
Single Family Residence at 42150 ROYAL TRAILS RD, EUSTIS
Single Family Residence at 42150 ROYAL TRAILS RD, EUSTIS, photo 2 of 55
Single Family Residence at 42150 ROYAL TRAILS RD, EUSTIS, photo 3 of 55
Single Family Residence at 42150 ROYAL TRAILS RD, EUSTIS, photo 4 of 55
Single Family Residence at 42150 ROYAL TRAILS RD, EUSTIS, photo 5 of 55
Single Family Residence at 42150 ROYAL TRAILS RD, EUSTIS, photo 6 of 55
Single Family Residence at 42150 ROYAL TRAILS RD, EUSTIS, photo 7 of 55
Single Family Residence at 42150 ROYAL TRAILS RD, EUSTIS, photo 8 of 55
Single Family Residence at 42150 ROYAL TRAILS RD, EUSTIS, photo 9 of 55
Single Family Residence at 42150 ROYAL TRAILS RD, EUSTIS, photo 10 of 55
Single Family Residence at 42150 ROYAL TRAILS RD, EUSTIS, photo 11 of 55
Single Family Residence at 42150 ROYAL TRAILS RD, EUSTIS, photo 12 of 55
Single Family Residence at 42150 ROYAL TRAILS RD, EUSTIS, photo 13 of 55
Single Family Residence at 42150 ROYAL TRAILS RD, EUSTIS, photo 14 of 55
Single Family Residence at 42150 ROYAL TRAILS RD, EUSTIS, photo 15 of 55
Single Family Residence at 42150 ROYAL TRAILS RD, EUSTIS, photo 16 of 55
Single Family Residence at 42150 ROYAL TRAILS RD, EUSTIS, photo 17 of 55
Single Family Residence at 42150 ROYAL TRAILS RD, EUSTIS, photo 18 of 55
Single Family Residence at 42150 ROYAL TRAILS RD, EUSTIS, photo 19 of 55
Single Family Residence at 42150 ROYAL TRAILS RD, EUSTIS, photo 20 of 55
Single Family Residence at 42150 ROYAL TRAILS RD, EUSTIS, photo 21 of 55
Single Family Residence at 42150 ROYAL TRAILS RD, EUSTIS, photo 22 of 55
Single Family Residence at 42150 ROYAL TRAILS RD, EUSTIS, photo 23 of 55
Single Family Residence at 42150 ROYAL TRAILS RD, EUSTIS, photo 24 of 55
Single Family Residence at 42150 ROYAL TRAILS RD, EUSTIS, photo 25 of 55
Single Family Residence at 42150 ROYAL TRAILS RD, EUSTIS, photo 26 of 55
Single Family Residence at 42150 ROYAL TRAILS RD, EUSTIS, photo 27 of 55
Single Family Residence at 42150 ROYAL TRAILS RD, EUSTIS, photo 28 of 55
Single Family Residence at 42150 ROYAL TRAILS RD, EUSTIS, photo 29 of 55
Single Family Residence at 42150 ROYAL TRAILS RD, EUSTIS, photo 30 of 55
Single Family Residence at 42150 ROYAL TRAILS RD, EUSTIS, photo 31 of 55
Single Family Residence at 42150 ROYAL TRAILS RD, EUSTIS, photo 32 of 55
Single Family Residence at 42150 ROYAL TRAILS RD, EUSTIS, photo 33 of 55
Single Family Residence at 42150 ROYAL TRAILS RD, EUSTIS, photo 34 of 55
Single Family Residence at 42150 ROYAL TRAILS RD, EUSTIS, photo 35 of 55
Single Family Residence at 42150 ROYAL TRAILS RD, EUSTIS, photo 36 of 55
Single Family Residence at 42150 ROYAL TRAILS RD, EUSTIS, photo 37 of 55
Single Family Residence at 42150 ROYAL TRAILS RD, EUSTIS, photo 38 of 55
Single Family Residence at 42150 ROYAL TRAILS RD, EUSTIS, photo 39 of 55
Single Family Residence at 42150 ROYAL TRAILS RD, EUSTIS, photo 40 of 55
Single Family Residence at 42150 ROYAL TRAILS RD, EUSTIS, photo 41 of 55
Single Family Residence at 42150 ROYAL TRAILS RD, EUSTIS, photo 42 of 55
Single Family Residence at 42150 ROYAL TRAILS RD, EUSTIS, photo 43 of 55
Single Family Residence at 42150 ROYAL TRAILS RD, EUSTIS, photo 44 of 55
Single Family Residence at 42150 ROYAL TRAILS RD, EUSTIS, photo 45 of 55
Single Family Residence at 42150 ROYAL TRAILS RD, EUSTIS, photo 46 of 55
Single Family Residence at 42150 ROYAL TRAILS RD, EUSTIS, photo 47 of 55
Single Family Residence at 42150 ROYAL TRAILS RD, EUSTIS, photo 48 of 55
Single Family Residence at 42150 ROYAL TRAILS RD, EUSTIS, photo 49 of 55
Single Family Residence at 42150 ROYAL TRAILS RD, EUSTIS, photo 50 of 55
Single Family Residence at 42150 ROYAL TRAILS RD, EUSTIS, photo 51 of 55
Single Family Residence at 42150 ROYAL TRAILS RD, EUSTIS, photo 52 of 55
Single Family Residence at 42150 ROYAL TRAILS RD, EUSTIS, photo 53 of 55
Single Family Residence at 42150 ROYAL TRAILS RD, EUSTIS, photo 54 of 55
Single Family Residence at 42150 ROYAL TRAILS RD, EUSTIS, photo 55 of 55
55 photos

$439,000

42150 ROYAL TRAILS RD
EUSTIS, FL 32736
Listed by Denise Pohlmann · PALMANO GROUP RE BROKERAGE LLC
Bedrooms
3
Bathrooms
2
Living area
1,840 sqft
Year built
1993

About this home

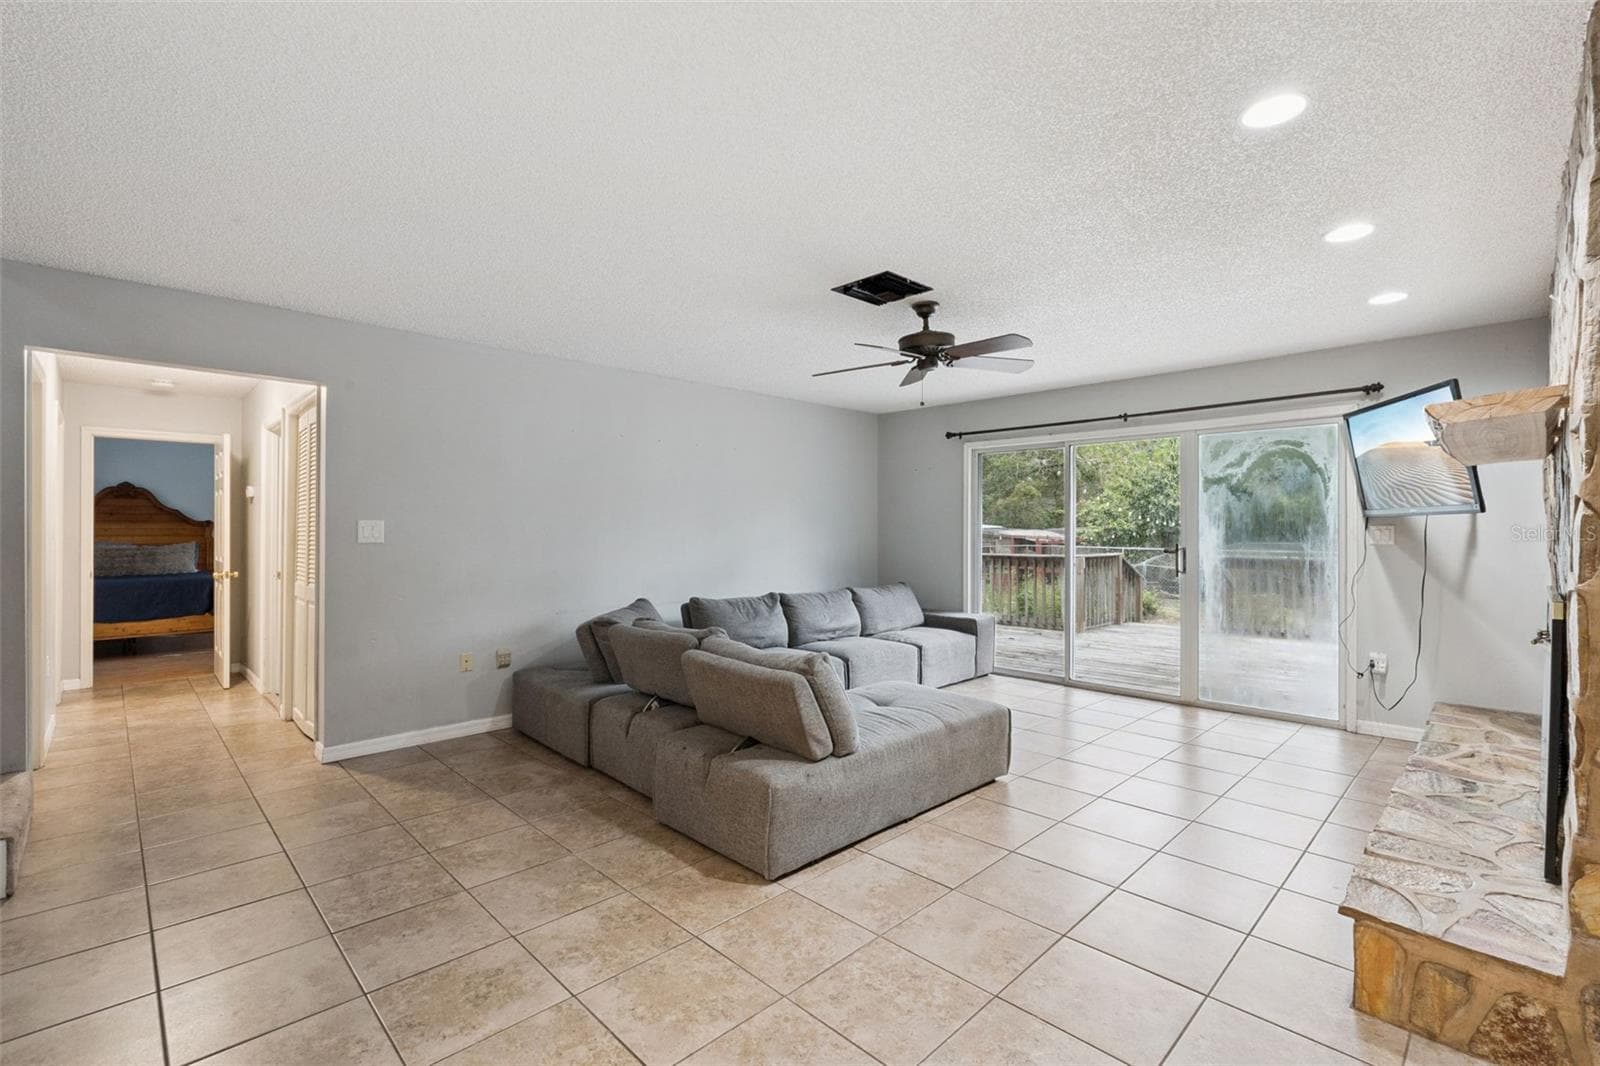
Nestled within the Royal Trails community, this three-bedroom, two-bathroom residence offers a blend of comfort and outdoor amenities. The property is thoughtfully equipped with solar panels on the roof, contributing to its operational efficiency. A welcoming entryway features an interior staircase, leading to the home's various living spaces. The living area is centered around a distinctive stone fireplace, providing a focal point for gatherings. Adjacent to this space, a dining area offers a convenient connection to the kitchen. The kitchen is appointed with cabinetry and stainless steel appliances, creating a clean and functional environment for meal preparation. Each of the multiple bedrooms is designed with comfort in mind, many featuring ceiling fans for enhanced air circulation. One bedroom includes a dedicated sitting area, offering a private retreat within the space, while another benefits from an adjoining room, providing versatility for various uses. The two bathrooms are well-maintained, each featuring essential fixtures to accommodate daily routines. Outside, the property extends its appeal with a range of features designed for enjoyment and utility. An attached garage provides secure parking and storage, complemented by an additional covered carport. The backyard area is fully fenced, offering a defined space for outdoor activities. A large wooden deck provides an elevated platform for relaxation or entertaining, seamlessly connecting to a screened-in porch, ideal for enjoying the outdoors in comfort. For those with an interest in cultivating, chicken coops are already in place. A detached shed or outbuilding offers further storage solutions. The residence is situated amidst wooded surroundings, providing a sense of natural tranquility. A dirt path winds through the wooded area, inviting exploration of the immediate landscape. The Royal Trails community itself enhances the living experience with access to a boat ramp, a playground, and tennis courts, catering to a variety of recreational pursuits. Furthermore, the property benefits from its proximity to various points of interest and essential services. Lake Eustis is approximately three miles away, offering opportunities for water-based activities. Eustis Main Street, with its array of shops and dining options, is approximately five miles distant. The Trout Lake Nature Center is located about six miles from the property, providing access to natural preserves. Educational institutions such as Round Lake Elementary School, Oak Park Middle School, and Eustis High School are also conveniently located, completing the appeal of this well-situated home.

Highlights

Fireplace

Property details

MLS #
MFRO6436925
Property type
Single Family Residence
Subdivision
ROYAL TRAILS
Status
Active
Days on market
42
On market date
August 27, 2026
Stories
N/A
Total bathrooms
2
Garage spaces
2
Parking spaces
N/A
Lot size
1.74 acres
Loading map…

Nearby schools

Within 10 miles. School directory data from the National Center for Education Statistics (NCES), accessed via the Urban Institute Education Data API. Local Score is calculated by INNOVATE Real Estate; where a state rating is shown, it comes from that state's own official school report card (e.g. NC Dept. of Public Instruction, SC Report Card).

ElementaryCharter
SPRING CREEK CHARTER SCHOOL
5.69 mi away · Grades -1-8
Nearest school -- attendance-zone data not available here
3.0
Local Score (student-teacher ratio only (preliminary -- will incorporate state test-score data once available)) -- not an official state rating
Enrollment
592
Student:teacher ratio
15.2:1
District
LAKE
Middle
RIVER SPRINGS MIDDLE SCHOOL
8.86 mi away · Grades 6-8
Nearest school -- attendance-zone data not available here
2.0
Local Score (student-teacher ratio only (preliminary -- will incorporate state test-score data once available)) -- not an official state rating
Enrollment
1,289
Student:teacher ratio
20.1:1
District
VOLUSIA
High
UNIVERSITY HIGH SCHOOL
8.89 mi away · Grades 9-12
Nearest school -- attendance-zone data not available here
1.0
Local Score (student-teacher ratio only (preliminary -- will incorporate state test-score data once available)) -- not an official state rating
Enrollment
2,711
Student:teacher ratio
23.2:1
District
VOLUSIA

Walkability

Blended score for EUSTIS's center, calculated by INNOVATE Real Estate from two sources: the EPA's National Walkability Index (street network, transit, land-use mix) and Google Places amenity data (what's actually reachable on foot from this point). 60% EPA National Walkability Index + 40% nearby-amenity density (Google Places).

14
Very car-dependent
out of 100
EPA National Walkability Index
4.7 / 20 -- Least walkable
Google Places amenity density
0 / 100
Restaurants & cafes0
Grocery stores0
Parks0
Schools0
Transit stops0
Pharmacies0

Mortgage calculator

Estimate only - actual rate and payment depend on your lender, credit, and loan program.

$
%
%
Adjust tax / insurance estimates
% / yr
$
/mo
Est. monthly payment
$2,794/mo
$87,800 down
$351,200 loan
Principal & interest$2,278
Property tax (est.)$366
Home insurance (est.)$150

Similar homes you might like

Data source: Listing information provided by Stellar MLS (mfrmls) via Trestle/CoreLogic. Last updated 1 days ago.

Information herein deemed reliable but not guaranteed; all measurements, school assignments, HOA fees, taxes, and feature lists are approximate and should be independently verified. Equal Housing Opportunity.