


$1,100,000
About this home
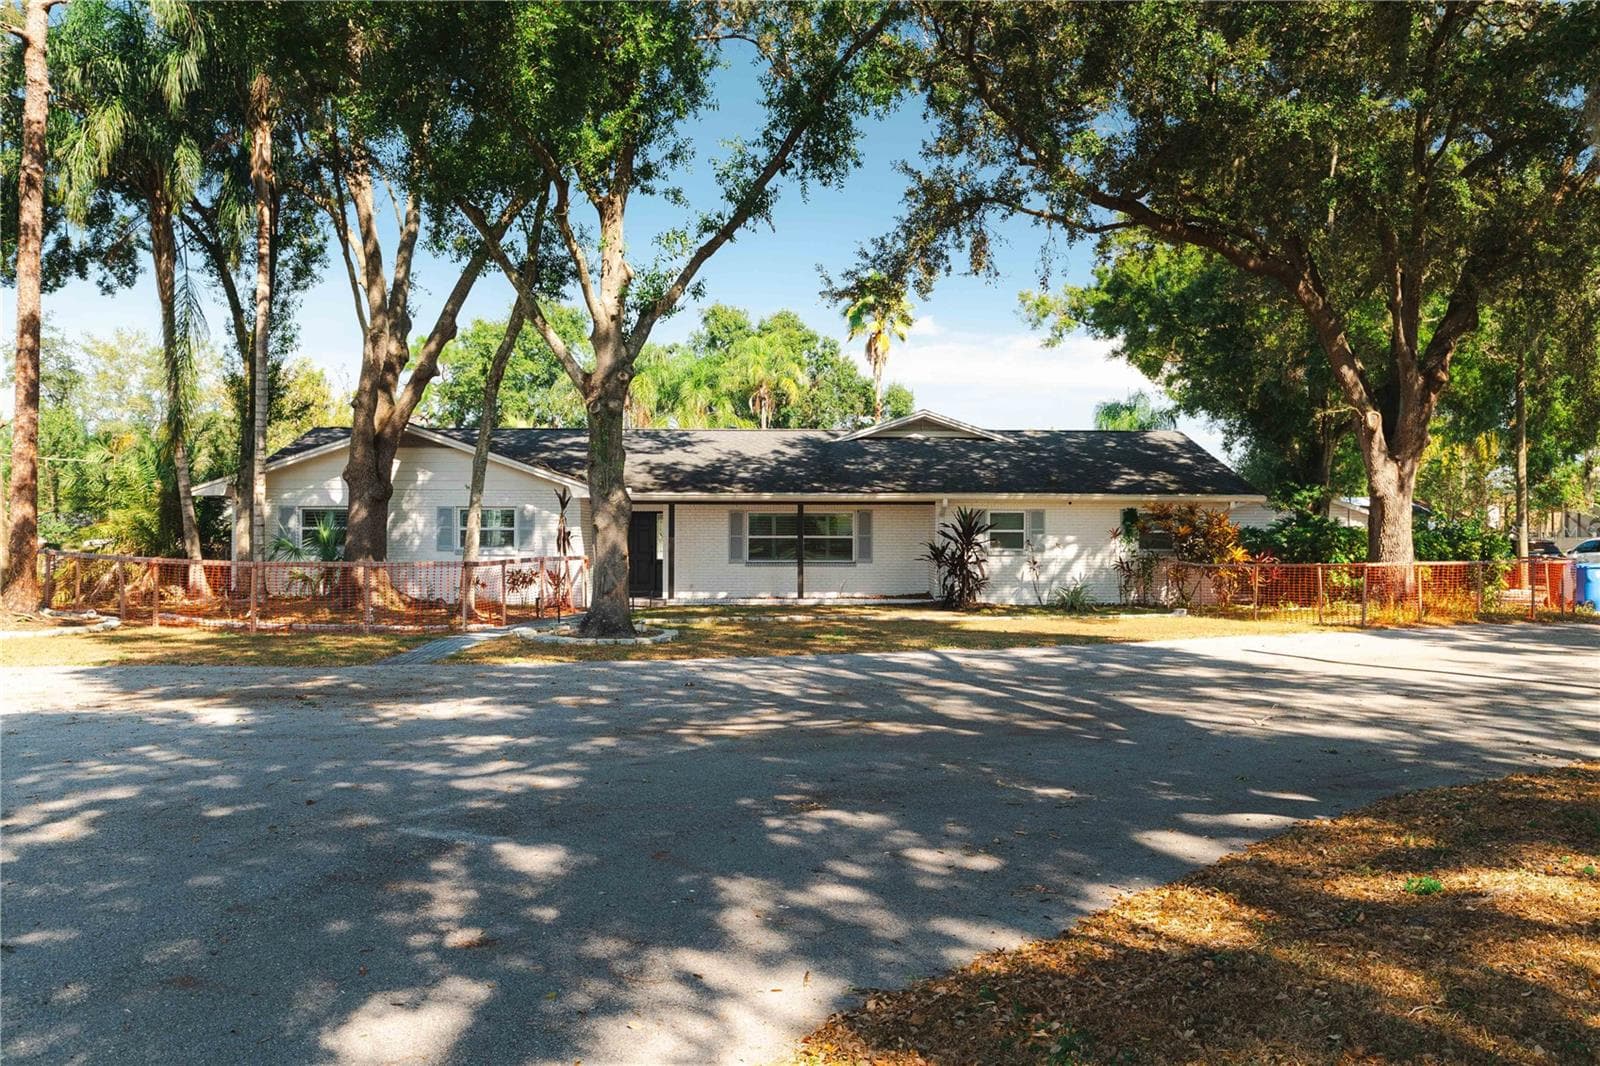
Virtually Staged. One of Grand Hampton's most extraordinary homesites presents a rare opportunity to own a beautifully refreshed estate perfectly positioned on a private cul-de-sac with NO REAR NEIGHBORS and breathtaking conservation and pond views. Beautifully refreshed with interior and exterior repainting, this exceptional residence offers: • 4,093 square feet • 6 bedrooms • 5 full bathrooms • 3-car garage • saltwater pool & spa • outdoor kitchen • guard-gated community • resort-style amenities. A grand arrival begins with lush tropical landscaping, an extensive landscape lighting package, elegant paver driveway, and double glass front doors. Step inside where soaring 26-foot ceilings, abundant natural light, tile and engineered wood flooring throughout the main living areas, a formal dining room, and a versatile first-floor bedroom currently utilized as a private office create an unforgettable first impression, while unobstructed views of the pool and conservation immediately capture your attention. The remodeled chef's kitchen is designed for both entertaining and everyday living featuring: • 42-inch shaker cabinetry • quartz countertops • subway tile backsplash • stainless steel appliances • abundant cabinetry • generous prep space • seamless flow into the spacious family room and formal dining area. The adjoining family room is enhanced by soaring 26-foot ceilings, French doors, and spectacular views overlooking the saltwater pool, spa, pond, and protected conservation beyond. The first-floor owner's retreat offers a peaceful escape complete with: • conservation views • private lanai access • two oversized walk-in closets • dual vanities with abundant storage • jetted soaking tub • oversized seamless glass walk-in shower • bonus flex room ideal as a dressing room, reading retreat, fitness room, or expanded custom closet. Completing the first floor are two additional secondary bedrooms connected by a Jack-and-Jill bathroom, a built-in workstation, and a spacious laundry room. Upstairs, the fifth bedroom features a private en-suite bathroom, while the sixth bedroom offers a custom closet system, private balcony, and convenient access to the fifth full bathroom, creating an ideal retreat for guests, or multigenerational living. Outdoor living is equally impressive with: • saltwater pool & spa • covered lanai • outdoor kitchen grill • expansive backyard extending beyond the screened enclosure • unobstructed conservation and pond views • exceptional privacy. Residents of Grand Hampton enjoy an unmatched lifestyle with: • 24-hour manned guard gate • resort-style clubhouse • state-of-the-art fitness center • lagoon-style pool with waterslide • heated lap pool • heated spa • tennis courts • basketball courts • playgrounds • lake access and miles of sidewalks. Ideally located in the heart of New Tampa, Grand Hampton provides convenient access to I-75 and I-275, Tampa Premium Outlets, The Shops at Wiregrass, AdventHealth, BayCare Hospital, USF, Moffitt Cancer Center, championship golf courses, top-rated schools, shopping, dining, Downtown Tampa, Tampa International Airport, and Florida's award-winning Gulf Coast beaches. 10% Down Jumbo Loan opportunity with No Stated Maximum. Subject to qualification and underwriting guidelines. Rates and terms may change. Not a commitment to lend or offer of credit. Equal Housing Lender.
Highlights
Property details
- MLS #
- MFRTB8542805
- Property type
- Single Family Residence
- Subdivision
- GRAND HAMPTON PH 1B-2
- Status
- Active
- Days on market
- 19
- On market date
- September 14, 2026
- Stories
- N/A
- Total bathrooms
- 5
- Garage spaces
- 3
- Parking spaces
- N/A
- Lot size
- 0.28 acres
Location
Get directions →Nearby schools
Within 10 miles. School directory data from the National Center for Education Statistics (NCES), accessed via the Urban Institute Education Data API. Local Score is calculated by INNOVATE Real Estate; where a state rating is shown, it comes from that state's own official school report card (e.g. NC Dept. of Public Instruction, SC Report Card).
- Enrollment
- 774
- Student:teacher ratio
- 14.1:1
- District
- HILLSBOROUGH
- Enrollment
- 1,139
- Student:teacher ratio
- 19.0:1
- District
- HILLSBOROUGH
- Enrollment
- 2,207
- Student:teacher ratio
- 22.1:1
- District
- HILLSBOROUGH
Walkability
Blended score for TAMPA's center, calculated by INNOVATE Real Estate from two sources: the EPA's National Walkability Index (street network, transit, land-use mix) and Google Places amenity data (what's actually reachable on foot from this point). 60% EPA National Walkability Index + 40% nearby-amenity density (Google Places).
Market position
How this listing compares to current activity in TAMPA, from live MLS data.
Mortgage calculator
Estimate only - actual rate and payment depend on your lender, credit, and loan program.
Adjust tax / insurance estimates
Similar homes you might like


Data source: Listing information provided by Stellar MLS (mfrmls) via Trestle/CoreLogic. Last updated 6 days ago.
Information herein deemed reliable but not guaranteed; all measurements, school assignments, HOA fees, taxes, and feature lists are approximate and should be independently verified. Equal Housing Opportunity.