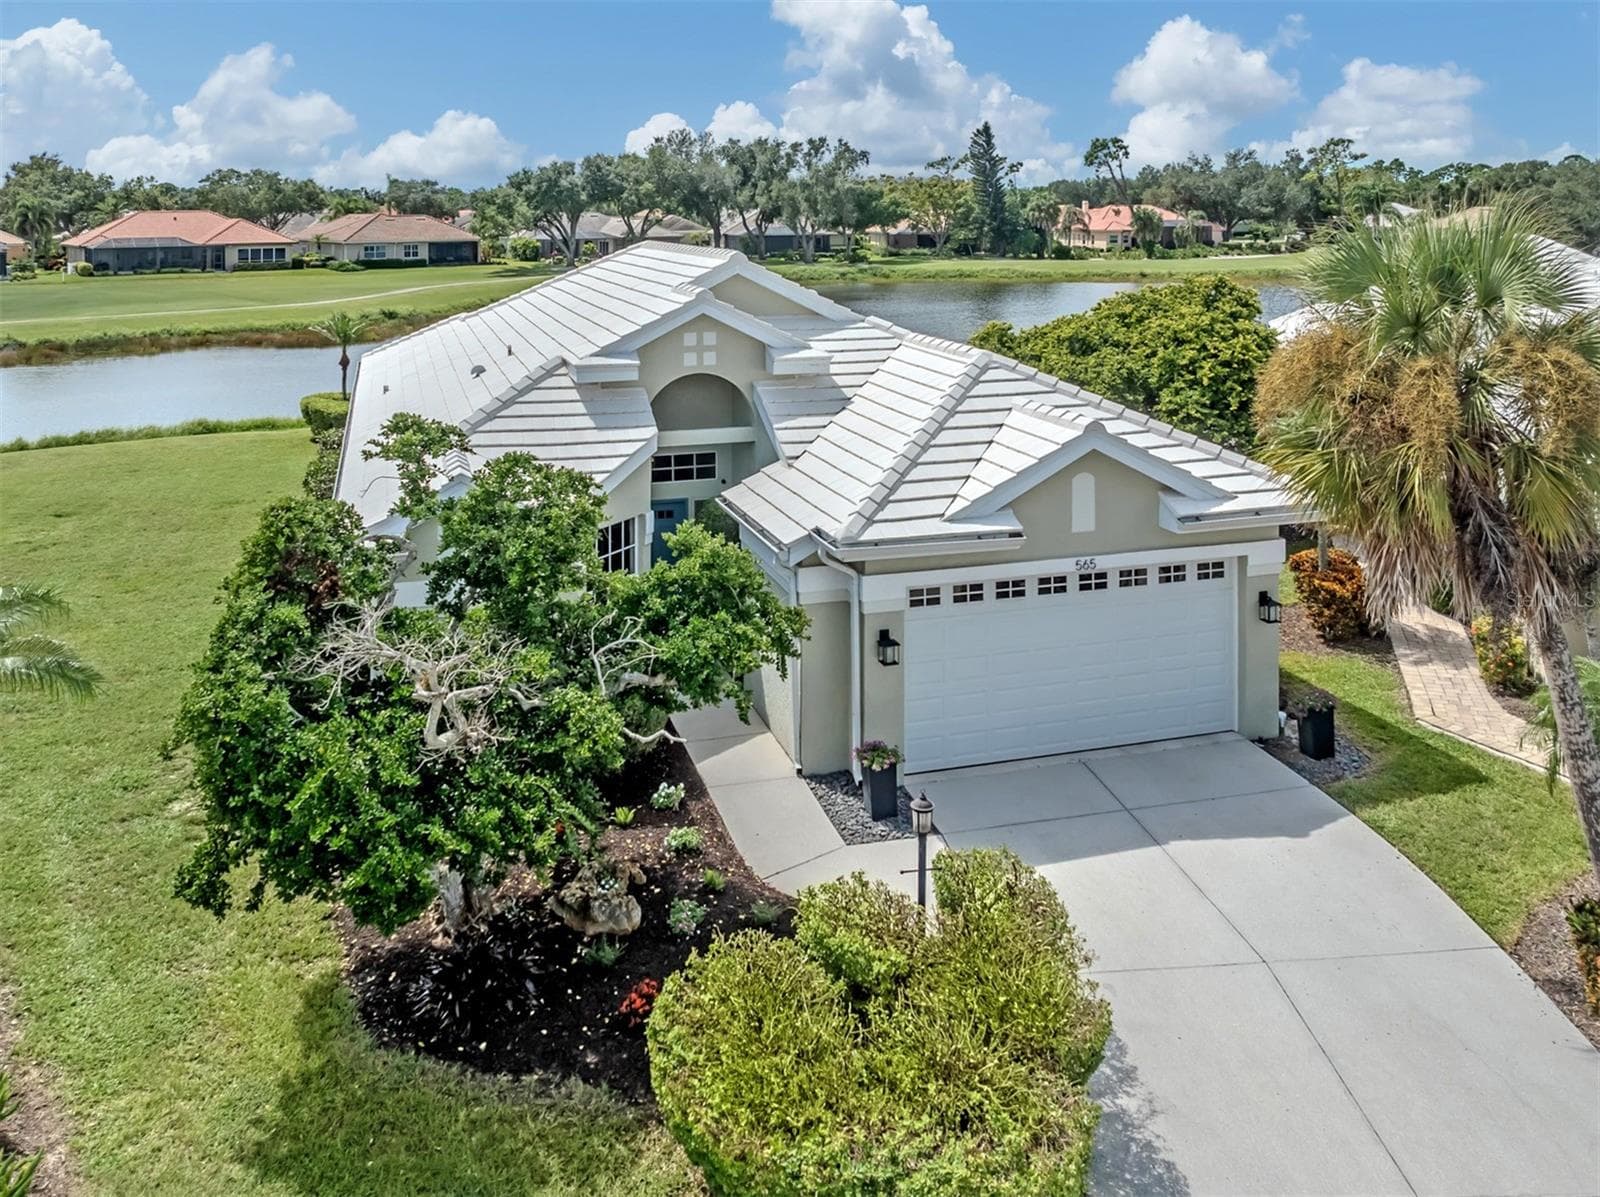
Front Elevation, Formal pictures coming soon - 324 LANGHOLM DR, VENICE
Front Elevation - 324 LANGHOLM DR, VENICE
First and Second Floor Plans - 324 LANGHOLM DR, VENICE
Kitchen - 324 LANGHOLM DR, VENICE
Front Entry - 324 LANGHOLM DR, VENICE
Back Elevation - 324 LANGHOLM DR, VENICE
Reality Staged Primary Bedroom - 324 LANGHOLM DR, VENICE
Reality staged Living Room - 324 LANGHOLM DR, VENICE
Aerial of Community Pool - 324 LANGHOLM DR, VENICE
Living room, front entry, guest bedroom #1 - 324 LANGHOLM DR, VENICE
Dining Room, Front Entry, Garage, stairs - 324 LANGHOLM DR, VENICE
Dining Room, Stairs, Garage - 324 LANGHOLM DR, VENICE
Dining Room, Kitchen, LIving Room - 324 LANGHOLM DR, VENICE
Dining Room - 324 LANGHOLM DR, VENICE
Eat-in Kitchen, Kitchen, Front Entry, Stairs - 324 LANGHOLM DR, VENICE
Lanai, Kitchen, Living Room - 324 LANGHOLM DR, VENICE
Lanai and backyard on oversized lot - 324 LANGHOLM DR, VENICE
Kitchen - 324 LANGHOLM DR, VENICE
Kitchen, Front Entry, and Eat-in Kitchen area - 324 LANGHOLM DR, VENICE
Eat-in kitchen area, lanai - 324 LANGHOLM DR, VENICE
Lanai - 324 LANGHOLM DR, VENICE
Primary Bedroom - 324 LANGHOLM DR, VENICE
Primary Bathroom - 324 LANGHOLM DR, VENICE
Guest Bedroom #2 - 324 LANGHOLM DR, VENICE
Guest Bathroom #2 - 324 LANGHOLM DR, VENICE
Reality Staged Loft - 324 LANGHOLM DR, VENICE
Loft Area - 324 LANGHOLM DR, VENICE
Guest batroom #3 - 324 LANGHOLM DR, VENICE
Guest bedroom #2 - 324 LANGHOLM DR, VENICE
First floor Plan - 324 LANGHOLM DR, VENICE
Second Floor Plan - 324 LANGHOLM DR, VENICE
Front Elevation - 324 LANGHOLM DR, VENICE
Aerial - 324 LANGHOLM DR, VENICE
Community Pool Aerial - 324 LANGHOLM DR, VENICE
Aerial - 324 LANGHOLM DR, VENICE
Community Amenitites - 324 LANGHOLM DR, VENICE
Front Elevation - 324 LANGHOLM DR, VENICE
Backyard - 324 LANGHOLM DR, VENICE
Community Amenities - 324 LANGHOLM DR, VENICE
Aerial of Communnity Pool - 324 LANGHOLM DR, VENICE
Optional Membership to Plantation Golf and Country Club - 324 LANGHOLM DR, VENICE
Aerial of Community Pool - 324 LANGHOLM DR, VENICE
Aerial View - 324 LANGHOLM DR, VENICE
Optional Membership to Plantation Golf and Country Club - 324 LANGHOLM DR, VENICE
65 photos

$460,000

324 LANGHOLM DR
VENICE, FL 34293
Listed by Joey Schumacher-Martin · KELLER WILLIAMS ISLAND LIFE REAL ESTATE
Bedrooms
3
Bathrooms
3
Living area
2,095 sqft
Year built
1996

About this home

Virtually Staged. Welcome to 324 Langholm, where MAINTENANCE-FREE LIVING, generous space, and an active Florida lifestyle come together in the gated Wexford community. Situated on the LARGEST LOT IN THE NEIGHBORHOOD and positioned on a desirable CORNER LOT, this two-story home offers 3 BEDROOMS, 3 FULL BATHROOMS, and 2,095 square feet, providing plenty of flexibility for full-time living, seasonal escapes, or hosting family and friends. Major updates have already been taken care of, including a NEW ROOF IN 2024, NEW HVAC IN 2025, and NEW RHEEM WATER HEATER IN 2025. Inside, soaring ceilings create an open, airy feel, while the kitchen features CABINETRY UPDATED IN 2015, GRANITE COUNTERTOPS, and APPLIANCES REPLACED IN 2023. The upstairs loft adds valuable bonus space that can easily serve as a home office, reading area, media space, or comfortable retreat for guests. What makes this property especially appealing is the lifestyle beyond the front door. Wexford is a GATED, MAINTENANCE-FREE COMMUNITY within the Plantation Master Association, allowing you to spend less time on upkeep and more time enjoying Florida. Association fees include LAWN CARE, CABLE, AND INTERNET, and residents also enjoy a COMMUNITY POOL and PLAYGROUND. For those looking for even more recreation and social opportunities, OPTIONAL MEMBERSHIP is available at Plantation Golf & Country Club, offering 36 HOLES OF CHAMPIONSHIP GOLF along with tennis, pickleball, fitness facilities, a heated and cooled pool, dining, and a full calendar of club activities and events. And when you want to venture out, you're just a short drive from Wellen Park and its growing collection of restaurants, shops, entertainment, community events, and CoolToday Park—while enjoying the added advantage of NO CDD FEES. Whether you're searching for a full-time Florida home, a seasonal retreat, or simply a more carefree way of living, 324 Langholm offers the space you want, the updates you appreciate, and a lifestyle designed to be enjoyed.

Property details

MLS #
MFRN6145500
Property type
Single Family Residence
Subdivision
WEXFORD ON THE GREEN PH 1
Status
Active
Days on market
32
On market date
September 4, 2026
Stories
N/A
Total bathrooms
3
Garage spaces
2
Parking spaces
N/A
Lot size
0.28 acres
Loading map…

Nearby schools

Within 10 miles. School directory data from the National Center for Education Statistics (NCES), accessed via the Urban Institute Education Data API. Local Score is calculated by INNOVATE Real Estate; where a state rating is shown, it comes from that state's own official school report card (e.g. NC Dept. of Public Instruction, SC Report Card).

Elementary
TAYLOR RANCH ELEMENTARY SCHOOL
0.54 mi away · Grades -1-5
Nearest school -- attendance-zone data not available here
3.0
Local Score (student-teacher ratio only (preliminary -- will incorporate state test-score data once available)) -- not an official state rating
Enrollment
868
Student:teacher ratio
15.2:1
District
SARASOTA
Middle
VENICE MIDDLE SCHOOL
1.92 mi away · Grades 6-8
Nearest school -- attendance-zone data not available here
3.0
Local Score (student-teacher ratio only (preliminary -- will incorporate state test-score data once available)) -- not an official state rating
Enrollment
762
Student:teacher ratio
15.9:1
District
SARASOTA
HighCharter
STATE COLLEGE OF FLA COLLEGIATE SCHOOL-VENICE
2.92 mi away · Grades 9-12
Nearest school -- attendance-zone data not available here
1.0
Local Score (student-teacher ratio only (preliminary -- will incorporate state test-score data once available)) -- not an official state rating
Enrollment
133
Student:teacher ratio
33.3:1
District
SARASOTA

Walkability

Blended score for VENICE's center, calculated by INNOVATE Real Estate from two sources: the EPA's National Walkability Index (street network, transit, land-use mix) and Google Places amenity data (what's actually reachable on foot from this point). 60% EPA National Walkability Index + 40% nearby-amenity density (Google Places).

42
Somewhat walkable
out of 100
EPA National Walkability Index
11.2 / 20 -- Above average walkable
Google Places amenity density
20 / 100
Restaurants & cafes0
Grocery stores0
Parks1
Schools1
Transit stops6
Pharmacies0

Market position

How this listing compares to current activity in VENICE, from live MLS data.

On the market 32 days -- 103 fewer days than VENICE's current average of 135 days.
For reference, the median list price across 1,507 active listings in VENICE right now is $299,000.

Mortgage calculator

Estimate only - actual rate and payment depend on your lender, credit, and loan program.

$
%
%
Adjust tax / insurance estimates
% / yr
$
/mo
Est. monthly payment
$2,920/mo
$92,000 down
$368,000 loan
Principal & interest$2,387
Property tax (est.)$383
Home insurance (est.)$150

Similar homes you might like

Data source: Listing information provided by Stellar MLS (mfrmls) via Trestle/CoreLogic. Last updated 3 days ago.

Information herein deemed reliable but not guaranteed; all measurements, school assignments, HOA fees, taxes, and feature lists are approximate and should be independently verified. Equal Housing Opportunity.