Twilight Enhanced - 28850 LINDENHURST DR, WESLEY CHAPEL
Family Room - 28850 LINDENHURST DR, WESLEY CHAPEL
Kitchen - 28850 LINDENHURST DR, WESLEY CHAPEL
Dining Room - 28850 LINDENHURST DR, WESLEY CHAPEL
Primary Bedroom - 28850 LINDENHURST DR, WESLEY CHAPEL
Primary Bathroom - 28850 LINDENHURST DR, WESLEY CHAPEL
Bedroom 2 - 28850 LINDENHURST DR, WESLEY CHAPEL
Bedroom 3 - 28850 LINDENHURST DR, WESLEY CHAPEL
Bathroom 1 - 28850 LINDENHURST DR, WESLEY CHAPEL
Bedroom 4 - 28850 LINDENHURST DR, WESLEY CHAPEL
Bathroom 2 - 28850 LINDENHURST DR, WESLEY CHAPEL
Bathroom 3 - 28850 LINDENHURST DR, WESLEY CHAPEL
Laundry Room - 28850 LINDENHURST DR, WESLEY CHAPEL
Screened Patio - 28850 LINDENHURST DR, WESLEY CHAPEL
Gazebo - 28850 LINDENHURST DR, WESLEY CHAPEL
Front Entry - 28850 LINDENHURST DR, WESLEY CHAPEL
Kitchen - 28850 LINDENHURST DR, WESLEY CHAPEL
Dining Room - 28850 LINDENHURST DR, WESLEY CHAPEL
Kitchen - 28850 LINDENHURST DR, WESLEY CHAPEL
Family Room - 28850 LINDENHURST DR, WESLEY CHAPEL
Hallway - 28850 LINDENHURST DR, WESLEY CHAPEL
Bedroom 2 - 28850 LINDENHURST DR, WESLEY CHAPEL
Bedroom 3 - 28850 LINDENHURST DR, WESLEY CHAPEL
Hallway - 28850 LINDENHURST DR, WESLEY CHAPEL
Primary Bedroom - 28850 LINDENHURST DR, WESLEY CHAPEL
Primary Bathroom - 28850 LINDENHURST DR, WESLEY CHAPEL
Bedroom 4 - 28850 LINDENHURST DR, WESLEY CHAPEL
Bathroom 3 - 28850 LINDENHURST DR, WESLEY CHAPEL
Hallway - 28850 LINDENHURST DR, WESLEY CHAPEL
Rear Exterior - 28850 LINDENHURST DR, WESLEY CHAPEL
Floor Plan - 28850 LINDENHURST DR, WESLEY CHAPEL
Rear Exterior - 28850 LINDENHURST DR, WESLEY CHAPEL
Aerial View - 28850 LINDENHURST DR, WESLEY CHAPEL
Front Exterior - 28850 LINDENHURST DR, WESLEY CHAPEL
67 photos

$549,000

28850 LINDENHURST DR
WESLEY CHAPEL, FL 33544
Listed by Ross Hardy · RE/MAX MARKETING SPECIALISTS
Bedrooms
4
Bathrooms
4
Living area
1,804 sqft
Year built
1979

About this home

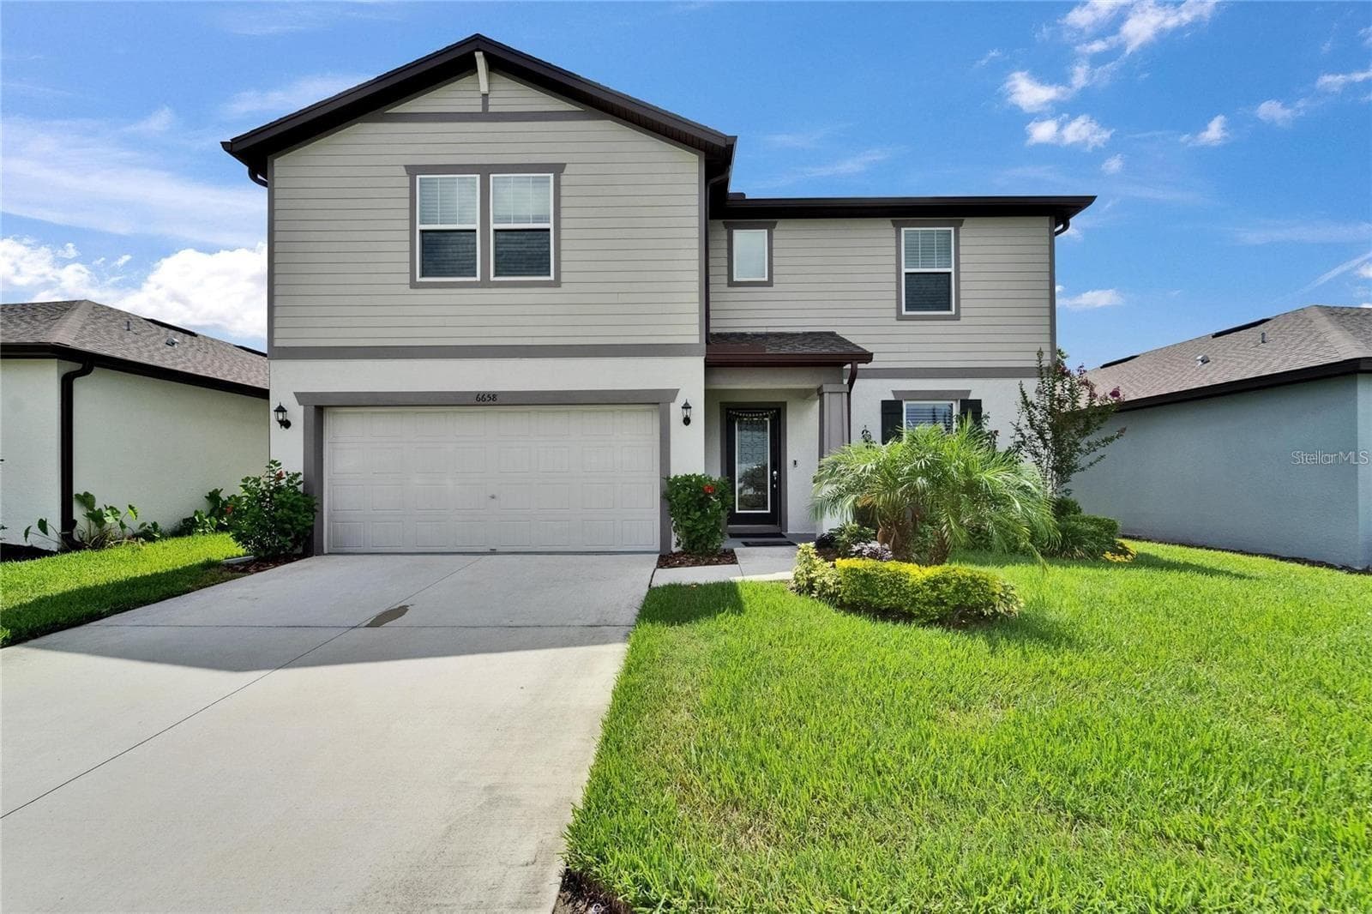
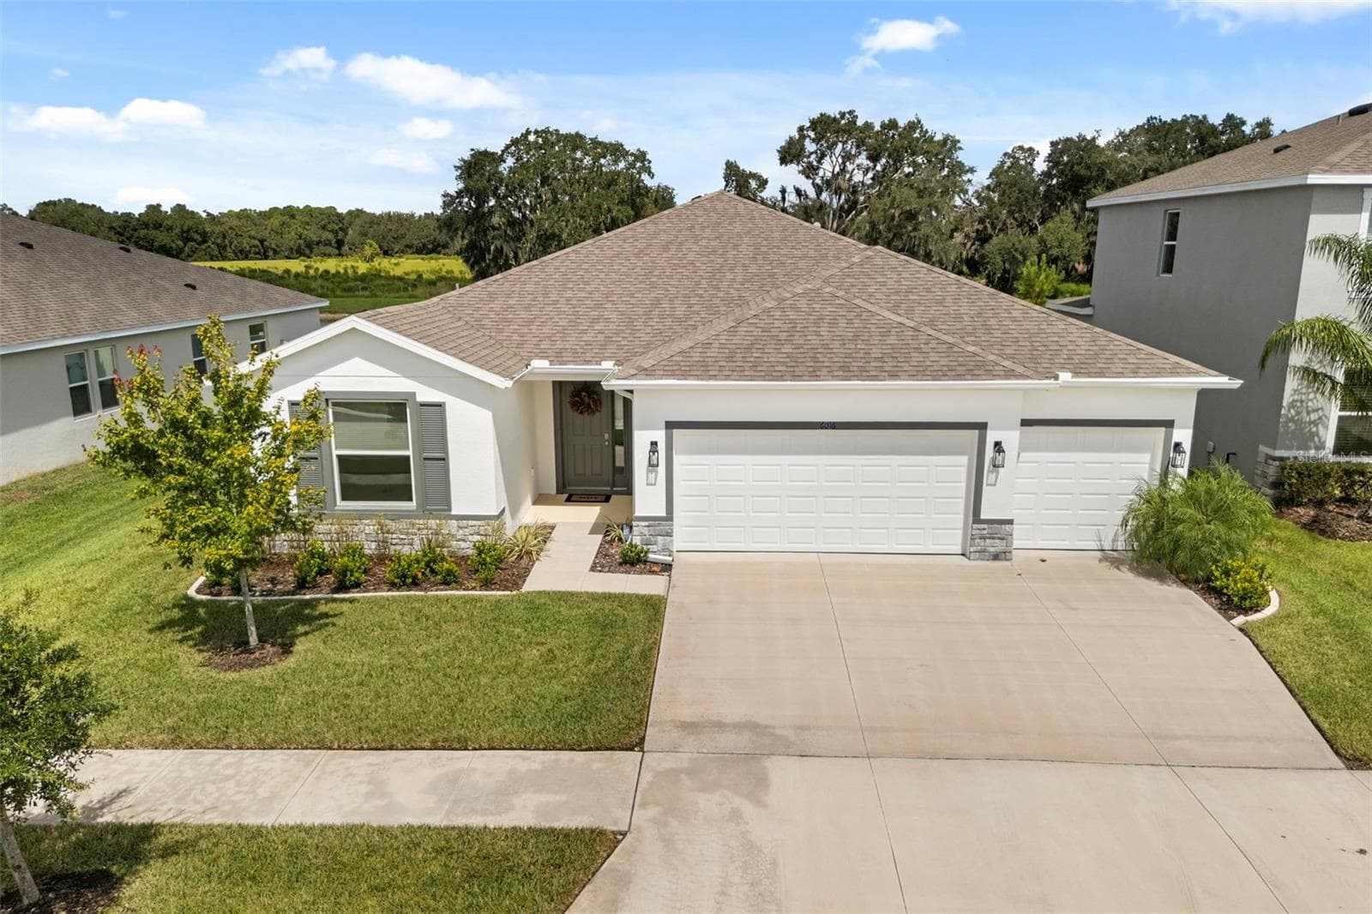
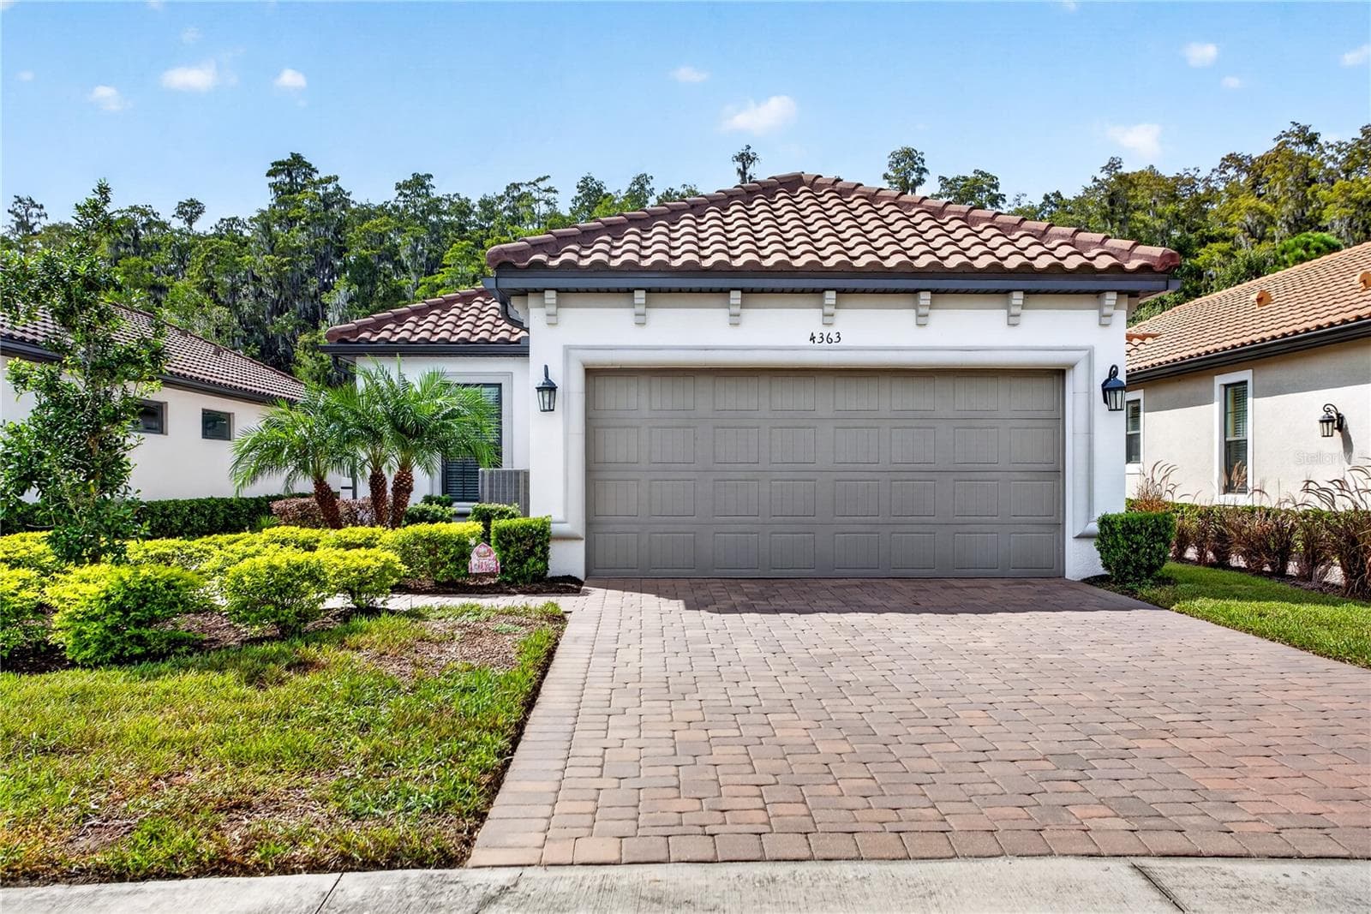
With a TOTAL of 3608 sq ft of finished space including FINISHED BASEMENT, spread across 1.44 acres with expansive lawn space and mature trees, this distinctive 4-bedroom, 4-bath home offers an additional 1,804 sq. ft. of finished basement space, providing an impressive amount of room for living, entertaining, and everyday versatility. A 2021 roof and 2022 water heater add to the home's appeal, while the brick exterior and elevated covered entry create a welcoming first impression. Inside, the kitchen offers tile flooring, white cabinetry, granite countertops, stainless steel appliances, a dual-basin sink beneath a window, and a wide breakfast bar connecting easily to the dining area. Nearby, the spacious dining room provides room for gatherings and French doors leading toward the screened patio. Step down into the impressive lower-level family room, where tile flooring, a dramatic vaulted ceiling with exposed wood beams, and a striking floor-to-ceiling dark stone wood-burning fireplace create one of the home's most memorable gathering spaces. Bedrooms 2 and 3 offer comfortable accommodations with natural light and built-in closets, while the exceptionally spacious primary suite features tile flooring, contrasting accents, ceiling beams, a large closet, and plenty of room for a sitting area. Its private bathroom includes black cabinetry, a dual-sink countertop, two mirrors, a walk in shower, frosted window and more. Bedroom 4 also offers tile flooring, a large closet with distinctive red louvered doors, and direct access to an adjoining bathroom with a red vanity, granite countertop, and tub/shower combination. A spacious laundry and utility room adds everyday functionality with extensive built-in cabinetry, open shelving, washer and dryer connections, and water treatment equipment. Step outside to the large covered and fully screened patio, offering generous space for outdoor dining, entertaining, or relaxing while overlooking the surrounding greenery. Sliding glass doors and French-style doors connect this inviting area to the interior, while steps lead to the expansive backyard. A detached enclosed gazebo provides another place to unwind and enjoy views across the property, while the long concrete driveway, mature oaks, palms, and broad lawn areas provide plenty of outdoor space for recreation or gardening. Conveniently located near shopping, dining, parks, recreation, and everyday amenities, this property combines space, character, and versatility in a peaceful setting.

Highlights

Fireplace

Property details

MLS #
MFRW7888922
Property type
Single Family Residence
Subdivision
WILLIAMS ACRES
Status
Active
Days on market
32
On market date
August 27, 2026
Stories
N/A
Total bathrooms
4
Garage spaces
N/A
Parking spaces
N/A
Lot size
1.44 acres
Loading map…

Nearby schools

Within 10 miles. School directory data from the National Center for Education Statistics (NCES), accessed via the Urban Institute Education Data API. Local Score is calculated by INNOVATE Real Estate; where a state rating is shown, it comes from that state's own official school report card (e.g. NC Dept. of Public Instruction, SC Report Card).

Elementary
QUAIL HOLLOW ELEMENTARY SCHOOL
0.92 mi away · Grades -1-5
Nearest school -- attendance-zone data not available here
3.0
Local Score (student-teacher ratio only (preliminary -- will incorporate state test-score data once available)) -- not an official state rating
Enrollment
531
Student:teacher ratio
15.6:1
District
PASCO
Middle
CYPRESS CREEK MIDDLE SCHOOL
1.65 mi away · Grades 6-8
Nearest school -- attendance-zone data not available here
2.0
Local Score (student-teacher ratio only (preliminary -- will incorporate state test-score data once available)) -- not an official state rating
Enrollment
1,414
Student:teacher ratio
19.6:1
District
PASCO
High
CYPRESS CREEK HIGH SCHOOL
1.37 mi away · Grades 9-12
Nearest school -- attendance-zone data not available here
1.0
Local Score (student-teacher ratio only (preliminary -- will incorporate state test-score data once available)) -- not an official state rating
Enrollment
1,767
Student:teacher ratio
22.4:1
District
PASCO

Walkability

Blended score for WESLEY CHAPEL's center, calculated by INNOVATE Real Estate from two sources: the EPA's National Walkability Index (street network, transit, land-use mix) and Google Places amenity data (what's actually reachable on foot from this point). 60% EPA National Walkability Index + 40% nearby-amenity density (Google Places).

24
Car-dependent
out of 100
EPA National Walkability Index
7.8 / 20 -- Below average walkable
Google Places amenity density
0 / 100
Restaurants & cafes0
Grocery stores0
Parks0
Schools0
Transit stops0
Pharmacies0

Market position

How this listing compares to current activity in WESLEY CHAPEL, from live MLS data.

On the market 32 days -- 47 fewer days than WESLEY CHAPEL's current average of 79 days.
For reference, the median list price across 1,129 active listings in WESLEY CHAPEL right now is $360,000.

Mortgage calculator

Estimate only - actual rate and payment depend on your lender, credit, and loan program.

$
%
%
Adjust tax / insurance estimates
% / yr
$
/mo
Est. monthly payment
$3,456/mo
$109,800 down
$439,200 loan
Principal & interest$2,849
Property tax (est.)$458
Home insurance (est.)$150

Similar homes you might like

Data source: Listing information provided by Stellar MLS (mfrmls) via Trestle/CoreLogic. Last updated 11 days ago.

Information herein deemed reliable but not guaranteed; all measurements, school assignments, HOA fees, taxes, and feature lists are approximate and should be independently verified. Equal Housing Opportunity.