


$656,425
About this home
Under Construction. This Sage floor plan with a Transitional elevation is located within Brightmore, a premier 55+ community designed for an active, social, and engaging lifestyle. Inside, plank-style tile flooring laid in a staggered pattern flows throughout the foyer, kitchen, main living areas, study, laundry, and bathrooms, creating a clean, sophisticated look. The kitchen is beautifully appointed with 42-inch cabinetry in a soft neutral finish with crown molding, an oversized island, off-white quartz countertops with subtle gray veining reminiscent of natural marble, a sleek stacked tile backsplash, and ENERGY STAR stainless steel Whirlpool appliances. A dedicated study replaces the flex room, offering a private space ideal for working from home or quiet relaxation. The owner’s suite serves as a tranquil retreat with a spa-inspired bathroom featuring dual raised-height vanities, rectangular undermount sinks, coordinating tile flooring, and a tiled shower with tile extended to the ceiling. Neutral carpeting adds warmth to the bedrooms, while a screened lanai with pavers extends the living space outdoors. Washer and dryer are included, and impact windows provide added peace of mind. Brightmore delivers a resort-style 55+ experience supported by a dedicated lifestyle director and exceptional amenities including a grand clubhouse with an on-site restaurant and bar, two resort-style pools, shaded cabanas, a state-of-the-art fitness center, and an impressive pickleball complex featuring a stadium-style center court surrounded by multiple additional courts, along with inviting social spaces and curated activities designed to keep residents active, connected, and entertained, all conveniently located near shopping, dining, and everyday necessities. Photos, renderings and plans are for illustrative purposes only and should never be relied upon and may vary from the actual home. Pricing, dimensions and features can change at any time without notice or obligation. The photos may be from a furnished model home and not the home offered for sale.
Highlights
Property details
- MLS #
- MFRTB8542576
- Property type
- Single Family Residence
- Subdivision
- BRIGHTMORE AT WELLEN PARK
- Status
- Active
- Days on market
- 1
- On market date
- August 28, 2026
- Stories
- N/A
- Total bathrooms
- 2.5
- Garage spaces
- 2
- Parking spaces
- N/A
- Lot size
- 0.15 acres
Location
Get directions →Nearby schools
Within 10 miles. School directory data from the National Center for Education Statistics (NCES), accessed via the Urban Institute Education Data API. Local Score is calculated by INNOVATE Real Estate; where a state rating is shown, it comes from that state's own official school report card (e.g. NC Dept. of Public Instruction, SC Report Card).
- Enrollment
- 868
- Student:teacher ratio
- 15.2:1
- District
- SARASOTA
- Enrollment
- 261
- Student:teacher ratio
- 13.1:1
- District
- SARASOTA
- Enrollment
- 133
- Student:teacher ratio
- 33.3:1
- District
- SARASOTA
Walkability
Blended score for VENICE's center, calculated by INNOVATE Real Estate from two sources: the EPA's National Walkability Index (street network, transit, land-use mix) and Google Places amenity data (what's actually reachable on foot from this point). 60% EPA National Walkability Index + 40% nearby-amenity density (Google Places).
Market position
How this listing compares to current activity in VENICE, from live MLS data.
Mortgage calculator
Estimate only - actual rate and payment depend on your lender, credit, and loan program.
Adjust tax / insurance estimates
Similar homes you might like


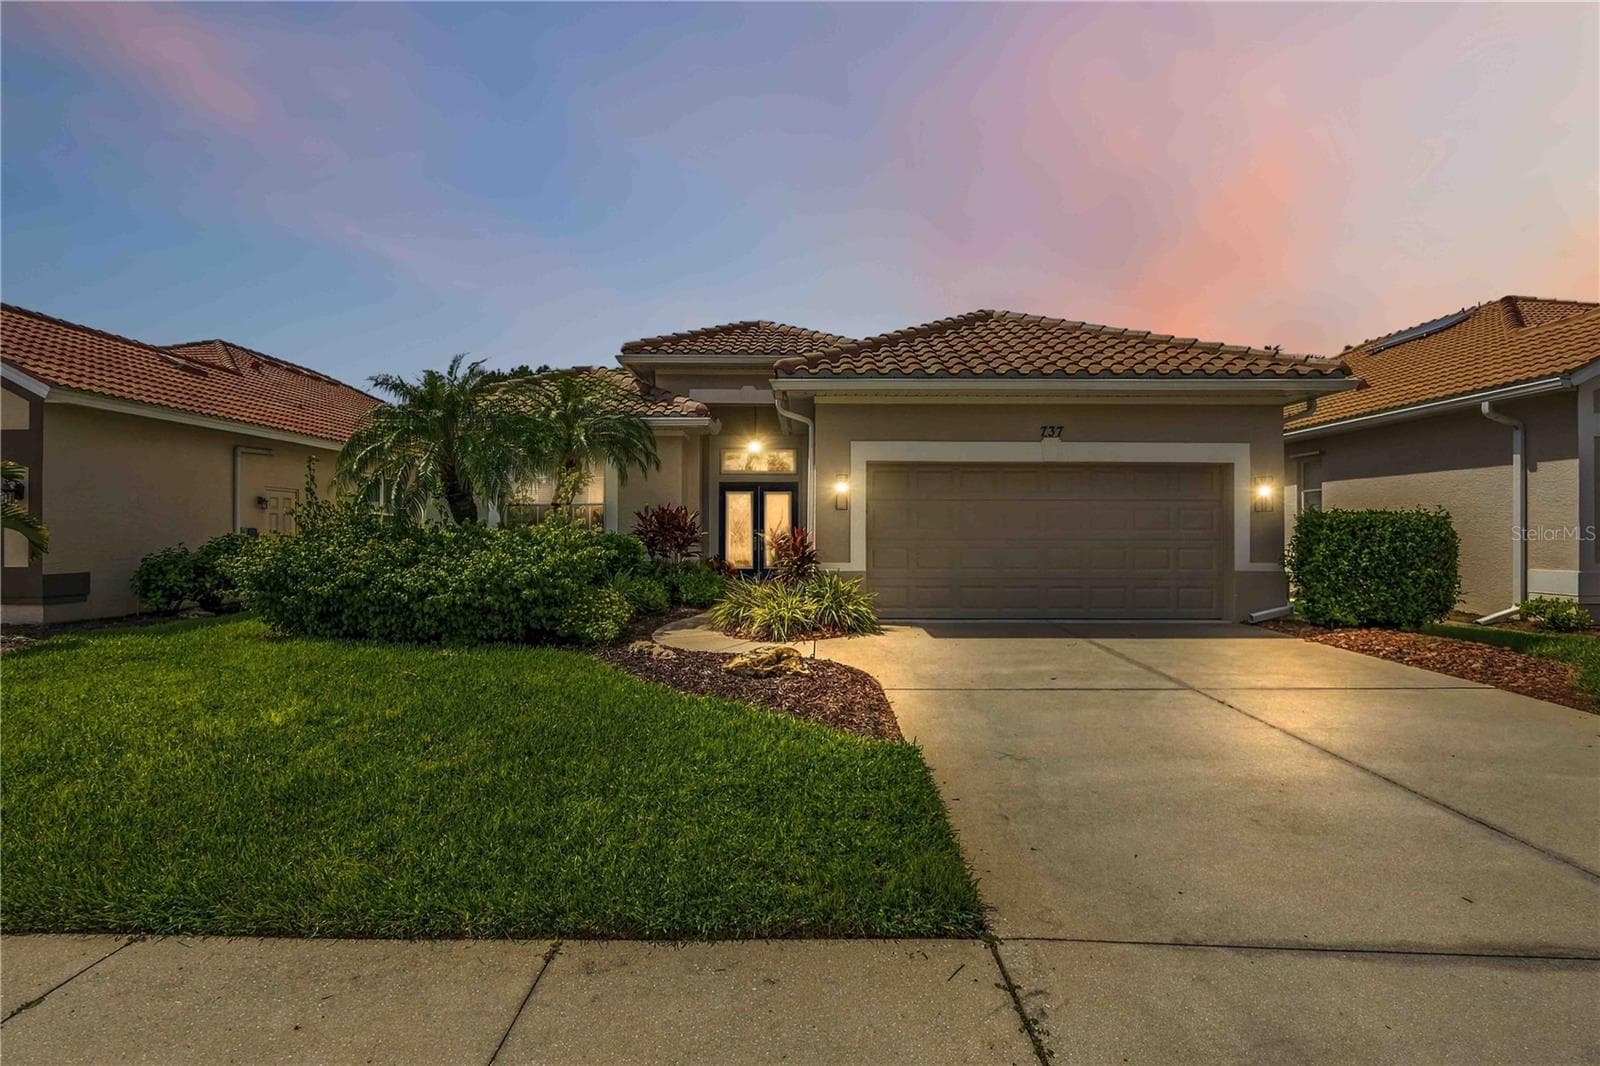
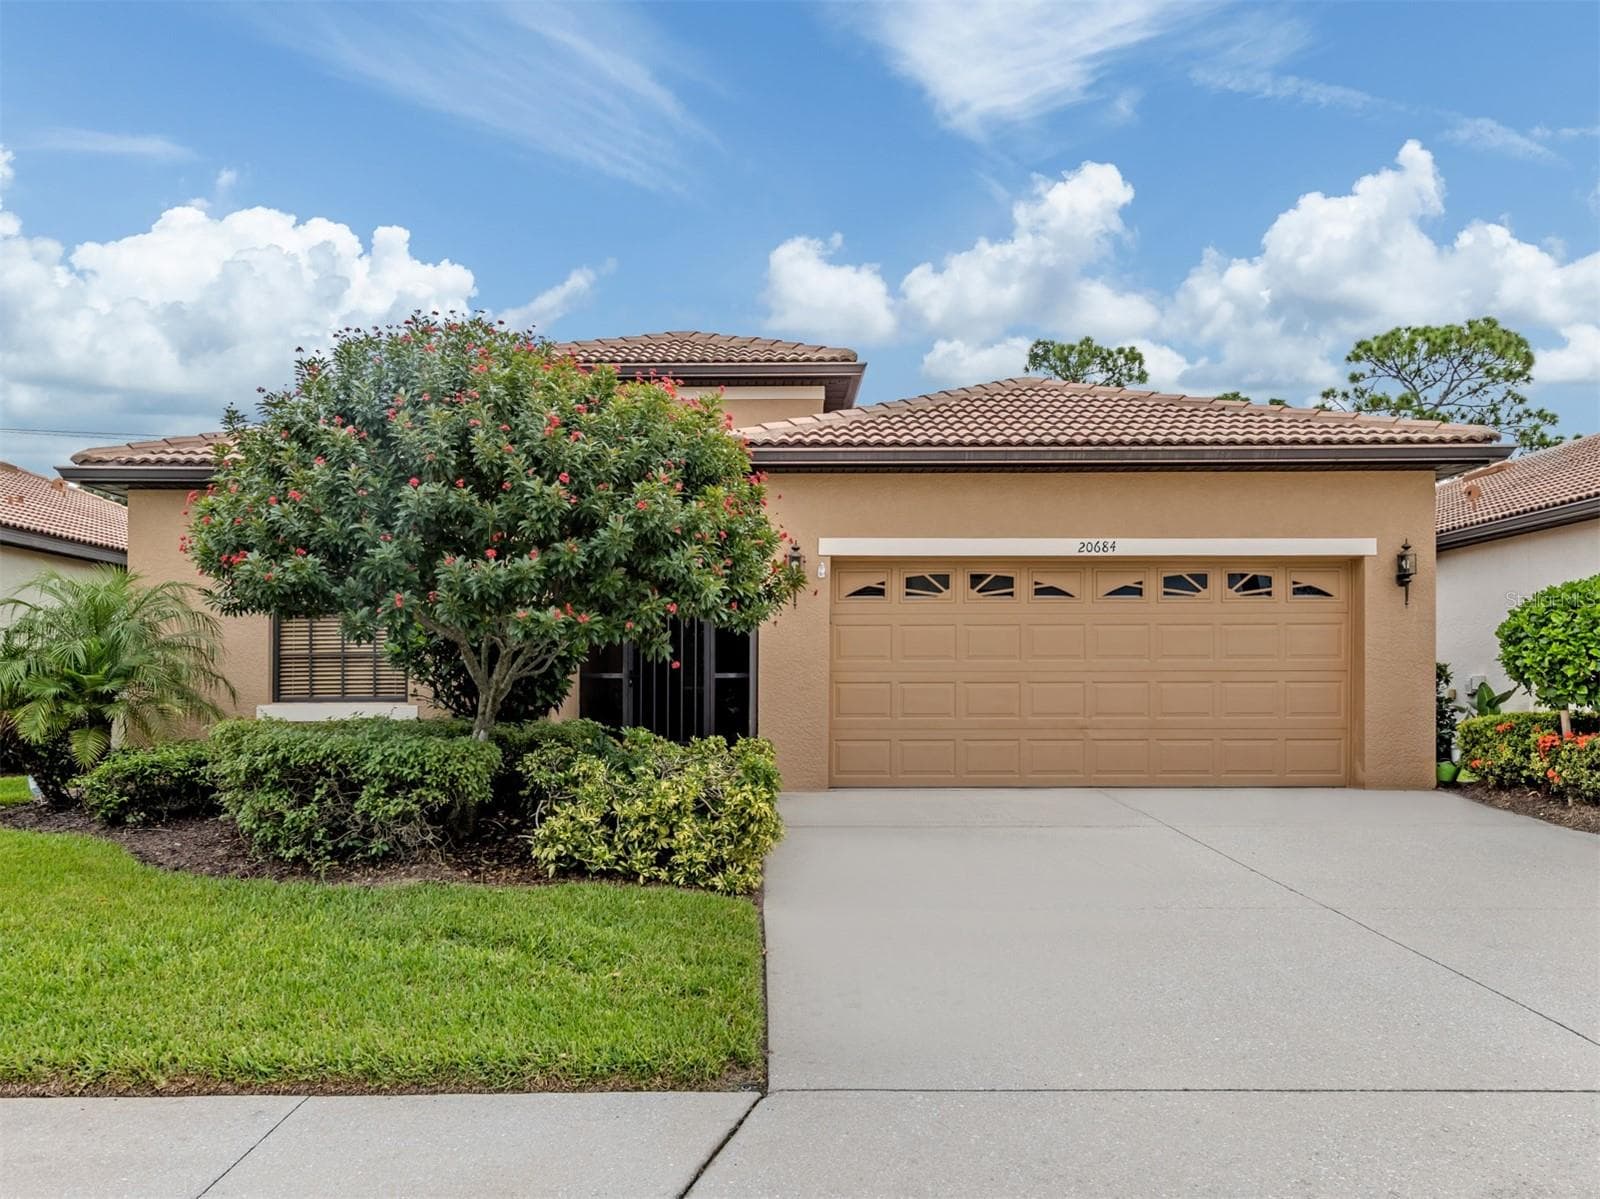
Data source: Listing information provided by Stellar MLS (mfrmls) via Trestle/CoreLogic. Last updated August 29, 2026.
Information herein deemed reliable but not guaranteed; all measurements, school assignments, HOA fees, taxes, and feature lists are approximate and should be independently verified. Equal Housing Opportunity.