


$244,999
About this home
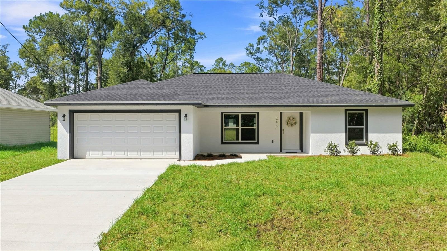
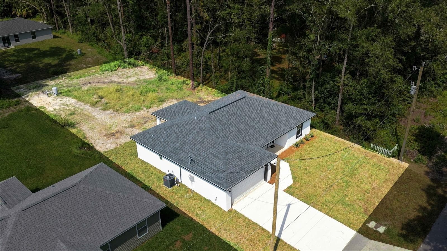
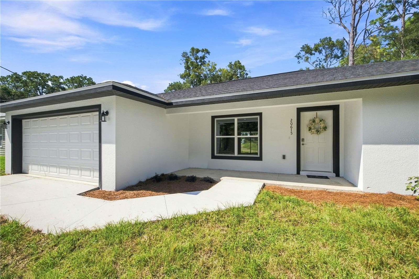
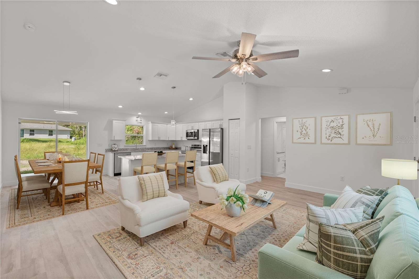
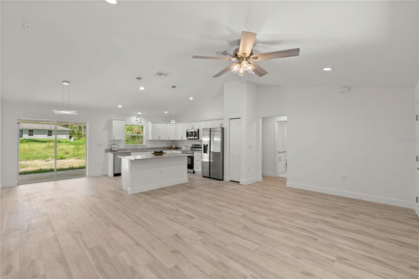
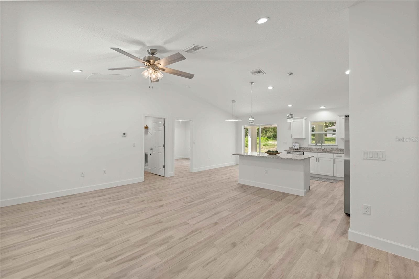
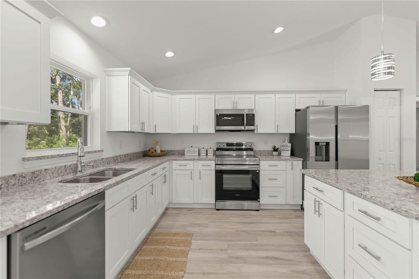
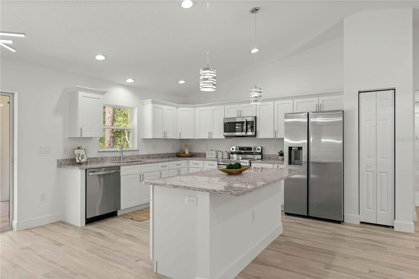
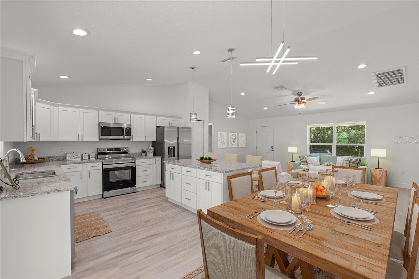
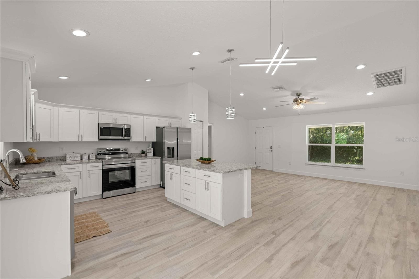
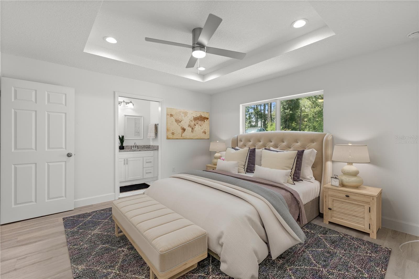
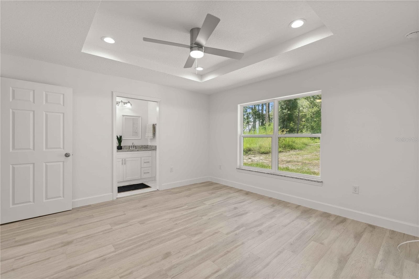
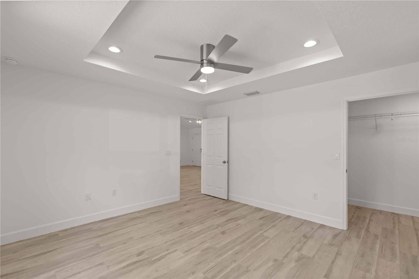
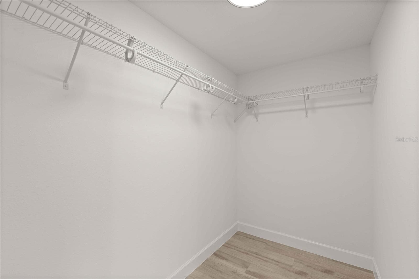
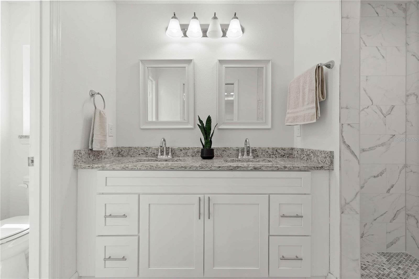
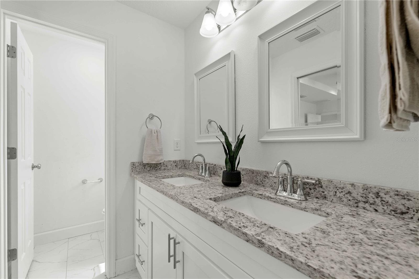
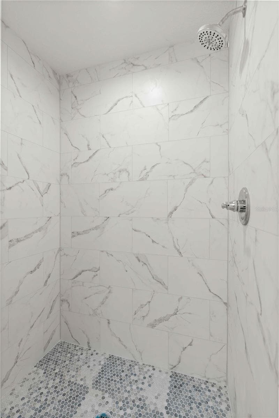
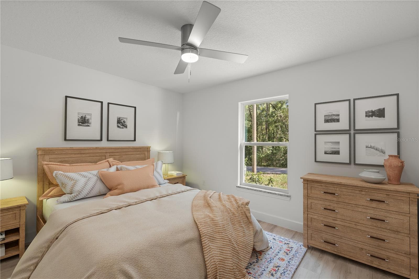
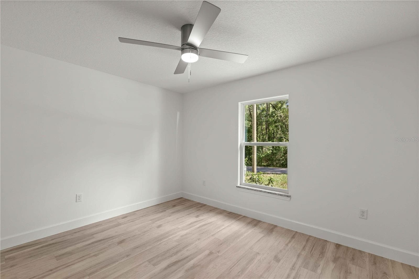
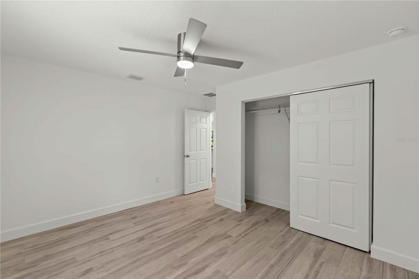
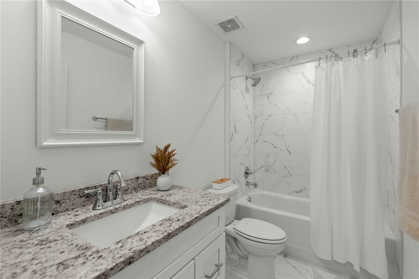
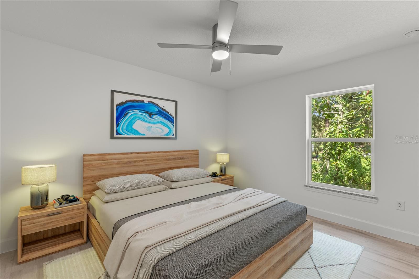
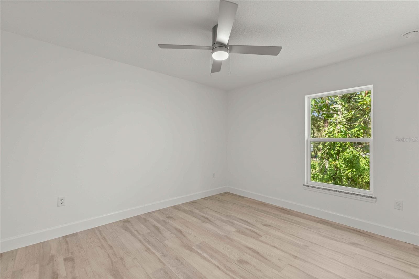
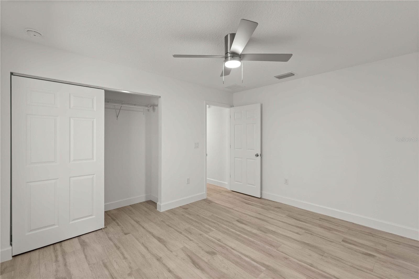
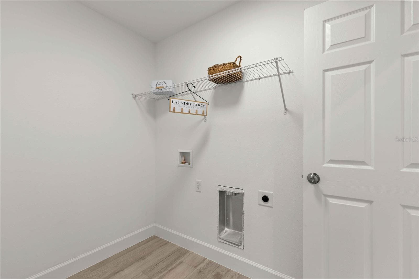
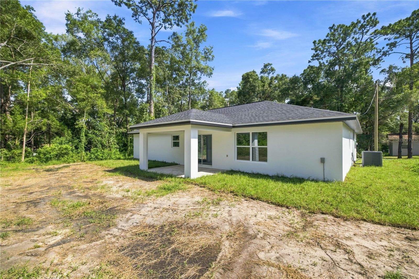
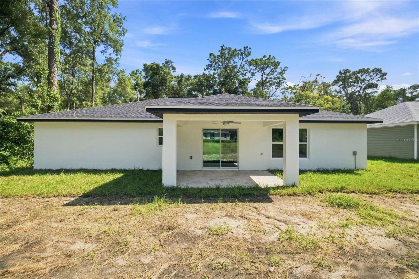
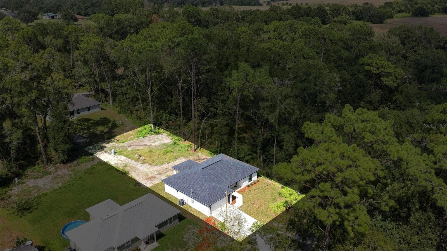
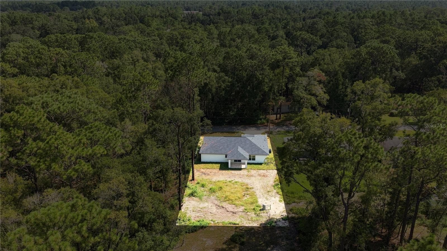
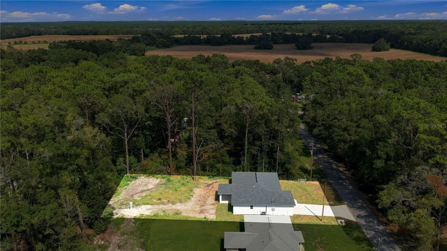
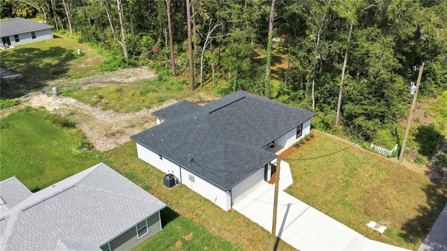
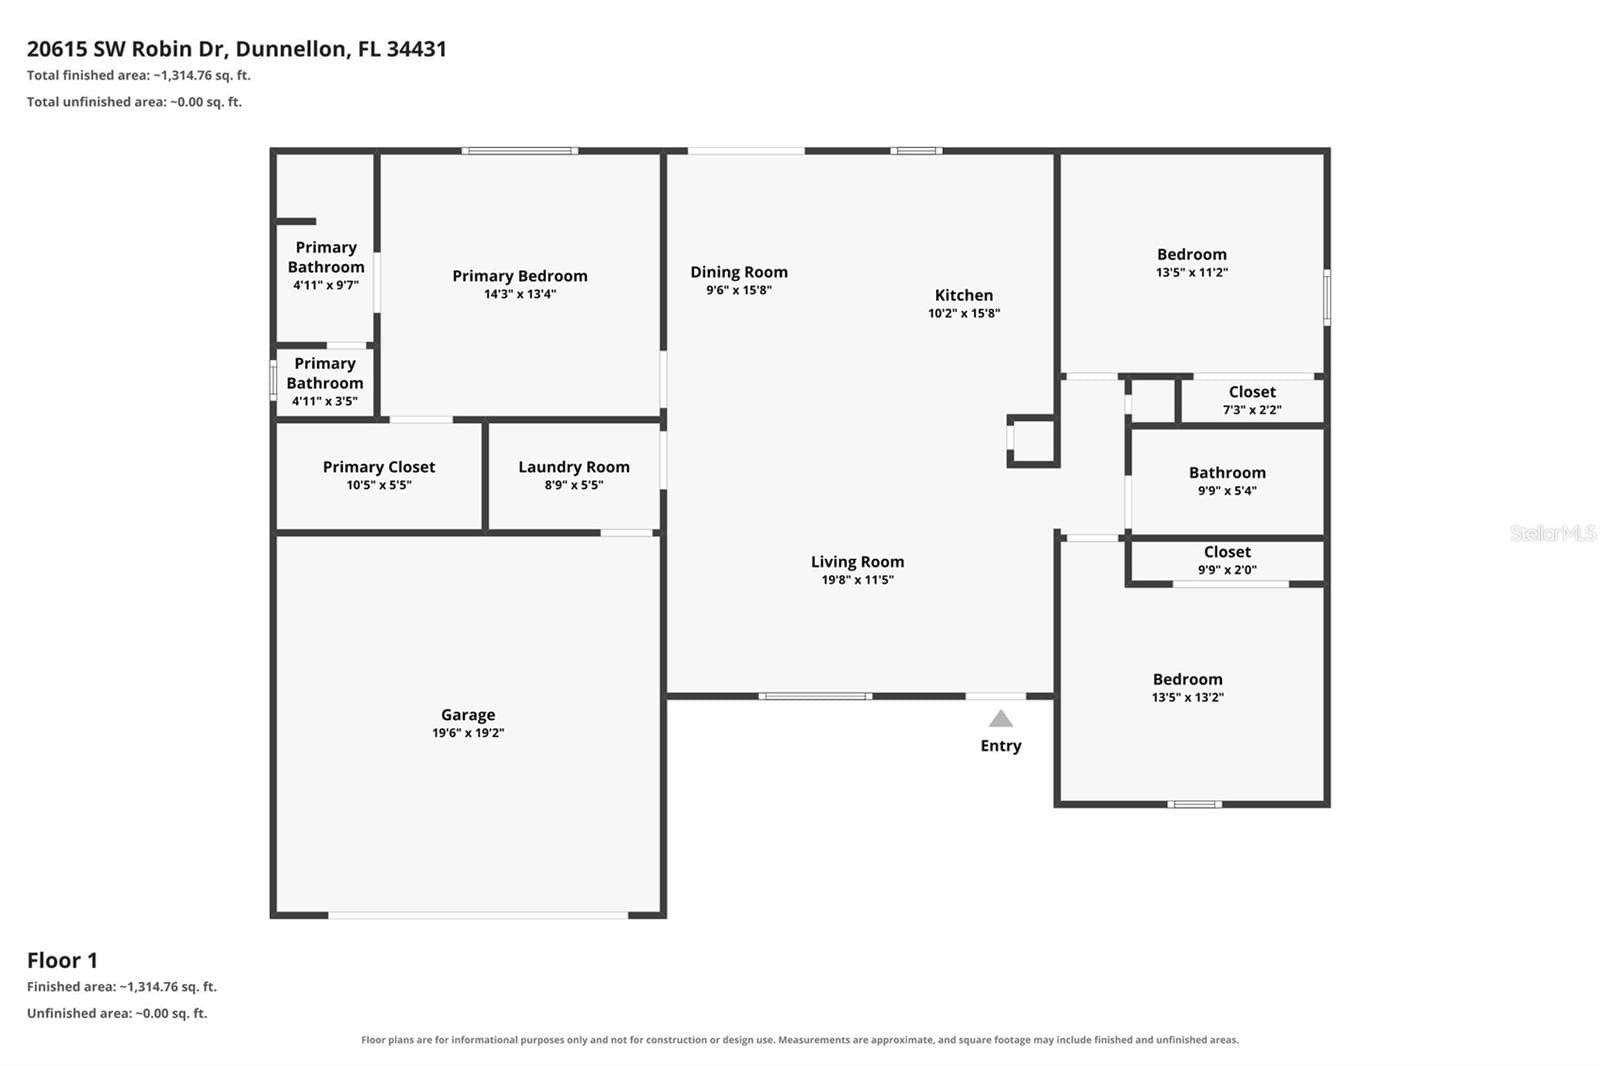
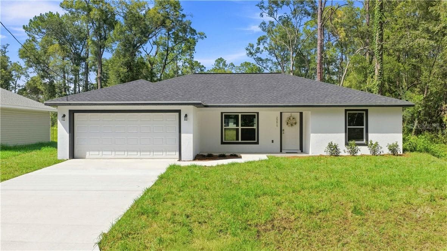
Virtually Staged. Welcome to 20615 SW Robin Drive, Dunnellon, FL 34431—a brand-new 2026 construction home situated on a .24-acre lot in the peaceful Rainbow Lakes Estates community. The eye-catching modern exterior welcomes you into a light, bright, and airy open-concept floor plan filled with natural light and stylish contemporary finishes. The spacious kitchen is designed for everyday living and entertaining, featuring a large center island, stainless steel appliances, white shaker-style cabinetry, and generous workspace. The private primary suite offers an elegant tray ceiling and an oversized walk-in closet that conveniently opens into the primary bathroom, complete with dual sinks, a beautifully tiled walk-in shower, and a private water closet. A desirable split-bedroom layout places two additional bedrooms on the opposite side of the home, providing added privacy for family members, guests, or a home office. The currently wooded neighboring lot enhances the home’s peaceful surroundings and natural Florida setting. While Rainbow Lakes Estates does not have a traditional homeowners association, residents and property owners can enjoy access to an impressive selection of community amenities. Sea Cliff Park features basketball, tennis, racquetball, and pickleball courts, along with pavilions, a walking trail, and additional recreational areas. The community also offers a youth center and a fully furnished fitness center. Spend the day swimming, canoeing, or fishing at Lake Bonable, then relax beneath the nearby gazebo while taking in the beautiful waterfront views. Conveniently located near Rainbow Springs State Park, the crystal-clear Rainbow River, downtown Dunnellon, shopping, dining, kayaking, boating, hiking, and outdoor recreation, this new construction home offers the perfect combination of modern comfort, community amenities, and the relaxed Dunnellon lifestyle. Schedule your private showing today and discover everything this beautiful Rainbow Lakes Estates home has to offer!
Highlights
Property details
- MLS #
- MFROM731089
- Property type
- Single Family Residence
- Subdivision
- RAINBOW LAKES ESTATE
- Status
- Active
- Days on market
- 42
- On market date
- August 27, 2026
- Stories
- N/A
- Total bathrooms
- 2
- Garage spaces
- 2
- Parking spaces
- N/A
- Lot size
- 0.24 acres
Location
Get directions →Nearby schools
Within 10 miles. School directory data from the National Center for Education Statistics (NCES), accessed via the Urban Institute Education Data API. Local Score is calculated by INNOVATE Real Estate; where a state rating is shown, it comes from that state's own official school report card (e.g. NC Dept. of Public Instruction, SC Report Card).
- Enrollment
- 708
- Student:teacher ratio
- 18.2:1
- District
- MARION
- Enrollment
- 643
- Student:teacher ratio
- 18.4:1
- District
- MARION
- Enrollment
- 1,186
- Student:teacher ratio
- 22.8:1
- District
- MARION
Walkability
Blended score for DUNNELLON's center, calculated by INNOVATE Real Estate from two sources: the EPA's National Walkability Index (street network, transit, land-use mix) and Google Places amenity data (what's actually reachable on foot from this point). 60% EPA National Walkability Index + 40% nearby-amenity density (Google Places).
Mortgage calculator
Estimate only - actual rate and payment depend on your lender, credit, and loan program.
Adjust tax / insurance estimates
Similar homes you might like




Data source: Listing information provided by Stellar MLS (mfrmls) via Trestle/CoreLogic. Last updated 2 days ago.
Information herein deemed reliable but not guaranteed; all measurements, school assignments, HOA fees, taxes, and feature lists are approximate and should be independently verified. Equal Housing Opportunity.