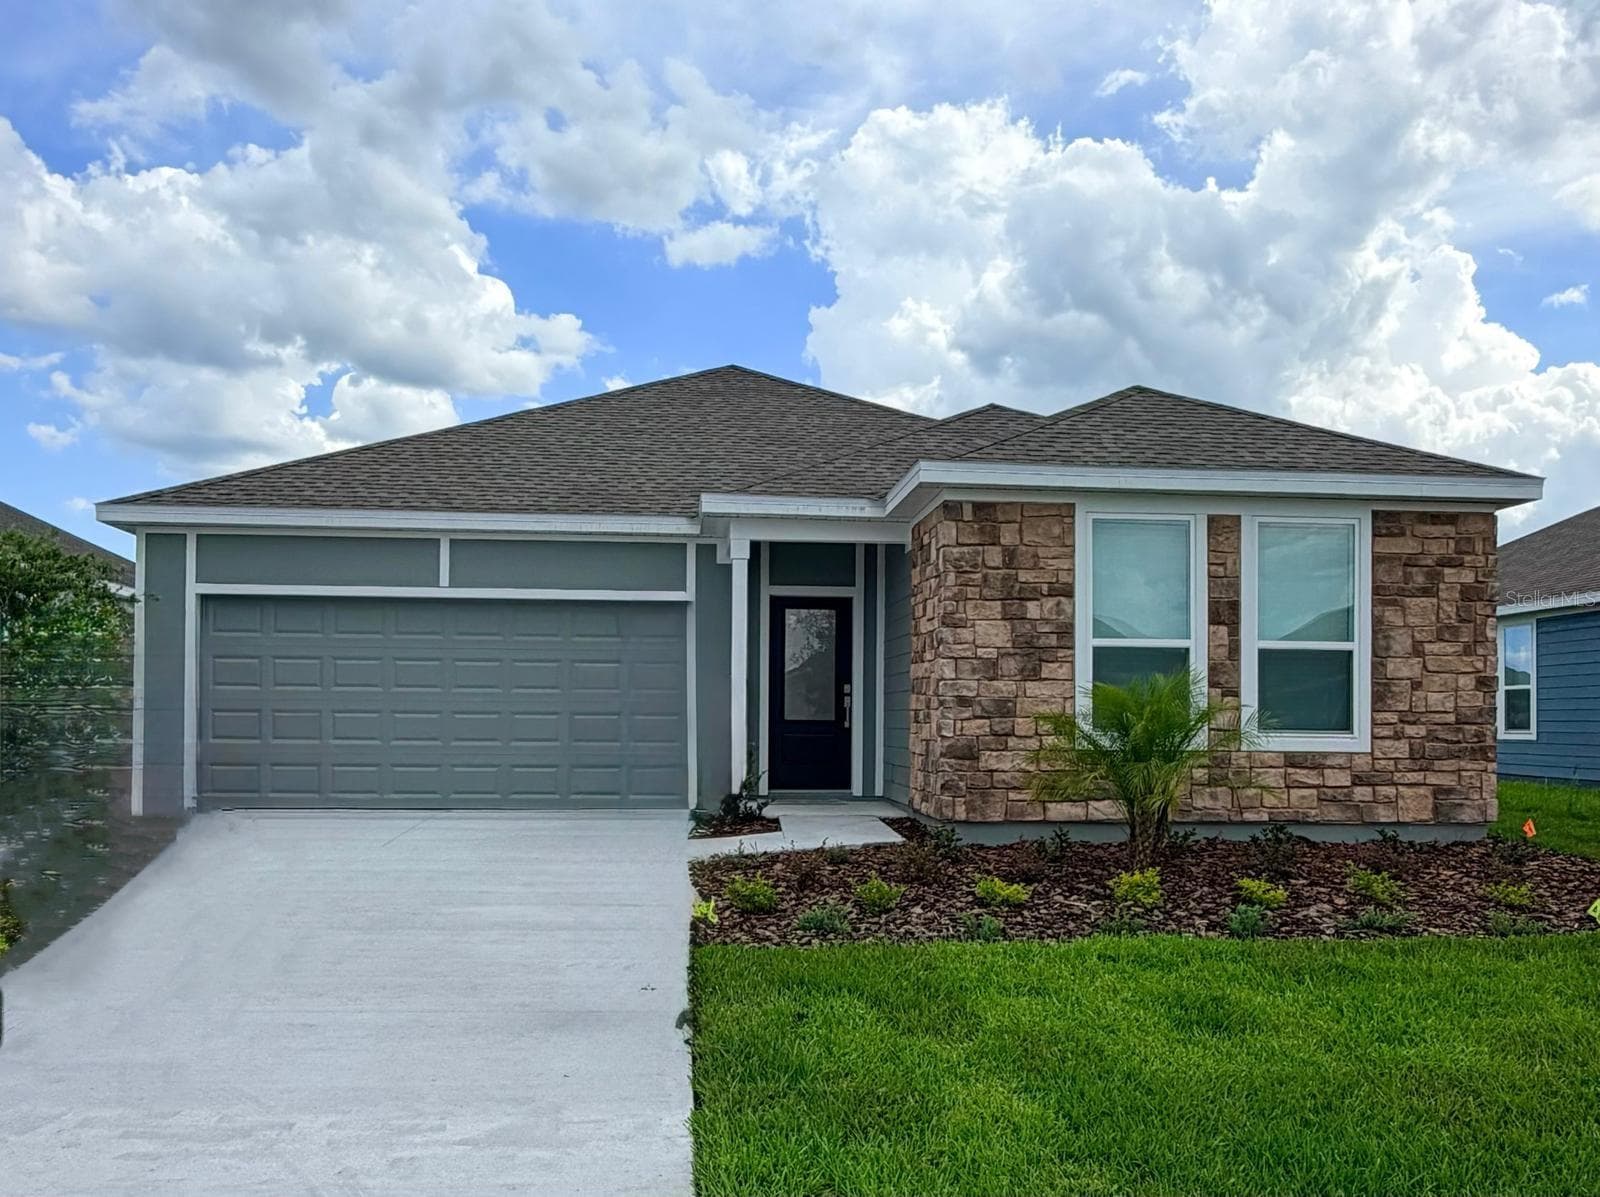
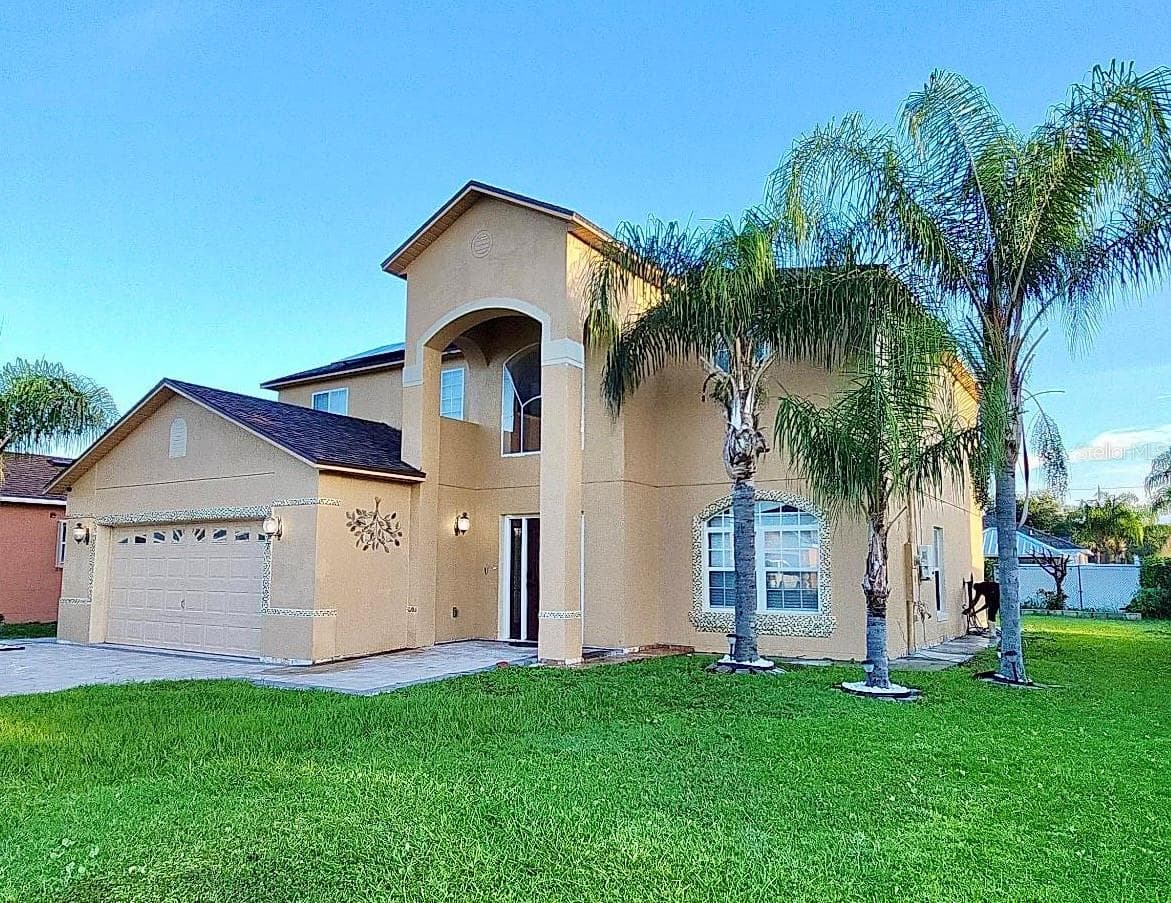
Single Family Residence at 3576 MAPLE RIDGE LOOP, KISSIMMEE
Single Family Residence at 3576 MAPLE RIDGE LOOP, KISSIMMEE, photo 2 of 50
Single Family Residence at 3576 MAPLE RIDGE LOOP, KISSIMMEE, photo 3 of 50
Single Family Residence at 3576 MAPLE RIDGE LOOP, KISSIMMEE, photo 4 of 50
Single Family Residence at 3576 MAPLE RIDGE LOOP, KISSIMMEE, photo 5 of 50
Single Family Residence at 3576 MAPLE RIDGE LOOP, KISSIMMEE, photo 6 of 50
Single Family Residence at 3576 MAPLE RIDGE LOOP, KISSIMMEE, photo 7 of 50
Single Family Residence at 3576 MAPLE RIDGE LOOP, KISSIMMEE, photo 8 of 50
Single Family Residence at 3576 MAPLE RIDGE LOOP, KISSIMMEE, photo 9 of 50
Single Family Residence at 3576 MAPLE RIDGE LOOP, KISSIMMEE, photo 10 of 50
Single Family Residence at 3576 MAPLE RIDGE LOOP, KISSIMMEE, photo 11 of 50
Single Family Residence at 3576 MAPLE RIDGE LOOP, KISSIMMEE, photo 12 of 50
Single Family Residence at 3576 MAPLE RIDGE LOOP, KISSIMMEE, photo 13 of 50
Single Family Residence at 3576 MAPLE RIDGE LOOP, KISSIMMEE, photo 14 of 50
Single Family Residence at 3576 MAPLE RIDGE LOOP, KISSIMMEE, photo 15 of 50
Single Family Residence at 3576 MAPLE RIDGE LOOP, KISSIMMEE, photo 16 of 50
Single Family Residence at 3576 MAPLE RIDGE LOOP, KISSIMMEE, photo 17 of 50
Single Family Residence at 3576 MAPLE RIDGE LOOP, KISSIMMEE, photo 18 of 50
Single Family Residence at 3576 MAPLE RIDGE LOOP, KISSIMMEE, photo 19 of 50
Single Family Residence at 3576 MAPLE RIDGE LOOP, KISSIMMEE, photo 20 of 50
Single Family Residence at 3576 MAPLE RIDGE LOOP, KISSIMMEE, photo 21 of 50
Single Family Residence at 3576 MAPLE RIDGE LOOP, KISSIMMEE, photo 22 of 50
Single Family Residence at 3576 MAPLE RIDGE LOOP, KISSIMMEE, photo 23 of 50
Single Family Residence at 3576 MAPLE RIDGE LOOP, KISSIMMEE, photo 24 of 50
Single Family Residence at 3576 MAPLE RIDGE LOOP, KISSIMMEE, photo 25 of 50
Single Family Residence at 3576 MAPLE RIDGE LOOP, KISSIMMEE, photo 26 of 50
Single Family Residence at 3576 MAPLE RIDGE LOOP, KISSIMMEE, photo 27 of 50
Single Family Residence at 3576 MAPLE RIDGE LOOP, KISSIMMEE, photo 28 of 50
Single Family Residence at 3576 MAPLE RIDGE LOOP, KISSIMMEE, photo 29 of 50
Single Family Residence at 3576 MAPLE RIDGE LOOP, KISSIMMEE, photo 30 of 50
Single Family Residence at 3576 MAPLE RIDGE LOOP, KISSIMMEE, photo 31 of 50
Single Family Residence at 3576 MAPLE RIDGE LOOP, KISSIMMEE, photo 32 of 50
Single Family Residence at 3576 MAPLE RIDGE LOOP, KISSIMMEE, photo 33 of 50
Single Family Residence at 3576 MAPLE RIDGE LOOP, KISSIMMEE, photo 34 of 50
Single Family Residence at 3576 MAPLE RIDGE LOOP, KISSIMMEE, photo 35 of 50
Single Family Residence at 3576 MAPLE RIDGE LOOP, KISSIMMEE, photo 36 of 50
Single Family Residence at 3576 MAPLE RIDGE LOOP, KISSIMMEE, photo 37 of 50
Single Family Residence at 3576 MAPLE RIDGE LOOP, KISSIMMEE, photo 38 of 50
Single Family Residence at 3576 MAPLE RIDGE LOOP, KISSIMMEE, photo 39 of 50
Single Family Residence at 3576 MAPLE RIDGE LOOP, KISSIMMEE, photo 40 of 50
Single Family Residence at 3576 MAPLE RIDGE LOOP, KISSIMMEE, photo 41 of 50
Single Family Residence at 3576 MAPLE RIDGE LOOP, KISSIMMEE, photo 42 of 50
Single Family Residence at 3576 MAPLE RIDGE LOOP, KISSIMMEE, photo 43 of 50
Single Family Residence at 3576 MAPLE RIDGE LOOP, KISSIMMEE, photo 44 of 50
Single Family Residence at 3576 MAPLE RIDGE LOOP, KISSIMMEE, photo 45 of 50
Single Family Residence at 3576 MAPLE RIDGE LOOP, KISSIMMEE, photo 46 of 50
Single Family Residence at 3576 MAPLE RIDGE LOOP, KISSIMMEE, photo 47 of 50
Single Family Residence at 3576 MAPLE RIDGE LOOP, KISSIMMEE, photo 48 of 50
Single Family Residence at 3576 MAPLE RIDGE LOOP, KISSIMMEE, photo 49 of 50
Single Family Residence at 3576 MAPLE RIDGE LOOP, KISSIMMEE, photo 50 of 50
50 photos

$2,400

3576 MAPLE RIDGE LOOP
KISSIMMEE, FL 34741
Listed by EXP REALTY LLC
Bedrooms
3
Bathrooms
2
Living area
1,796 sqft
Year built
2004

About this home

CORNER LOTS in Kissimmee do not come like this often and this one at Weston Reserve is ready for you now! Set on an oversized 8,581 square foot corner lot, this beautiful 3-bedroom, 2-bathroom single-family home delivers something most rentals in this price range simply cannot: room to breathe, room to entertain, room to actually enjoy living in Florida the way Florida is meant to be enjoyed. The extended covered patio flows directly into a generous backyard that wraps the corner. Open, usable space built for weekend gatherings, BBQs, late evenings with friends, or quiet mornings with a cup of coffee while the neighborhood wakes up. This is the outdoor lifestyle Central Florida promises, delivered at your front door. Step inside and the split floor plan immediately makes sense. The primary suite with private access to the extended patio, anchors one side of the home for privacy while the two secondary bedrooms occupy the other, keeping everyone comfortable without stepping on each other. Natural light fills the open common areas, the recently upgraded countertops bring a clean, modern feel to the kitchen and living spaces, and the new carpet in the bedrooms adds a fresh, move-in-ready finish throughout. The fully equipped kitchen comes stocked with everything you need from day one: refrigerator, stove, microwave, dishwasher and a washer and dryer already in the unit. A detached garage completes the package. The owner covers monthly landscaping and yearly AC maintenance. You handle utilities and enjoy everything else. Now the location and this is where Weston Reserve on Maple Ridge Loop earns its spot. You are positioned at the center of one of the most connected corridors in the Kissimmee area, minutes from The Loop with its full lineup of shopping, dining, and entertainment, and with fast access to major Central Florida highways that put you near medical facilities, retail centers, and the region's biggest attractions. Flora Ridge Elementary School is 0.3 miles away. Everything you need is within reach, and the corner lot gives you the privacy to feel removed from all of it the moment you pull into your driveway. Available now. Schedule your private tour today and make this gorgeous house your new home!

Property details

MLS #
MFRS5156328
Property type
Single Family Residence
Subdivision
FOREST EDGE PH 2
Status
Active
Days on market
17
On market date
September 4, 2026
Stories
N/A
Total bathrooms
2
Garage spaces
2
Parking spaces
N/A
Lot size
0.2 acres
Loading map…

Nearby schools

Within 10 miles. School directory data from the National Center for Education Statistics (NCES), accessed via the Urban Institute Education Data API. Local Score is calculated by INNOVATE Real Estate; where a state rating is shown, it comes from that state's own official school report card (e.g. NC Dept. of Public Instruction, SC Report Card).

Elementary
FLORA RIDGE ELEMENTARY SCHOOL
0.27 mi away · Grades -1-5
Nearest school -- attendance-zone data not available here
3.0
Local Score (student-teacher ratio only (preliminary -- will incorporate state test-score data once available)) -- not an official state rating
Enrollment
1,020
Student:teacher ratio
16.2:1
District
OSCEOLA
Middle
KISSIMMEE MIDDLE SCHOOL
1.15 mi away · Grades 6-8
Nearest school -- attendance-zone data not available here
2.0
Local Score (student-teacher ratio only (preliminary -- will incorporate state test-score data once available)) -- not an official state rating
Enrollment
1,411
Student:teacher ratio
19.1:1
District
OSCEOLA
HighCharter
VICTORY CHARTER SCHOOL
2.2 mi away · Grades 6-12
Nearest school -- attendance-zone data not available here
2.0
Local Score (student-teacher ratio only (preliminary -- will incorporate state test-score data once available)) -- not an official state rating
Enrollment
652
Student:teacher ratio
18.6:1
District
OSCEOLA

Walkability

Blended score for KISSIMMEE's center, calculated by INNOVATE Real Estate from two sources: the EPA's National Walkability Index (street network, transit, land-use mix) and Google Places amenity data (what's actually reachable on foot from this point). 60% EPA National Walkability Index + 40% nearby-amenity density (Google Places).

53
Somewhat walkable
out of 100
EPA National Walkability Index
8.7 / 20 -- Below average walkable
Google Places amenity density
68 / 100
Restaurants & cafes20
Grocery stores1
Parks1
Schools9
Transit stops1
Pharmacies4

Market position

How this listing compares to current activity in KISSIMMEE, from live MLS data.

On the market 17 days -- 84 fewer days than KISSIMMEE's current average of 101 days.
For reference, the median list price across 4,995 active listings in KISSIMMEE right now is $315,000.

Mortgage calculator

Estimate only - actual rate and payment depend on your lender, credit, and loan program.

$
%
%
Adjust tax / insurance estimates
% / yr
$
/mo
Est. monthly payment
$164/mo
$480 down
$1,920 loan
Principal & interest$12
Property tax (est.)$2
Home insurance (est.)$150

Similar homes you might like

Data source: Listing information provided by Stellar MLS (mfrmls) via Trestle/CoreLogic. Last updated 18 days ago.

Information herein deemed reliable but not guaranteed; all measurements, school assignments, HOA fees, taxes, and feature lists are approximate and should be independently verified. Equal Housing Opportunity.