
$415,000
About this home
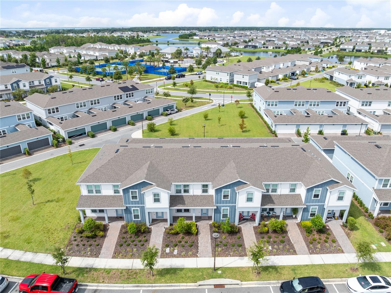
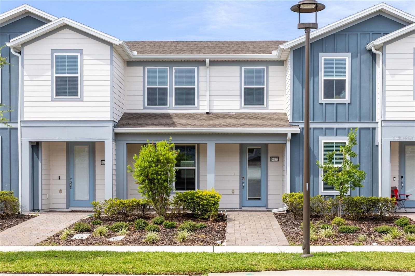
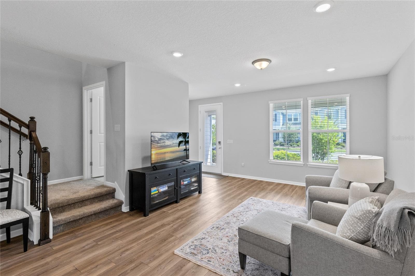
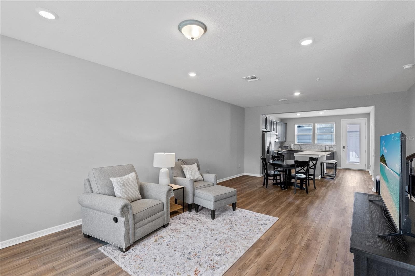
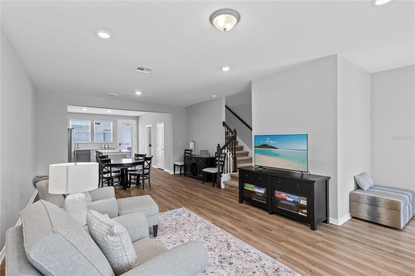
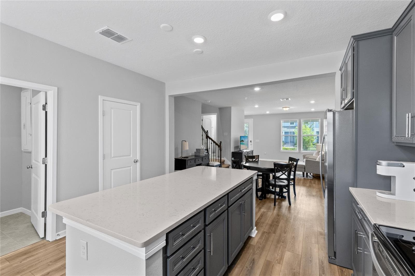
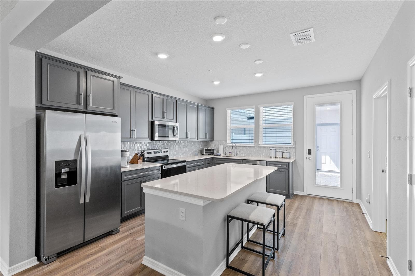
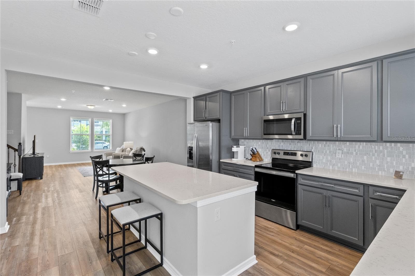
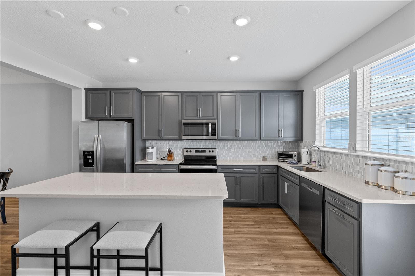
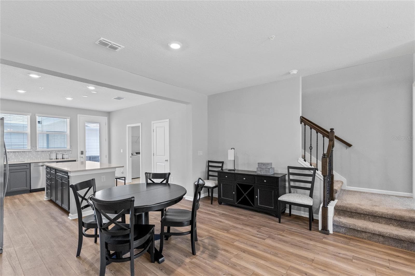
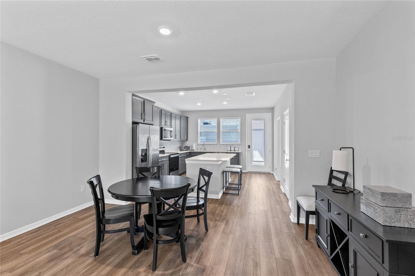
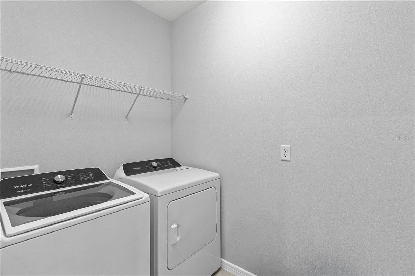
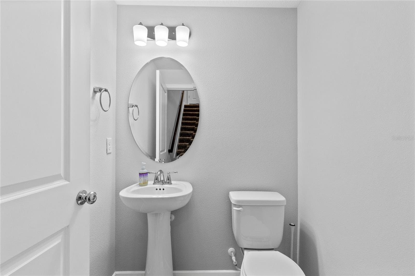
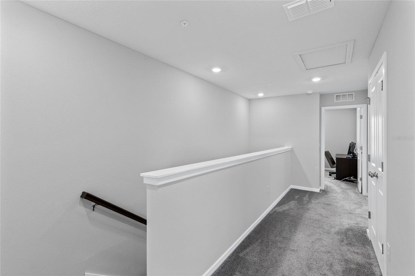
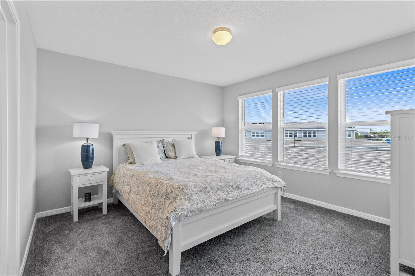
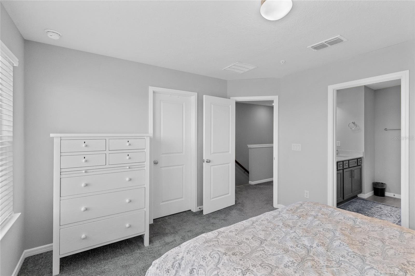
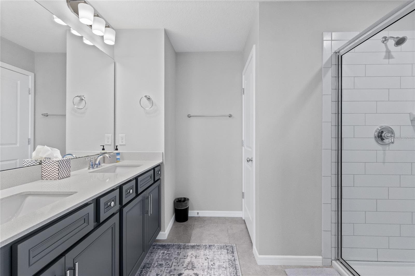
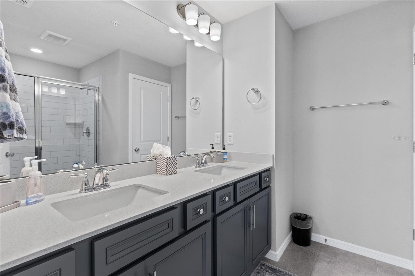
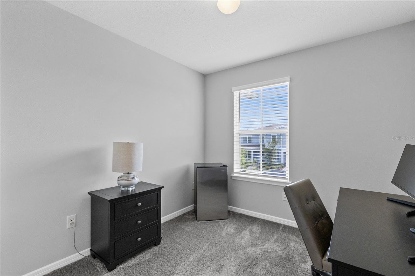
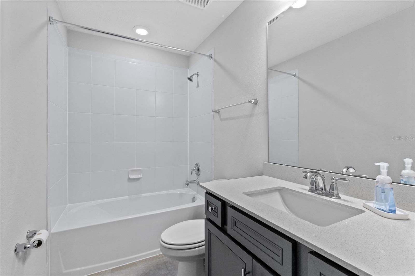
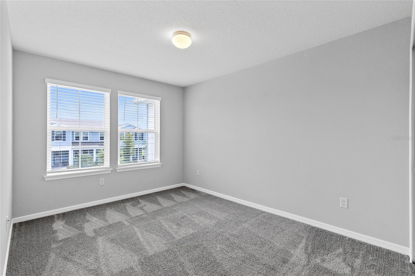
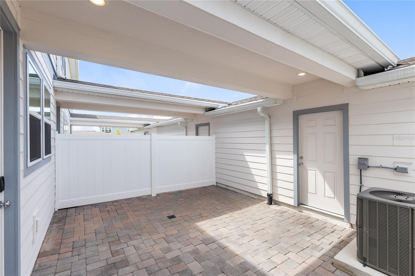
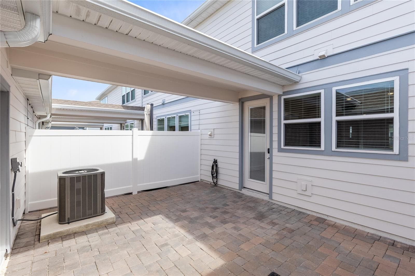
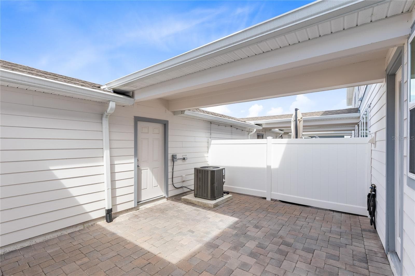
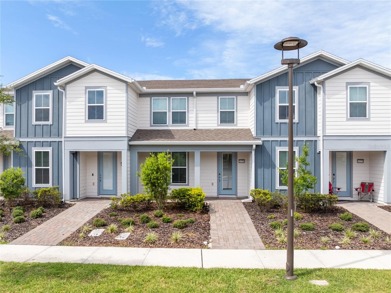
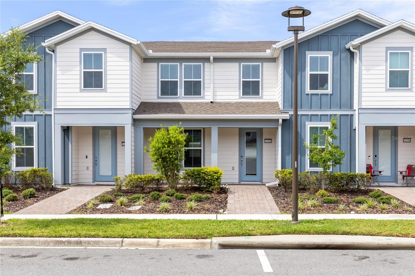
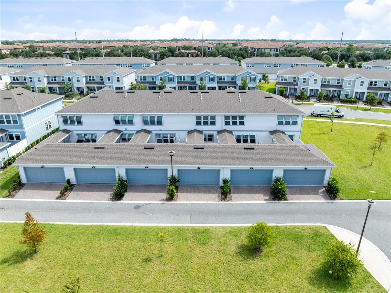
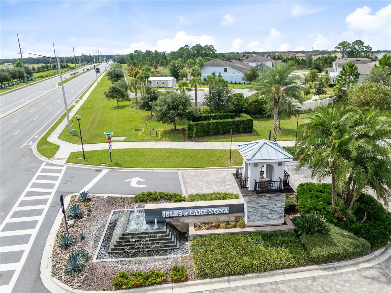
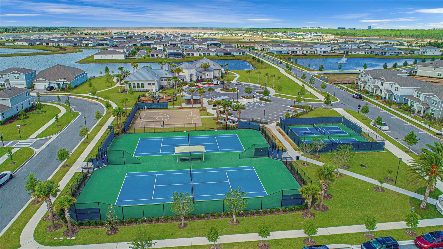
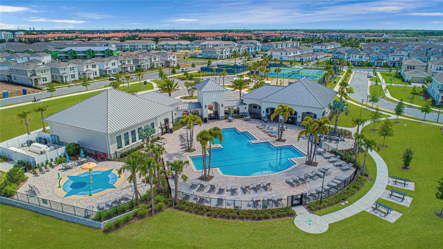
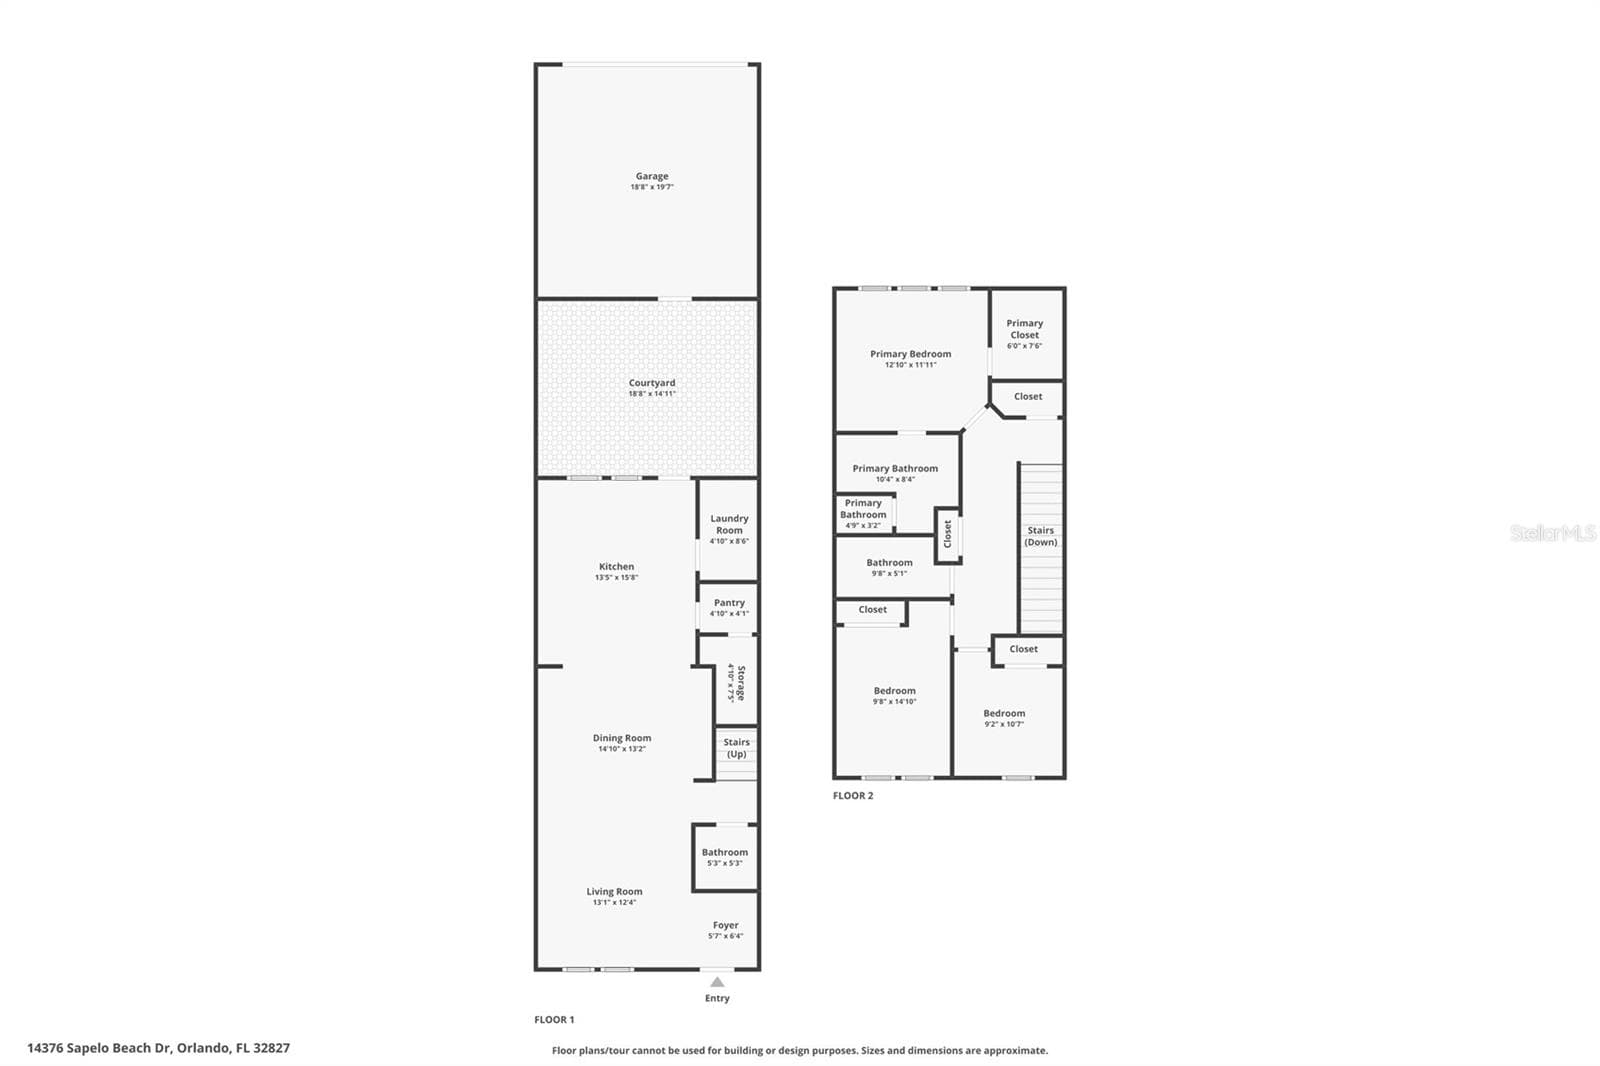
Modern Lake Nona living, a private courtyard, and a thoughtfully connected floor plan come together in this 2023 Foxtail townhome in the gated Isles of Lake Nona community. Offering 3 bedrooms, 2 full bathrooms, a powder room, 1,620 square feet, and a rear-entry 2-car garage, the home pairs a clean contemporary palette with spaces designed to flow naturally from everyday living to outdoor relaxation. From the front entry, the living room opens into the dining area and kitchen, creating one continuous main level with wood-look luxury vinyl plank flooring and recessed lighting. The kitchen centers the space with a generous island that provides additional prep room and seating, complemented by 42-inch soft-close gray cabinetry, Lyra quartz countertops, a mosaic tile backsplash, a storage pantry, and stainless steel appliances, including a side-by-side refrigerator. The open sightlines keep the kitchen connected to both the dining and living areas, while the nearby powder room and dedicated laundry room add practical convenience without interrupting the main gathering spaces. Window blinds are already in place throughout the home. Beyond the kitchen, the fenced courtyard creates a private open-air extension of the interior. Its approximately 19-by-15-foot footprint offers room for outdoor dining, seating, and container gardening, with a direct connection to the detached rear-facing garage. This arrangement keeps vehicle access behind the home while preserving a welcoming, pedestrian-oriented front entrance. Upstairs, the primary suite includes soft carpeting, a spacious walk-in closet, and an en suite bathroom finished with a dual-sink quartz-topped vanity, a glass-enclosed walk-in shower, and a private water closet. Two additional bedrooms are positioned across the second floor near a full bathroom with a quartz-topped vanity and tub-shower combination. A linen closet and additional hall storage help keep the upper level organized, while the oak stair rail with wrought-iron spindles adds a tailored transition between floors. Ceramic tile finishes the bathrooms, and carpeting extends through the bedrooms and upstairs hall. Isles of Lake Nona brings resort-style amenities close to home, including a community pool and splash pad, clubhouse, fitness center, playgrounds, and basketball, tennis, and pickleball courts. The gated setting is minutes from Lake Nona Town Center, Medical City, the USTA National Campus, SR 417, and Orlando International Airport. With its modern finishes, open first-floor layout, private courtyard, and amenity-rich Lake Nona location, this townhome delivers a polished and practical take on low-maintenance Central Florida living.
Property details
- MLS #
- MFRO6436676
- Property type
- Townhouse
- Subdivision
- ISLES OF LAKE NONA
- Status
- Active
- Days on market
- 38
- On market date
- August 31, 2026
- Stories
- N/A
- Total bathrooms
- 2.5
- Garage spaces
- 2
- Parking spaces
- N/A
- Lot size
- 0.07 acres
Location
Get directions →Nearby schools
Within 10 miles. School directory data from the National Center for Education Statistics (NCES), accessed via the Urban Institute Education Data API. Local Score is calculated by INNOVATE Real Estate; where a state rating is shown, it comes from that state's own official school report card (e.g. NC Dept. of Public Instruction, SC Report Card).
- Enrollment
- 754
- Student:teacher ratio
- 17.1:1
- District
- ORANGE
- Enrollment
- 1,541
- Student:teacher ratio
- 19.0:1
- District
- ORANGE
- Enrollment
- 3,929
- Student:teacher ratio
- 24.6:1
- District
- ORANGE
Walkability
Blended score for ORLANDO's center, calculated by INNOVATE Real Estate from two sources: the EPA's National Walkability Index (street network, transit, land-use mix) and Google Places amenity data (what's actually reachable on foot from this point). 60% EPA National Walkability Index + 40% nearby-amenity density (Google Places).
Market position
How this listing compares to current activity in ORLANDO, from live MLS data.
Mortgage calculator
Estimate only - actual rate and payment depend on your lender, credit, and loan program.
Adjust tax / insurance estimates
Similar homes you might like


Data source: Listing information provided by Stellar MLS (mfrmls) via Trestle/CoreLogic. Last updated 1 days ago.
Information herein deemed reliable but not guaranteed; all measurements, school assignments, HOA fees, taxes, and feature lists are approximate and should be independently verified. Equal Housing Opportunity.