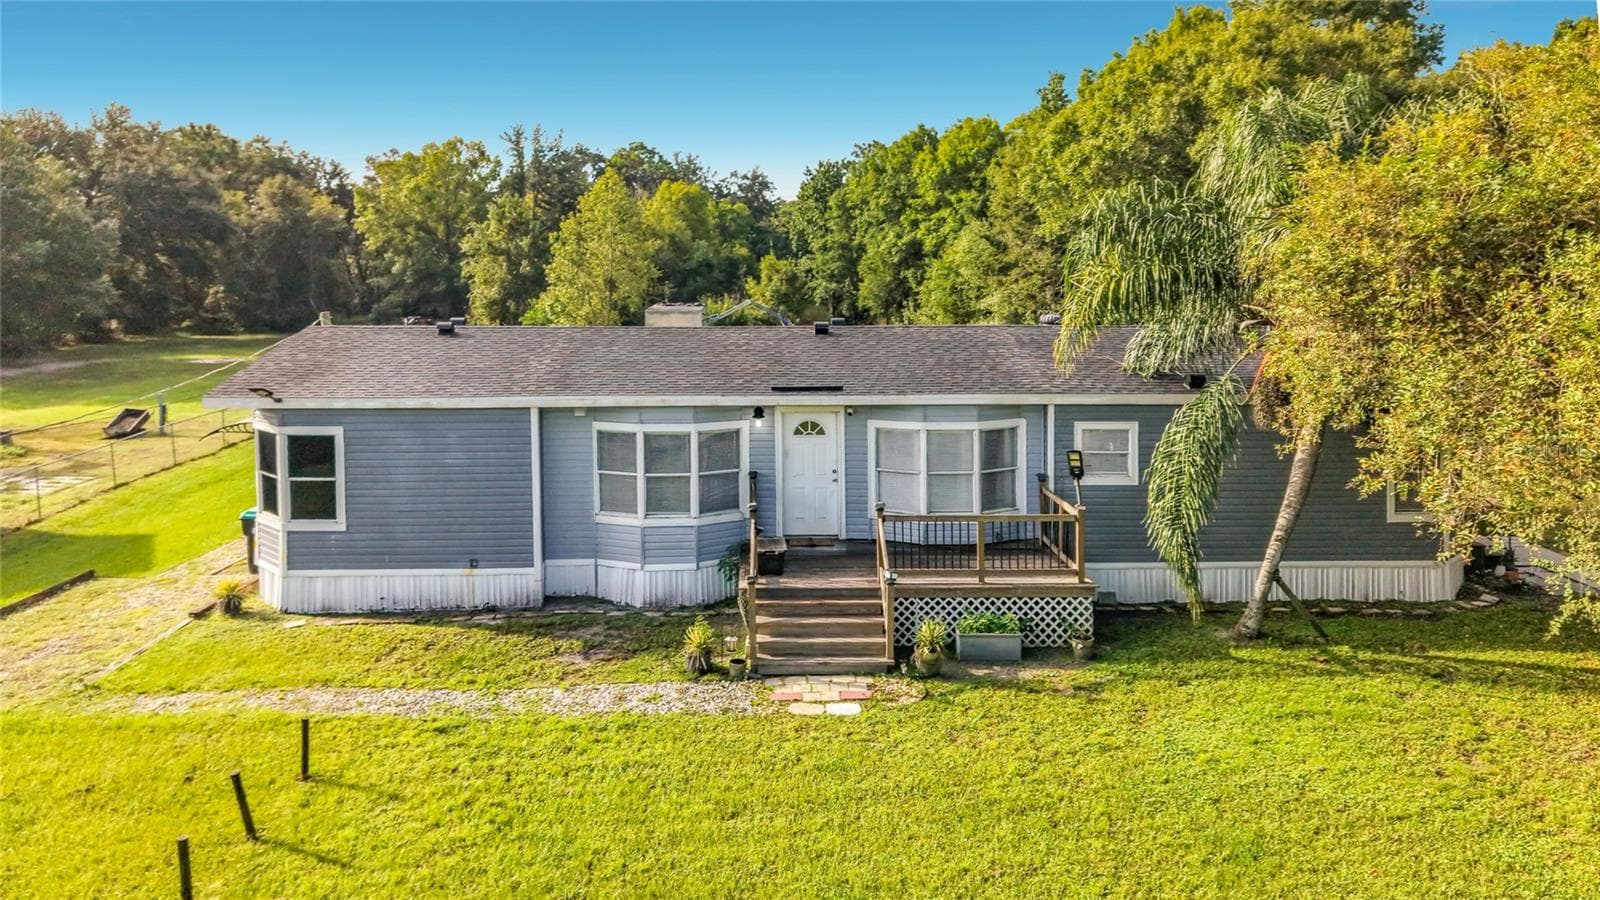
Townhouse at 4420 GUMBO LIMBO DR, ORLANDO
Townhouse at 4420 GUMBO LIMBO DR, ORLANDO, photo 2 of 36
Townhouse at 4420 GUMBO LIMBO DR, ORLANDO, photo 3 of 36
Townhouse at 4420 GUMBO LIMBO DR, ORLANDO, photo 4 of 36
Townhouse at 4420 GUMBO LIMBO DR, ORLANDO, photo 5 of 36
Townhouse at 4420 GUMBO LIMBO DR, ORLANDO, photo 6 of 36
Townhouse at 4420 GUMBO LIMBO DR, ORLANDO, photo 7 of 36
Townhouse at 4420 GUMBO LIMBO DR, ORLANDO, photo 8 of 36
Townhouse at 4420 GUMBO LIMBO DR, ORLANDO, photo 9 of 36
Townhouse at 4420 GUMBO LIMBO DR, ORLANDO, photo 10 of 36
Townhouse at 4420 GUMBO LIMBO DR, ORLANDO, photo 11 of 36
Townhouse at 4420 GUMBO LIMBO DR, ORLANDO, photo 12 of 36
Townhouse at 4420 GUMBO LIMBO DR, ORLANDO, photo 13 of 36
Townhouse at 4420 GUMBO LIMBO DR, ORLANDO, photo 14 of 36
Townhouse at 4420 GUMBO LIMBO DR, ORLANDO, photo 15 of 36
Townhouse at 4420 GUMBO LIMBO DR, ORLANDO, photo 16 of 36
Townhouse at 4420 GUMBO LIMBO DR, ORLANDO, photo 17 of 36
Townhouse at 4420 GUMBO LIMBO DR, ORLANDO, photo 18 of 36
Townhouse at 4420 GUMBO LIMBO DR, ORLANDO, photo 19 of 36
Townhouse at 4420 GUMBO LIMBO DR, ORLANDO, photo 20 of 36
Townhouse at 4420 GUMBO LIMBO DR, ORLANDO, photo 21 of 36
Townhouse at 4420 GUMBO LIMBO DR, ORLANDO, photo 22 of 36
Townhouse at 4420 GUMBO LIMBO DR, ORLANDO, photo 23 of 36
Townhouse at 4420 GUMBO LIMBO DR, ORLANDO, photo 24 of 36
Townhouse at 4420 GUMBO LIMBO DR, ORLANDO, photo 25 of 36
Townhouse at 4420 GUMBO LIMBO DR, ORLANDO, photo 26 of 36
Townhouse at 4420 GUMBO LIMBO DR, ORLANDO, photo 27 of 36
Townhouse at 4420 GUMBO LIMBO DR, ORLANDO, photo 28 of 36
Townhouse at 4420 GUMBO LIMBO DR, ORLANDO, photo 29 of 36
Townhouse at 4420 GUMBO LIMBO DR, ORLANDO, photo 30 of 36
Townhouse at 4420 GUMBO LIMBO DR, ORLANDO, photo 31 of 36
Townhouse at 4420 GUMBO LIMBO DR, ORLANDO, photo 32 of 36
Townhouse at 4420 GUMBO LIMBO DR, ORLANDO, photo 33 of 36
Townhouse at 4420 GUMBO LIMBO DR, ORLANDO, photo 34 of 36
Townhouse at 4420 GUMBO LIMBO DR, ORLANDO, photo 35 of 36
Townhouse at 4420 GUMBO LIMBO DR, ORLANDO, photo 36 of 36
36 photos

$329,900

4420 GUMBO LIMBO DR
ORLANDO, FL 32822
Listed by Simon Colak
Bedrooms
3
Bathrooms
2.5
Living area
1,627 sqft
Year built
2019

About this home

Amazing Townhome! This 3 bedroom 2.5 bathroom Townhome in the gated “ Goldenrod Reserve “ community, with features of spacious living and comfortability along with gorgeous pond view. This stunning Unit Townhome has Ceramic Tile flooring throughout the first floor leads to a kitchen with all the upgrades including SS appliances. 42" Cabinets with crown molding, upgraded granite countertops, and an island with plenty of seating along with a brand new carpets in the second floor and all bedrooms. The master suite is outfitted with large closet, glass-enclosed shower with dual sinks, and oversized cabinets. Separated interior laundry closet provides convenience and comfort included washing and drying appliances. A nice 2 Car Garage and driveway, which will easily suit for multiple vehicles as necessary. This gated community comes with playground, dog park, with hassle-free lawn care, and well-maintained common areas and a BEAUTIFUL COMMUNITY POOL! and recreation area. Primely located close to major highways, shopping destinations, restaurants, Orlando International Airport, Medical City, and just a short drive to world-class theme parks such as Universal Studios, Walt Disney World and just 40 minutes to the Beach! You don't need to look any further for your Dream Home! Schedule your viewing today! Note: Some of the pictures are showing the virtual staging of the unit and the furnitures and decorative items are not included to the listing

Property details

MLS #
MFRO6436602
Property type
Townhouse
Subdivision
GOLDENROD RESERVE
Status
Active
Days on market
23
On market date
September 1, 2026
Stories
N/A
Total bathrooms
2.5
Garage spaces
2
Parking spaces
N/A
Lot size
0.05 acres
Loading map…

Nearby schools

Within 10 miles. School directory data from the National Center for Education Statistics (NCES), accessed via the Urban Institute Education Data API. Local Score is calculated by INNOVATE Real Estate; where a state rating is shown, it comes from that state's own official school report card (e.g. NC Dept. of Public Instruction, SC Report Card).

Elementary
THREE POINTS ELEMENTARY
0.61 mi away · Grades -1-5
Nearest school -- attendance-zone data not available here
4.0
Local Score (student-teacher ratio only (preliminary -- will incorporate state test-score data once available)) -- not an official state rating
Enrollment
451
Student:teacher ratio
14.5:1
District
ORANGE
Middle
LIBERTY MIDDLE
1.74 mi away · Grades 5-8
Nearest school -- attendance-zone data not available here
3.0
Local Score (student-teacher ratio only (preliminary -- will incorporate state test-score data once available)) -- not an official state rating
Enrollment
984
Student:teacher ratio
17.6:1
District
ORANGE
High
ACCELERATION EAST
2.85 mi away · Grades 8-12
Nearest school -- attendance-zone data not available here
5.0
Local Score (student-teacher ratio only (preliminary -- will incorporate state test-score data once available)) -- not an official state rating
Enrollment
173
Student:teacher ratio
11.5:1
District
ORANGE

Walkability

Blended score for ORLANDO's center, calculated by INNOVATE Real Estate from two sources: the EPA's National Walkability Index (street network, transit, land-use mix) and Google Places amenity data (what's actually reachable on foot from this point). 60% EPA National Walkability Index + 40% nearby-amenity density (Google Places).

55
Somewhat walkable
out of 100
EPA National Walkability Index
10.3 / 20 -- Below average walkable
Google Places amenity density
60 / 100
Restaurants & cafes20
Grocery stores1
Parks0
Schools9
Transit stops20
Pharmacies0

Market position

How this listing compares to current activity in ORLANDO, from live MLS data.

On the market 23 days -- 83 fewer days than ORLANDO's current average of 106 days.
For reference, the median list price across 7,606 active listings in ORLANDO right now is $250,000.

Mortgage calculator

Estimate only - actual rate and payment depend on your lender, credit, and loan program.

$
%
%
Adjust tax / insurance estimates
% / yr
$
/mo
Est. monthly payment
$2,137/mo
$65,980 down
$263,920 loan
Principal & interest$1,712
Property tax (est.)$275
Home insurance (est.)$150

Similar homes you might like

Data source: Listing information provided by Stellar MLS (mfrmls) via Trestle/CoreLogic. Last updated 15 days ago.

Information herein deemed reliable but not guaranteed; all measurements, school assignments, HOA fees, taxes, and feature lists are approximate and should be independently verified. Equal Housing Opportunity.