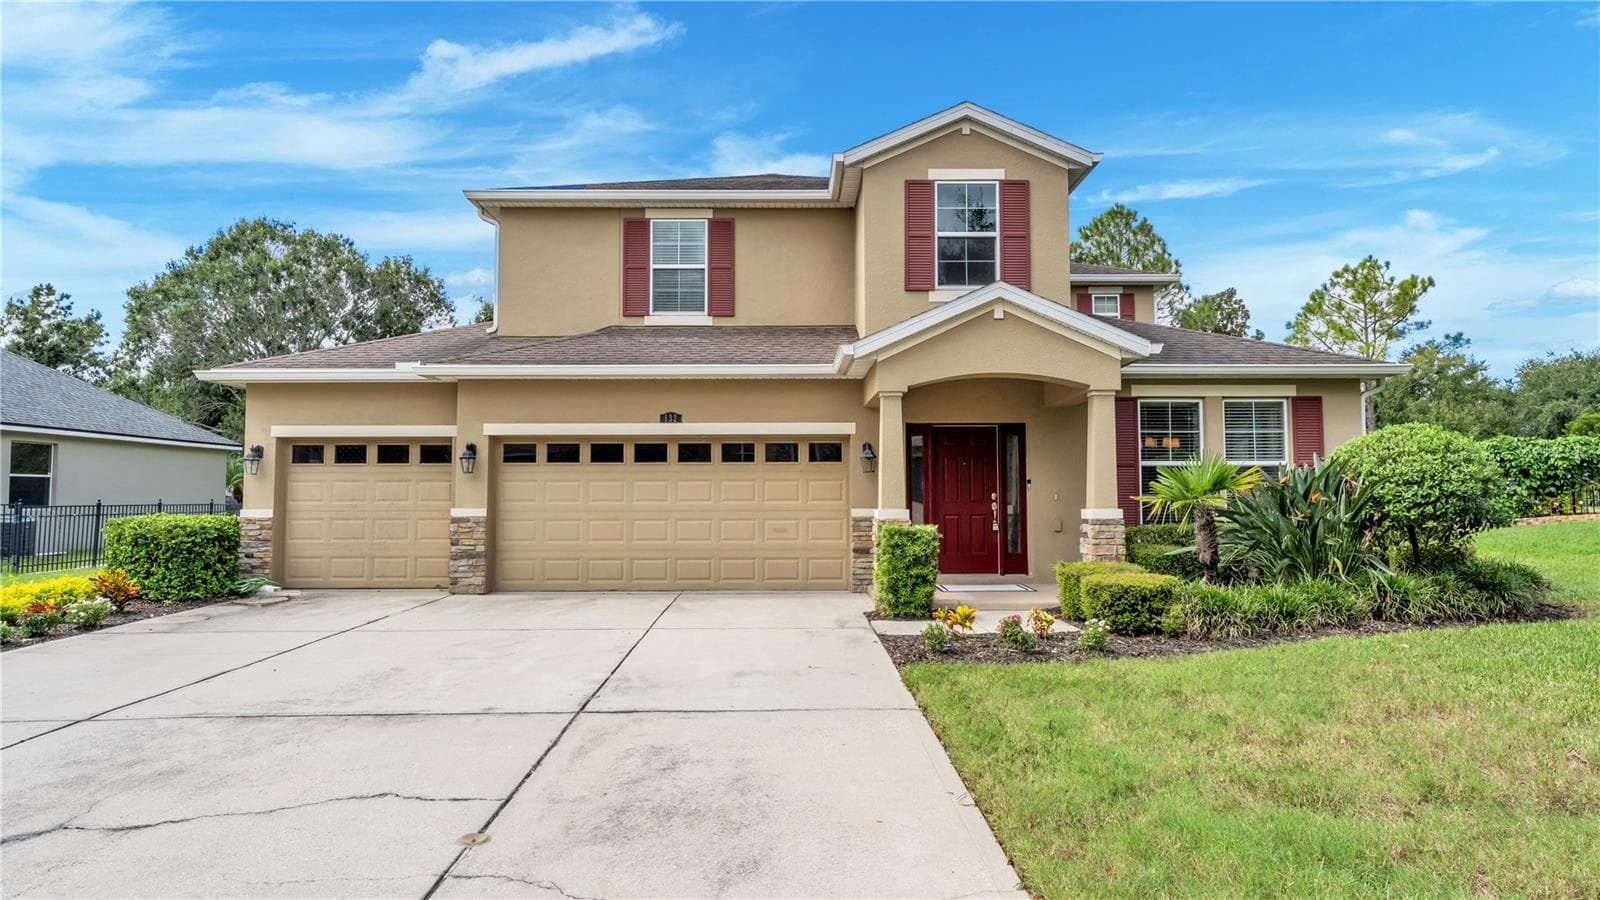
Single Family Residence at 230 LAKE ARIETTA CT, AUBURNDALE
Single Family Residence at 230 LAKE ARIETTA CT, AUBURNDALE, photo 2 of 102
lanai at twilight with waterfalls and fireplace - 230 LAKE ARIETTA CT, AUBURNDALE
Single Family Residence at 230 LAKE ARIETTA CT, AUBURNDALE, photo 4 of 102
Single Family Residence at 230 LAKE ARIETTA CT, AUBURNDALE, photo 5 of 102
Single Family Residence at 230 LAKE ARIETTA CT, AUBURNDALE, photo 6 of 102
Single Family Residence at 230 LAKE ARIETTA CT, AUBURNDALE, photo 7 of 102
swim spa - 230 LAKE ARIETTA CT, AUBURNDALE
Single Family Residence at 230 LAKE ARIETTA CT, AUBURNDALE, photo 9 of 102
screened lanai virtually staged - 230 LAKE ARIETTA CT, AUBURNDALE
Single Family Residence at 230 LAKE ARIETTA CT, AUBURNDALE, photo 11 of 102
Single Family Residence at 230 LAKE ARIETTA CT, AUBURNDALE, photo 12 of 102
Single Family Residence at 230 LAKE ARIETTA CT, AUBURNDALE, photo 13 of 102
Single Family Residence at 230 LAKE ARIETTA CT, AUBURNDALE, photo 14 of 102
front entr - 230 LAKE ARIETTA CT, AUBURNDALE
Single Family Residence at 230 LAKE ARIETTA CT, AUBURNDALE, photo 16 of 102
livingroom, dining room, virtually staged - 230 LAKE ARIETTA CT, AUBURNDALE
entryway, living room, dining room - 230 LAKE ARIETTA CT, AUBURNDALE
entryway, dining room - 230 LAKE ARIETTA CT, AUBURNDALE
dining room virtually staged - 230 LAKE ARIETTA CT, AUBURNDALE
entryway and dining room - 230 LAKE ARIETTA CT, AUBURNDALE
entryway, livingroom, dining room - 230 LAKE ARIETTA CT, AUBURNDALE
living room - 230 LAKE ARIETTA CT, AUBURNDALE
dining room - 230 LAKE ARIETTA CT, AUBURNDALE
opening from living room to kitchen and family room - 230 LAKE ARIETTA CT, AUBURNDALE
family room, virtually staged - 230 LAKE ARIETTA CT, AUBURNDALE
family room - 230 LAKE ARIETTA CT, AUBURNDALE
kitchen virtually staged - 230 LAKE ARIETTA CT, AUBURNDALE
kitchen - 230 LAKE ARIETTA CT, AUBURNDALE
laundry room - 230 LAKE ARIETTA CT, AUBURNDALE
kitchen - 230 LAKE ARIETTA CT, AUBURNDALE
virtually staged kitchen - 230 LAKE ARIETTA CT, AUBURNDALE
kitchen - 230 LAKE ARIETTA CT, AUBURNDALE
family room - 230 LAKE ARIETTA CT, AUBURNDALE
primary bedroom - 230 LAKE ARIETTA CT, AUBURNDALE
primary bedroom with fireplace - 230 LAKE ARIETTA CT, AUBURNDALE
primary bedroom - 230 LAKE ARIETTA CT, AUBURNDALE
primary bathroom - 230 LAKE ARIETTA CT, AUBURNDALE
primary closet #1 - 230 LAKE ARIETTA CT, AUBURNDALE
primary closet #2 - 230 LAKE ARIETTA CT, AUBURNDALE
guest bedroom 2 - 230 LAKE ARIETTA CT, AUBURNDALE
guest bathroom - 230 LAKE ARIETTA CT, AUBURNDALE
guest bedroom #3 - 230 LAKE ARIETTA CT, AUBURNDALE
guest suite #4 - 230 LAKE ARIETTA CT, AUBURNDALE
guest suite bath leads to lanai - 230 LAKE ARIETTA CT, AUBURNDALE
guest bath - 230 LAKE ARIETTA CT, AUBURNDALE
enclosed porch virtually staged - 230 LAKE ARIETTA CT, AUBURNDALE
enclosed porch at twilight - 230 LAKE ARIETTA CT, AUBURNDALE
enclosed porch - 230 LAKE ARIETTA CT, AUBURNDALE
screened lanai - 230 LAKE ARIETTA CT, AUBURNDALE
lanai at twilight with waterfalls and fireplace - 230 LAKE ARIETTA CT, AUBURNDALE
Single Family Residence at 230 LAKE ARIETTA CT, AUBURNDALE, photo 76 of 102
screened lanai - 230 LAKE ARIETTA CT, AUBURNDALE
screened lanai at twilight - 230 LAKE ARIETTA CT, AUBURNDALE
screened lanai - 230 LAKE ARIETTA CT, AUBURNDALE
Single Family Residence at 230 LAKE ARIETTA CT, AUBURNDALE, photo 81 of 102
screened lanai - 230 LAKE ARIETTA CT, AUBURNDALE
swim spa - 230 LAKE ARIETTA CT, AUBURNDALE
screened lanai - 230 LAKE ARIETTA CT, AUBURNDALE
Single Family Residence at 230 LAKE ARIETTA CT, AUBURNDALE, photo 86 of 102
swim spa - 230 LAKE ARIETTA CT, AUBURNDALE
Huge fenced backyard with no rear neighbors - 230 LAKE ARIETTA CT, AUBURNDALE
Single Family Residence at 230 LAKE ARIETTA CT, AUBURNDALE, photo 89 of 102
Single Family Residence at 230 LAKE ARIETTA CT, AUBURNDALE, photo 90 of 102
Single Family Residence at 230 LAKE ARIETTA CT, AUBURNDALE, photo 91 of 102
Single Family Residence at 230 LAKE ARIETTA CT, AUBURNDALE, photo 92 of 102
fire pit - 230 LAKE ARIETTA CT, AUBURNDALE
Single Family Residence at 230 LAKE ARIETTA CT, AUBURNDALE, photo 95 of 102
Single Family Residence at 230 LAKE ARIETTA CT, AUBURNDALE, photo 96 of 102
Single Family Residence at 230 LAKE ARIETTA CT, AUBURNDALE, photo 97 of 102
Single Family Residence at 230 LAKE ARIETTA CT, AUBURNDALE, photo 98 of 102
Single Family Residence at 230 LAKE ARIETTA CT, AUBURNDALE, photo 99 of 102
Single Family Residence at 230 LAKE ARIETTA CT, AUBURNDALE, photo 100 of 102
swim spa - 230 LAKE ARIETTA CT, AUBURNDALE
Single Family Residence at 230 LAKE ARIETTA CT, AUBURNDALE, photo 102 of 102
102 photos

$534,990

230 LAKE ARIETTA CT
AUBURNDALE, FL 33823
Listed by Susan Smith · CHARLES RUTENBERG REALTY ORLANDO
Bedrooms
4
Bathrooms
3
Living area
2,932 sqft
Year built
2007

About this home

Welcome to this beautiful Cassidy custom home in the sought-after gated community of Hills of Arietta! Situated on a private lot with no rear neighbors, this exceptional home is designed for comfortable living and effortless entertaining, with an outdoor living space that truly sets it apart. Step outside to an impressive 1,258-square-foot screened lanai, thoughtfully designed for year-round enjoyment. The space features two stunning, lighted waterfalls, a custom-designed fireplace, gorgeous outdoor lighting, a large pull-down movie screen, and an 8’ x 14’ swim spa—creating the perfect setting for entertaining family and friends. A former porch has been beautifully transformed into a versatile bonus room with new windows, air conditioning, and tile flooring, offering a wonderful additional living space overlooking the expansive lanai. Beyond the lanai, the spacious, fully fenced backyard features a custom firepit area and plenty of room to play or relax. Inside, soaring 12-foot ceilings immediately create a spacious and welcoming atmosphere. Gorgeous luxury vinyl plank flooring flows throughout most of the home and carries a lifetime warranty, while the bathrooms and laundry room feature tile flooring. The thoughtfully designed floor plan offers plenty of space for both everyday living and entertaining, including a formal living and dining room combination, an eat-in kitchen, and a spacious family room. The well-appointed kitchen features Cambria countertops, stainless steel appliances, soft-close drawers, abundant cabinetry, a double-door pantry, breakfast bar, and breakfast nook with large windows overlooking the bonus room and lanai. The triple-split floor plan provides excellent privacy and flexibility. The spacious primary suite is privately located off the main entry and features built-ins, a fireplace, two large closets, and a generous primary bath with a spa tub and separate shower. Two additional bedrooms and a hall bath are located on the opposite side of the home, while a fourth bedroom with its own bath is conveniently located off the family room—making it an ideal guest suite. Additional features include a central vacuum system and numerous recent improvements, including a refrigerator, dishwasher, and washer/dryer (2021); AC units (2022); 2 new swim spa pumps and 1 new circuit board (2022); exterior paint (2026); and a new roof (2026). This exceptional home offers a rare combination of privacy, spacious living areas, and an extraordinary outdoor entertaining space. Move-in ready and waiting for you—come see all this wonderful home has to offer!

Highlights

Fireplace

Property details

MLS #
MFRO6436593
Property type
Single Family Residence
Subdivision
HILLS ARIETTA
Status
Active
Days on market
24
On market date
September 2, 2026
Stories
N/A
Total bathrooms
3
Garage spaces
3
Parking spaces
N/A
Lot size
0.34 acres
Loading map…

Nearby schools

Within 10 miles. School directory data from the National Center for Education Statistics (NCES), accessed via the Urban Institute Education Data API. Local Score is calculated by INNOVATE Real Estate; where a state rating is shown, it comes from that state's own official school report card (e.g. NC Dept. of Public Instruction, SC Report Card).

Elementary
WALTER CALDWELL ELEMENTARY SCHOOL
2.54 mi away · Grades -1-5
Nearest school -- attendance-zone data not available here
2.0
Local Score (student-teacher ratio only (preliminary -- will incorporate state test-score data once available)) -- not an official state rating
Enrollment
810
Student:teacher ratio
18.4:1
District
POLK
Middle
JERE L. STAMBAUGH MIDDLE
2.42 mi away · Grades 6-8
Nearest school -- attendance-zone data not available here
2.0
Local Score (student-teacher ratio only (preliminary -- will incorporate state test-score data once available)) -- not an official state rating
Enrollment
983
Student:teacher ratio
19.3:1
District
POLK
High
AUBURNDALE SENIOR HIGH SCHOOL
2.31 mi away · Grades 9-12
Nearest school -- attendance-zone data not available here
1.0
Local Score (student-teacher ratio only (preliminary -- will incorporate state test-score data once available)) -- not an official state rating
Enrollment
1,680
Student:teacher ratio
23.3:1
District
POLK

Walkability

Blended score for AUBURNDALE's center, calculated by INNOVATE Real Estate from two sources: the EPA's National Walkability Index (street network, transit, land-use mix) and Google Places amenity data (what's actually reachable on foot from this point). 60% EPA National Walkability Index + 40% nearby-amenity density (Google Places).

24
Car-dependent
out of 100
EPA National Walkability Index
4.8 / 20 -- Least walkable
Google Places amenity density
23 / 100
Restaurants & cafes1
Grocery stores1
Parks4
Schools0
Transit stops0
Pharmacies0

Mortgage calculator

Estimate only - actual rate and payment depend on your lender, credit, and loan program.

$
%
%
Adjust tax / insurance estimates
% / yr
$
/mo
Est. monthly payment
$3,372/mo
$106,998 down
$427,992 loan
Principal & interest$2,776
Property tax (est.)$446
Home insurance (est.)$150

Similar homes you might like

Data source: Listing information provided by Stellar MLS (mfrmls) via Trestle/CoreLogic. Last updated 13 days ago.

Information herein deemed reliable but not guaranteed; all measurements, school assignments, HOA fees, taxes, and feature lists are approximate and should be independently verified. Equal Housing Opportunity.