


$2,600
About this home
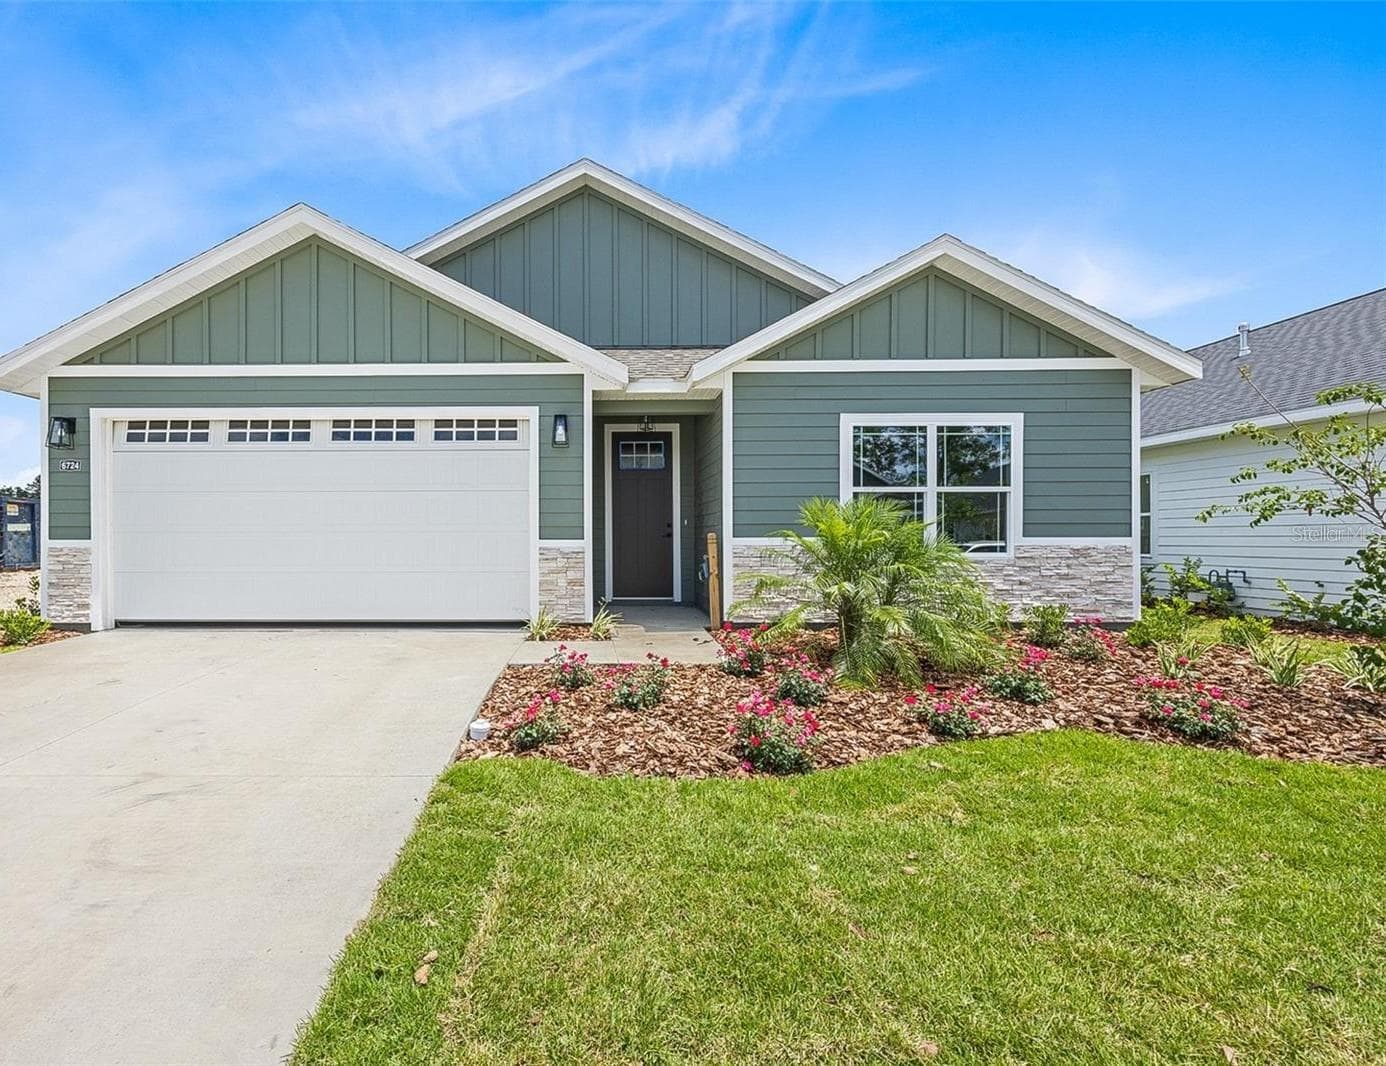
Welcome home to this spacious 3-bedroom, 2-bathroom home offering approximately 2,249 square feet of comfortable living space, plus a versatile office/flex room. Located on a large corner lot, this home features a huge fenced backyard and screened-in lanai, providing plenty of space to relax, entertain, and enjoy the outdoors. Inside, the open and functional layout features wood-look laminate flooring throughout, a gas fireplace, and a well-appointed kitchen with granite countertops, a breakfast bar, eat-in dining area, and a separate formal dining room. All appliances are included, including the stove, refrigerator, dishwasher, microwave, washer, and dryer. The split-bedroom floor plan provides added privacy, with the spacious primary suite located on one side of the home. The primary bedroom features a large walk-in closet with built-in organizers. Two additional generously sized bedrooms are located on the opposite side of the home and share a hall bathroom. Conveniently located near schools, shopping, dining, and major area destinations. The home is approximately 1 mile from Lawton Chiles Elementary, less than 2 miles from Kanapaha Middle School, and under 4 miles from the nearby high school. It also offers convenient access to the University of Florida, North Florida Regional Medical Center, the VA, and Santa Fe College. BEWARE of potential fraud. This home is professionally managed by Pepine Property Management. We do NOT ask any of our potential residents to wire funds. Our main office is located in Gainesville, Florida. Renter’s insurance is mandatory for all tenants. A policy with at least $100,000 in liability coverage must be provided before move in. Move In Costs: - $75 Application Fee Per Adult. Each adult must complete a separate application. - Security Deposit/Holding Deposit Starts @ 1 Months' Rent (may increase depending on screening) - $250 Administrative Fee - $350 Non-Refundable Pet Fee Per Pet (pets must be approved. Max 2 pets per property) - $35 Per Month Pet Rent We use a third-party service, PetScreening, to ensure all applicants understand how to adhere to the property's pet and animal policies, even if you do not have a pet or animal. All applicants must complete a Pet, No Pet, or Animal Profile. This home is eligible for Pepine Property Management's Tenant Benefits Package (TBP) for an additional $60.00 per month. The package includes on-demand pest control (up to four service calls annually), HVAC air filter delivery for applicable properties, move-in concierge service to assist with utility connections and home service setup, and additional resident benefits. The TBP fee is separate from the advertised monthly rent. Additional details will be provided during the application process.
Property details
- MLS #
- MFRGC543004
- Property type
- Single Family Residence
- Subdivision
- THE RESERVE
- Status
- Active
- Days on market
- N/A
- On market date
- September 9, 2026
- Stories
- N/A
- Total bathrooms
- 2
- Garage spaces
- 2
- Parking spaces
- N/A
- Lot size
- 0.66 acres
Location
Get directions →Nearby schools
Within 10 miles. School directory data from the National Center for Education Statistics (NCES), accessed via the Urban Institute Education Data API. Local Score is calculated by INNOVATE Real Estate; where a state rating is shown, it comes from that state's own official school report card (e.g. NC Dept. of Public Instruction, SC Report Card).
- Enrollment
- 719
- Student:teacher ratio
- 15.3:1
- District
- ALACHUA
- Enrollment
- 1,122
- Student:teacher ratio
- 22.0:1
- District
- ALACHUA
- Enrollment
- 88
- Student:teacher ratio
- 22.0:1
- District
- ALACHUA
Walkability
Blended score for GAINESVILLE's center, calculated by INNOVATE Real Estate from two sources: the EPA's National Walkability Index (street network, transit, land-use mix) and Google Places amenity data (what's actually reachable on foot from this point). 60% EPA National Walkability Index + 40% nearby-amenity density (Google Places).
Market position
How this listing compares to current activity in GAINESVILLE, from live MLS data.
Mortgage calculator
Estimate only - actual rate and payment depend on your lender, credit, and loan program.
Adjust tax / insurance estimates
Similar homes you might like



Data source: Listing information provided by Stellar MLS (mfrmls) via Trestle/CoreLogic. Last updated September 9, 2026.
Information herein deemed reliable but not guaranteed; all measurements, school assignments, HOA fees, taxes, and feature lists are approximate and should be independently verified. Equal Housing Opportunity.