Parkshore,Classic Sophistication and Elegance - 300 BEACH DR NE #2604, ST PETERSBURG
Captivating Unobstructed Views of Tampa Bay and Downtown - 300 BEACH DR NE #2604, ST PETERSBURG
Living Space Framed by Sweeping Views of Tampa Bay - 300 BEACH DR NE #2604, ST PETERSBURG
Light-filled Living Space with Floor to Ceiling Views - 300 BEACH DR NE #2604, ST PETERSBURG
Direct Views of the Pier - 300 BEACH DR NE #2604, ST PETERSBURG
Gleeming upgraded flooring throughout - 300 BEACH DR NE #2604, ST PETERSBURG
Light and Airy with fresh interior paint - 300 BEACH DR NE #2604, ST PETERSBURG
Expansive Balcony designed for Outdoor Living - 300 BEACH DR NE #2604, ST PETERSBURG
Impressive Private Elevator Entry with Foyer - 300 BEACH DR NE #2604, ST PETERSBURG
Grand Dining Space with a Coastal Backdrop - 300 BEACH DR NE #2604, ST PETERSBURG
An Entertainers Dream for Large or Small Gatherings - 300 BEACH DR NE #2604, ST PETERSBURG
Formal Dining Space - 300 BEACH DR NE #2604, ST PETERSBURG
Inviting Breakfast Nook for Morning Coffee and Casual Meals - 300 BEACH DR NE #2604, ST PETERSBURG
Casual Dining off Kitchen - 300 BEACH DR NE #2604, ST PETERSBURG
Beautifully Maintained Kitchen - 300 BEACH DR NE #2604, ST PETERSBURG
Culinary Kitchen Featuring Top-of-the-line Appliances and a rare Gas Cooktop - 300 BEACH DR NE #2604, ST PETERSBURG
Well-appointed Kitchen with Generous Storage and Cabinetry - 300 BEACH DR NE #2604, ST PETERSBURG
Thoughtful Opening above Sink with Water Views - 300 BEACH DR NE #2604, ST PETERSBURG
Pristine and Thoughtfully designed Kitchen - 300 BEACH DR NE #2604, ST PETERSBURG
Serene Primary Suite - 300 BEACH DR NE #2604, ST PETERSBURG
Designed as a Private Retreat - 300 BEACH DR NE #2604, ST PETERSBURG
Wake up to the Waterfront Views - 300 BEACH DR NE #2604, ST PETERSBURG
Enjoy Sunrises and Sunset from Primary Suite - 300 BEACH DR NE #2604, ST PETERSBURG
Balcony Access from Primary Suite - 300 BEACH DR NE #2604, ST PETERSBURG
Spa-inspired Primary Bath - 300 BEACH DR NE #2604, ST PETERSBURG
Primary Bath - 300 BEACH DR NE #2604, ST PETERSBURG
Separate Soaker Tub and Oversized Walk-In Shower - 300 BEACH DR NE #2604, ST PETERSBURG
Entry to Guest Suite 2 - 300 BEACH DR NE #2604, ST PETERSBURG
Spacious Guest Suite 2 - 300 BEACH DR NE #2604, ST PETERSBURG
Guest Suite 2- Light and Airy - 300 BEACH DR NE #2604, ST PETERSBURG
Ensuite Guest Bath with Walk-In Shower - 300 BEACH DR NE #2604, ST PETERSBURG
Ensuite Guest Bath - 300 BEACH DR NE #2604, ST PETERSBURG
Spacious Guest Suite 3 - 300 BEACH DR NE #2604, ST PETERSBURG
Guest Suite 3 - 300 BEACH DR NE #2604, ST PETERSBURG
Ensuite Guest Bath with Tub/Shower - 300 BEACH DR NE #2604, ST PETERSBURG
Guest Ensuite Bath - 300 BEACH DR NE #2604, ST PETERSBURG
Full Size Laundry Room, with Storage & Utility Sink - 300 BEACH DR NE #2604, ST PETERSBURG
Guest Half-Bath in Main Living Area - 300 BEACH DR NE #2604, ST PETERSBURG
Impeccably Appointed Pool - 300 BEACH DR NE #2604, ST PETERSBURG
Gracious Sized Pool - 300 BEACH DR NE #2604, ST PETERSBURG
Condominium at 300 BEACH DR NE #2604, ST PETERSBURG, photo 44 of 67
Condominium at 300 BEACH DR NE #2604, ST PETERSBURG, photo 45 of 67
Outdoor Kitchen and Dining area - 300 BEACH DR NE #2604, ST PETERSBURG
Heated Spa Overlooking the Pool Deck - 300 BEACH DR NE #2604, ST PETERSBURG
Outdoor Grilling Area - 300 BEACH DR NE #2604, ST PETERSBURG
Fitness Center with Private Treatment Room and Sauna - 300 BEACH DR NE #2604, ST PETERSBURG
Billard's Room - 300 BEACH DR NE #2604, ST PETERSBURG
Card Room/Library - 300 BEACH DR NE #2604, ST PETERSBURG
Social Room - 300 BEACH DR NE #2604, ST PETERSBURG
Additional Space off Social Room - 300 BEACH DR NE #2604, ST PETERSBURG
Amenities Level Dining Area / Catering Kitchen - 300 BEACH DR NE #2604, ST PETERSBURG
Timeless and Refined Lobby - 300 BEACH DR NE #2604, ST PETERSBURG
Distinguished Lobby - 300 BEACH DR NE #2604, ST PETERSBURG
Main Lobby Sitting Area - 300 BEACH DR NE #2604, ST PETERSBURG
Grand Exterior Entry Greets you Upon Your Arrival - 300 BEACH DR NE #2604, ST PETERSBURG
Front Building Exterior with Circular Drive - 300 BEACH DR NE #2604, ST PETERSBURG
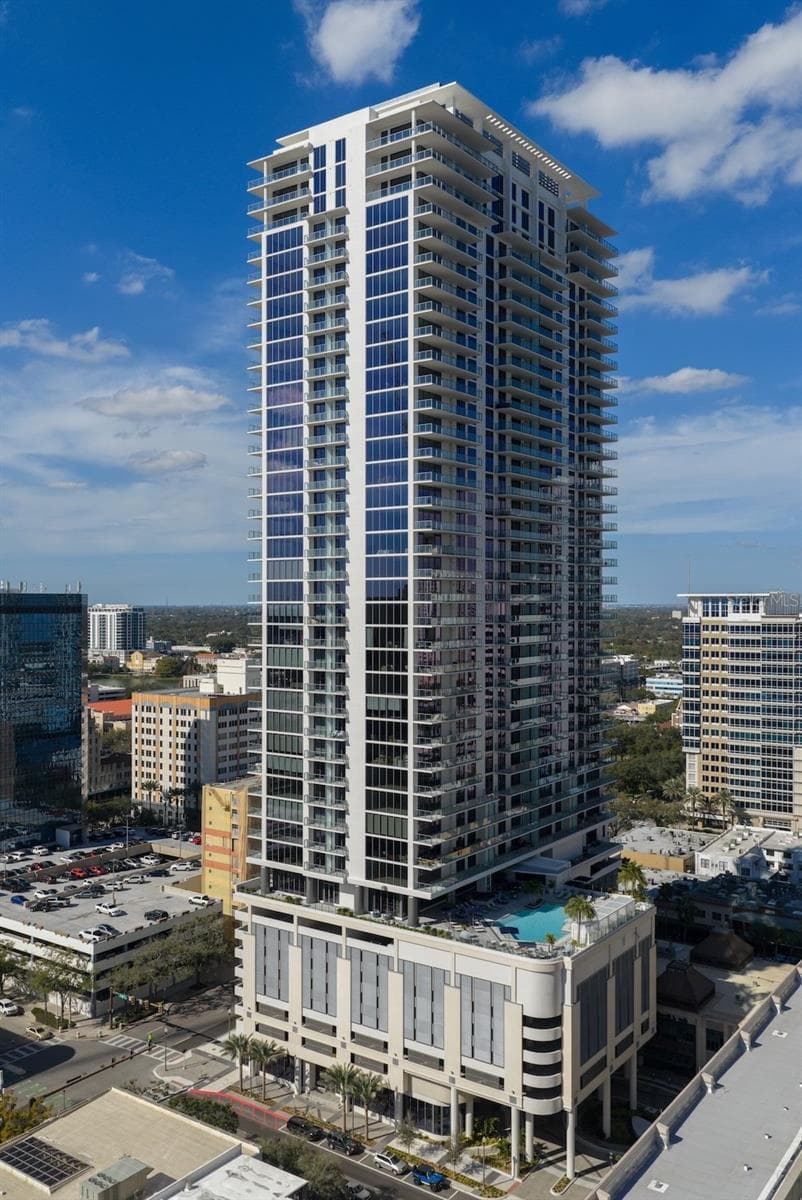
Aerial Views of Parkshore Plaza and Downtown - 300 BEACH DR NE #2604, ST PETERSBURG
Aerial View of Building and Pool Deck - 300 BEACH DR NE #2604, ST PETERSBURG
Condominium at 300 BEACH DR NE #2604, ST PETERSBURG, photo 64 of 67
Condominium at 300 BEACH DR NE #2604, ST PETERSBURG, photo 65 of 67
Walking Distance to Beach Drive and all that St Pete has to offer - 300 BEACH DR NE #2604, ST PETERSBURG
Condominium at 300 BEACH DR NE #2604, ST PETERSBURG, photo 67 of 67
67 photos

$2,750,000

300 BEACH DR NE #2604
ST PETERSBURG, FL 33701
Listed by Kelli Welch · MICHAEL SAUNDERS & COMPANY
Bedrooms
3
Bathrooms
3.5
Living area
2,757 sqft
Year built
2006

About this home

ELEVATED LUXURY LIVING WITH SWEEPING WATER AND CITY VIEWS IN THE HEART OF DOWNTOWN ST. PETERSBURG. Encompassing an impressive 2,757 square feet, this gracious 3-bedroom, 3.5-bath residence offers the space and comfort of a private home paired with the ease and sophistication of luxury condominium living. Located, within Parkshore Plaza, one of downtown St. Petersburg’s most distinguished addresses, this prestigious residence commands breathtaking, front-row views of Tampa Bay, the downtown skyline, and the waterfront parks that define the city’s iconic landscape. An expansive covered wraparound balcony, accessible from three separate interior spaces, creates an extraordinary extension of the home. From sparkling bay waters and passing boats to vibrant sunsets and the distant silhouette of the ever-changing panorama provides an elegant backdrop for morning coffee, intimate dinners, or evening cocktails. A private elevator entry welcomes you into an exclusive foyer, establishing an immediate sense of privacy and distinction. Newly installed wood flooring brings warmth and timeless elegance to the interiors. Beyond the foyer, the expansive great room is framed by walls of glass showcasing spectacular views of Tampa Bay and the surrounding waterfront parks. High-end white plantation shutters and adjustable mesh shades appoint every window, allowing natural light to fill the residence while providing privacy and comfort. The thoughtfully designed kitchen blends elevated style with everyday functionality, featuring Tropic Brown granite countertops, a gas cooktop, smart refrigerator, rollout pantry shelving, abundant cabinetry, and recessed lighting. An inviting eat-in area and conveniently positioned dry bar provide additional spaces for casual dining and sophisticated entertaining. The generously proportioned primary suite is a serene private retreat, complete with two oversized walk-in closets and a spacious ensuite bath featuring dual granite-topped vanities and a luxurious soaking tub. Two additional bedrooms offer exceptional flexibility and privacy for family, guests, or a home office. The second bedroom also features its own substantial walk-in closet. The residence includes two secure parking spaces and a large private storage unit. Residents of Parkshore Plaza enjoy an exceptional collection of amenities, including 24-hour concierge service, on-site management, a heated pool and spa, fitness center with massage room, billiards room, business center, library, and an elegant social room with a full kitchen, bar, formal dining space, and private balcony. Lavish fountains, marble finishes, and Mediterranean-inspired architecture create an atmosphere of timeless grandeur throughout the building. Perfectly positioned in the heart of downtown, Parkshore Plaza places acclaimed dining, celebrated museums, theaters, boutiques, waterfront parks, and the Pinellas Trail just moments from your door. This extraordinary 2,757-square-foot, three-bedroom residence offers more than a beautiful home—it presents an elevated lifestyle defined by generous living spaces, luxury, privacy, captivating views, and effortless access to the very best of downtown St. Petersburg.

Property details

MLS #
MFRTB8542413
Property type
Condominium
Subdivision
PARKSHORE PLAZA CONDO
Status
Active
Days on market
11
On market date
September 2, 2026
Stories
N/A
Total bathrooms
3.5
Garage spaces
2
Parking spaces
N/A
Lot size
2 acres
Loading map…

Nearby schools

Within 10 miles. School directory data from the National Center for Education Statistics (NCES), accessed via the Urban Institute Education Data API. Local Score is calculated by INNOVATE Real Estate; where a state rating is shown, it comes from that state's own official school report card (e.g. NC Dept. of Public Instruction, SC Report Card).

Elementary
CAMPBELL PARK ELEMENTARY SCHOOL
1.3 mi away · Grades -1-5
Nearest school -- attendance-zone data not available here
4.0
Local Score (student-teacher ratio only (preliminary -- will incorporate state test-score data once available)) -- not an official state rating
Enrollment
466
Student:teacher ratio
12.3:1
District
PINELLAS
Middle
JOHN HOPKINS MIDDLE SCHOOL
1.67 mi away · Grades 6-8
Nearest school -- attendance-zone data not available here
3.0
Local Score (student-teacher ratio only (preliminary -- will incorporate state test-score data once available)) -- not an official state rating
Enrollment
681
Student:teacher ratio
17.0:1
District
PINELLAS
HighCharter
PINELLAS MYCROSCHOOL OF INTEGRATED ACADEMICS AND TECHNOLOGIE
0.94 mi away · Grades 9-12
Nearest school -- attendance-zone data not available here
1.0
Local Score (student-teacher ratio only (preliminary -- will incorporate state test-score data once available)) -- not an official state rating
Enrollment
140
Student:teacher ratio
35.0:1
District
PINELLAS

Walkability

Blended score for ST PETERSBURG's center, calculated by INNOVATE Real Estate from two sources: the EPA's National Walkability Index (street network, transit, land-use mix) and Google Places amenity data (what's actually reachable on foot from this point). 60% EPA National Walkability Index + 40% nearby-amenity density (Google Places).

93
Highly walkable
out of 100
EPA National Walkability Index
18.3 / 20 -- Most walkable
Google Places amenity density
95 / 100
Restaurants & cafes20
Grocery stores3
Parks20
Schools18
Transit stops20
Pharmacies3

Market position

How this listing compares to current activity in ST PETERSBURG, from live MLS data.

On the market 11 days -- 86 fewer days than ST PETERSBURG's current average of 97 days.
For reference, the median list price across 3,848 active listings in ST PETERSBURG right now is $334,950.

Mortgage calculator

Estimate only - actual rate and payment depend on your lender, credit, and loan program.

$
%
%
Adjust tax / insurance estimates
% / yr
$
/mo
Est. monthly payment
$16,711/mo
$550,000 down
$2,200,000 loan
Principal & interest$14,269
Property tax (est.)$2,292
Home insurance (est.)$150

Similar homes you might like

Data source: Listing information provided by Stellar MLS (mfrmls) via Trestle/CoreLogic. Last updated 26 days ago.

Information herein deemed reliable but not guaranteed; all measurements, school assignments, HOA fees, taxes, and feature lists are approximate and should be independently verified. Equal Housing Opportunity.