

$446,990
About this home
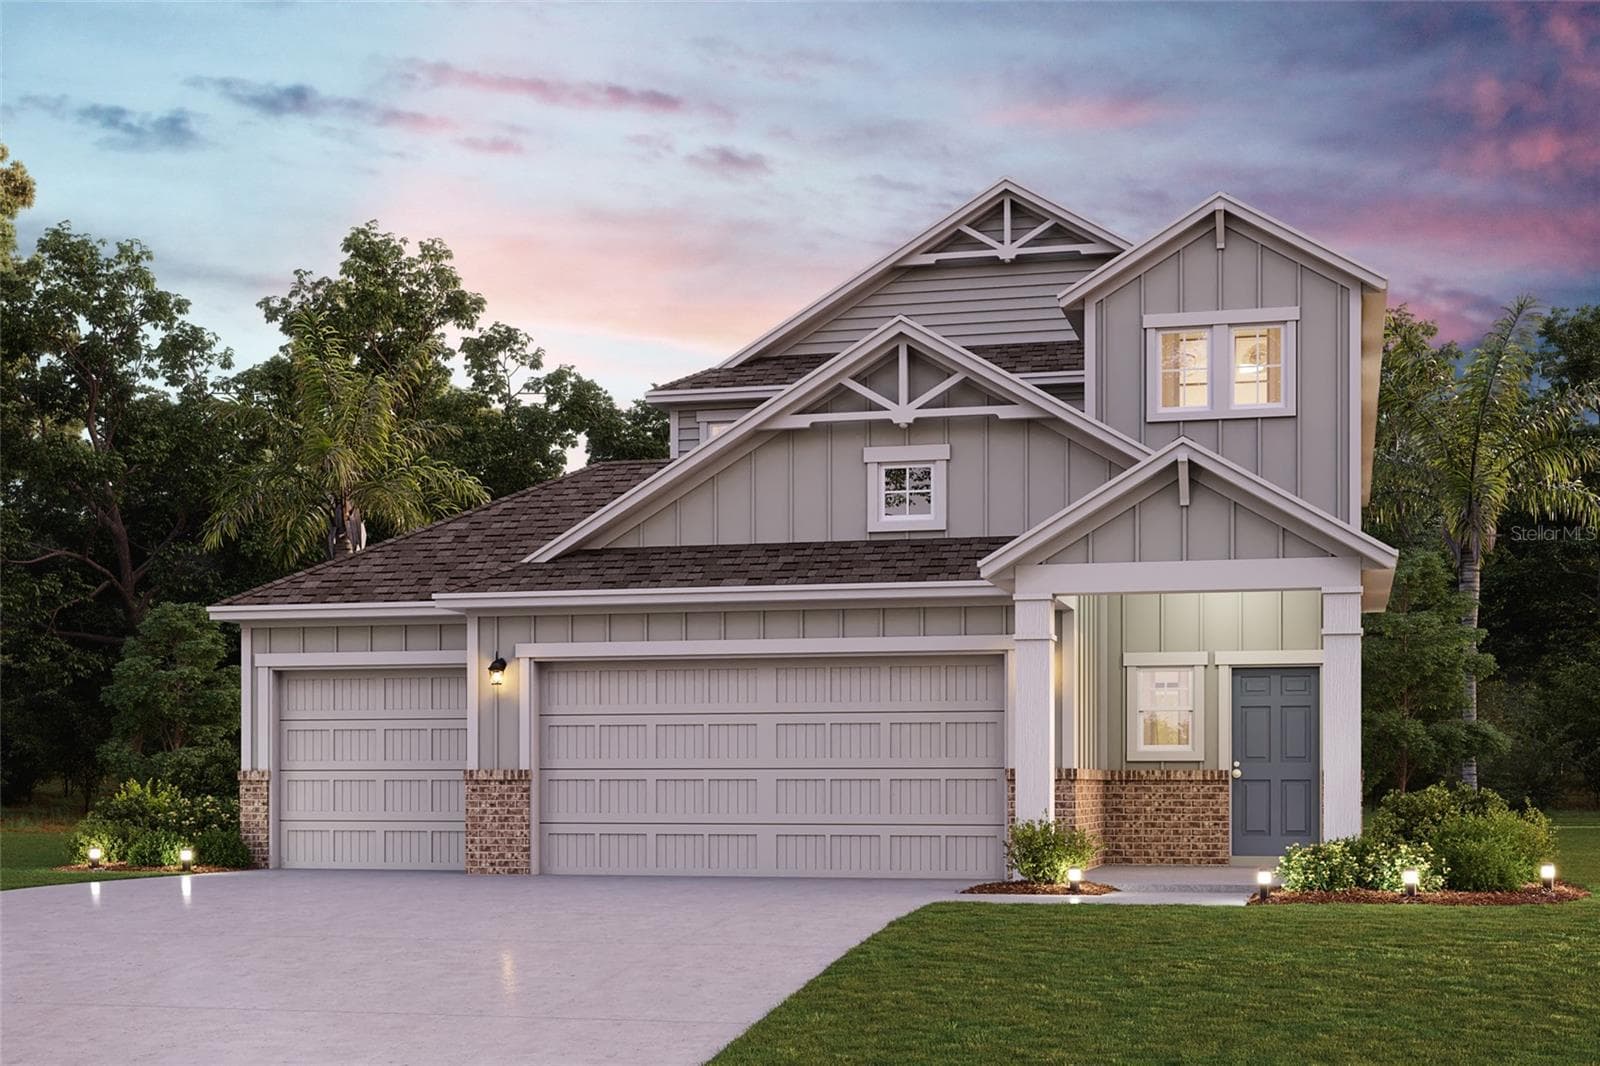
Virtually Staged. Under Construction. Sample Image The Auburn floor plan is thoughtfully designed for families who value both comfort and functionality. This single-story home offers effortless living with a seamless flow throughout. An open-concept layout connects the kitchen, dining, and living areas, creating a bright and spacious environment that's perfect for both everyday living and entertaining. With four generously sized bedrooms and three full baths, there's plenty of room for everyone to spread out. The private primary suite serves as a relaxing retreat, set apart from the secondary bedrooms for added tranquility. A three-car garage provides abundant space for vehicles, storage, or hobbies. Blending smart design with an inviting atmosphere, the Auburn delivers the perfect balance of practicality and modern family living. ** Photos are representative of an Auburn Floorplan
Highlights
Property details
- MLS #
- MFRG5116845
- Property type
- Single Family Residence
- Subdivision
- AMBERLY
- Status
- Active
- Days on market
- 1
- On market date
- August 23, 2026
- Stories
- N/A
- Total bathrooms
- 3
- Garage spaces
- 2
- Parking spaces
- N/A
- Lot size
- 0.12 acres
Mortgage calculator
Estimate only - actual rate and payment depend on your lender, credit, and loan program.
Adjust tax / insurance estimates
Similar homes you might like



Data source: Listing information provided by Stellar MLS (mfrmls) via Trestle/CoreLogic. Last updated August 24, 2026.
Information herein deemed reliable but not guaranteed; all measurements, school assignments, HOA fees, taxes, and feature lists are approximate and should be independently verified. Equal Housing Opportunity.