


$139,000
About this home
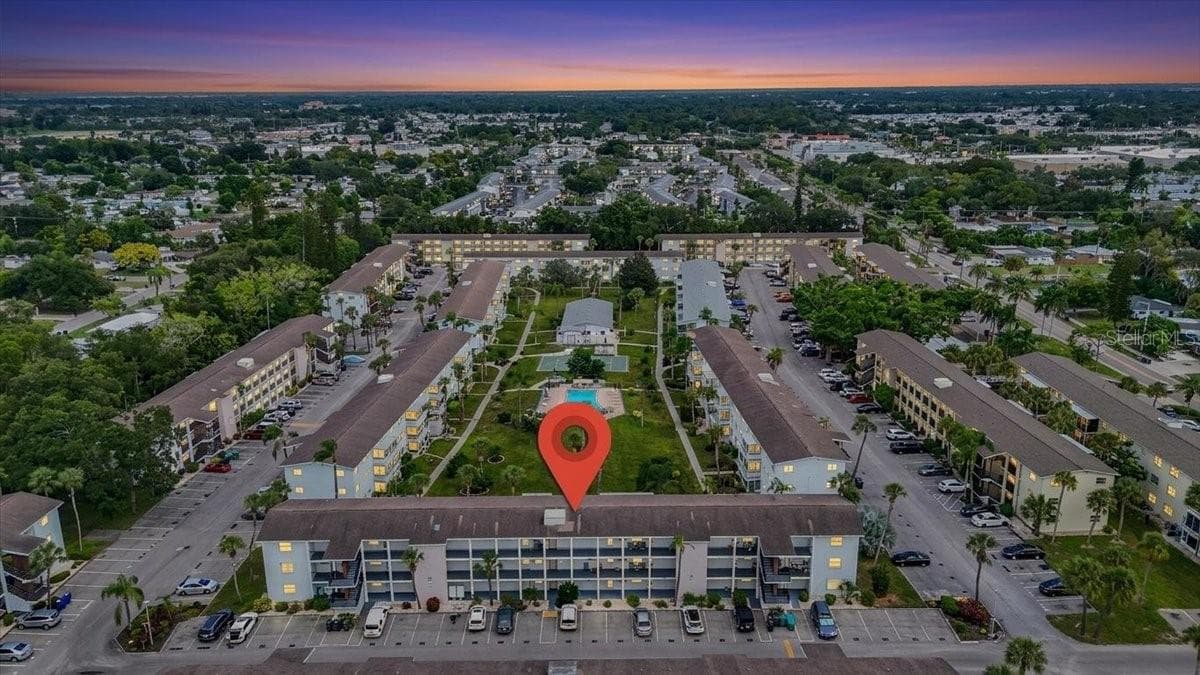
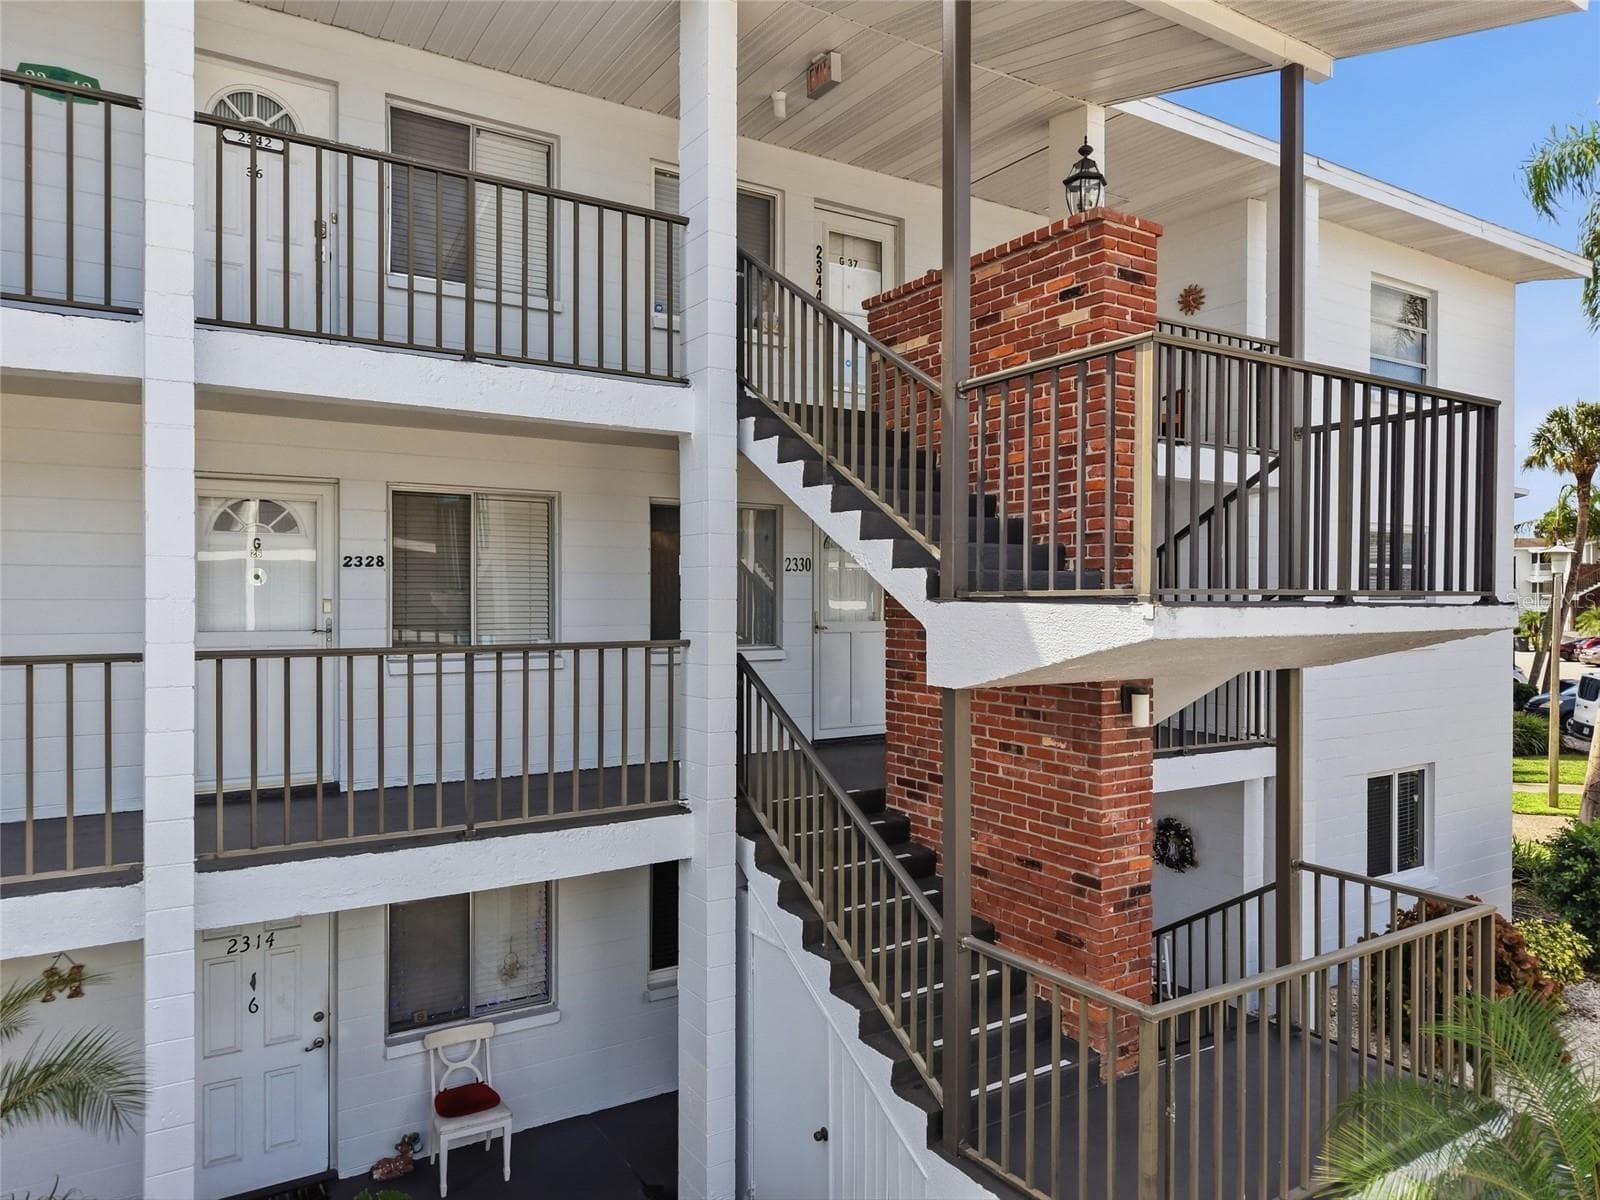
Virtually Staged. Welcome to this inviting first-floor condo at 7500 40th Avenue W #105 in Bradenton, where a beautifully updated kitchen, generous storage, and easy indoor-outdoor living come together in a welcoming community setting. This spacious 2-bedroom, 2-bath residence offers the convenience of first-floor living with direct access to the lawn and outdoor areas. Inside, newly installed 2024 vinyl flooring creates a fresh, cohesive look throughout the main living spaces. The updated kitchen, also completed in 2024, is light and bright with quartz countertops, updated cabinetry, a closet pantry with ample shelving, Frigidaire range and dishwasher, GE refrigerator, and NuTone hood. A 2024 Frigidaire laundry tower adds even more everyday convenience. The generously sized primary suite offers plenty of room to unwind and features a walk-in closet plus an additional large closet in the primary bathroom area. French doors open directly from the primary bedroom to the screened lanai, creating a private connection to the outdoor living space. The living room also features French doors leading to the lanai, making this inviting space a natural extension of the home. A storage closet on the lanai provides additional room for seasonal and household items. The guest bathroom features a walk-in shower, and an additional linen closet near the guest bath adds to the home's impressive storage. Enjoy added peace of mind with both the air handler and exterior A/C unit installed in 2024. Outside, the screened lanai is a favorite gathering and relaxation spot, with convenient first-floor access to the yard. Heron Harbour offers a comfortable, small-community atmosphere with amenities including a community pool, clubhouse and tennis courts. The community pool is only a few years old, providing an inviting place to enjoy Florida's sunshine. Conveniently located near shopping, restaurants and local beaches, this Bradenton condo puts everyday necessities and some of the area's favorite destinations within easy reach. With an updated kitchen, newer flooring, newer A/C, abundant storage and first-floor indoor-outdoor living, this home is ready for its next chapter.
Property details
- MLS #
- MFRA4703778
- Property type
- Condominium
- Subdivision
- HERON HARBOUR PH I CONDOMINI CB 12/17
- Status
- Active
- Days on market
- 1
- On market date
- October 5, 2026
- Stories
- N/A
- Total bathrooms
- 2
- Garage spaces
- N/A
- Parking spaces
- N/A
- Lot size
- N/A
Location
Get directions →Nearby schools
Within 10 miles. School directory data from the National Center for Education Statistics (NCES), accessed via the Urban Institute Education Data API. Local Score is calculated by INNOVATE Real Estate; where a state rating is shown, it comes from that state's own official school report card (e.g. NC Dept. of Public Instruction, SC Report Card).
- Enrollment
- 533
- Student:teacher ratio
- 14.4:1
- District
- MANATEE
- Enrollment
- 1,016
- Student:teacher ratio
- 17.2:1
- District
- MANATEE
- Enrollment
- 61
- Student:teacher ratio
- 10.2:1
- District
- MANATEE
Walkability
Blended score for BRADENTON's center, calculated by INNOVATE Real Estate from two sources: the EPA's National Walkability Index (street network, transit, land-use mix) and Google Places amenity data (what's actually reachable on foot from this point). 60% EPA National Walkability Index + 40% nearby-amenity density (Google Places).
Market position
How this listing compares to current activity in BRADENTON, from live MLS data.
Mortgage calculator
Estimate only - actual rate and payment depend on your lender, credit, and loan program.
Adjust tax / insurance estimates
Similar homes you might like




Data source: Listing information provided by Stellar MLS (mfrmls) via Trestle/CoreLogic. Last updated 2 days ago.
Information herein deemed reliable but not guaranteed; all measurements, school assignments, HOA fees, taxes, and feature lists are approximate and should be independently verified. Equal Housing Opportunity.