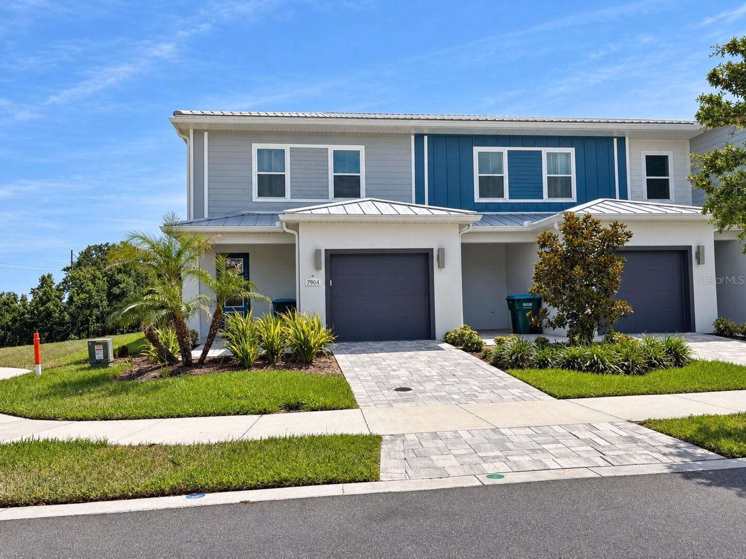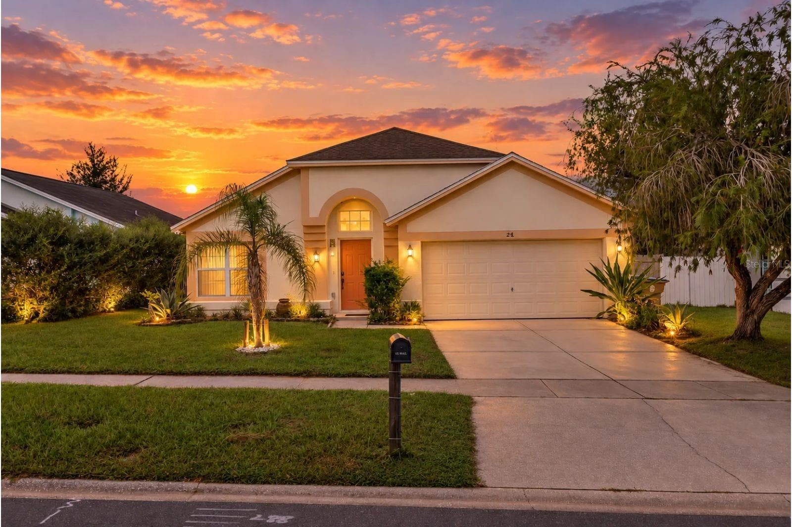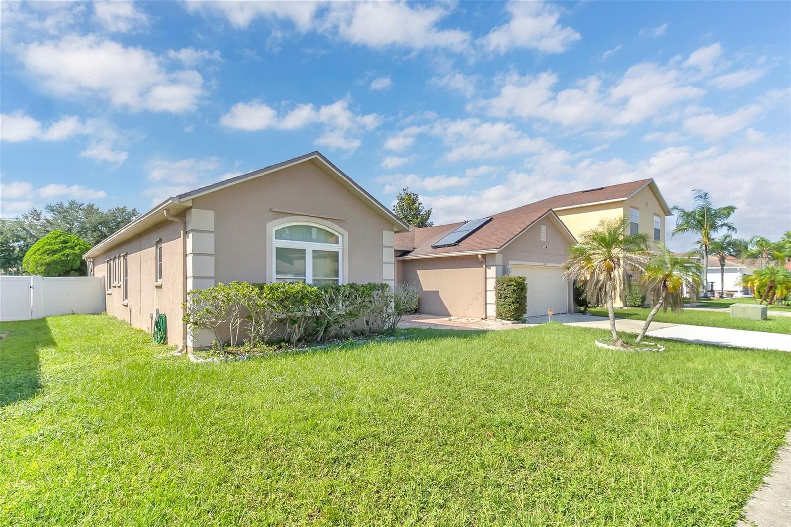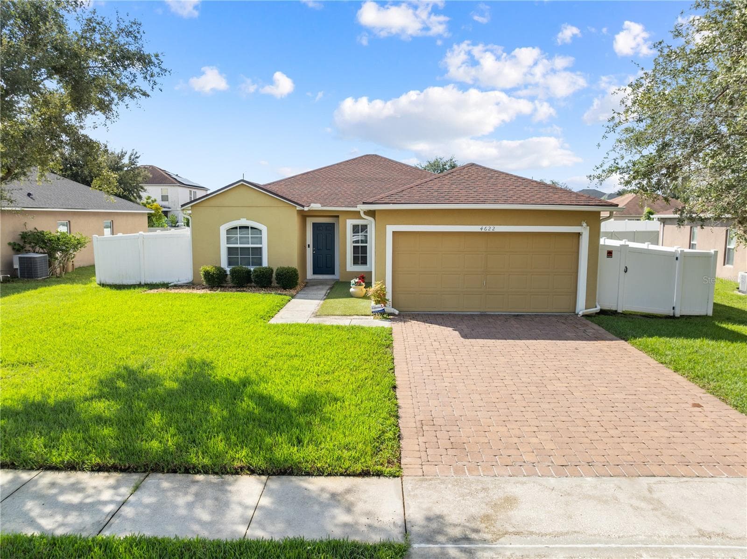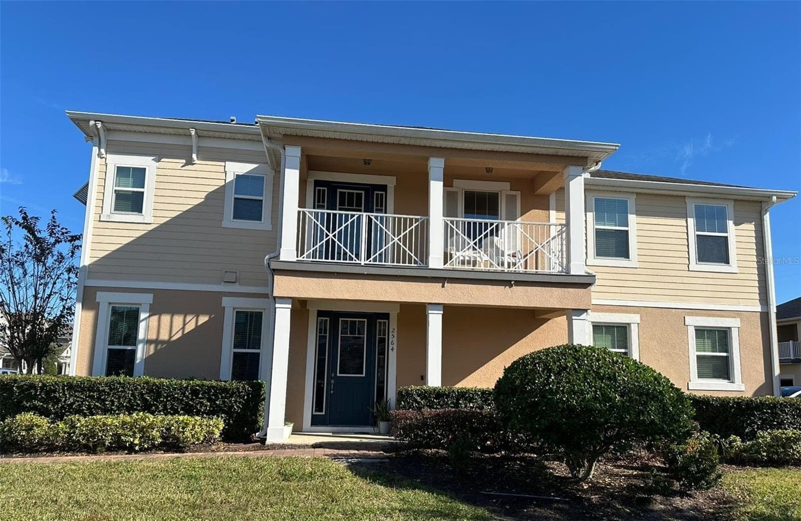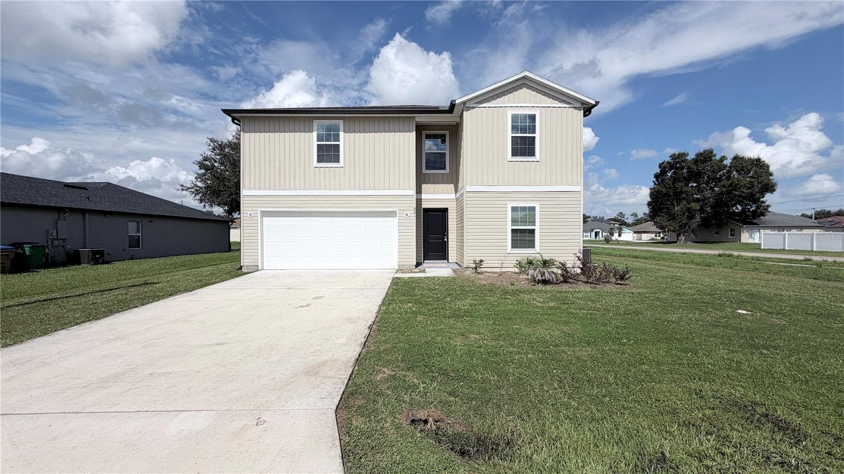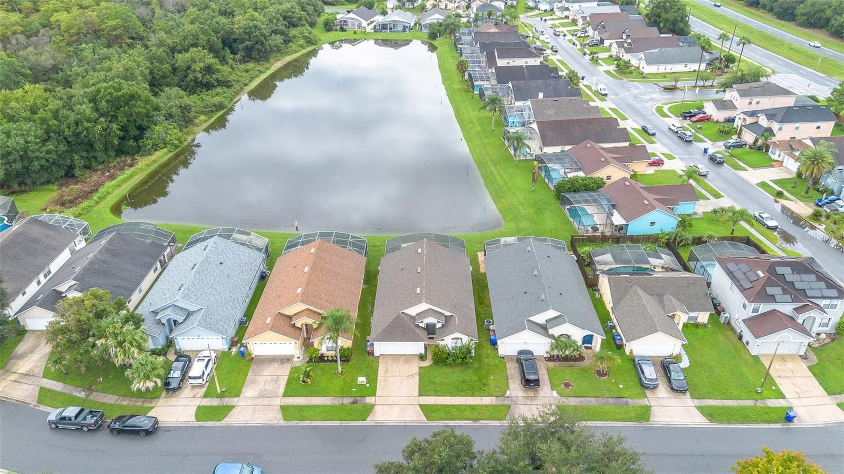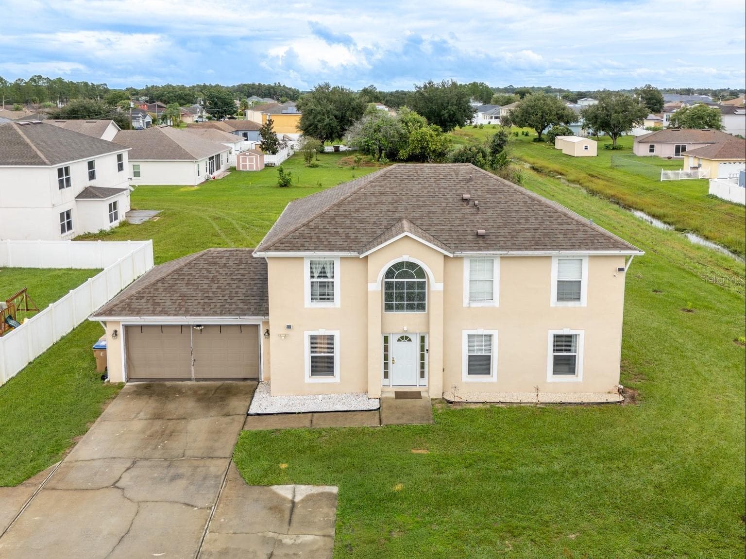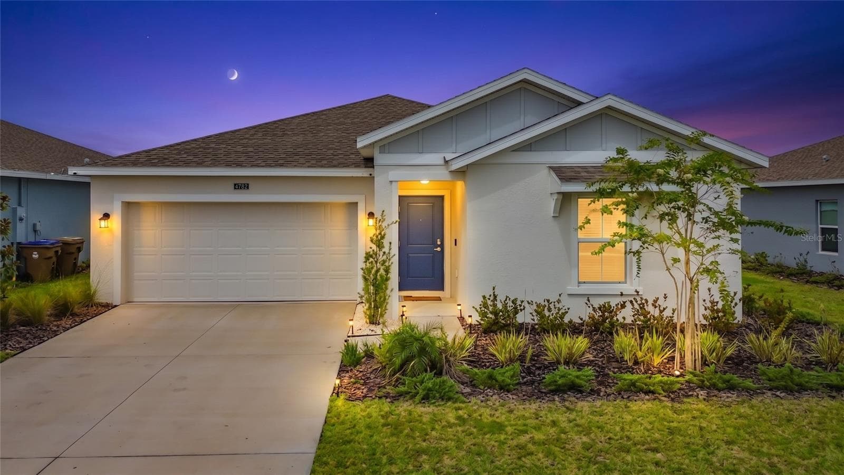
Single Family Residence at 4782 CLOISTER ST, KISSIMMEE
Single Family Residence at 4782 CLOISTER ST, KISSIMMEE, photo 2 of 40
Single Family Residence at 4782 CLOISTER ST, KISSIMMEE, photo 3 of 40
Single Family Residence at 4782 CLOISTER ST, KISSIMMEE, photo 4 of 40
FLOOR PLAN - 4782 CLOISTER ST, KISSIMMEE
Front Door - 4782 CLOISTER ST, KISSIMMEE
Entry Way - 4782 CLOISTER ST, KISSIMMEE
Split floor plan Guest Bedroom #1 located in the front - 4782 CLOISTER ST, KISSIMMEE
Split Floor plan Guest Bedroom #1 located in the front - 4782 CLOISTER ST, KISSIMMEE
Split floor plan Guest Bedroom #2 located in the front - 4782 CLOISTER ST, KISSIMMEE
Guest Bathroom Frameless Doors - 4782 CLOISTER ST, KISSIMMEE
Foyer - 4782 CLOISTER ST, KISSIMMEE
Open floor plan kitchen area - 4782 CLOISTER ST, KISSIMMEE
Kitchen Island - 4782 CLOISTER ST, KISSIMMEE
Kitchen - 4782 CLOISTER ST, KISSIMMEE
Single Family Residence at 4782 CLOISTER ST, KISSIMMEE, photo 19 of 40
Living room - 4782 CLOISTER ST, KISSIMMEE
Combo LR/DR - 4782 CLOISTER ST, KISSIMMEE
Dining - 4782 CLOISTER ST, KISSIMMEE
Primary Bedroom - 4782 CLOISTER ST, KISSIMMEE
Primary Bathroom Frameless shower doors - 4782 CLOISTER ST, KISSIMMEE
Primary Spacious Closet - 4782 CLOISTER ST, KISSIMMEE
Laundry Room - 4782 CLOISTER ST, KISSIMMEE
2 Car Garage - 4782 CLOISTER ST, KISSIMMEE
2 Car Garage Electric Vehicle Charger - 4782 CLOISTER ST, KISSIMMEE
Paved Area in the Backyard - 4782 CLOISTER ST, KISSIMMEE
Spacious Fenced Backyard-Pond View - 4782 CLOISTER ST, KISSIMMEE
Single Family Residence at 4782 CLOISTER ST, KISSIMMEE, photo 36 of 40
Spacious Fenced Backyard - 4782 CLOISTER ST, KISSIMMEE
Single Family Residence at 4782 CLOISTER ST, KISSIMMEE, photo 38 of 40
Single Family Residence at 4782 CLOISTER ST, KISSIMMEE, photo 39 of 40
Single Family Residence at 4782 CLOISTER ST, KISSIMMEE, photo 40 of 40
40 photos

$334,000

4782 CLOISTER ST
KISSIMMEE, FL 34758
Listed by Vivian Saavedra · LPT REALTY, LLC
Bedrooms
3
Bathrooms
2
Living area
1,560 sqft
Year built
2024

About this home

TOP THIS ONE! The Sellers added all the extras in this 2 year new construction making this one an easy YES! Built in 2024, this single-story 3-bedroom, 2-bathroom home offers a little over 1,500 square feet of bright and easy living. No need to wait for your dream home, your starter home your downsize home, whichever season you are in-life, this one is fully built and move-in ready. Simple and elegant finishes throughout. No carpet only ceramic flooring throughout and LVP in the bedrooms. The airy, open-concept layout connects generous living and dining spaces directly to the kitchen, ideal for entertaining or simply relaxing at home. Natural light pours in through oversized windows, and the fenced in backyard offers a quiet, private retreat for taking in the waterfront scenery. Located in Kissimmee, this home has easy access to Florida's Turnpike and Poinciana Pkwy, keeping the whole Central Florida region within reach. Shopping centers, grocery stores, dining, medical care, schools, and everyday essentials are all just minutes away. The resort style amenities are almost at completion-pool, splash park, tennis courts, basketball court, baseball court, walking trails, dog park-AND MORE! If you're seeking a serene retreat or a well-connected home base, this property offers the ideal mix of comfort, convenience, and lifestyle — this is the one, no need to look further!

Property details

MLS #
MFRO6435535
Property type
Single Family Residence
Subdivision
WESTVIEW POD B NEIGHBORHOOD 2A & 2B PH 1
Status
Active
Days on market
49
On market date
August 22, 2026
Stories
N/A
Total bathrooms
2
Garage spaces
2
Parking spaces
N/A
Lot size
0.16 acres
Loading map…

Nearby schools

Within 10 miles. School directory data from the National Center for Education Statistics (NCES), accessed via the Urban Institute Education Data API. Local Score is calculated by INNOVATE Real Estate; where a state rating is shown, it comes from that state's own official school report card.

Elementary
POINCIANA ACADEMY OF FINE ARTS
1.67 mi away · Grades -1-5
Nearest school -- attendance-zone data not available here
4.0
Local Score (student-teacher ratio only (preliminary -- will incorporate state test-score data once available)) -- not an official state rating
Enrollment
599
Student:teacher ratio
14.6:1
District
OSCEOLA
Middle
DISCOVERY INTERMEDIATE SCHOOL
2.01 mi away · Grades 6-8
Nearest school -- attendance-zone data not available here
2.0
Local Score (student-teacher ratio only (preliminary -- will incorporate state test-score data once available)) -- not an official state rating
Enrollment
986
Student:teacher ratio
19.0:1
District
OSCEOLA
HighCharter
NEW DIMENSIONS HIGH SCHOOL
4.03 mi away · Grades 9-12
Nearest school -- attendance-zone data not available here
2.0
Local Score (student-teacher ratio only (preliminary -- will incorporate state test-score data once available)) -- not an official state rating
Enrollment
439
Student:teacher ratio
20.9:1
District
OSCEOLA

Walkability

Blended score for KISSIMMEE's center, calculated by INNOVATE Real Estate from two sources: the EPA's National Walkability Index (street network, transit, land-use mix) and Google Places amenity data (what's actually reachable on foot from this point). EPA National Walkability Index only -- nearby-amenity data not cached yet for this area.

49
Somewhat walkable
out of 100
EPA National Walkability Index
9.8 / 20 -- Below average walkable

Market position

How this listing compares to current activity in KISSIMMEE, from live MLS data.

On the market 49 days -- 52 fewer days than KISSIMMEE's current average of 101 days.
For reference, the median list price across 5,068 active listings in KISSIMMEE right now is $315,000.

Mortgage calculator

Estimate only - actual rate and payment depend on your lender, credit, and loan program.

$
%
%
Adjust tax / insurance estimates
% / yr
$
/mo
Est. monthly payment
$2,161/mo
$66,800 down
$267,200 loan
Principal & interest$1,733
Property tax (est.)$278
Home insurance (est.)$150

Similar homes you might like

Data source: Listing information provided by Stellar MLS (mfrmls) via Trestle/CoreLogic. Last updated 3 days ago.

Information herein deemed reliable but not guaranteed; all measurements, school assignments, HOA fees, taxes, and feature lists are approximate and should be independently verified. Equal Housing Opportunity.