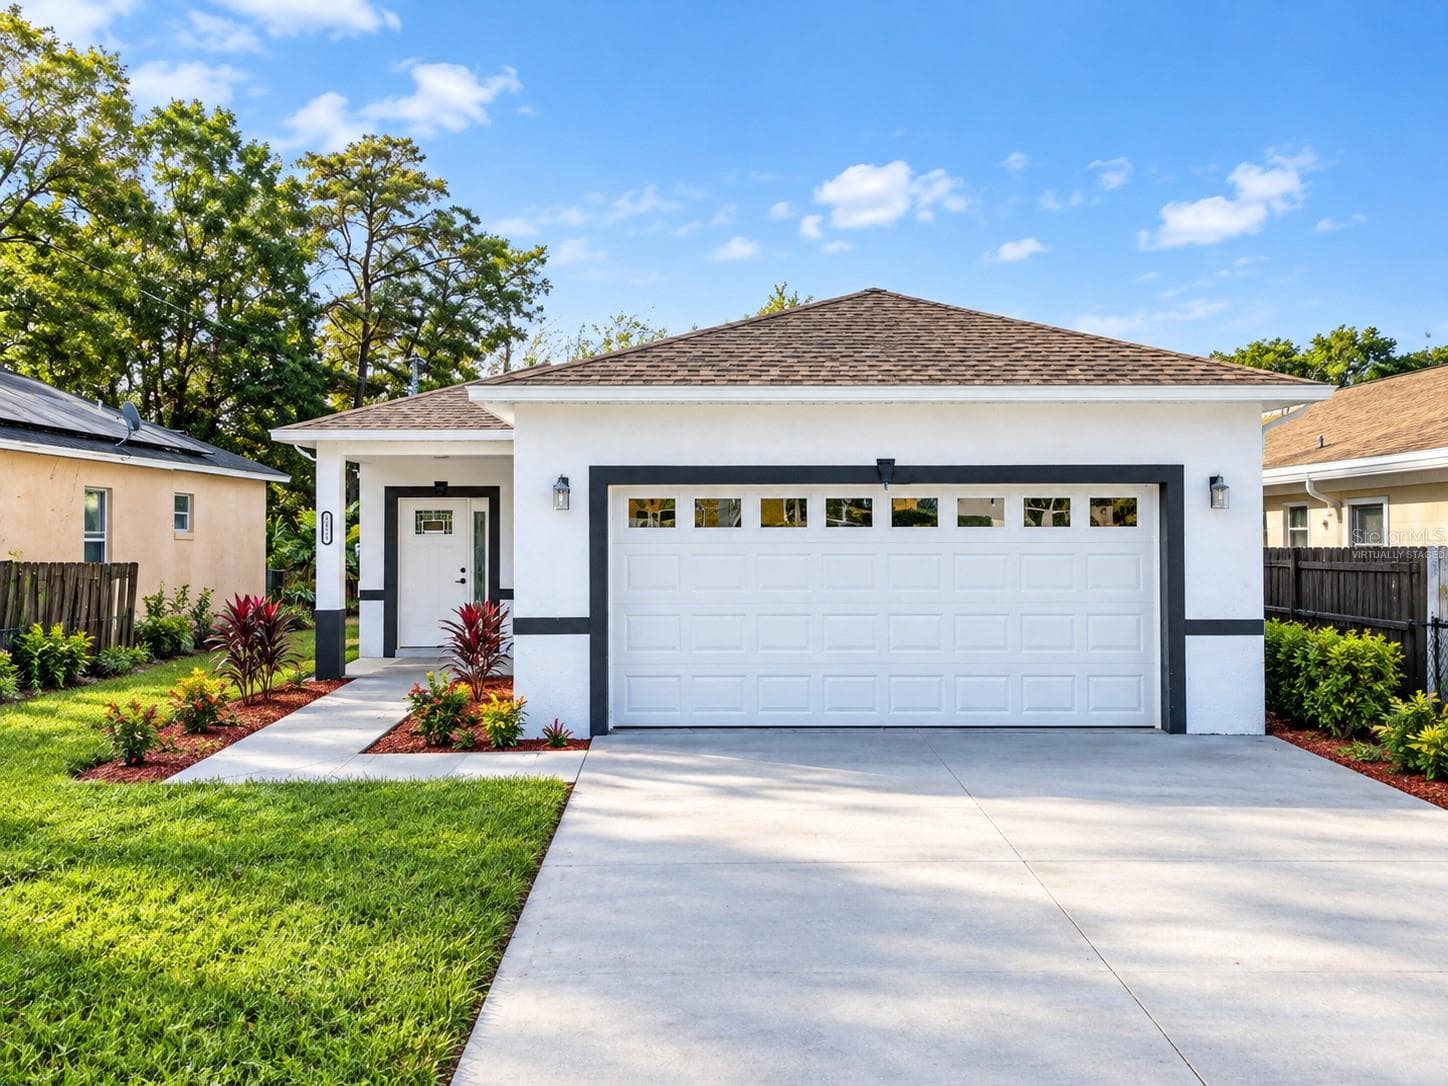
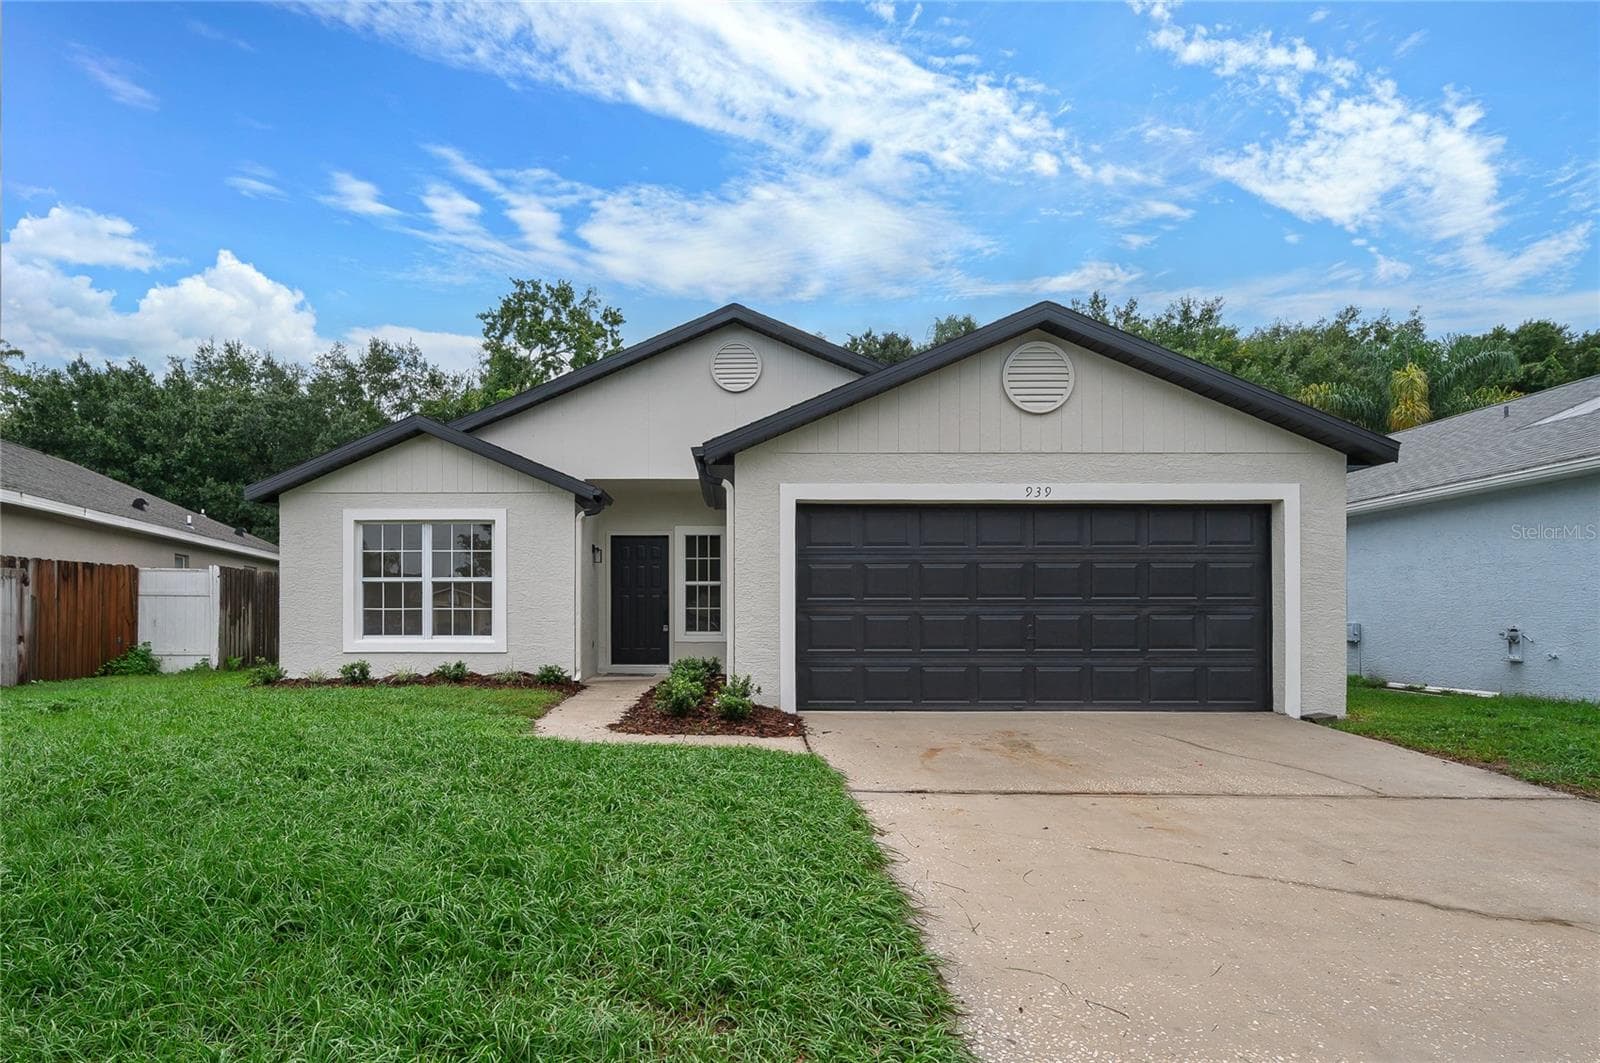
Single Family Residence at 2619 HERON LANDING CT, ORLANDO
Single Family Residence at 2619 HERON LANDING CT, ORLANDO, photo 2 of 32
Single Family Residence at 2619 HERON LANDING CT, ORLANDO, photo 3 of 32
Single Family Residence at 2619 HERON LANDING CT, ORLANDO, photo 4 of 32
Single Family Residence at 2619 HERON LANDING CT, ORLANDO, photo 5 of 32
Single Family Residence at 2619 HERON LANDING CT, ORLANDO, photo 6 of 32
Single Family Residence at 2619 HERON LANDING CT, ORLANDO, photo 7 of 32
Single Family Residence at 2619 HERON LANDING CT, ORLANDO, photo 8 of 32
Single Family Residence at 2619 HERON LANDING CT, ORLANDO, photo 9 of 32
Single Family Residence at 2619 HERON LANDING CT, ORLANDO, photo 10 of 32
Primary bedroom - 2619 HERON LANDING CT, ORLANDO
Master bathroom - 2619 HERON LANDING CT, ORLANDO
Bedroom 1 - 2619 HERON LANDING CT, ORLANDO
2nd bathroom - 2619 HERON LANDING CT, ORLANDO
Bedroom 2 - 2619 HERON LANDING CT, ORLANDO
Bedroom 4 - 2619 HERON LANDING CT, ORLANDO
half garage - 2619 HERON LANDING CT, ORLANDO
Single Family Residence at 2619 HERON LANDING CT, ORLANDO, photo 21 of 32
Single Family Residence at 2619 HERON LANDING CT, ORLANDO, photo 22 of 32
Single Family Residence at 2619 HERON LANDING CT, ORLANDO, photo 23 of 32
Single Family Residence at 2619 HERON LANDING CT, ORLANDO, photo 24 of 32
Single Family Residence at 2619 HERON LANDING CT, ORLANDO, photo 25 of 32
Single Family Residence at 2619 HERON LANDING CT, ORLANDO, photo 26 of 32
Single Family Residence at 2619 HERON LANDING CT, ORLANDO, photo 27 of 32
Single Family Residence at 2619 HERON LANDING CT, ORLANDO, photo 28 of 32
Single Family Residence at 2619 HERON LANDING CT, ORLANDO, photo 29 of 32
Single Family Residence at 2619 HERON LANDING CT, ORLANDO, photo 30 of 32
Single Family Residence at 2619 HERON LANDING CT, ORLANDO, photo 31 of 32
Single Family Residence at 2619 HERON LANDING CT, ORLANDO, photo 32 of 32
32 photos

$445,000

2619 HERON LANDING CT
ORLANDO, FL 32837
Listed by Mihai Echim · EXP REALTY LLC
Bedrooms
3
Bathrooms
2
Living area
1,669 sqft
Year built
1992

About this home

Welcome to this stunning waterfront retreat nestled in the highly sought-after Hunter's Creek community! This beautifully maintained 3-bedroom, 2-bathroom home offers breathtaking views of the serene Mallard Lake right from your own private pool oasis. Step inside to discover an elegant split floor plan designed for maximum privacy and comfort, featuring a gorgeous kitchen appointed with granite countertops - perfect for entertaining family and friends. The spacious master suite is a true sanctuary, boasting a garden tub and walk-in shower for ultimate relaxation after a long day. Outside, your personal paradise awaits! Enjoy year-round outdoor living in the large screened pool enclosure complete with a shaded area and outdoor grill, all while soaking in the spectacular lake views that make this property truly one of a kind. Whether you're hosting summer gatherings or enjoying a quiet morning coffee by the water, this home delivers the Florida lifestyle at its finest. Ideally situated with convenient access to schools, premier shopping centers, beautiful parks, and major highways, this exceptional Hunter's Creek gem perfectly combines waterfront luxury with everyday convenience. The solar panel loan shall be assumed by the Buyer - Current balance is $55k Don't miss this rare opportunity to own a piece of Orlando's most desirable lakefront living!

Highlights

Private pool

Property details

MLS #
MFRO6435073
Property type
Single Family Residence
Subdivision
HUNTERS CREEK TR 430A PH 01
Status
Active
Days on market
3
On market date
August 20, 2026
Stories
N/A
Total bathrooms
2
Garage spaces
2
Parking spaces
N/A
Lot size
0.18 acres
Loading map…

Nearby schools

Within 10 miles. School directory data from the National Center for Education Statistics (NCES), accessed via the Urban Institute Education Data API. Local Score is calculated by INNOVATE Real Estate; where a state rating is shown, it comes from that state's own official school report card.

ElementaryCharter
RENAISSANCE CHARTER SCHOOL AT HUNTERS CREEK
0.86 mi away · Grades 0-8
Nearest school -- attendance-zone data not available here
2.0
Local Score (student-teacher ratio only (preliminary -- will incorporate state test-score data once available)) -- not an official state rating
Enrollment
1,240
Student:teacher ratio
18.2:1
District
ORANGE
Middle
HUNTERS CREEK MIDDLE
1.19 mi away · Grades 6-8
Nearest school -- attendance-zone data not available here
2.0
Local Score (student-teacher ratio only (preliminary -- will incorporate state test-score data once available)) -- not an official state rating
Enrollment
1,165
Student:teacher ratio
19.4:1
District
ORANGE
High
OSCEOLA COUNTY SCHOOL FOR THE ARTS
2.04 mi away · Grades 6-12
Nearest school -- attendance-zone data not available here
2.0
Local Score (student-teacher ratio only (preliminary -- will incorporate state test-score data once available)) -- not an official state rating
Enrollment
961
Student:teacher ratio
19.2:1
District
OSCEOLA

Walkability

Blended score for ORLANDO's center, calculated by INNOVATE Real Estate from two sources: the EPA's National Walkability Index (street network, transit, land-use mix) and Google Places amenity data (what's actually reachable on foot from this point). 60% EPA National Walkability Index + 40% nearby-amenity density (Google Places).

68
Walkable
out of 100
EPA National Walkability Index
9.2 / 20 -- Below average walkable
Google Places amenity density
100 / 100
Restaurants & cafes20
Grocery stores11
Parks5
Schools10
Transit stops20
Pharmacies10

Market position

How this listing compares to current activity in ORLANDO, from live MLS data.

On the market 3 days -- 102 fewer days than ORLANDO's current average of 105 days.
For reference, the median list price across 7,717 active listings in ORLANDO right now is $250,000.

Mortgage calculator

Estimate only - actual rate and payment depend on your lender, credit, and loan program.

$
%
%
Adjust tax / insurance estimates
% / yr
$
/mo
Est. monthly payment
$2,830/mo
$89,000 down
$356,000 loan
Principal & interest$2,309
Property tax (est.)$371
Home insurance (est.)$150

Similar homes you might like

Data source: Listing information provided by Stellar MLS (mfrmls) via Trestle/CoreLogic. Last updated August 23, 2026.

Information herein deemed reliable but not guaranteed; all measurements, school assignments, HOA fees, taxes, and feature lists are approximate and should be independently verified. Equal Housing Opportunity.