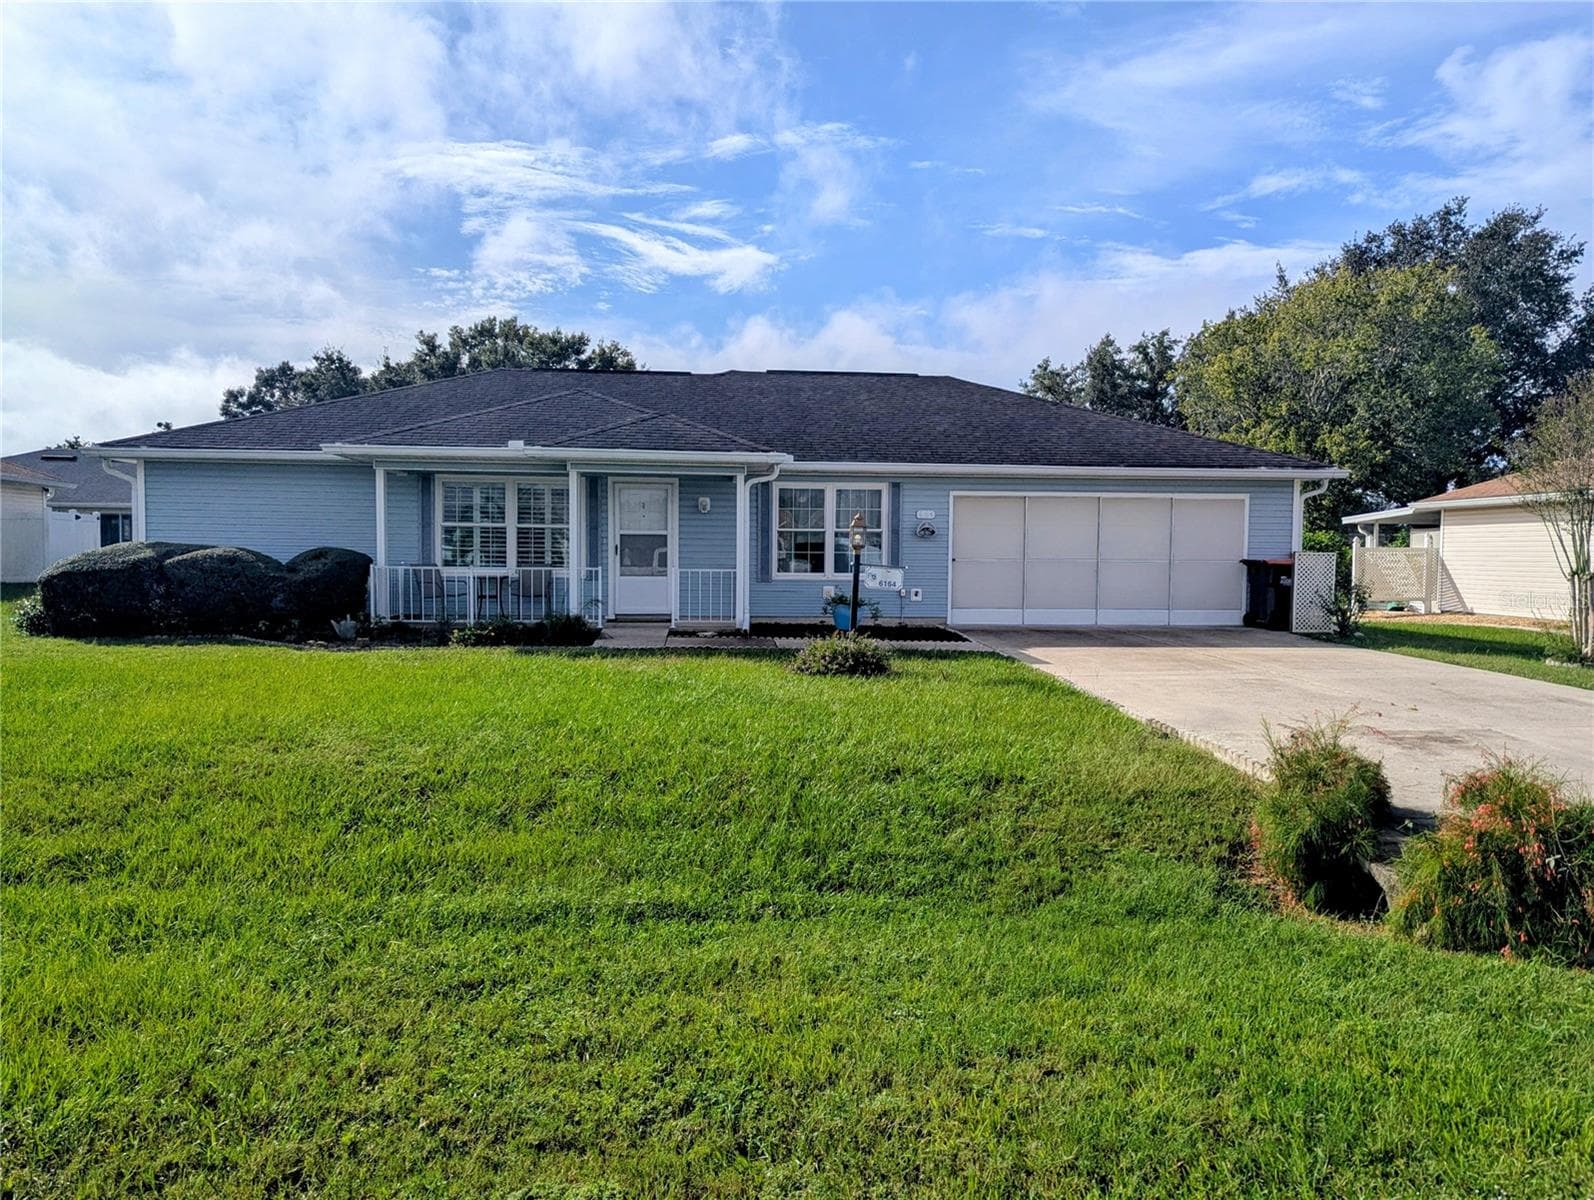
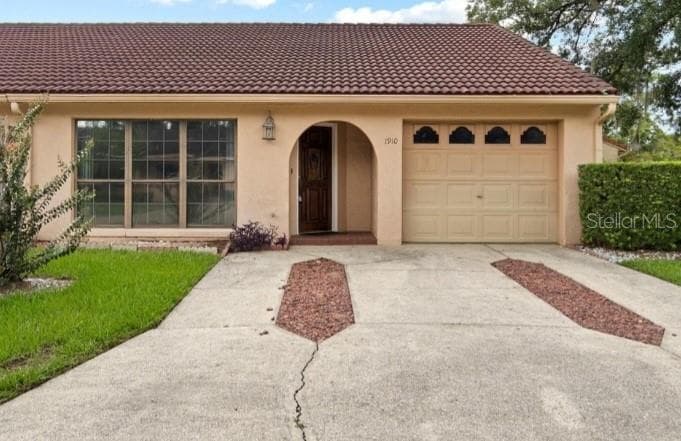
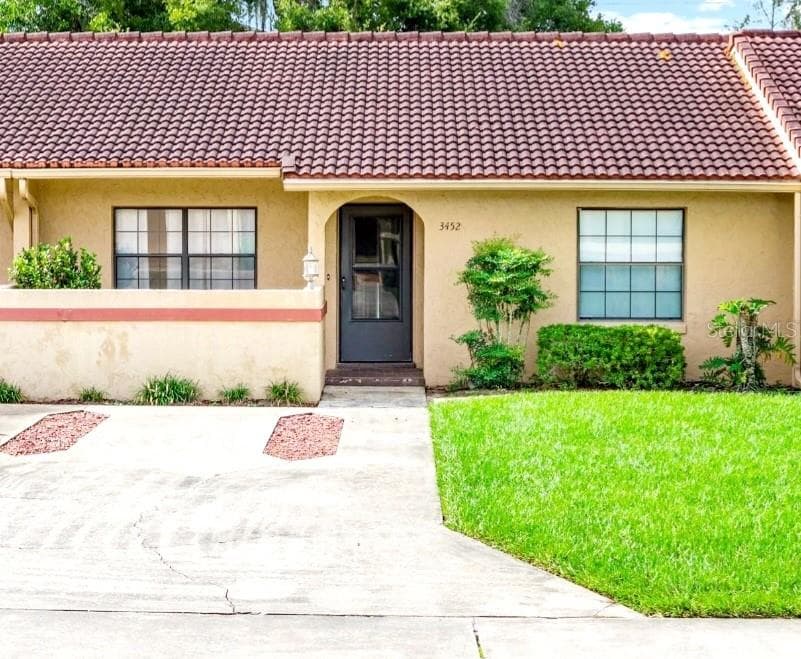
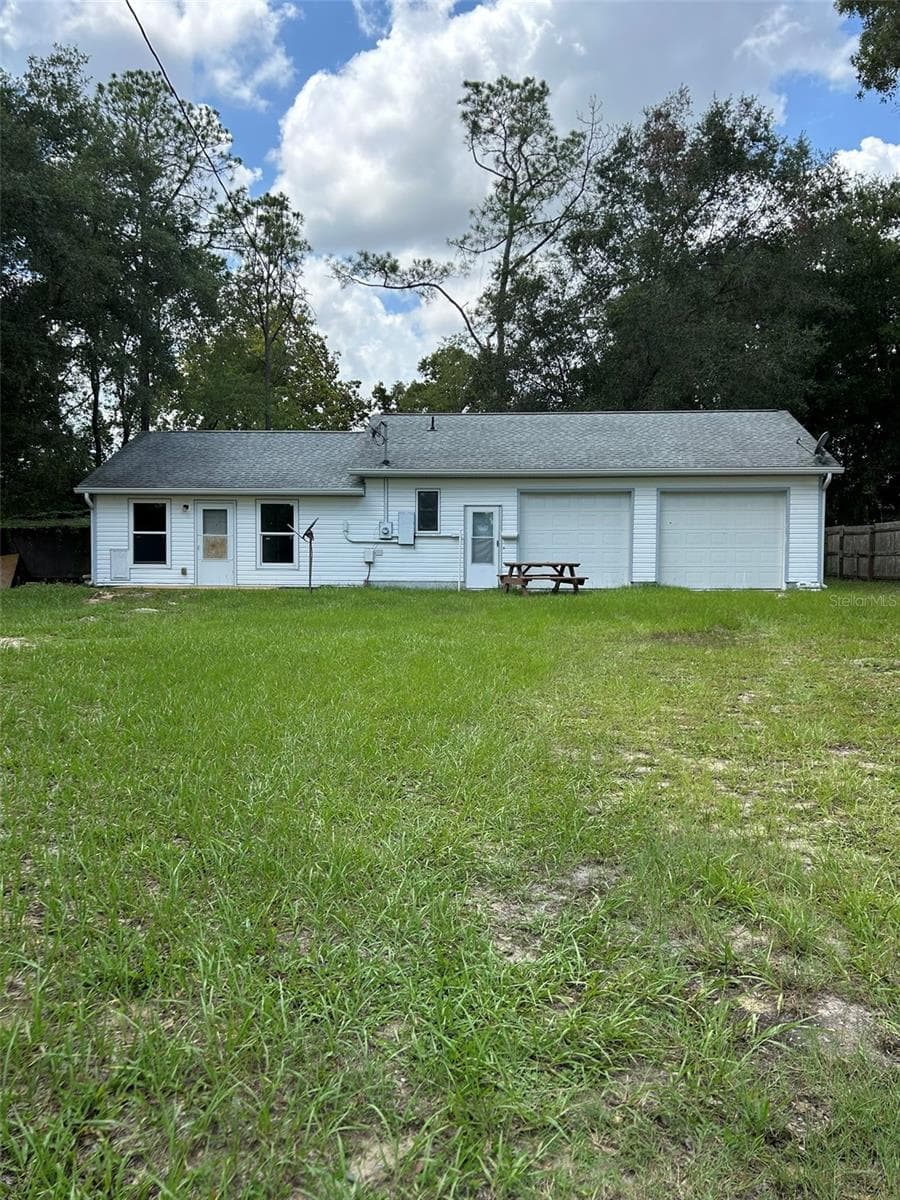
Single Family Residence at 9912 SW 61ST CT, OCALA
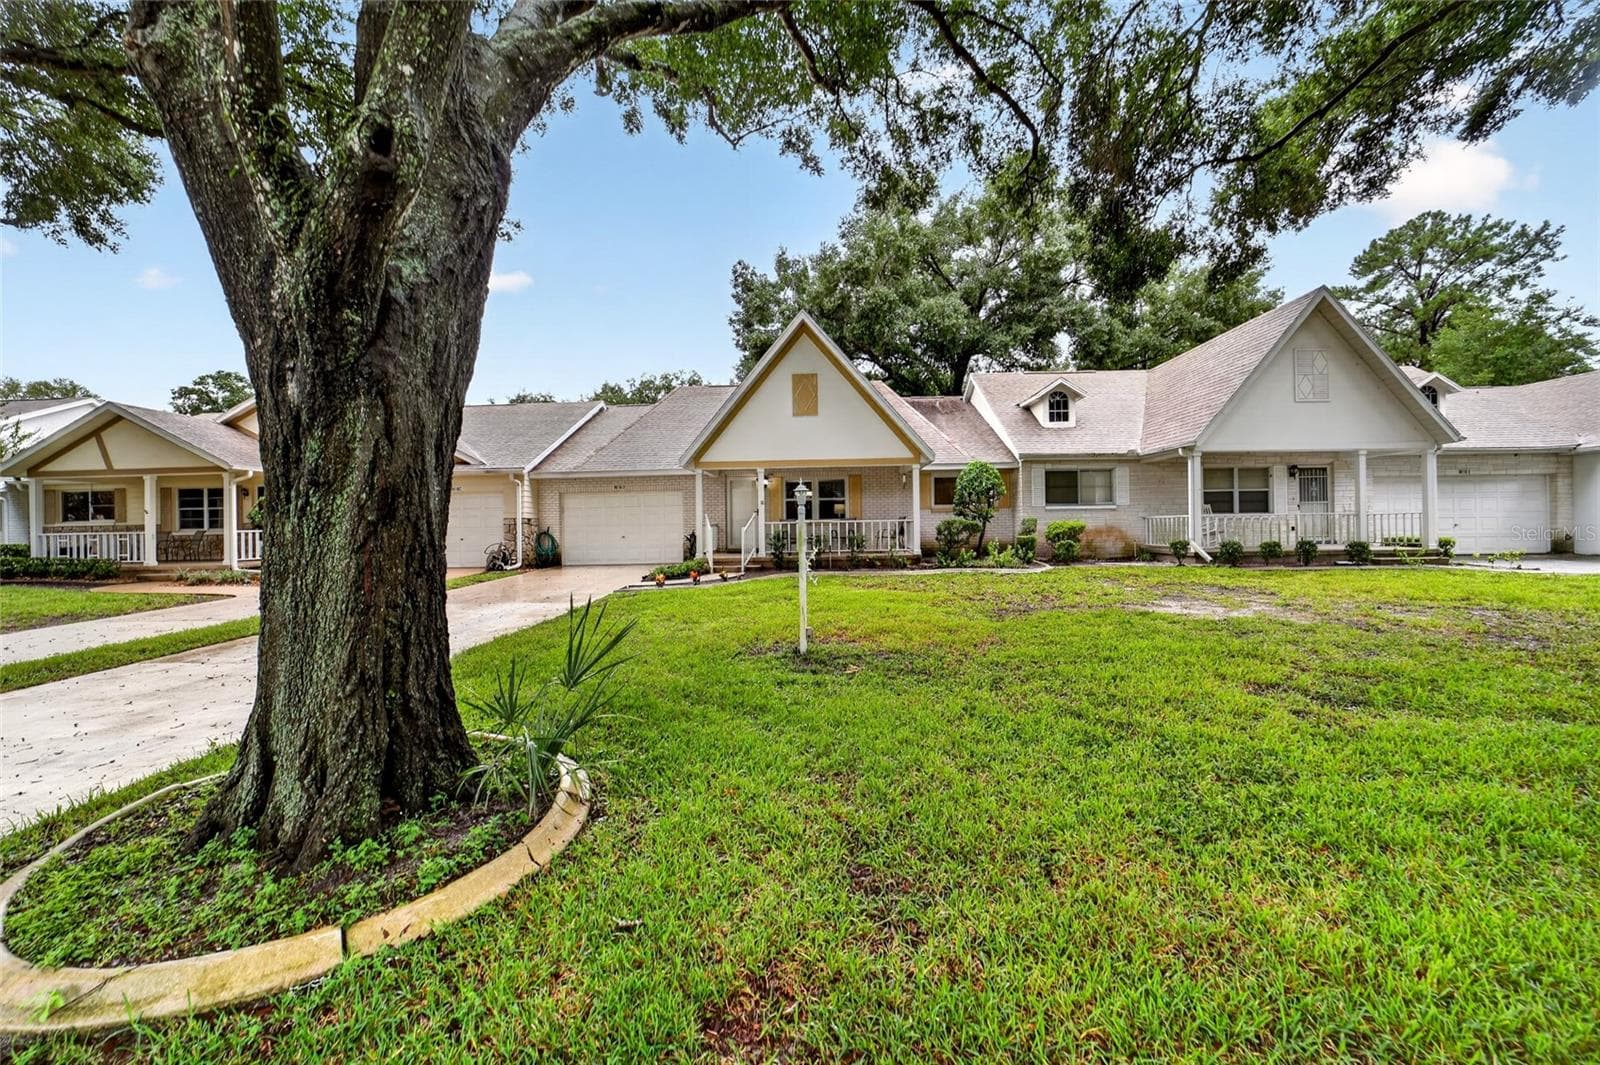
Single Family Residence at 9912 SW 61ST CT, OCALA, photo 2 of 82
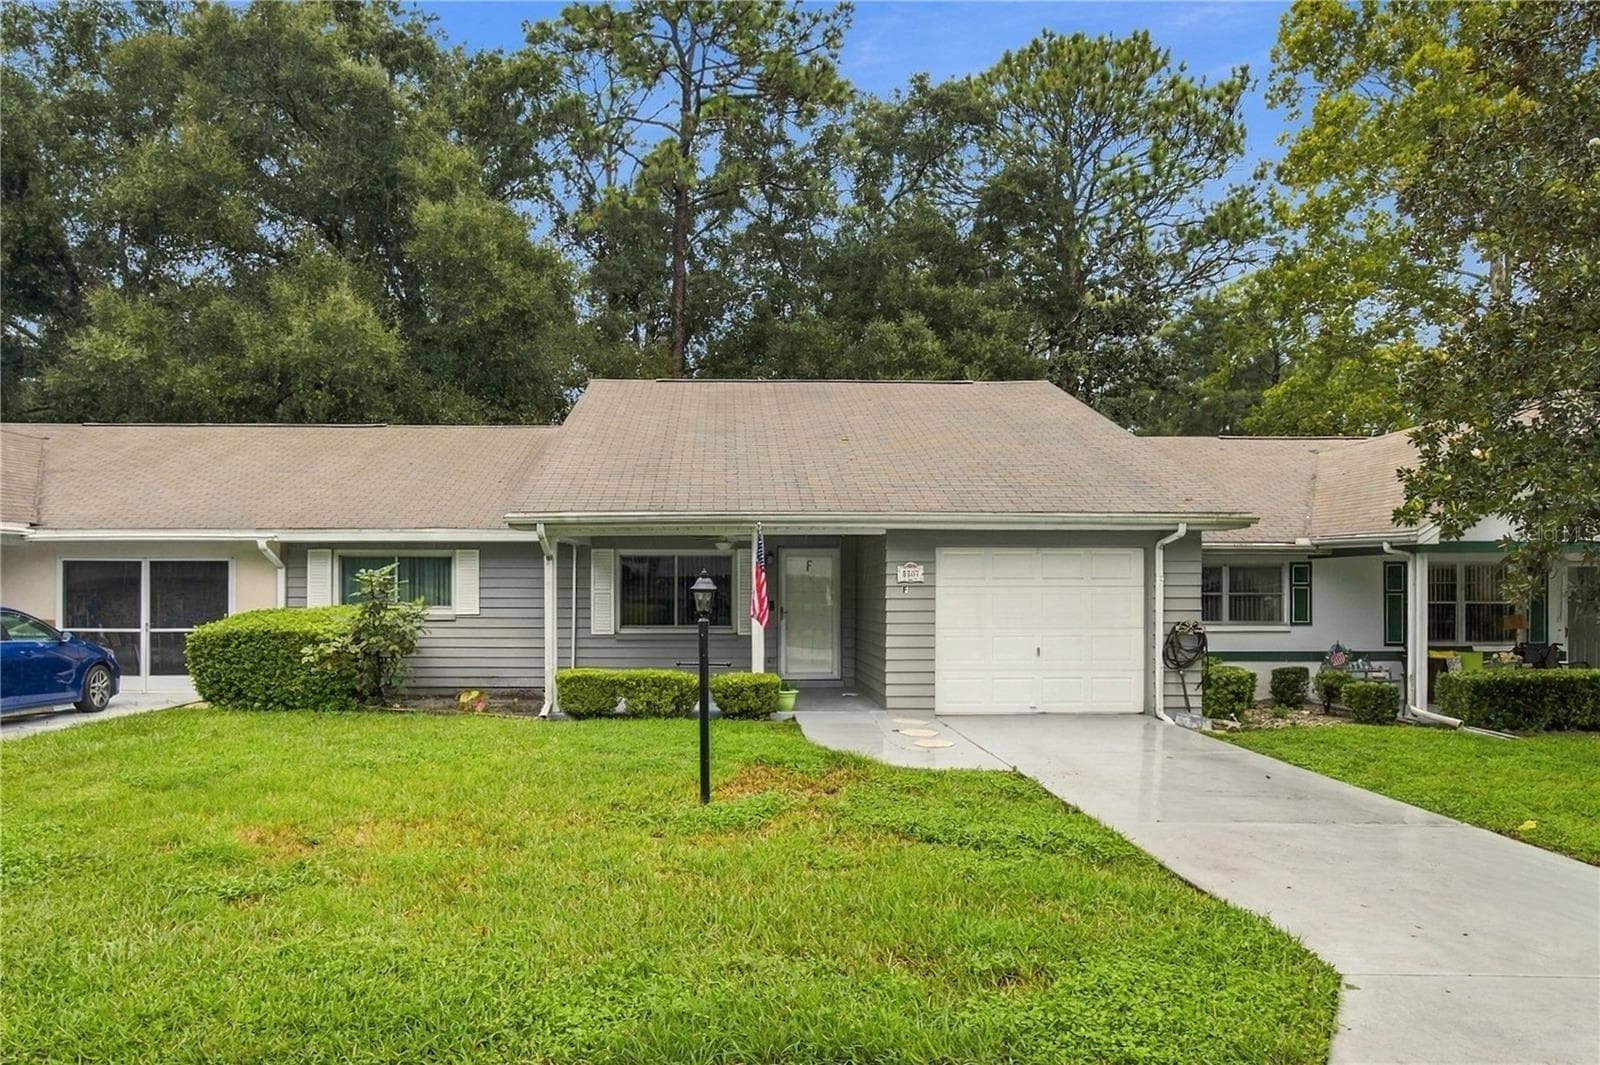
Single Family Residence at 9912 SW 61ST CT, OCALA, photo 3 of 82
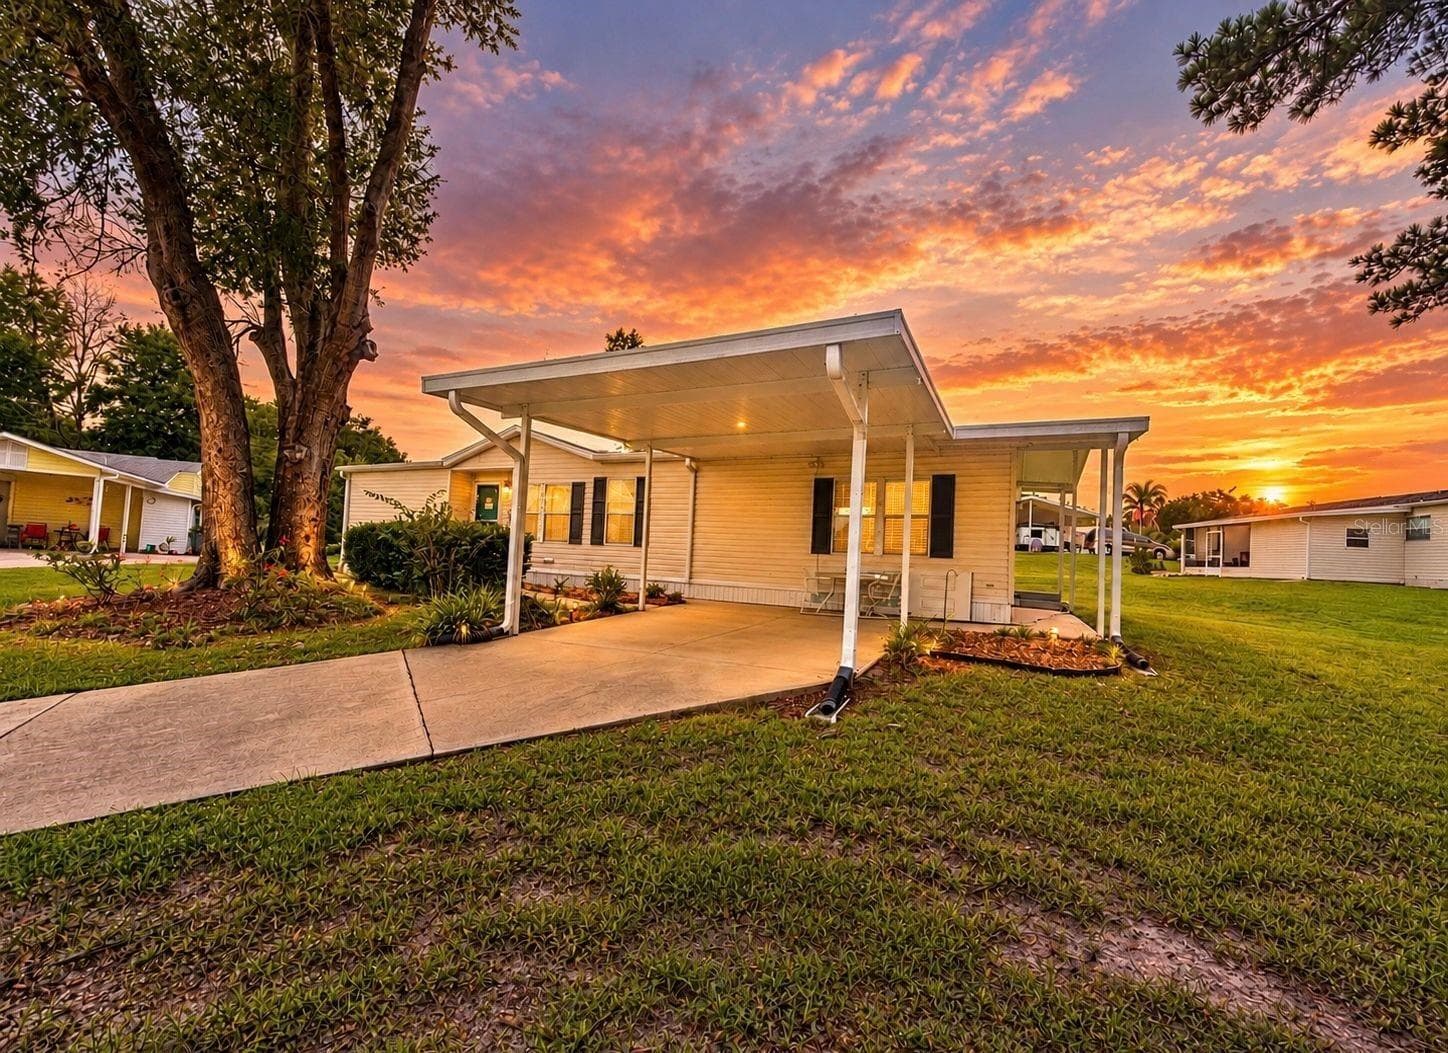
Single Family Residence at 9912 SW 61ST CT, OCALA, photo 4 of 82
living room/dining area - 9912 SW 61ST CT, OCALA
living room - 9912 SW 61ST CT, OCALA
dining area - 9912 SW 61ST CT, OCALA
dining/kitchen - 9912 SW 61ST CT, OCALA
kitchen - 9912 SW 61ST CT, OCALA
bedroom 2/hallway - 9912 SW 61ST CT, OCALA
hallway - 9912 SW 61ST CT, OCALA
primary bedroom - 9912 SW 61ST CT, OCALA
primary walk in closet - 9912 SW 61ST CT, OCALA
primary bath - 9912 SW 61ST CT, OCALA
bedroom 2 - 9912 SW 61ST CT, OCALA
guest bath - 9912 SW 61ST CT, OCALA
screened porch - 9912 SW 61ST CT, OCALA
garage laundry - 9912 SW 61ST CT, OCALA
2 car garage - 9912 SW 61ST CT, OCALA
Single Family Residence at 9912 SW 61ST CT, OCALA, photo 38 of 82
clubhouse - 9912 SW 61ST CT, OCALA
front of house - 9912 SW 61ST CT, OCALA
back of house - 9912 SW 61ST CT, OCALA
aerial - 9912 SW 61ST CT, OCALA
82 photos

$165,000

9912 SW 61ST CT
OCALA, FL 34476
Listed by Marlene Williamson · BERKSHIRE HATHAWAY HS FLORIDA
Bedrooms
2
Bathrooms
2
Living area
1,008 sqft
Year built
1999

About this home

Located in the 55+ community of Cherrywood Estates, this beautifully refreshed home offers 2 bedrooms and 2 full baths. New interior paint and flooring were completed throughout in August 2026 giving the entire residence a sparkling, updated aesthetic. A vaulted ceiling adds a gracious sense of volume to the spacious living room and the adjoining dining area is positioned beside a bright kitchen with crisp white cabinetry and backyard views. Sliding glass doors open to the enclosed lanai where windows on multiple sides bring in natural light. Beyond the lanai, the large backyard is beautifully shaded by mature trees and an impressive oak canopy. The primary bedroom is generously sized and has a walk-in closet and private bath with a walk-in shower. The second bedroom is located near a full bath with a tub and shower combination. A spacious 2 car garage includes the washer and dryer along with excellent storage and a nice Florida bonus feature - sliding screen doors that allow fresh air into the garage and keep the bugs out! Recent improvements extend well beyond the newly finished interior: New roof in 2025, exterior painting was completed in 2024, new HVAC installed in 2022 and the water heater was replaced in 2019. The Cherrywood Estates clubhouse and amenities are approximately 1/4 mile from the home. Residents enjoy a community pool, hot tub, and sports court, along with pickleball and shuffleboard. The grounds also include putting greens, horseshoe courts, and an event pavilion. Just beyond the community the SR 200 corridor offers an extensive selection of shopping and dining with medical offices and convenient access to I-75 and destinations throughout Ocala nearby.

Property details

MLS #
MFROM730714
Property type
Single Family Residence
Subdivision
CHERRYWOOD ESTATE
Status
Active
Days on market
46
On market date
August 20, 2026
Stories
N/A
Total bathrooms
2
Garage spaces
2
Parking spaces
N/A
Lot size
0.2 acres
Loading map…

Nearby schools

Within 10 miles. School directory data from the National Center for Education Statistics (NCES), accessed via the Urban Institute Education Data API. Local Score is calculated by INNOVATE Real Estate; where a state rating is shown, it comes from that state's own official school report card.

Elementary
HAMMETT BOWEN JR. ELEMENTARY SCHOOL
1.68 mi away · Grades -1-5
Nearest school -- attendance-zone data not available here
3.0
Local Score (student-teacher ratio only (preliminary -- will incorporate state test-score data once available)) -- not an official state rating
Enrollment
808
Student:teacher ratio
16.8:1
District
MARION
Middle
LIBERTY MIDDLE SCHOOL
1.5 mi away · Grades 6-8
Nearest school -- attendance-zone data not available here
2.0
Local Score (student-teacher ratio only (preliminary -- will incorporate state test-score data once available)) -- not an official state rating
Enrollment
1,315
Student:teacher ratio
21.2:1
District
MARION
High
WEST PORT HIGH SCHOOL
5.49 mi away · Grades 9-12
Nearest school -- attendance-zone data not available here
1.0
Local Score (student-teacher ratio only (preliminary -- will incorporate state test-score data once available)) -- not an official state rating
Enrollment
2,825
Student:teacher ratio
26.4:1
District
MARION

Walkability

Blended score for OCALA's center, calculated by INNOVATE Real Estate from two sources: the EPA's National Walkability Index (street network, transit, land-use mix) and Google Places amenity data (what's actually reachable on foot from this point). 60% EPA National Walkability Index + 40% nearby-amenity density (Google Places).

45
Somewhat walkable
out of 100
EPA National Walkability Index
8.3 / 20 -- Below average walkable
Google Places amenity density
50 / 100
Restaurants & cafes6
Grocery stores4
Parks1
Schools0
Transit stops0
Pharmacies2

Market position

How this listing compares to current activity in OCALA, from live MLS data.

On the market 46 days -- 54 fewer days than OCALA's current average of 100 days.
For reference, the median list price across 4,934 active listings in OCALA right now is $249,900.

Mortgage calculator

Estimate only - actual rate and payment depend on your lender, credit, and loan program.

$
%
%
Adjust tax / insurance estimates
% / yr
$
/mo
Est. monthly payment
$1,144/mo
$33,000 down
$132,000 loan
Principal & interest$856
Property tax (est.)$138
Home insurance (est.)$150

Similar homes you might like

Data source: Listing information provided by Stellar MLS (mfrmls) via Trestle/CoreLogic. Last updated 7 days ago.

Information herein deemed reliable but not guaranteed; all measurements, school assignments, HOA fees, taxes, and feature lists are approximate and should be independently verified. Equal Housing Opportunity.