


$3,200
About this home
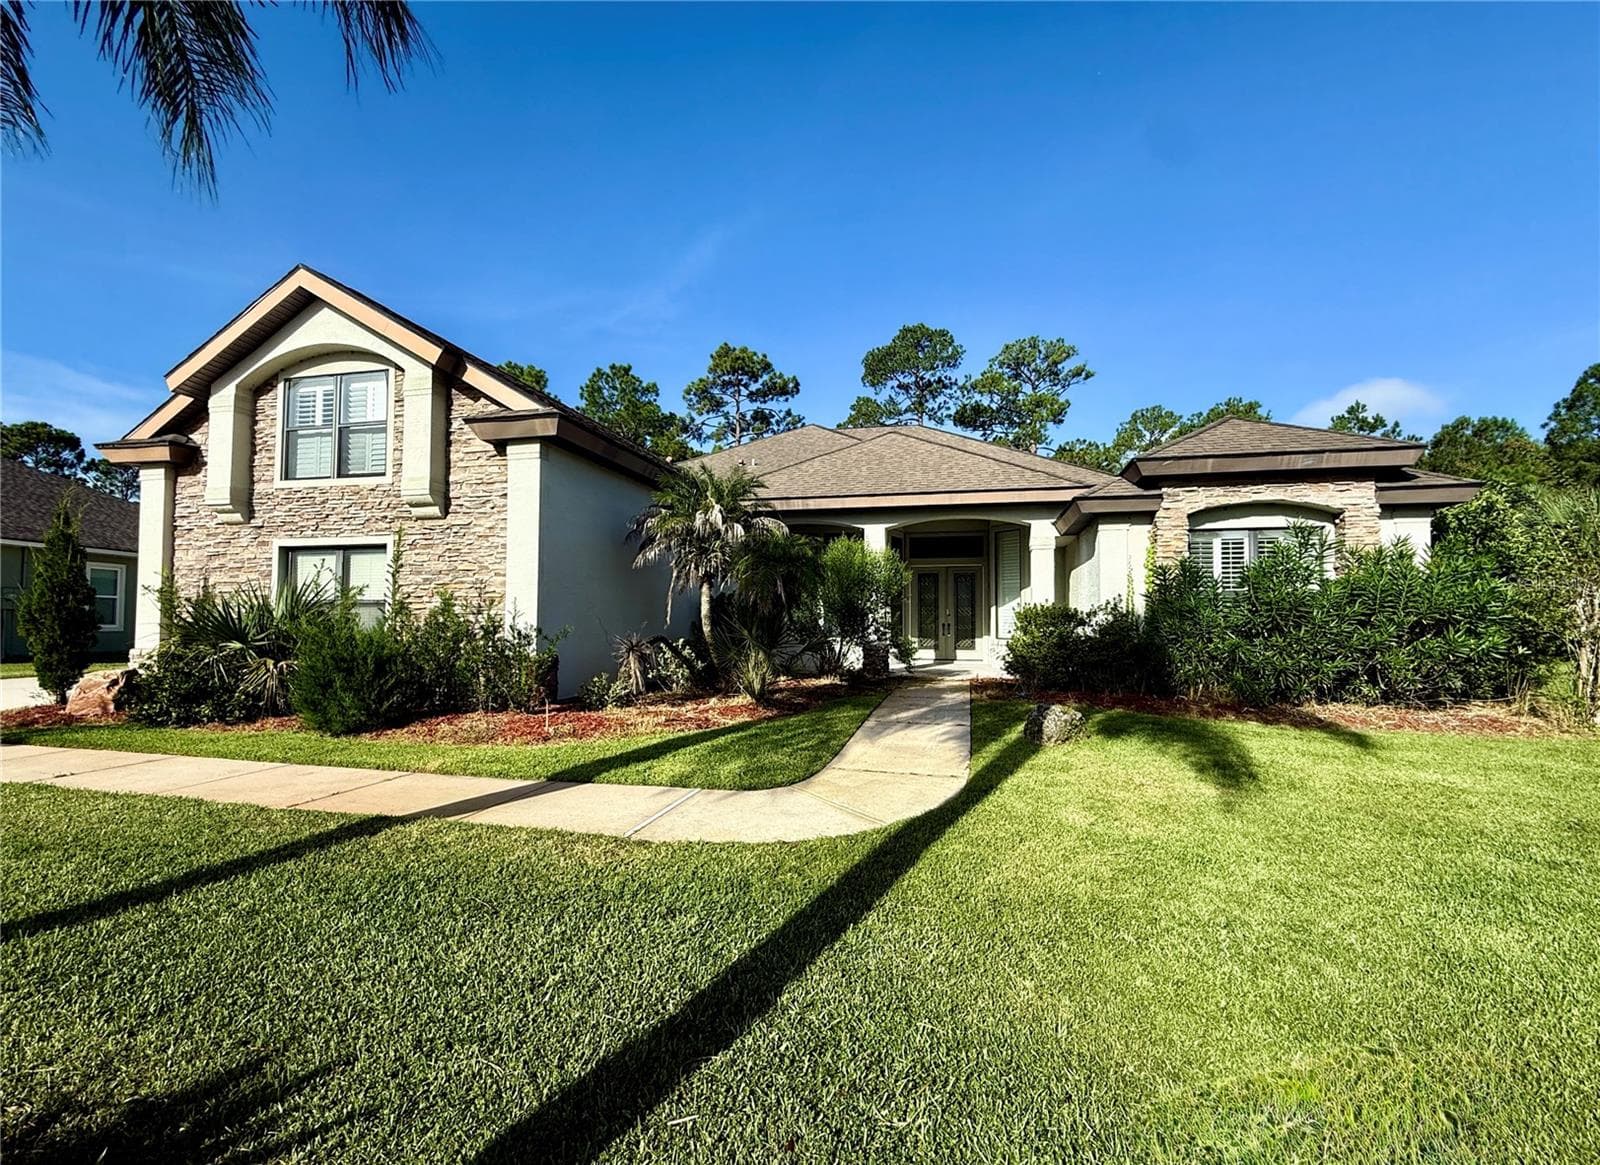
Golf course views, a private pool, and the gated Lake Jovita setting make this 3 bedroom, 3 bath home an inviting lease opportunity in one of Dade City’s most desirable communities. Located along the community’s main drive, the home features a 2025 roof, bonus room, 2 car garage, dedicated golf cart garage, and a flexible floor plan designed for comfortable Florida living. Tropical landscaping, a paver driveway, and a generous covered entryway create a welcoming arrival before the home opens into multiple living areas with crown molding, plantation shutters, and soaring decorative ceilings. The formal living room is filled with natural light and opens to the lanai through sliding glass doors, while the nearby formal dining room gives you a defined space for dinners, holidays, or hosting guests. The kitchen sits at the center of the home with a spacious layout, central island with breakfast bar seating, pantry storage, and a passthrough to the living room with decorative cabinetry. A cozy dinette with a large picture window overlooks the pool, keeping the view close during meals and quiet mornings at home. Just beyond the kitchen, the family room creates another comfortable place to relax with slider access to the lanai, an entertainment center nook, and a striking double-sided fireplace shared with the bonus room. The bonus room enjoys its own pool views, sits near a full bathroom, and works well as a home office, guest space, fitness area, media room, or quiet retreat. Privately placed near the front of the home, the primary suite includes plush carpeting, direct pool access, two walk-in closets, and an expansive ensuite bathroom with dual vanities, a glass-enclosed walk-in shower, separate soaking tub, and private water closet. On the opposite side of the home, bedrooms 2 and 3 include ceiling fans, built-in closets, and convenient access to the third full bathroom with a tub/shower combination. Outdoor living is a major highlight, with a screened lanai overlooking the golf course and surrounding the sparkling pool. A covered area with a built-in grill and bar creates an easy place for alfresco dining, while the pool deck has room for lounging, sun-soaked afternoons, and relaxing at home with fairway views in the background. Lake Jovita residents enjoy access to community amenities including a playground, park, pickleball court, and walking trails. Optional membership packages through the Lake Jovita Golf & Country Club can include access to two 18-hole golf courses, a junior Olympic-size swimming pool, restaurant, clubhouse, fitness center, pro shop, and more. Enjoy the privacy of a gated community, the convenience of a pool home, and the lifestyle that makes Lake Jovita such a special place to live. Schedule your private tour today!
Highlights
Property details
- MLS #
- MFRTB8539708
- Property type
- Single Family Residence
- Subdivision
- LAKE JOVITA GOLF & COUNTRY CLUB PH 01
- Status
- Active
- Days on market
- 4
- On market date
- September 5, 2026
- Stories
- N/A
- Total bathrooms
- 3
- Garage spaces
- 2
- Parking spaces
- N/A
- Lot size
- 0.57 acres
Location
Get directions →Nearby schools
Within 10 miles. School directory data from the National Center for Education Statistics (NCES), accessed via the Urban Institute Education Data API. Local Score is calculated by INNOVATE Real Estate; where a state rating is shown, it comes from that state's own official school report card (e.g. NC Dept. of Public Instruction, SC Report Card).
- Enrollment
- 580
- Student:teacher ratio
- 14.9:1
- District
- PASCO
- Enrollment
- 872
- Student:teacher ratio
- 19.0:1
- District
- PASCO
- Enrollment
- 189
- Student:teacher ratio
- 14.5:1
- District
- PASCO
Walkability
Blended score for DADE CITY's center, calculated by INNOVATE Real Estate from two sources: the EPA's National Walkability Index (street network, transit, land-use mix) and Google Places amenity data (what's actually reachable on foot from this point). 60% EPA National Walkability Index + 40% nearby-amenity density (Google Places).
Mortgage calculator
Estimate only - actual rate and payment depend on your lender, credit, and loan program.
Adjust tax / insurance estimates
Similar homes you might like




Data source: Listing information provided by Stellar MLS (mfrmls) via Trestle/CoreLogic. Last updated September 9, 2026.
Information herein deemed reliable but not guaranteed; all measurements, school assignments, HOA fees, taxes, and feature lists are approximate and should be independently verified. Equal Housing Opportunity.