
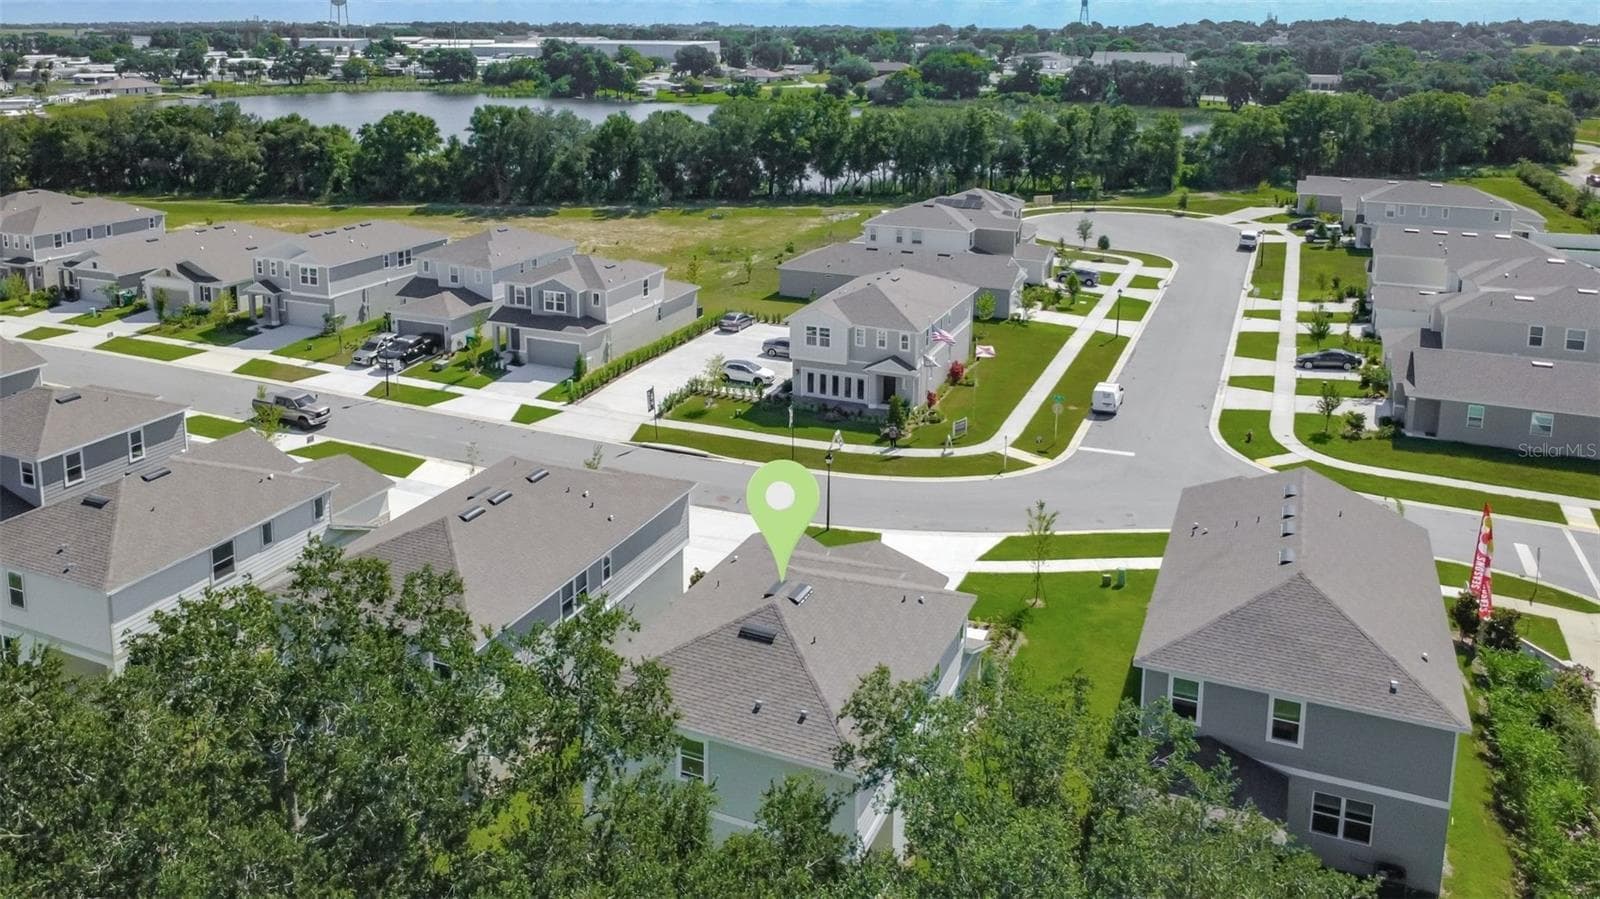
Single Family Residence at 770 LAKE DELL AVE, DUNDEE
Single Family Residence at 770 LAKE DELL AVE, DUNDEE, photo 2 of 51
Single Family Residence at 770 LAKE DELL AVE, DUNDEE, photo 3 of 51
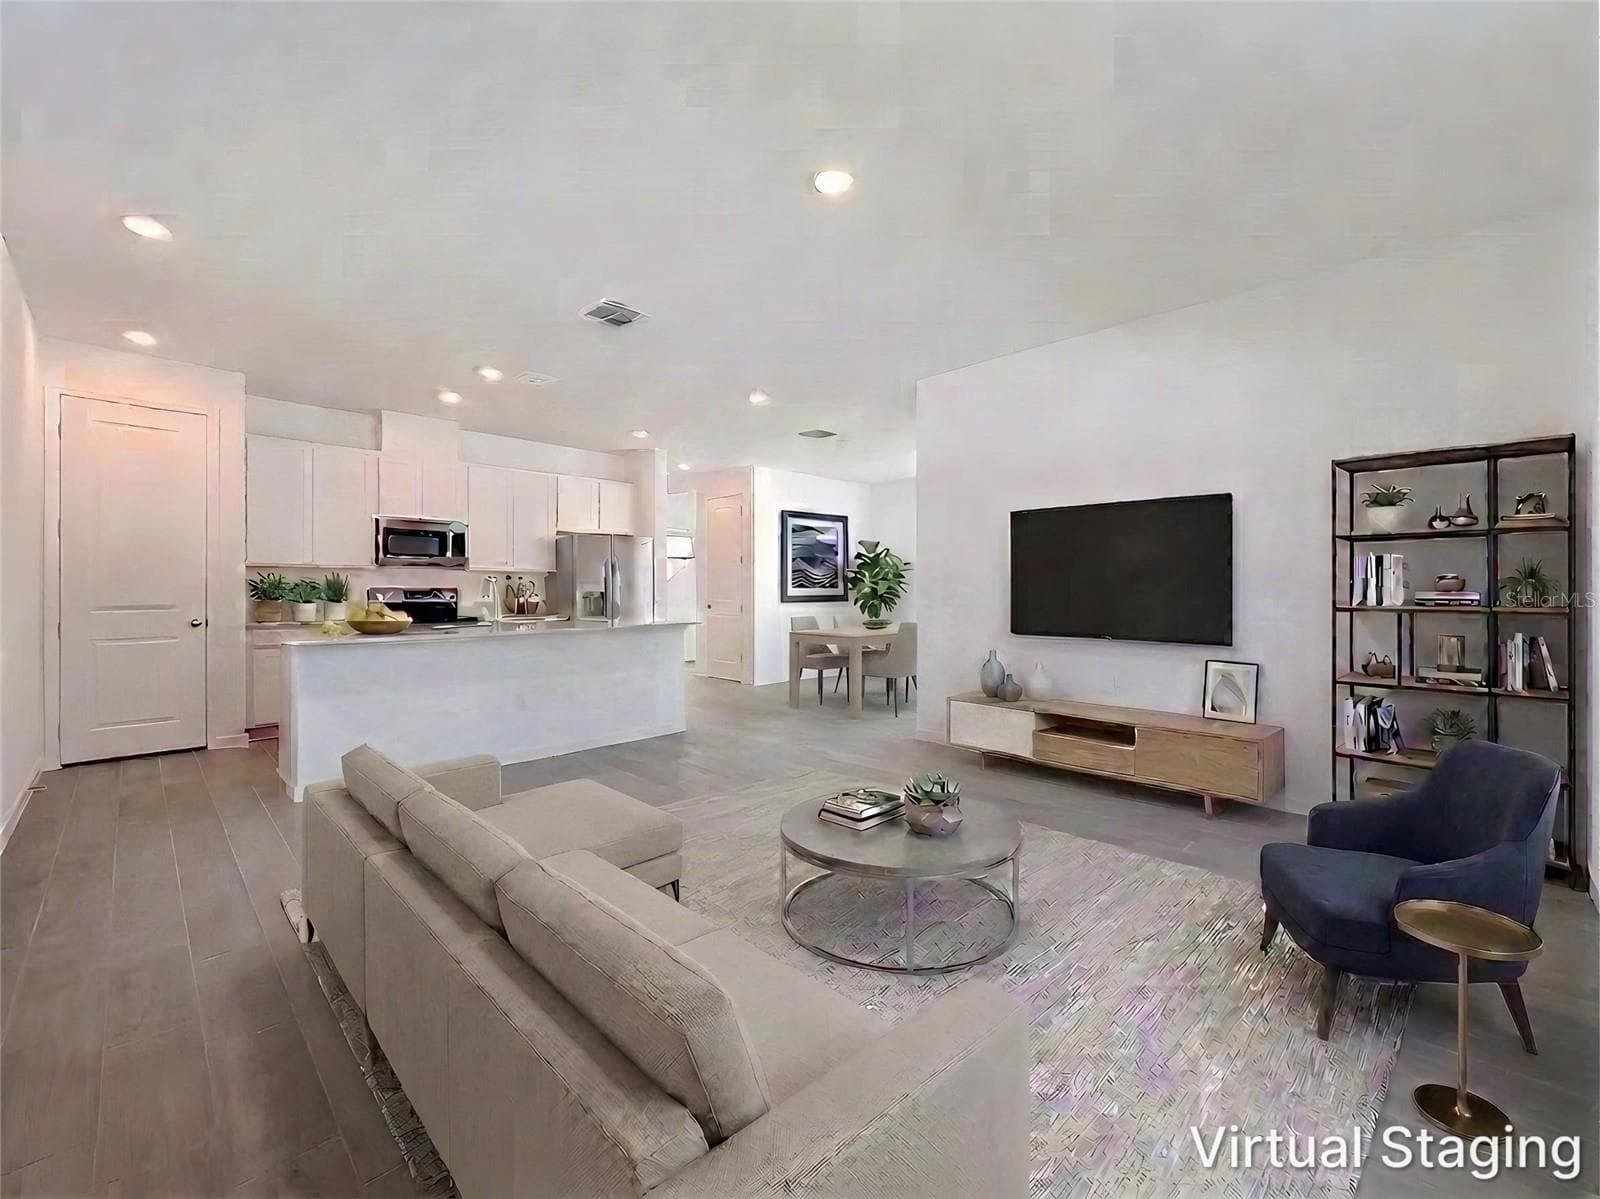
Virtually Staged - 770 LAKE DELL AVE, DUNDEE
Single Family Residence at 770 LAKE DELL AVE, DUNDEE, photo 5 of 51
Single Family Residence at 770 LAKE DELL AVE, DUNDEE, photo 6 of 51
Single Family Residence at 770 LAKE DELL AVE, DUNDEE, photo 7 of 51
Virtually Staged - 770 LAKE DELL AVE, DUNDEE
Single Family Residence at 770 LAKE DELL AVE, DUNDEE, photo 9 of 51
Single Family Residence at 770 LAKE DELL AVE, DUNDEE, photo 10 of 51
Loft/Game Room/Mancave - 770 LAKE DELL AVE, DUNDEE
Single Family Residence at 770 LAKE DELL AVE, DUNDEE, photo 12 of 51
Single Family Residence at 770 LAKE DELL AVE, DUNDEE, photo 13 of 51
Single Family Residence at 770 LAKE DELL AVE, DUNDEE, photo 14 of 51
Single Family Residence at 770 LAKE DELL AVE, DUNDEE, photo 15 of 51
Single Family Residence at 770 LAKE DELL AVE, DUNDEE, photo 16 of 51
Single Family Residence at 770 LAKE DELL AVE, DUNDEE, photo 17 of 51
Single Family Residence at 770 LAKE DELL AVE, DUNDEE, photo 18 of 51
Single Family Residence at 770 LAKE DELL AVE, DUNDEE, photo 19 of 51
Single Family Residence at 770 LAKE DELL AVE, DUNDEE, photo 20 of 51
Single Family Residence at 770 LAKE DELL AVE, DUNDEE, photo 21 of 51
Loft/ Office Den- Virtually staged - 770 LAKE DELL AVE, DUNDEE
Single Family Residence at 770 LAKE DELL AVE, DUNDEE, photo 23 of 51
Primary Bedroom- Virtually Staged - 770 LAKE DELL AVE, DUNDEE
Single Family Residence at 770 LAKE DELL AVE, DUNDEE, photo 25 of 51
Single Family Residence at 770 LAKE DELL AVE, DUNDEE, photo 26 of 51
Primary Bathroom- Virtually Staged - 770 LAKE DELL AVE, DUNDEE
Primary Bathroom - 770 LAKE DELL AVE, DUNDEE
Single Family Residence at 770 LAKE DELL AVE, DUNDEE, photo 29 of 51
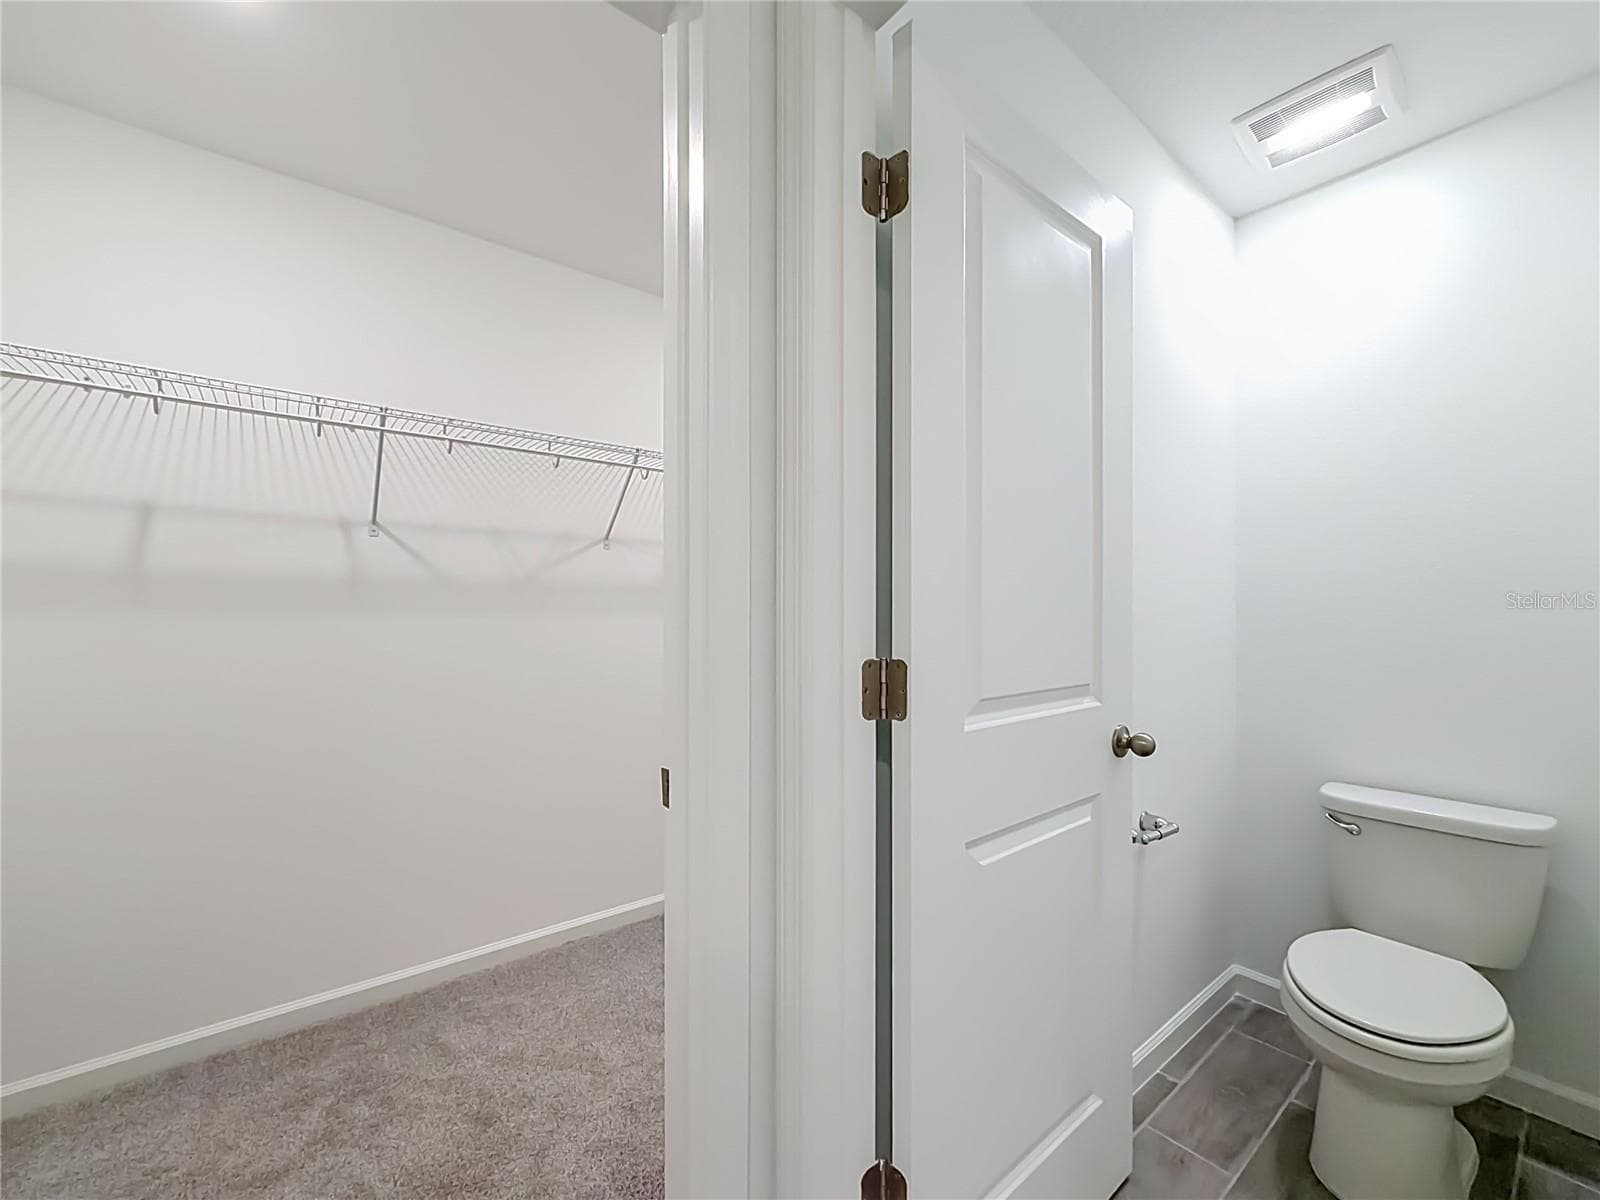
Primary Closet - 770 LAKE DELL AVE, DUNDEE
Single Family Residence at 770 LAKE DELL AVE, DUNDEE, photo 31 of 51
Bedroom 2 - Virtually Staged - 770 LAKE DELL AVE, DUNDEE
Single Family Residence at 770 LAKE DELL AVE, DUNDEE, photo 33 of 51
Bathroom 2 - Virtually staged - 770 LAKE DELL AVE, DUNDEE
Single Family Residence at 770 LAKE DELL AVE, DUNDEE, photo 35 of 51
Bathroom 2- Virtually Staged - 770 LAKE DELL AVE, DUNDEE
Bedroom 4 - 770 LAKE DELL AVE, DUNDEE
Bedroom 3- Virtually Staged - 770 LAKE DELL AVE, DUNDEE
Single Family Residence at 770 LAKE DELL AVE, DUNDEE, photo 39 of 51
Bedroom 4 - 770 LAKE DELL AVE, DUNDEE
Bedroom 4- Virtually Staged - 770 LAKE DELL AVE, DUNDEE
Bathroom 3- Virtually Staged - 770 LAKE DELL AVE, DUNDEE
Single Family Residence at 770 LAKE DELL AVE, DUNDEE, photo 43 of 51
Bathroom 3- Virtually Staged - 770 LAKE DELL AVE, DUNDEE
Storage/Wine Cellar - 770 LAKE DELL AVE, DUNDEE
Single Family Residence at 770 LAKE DELL AVE, DUNDEE, photo 47 of 51
Single Family Residence at 770 LAKE DELL AVE, DUNDEE, photo 48 of 51
Single Family Residence at 770 LAKE DELL AVE, DUNDEE, photo 49 of 51
Single Family Residence at 770 LAKE DELL AVE, DUNDEE, photo 50 of 51
Single Family Residence at 770 LAKE DELL AVE, DUNDEE, photo 51 of 51
51 photos

$2,400

770 LAKE DELL AVE
DUNDEE, FL 33838
Listed by Buyana Espada · CHARLES RUTENBERG REALTY ORLANDO
Bedrooms
4
Bathrooms
3
Living area
2,170 sqft
Year built
2026

About this home

Virtually Staged. Brand-New 2026 Home – Convenient to LEGOLAND & Major Hospitals. LIMITED-TIME $500 off your first month's rent with an approved application and a 12-month lease signed by October 15th! Virtually staged. Brand-new 2026 4-bedroom + office/den, 3-bath home for lease in Shores at Lake Dell. Elegant open-concept layout with wood-look tile flooring throughout the main level, sleek quartz countertops, 8-foot interior doors, oversized sliding glass doors that fill the home with natural light, a loft, and a dedicated storage room. In-unit washer and dryer included, 2-car attached garage. Well-connected for commuters and theme-park and healthcare employees, the location puts everything within reach: approximately 2 min to US-27, 6 min to Publix, 5 min to Port 27 Waterfront Bar & Grill, 2 min to Manny's Chophouse. Only 0.8 miles to Dundee Elementary Academy. 14 min to LEGOLAND Florida Resort and Peppa Pig Theme Park, 15 min to Cypresswood Golf & Country Club, 18 min to Bok Tower Gardens, and 10–15 min to Winter Haven shopping and dining, Well-connected for commuters, theme-park employees, and healthcare workers 10 min to Haines City, 20 min to Davenport, 45 min to Disney World Resort and entertainment. Easy access to AdventHealth Winter Haven (11 min), Winter Haven Women's Hospital (13 min), and BayCare Winter Haven Hospital (14 min); AdventHealth Heart of Florida (20 min) Available for immediate occupancy. Application & move-in: Application through RentSpree ($50 non-refundable application fee); $2,400 security deposit due at signing; first month's rent due at move-in; tenant responsible for lawn care. Renters insurance not required. If you're looking for a place that's easy to settle into and close to everything, this one checks all the boxes. Schedule your showing today!

Highlights

New construction

Property details

MLS #
MFRG5116547
Property type
Single Family Residence
Subdivision
N/A
Status
Active
Days on market
49
On market date
August 20, 2026
Stories
N/A
Total bathrooms
3
Garage spaces
2
Parking spaces
N/A
Lot size
0.15 acres
Loading map…

Nearby schools

Within 10 miles. School directory data from the National Center for Education Statistics (NCES), accessed via the Urban Institute Education Data API. Local Score is calculated by INNOVATE Real Estate; where a state rating is shown, it comes from that state's own official school report card (e.g. NC Dept. of Public Instruction, SC Report Card).

Elementary
DUNDEE ELEMENTARY ACADEMY
0.78 mi away · Grades -1-5
Nearest school -- attendance-zone data not available here
3.0
Local Score (student-teacher ratio only (preliminary -- will incorporate state test-score data once available)) -- not an official state rating
Enrollment
626
Student:teacher ratio
15.3:1
District
POLK
Middle
DUNDEE RIDGE MIDDLE ACADEMY
1.99 mi away · Grades 6-8
Nearest school -- attendance-zone data not available here
2.0
Local Score (student-teacher ratio only (preliminary -- will incorporate state test-score data once available)) -- not an official state rating
Enrollment
761
Student:teacher ratio
19.5:1
District
POLK
High
DON E WOODS OPPORTUNITY CENTER
0.71 mi away · Grades 6-12
Nearest school -- attendance-zone data not available here
5.0
Local Score (student-teacher ratio only (preliminary -- will incorporate state test-score data once available)) -- not an official state rating
Enrollment
31
Student:teacher ratio
2.4:1
District
POLK

Walkability

Blended score for DUNDEE's center, calculated by INNOVATE Real Estate from two sources: the EPA's National Walkability Index (street network, transit, land-use mix) and Google Places amenity data (what's actually reachable on foot from this point). 60% EPA National Walkability Index + 40% nearby-amenity density (Google Places).

61
Walkable
out of 100
EPA National Walkability Index
8.2 / 20 -- Below average walkable
Google Places amenity density
90 / 100
Restaurants & cafes20
Grocery stores5
Parks4
Schools4
Transit stops6
Pharmacies0

Mortgage calculator

Estimate only - actual rate and payment depend on your lender, credit, and loan program.

$
%
%
Adjust tax / insurance estimates
% / yr
$
/mo
Est. monthly payment
$164/mo
$480 down
$1,920 loan
Principal & interest$12
Property tax (est.)$2
Home insurance (est.)$150

Similar homes you might like

Data source: Listing information provided by Stellar MLS (mfrmls) via Trestle/CoreLogic. Last updated 1 days ago.

Information herein deemed reliable but not guaranteed; all measurements, school assignments, HOA fees, taxes, and feature lists are approximate and should be independently verified. Equal Housing Opportunity.