


$199,000
About this home
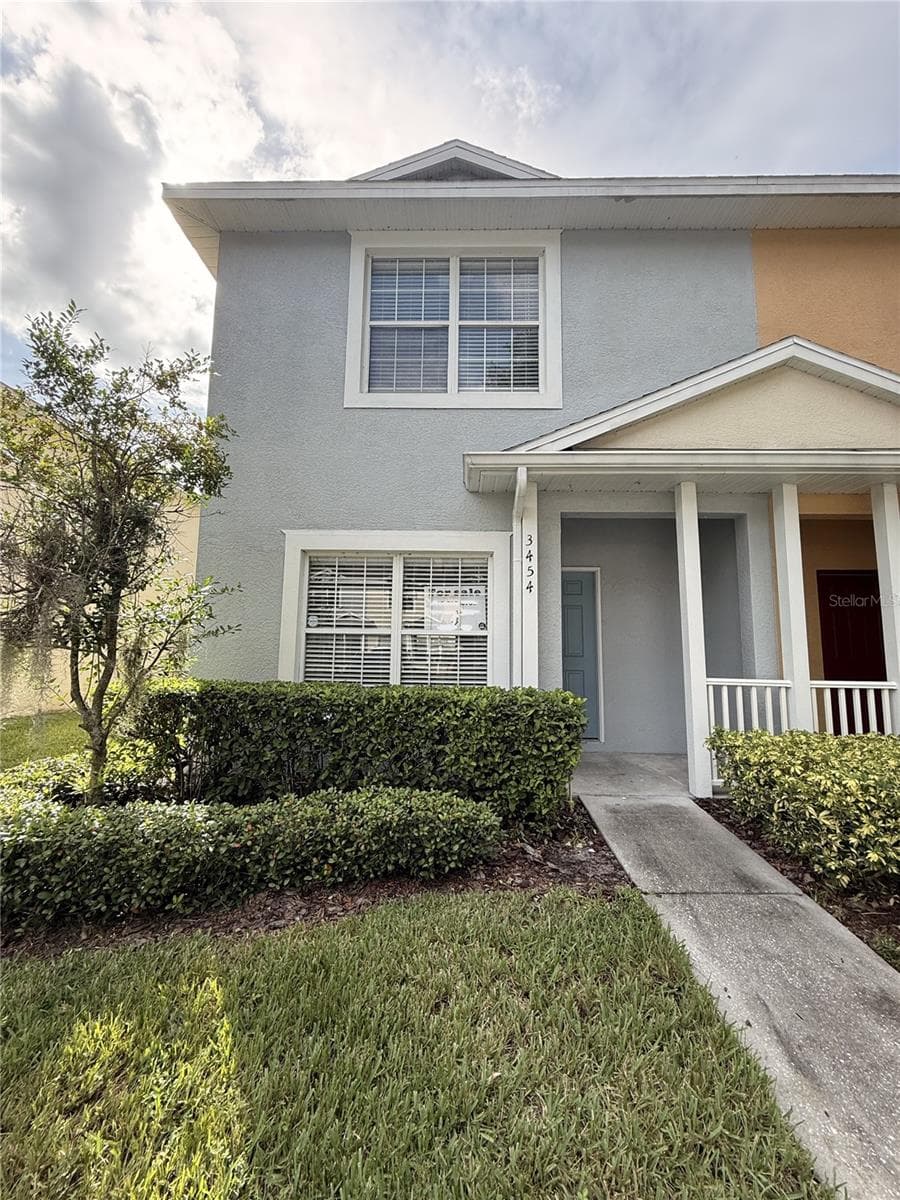
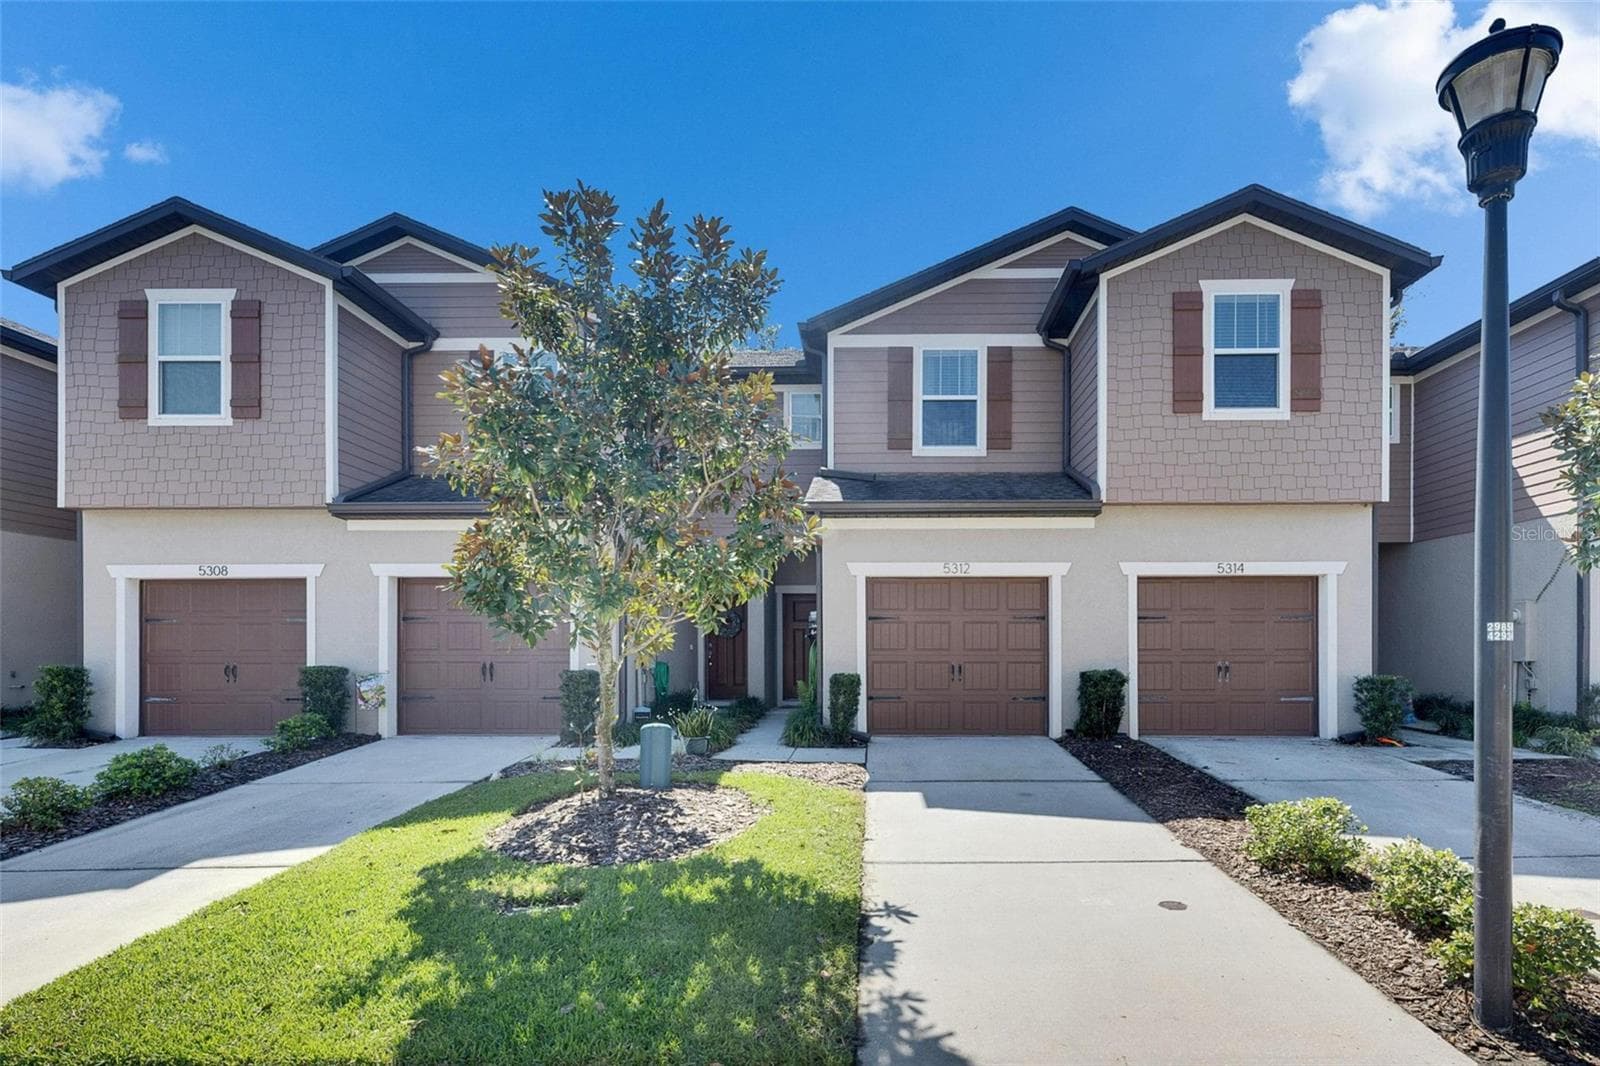
Short Sale. Welcome to easy Tampa living in the gated Harvest Creek Village community of Magnolia Park. This well-designed 2-bedroom, 2.5-bath townhome offers approximately 1,482 square feet of living space along with an attached one-car garage and a layout that provides both comfortable everyday living and plenty of privacy. The main level features an open living and dining area, kitchen with granite countertops, convenient half bath, and access to the outdoor patio. Upstairs, both bedrooms offer their own full baths, creating a particularly functional arrangement for owners, guests, roommates, or a home-office setup. Based on available information and current photos, the home appears to be in generally good condition and should require little beyond minor cosmetic refreshing and personalization, making this an appealing option for buyers who would rather spend their time enjoying their new home than taking on a major renovation project. Harvest Creek Village offers the added convenience of gated access and community amenities including a swimming pool and playground, with additional recreational amenities available within the larger Magnolia Park community. The location adds even more appeal. Convenient access to US-301, I-75 and the Selmon Expressway puts shopping, dining and entertainment throughout the Brandon area within easy reach while providing straightforward connections to Downtown Tampa and the greater Tampa Bay area. With a private garage, two-bedroom suite-style layout, community amenities, and a home that appears ready for its next chapter with only minor refreshing, this townhome offers an attractive combination of space, convenience, and low-maintenance Tampa living. Buyers are encouraged to conduct their own inspections and independently verify the condition and functionality of all systems, components, appliances, and improvements, as well as current community amenities, fees, restrictions, and association requirements. Agents: Please review all private remarks and MLS supplements prior to scheduling a showing or submitting an offer.
Property details
- MLS #
- MFRTB8539347
- Property type
- Townhouse
- Subdivision
- HARVEST CREEK VILLAGE
- Status
- Active
- Days on market
- 24
- On market date
- August 31, 2026
- Stories
- N/A
- Total bathrooms
- 2.5
- Garage spaces
- 1
- Parking spaces
- N/A
- Lot size
- 0.03 acres
Location
Get directions →Nearby schools
Within 10 miles. School directory data from the National Center for Education Statistics (NCES), accessed via the Urban Institute Education Data API. Local Score is calculated by INNOVATE Real Estate; where a state rating is shown, it comes from that state's own official school report card.
- Enrollment
- 575
- Student:teacher ratio
- 15.5:1
- District
- HILLSBOROUGH
- Enrollment
- 865
- Student:teacher ratio
- 20.1:1
- District
- HILLSBOROUGH
- Enrollment
- 1,725
- Student:teacher ratio
- 23.0:1
- District
- HILLSBOROUGH
Walkability
Blended score for TAMPA's center, calculated by INNOVATE Real Estate from two sources: the EPA's National Walkability Index (street network, transit, land-use mix) and Google Places amenity data (what's actually reachable on foot from this point). 60% EPA National Walkability Index + 40% nearby-amenity density (Google Places).
Market position
How this listing compares to current activity in TAMPA, from live MLS data.
Mortgage calculator
Estimate only - actual rate and payment depend on your lender, credit, and loan program.
Adjust tax / insurance estimates
Similar homes you might like

Data source: Listing information provided by Stellar MLS (mfrmls) via Trestle/CoreLogic. Last updated 18 days ago.
Information herein deemed reliable but not guaranteed; all measurements, school assignments, HOA fees, taxes, and feature lists are approximate and should be independently verified. Equal Housing Opportunity.