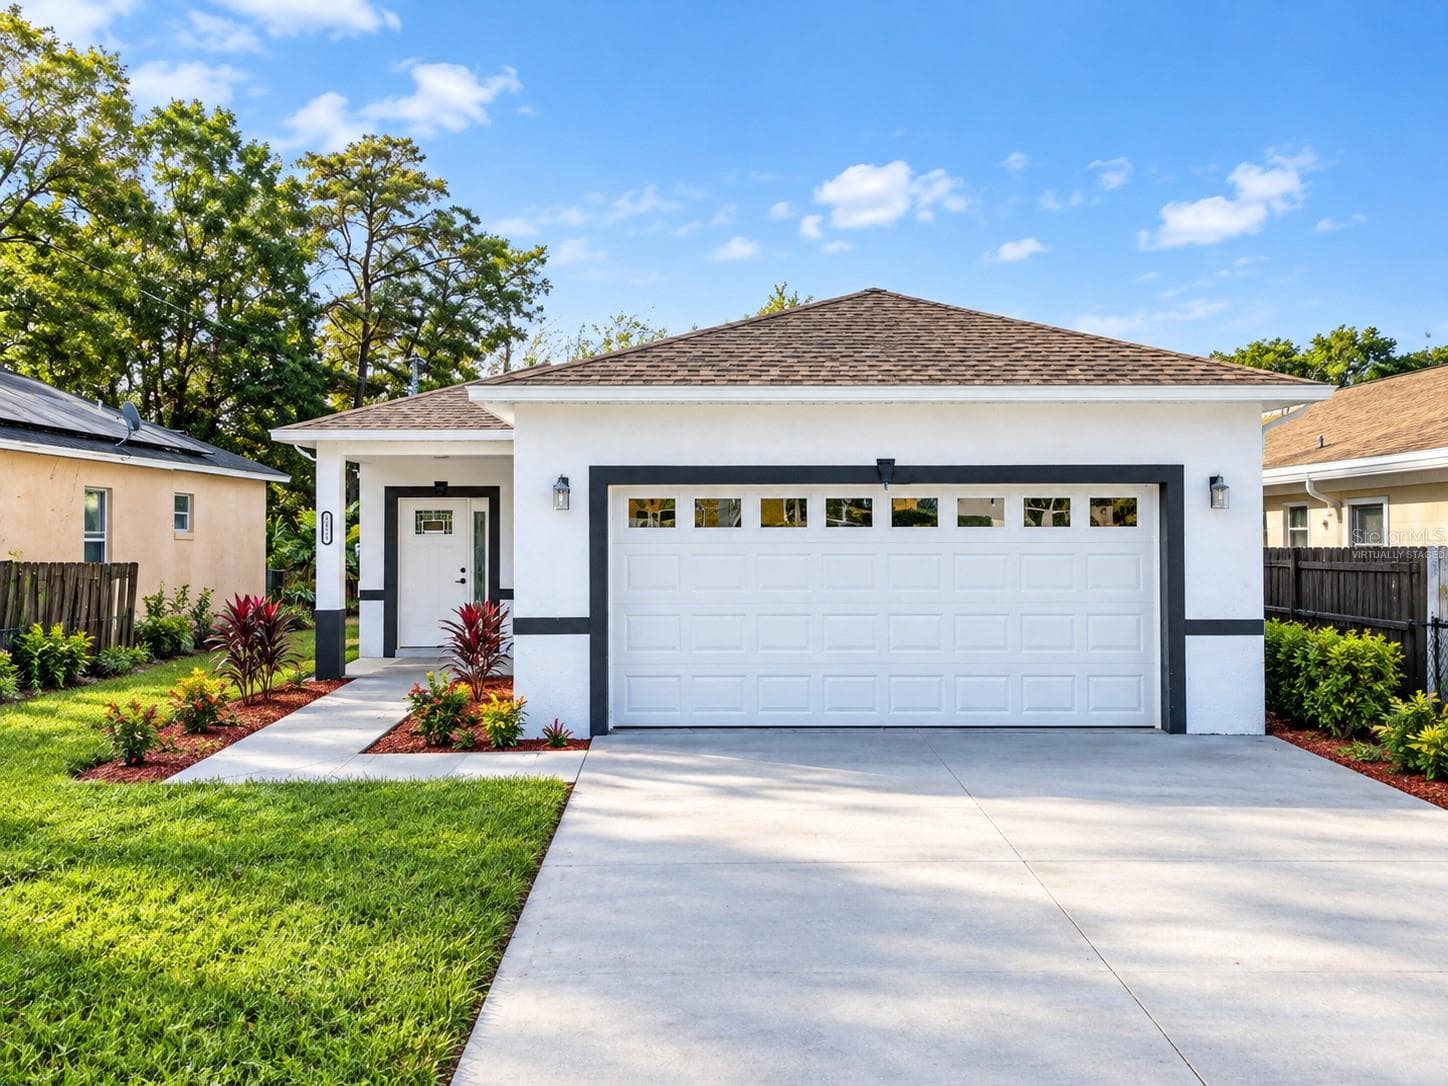
Single Family Residence at 3336 TCU BLVD, ORLANDO
Single Family Residence at 3336 TCU BLVD, ORLANDO, photo 2 of 89
Single Family Residence at 3336 TCU BLVD, ORLANDO, photo 3 of 89
Single Family Residence at 3336 TCU BLVD, ORLANDO, photo 4 of 89
Single Family Residence at 3336 TCU BLVD, ORLANDO, photo 5 of 89
Main living room - 3336 TCU BLVD, ORLANDO
Single Family Residence at 3336 TCU BLVD, ORLANDO, photo 7 of 89
Single Family Residence at 3336 TCU BLVD, ORLANDO, photo 8 of 89
Main living room - 3336 TCU BLVD, ORLANDO
Single Family Residence at 3336 TCU BLVD, ORLANDO, photo 10 of 89
Single Family Residence at 3336 TCU BLVD, ORLANDO, photo 11 of 89
Main living room - 3336 TCU BLVD, ORLANDO
Single Family Residence at 3336 TCU BLVD, ORLANDO, photo 13 of 89
Single Family Residence at 3336 TCU BLVD, ORLANDO, photo 14 of 89
2nd Living room - 3336 TCU BLVD, ORLANDO
Single Family Residence at 3336 TCU BLVD, ORLANDO, photo 16 of 89
Single Family Residence at 3336 TCU BLVD, ORLANDO, photo 17 of 89
2nd Living room - 3336 TCU BLVD, ORLANDO
Single Family Residence at 3336 TCU BLVD, ORLANDO, photo 19 of 89
Single Family Residence at 3336 TCU BLVD, ORLANDO, photo 20 of 89
Dining room - 3336 TCU BLVD, ORLANDO
Single Family Residence at 3336 TCU BLVD, ORLANDO, photo 22 of 89
Single Family Residence at 3336 TCU BLVD, ORLANDO, photo 23 of 89
Dining room - 3336 TCU BLVD, ORLANDO
Single Family Residence at 3336 TCU BLVD, ORLANDO, photo 25 of 89
Single Family Residence at 3336 TCU BLVD, ORLANDO, photo 26 of 89
Dining room - 3336 TCU BLVD, ORLANDO
Single Family Residence at 3336 TCU BLVD, ORLANDO, photo 28 of 89
Single Family Residence at 3336 TCU BLVD, ORLANDO, photo 29 of 89
2nd Living room - 3336 TCU BLVD, ORLANDO
Single Family Residence at 3336 TCU BLVD, ORLANDO, photo 31 of 89
Single Family Residence at 3336 TCU BLVD, ORLANDO, photo 32 of 89
Single Family Residence at 3336 TCU BLVD, ORLANDO, photo 33 of 89
Single Family Residence at 3336 TCU BLVD, ORLANDO, photo 34 of 89
Single Family Residence at 3336 TCU BLVD, ORLANDO, photo 35 of 89
Single Family Residence at 3336 TCU BLVD, ORLANDO, photo 36 of 89
Single Family Residence at 3336 TCU BLVD, ORLANDO, photo 37 of 89
Single Family Residence at 3336 TCU BLVD, ORLANDO, photo 38 of 89
Single Family Residence at 3336 TCU BLVD, ORLANDO, photo 39 of 89
Single Family Residence at 3336 TCU BLVD, ORLANDO, photo 40 of 89
Single Family Residence at 3336 TCU BLVD, ORLANDO, photo 41 of 89
Single Family Residence at 3336 TCU BLVD, ORLANDO, photo 42 of 89
Single Family Residence at 3336 TCU BLVD, ORLANDO, photo 43 of 89
Single Family Residence at 3336 TCU BLVD, ORLANDO, photo 44 of 89
Single Family Residence at 3336 TCU BLVD, ORLANDO, photo 45 of 89
Single Family Residence at 3336 TCU BLVD, ORLANDO, photo 46 of 89
Single Family Residence at 3336 TCU BLVD, ORLANDO, photo 47 of 89
1st bedroom - 3336 TCU BLVD, ORLANDO
Single Family Residence at 3336 TCU BLVD, ORLANDO, photo 49 of 89
Single Family Residence at 3336 TCU BLVD, ORLANDO, photo 50 of 89
1st bedroom - 3336 TCU BLVD, ORLANDO
Single Family Residence at 3336 TCU BLVD, ORLANDO, photo 52 of 89
Single Family Residence at 3336 TCU BLVD, ORLANDO, photo 53 of 89
Guest bathroom - 3336 TCU BLVD, ORLANDO
Single Family Residence at 3336 TCU BLVD, ORLANDO, photo 55 of 89
Single Family Residence at 3336 TCU BLVD, ORLANDO, photo 56 of 89
2nd bedroom - 3336 TCU BLVD, ORLANDO
Single Family Residence at 3336 TCU BLVD, ORLANDO, photo 58 of 89
Single Family Residence at 3336 TCU BLVD, ORLANDO, photo 59 of 89
2nd bedroom - 3336 TCU BLVD, ORLANDO
Single Family Residence at 3336 TCU BLVD, ORLANDO, photo 61 of 89
Single Family Residence at 3336 TCU BLVD, ORLANDO, photo 62 of 89
4th bedroom - 3336 TCU BLVD, ORLANDO
Single Family Residence at 3336 TCU BLVD, ORLANDO, photo 64 of 89
4th bedroom - 3336 TCU BLVD, ORLANDO
Single Family Residence at 3336 TCU BLVD, ORLANDO, photo 66 of 89
4th bedroom - 3336 TCU BLVD, ORLANDO
Single Family Residence at 3336 TCU BLVD, ORLANDO, photo 68 of 89
Master bedroom - 3336 TCU BLVD, ORLANDO
Single Family Residence at 3336 TCU BLVD, ORLANDO, photo 70 of 89
Master bedroom - 3336 TCU BLVD, ORLANDO
Single Family Residence at 3336 TCU BLVD, ORLANDO, photo 72 of 89
Master bedroom and bathroom - 3336 TCU BLVD, ORLANDO
Single Family Residence at 3336 TCU BLVD, ORLANDO, photo 74 of 89
Master bathroom - 3336 TCU BLVD, ORLANDO
Single Family Residence at 3336 TCU BLVD, ORLANDO, photo 76 of 89
Main living room - 3336 TCU BLVD, ORLANDO
Single Family Residence at 3336 TCU BLVD, ORLANDO, photo 78 of 89
2nd Living room and laundry hallway - 3336 TCU BLVD, ORLANDO
Single Family Residence at 3336 TCU BLVD, ORLANDO, photo 80 of 89
Single Family Residence at 3336 TCU BLVD, ORLANDO, photo 81 of 89
Single Family Residence at 3336 TCU BLVD, ORLANDO, photo 82 of 89
New roof and oversized lot - 3336 TCU BLVD, ORLANDO
Single Family Residence at 3336 TCU BLVD, ORLANDO, photo 84 of 89
Single Family Residence at 3336 TCU BLVD, ORLANDO, photo 85 of 89
Single Family Residence at 3336 TCU BLVD, ORLANDO, photo 86 of 89
Single Family Residence at 3336 TCU BLVD, ORLANDO, photo 87 of 89
Single Family Residence at 3336 TCU BLVD, ORLANDO, photo 88 of 89
Single Family Residence at 3336 TCU BLVD, ORLANDO, photo 89 of 89
89 photos

$454,000

3336 TCU BLVD
ORLANDO, FL 32817
Listed by Sathya Montoya · MONTSAI
Bedrooms
4
Bathrooms
2
Living area
1,680 sqft
Year built
1981

About this home

Welcome home to this professionally staged, renovated 4-bedroom, 2-bathroom home offering 1,680 square feet of living space on a spacious .28-acre corner lot. With an extensive renovation already completed, this home offers the combination buyers are looking for: a fresh, modern interior along with meaningful updates to many of the major components of the property. The kitchen immediately stands out with custom European-style cabinetry, Calacatta Gold quartz countertops, stainless steel appliances, and a clean, contemporary design that opens naturally into the main living areas. Luxury vinyl plank flooring runs throughout the home, complemented by fresh interior paint, new doors, new ceiling fans, and updated lighting throughout. The living area also features an original fireplace, adding warmth and character to the modern finishes. Both bathrooms have been refreshed with modern large-format 24"x48" ceramic tile in the showers, new plumbing fixtures, and updated finishes. Major improvements include a brand-new roof, complete repipe, new interior and exterior electrical panels, new windows, new sliding glass doors, new exterior doors, and a new garage door with a new opener. The exterior has also been freshly painted, giving the home a clean and updated look from the moment you arrive. The covered and enclosed rear porch provides additional space to relax, entertain, or enjoy the Florida weather. Sitting on a .28-acre corner lot, the property offers plenty of outdoor space and added separation from neighboring homes. Come see it in person and make it yours! The location makes this home even more appealing. You'll be conveniently positioned in East Orlando near the University of Central Florida, Winter Park, and East Colonial, with easy access to SR-417 and SR-408 for commuting throughout Central Florida. Everyday shopping, groceries, restaurants, and services are also just minutes away along the University Boulevard corridor.

Highlights

Fireplace

Property details

MLS #
MFRS5155571
Property type
Single Family Residence
Subdivision
HARBOR EAST
Status
Active
Days on market
33
On market date
August 14, 2026
Stories
N/A
Total bathrooms
2
Garage spaces
2
Parking spaces
N/A
Lot size
0.28 acres
Loading map…

Nearby schools

Within 10 miles. School directory data from the National Center for Education Statistics (NCES), accessed via the Urban Institute Education Data API. Local Score is calculated by INNOVATE Real Estate; where a state rating is shown, it comes from that state's own official school report card.

Elementary
ARBOR RIDGE K-8
1.14 mi away · Grades -1-8
Nearest school -- attendance-zone data not available here
4.0
Local Score (student-teacher ratio only (preliminary -- will incorporate state test-score data once available)) -- not an official state rating
Enrollment
770
Student:teacher ratio
13.5:1
District
ORANGE
Middle
UNION PARK MIDDLE
1.71 mi away · Grades 6-8
Nearest school -- attendance-zone data not available here
3.0
Local Score (student-teacher ratio only (preliminary -- will incorporate state test-score data once available)) -- not an official state rating
Enrollment
727
Student:teacher ratio
17.3:1
District
ORANGE
HighCharter
ALOMA HIGH CHARTER
2.35 mi away · Grades 9-12
Nearest school -- attendance-zone data not available here
1.0
Local Score (student-teacher ratio only (preliminary -- will incorporate state test-score data once available)) -- not an official state rating
Enrollment
331
Student:teacher ratio
33.1:1
District
ORANGE

Walkability

Blended score for ORLANDO's center, calculated by INNOVATE Real Estate from two sources: the EPA's National Walkability Index (street network, transit, land-use mix) and Google Places amenity data (what's actually reachable on foot from this point). 60% EPA National Walkability Index + 40% nearby-amenity density (Google Places).

58
Somewhat walkable
out of 100
EPA National Walkability Index
8.0 / 20 -- Below average walkable
Google Places amenity density
85 / 100
Restaurants & cafes20
Grocery stores5
Parks0
Schools3
Transit stops20
Pharmacies4

Market position

How this listing compares to current activity in ORLANDO, from live MLS data.

On the market 33 days -- 72 fewer days than ORLANDO's current average of 105 days.
For reference, the median list price across 7,717 active listings in ORLANDO right now is $250,000.

Mortgage calculator

Estimate only - actual rate and payment depend on your lender, credit, and loan program.

$
%
%
Adjust tax / insurance estimates
% / yr
$
/mo
Est. monthly payment
$2,884/mo
$90,800 down
$363,200 loan
Principal & interest$2,356
Property tax (est.)$378
Home insurance (est.)$150

Similar homes you might like

Data source: Listing information provided by Stellar MLS (mfrmls) via Trestle/CoreLogic. Last updated 26 days ago.

Information herein deemed reliable but not guaranteed; all measurements, school assignments, HOA fees, taxes, and feature lists are approximate and should be independently verified. Equal Housing Opportunity.