


$556,800
About this home
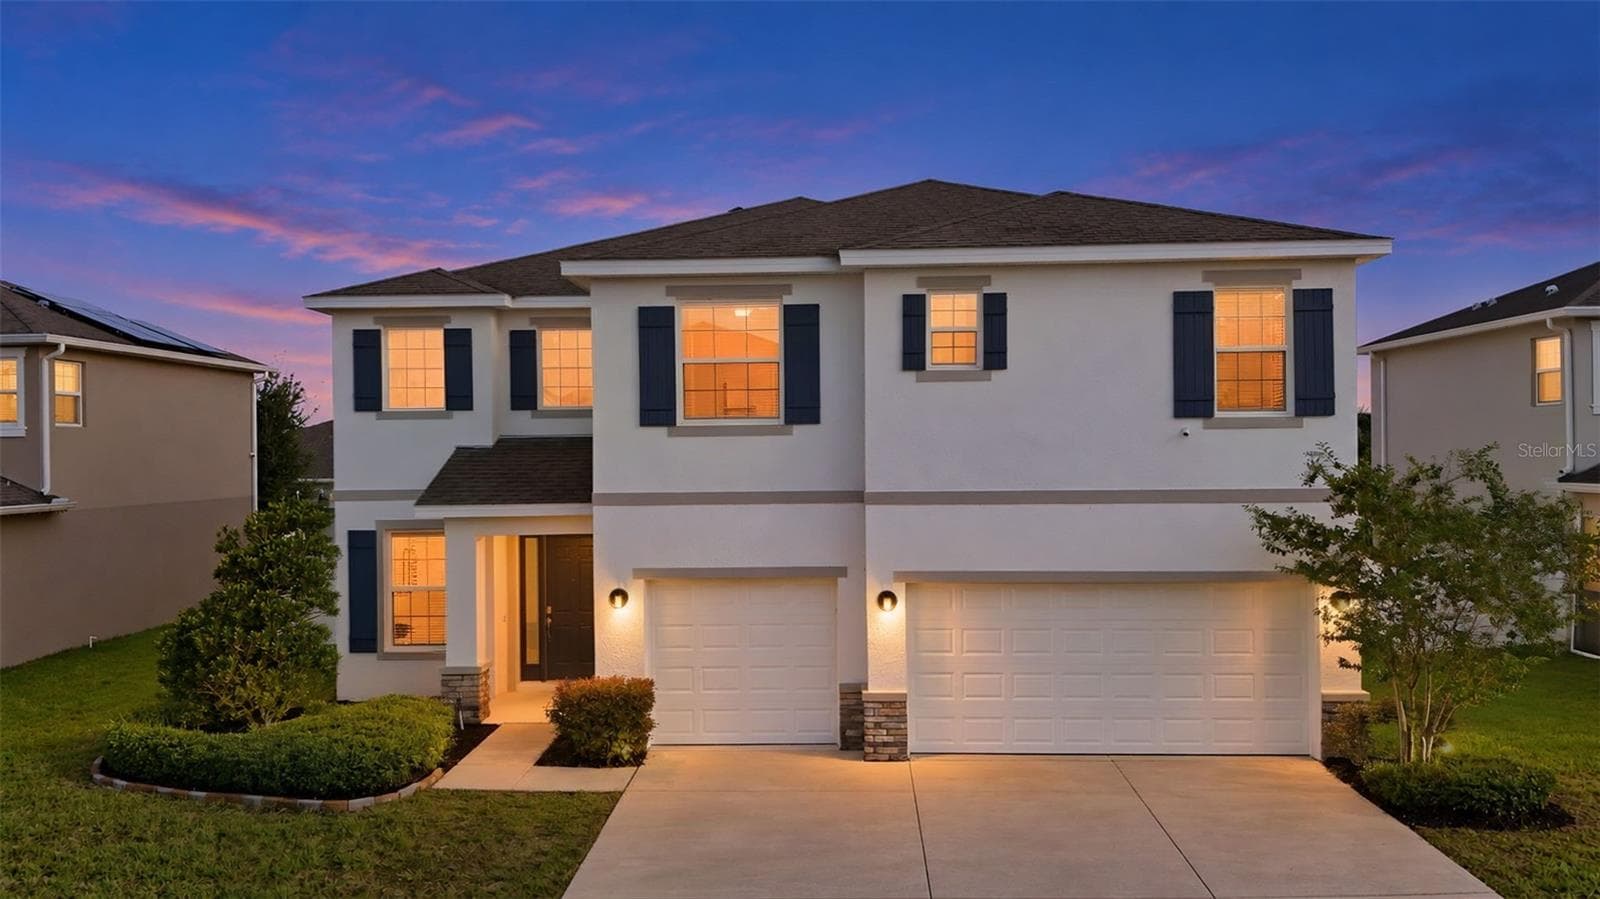
Why wait to build when you can have this beautifully upgraded, move-in-ready Wellington model in sought-after Kestrel at Candler Hills? This impressive 3-bedroom, 3-bath home with a versatile flex room offers 2,812 square feet of thoughtfully designed living space and more than 4,000 square feet under roof. Set on a beautifully landscaped .32-acre corner lot, it welcomes you with a paver driveway, inviting front porch, lush landscaping, and custom concrete edging. Inside, the home feels both elegant and comfortable, with 9'11" ceilings, tray ceilings, crown molding, 8-foot raised-panel doors, designer lighting controls, and ceiling fans throughout. The open kitchen, great room, and dining area create the perfect setting for entertaining or relaxed everyday living. The kitchen features gorgeous quartz countertops, upgraded Wellborn cabinetry with crown trim and soft-close doors, a large island, gas cooktop, walk-in pantry, and electric wall oven with microwave. Each bedroom has its own private en-suite bath—ideal for guests or multigenerational living. The spacious primary suite includes dual sinks, quartz counters, and a large walk-in closet. Accessibility-minded details include zero-threshold entry, built-in shower seating, and safety grab bars. Step outside to your private screened lanai oasis, complete with ceiling fans and motorized sun shades—an ideal place for morning coffee, evening sunsets, or simply enjoying Florida’s beautiful weather. Practical upgrades make this home even more appealing: leased solar panels for energy efficiency, whole-house water conditioning and softener system, Wi-Fi doorbell, Alexa-compatible Ecobee thermostats and dimmers, smart lighting controls, Wi-Fi-enabled garage door openers, epoxy-finished 3-car garage with extra storage, and a seven-zone Wi-Fi Hunter Hydrawise irrigation system. Living here means enjoying the incredible On Top of the World lifestyle—one of Ocala’s premier 55+ active-adult communities. Residents enjoy three golf courses, including Candler Hills Golf Club, resort-style pools, fitness centers, tennis, pickleball, bocce, softball, billiards, walking and biking trails, hobby and art studios, card rooms, clubs, classes, and social activities for every interest. With more than 175 resident clubs and a full calendar of concerts, dances, parties, theater, educational programs, and special events, there is always something to enjoy. Nearby Circle Square Commons offers dining, live entertainment, shops, the Cultural Center, Sid’s Coffee Shop & Deli, and the renowned Master the Possibilities lifelong-learning program. Candler Hills residents also enjoy their own community centers, pool areas, and access to the beautiful Candler Hills Golf Club. This is more than a home—it is an exceptional, energy-efficient home paired with a true resort-style lifestyle in the heart of Ocala.
Property details
- MLS #
- MFROM730256
- Property type
- Single Family Residence
- Subdivision
- CANDLER HILLS
- Status
- Active
- Days on market
- 1
- On market date
- August 12, 2026
- Stories
- N/A
- Total bathrooms
- 3
- Garage spaces
- 3
- Parking spaces
- N/A
- Lot size
- 0.32 acres
Location
Get directions →Nearby schools
Within 10 miles. School directory data from the National Center for Education Statistics (NCES), accessed via the Urban Institute Education Data API. Local Score is calculated by INNOVATE Real Estate; where a state rating is shown, it comes from that state's own official school report card (e.g. NC Dept. of Public Instruction, SC Report Card).
- Enrollment
- 808
- Student:teacher ratio
- 16.8:1
- District
- MARION
- Enrollment
- 1,315
- Student:teacher ratio
- 21.2:1
- District
- MARION
- Enrollment
- 2,825
- Student:teacher ratio
- 26.4:1
- District
- MARION
Walkability
Blended score for OCALA's center, calculated by INNOVATE Real Estate from two sources: the EPA's National Walkability Index (street network, transit, land-use mix) and Google Places amenity data (what's actually reachable on foot from this point). 60% EPA National Walkability Index + 40% nearby-amenity density (Google Places).
Market position
How this listing compares to current activity in OCALA, from live MLS data.
Mortgage calculator
Estimate only - actual rate and payment depend on your lender, credit, and loan program.
Adjust tax / insurance estimates
Similar homes you might like



Data source: Listing information provided by Stellar MLS (mfrmls) via Trestle/CoreLogic. Last updated August 13, 2026.
Information herein deemed reliable but not guaranteed; all measurements, school assignments, HOA fees, taxes, and feature lists are approximate and should be independently verified. Equal Housing Opportunity.