


$379,900
About this home
THIS DELIGHFUL THREE BEDROMS, TWO AND A HALF BATH WTIH TWO CAR GARAGE IS LOCATED IN THE SOUGHT-AFTER AVALON PARK SOUTH VILLAGE NESTLED IN A QUIET CUL-DE SAC STREET ADJACENT TO THE HAL SCOTT PRESERVE. YOU WILL ENTER THROUGH A CHARMING COVERED FRONT PORCH,TO THE OPEN AND SPACIOUS FAMILY AREAS GRACED WITH CROWN MOLDIND AND LUXURY VINYL FLLOORING. THE PRIVATE MASTER BATH IS DOWNTAIRS AND INCLUDES A DECORATIVE TRAY CEILING & A SPACIOUS WALKING CLOSET. THE KITCHEN FEATURES A BREAKFAST BAR, 42" WOOD CABINETS AND MATCHING BLACK APPLIANCES. FROM THE KITCHEN A SET OF FRENCH DOORS OPEN OUT TO THE BACK PATIO AND WALKWAY TO THE DETACHED 2 CAR GARAGE. A VAST OPEN GREENFIELD WITH COMMUNITY WALKING AND BIKING TRAILS SITS BEHIND THIS HOME.THE STAIRCASE WITH WROUGHT-IRON RAILING LEADS TO UPSTAIRS TO THE SECONDARY BEDROOMS WITH BEATIFUL LUXURY VYNIL FLOORS. CLOSE TO THE AMAZING COMMUNITY FACILITIES AND TOP RATED SCHOOLS THIS MAKE A DESIRABLE LOCATION. HOA INCLUDES THE FRONT YARD MAINTENANCE AND CABLE. ENJOY A LOW MAITENANCE LIFESTYLE WITH ACCESS TO RESORT STYLE AMENITIES, INCLUDING POOL, FITNESS CENTER, SAUNA, TENNIS COURTS, PICKETBALL COURTS, BASKETBALL COURTS, PLAYGROUNDS, A DOG PARK AND THE LUXURY CLUBHOUSE. CONVINIENCE LOCATED NEAR TOP SCHOOLS, RESTAURANTS, SHOPS AND THE TOP RATED SCHOOLS, THIS CAN BE YOUR DREAM HOME
Property details
- MLS #
- MFRO6433023
- Property type
- Townhouse
- Subdivision
- AVALON PARK SOUTH PH 03
- Status
- Active
- Days on market
- 23
- On market date
- August 12, 2026
- Stories
- N/A
- Total bathrooms
- 2.5
- Garage spaces
- 2
- Parking spaces
- N/A
- Lot size
- 0.07 acres
Location
Get directions →Nearby schools
Within 10 miles. School directory data from the National Center for Education Statistics (NCES), accessed via the Urban Institute Education Data API. Local Score is calculated by INNOVATE Real Estate; where a state rating is shown, it comes from that state's own official school report card.
- Enrollment
- 425
- Student:teacher ratio
- 17.7:1
- District
- ORANGE
- Enrollment
- 965
- Student:teacher ratio
- 19.3:1
- District
- ORANGE
- Enrollment
- 13
- District
- ORANGE
Walkability
Blended score for ORLANDO's center, calculated by INNOVATE Real Estate from two sources: the EPA's National Walkability Index (street network, transit, land-use mix) and Google Places amenity data (what's actually reachable on foot from this point). 60% EPA National Walkability Index + 40% nearby-amenity density (Google Places).
Market position
How this listing compares to current activity in ORLANDO, from live MLS data.
Mortgage calculator
Estimate only - actual rate and payment depend on your lender, credit, and loan program.
Adjust tax / insurance estimates
Similar homes you might like




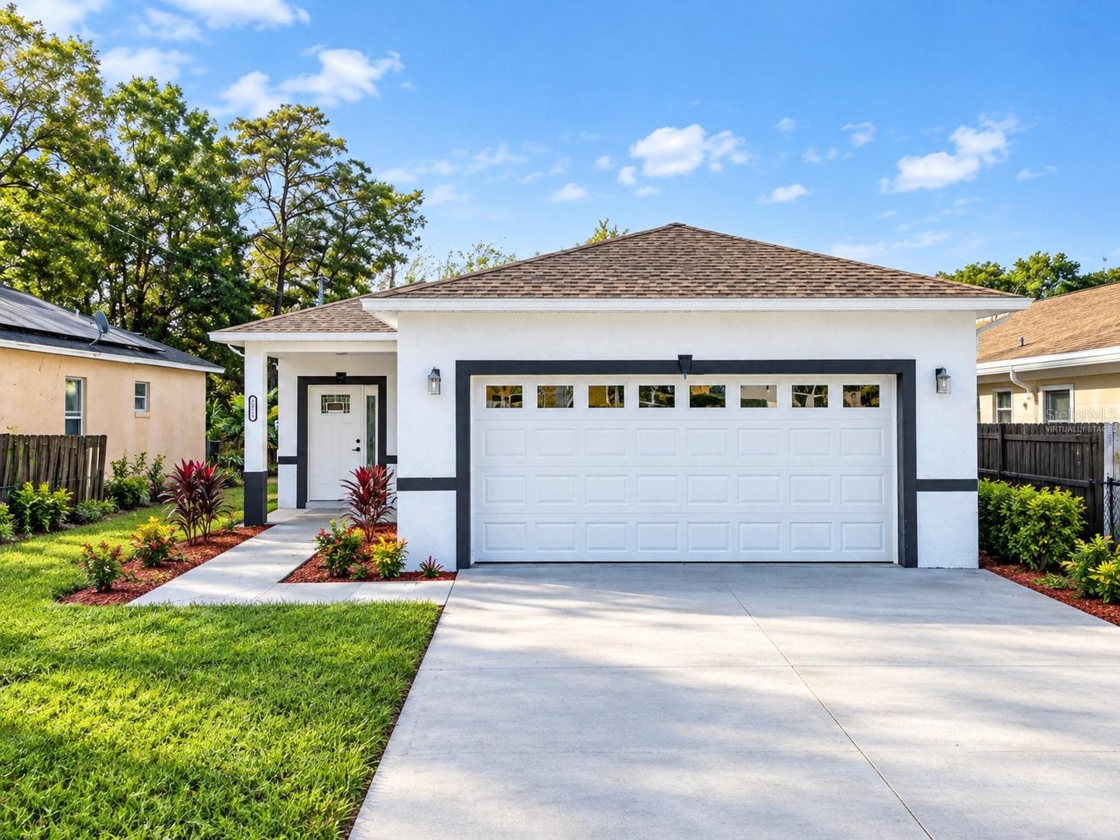
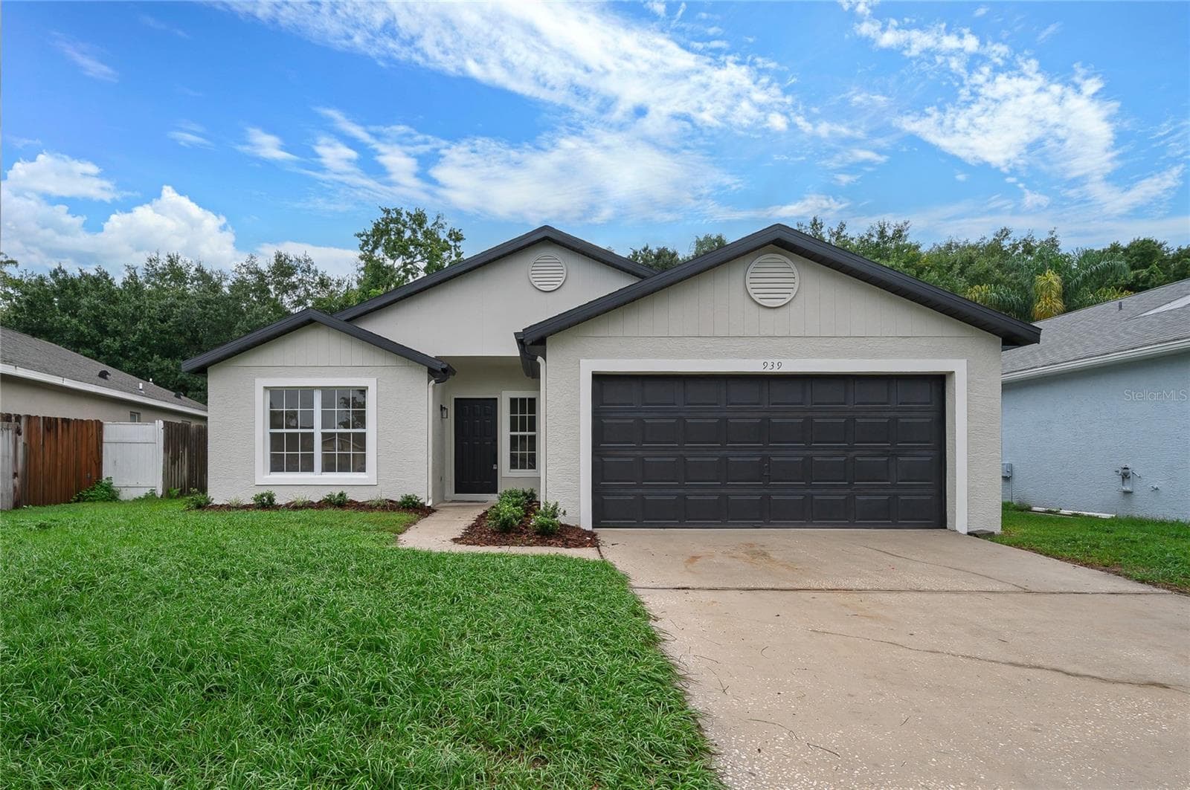
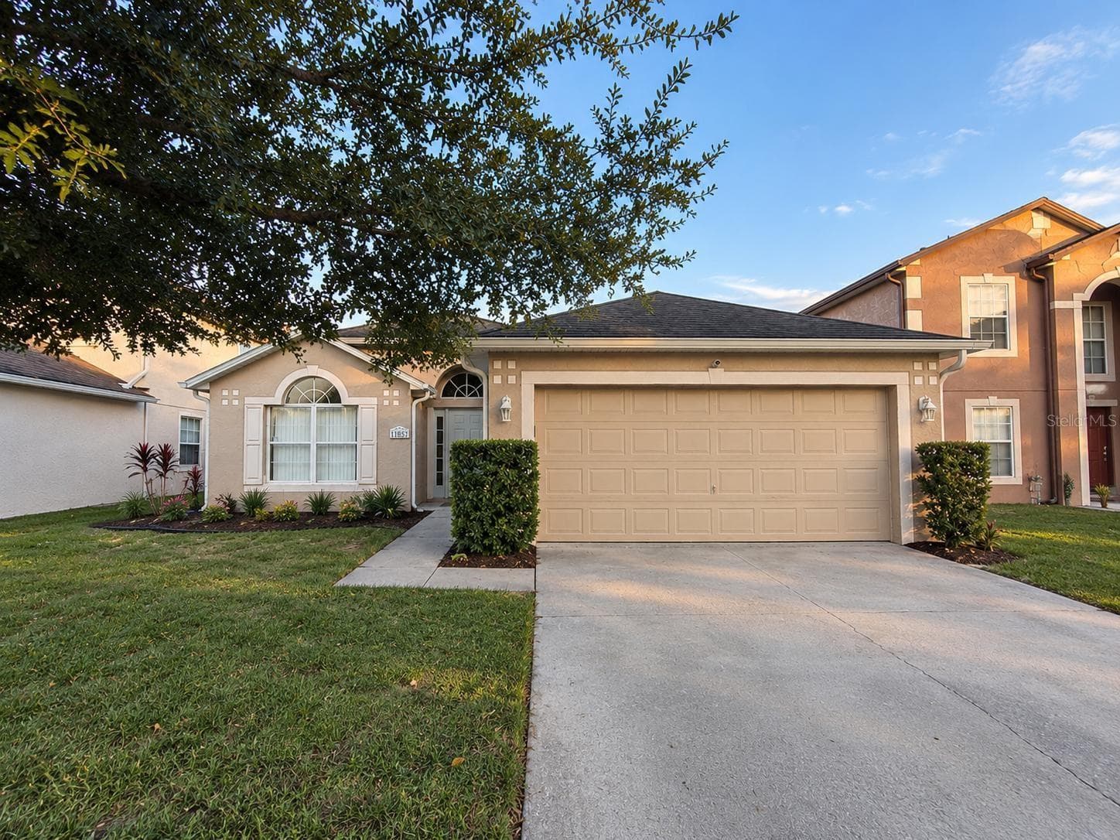
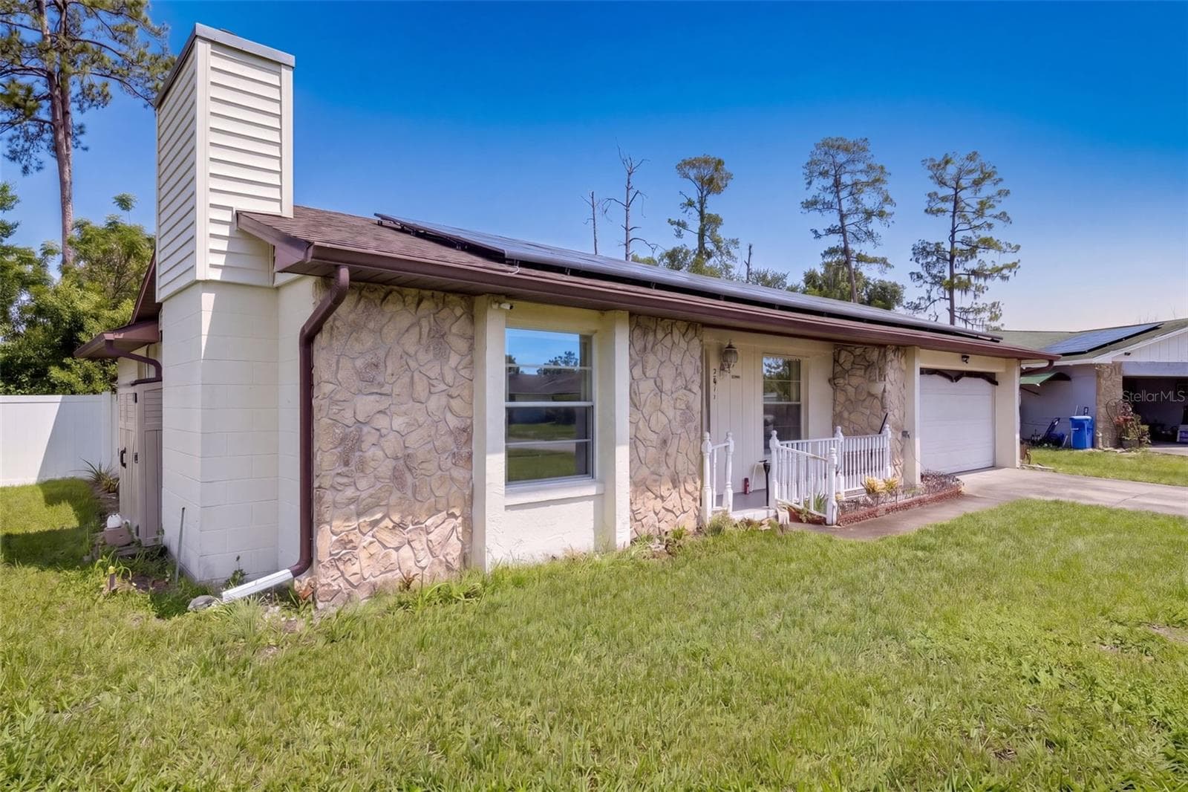
Data source: Listing information provided by Stellar MLS (mfrmls) via Trestle/CoreLogic. Last updated September 4, 2026.
Information herein deemed reliable but not guaranteed; all measurements, school assignments, HOA fees, taxes, and feature lists are approximate and should be independently verified. Equal Housing Opportunity.