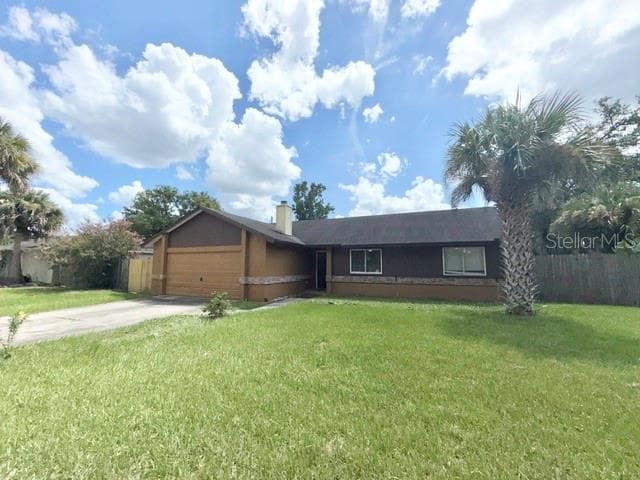
Single Family Residence at 901 CUTLER RD, LONGWOOD
Single Family Residence at 901 CUTLER RD, LONGWOOD, photo 2 of 55
Single Family Residence at 901 CUTLER RD, LONGWOOD, photo 3 of 55
Single Family Residence at 901 CUTLER RD, LONGWOOD, photo 4 of 55
Single Family Residence at 901 CUTLER RD, LONGWOOD, photo 5 of 55
Single Family Residence at 901 CUTLER RD, LONGWOOD, photo 6 of 55
Single Family Residence at 901 CUTLER RD, LONGWOOD, photo 7 of 55
Single Family Residence at 901 CUTLER RD, LONGWOOD, photo 8 of 55
Single Family Residence at 901 CUTLER RD, LONGWOOD, photo 9 of 55
Single Family Residence at 901 CUTLER RD, LONGWOOD, photo 10 of 55
Single Family Residence at 901 CUTLER RD, LONGWOOD, photo 11 of 55
Single Family Residence at 901 CUTLER RD, LONGWOOD, photo 12 of 55
Single Family Residence at 901 CUTLER RD, LONGWOOD, photo 13 of 55
Single Family Residence at 901 CUTLER RD, LONGWOOD, photo 14 of 55
Single Family Residence at 901 CUTLER RD, LONGWOOD, photo 15 of 55
Single Family Residence at 901 CUTLER RD, LONGWOOD, photo 16 of 55
Single Family Residence at 901 CUTLER RD, LONGWOOD, photo 17 of 55
Single Family Residence at 901 CUTLER RD, LONGWOOD, photo 18 of 55
Single Family Residence at 901 CUTLER RD, LONGWOOD, photo 19 of 55
Single Family Residence at 901 CUTLER RD, LONGWOOD, photo 20 of 55
Single Family Residence at 901 CUTLER RD, LONGWOOD, photo 21 of 55
Single Family Residence at 901 CUTLER RD, LONGWOOD, photo 22 of 55
Single Family Residence at 901 CUTLER RD, LONGWOOD, photo 23 of 55
Single Family Residence at 901 CUTLER RD, LONGWOOD, photo 24 of 55
Single Family Residence at 901 CUTLER RD, LONGWOOD, photo 25 of 55
Single Family Residence at 901 CUTLER RD, LONGWOOD, photo 26 of 55
Single Family Residence at 901 CUTLER RD, LONGWOOD, photo 27 of 55
Single Family Residence at 901 CUTLER RD, LONGWOOD, photo 28 of 55
Single Family Residence at 901 CUTLER RD, LONGWOOD, photo 29 of 55
Single Family Residence at 901 CUTLER RD, LONGWOOD, photo 30 of 55
Single Family Residence at 901 CUTLER RD, LONGWOOD, photo 31 of 55
Single Family Residence at 901 CUTLER RD, LONGWOOD, photo 32 of 55
Single Family Residence at 901 CUTLER RD, LONGWOOD, photo 33 of 55
Single Family Residence at 901 CUTLER RD, LONGWOOD, photo 34 of 55
Single Family Residence at 901 CUTLER RD, LONGWOOD, photo 35 of 55
Single Family Residence at 901 CUTLER RD, LONGWOOD, photo 36 of 55
Single Family Residence at 901 CUTLER RD, LONGWOOD, photo 37 of 55
Single Family Residence at 901 CUTLER RD, LONGWOOD, photo 38 of 55
Single Family Residence at 901 CUTLER RD, LONGWOOD, photo 39 of 55
Single Family Residence at 901 CUTLER RD, LONGWOOD, photo 40 of 55
Single Family Residence at 901 CUTLER RD, LONGWOOD, photo 41 of 55
Single Family Residence at 901 CUTLER RD, LONGWOOD, photo 42 of 55
Single Family Residence at 901 CUTLER RD, LONGWOOD, photo 43 of 55
Single Family Residence at 901 CUTLER RD, LONGWOOD, photo 44 of 55
Single Family Residence at 901 CUTLER RD, LONGWOOD, photo 45 of 55
Single Family Residence at 901 CUTLER RD, LONGWOOD, photo 46 of 55
Single Family Residence at 901 CUTLER RD, LONGWOOD, photo 47 of 55
Single Family Residence at 901 CUTLER RD, LONGWOOD, photo 48 of 55
Single Family Residence at 901 CUTLER RD, LONGWOOD, photo 49 of 55
Single Family Residence at 901 CUTLER RD, LONGWOOD, photo 50 of 55
Single Family Residence at 901 CUTLER RD, LONGWOOD, photo 51 of 55
Single Family Residence at 901 CUTLER RD, LONGWOOD, photo 52 of 55
Single Family Residence at 901 CUTLER RD, LONGWOOD, photo 53 of 55
Single Family Residence at 901 CUTLER RD, LONGWOOD, photo 54 of 55
Single Family Residence at 901 CUTLER RD, LONGWOOD, photo 55 of 55
55 photos

$2,975

901 CUTLER RD
LONGWOOD, FL 32779
Listed by TC ORLANDO HOMES LLC
Bedrooms
3
Bathrooms
2
Living area
2,226 sqft
Year built
1979

About this home

Pull over HONEY! This home is move it ready. Roof. 2023. AC 1 2020, AC 2 2022. Look at the cute swing in the front yard. That looks like a great home to relax in. Let's take a look. As you walk up to the home you are greeted by double doors making it feel like a grand entrance. Enchanted ivy grows to the left of the entrance. Immediately upon entering the home you can access the updated kitchen. To the right of the entry you have the huge living room which can take you to the laundry room and garage. The living room features a wood burning fireplace as well as being open to the kitchen. There is a nice spot for stools so you can eat a quick breakfast without going to the dining room. The kitchen is nicely appointed with white shaker cabinets and subway tile. Also off of the living room is a HUGE family room with vaulted ceilings and plenty of natural light from large sliding doors that leads to the back yard. Off of the family room is a nice area that would make a great little office space. Back through the kitchen and down the hall you will find all three bedrooms. The master is plenty spacious and the ensuite bathroom has lots of space. There is currently a nice long double vanity and large shower. The master bath has been updated! Quartz counters, double vanity with a spot for a stool to do you facial maintenance regimen. There is a door that leads to the back yard making it easy to clean up after playing or working in the back yard. The home has fresh paint inside and out. Luxury vinyl plank throughout the home makes maintenance a breeze. Come add your personal touches to really make this home shine! Lake Brantley Beach park with all amenities including boat ramp, volleyball sand court, playground, grills, basketball court and ability to rent pavilion. The same for Riverside park which also has tennis courts, ball fields, larger covered pavilion and nature trails. The clubhouse playground and tennis courts across Wekiva Springs Rd. Maintenance of all common areas including the path to the beach by our house. Several family events throughout the yr incl Halloween costume parade, egg hunts, Christmas parade, and parties with games, bounce houses, etc. Don't miss out. Contact us today!

Highlights

Fireplace

Property details

MLS #
MFRO6432893
Property type
Single Family Residence
Subdivision
CUTLER COVE
Status
Active
Days on market
45
On market date
August 12, 2026
Stories
N/A
Total bathrooms
2
Garage spaces
2
Parking spaces
N/A
Lot size
0.28 acres
Loading map…

Nearby schools

Within 10 miles. School directory data from the National Center for Education Statistics (NCES), accessed via the Urban Institute Education Data API. Local Score is calculated by INNOVATE Real Estate; where a state rating is shown, it comes from that state's own official school report card (e.g. NC Dept. of Public Instruction, SC Report Card).

Elementary
SABAL POINT ELEMENTARY SCHOOL
0.31 mi away · Grades -1-5
Nearest school -- attendance-zone data not available here
3.0
Local Score (student-teacher ratio only (preliminary -- will incorporate state test-score data once available)) -- not an official state rating
Enrollment
893
Student:teacher ratio
16.5:1
District
SEMINOLE
Middle
ROCK LAKE MIDDLE SCHOOL
2.93 mi away · Grades 6-8
Nearest school -- attendance-zone data not available here
1.0
Local Score (student-teacher ratio only (preliminary -- will incorporate state test-score data once available)) -- not an official state rating
Enrollment
988
Student:teacher ratio
25.3:1
District
SEMINOLE
High
LAKE BRANTLEY HIGH SCHOOL
1.23 mi away · Grades 9-12
Nearest school -- attendance-zone data not available here
1.0
Local Score (student-teacher ratio only (preliminary -- will incorporate state test-score data once available)) -- not an official state rating
Enrollment
2,597
Student:teacher ratio
23.0:1
District
SEMINOLE

Walkability

Blended score for LONGWOOD's center, calculated by INNOVATE Real Estate from two sources: the EPA's National Walkability Index (street network, transit, land-use mix) and Google Places amenity data (what's actually reachable on foot from this point). 60% EPA National Walkability Index + 40% nearby-amenity density (Google Places).

38
Car-dependent
out of 100
EPA National Walkability Index
8.0 / 20 -- Below average walkable
Google Places amenity density
35 / 100
Restaurants & cafes2
Grocery stores0
Parks2
Schools6
Transit stops0
Pharmacies1

Mortgage calculator

Estimate only - actual rate and payment depend on your lender, credit, and loan program.

$
%
%
Adjust tax / insurance estimates
% / yr
$
/mo
Est. monthly payment
$168/mo
$595 down
$2,380 loan
Principal & interest$15
Property tax (est.)$2
Home insurance (est.)$150

Similar homes you might like

Data source: Listing information provided by Stellar MLS (mfrmls) via Trestle/CoreLogic. Last updated 13 days ago.

Information herein deemed reliable but not guaranteed; all measurements, school assignments, HOA fees, taxes, and feature lists are approximate and should be independently verified. Equal Housing Opportunity.