
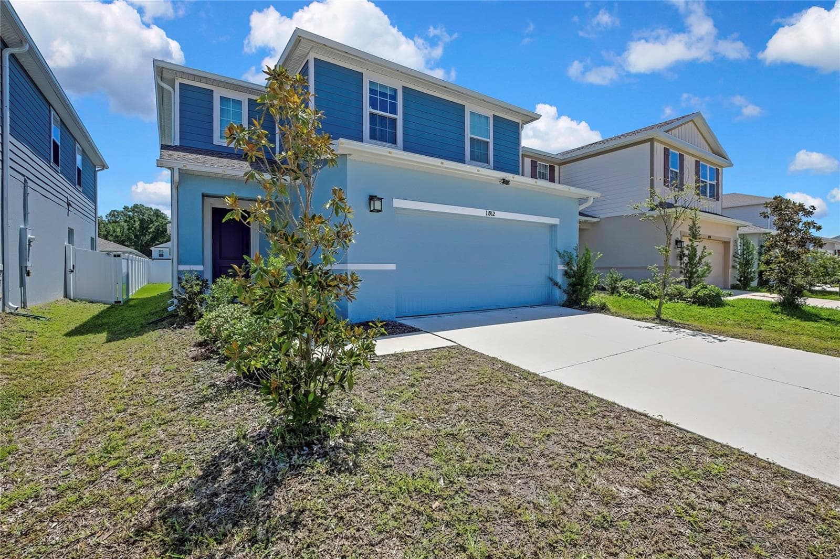
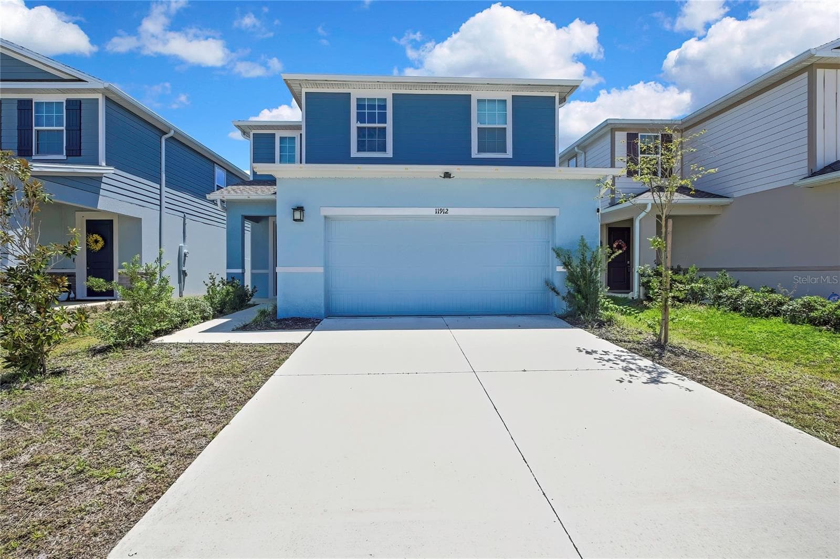
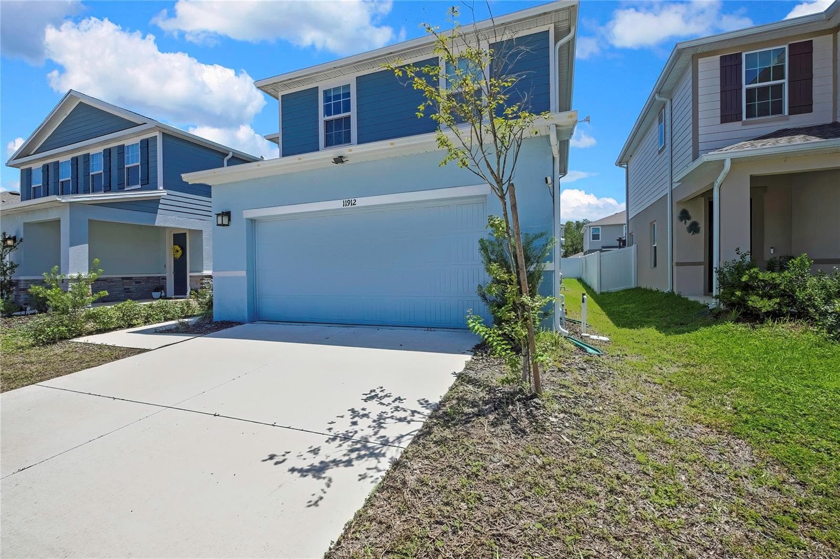
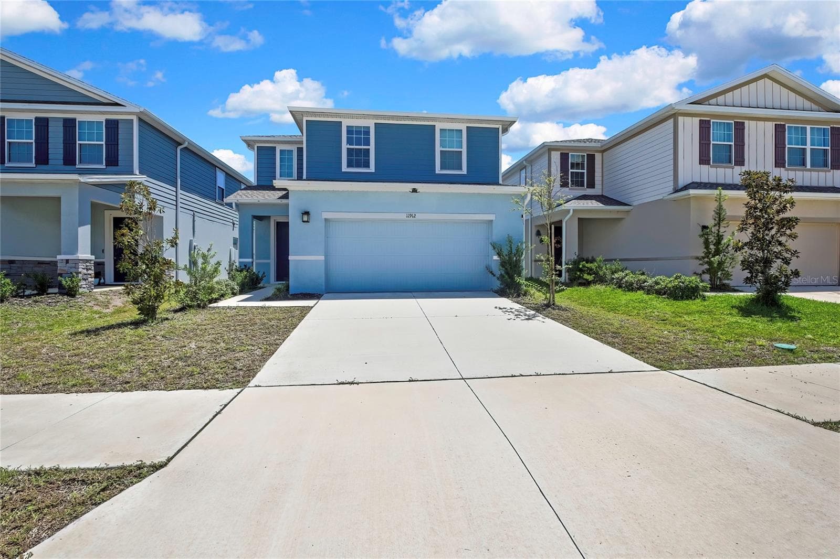
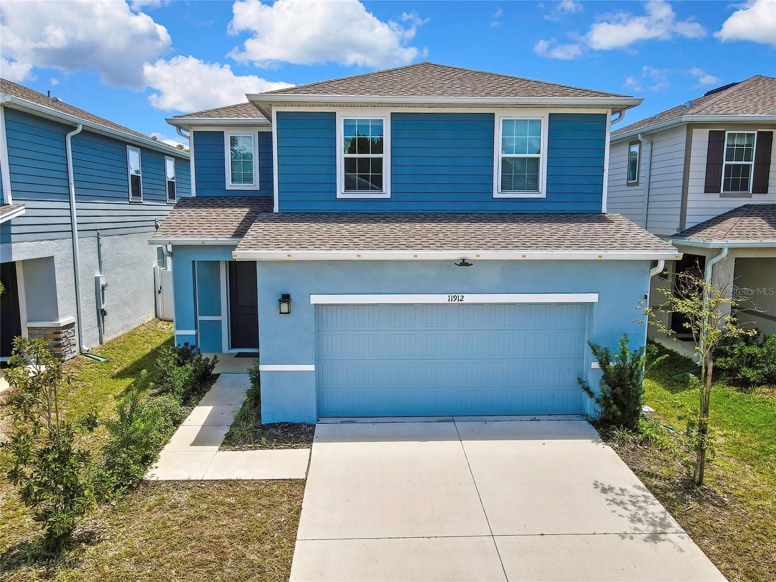
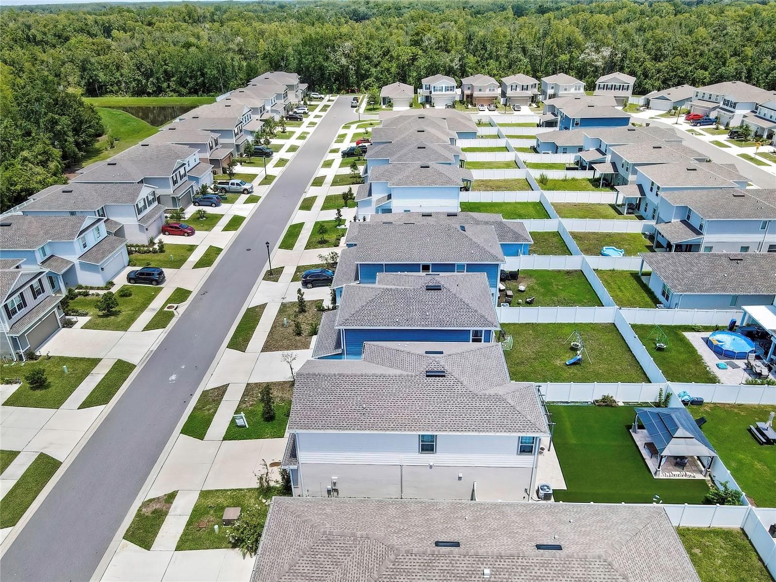
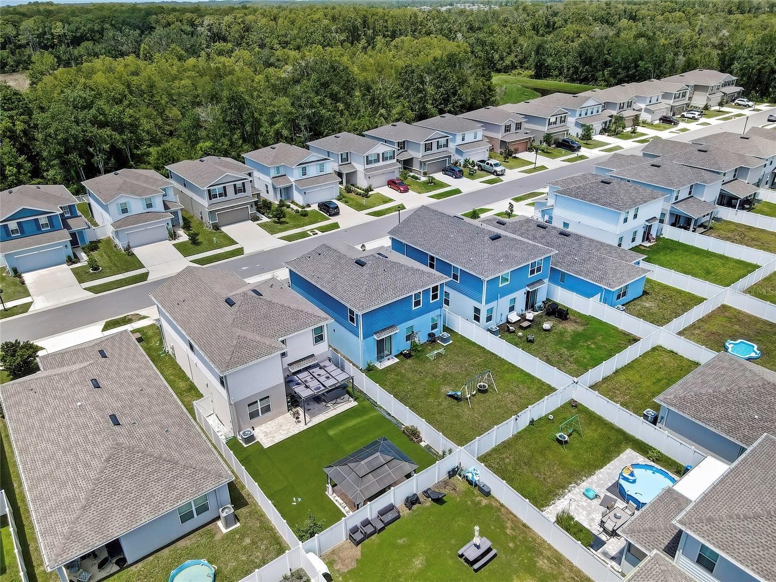
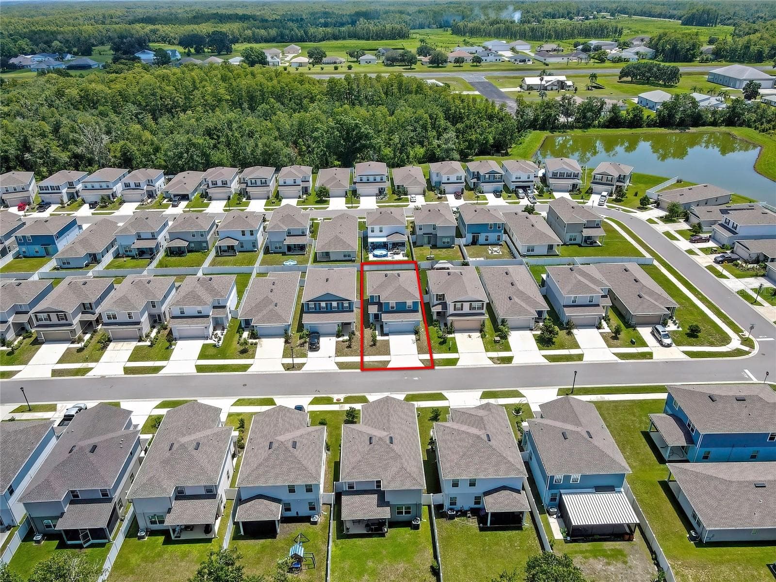
Single Family Residence at 11912 THORNCREST DR, SPRING HILL
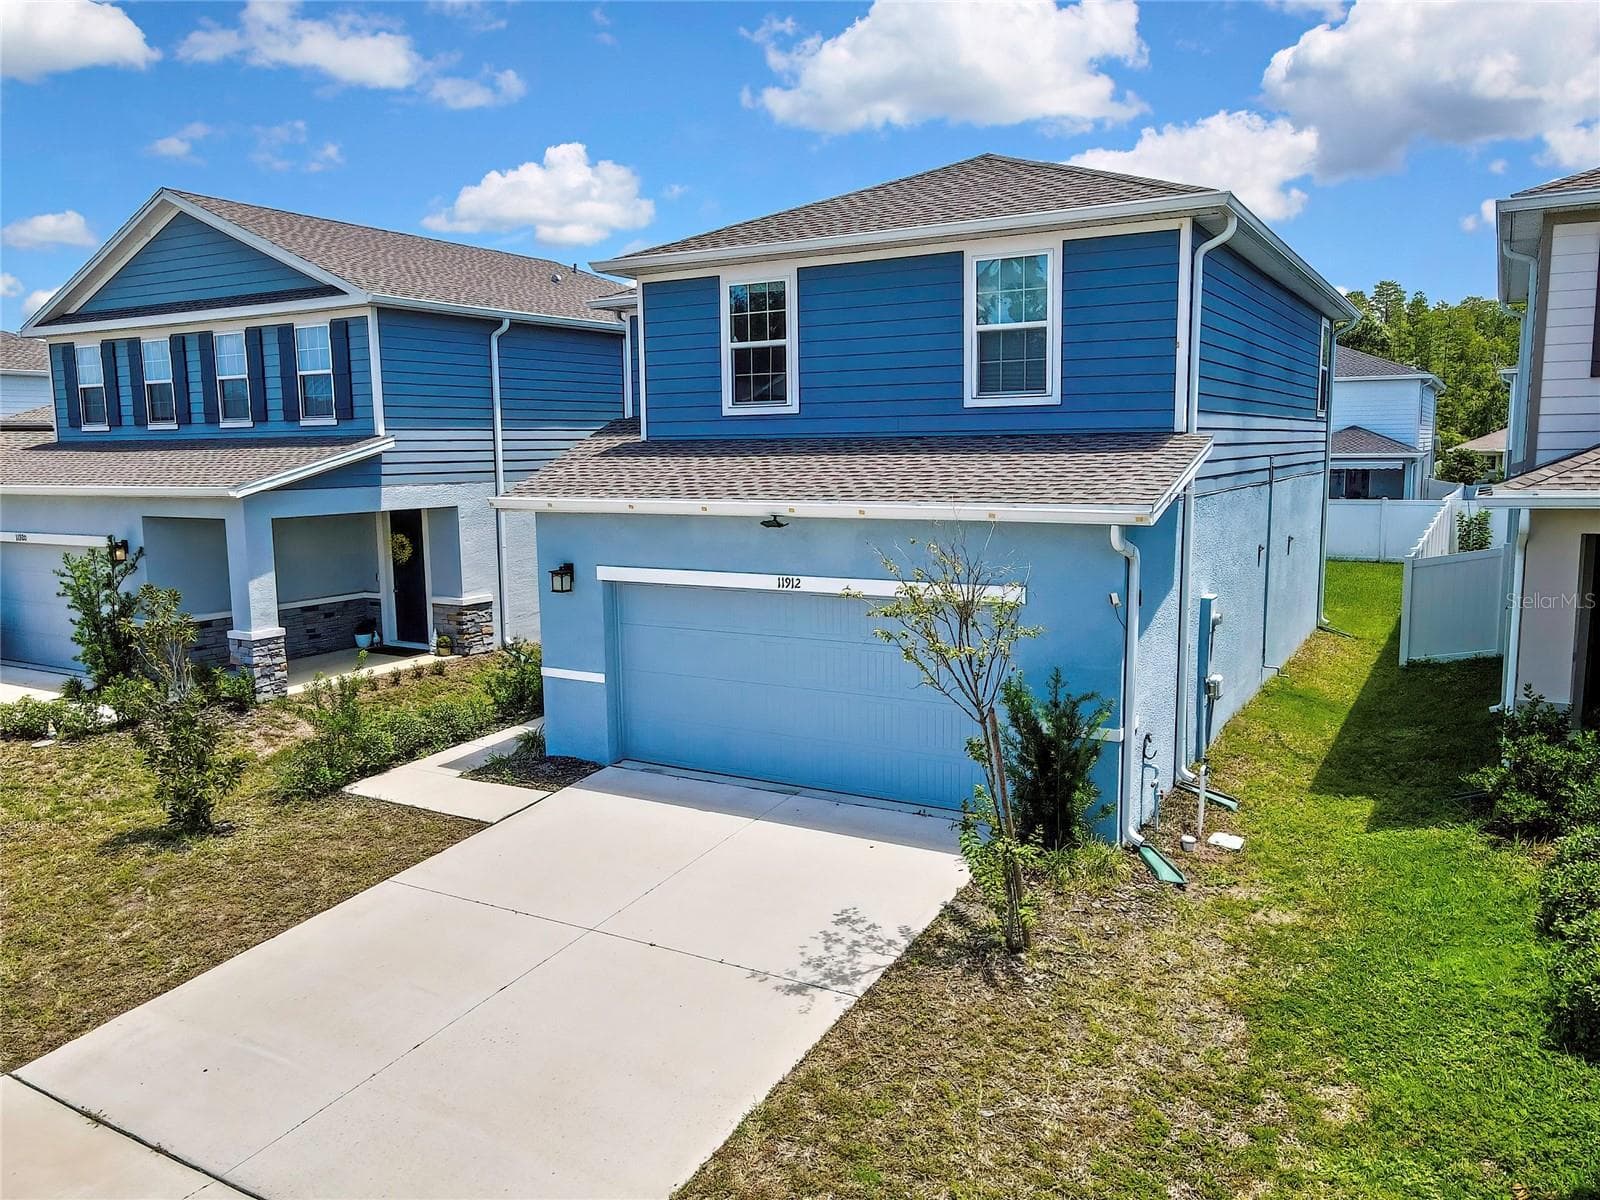
Single Family Residence at 11912 THORNCREST DR, SPRING HILL, photo 2 of 55
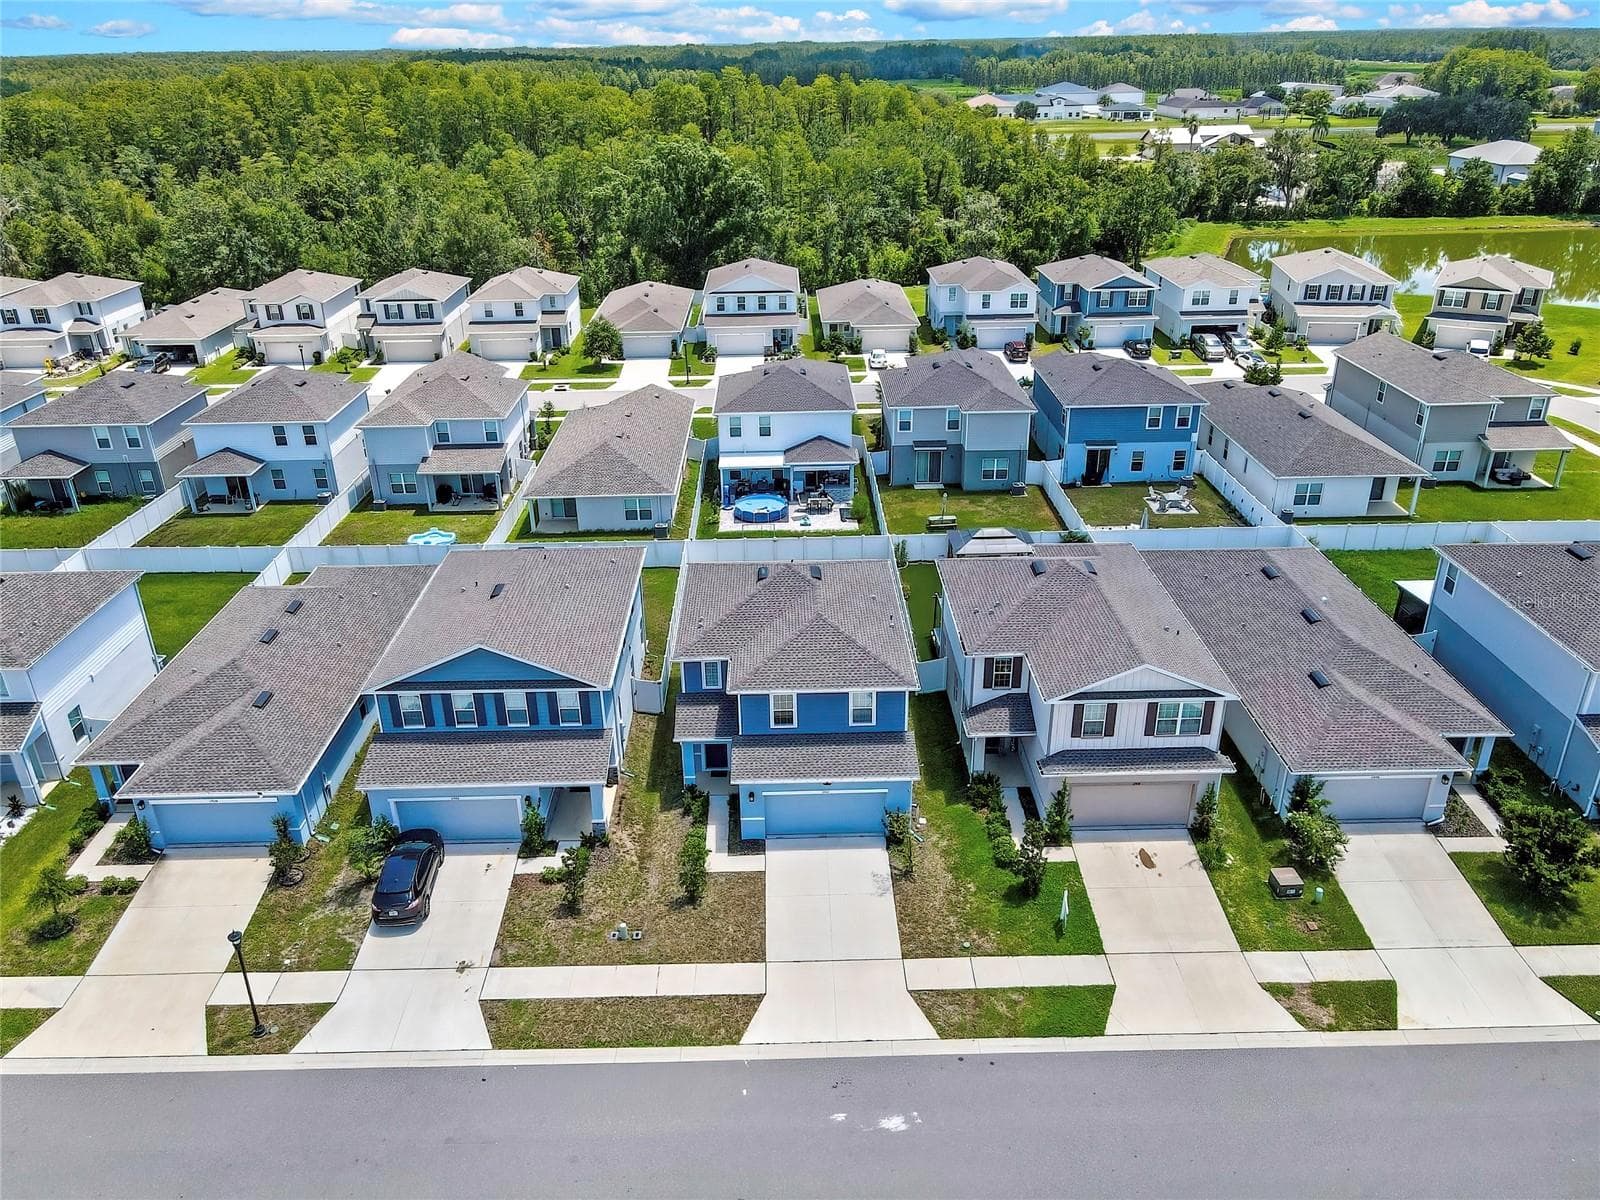
Single Family Residence at 11912 THORNCREST DR, SPRING HILL, photo 3 of 55
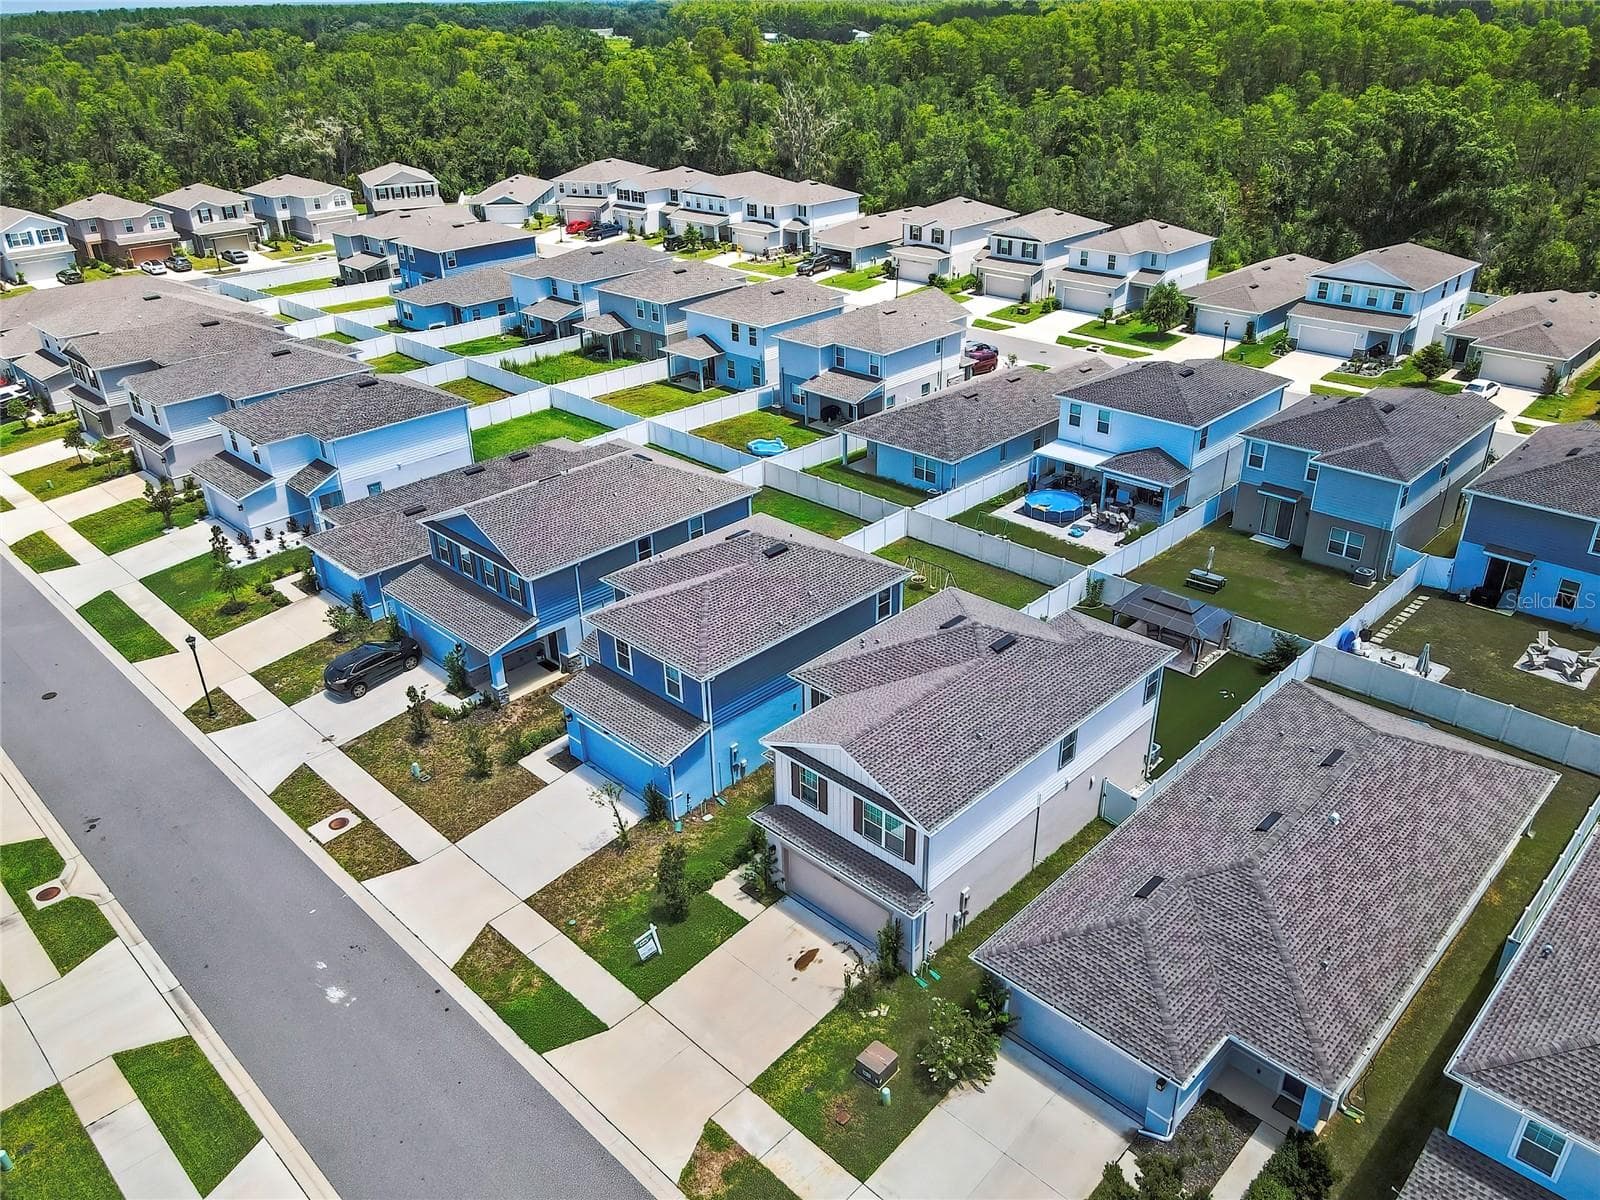
Single Family Residence at 11912 THORNCREST DR, SPRING HILL, photo 4 of 55
Single Family Residence at 11912 THORNCREST DR, SPRING HILL, photo 5 of 55
Single Family Residence at 11912 THORNCREST DR, SPRING HILL, photo 6 of 55
Single Family Residence at 11912 THORNCREST DR, SPRING HILL, photo 7 of 55
Single Family Residence at 11912 THORNCREST DR, SPRING HILL, photo 8 of 55
Single Family Residence at 11912 THORNCREST DR, SPRING HILL, photo 9 of 55
Single Family Residence at 11912 THORNCREST DR, SPRING HILL, photo 10 of 55
Single Family Residence at 11912 THORNCREST DR, SPRING HILL, photo 11 of 55
Single Family Residence at 11912 THORNCREST DR, SPRING HILL, photo 12 of 55
Single Family Residence at 11912 THORNCREST DR, SPRING HILL, photo 13 of 55
Single Family Residence at 11912 THORNCREST DR, SPRING HILL, photo 14 of 55
Single Family Residence at 11912 THORNCREST DR, SPRING HILL, photo 15 of 55
Single Family Residence at 11912 THORNCREST DR, SPRING HILL, photo 16 of 55
Single Family Residence at 11912 THORNCREST DR, SPRING HILL, photo 17 of 55
Single Family Residence at 11912 THORNCREST DR, SPRING HILL, photo 18 of 55
Single Family Residence at 11912 THORNCREST DR, SPRING HILL, photo 19 of 55
Single Family Residence at 11912 THORNCREST DR, SPRING HILL, photo 20 of 55
Single Family Residence at 11912 THORNCREST DR, SPRING HILL, photo 21 of 55
Single Family Residence at 11912 THORNCREST DR, SPRING HILL, photo 22 of 55
Single Family Residence at 11912 THORNCREST DR, SPRING HILL, photo 23 of 55
Single Family Residence at 11912 THORNCREST DR, SPRING HILL, photo 24 of 55
Single Family Residence at 11912 THORNCREST DR, SPRING HILL, photo 25 of 55
Single Family Residence at 11912 THORNCREST DR, SPRING HILL, photo 26 of 55
Single Family Residence at 11912 THORNCREST DR, SPRING HILL, photo 27 of 55
Single Family Residence at 11912 THORNCREST DR, SPRING HILL, photo 28 of 55
Single Family Residence at 11912 THORNCREST DR, SPRING HILL, photo 29 of 55
Single Family Residence at 11912 THORNCREST DR, SPRING HILL, photo 30 of 55
Single Family Residence at 11912 THORNCREST DR, SPRING HILL, photo 31 of 55
Single Family Residence at 11912 THORNCREST DR, SPRING HILL, photo 32 of 55
Single Family Residence at 11912 THORNCREST DR, SPRING HILL, photo 33 of 55
Single Family Residence at 11912 THORNCREST DR, SPRING HILL, photo 34 of 55
Single Family Residence at 11912 THORNCREST DR, SPRING HILL, photo 35 of 55
Single Family Residence at 11912 THORNCREST DR, SPRING HILL, photo 36 of 55
Single Family Residence at 11912 THORNCREST DR, SPRING HILL, photo 37 of 55
Single Family Residence at 11912 THORNCREST DR, SPRING HILL, photo 38 of 55
Single Family Residence at 11912 THORNCREST DR, SPRING HILL, photo 39 of 55
Single Family Residence at 11912 THORNCREST DR, SPRING HILL, photo 40 of 55
Single Family Residence at 11912 THORNCREST DR, SPRING HILL, photo 41 of 55
Single Family Residence at 11912 THORNCREST DR, SPRING HILL, photo 42 of 55
Single Family Residence at 11912 THORNCREST DR, SPRING HILL, photo 43 of 55
Single Family Residence at 11912 THORNCREST DR, SPRING HILL, photo 44 of 55
Single Family Residence at 11912 THORNCREST DR, SPRING HILL, photo 45 of 55
Single Family Residence at 11912 THORNCREST DR, SPRING HILL, photo 46 of 55
Single Family Residence at 11912 THORNCREST DR, SPRING HILL, photo 47 of 55
Single Family Residence at 11912 THORNCREST DR, SPRING HILL, photo 48 of 55
Single Family Residence at 11912 THORNCREST DR, SPRING HILL, photo 49 of 55
Single Family Residence at 11912 THORNCREST DR, SPRING HILL, photo 50 of 55
Single Family Residence at 11912 THORNCREST DR, SPRING HILL, photo 51 of 55
Single Family Residence at 11912 THORNCREST DR, SPRING HILL, photo 52 of 55
Single Family Residence at 11912 THORNCREST DR, SPRING HILL, photo 53 of 55
Single Family Residence at 11912 THORNCREST DR, SPRING HILL, photo 54 of 55
Single Family Residence at 11912 THORNCREST DR, SPRING HILL, photo 55 of 55
55 photos

$299,000

11912 THORNCREST DR
SPRING HILL, FL 34610
Listed by Jennifer Dobbs · MIHARA & ASSOCIATES INC.
Bedrooms
3
Bathrooms
2.5
Living area
1,866 sqft
Year built
2023

About this home

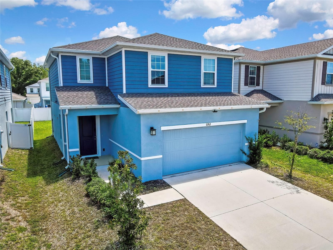
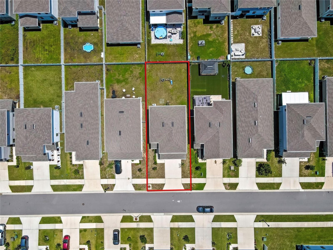
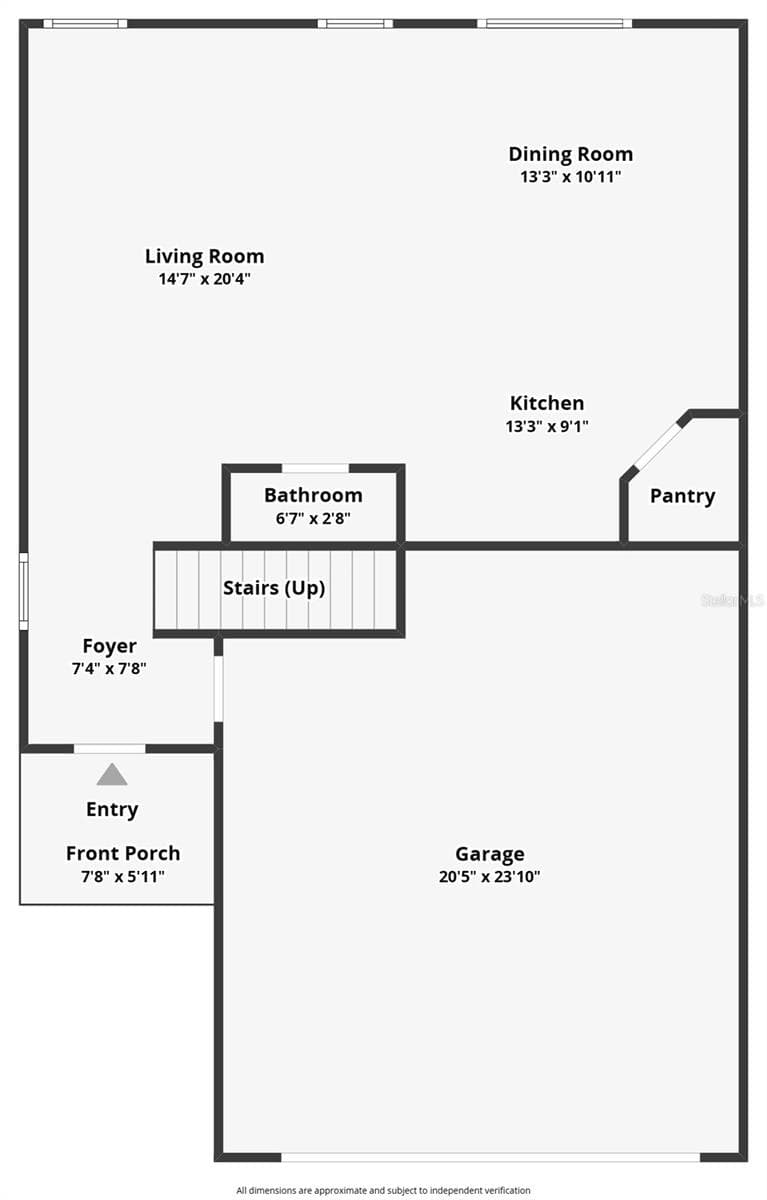
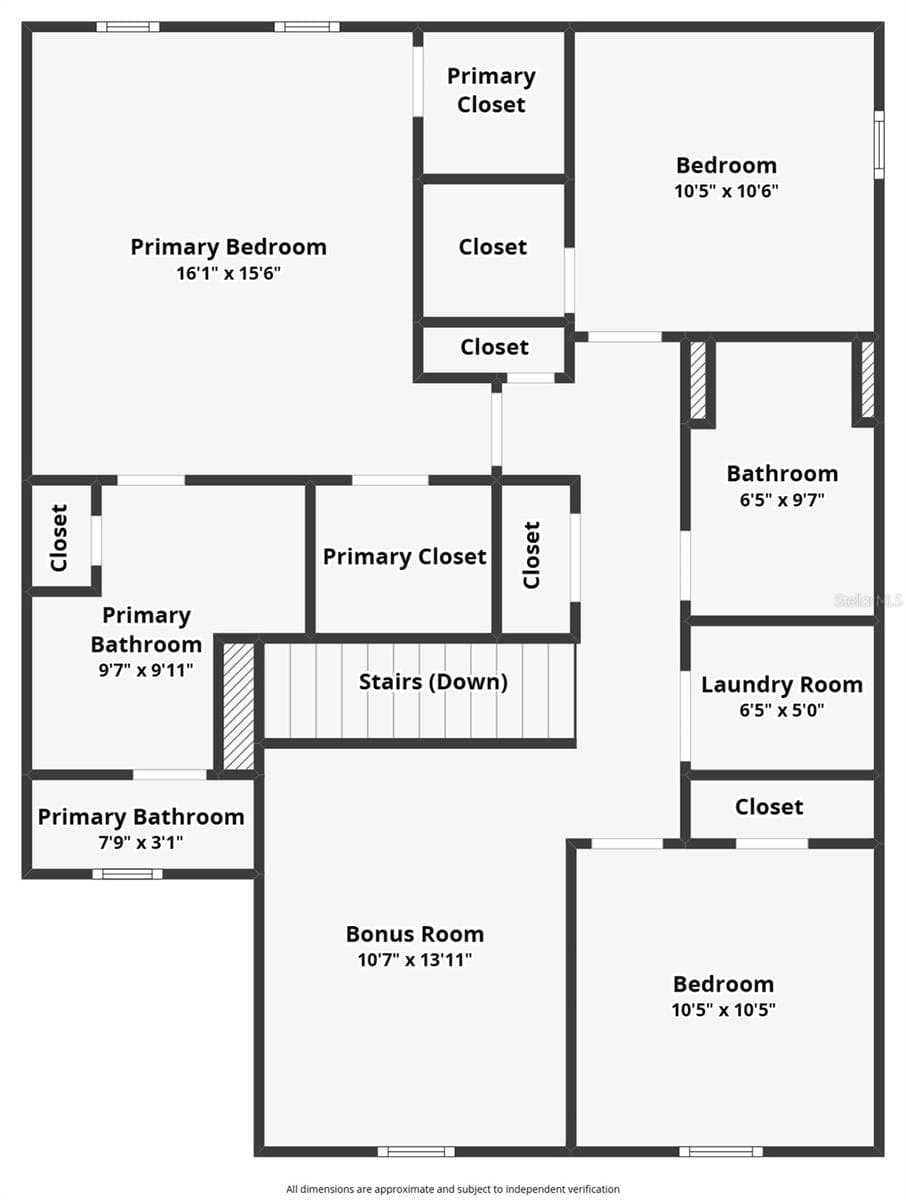
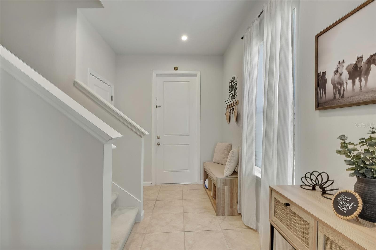
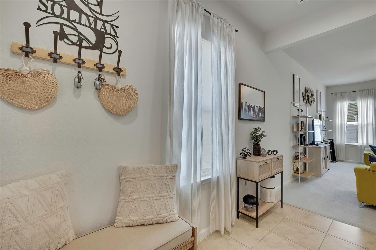
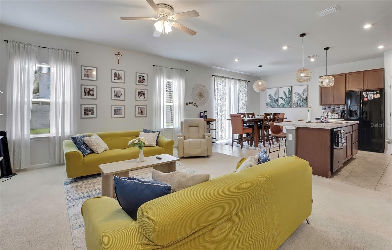
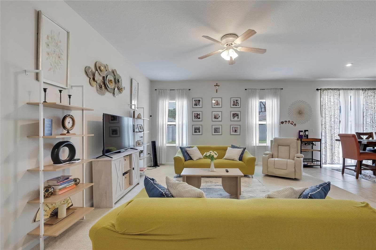
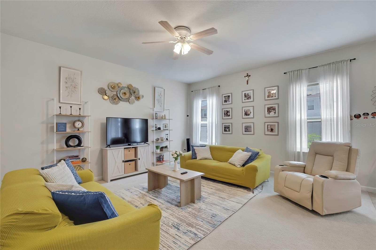
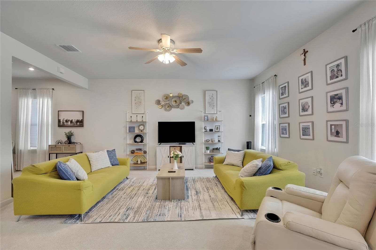
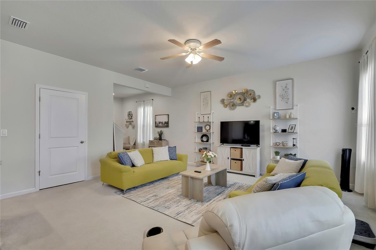
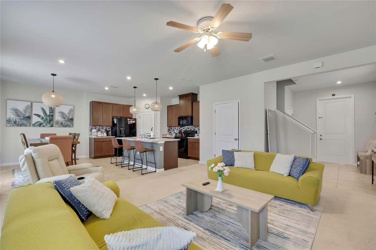
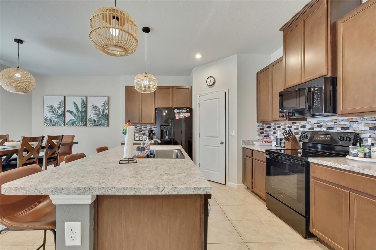
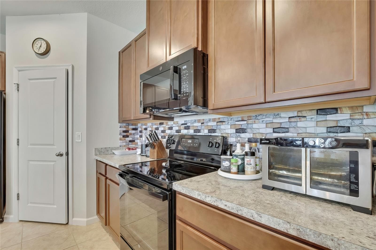
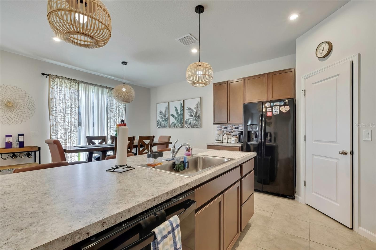
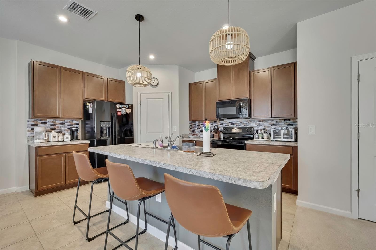
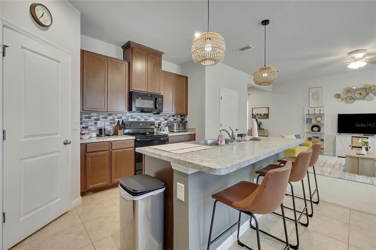
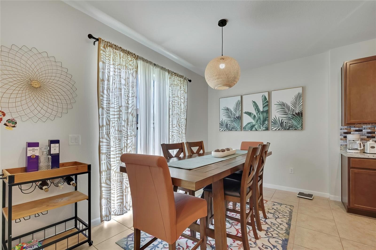
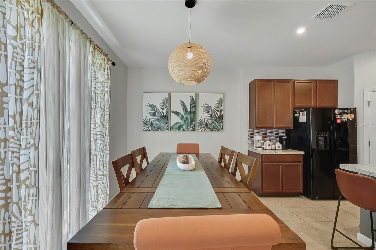
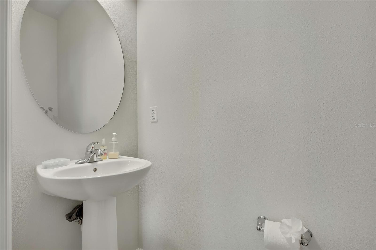
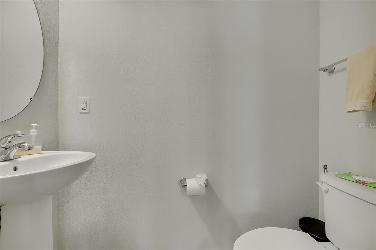
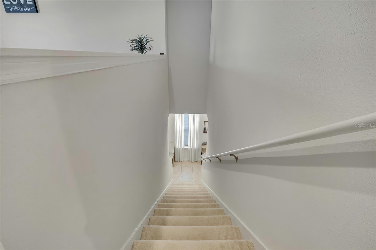
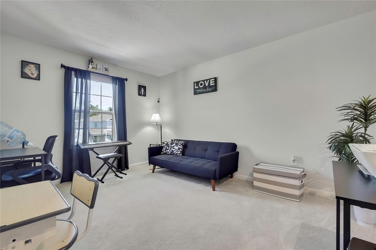
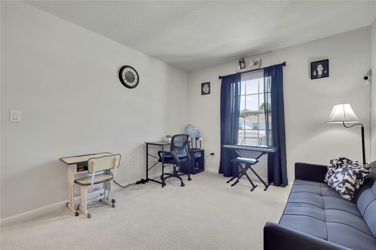
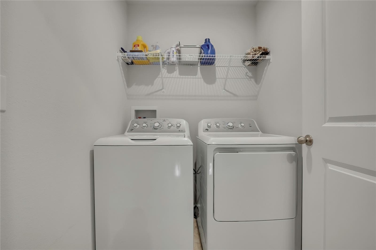
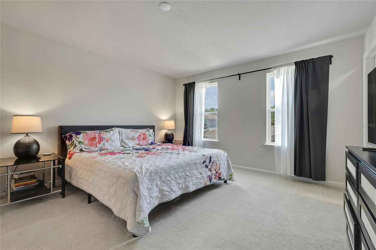
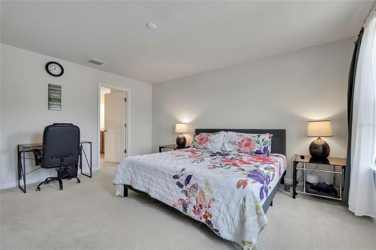
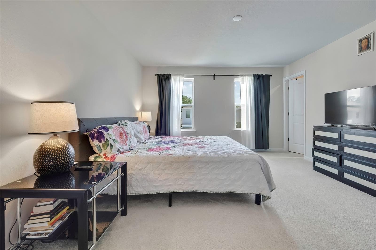
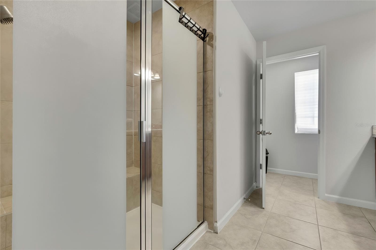
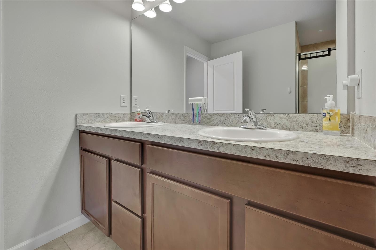
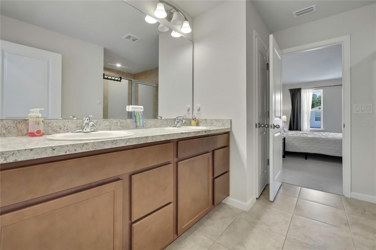
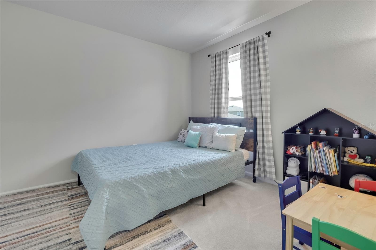
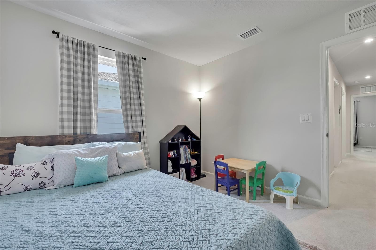
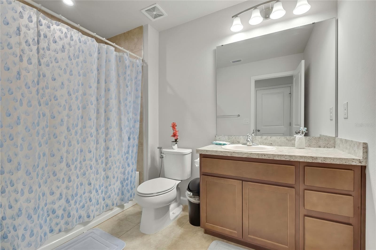
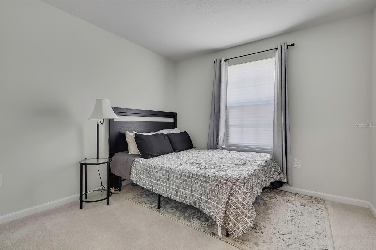
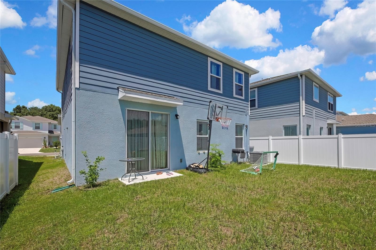
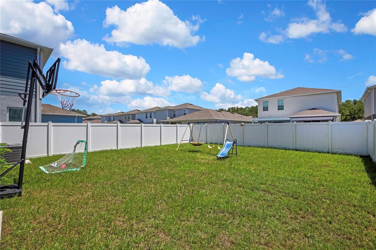
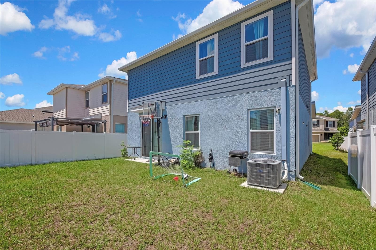
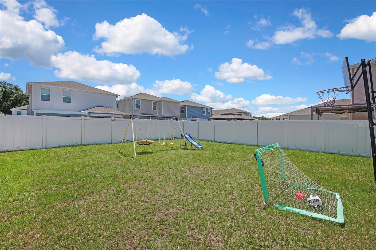
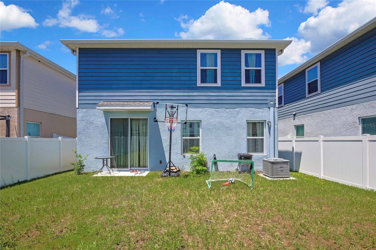
Short Sale. *** As of 9/22/26 the short sale appraisal is complete, and the lender has approved a sale price of $310,000. The lender will need 45 to 60 days to close.***Modern, spacious, and built for the way you live today—this 2023-built, two-story home in Conner Crossing, located in Spring Hill's Shady Hills area of Pasco County, offers 3 bedrooms, 2.5 baths, a versatile bonus room, and 1,866 square feet of thoughtfully designed living space. The contemporary exterior makes a crisp first impression with its blue-and-light-toned color palette, clean architectural lines, covered front entry, and wide driveway leading to the attached two-car garage. Step inside to a dedicated foyer that opens to the main living areas. The living room, dining area, and kitchen flow together in an open-concept design, creating a comfortable setting for everyday living and entertaining. Multiple windows fill the spacious living room with natural light, while the open layout keeps everyone connected. The kitchen is the heart of the main level, featuring abundant cabinetry, decorative tile backsplash, generous counter space, a large center island with breakfast-bar seating, double-basin sink, tile flooring, a full complement of appliances, and a walk-in pantry for additional storage and organization. Adjacent to the kitchen, the dining area offers plenty of space for a full-size table, with sliding glass doors providing direct access to the generously sized, fully fenced backyard, ready for outdoor dining, recreation, pets, gardening, or creating your own private outdoor retreat. A convenient half bath completes the main level. Upstairs, the well-planned layout provides separation between the sleeping areas. The spacious primary bedroom easily accommodates a king-size bedroom suite and additional furnishings. The primary suite includes generous closet space and a private bath with a double-sink vanity and shower. Two additional bedrooms offer ample closet space and access to an additional full bath. The upstairs bonus room provides the flexibility today's buyers appreciate and can easily serve as a home office, media room, playroom, study area, exercise space, hobby room, or second living area. A dedicated upstairs laundry room, with washer and dryer, adds another layer of convenience. With multiple bathrooms, generous closet storage, and flexible living spaces, this floor plan makes excellent use of both levels. Location is another standout feature. Enjoy convenient access to US-41 and FL-52, with the Suncoast Parkway, I-75, and US-301 connecting you throughout the Tampa Bay area. Shopping and dining are readily accessible, with Publix-anchored shopping centers and additional retail and dining options nearby. Larger retail destinations, including Nature Coast Commons and Suncoast Crossing, provide even more everyday services. Healthcare is also conveniently accessible, with Tampa General Hospital Spring Hill, medical offices, pharmacies, and other healthcare services in the greater Spring Hill area. Outdoor recreation is close at hand at Crews Lake Wilderness Park, offering trails, picnic areas, and nature activities, while Weeki Wachee Springs State Park, one of Florida's signature natural attractions, is known for its crystal-clear spring waters, paddling, swimming, and famous mermaid performances. NO CDD! LOW HOA! HOA includes internet/cable and common-area maintenance. Move-in ready and designed for today's lifestyle. Schedule your private showing today!

Property details

MLS #
MFRTB8537818
Property type
Single Family Residence
Subdivision
CONNER XING
Status
Active
Days on market
23
On market date
August 12, 2026
Stories
N/A
Total bathrooms
2.5
Garage spaces
2
Parking spaces
N/A
Lot size
0.1 acres
Loading map…

Nearby schools

Within 10 miles. School directory data from the National Center for Education Statistics (NCES), accessed via the Urban Institute Education Data API. Local Score is calculated by INNOVATE Real Estate; where a state rating is shown, it comes from that state's own official school report card (e.g. NC Dept. of Public Instruction, SC Report Card).

Elementary
CONNERTON ELEMENTARY SCHOOL
3.76 mi away · Grades -1-5
Nearest school -- attendance-zone data not available here
3.0
Local Score (student-teacher ratio only (preliminary -- will incorporate state test-score data once available)) -- not an official state rating
Enrollment
906
Student:teacher ratio
17.1:1
District
PASCO
Middle
CREWS LAKE MIDDLE SCHOOL.
4.39 mi away · Grades 6-8
Nearest school -- attendance-zone data not available here
3.0
Local Score (student-teacher ratio only (preliminary -- will incorporate state test-score data once available)) -- not an official state rating
Enrollment
765
Student:teacher ratio
17.8:1
District
PASCO
High
SHERIFF'S DETENTION CENTER
1.83 mi away · Grades 6-12
Nearest school -- attendance-zone data not available here
Not yet rated
Local Score not yet available for this school
Enrollment
7
District
PASCO

Walkability

Blended score for SPRING HILL's center, calculated by INNOVATE Real Estate from two sources: the EPA's National Walkability Index (street network, transit, land-use mix) and Google Places amenity data (what's actually reachable on foot from this point). 60% EPA National Walkability Index + 40% nearby-amenity density (Google Places).

11
Very car-dependent
out of 100
EPA National Walkability Index
3.7 / 20 -- Least walkable
Google Places amenity density
0 / 100
Restaurants & cafes0
Grocery stores0
Parks0
Schools0
Transit stops0
Pharmacies0

Market position

How this listing compares to current activity in SPRING HILL, from live MLS data.

On the market 23 days -- 67 fewer days than SPRING HILL's current average of 90 days.
For reference, the median list price across 1,126 active listings in SPRING HILL right now is $319,900.

Mortgage calculator

Estimate only - actual rate and payment depend on your lender, credit, and loan program.

$
%
%
Adjust tax / insurance estimates
% / yr
$
/mo
Est. monthly payment
$1,951/mo
$59,800 down
$239,200 loan
Principal & interest$1,551
Property tax (est.)$249
Home insurance (est.)$150

Similar homes you might like

Data source: Listing information provided by Stellar MLS (mfrmls) via Trestle/CoreLogic. Last updated 2 days ago.

Information herein deemed reliable but not guaranteed; all measurements, school assignments, HOA fees, taxes, and feature lists are approximate and should be independently verified. Equal Housing Opportunity.

