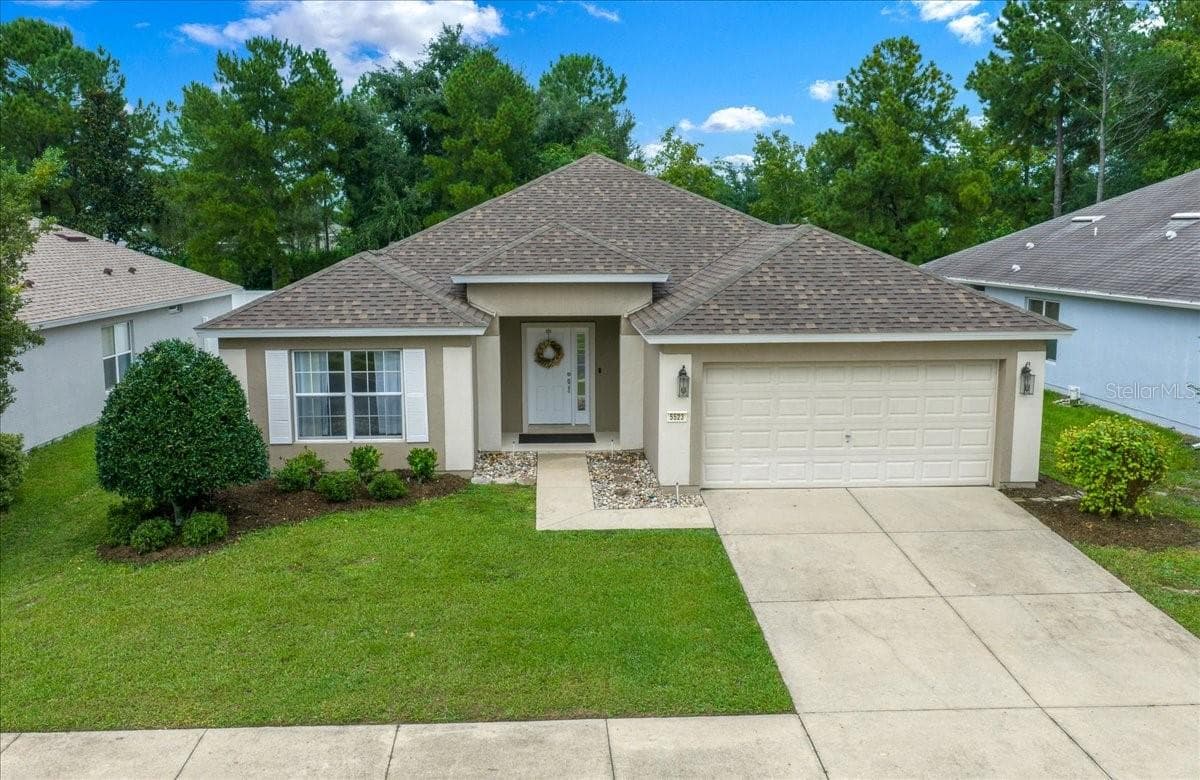
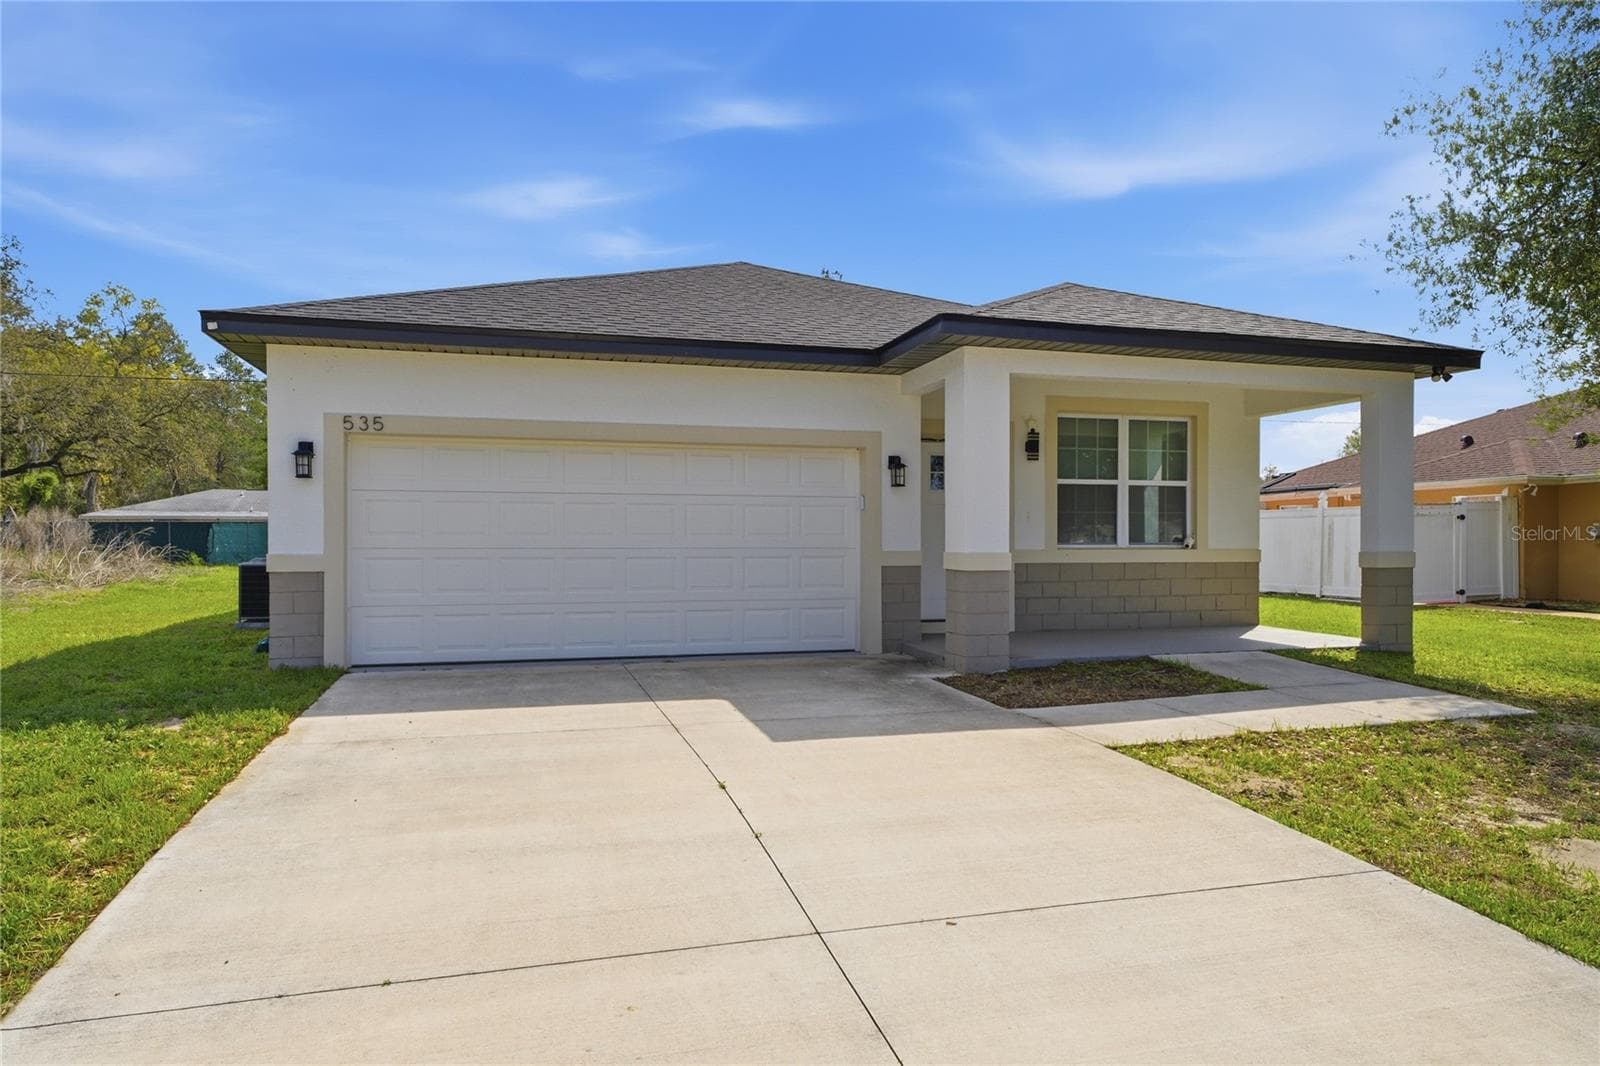
Twilight Shot - 14993 SW 38TH CIR, OCALA
14993 SW 38TH CIR - 14993 SW 38TH CIR, OCALA
Marion Oaks - 14993 SW 38TH CIR, OCALA
Welcome Home! - 14993 SW 38TH CIR, OCALA
Front Entrance - 14993 SW 38TH CIR, OCALA
Ceramic Tile Flooring - 14993 SW 38TH CIR, OCALA
Dining Room - 14993 SW 38TH CIR, OCALA
Open Floor Plan - 14993 SW 38TH CIR, OCALA
Hallway / Living Room - 14993 SW 38TH CIR, OCALA
Living Room / Dining Room - 14993 SW 38TH CIR, OCALA
Living Room - 14993 SW 38TH CIR, OCALA
Living Room / Kitchen - 14993 SW 38TH CIR, OCALA
Kitchen Eat-in and Pantry - 14993 SW 38TH CIR, OCALA
Living Room - 14993 SW 38TH CIR, OCALA
Kitchen - 14993 SW 38TH CIR, OCALA
Stainless Steel Stove, Microwave, & Fridge - 14993 SW 38TH CIR, OCALA
Tray Ceiling - 14993 SW 38TH CIR, OCALA
Recessed Lighting - 14993 SW 38TH CIR, OCALA
Pantry/ Kitchen Nook - 14993 SW 38TH CIR, OCALA
Primary Bedroom - 14993 SW 38TH CIR, OCALA
Glass Sliders to Lanai in Primary - 14993 SW 38TH CIR, OCALA
Ceiling Fan & Light - 14993 SW 38TH CIR, OCALA
Ensuite - 14993 SW 38TH CIR, OCALA
Walk-in Closet - 14993 SW 38TH CIR, OCALA
Primary Bathroom - 14993 SW 38TH CIR, OCALA
Walk-in Shower - 14993 SW 38TH CIR, OCALA
Primary Walk-in Shower - 14993 SW 38TH CIR, OCALA
Bedroom 2 - 14993 SW 38TH CIR, OCALA
Built-in Closet - 14993 SW 38TH CIR, OCALA
Bedroom 2 - 14993 SW 38TH CIR, OCALA
Ceiling Fan - 14993 SW 38TH CIR, OCALA
Hallway - 14993 SW 38TH CIR, OCALA
Bathroom 2 - 14993 SW 38TH CIR, OCALA
Tub/ Shower Combo - 14993 SW 38TH CIR, OCALA
Bathroom 2 - 14993 SW 38TH CIR, OCALA
Bedroom 3 - 14993 SW 38TH CIR, OCALA
Bedroom 3 Built-in Closet - 14993 SW 38TH CIR, OCALA
Ceiling Fan - 14993 SW 38TH CIR, OCALA
Laundry Room Entrance - 14993 SW 38TH CIR, OCALA
Laundry Room features Utility Sink - 14993 SW 38TH CIR, OCALA
Laundry Room off Garage - 14993 SW 38TH CIR, OCALA
Lanai - 14993 SW 38TH CIR, OCALA
Glass Sliders - 14993 SW 38TH CIR, OCALA
Covered Porch - 14993 SW 38TH CIR, OCALA
Freshly Painted - 14993 SW 38TH CIR, OCALA
Backyard - 14993 SW 38TH CIR, OCALA
Fenced in Yard - 14993 SW 38TH CIR, OCALA
Side Yard - 14993 SW 38TH CIR, OCALA
Garage - 14993 SW 38TH CIR, OCALA
Freshly Painted Garage - 14993 SW 38TH CIR, OCALA
Neighborhood - 14993 SW 38TH CIR, OCALA
Quiet Street - 14993 SW 38TH CIR, OCALA
Aerial View - 14993 SW 38TH CIR, OCALA
Marion Oaks - 14993 SW 38TH CIR, OCALA
Block & Stucco - 14993 SW 38TH CIR, OCALA
Property Outline - 14993 SW 38TH CIR, OCALA
Mature Landscaping - 14993 SW 38TH CIR, OCALA
Front Entrance - 14993 SW 38TH CIR, OCALA
Glass Front Door - 14993 SW 38TH CIR, OCALA
Floor Plan w/ Room Measurements - 14993 SW 38TH CIR, OCALA
Floor Plan - 14993 SW 38TH CIR, OCALA
63 photos

$235,000

14993 SW 38TH CIR
OCALA, FL 34473
Listed by Joanie Snaith · REALTY EXECUTIVES IN THE VILLAGES
Bedrooms
3
Bathrooms
2
Living area
1,658 sqft
Year built
1988

About this home

NEW LISTING! • ROOF 2018 • HVAC 2018 • FENCED BACKYARD • SCREENED LANAI • 3 BEDROOMS • 2-CAR GARAGE! Welcome home to this inviting 3-BEDROOM, 2-BATH BLOCK & STUCCO home offering 1,658 SQ FT of comfortable living space in MARION OAKS! Step inside to a bright, OPEN FLOOR PLAN with CERAMIC TILE THROUGHOUT, offering easy-care Florida living with plenty of space to gather and entertain. The LIVING ROOM and DINING AREA flow naturally into the kitchen, creating an open and connected feel throughout the main living areas. The kitchen features a beautiful TRAY CEILING with RECESSED LIGHTING, plenty of workspace, and an easy connection to both the dining and living areas. The refrigerator is approximately ONE YEAR OLD, adding another recent update to the home. The PRIMARY BEDROOM features its own ENSUITE BATHROOM with a WALK-IN SHOWER and convenient BUILT-IN SHOWER BENCH. The guest bathroom offers a TUB/SHOWER COMBINATION, making the home's split living spaces comfortable and functional for family and guests. Step outside to enjoy one of the home's most inviting features—the SCREENED LANAI overlooking the FULLY FENCED BACKYARD. Whether you're enjoying your morning coffee, relaxing at the end of the day, entertaining friends, gardening, or simply enjoying some extra outdoor space, this backyard offers plenty of possibilities. Beautiful ROSE BUSHES along the covered porch/garden area add a charming touch to the outdoor setting. Additional highlights include a ROOF REPLACED IN 2018, HVAC 2018, a recently painted GARAGE FLOOR and BACK PATIO, and an attached 2-CAR GARAGE. Conveniently located in MARION OAKS with easy access to SHOPPING, DINING, MEDICAL FACILITIES and everyday conveniences, including ALDI and the MARION OAKS SHOPPING CENTER. The property previously experienced sinkhole activity that was PROFESSIONALLY REMEDIATED, with structural soundness confirmed in 2016. Documentation is available for buyer review. With 1,658 SQ FT, a FENCED BACKYARD, SCREENED LANAI, 2018 ROOF & HVAC, and a comfortable, flowing floor plan, this home has so much to offer. Schedule your private showing and come see the possibilities at Marion Oaks Unit 2!

Property details

MLS #
MFRG5116302
Property type
Single Family Residence
Subdivision
MARION OAKS UN 02
Status
Active
Days on market
20
On market date
September 14, 2026
Stories
N/A
Total bathrooms
2
Garage spaces
2
Parking spaces
N/A
Lot size
0.18 acres
Loading map…

Nearby schools

Within 10 miles. School directory data from the National Center for Education Statistics (NCES), accessed via the Urban Institute Education Data API. Local Score is calculated by INNOVATE Real Estate; where a state rating is shown, it comes from that state's own official school report card (e.g. NC Dept. of Public Instruction, SC Report Card).

Elementary
SUNRISE ELEMENTARY SCHOOL
0.71 mi away · Grades -1-4
Nearest school -- attendance-zone data not available here
2.0
Local Score (student-teacher ratio only (preliminary -- will incorporate state test-score data once available)) -- not an official state rating
Enrollment
870
Student:teacher ratio
18.9:1
District
MARION
Middle
HORIZON ACADEMY AT MARION OAKS
0.35 mi away · Grades 5-8
Nearest school -- attendance-zone data not available here
1.0
Local Score (student-teacher ratio only (preliminary -- will incorporate state test-score data once available)) -- not an official state rating
Enrollment
1,015
Student:teacher ratio
22.6:1
District
MARION
High
BELLEVIEW HIGH SCHOOL
7.7 mi away · Grades 9-12
Nearest school -- attendance-zone data not available here
1.0
Local Score (student-teacher ratio only (preliminary -- will incorporate state test-score data once available)) -- not an official state rating
Enrollment
1,724
Student:teacher ratio
23.3:1
District
MARION

Walkability

Blended score for OCALA's center, calculated by INNOVATE Real Estate from two sources: the EPA's National Walkability Index (street network, transit, land-use mix) and Google Places amenity data (what's actually reachable on foot from this point). 60% EPA National Walkability Index + 40% nearby-amenity density (Google Places).

46
Somewhat walkable
out of 100
EPA National Walkability Index
6.0 / 20 -- Below average walkable
Google Places amenity density
70 / 100
Restaurants & cafes13
Grocery stores3
Parks1
Schools2
Transit stops0
Pharmacies2

Market position

How this listing compares to current activity in OCALA, from live MLS data.

On the market 20 days -- 80 fewer days than OCALA's current average of 100 days.
For reference, the median list price across 4,861 active listings in OCALA right now is $249,900.

Mortgage calculator

Estimate only - actual rate and payment depend on your lender, credit, and loan program.

$
%
%
Adjust tax / insurance estimates
% / yr
$
/mo
Est. monthly payment
$1,565/mo
$47,000 down
$188,000 loan
Principal & interest$1,219
Property tax (est.)$196
Home insurance (est.)$150

Similar homes you might like

Data source: Listing information provided by Stellar MLS (mfrmls) via Trestle/CoreLogic. Last updated 4 days ago.

Information herein deemed reliable but not guaranteed; all measurements, school assignments, HOA fees, taxes, and feature lists are approximate and should be independently verified. Equal Housing Opportunity.