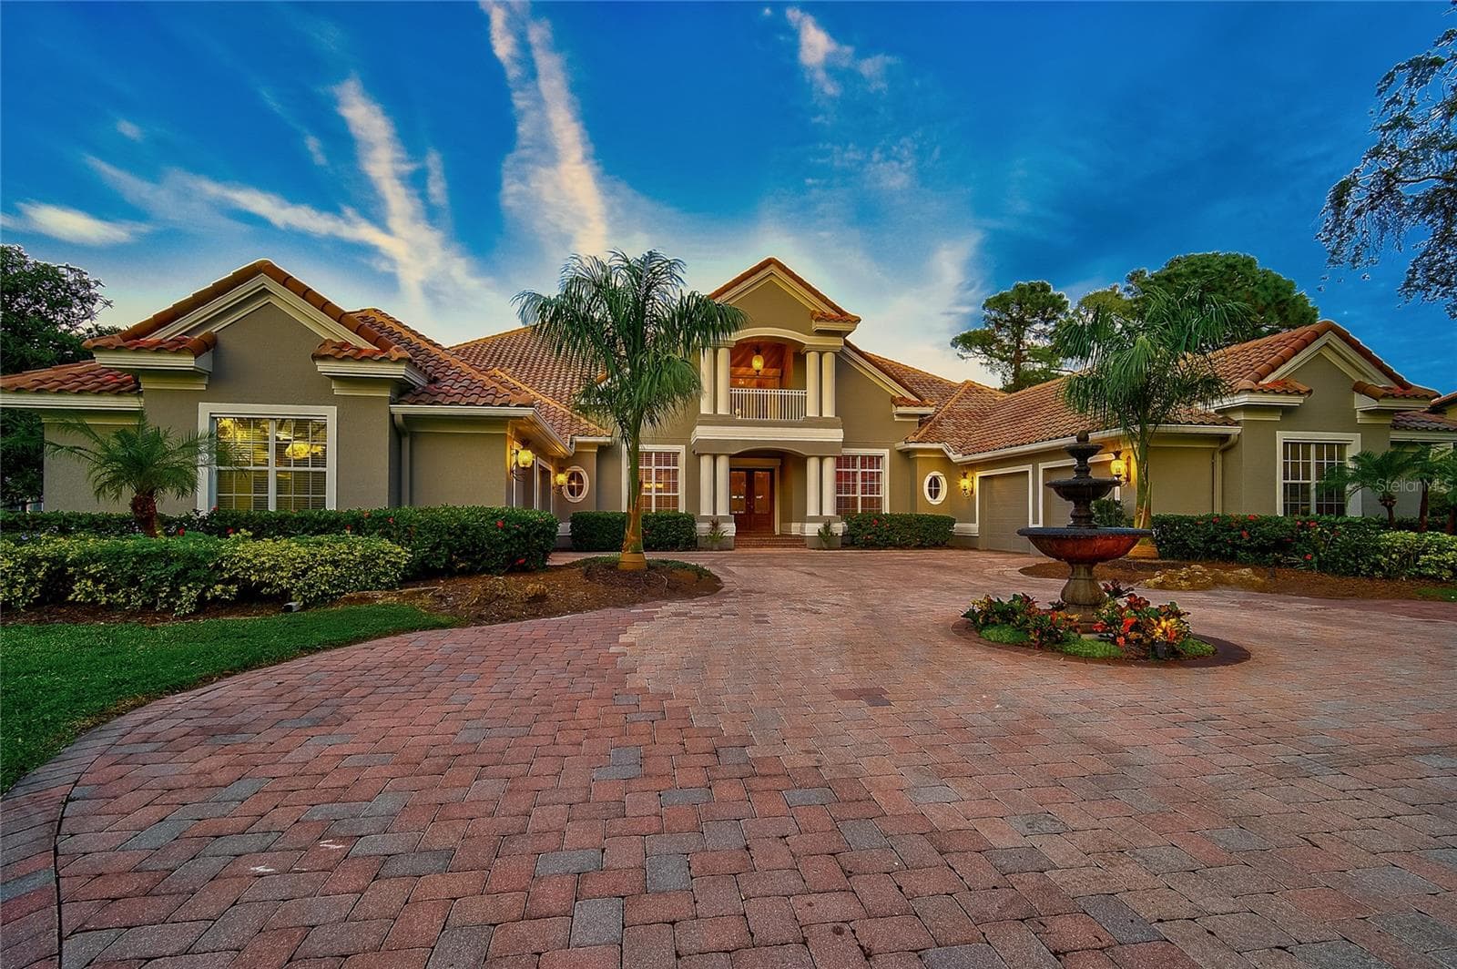
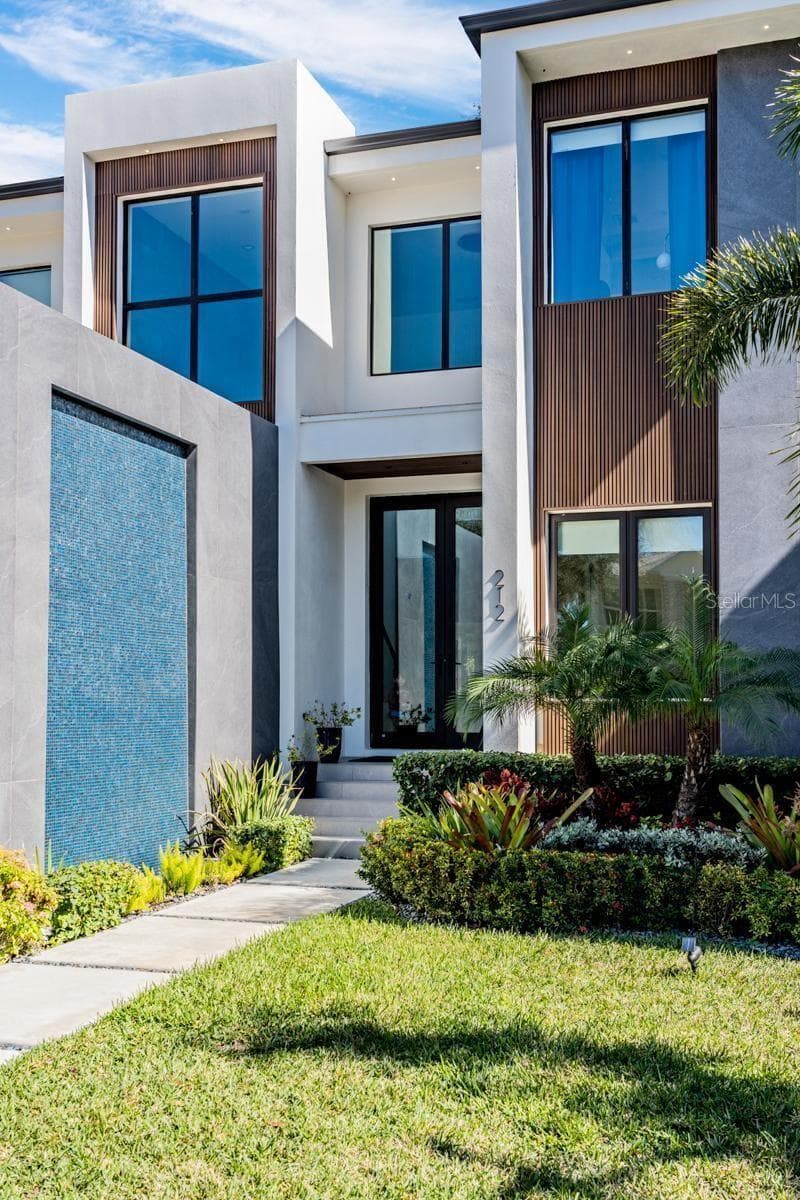
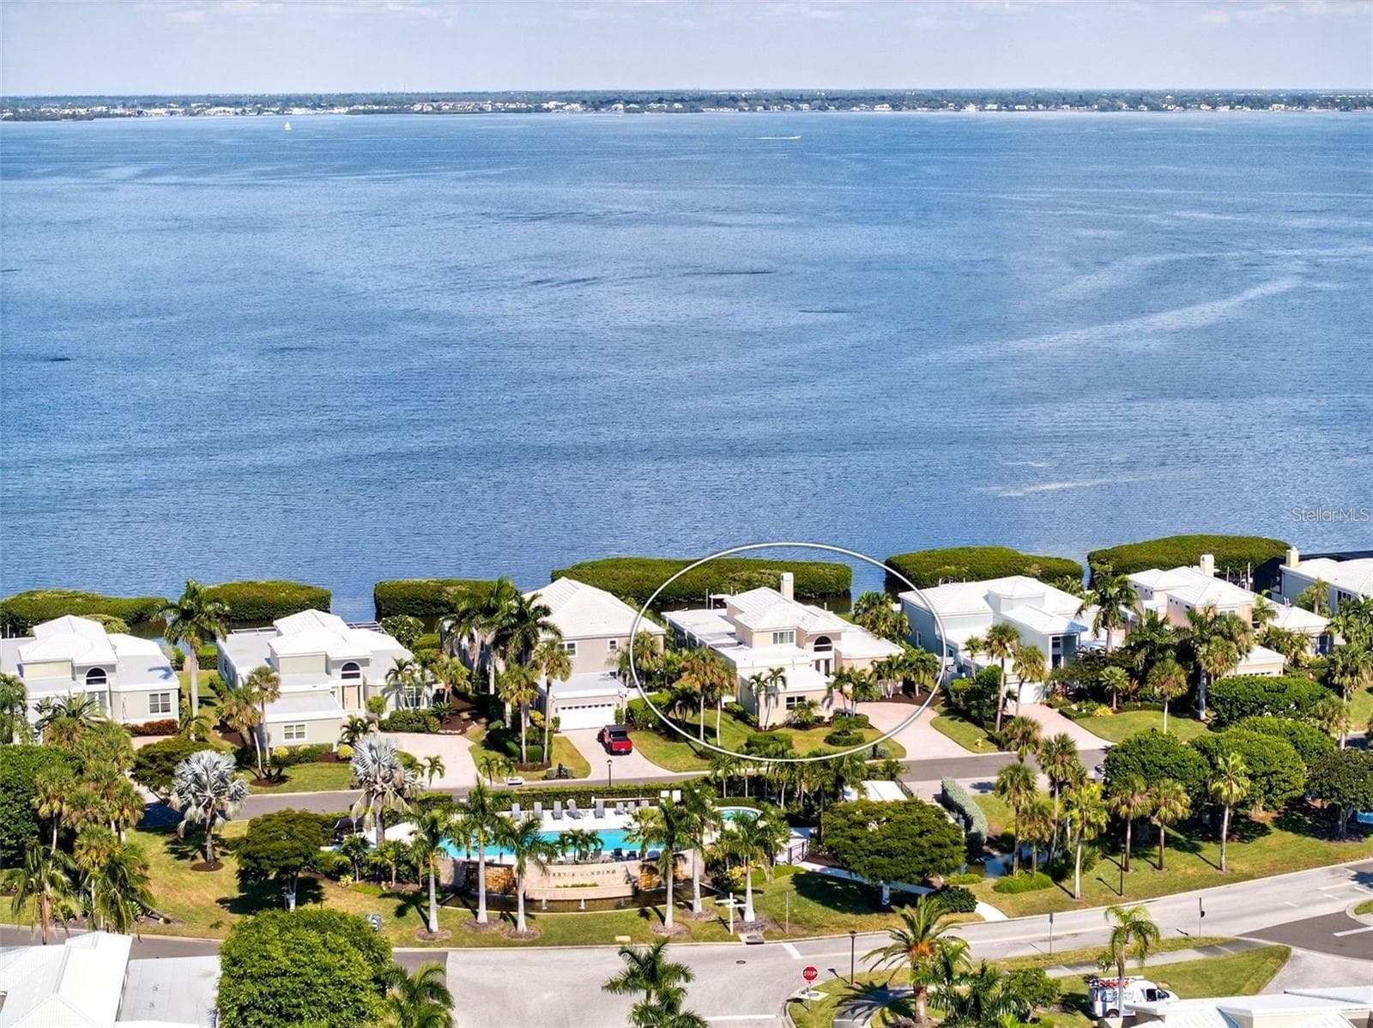
Single Family Residence at 550 MUIRFIELD LOOP, KISSIMMEE
Single Family Residence at 550 MUIRFIELD LOOP, KISSIMMEE, photo 2 of 72
Single Family Residence at 550 MUIRFIELD LOOP, KISSIMMEE, photo 3 of 72
Single Family Residence at 550 MUIRFIELD LOOP, KISSIMMEE, photo 4 of 72
Single Family Residence at 550 MUIRFIELD LOOP, KISSIMMEE, photo 5 of 72
Single Family Residence at 550 MUIRFIELD LOOP, KISSIMMEE, photo 6 of 72
Single Family Residence at 550 MUIRFIELD LOOP, KISSIMMEE, photo 7 of 72
Single Family Residence at 550 MUIRFIELD LOOP, KISSIMMEE, photo 8 of 72
Single Family Residence at 550 MUIRFIELD LOOP, KISSIMMEE, photo 9 of 72
Single Family Residence at 550 MUIRFIELD LOOP, KISSIMMEE, photo 10 of 72
Single Family Residence at 550 MUIRFIELD LOOP, KISSIMMEE, photo 11 of 72
Single Family Residence at 550 MUIRFIELD LOOP, KISSIMMEE, photo 12 of 72
Single Family Residence at 550 MUIRFIELD LOOP, KISSIMMEE, photo 13 of 72
Single Family Residence at 550 MUIRFIELD LOOP, KISSIMMEE, photo 14 of 72
Single Family Residence at 550 MUIRFIELD LOOP, KISSIMMEE, photo 15 of 72
Single Family Residence at 550 MUIRFIELD LOOP, KISSIMMEE, photo 16 of 72
Single Family Residence at 550 MUIRFIELD LOOP, KISSIMMEE, photo 17 of 72
Single Family Residence at 550 MUIRFIELD LOOP, KISSIMMEE, photo 18 of 72
Single Family Residence at 550 MUIRFIELD LOOP, KISSIMMEE, photo 19 of 72
Single Family Residence at 550 MUIRFIELD LOOP, KISSIMMEE, photo 20 of 72
Single Family Residence at 550 MUIRFIELD LOOP, KISSIMMEE, photo 21 of 72
Single Family Residence at 550 MUIRFIELD LOOP, KISSIMMEE, photo 22 of 72
Single Family Residence at 550 MUIRFIELD LOOP, KISSIMMEE, photo 23 of 72
Single Family Residence at 550 MUIRFIELD LOOP, KISSIMMEE, photo 24 of 72
Single Family Residence at 550 MUIRFIELD LOOP, KISSIMMEE, photo 25 of 72
Single Family Residence at 550 MUIRFIELD LOOP, KISSIMMEE, photo 26 of 72
Single Family Residence at 550 MUIRFIELD LOOP, KISSIMMEE, photo 27 of 72
Single Family Residence at 550 MUIRFIELD LOOP, KISSIMMEE, photo 28 of 72
Single Family Residence at 550 MUIRFIELD LOOP, KISSIMMEE, photo 29 of 72
Single Family Residence at 550 MUIRFIELD LOOP, KISSIMMEE, photo 30 of 72
Single Family Residence at 550 MUIRFIELD LOOP, KISSIMMEE, photo 31 of 72
Single Family Residence at 550 MUIRFIELD LOOP, KISSIMMEE, photo 32 of 72
Single Family Residence at 550 MUIRFIELD LOOP, KISSIMMEE, photo 33 of 72
Single Family Residence at 550 MUIRFIELD LOOP, KISSIMMEE, photo 34 of 72
Single Family Residence at 550 MUIRFIELD LOOP, KISSIMMEE, photo 35 of 72
Single Family Residence at 550 MUIRFIELD LOOP, KISSIMMEE, photo 36 of 72
Single Family Residence at 550 MUIRFIELD LOOP, KISSIMMEE, photo 37 of 72
Single Family Residence at 550 MUIRFIELD LOOP, KISSIMMEE, photo 38 of 72
Single Family Residence at 550 MUIRFIELD LOOP, KISSIMMEE, photo 39 of 72
Single Family Residence at 550 MUIRFIELD LOOP, KISSIMMEE, photo 40 of 72
Single Family Residence at 550 MUIRFIELD LOOP, KISSIMMEE, photo 41 of 72
Single Family Residence at 550 MUIRFIELD LOOP, KISSIMMEE, photo 42 of 72
Single Family Residence at 550 MUIRFIELD LOOP, KISSIMMEE, photo 43 of 72
Single Family Residence at 550 MUIRFIELD LOOP, KISSIMMEE, photo 44 of 72
Single Family Residence at 550 MUIRFIELD LOOP, KISSIMMEE, photo 45 of 72
Single Family Residence at 550 MUIRFIELD LOOP, KISSIMMEE, photo 46 of 72
Single Family Residence at 550 MUIRFIELD LOOP, KISSIMMEE, photo 47 of 72
Single Family Residence at 550 MUIRFIELD LOOP, KISSIMMEE, photo 48 of 72
Single Family Residence at 550 MUIRFIELD LOOP, KISSIMMEE, photo 49 of 72
Single Family Residence at 550 MUIRFIELD LOOP, KISSIMMEE, photo 50 of 72
Single Family Residence at 550 MUIRFIELD LOOP, KISSIMMEE, photo 51 of 72
Single Family Residence at 550 MUIRFIELD LOOP, KISSIMMEE, photo 52 of 72
Single Family Residence at 550 MUIRFIELD LOOP, KISSIMMEE, photo 53 of 72
Single Family Residence at 550 MUIRFIELD LOOP, KISSIMMEE, photo 54 of 72
Single Family Residence at 550 MUIRFIELD LOOP, KISSIMMEE, photo 55 of 72
Single Family Residence at 550 MUIRFIELD LOOP, KISSIMMEE, photo 56 of 72
Single Family Residence at 550 MUIRFIELD LOOP, KISSIMMEE, photo 57 of 72
Single Family Residence at 550 MUIRFIELD LOOP, KISSIMMEE, photo 58 of 72
Single Family Residence at 550 MUIRFIELD LOOP, KISSIMMEE, photo 59 of 72
Single Family Residence at 550 MUIRFIELD LOOP, KISSIMMEE, photo 60 of 72
Single Family Residence at 550 MUIRFIELD LOOP, KISSIMMEE, photo 61 of 72
Single Family Residence at 550 MUIRFIELD LOOP, KISSIMMEE, photo 62 of 72
Single Family Residence at 550 MUIRFIELD LOOP, KISSIMMEE, photo 63 of 72
Single Family Residence at 550 MUIRFIELD LOOP, KISSIMMEE, photo 64 of 72
Single Family Residence at 550 MUIRFIELD LOOP, KISSIMMEE, photo 65 of 72
Single Family Residence at 550 MUIRFIELD LOOP, KISSIMMEE, photo 66 of 72
Single Family Residence at 550 MUIRFIELD LOOP, KISSIMMEE, photo 67 of 72
Single Family Residence at 550 MUIRFIELD LOOP, KISSIMMEE, photo 68 of 72
Single Family Residence at 550 MUIRFIELD LOOP, KISSIMMEE, photo 69 of 72
Single Family Residence at 550 MUIRFIELD LOOP, KISSIMMEE, photo 70 of 72
Single Family Residence at 550 MUIRFIELD LOOP, KISSIMMEE, photo 71 of 72
Single Family Residence at 550 MUIRFIELD LOOP, KISSIMMEE, photo 72 of 72
72 photos

$3,199,999

550 MUIRFIELD LOOP
KISSIMMEE, FL 34747
Listed by Janie Scofield · TOP TIER RESORT REALTY
Bedrooms
11
Bathrooms
12.5
Living area
8,580 sqft
Year built
2016

About this home

Welcome to an exceptional luxury estate located within the prestigious Reunion Resort, where sophisticated design, expansive living spaces, and resort-style entertainment come together to create an extraordinary Central Florida retreat. Spanning three thoughtfully designed levels, this impressive 11-bedroom, 11-bath residence has been curated for both luxurious everyday living and the highly desirable vacation rental market. The main level welcomes you with beautifully appointed living and dining spaces anchored by a spacious gourmet kitchen designed for entertaining. An impressive game room offers skeeball, basketball, air hockey, arcade games and shuffleboard, while multiple gathering areas throughout the home provide plenty of space for guests to relax and entertain. Step outside to your private resort-style pool and spillover spa surrounded by generous patio space, outdoor seating and a built-in barbecue—creating the perfect setting for enjoying Florida's year-round sunshine. Entertainment continues throughout the upper levels with a dedicated movie theater featuring reclining theater seating, fitness area, playroom, billiards room, dual gaming stations and multiple screened balconies. The home's extensive bedroom configuration includes multiple king suites along with imaginative themed bunk rooms, offering exceptional flexibility for large families and vacationing groups. Located within Reunion Resort's sought-after Legends Corner neighborhood, the property combines privacy with convenient access to the world-class attractions, dining, golf and entertainment that make the Orlando area one of the world's premier vacation destinations. Whether envisioned as an impressive personal retreat, second home or luxury vacation-rental investment, this remarkable Reunion estate delivers the space, amenities and entertainment today's resort buyer is looking for—all in one unforgettable property.

Highlights

Private pool

Property details

MLS #
MFRO6432324
Property type
Single Family Residence
Subdivision
REUNION WEST VLGS NORTH
Status
Active
Days on market
1
On market date
August 10, 2026
Stories
N/A
Total bathrooms
12.5
Garage spaces
2
Parking spaces
N/A
Lot size
0.2 acres
Loading map…

Nearby schools

Within 10 miles. School directory data from the National Center for Education Statistics (NCES), accessed via the Urban Institute Education Data API. Local Score is calculated by INNOVATE Real Estate; where a state rating is shown, it comes from that state's own official school report card.

ElementaryCharter
FOUR CORNERS CHARTER SCHOOL
3.25 mi away · Grades 0-5
Nearest school -- attendance-zone data not available here
Not yet rated
Local Score not yet available for this school
Enrollment
1,062
District
OSCEOLA
Middle
HORIZON MIDDLE SCHOOL
8.77 mi away · Grades 6-8
Nearest school -- attendance-zone data not available here
3.0
Local Score (student-teacher ratio only (preliminary -- will incorporate state test-score data once available)) -- not an official state rating
Enrollment
1,325
Student:teacher ratio
17.9:1
District
OSCEOLA
High
CELEBRATION HIGH SCHOOL
2.08 mi away · Grades 9-12
Nearest school -- attendance-zone data not available here
1.0
Local Score (student-teacher ratio only (preliminary -- will incorporate state test-score data once available)) -- not an official state rating
Enrollment
2,731
Student:teacher ratio
22.4:1
District
OSCEOLA

Walkability

Blended score for KISSIMMEE's center, calculated by INNOVATE Real Estate from two sources: the EPA's National Walkability Index (street network, transit, land-use mix) and Google Places amenity data (what's actually reachable on foot from this point). 60% EPA National Walkability Index + 40% nearby-amenity density (Google Places).

26
Car-dependent
out of 100
EPA National Walkability Index
7.2 / 20 -- Below average walkable
Google Places amenity density
10 / 100
Restaurants & cafes2
Grocery stores0
Parks1
Schools0
Transit stops0
Pharmacies0

Market position

How this listing compares to current activity in KISSIMMEE, from live MLS data.

On the market 1 days -- 100 fewer days than KISSIMMEE's current average of 101 days.
For reference, the median list price across 5,068 active listings in KISSIMMEE right now is $315,000.

Mortgage calculator

Estimate only - actual rate and payment depend on your lender, credit, and loan program.

$
%
%
Adjust tax / insurance estimates
% / yr
$
/mo
Est. monthly payment
$19,421/mo
$640,000 down
$2,559,999 loan
Principal & interest$16,604
Property tax (est.)$2,667
Home insurance (est.)$150

Similar homes you might like

Data source: Listing information provided by Stellar MLS (mfrmls) via Trestle/CoreLogic. Last updated August 11, 2026.

Information herein deemed reliable but not guaranteed; all measurements, school assignments, HOA fees, taxes, and feature lists are approximate and should be independently verified. Equal Housing Opportunity.