


$522,000
About this home
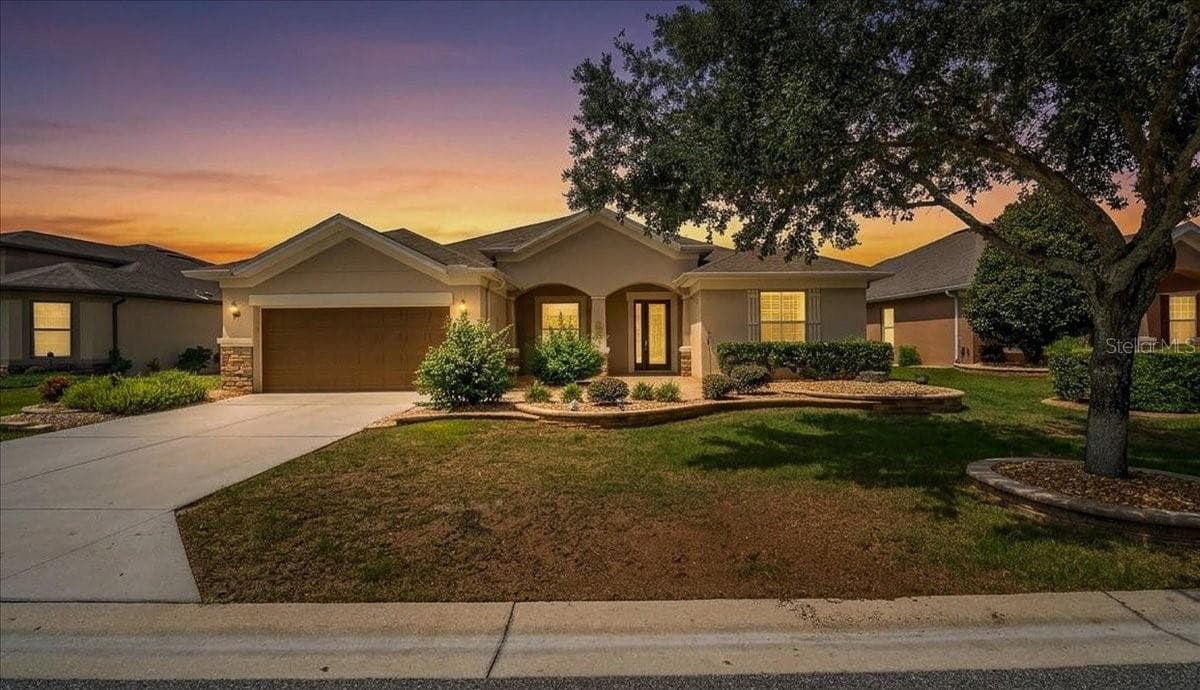
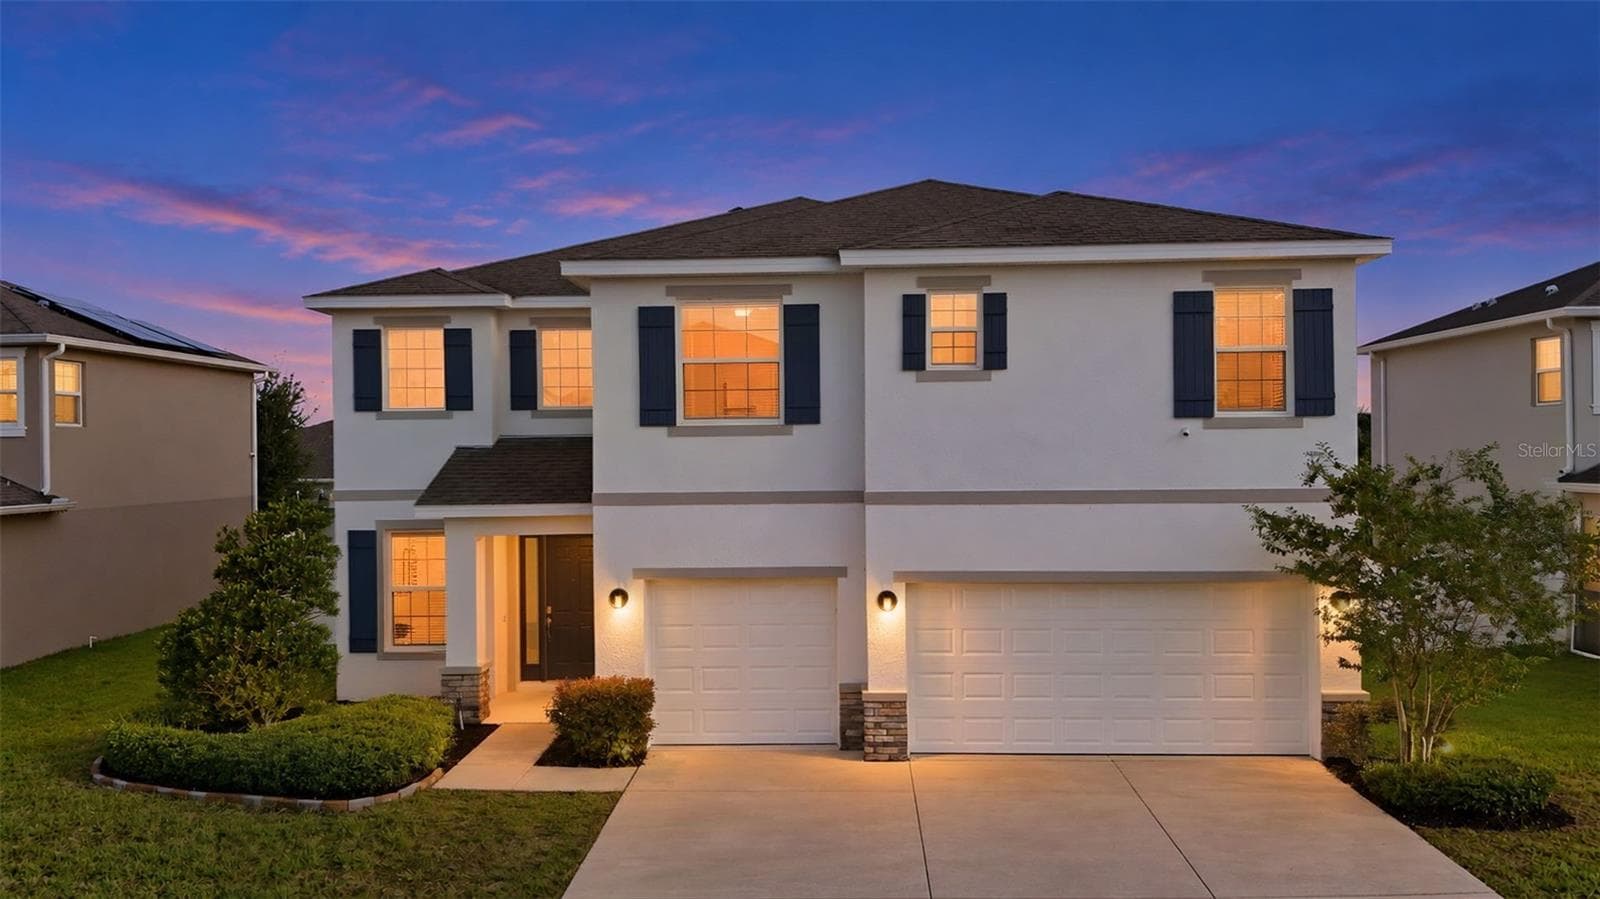
Virtually Staged. Welcome to luxury 55+ resort living in Ocala’s premier guard-gated golf community, Stone Creek by Del Webb. Situated on a premium lot with no rear neighbors, this immaculate Summerwood Model pairs modern elegance with peaceful, panoramic views of rolling pastures and grazing cattle. Spanning 2,186 sq. ft. under air, this home features a rare 4-bedroom, 2-bathroom layout with a 2-car garage, offering a versatile split floor plan with dual-office, hobby room, or guest-hosting flexibility that standard 3 bedroom models simply cannot match. Exceptional craftsmanship is clearly evident and recent upgrades include 17-inch porcelain tile and Luxury Vinyl Plank flooring, custom wainscoting, elegant crown molding, decorative trim, designer paint, and high-end chandelier lighting throughout. The Chef’s Kitchen features a grand granite island, premium stainless steel appliances, a spacious pantry, and a bright gathering room built for effortless entertaining. Private Primary Suite highlights are tray ceilings with serene pasture views, an ensuite bath with dual sinks, a dedicated dressing table, a walk-in closet, a spa-inspired shower, and a private water closet. A split floor plan affords a guest wing and convenience with three spacious front guest bedrooms, a spa-like hall bath for ultimate privacy and complemented by a dedicated interior laundry room equipped with a new 2024 Whirlpool washer and dryer set. Unwind outdoors on the charming front porch or relax and enjoy complete privacy in the screened lanai, framed by a mature Crape Myrtle tree and a fully fenced backyard. The spacious 2 car garage has been enhanced with epoxy floor coating, overhead storage racks, a 50-AMP RV outlet, and a bonus LG beverage refrigerator. This home is equipped with a Ring doorbell, extra-quiet ceiling fans, smart dimmers, and motion/solar lighting. As a resident of Stone Creek by Del Webb, you’ll enjoy world-class amenities including an 18-hole championship golf course, indoor and outdoor resort style pools and spa, state of the art fitness center, dog parks, community gardens, game courts, vibrant social clubs, and full-time lifestyle directors. Located in the Horse Capital of the World, you are just minutes away from the architecturally stunning World Equestrian Center, top-tier shopping, dining, cultural venues, and regional airports. Note: Property photos feature virtual staging to help visualize layout possibilities.
Property details
- MLS #
- MFROM730010
- Property type
- Single Family Residence
- Subdivision
- STONE CRK BY DEL WEBB LONGLEAF
- Status
- Active
- Days on market
- 59
- On market date
- August 9, 2026
- Stories
- N/A
- Total bathrooms
- 2
- Garage spaces
- 2
- Parking spaces
- N/A
- Lot size
- 0.15 acres
Location
Get directions →Nearby schools
Within 10 miles. School directory data from the National Center for Education Statistics (NCES), accessed via the Urban Institute Education Data API. Local Score is calculated by INNOVATE Real Estate; where a state rating is shown, it comes from that state's own official school report card (e.g. NC Dept. of Public Instruction, SC Report Card).
- Enrollment
- 914
- Student:teacher ratio
- 16.3:1
- District
- MARION
- Enrollment
- 1,315
- Student:teacher ratio
- 21.2:1
- District
- MARION
- Enrollment
- 2,825
- Student:teacher ratio
- 26.4:1
- District
- MARION
Walkability
Blended score for OCALA's center, calculated by INNOVATE Real Estate from two sources: the EPA's National Walkability Index (street network, transit, land-use mix) and Google Places amenity data (what's actually reachable on foot from this point). 60% EPA National Walkability Index + 40% nearby-amenity density (Google Places).
Market position
How this listing compares to current activity in OCALA, from live MLS data.
Mortgage calculator
Estimate only - actual rate and payment depend on your lender, credit, and loan program.
Adjust tax / insurance estimates
Similar homes you might like



Data source: Listing information provided by Stellar MLS (mfrmls) via Trestle/CoreLogic. Last updated 19 hr ago.
Information herein deemed reliable but not guaranteed; all measurements, school assignments, HOA fees, taxes, and feature lists are approximate and should be independently verified. Equal Housing Opportunity.