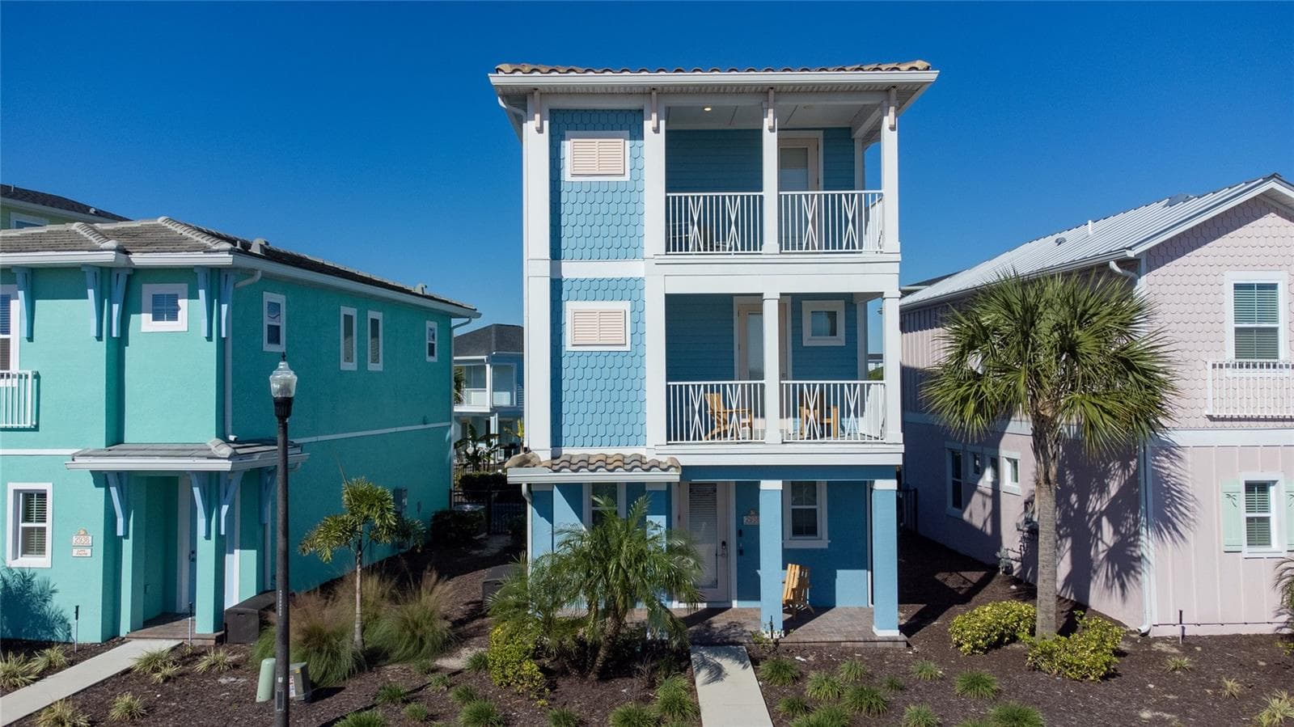
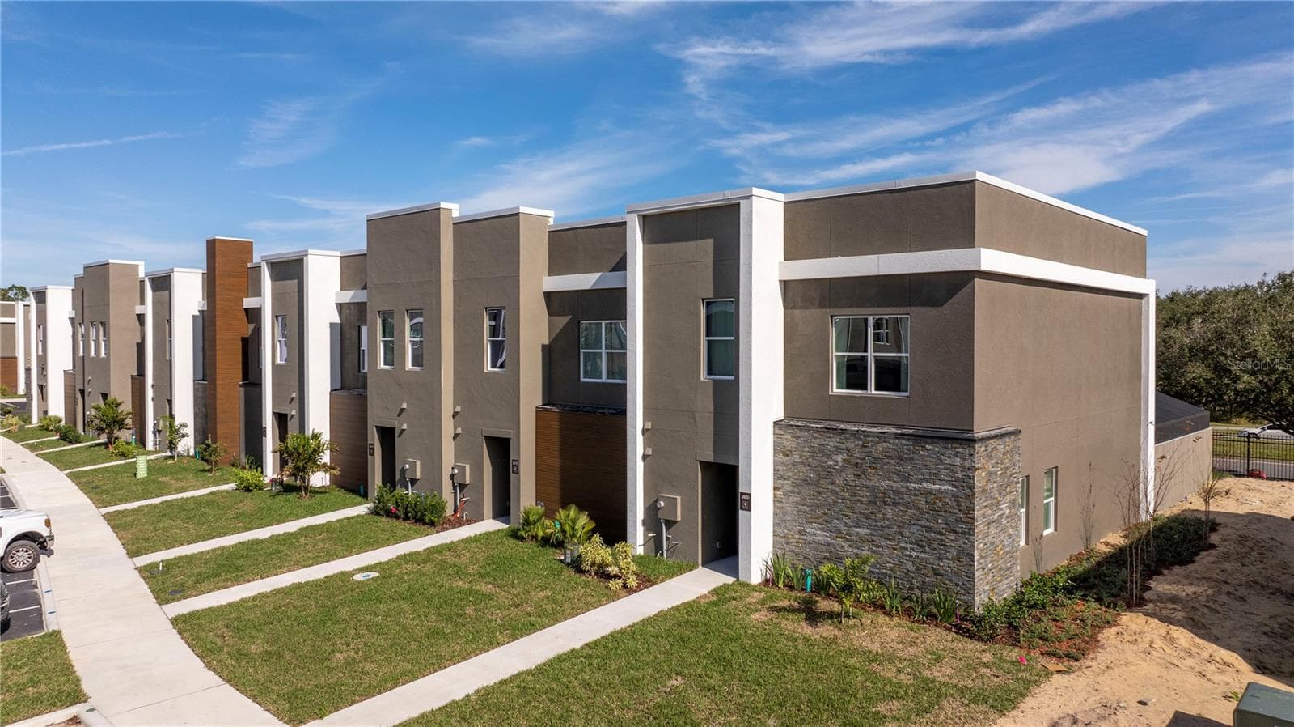
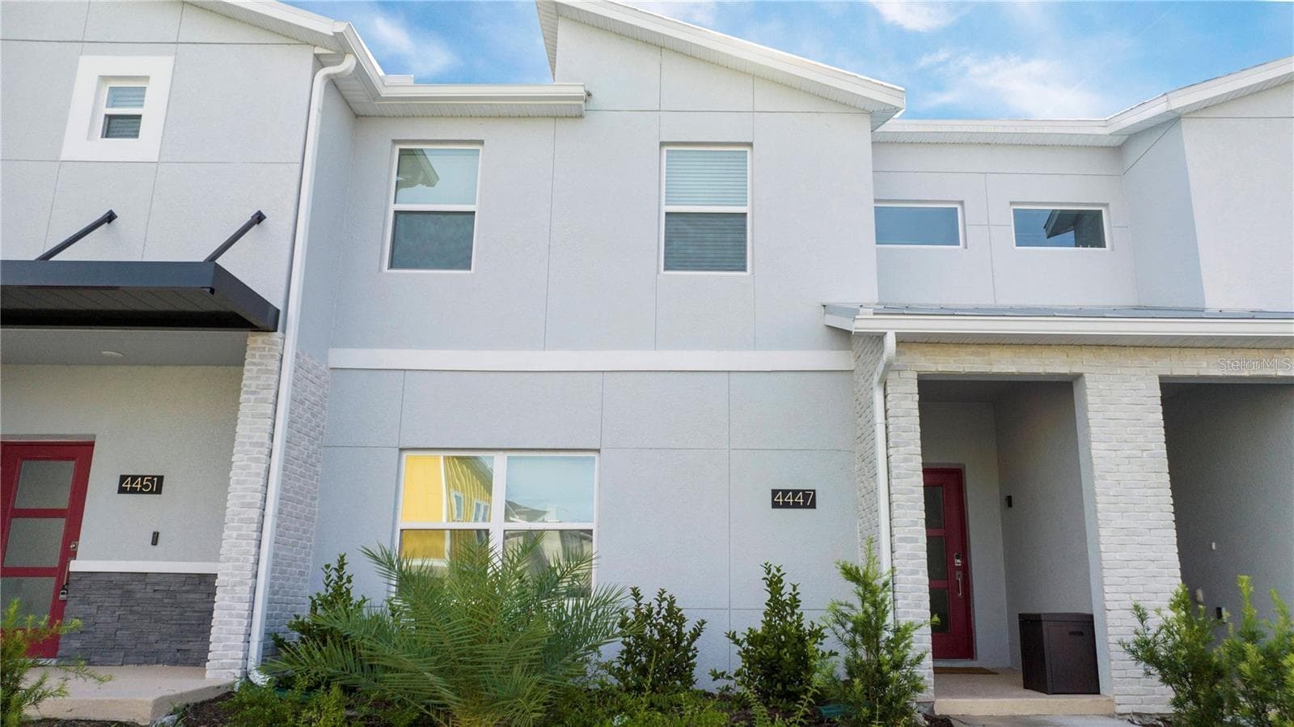
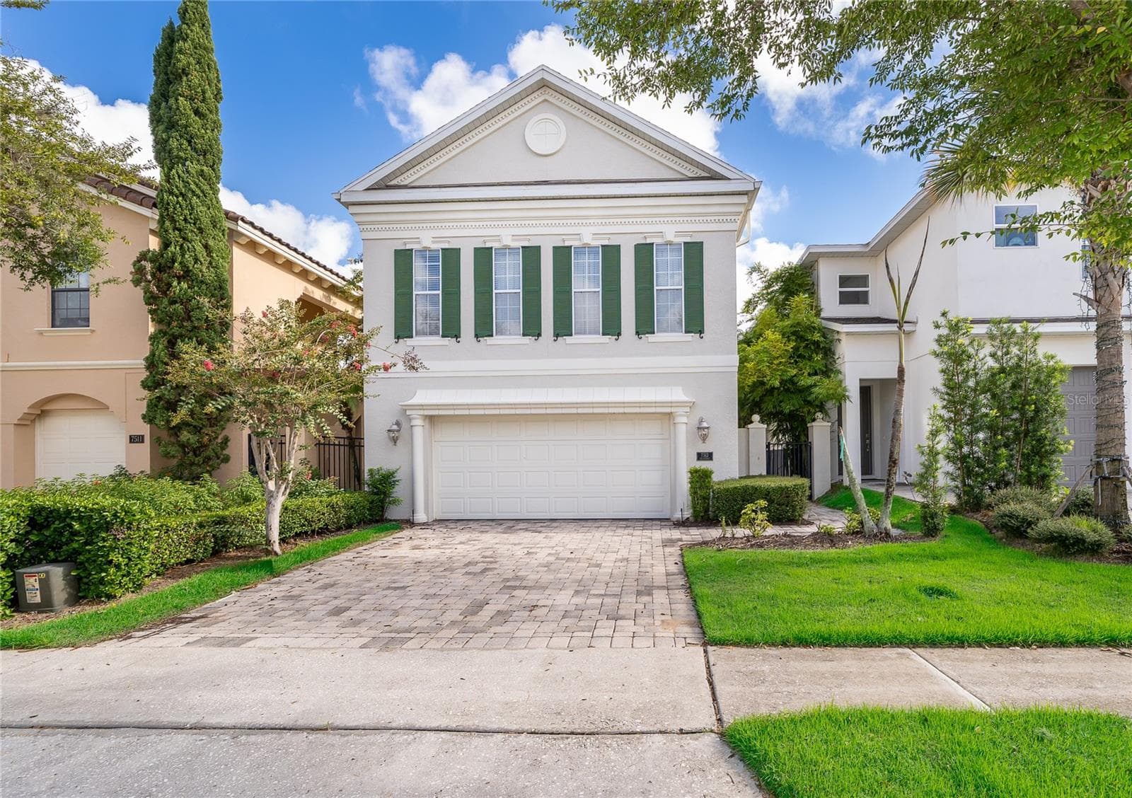
Single Family Residence at 1610 LIMA AVE, KISSIMMEE
Single Family Residence at 1610 LIMA AVE, KISSIMMEE, photo 2 of 79
Single Family Residence at 1610 LIMA AVE, KISSIMMEE, photo 3 of 79
Single Family Residence at 1610 LIMA AVE, KISSIMMEE, photo 4 of 79
Single Family Residence at 1610 LIMA AVE, KISSIMMEE, photo 5 of 79
Single Family Residence at 1610 LIMA AVE, KISSIMMEE, photo 6 of 79
Single Family Residence at 1610 LIMA AVE, KISSIMMEE, photo 7 of 79
Single Family Residence at 1610 LIMA AVE, KISSIMMEE, photo 8 of 79
Single Family Residence at 1610 LIMA AVE, KISSIMMEE, photo 9 of 79
Single Family Residence at 1610 LIMA AVE, KISSIMMEE, photo 10 of 79
Single Family Residence at 1610 LIMA AVE, KISSIMMEE, photo 11 of 79
Single Family Residence at 1610 LIMA AVE, KISSIMMEE, photo 12 of 79
Single Family Residence at 1610 LIMA AVE, KISSIMMEE, photo 13 of 79
Single Family Residence at 1610 LIMA AVE, KISSIMMEE, photo 14 of 79
Single Family Residence at 1610 LIMA AVE, KISSIMMEE, photo 15 of 79
Single Family Residence at 1610 LIMA AVE, KISSIMMEE, photo 16 of 79
Single Family Residence at 1610 LIMA AVE, KISSIMMEE, photo 17 of 79
Single Family Residence at 1610 LIMA AVE, KISSIMMEE, photo 18 of 79
Single Family Residence at 1610 LIMA AVE, KISSIMMEE, photo 19 of 79
Single Family Residence at 1610 LIMA AVE, KISSIMMEE, photo 20 of 79
Single Family Residence at 1610 LIMA AVE, KISSIMMEE, photo 21 of 79
Single Family Residence at 1610 LIMA AVE, KISSIMMEE, photo 22 of 79
Single Family Residence at 1610 LIMA AVE, KISSIMMEE, photo 23 of 79
Single Family Residence at 1610 LIMA AVE, KISSIMMEE, photo 24 of 79
Single Family Residence at 1610 LIMA AVE, KISSIMMEE, photo 25 of 79
Single Family Residence at 1610 LIMA AVE, KISSIMMEE, photo 26 of 79
Single Family Residence at 1610 LIMA AVE, KISSIMMEE, photo 27 of 79
Single Family Residence at 1610 LIMA AVE, KISSIMMEE, photo 28 of 79
Single Family Residence at 1610 LIMA AVE, KISSIMMEE, photo 29 of 79
Single Family Residence at 1610 LIMA AVE, KISSIMMEE, photo 30 of 79
Single Family Residence at 1610 LIMA AVE, KISSIMMEE, photo 31 of 79
Single Family Residence at 1610 LIMA AVE, KISSIMMEE, photo 32 of 79
Single Family Residence at 1610 LIMA AVE, KISSIMMEE, photo 33 of 79
Single Family Residence at 1610 LIMA AVE, KISSIMMEE, photo 34 of 79
Single Family Residence at 1610 LIMA AVE, KISSIMMEE, photo 35 of 79
Single Family Residence at 1610 LIMA AVE, KISSIMMEE, photo 36 of 79
Single Family Residence at 1610 LIMA AVE, KISSIMMEE, photo 37 of 79
Single Family Residence at 1610 LIMA AVE, KISSIMMEE, photo 38 of 79
Single Family Residence at 1610 LIMA AVE, KISSIMMEE, photo 39 of 79
Single Family Residence at 1610 LIMA AVE, KISSIMMEE, photo 40 of 79
Single Family Residence at 1610 LIMA AVE, KISSIMMEE, photo 41 of 79
Single Family Residence at 1610 LIMA AVE, KISSIMMEE, photo 42 of 79
Single Family Residence at 1610 LIMA AVE, KISSIMMEE, photo 43 of 79
Single Family Residence at 1610 LIMA AVE, KISSIMMEE, photo 44 of 79
Single Family Residence at 1610 LIMA AVE, KISSIMMEE, photo 45 of 79
Single Family Residence at 1610 LIMA AVE, KISSIMMEE, photo 46 of 79
Single Family Residence at 1610 LIMA AVE, KISSIMMEE, photo 47 of 79
Single Family Residence at 1610 LIMA AVE, KISSIMMEE, photo 48 of 79
Single Family Residence at 1610 LIMA AVE, KISSIMMEE, photo 49 of 79
Single Family Residence at 1610 LIMA AVE, KISSIMMEE, photo 50 of 79
Single Family Residence at 1610 LIMA AVE, KISSIMMEE, photo 51 of 79
Single Family Residence at 1610 LIMA AVE, KISSIMMEE, photo 52 of 79
Single Family Residence at 1610 LIMA AVE, KISSIMMEE, photo 53 of 79
Single Family Residence at 1610 LIMA AVE, KISSIMMEE, photo 54 of 79
Single Family Residence at 1610 LIMA AVE, KISSIMMEE, photo 55 of 79
Single Family Residence at 1610 LIMA AVE, KISSIMMEE, photo 56 of 79
Single Family Residence at 1610 LIMA AVE, KISSIMMEE, photo 57 of 79
Single Family Residence at 1610 LIMA AVE, KISSIMMEE, photo 58 of 79
Single Family Residence at 1610 LIMA AVE, KISSIMMEE, photo 59 of 79
Single Family Residence at 1610 LIMA AVE, KISSIMMEE, photo 60 of 79
Single Family Residence at 1610 LIMA AVE, KISSIMMEE, photo 61 of 79
Single Family Residence at 1610 LIMA AVE, KISSIMMEE, photo 62 of 79
Single Family Residence at 1610 LIMA AVE, KISSIMMEE, photo 63 of 79
Single Family Residence at 1610 LIMA AVE, KISSIMMEE, photo 64 of 79
Single Family Residence at 1610 LIMA AVE, KISSIMMEE, photo 65 of 79
Single Family Residence at 1610 LIMA AVE, KISSIMMEE, photo 66 of 79
Single Family Residence at 1610 LIMA AVE, KISSIMMEE, photo 67 of 79
Single Family Residence at 1610 LIMA AVE, KISSIMMEE, photo 68 of 79
Single Family Residence at 1610 LIMA AVE, KISSIMMEE, photo 69 of 79
Single Family Residence at 1610 LIMA AVE, KISSIMMEE, photo 70 of 79
Single Family Residence at 1610 LIMA AVE, KISSIMMEE, photo 71 of 79
Single Family Residence at 1610 LIMA AVE, KISSIMMEE, photo 72 of 79
Single Family Residence at 1610 LIMA AVE, KISSIMMEE, photo 73 of 79
Single Family Residence at 1610 LIMA AVE, KISSIMMEE, photo 74 of 79
Single Family Residence at 1610 LIMA AVE, KISSIMMEE, photo 75 of 79
Single Family Residence at 1610 LIMA AVE, KISSIMMEE, photo 76 of 79
Single Family Residence at 1610 LIMA AVE, KISSIMMEE, photo 77 of 79
Single Family Residence at 1610 LIMA AVE, KISSIMMEE, photo 78 of 79
Single Family Residence at 1610 LIMA AVE, KISSIMMEE, photo 79 of 79
79 photos

$655,000

1610 LIMA AVE
KISSIMMEE, FL 34747
Listed by Lauren Deem · RE/MAX TITANIUM GROUP
Bedrooms
8
Bathrooms
6
Living area
4,041 sqft
Year built
2019

About this home

Imagine pulling into a community where every day feels like you're on vacation. Located in the 24/7 guard-gated community of Windsor at Westside, this sprawling 8-bedroom, 6-bathroom home spans over 4,000 square feet of space designed for bringing loved ones together. Best of all, it comes fully furnished and turnkey, making it completely move-in or rental-ready from day one. Whether you are looking for a short-term rental investment or a primary residence where family and friends can spread out, this property delivers comfort, luxury, and convenience. From the moment you walk through the front door, the open-concept layout feels welcoming and effortless. The main floor features durable tile flooring throughout the main living areas, centered around a kitchen with rich cabinetry, stone countertops, and a large island where everyone naturally gathers. Just off the main space, slide open the glass doors to your private, screened outdoor oasis, featuring a crystal-clear pool, relaxing spa, and covered brick-paver lanai perfect for outdoor dining and evening relaxation. Thoughtful main-floor planning sets this home apart. The main level includes a private primary bedroom suite, as well as a second full bedroom and guest bathroom—ideal for guests who prefer to avoid stairs or for multi-generational living arrangements. Upstairs and across all bedrooms, you will find newly updated low-maintenance LVP flooring. For added entertainment, the full garage game room comes ready for fun with billiards and air hockey. Beyond the home, the neighborhood offers a complete resort lifestyle. The community amenities include a zero-entry pool with a water slide, lazy river, clubhouse, fitness center, bar and lounge, convenience store, tennis courts, playground, private rentable cabanas and more. The HOA fee simplifies daily living by covering high-speed internet, cable TV, daily trash pick-up, and full lawn maintenance. The location places you close to Central Florida's top attractions. You are approximately 25 minutes from Walt Disney World, minutes from shopping and dining at Posner Park, and close to the dining, shopping, and entertainment options at the Promenade at Sunset Walk, as well as nearby championship golf at ChampionsGate and major roadways like I-4 and US-27. Opportunities like this don't wait long—reach out now to claim your piece of Central Florida resort living today!

Highlights

Private pool

Property details

MLS #
MFRO6431809
Property type
Single Family Residence
Subdivision
WINDSOR AT WESTSIDE PH 2B
Status
Active
Days on market
43
On market date
August 12, 2026
Stories
N/A
Total bathrooms
6
Garage spaces
2
Parking spaces
N/A
Lot size
0.15 acres
Loading map…

Nearby schools

Within 10 miles. School directory data from the National Center for Education Statistics (NCES), accessed via the Urban Institute Education Data API. Local Score is calculated by INNOVATE Real Estate; where a state rating is shown, it comes from that state's own official school report card.

ElementaryCharter
FOUR CORNERS CHARTER SCHOOL
0.77 mi away · Grades 0-5
Nearest school -- attendance-zone data not available here
Not yet rated
Local Score not yet available for this school
Enrollment
1,062
District
OSCEOLA
Middle
WATER SPRING MIDDLE SCHOOL
7.93 mi away · Grades 6-8
Nearest school -- attendance-zone data not available here
2.0
Local Score (student-teacher ratio only (preliminary -- will incorporate state test-score data once available)) -- not an official state rating
Enrollment
403
Student:teacher ratio
20.2:1
District
ORANGE
HighCharter
FOUR CORNERS UPPER SCHOOL
2.22 mi away · Grades 6-12
Nearest school -- attendance-zone data not available here
Not yet rated
Local Score not yet available for this school
Enrollment
1,297
District
OSCEOLA

Walkability

Blended score for KISSIMMEE's center, calculated by INNOVATE Real Estate from two sources: the EPA's National Walkability Index (street network, transit, land-use mix) and Google Places amenity data (what's actually reachable on foot from this point). 60% EPA National Walkability Index + 40% nearby-amenity density (Google Places).

26
Car-dependent
out of 100
EPA National Walkability Index
7.2 / 20 -- Below average walkable
Google Places amenity density
10 / 100
Restaurants & cafes2
Grocery stores0
Parks1
Schools0
Transit stops0
Pharmacies0

Market position

How this listing compares to current activity in KISSIMMEE, from live MLS data.

On the market 43 days -- 58 fewer days than KISSIMMEE's current average of 101 days.
For reference, the median list price across 5,068 active listings in KISSIMMEE right now is $315,000.

Mortgage calculator

Estimate only - actual rate and payment depend on your lender, credit, and loan program.

$
%
%
Adjust tax / insurance estimates
% / yr
$
/mo
Est. monthly payment
$4,094/mo
$131,000 down
$524,000 loan
Principal & interest$3,399
Property tax (est.)$546
Home insurance (est.)$150

Similar homes you might like

Data source: Listing information provided by Stellar MLS (mfrmls) via Trestle/CoreLogic. Last updated 18 days ago.

Information herein deemed reliable but not guaranteed; all measurements, school assignments, HOA fees, taxes, and feature lists are approximate and should be independently verified. Equal Housing Opportunity.