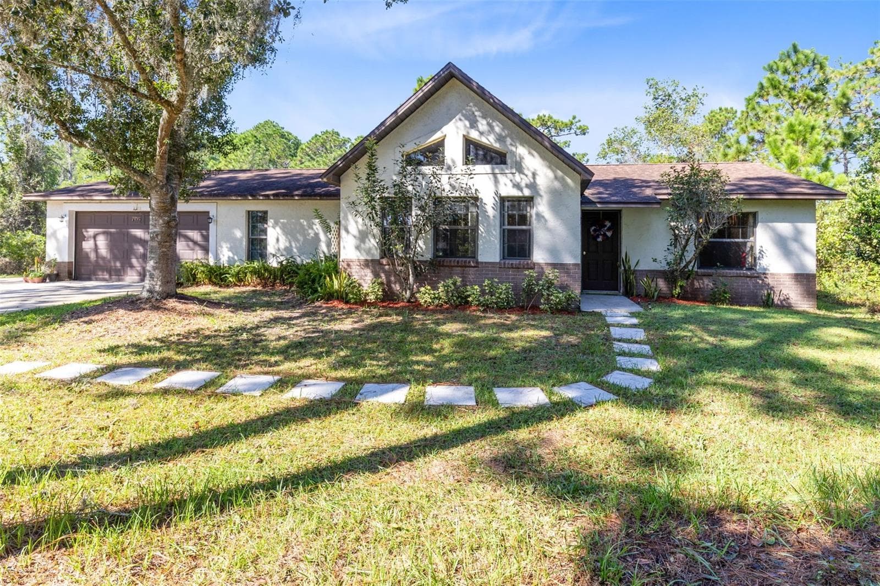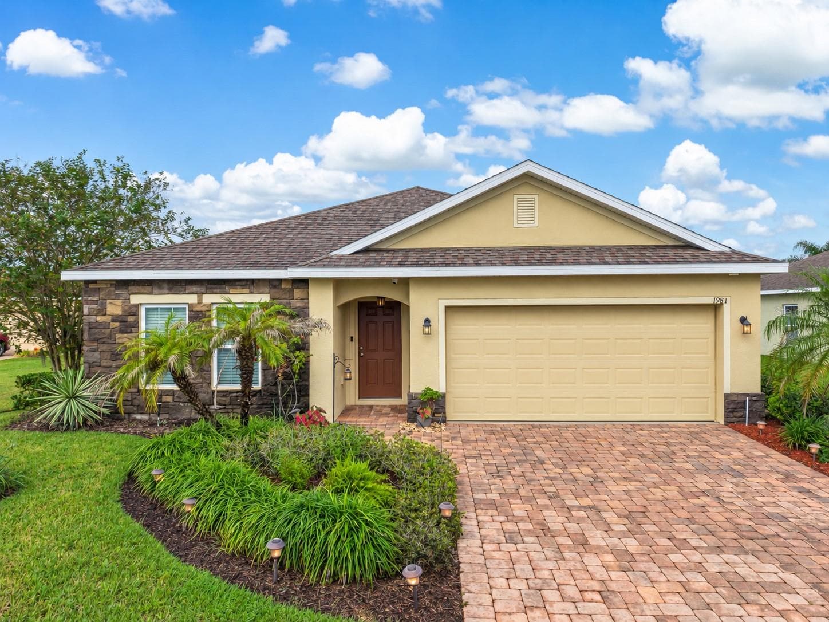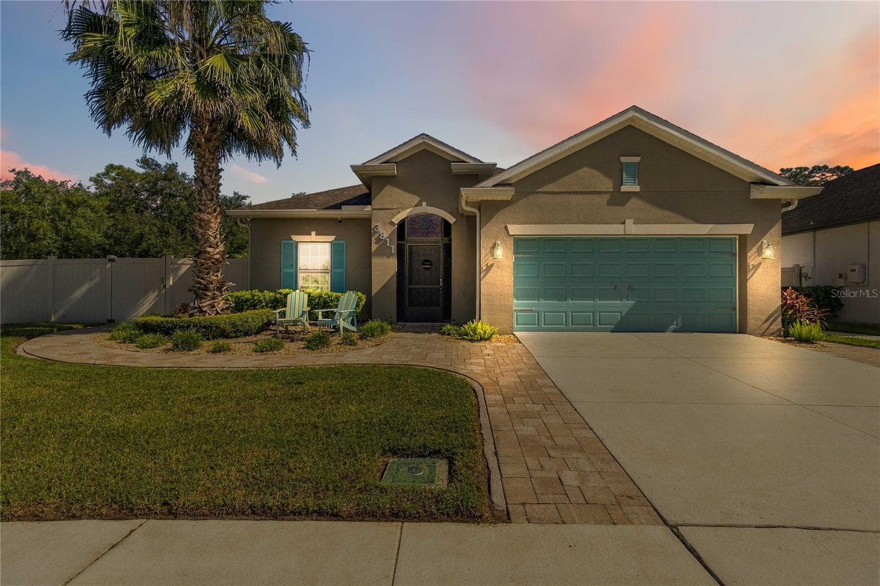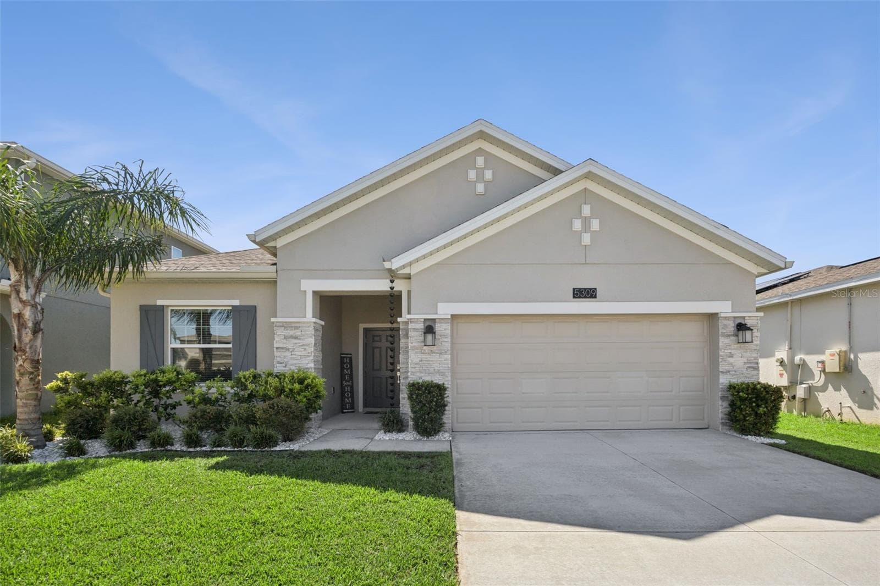
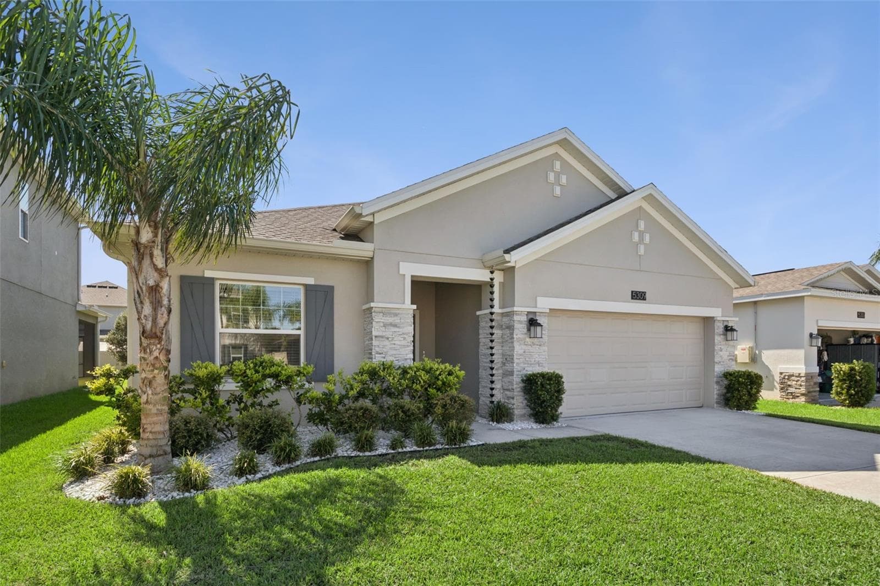
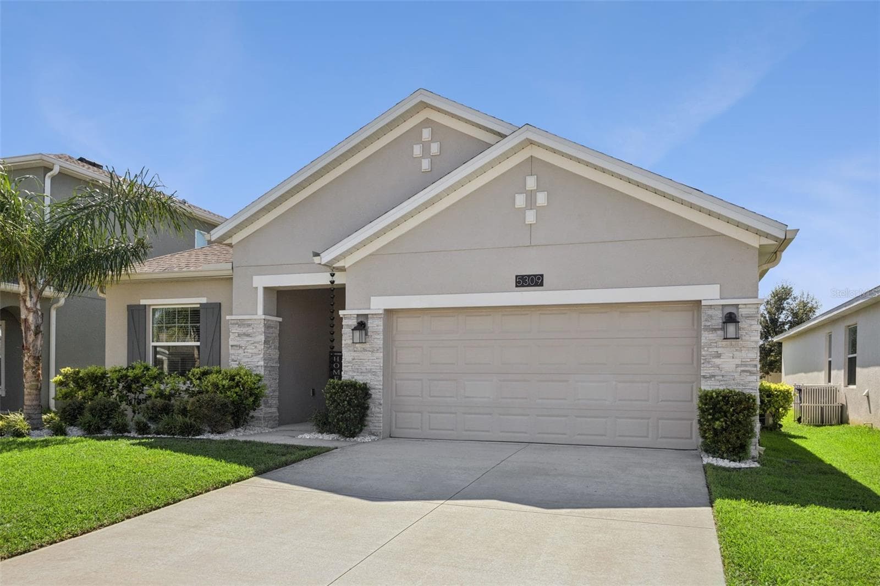
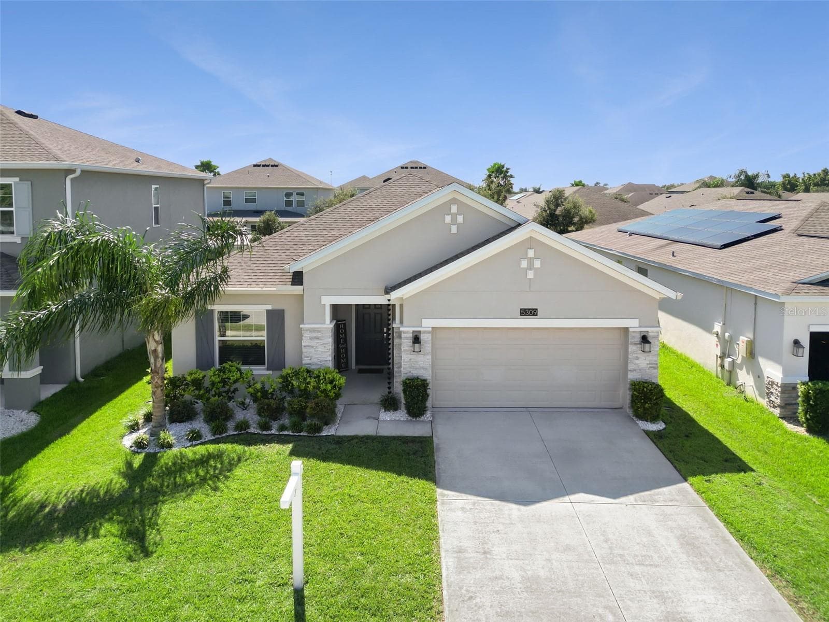
Beautiful Upgraded Elevation - 5309 AMERSHAM LN, ST CLOUD
Meticulously Maintained Breezy Landscaping - 5309 AMERSHAM LN, ST CLOUD
Like New Exterior & Lawn - 5309 AMERSHAM LN, ST CLOUD
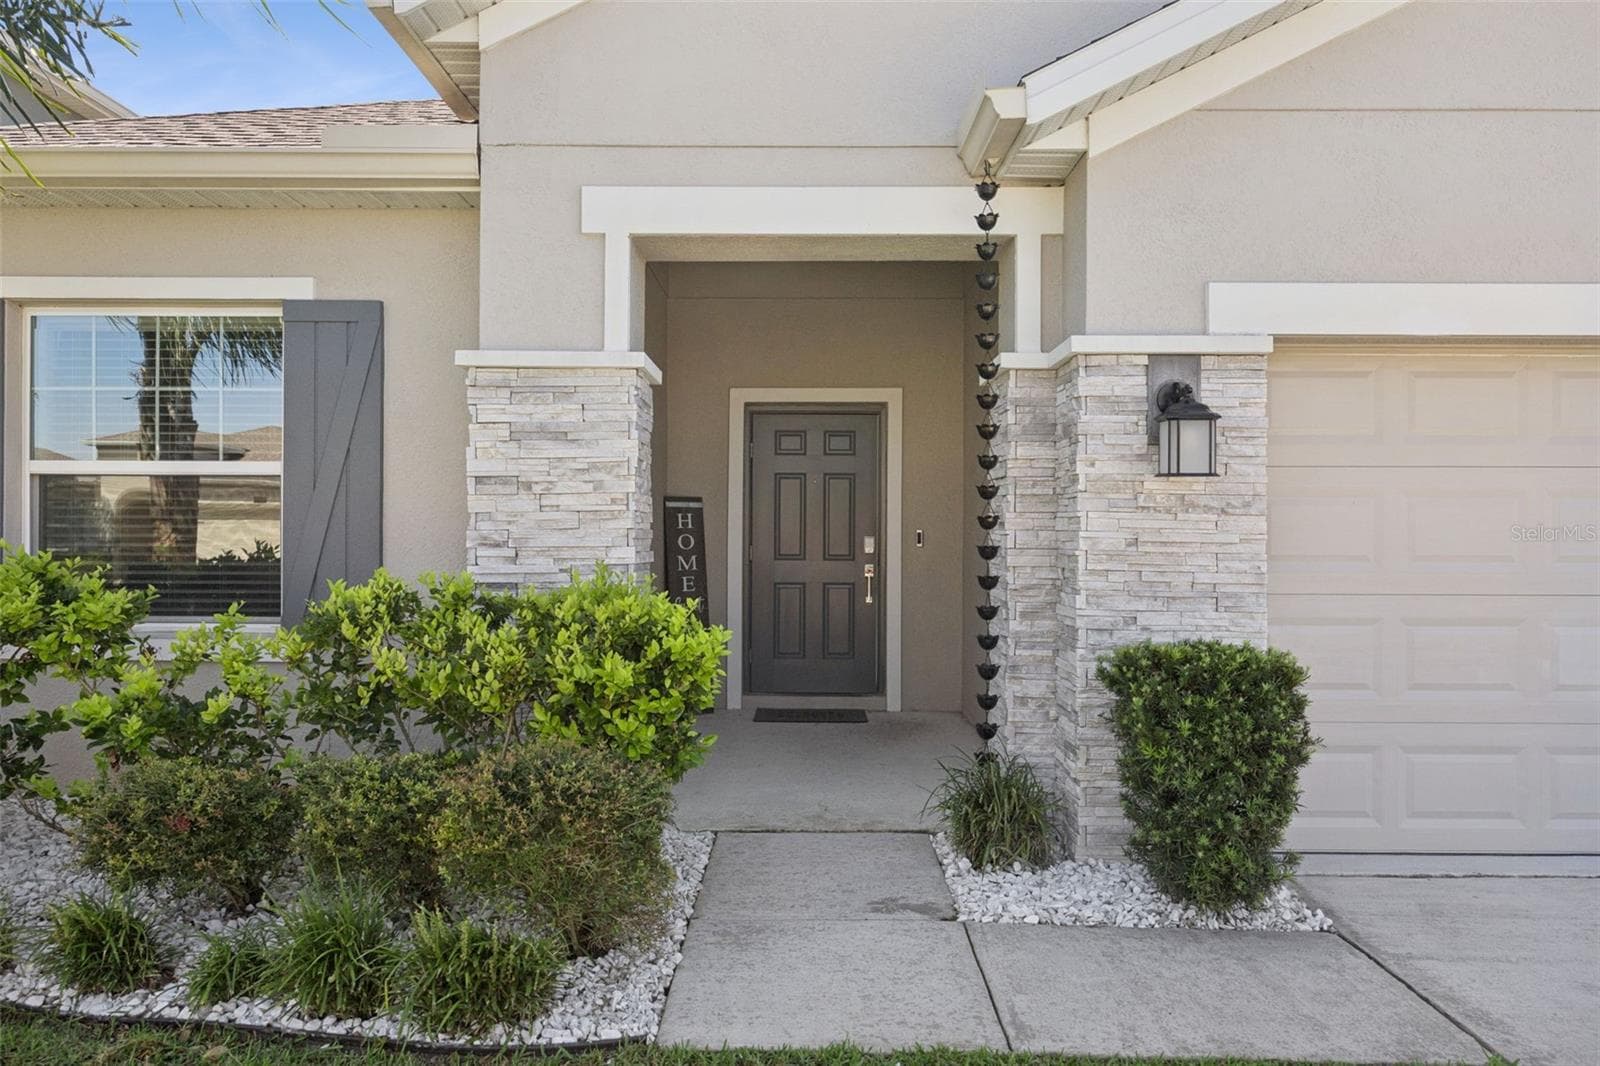
Spacious Front Porch - 5309 AMERSHAM LN, ST CLOUD
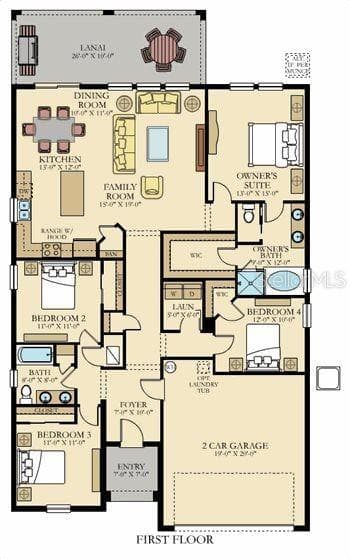
Floor Plan Great Use of Space - 5309 AMERSHAM LN, ST CLOUD
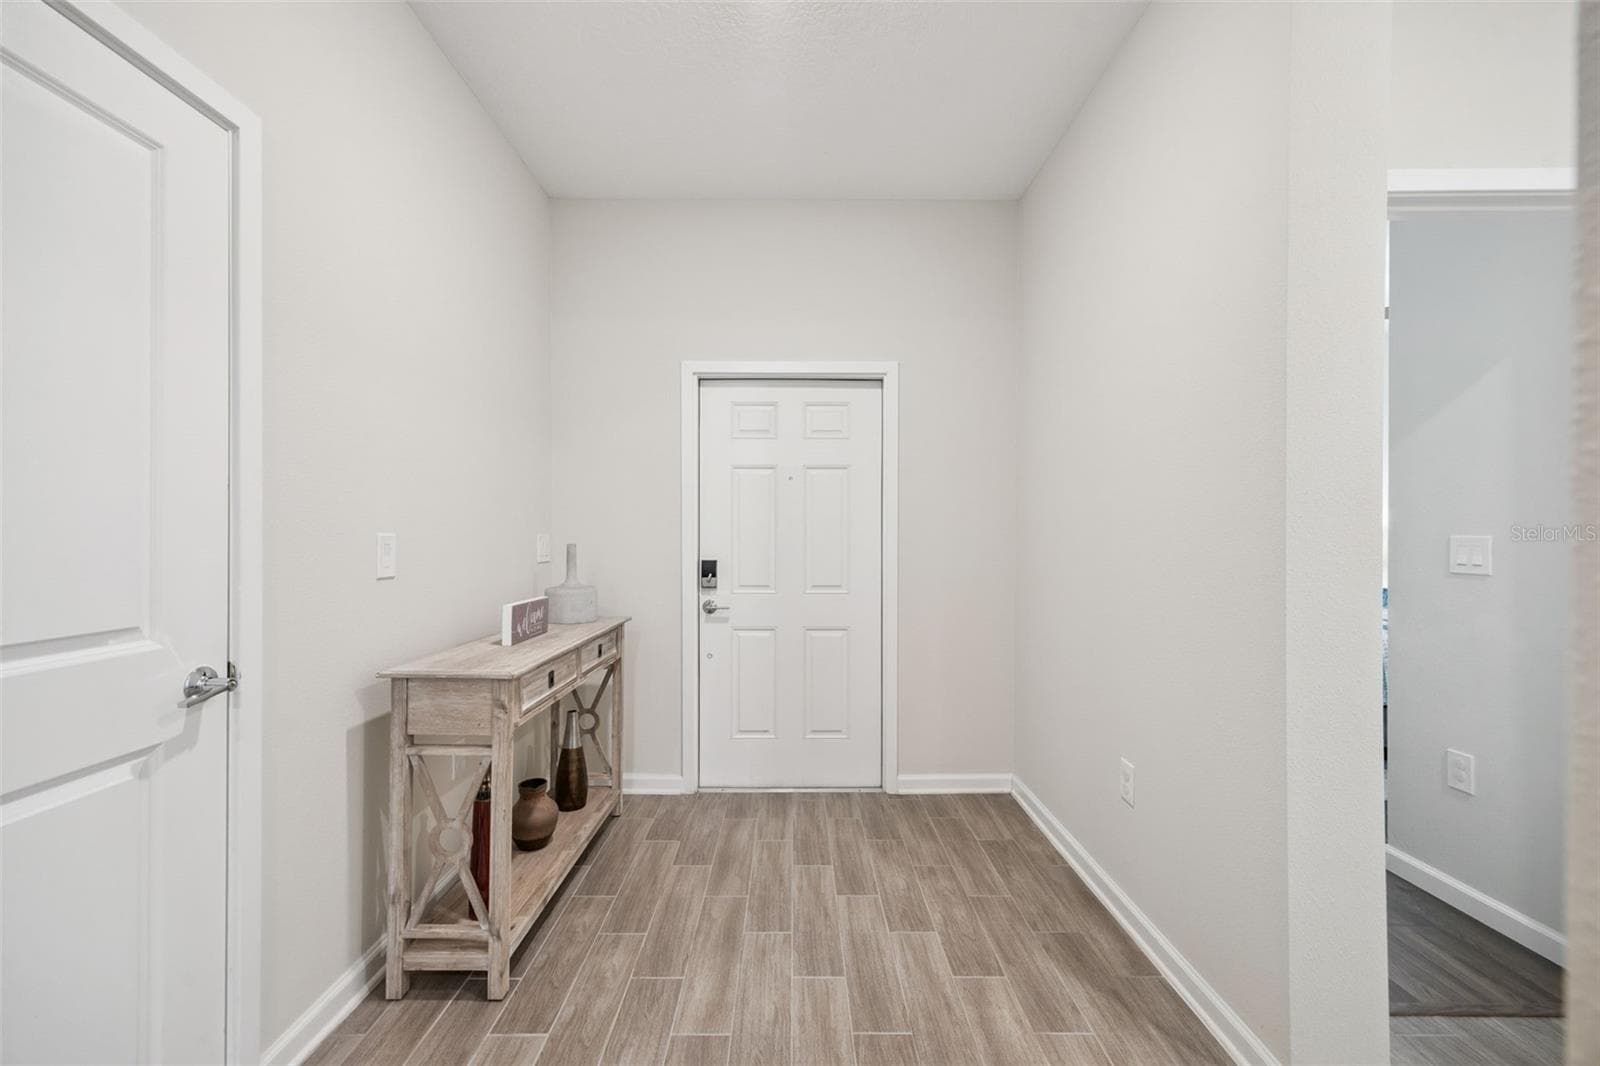
Entry Door & Foyer - 5309 AMERSHAM LN, ST CLOUD
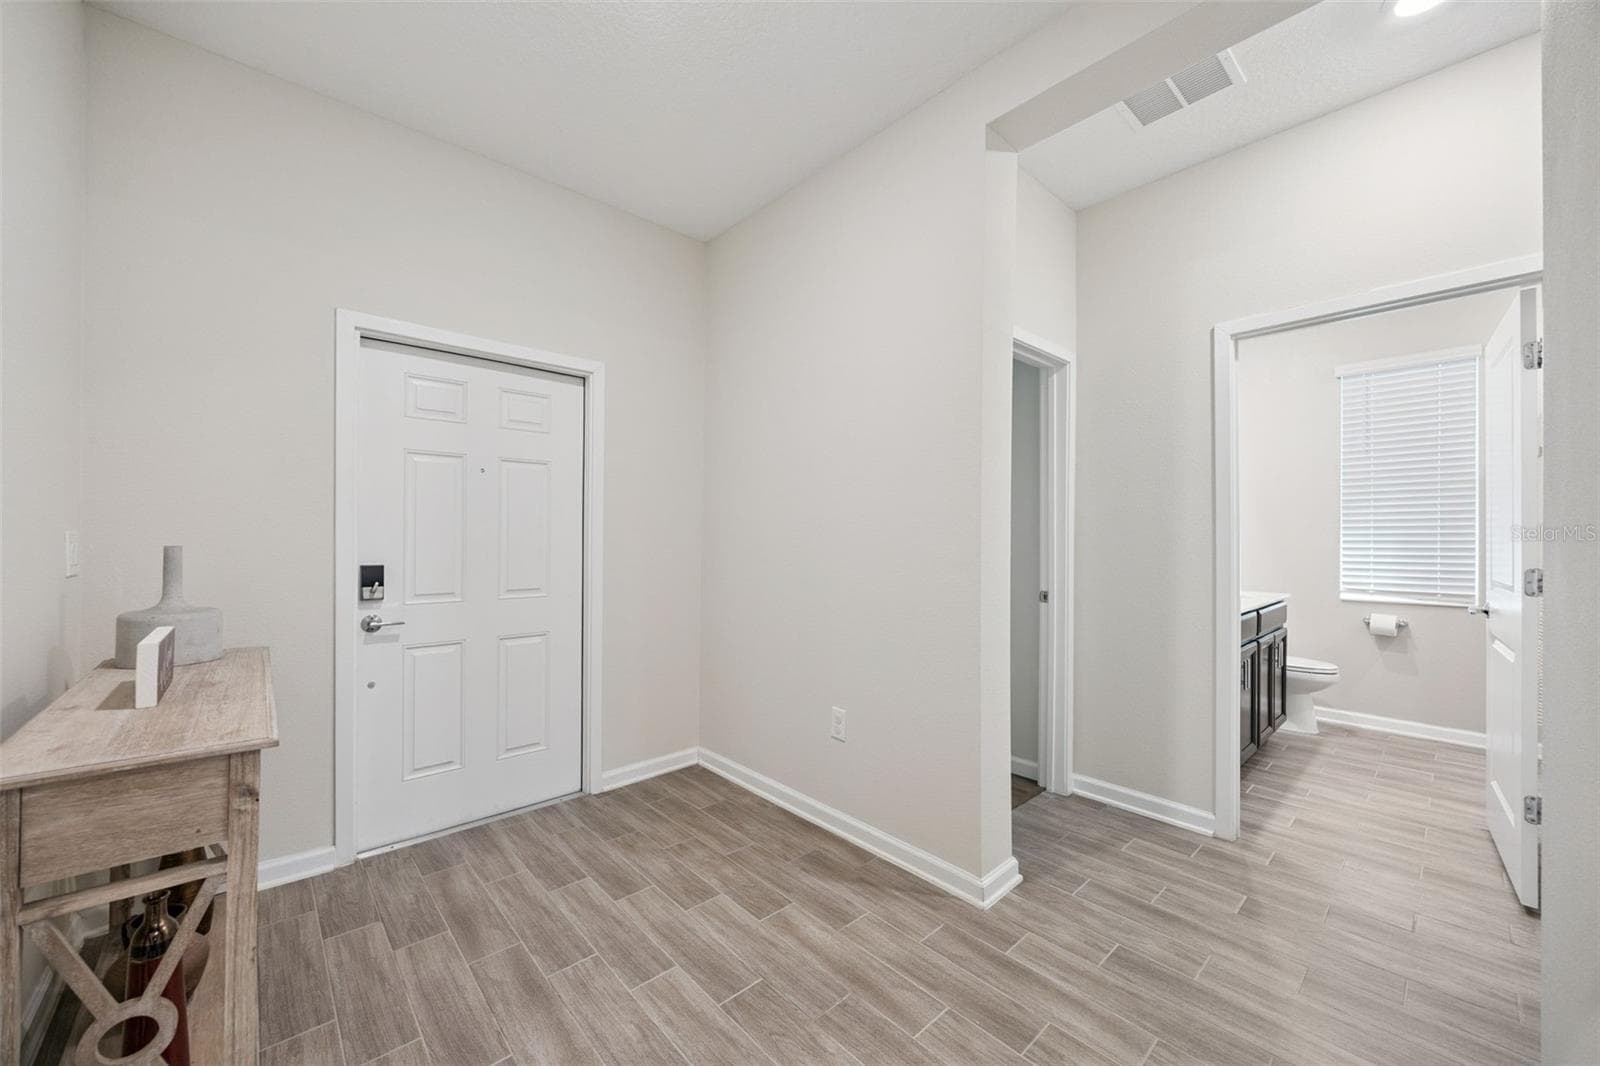
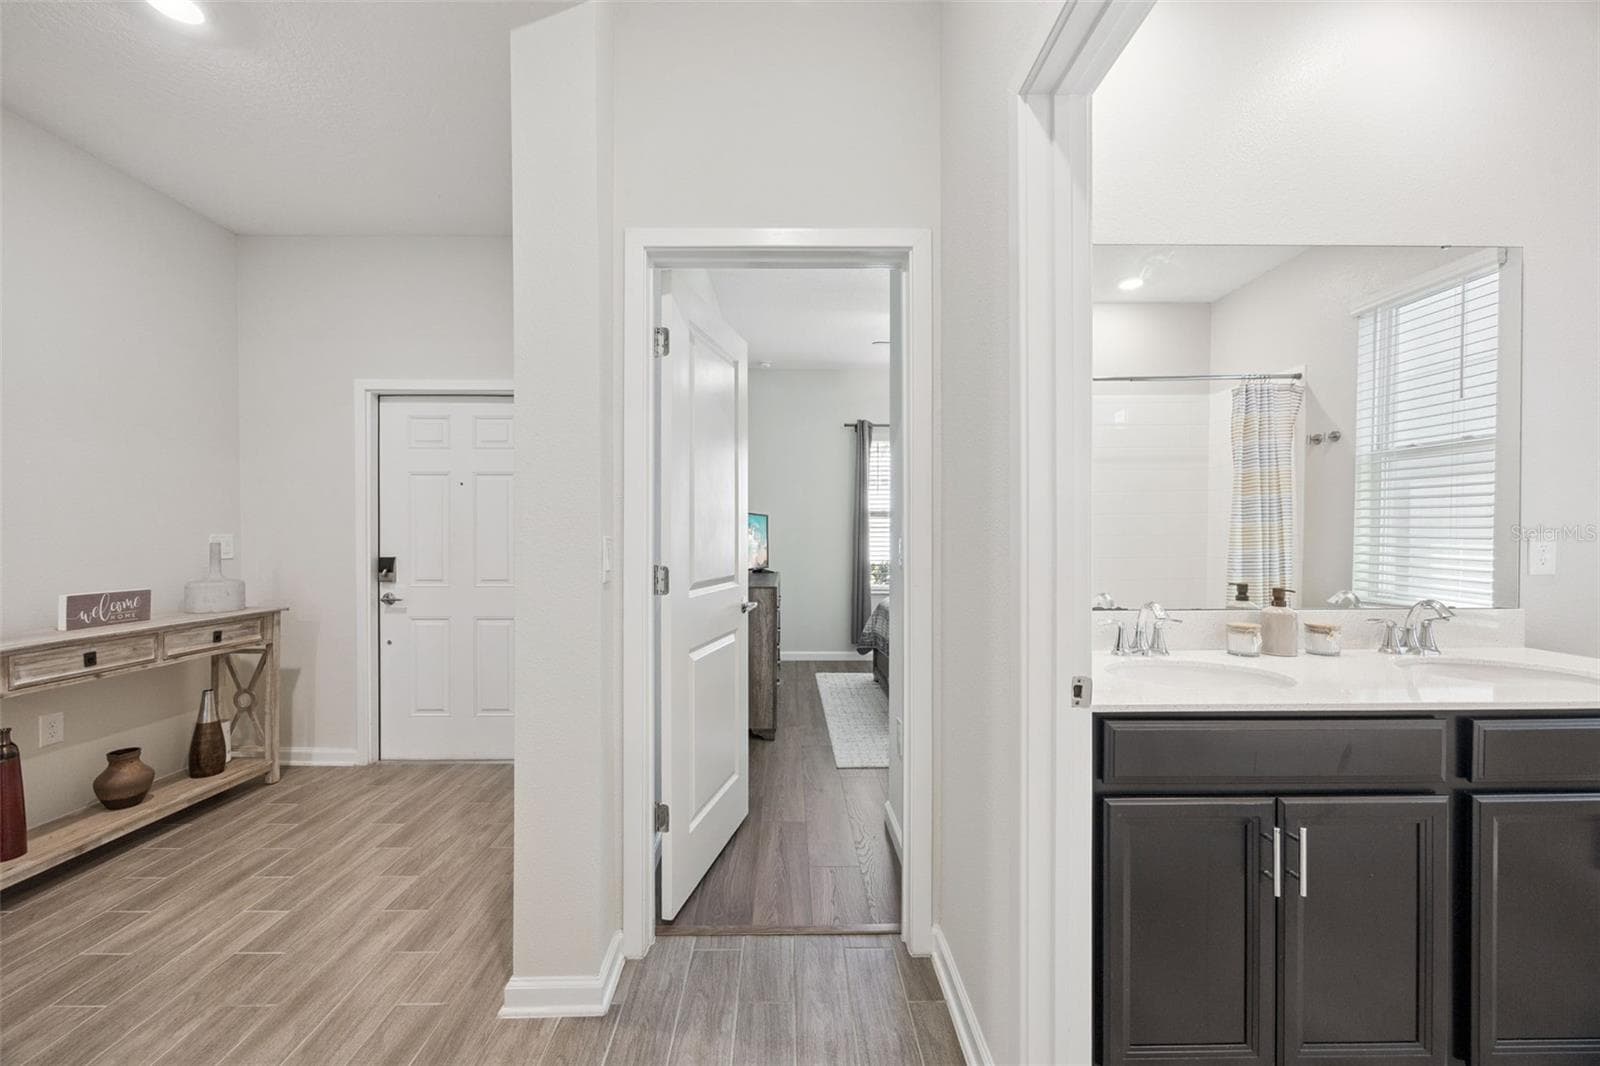
Foyer View-2 Bedrooms & Guest Bathroom - 5309 AMERSHAM LN, ST CLOUD
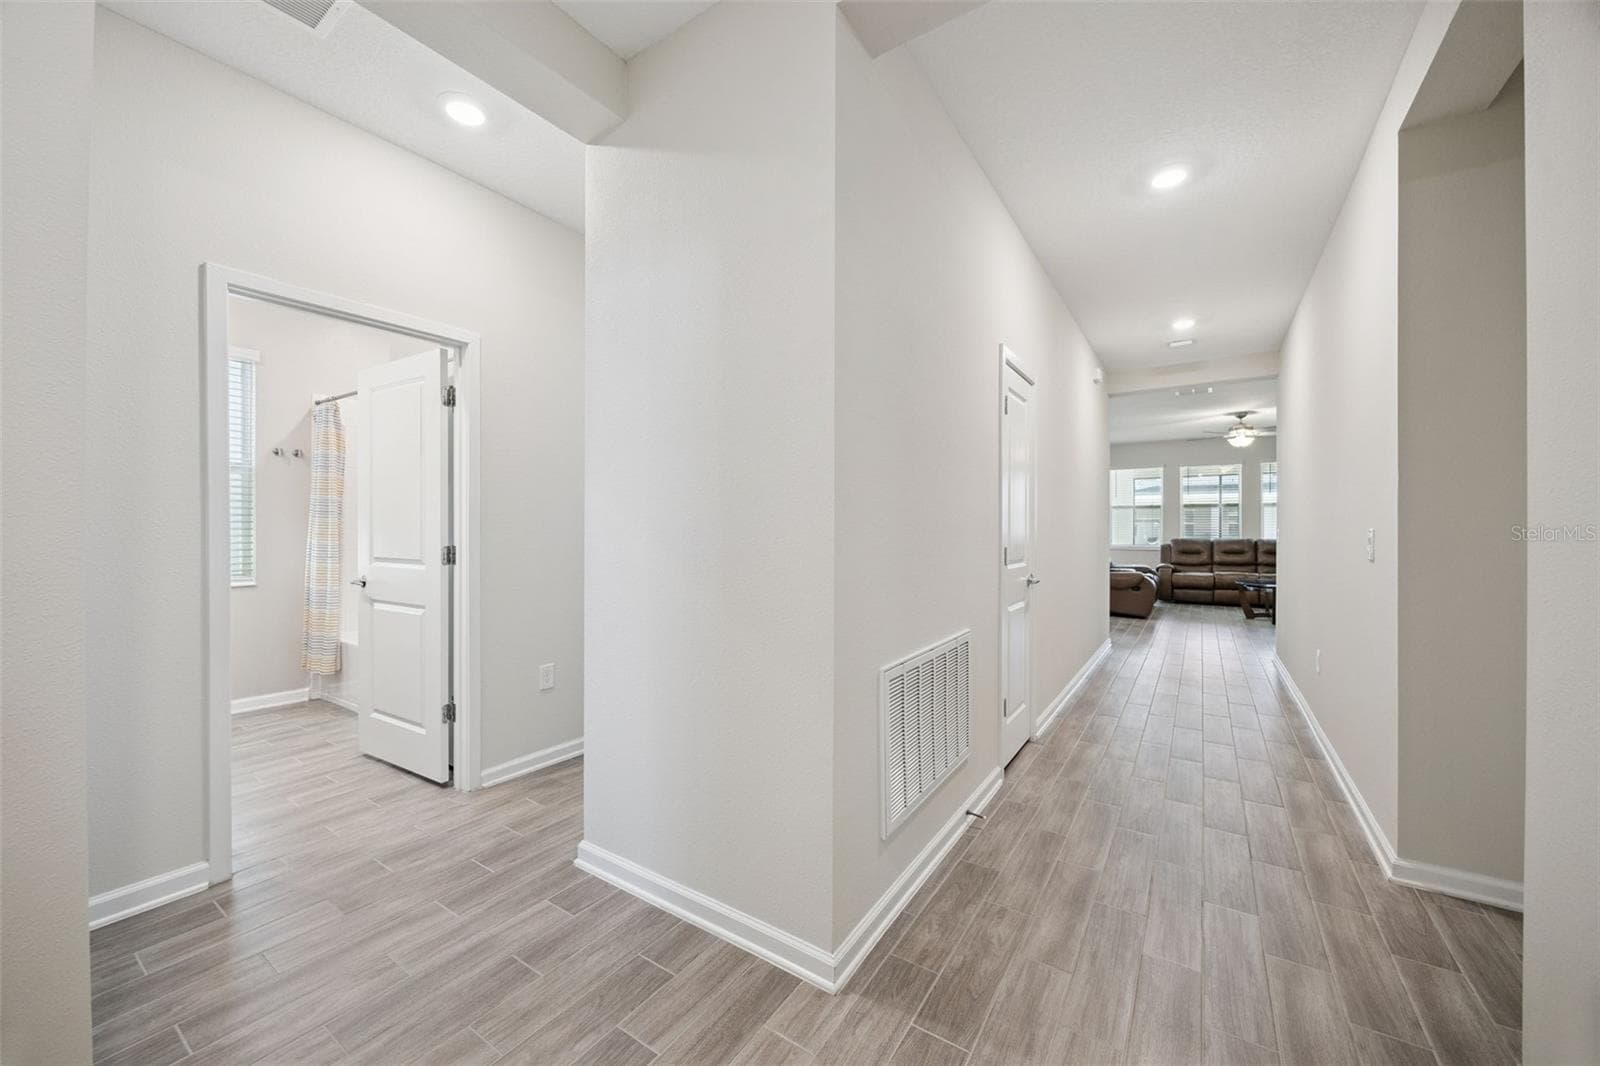
Foyer View-Guest Bath & Main Living Area - 5309 AMERSHAM LN, ST CLOUD
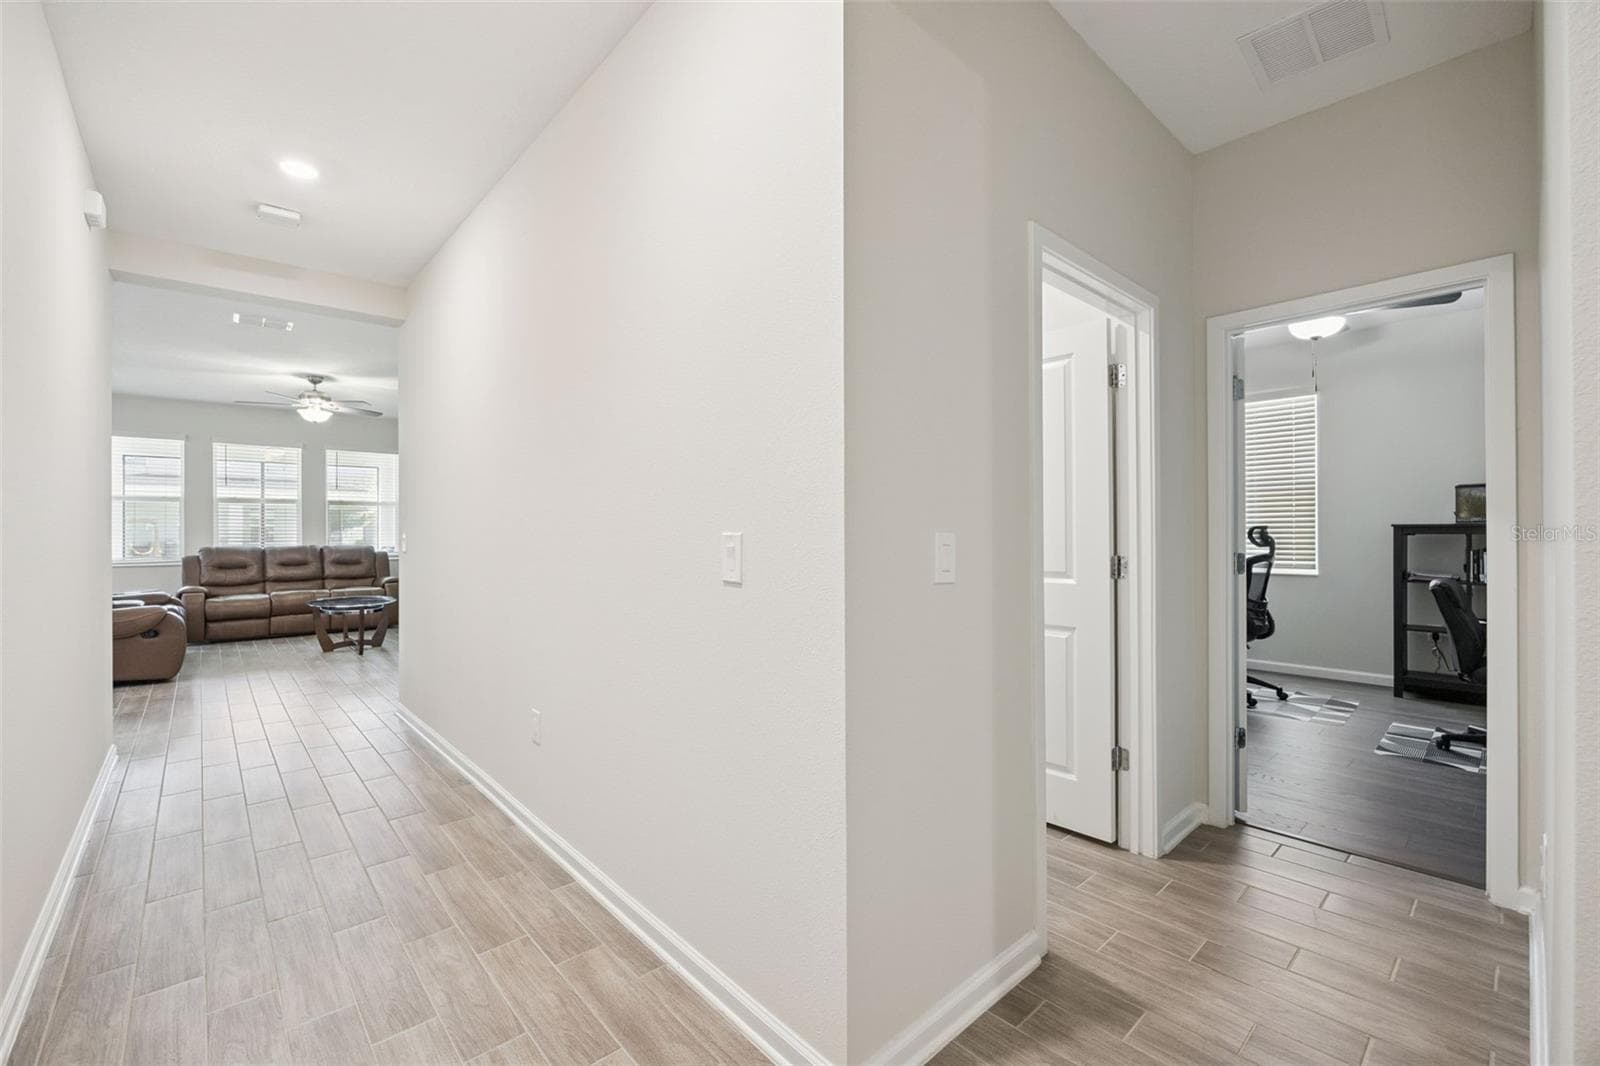
Foyer View-Laundry & 4th Bedroom - 5309 AMERSHAM LN, ST CLOUD
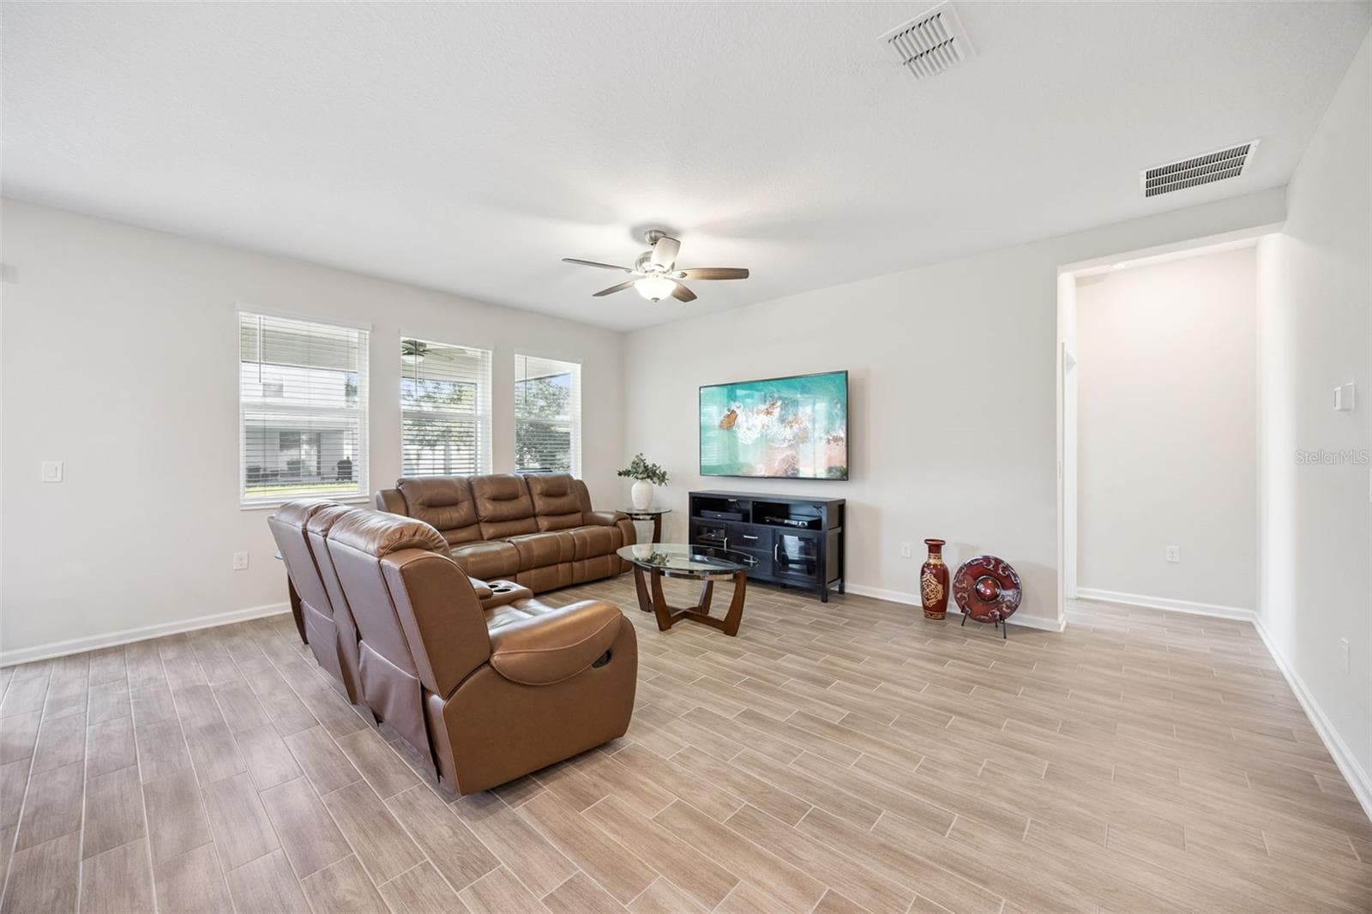
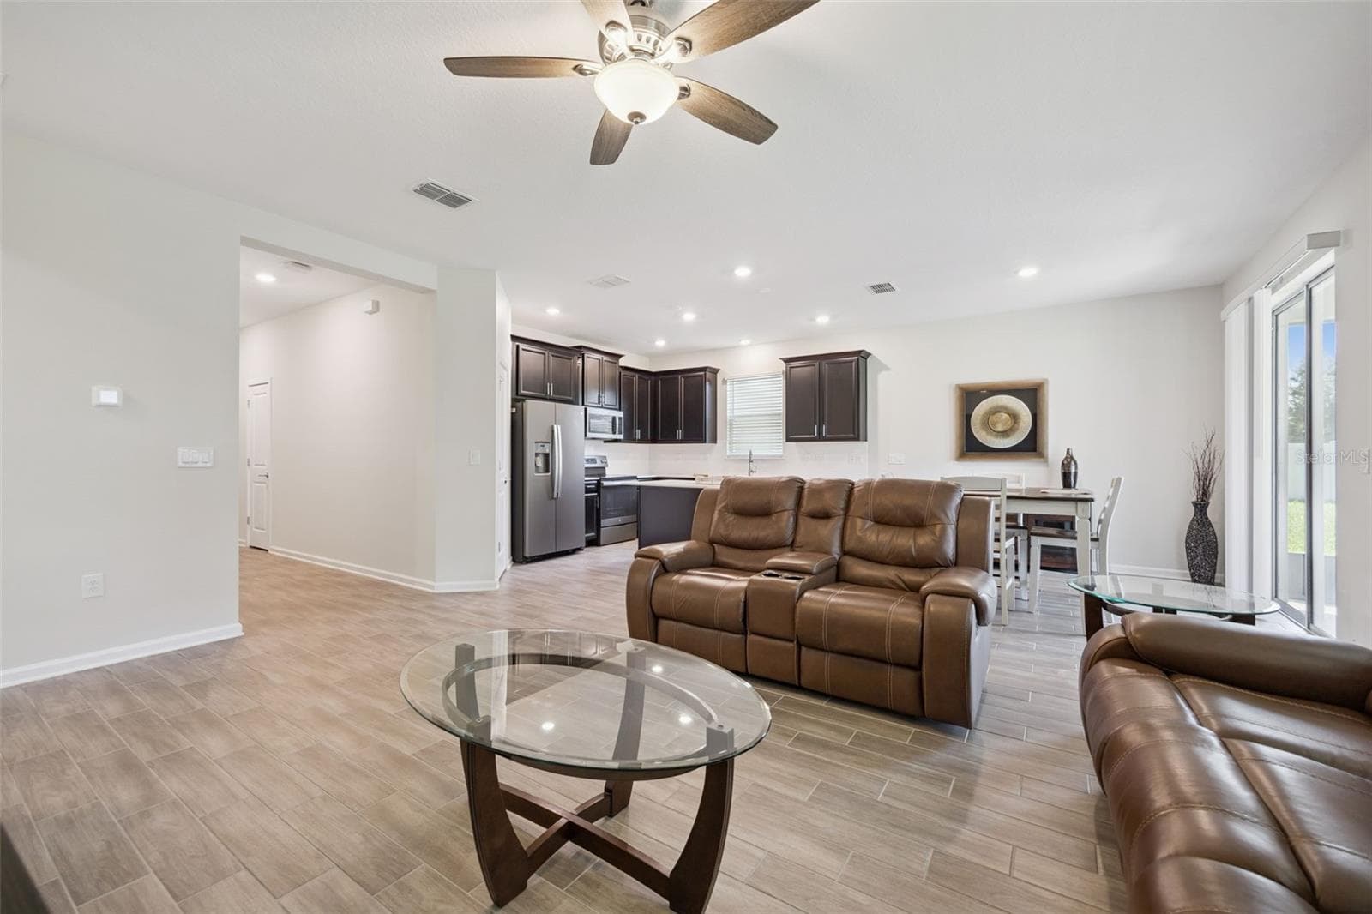
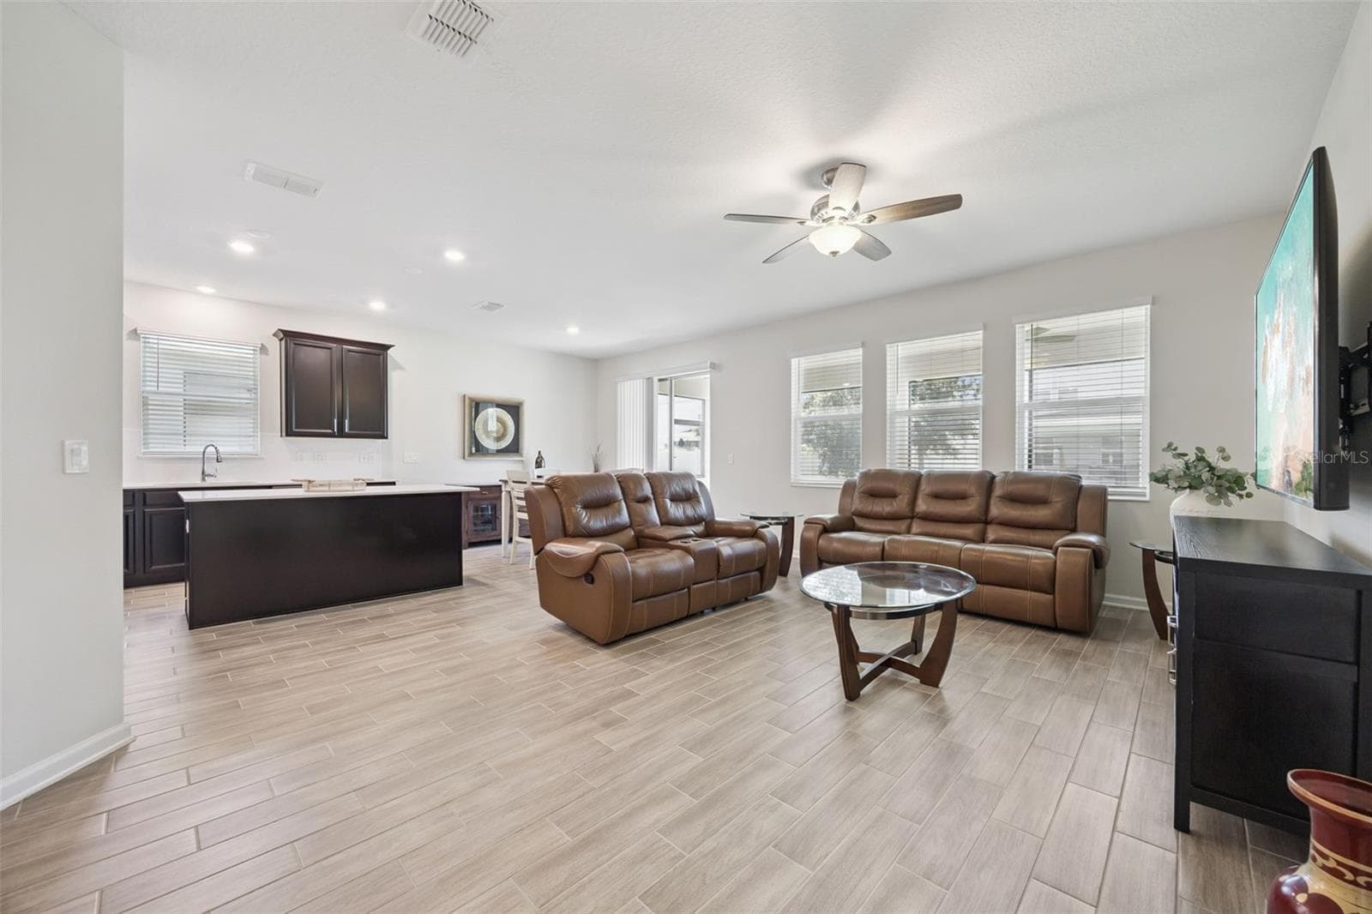
Spacious Living Room - 5309 AMERSHAM LN, ST CLOUD
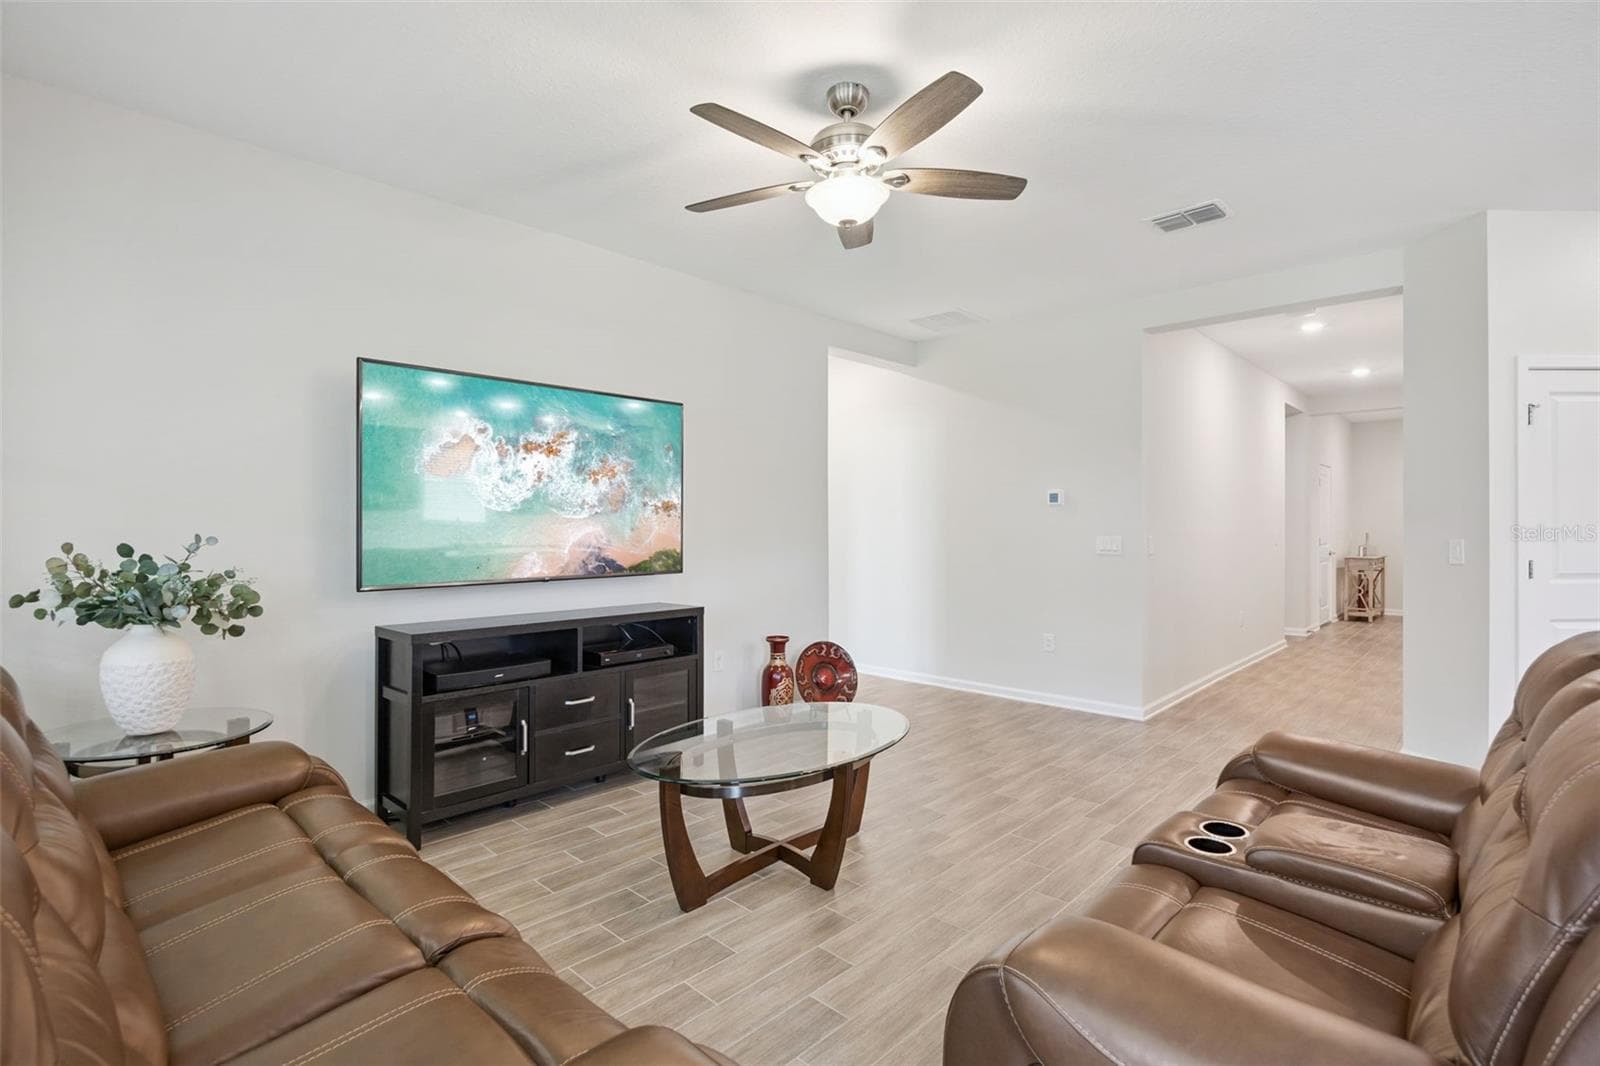
Living Room with Ceiling Fan - 5309 AMERSHAM LN, ST CLOUD
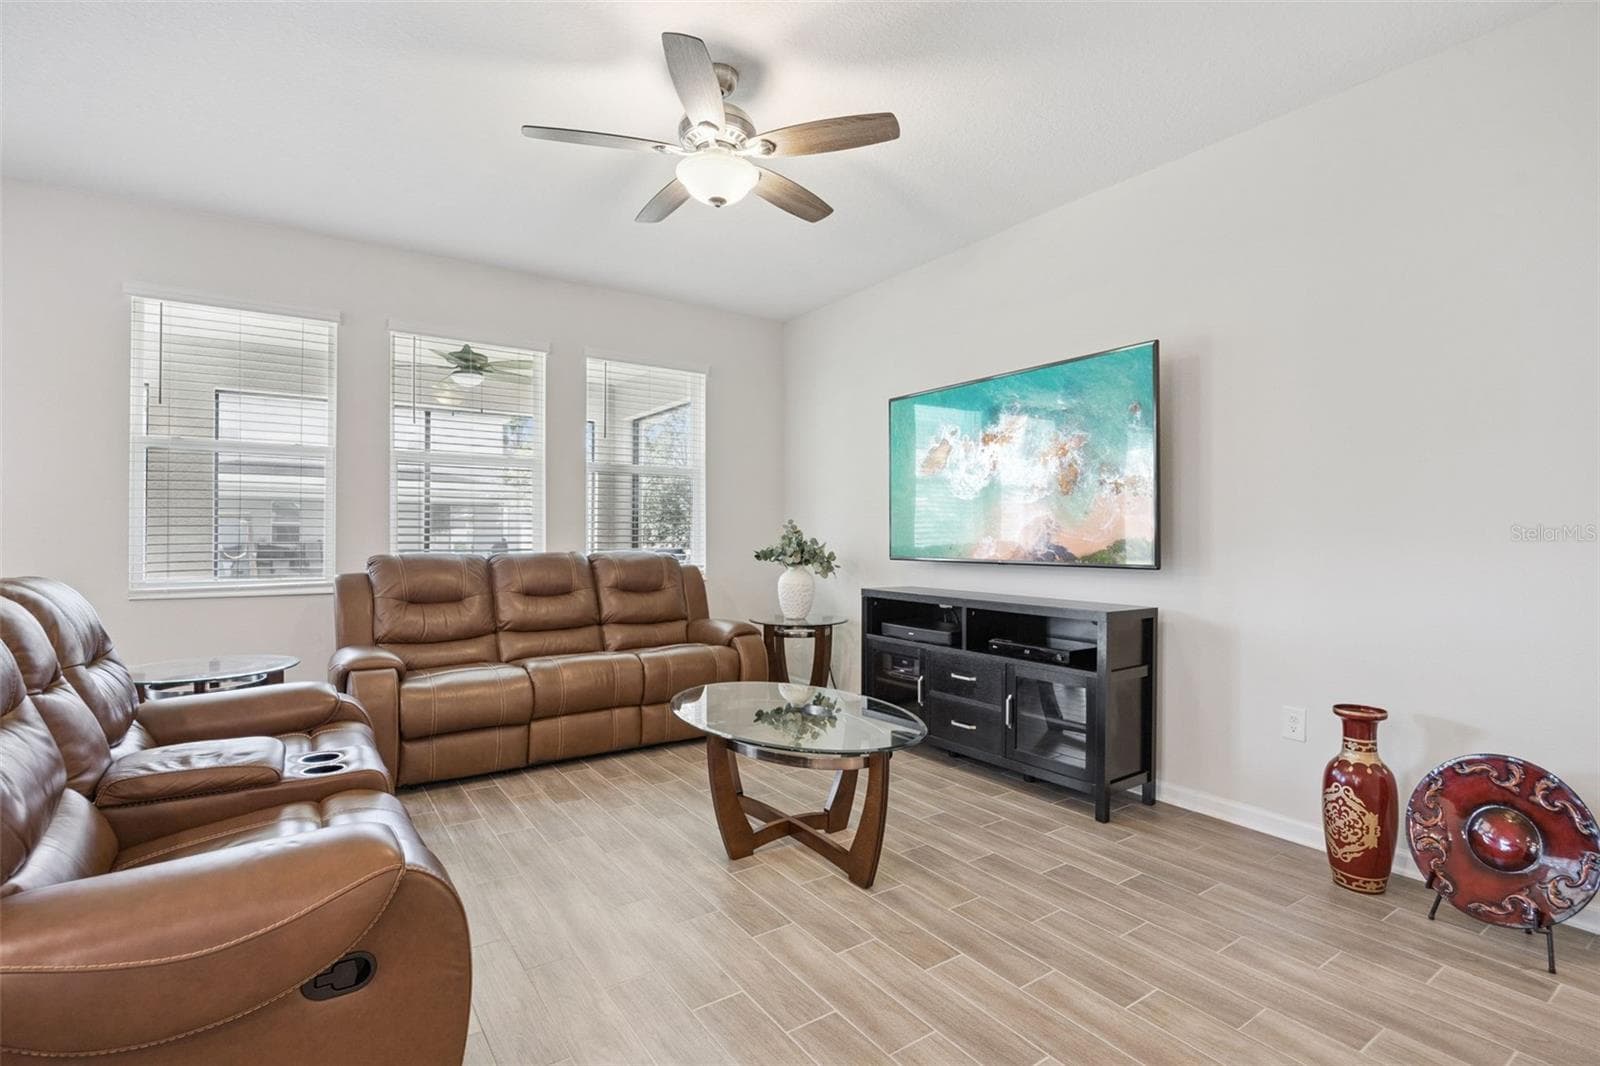
Natural Light in Living Room - 5309 AMERSHAM LN, ST CLOUD
Upgraded Wood Look Tile - 5309 AMERSHAM LN, ST CLOUD
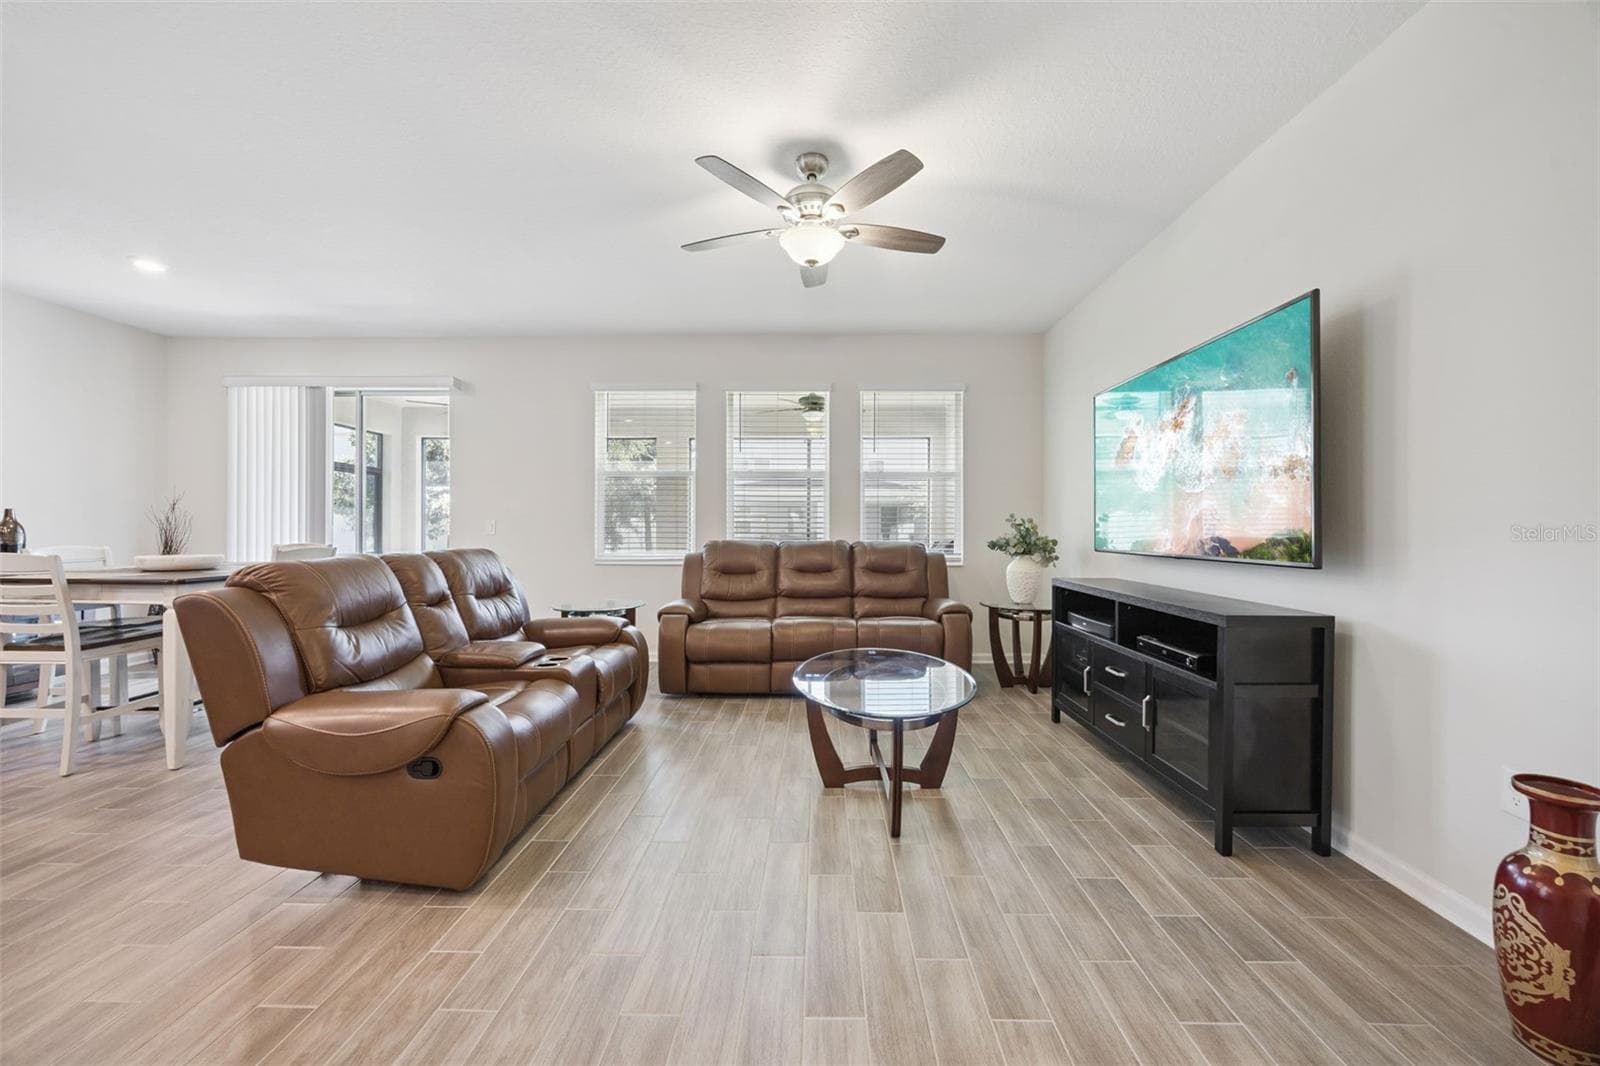
Living Room - 5309 AMERSHAM LN, ST CLOUD
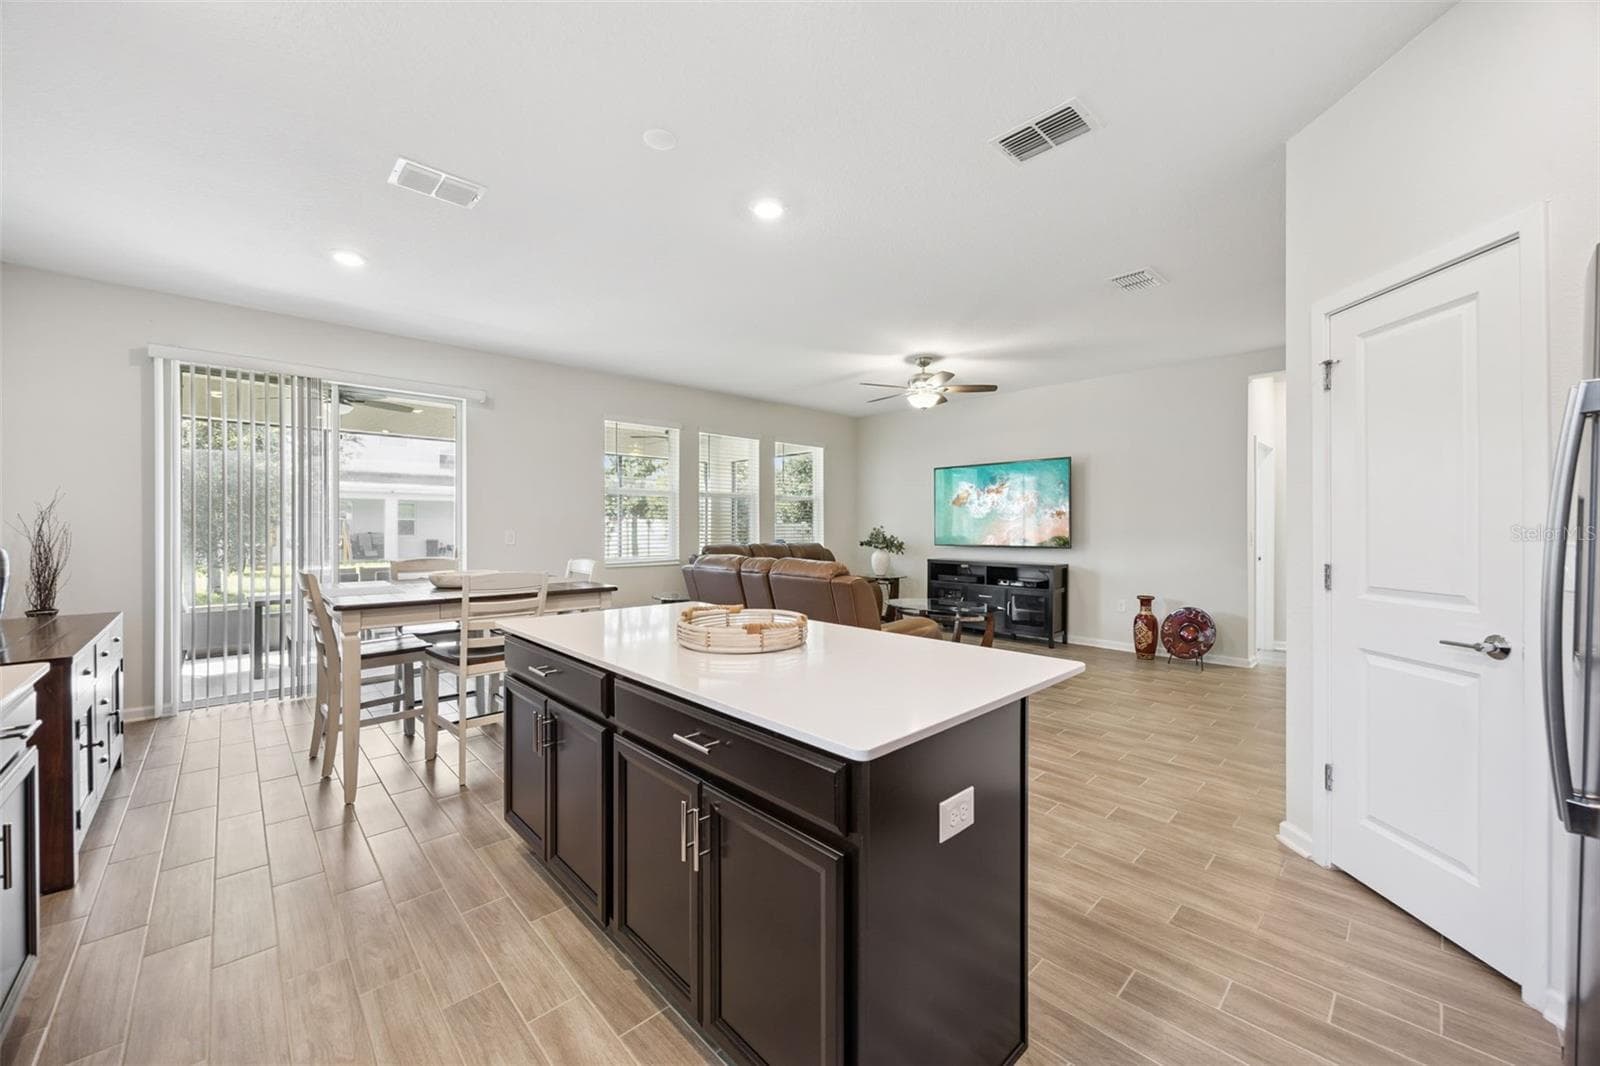
Spacious Open Floor Plan - 5309 AMERSHAM LN, ST CLOUD
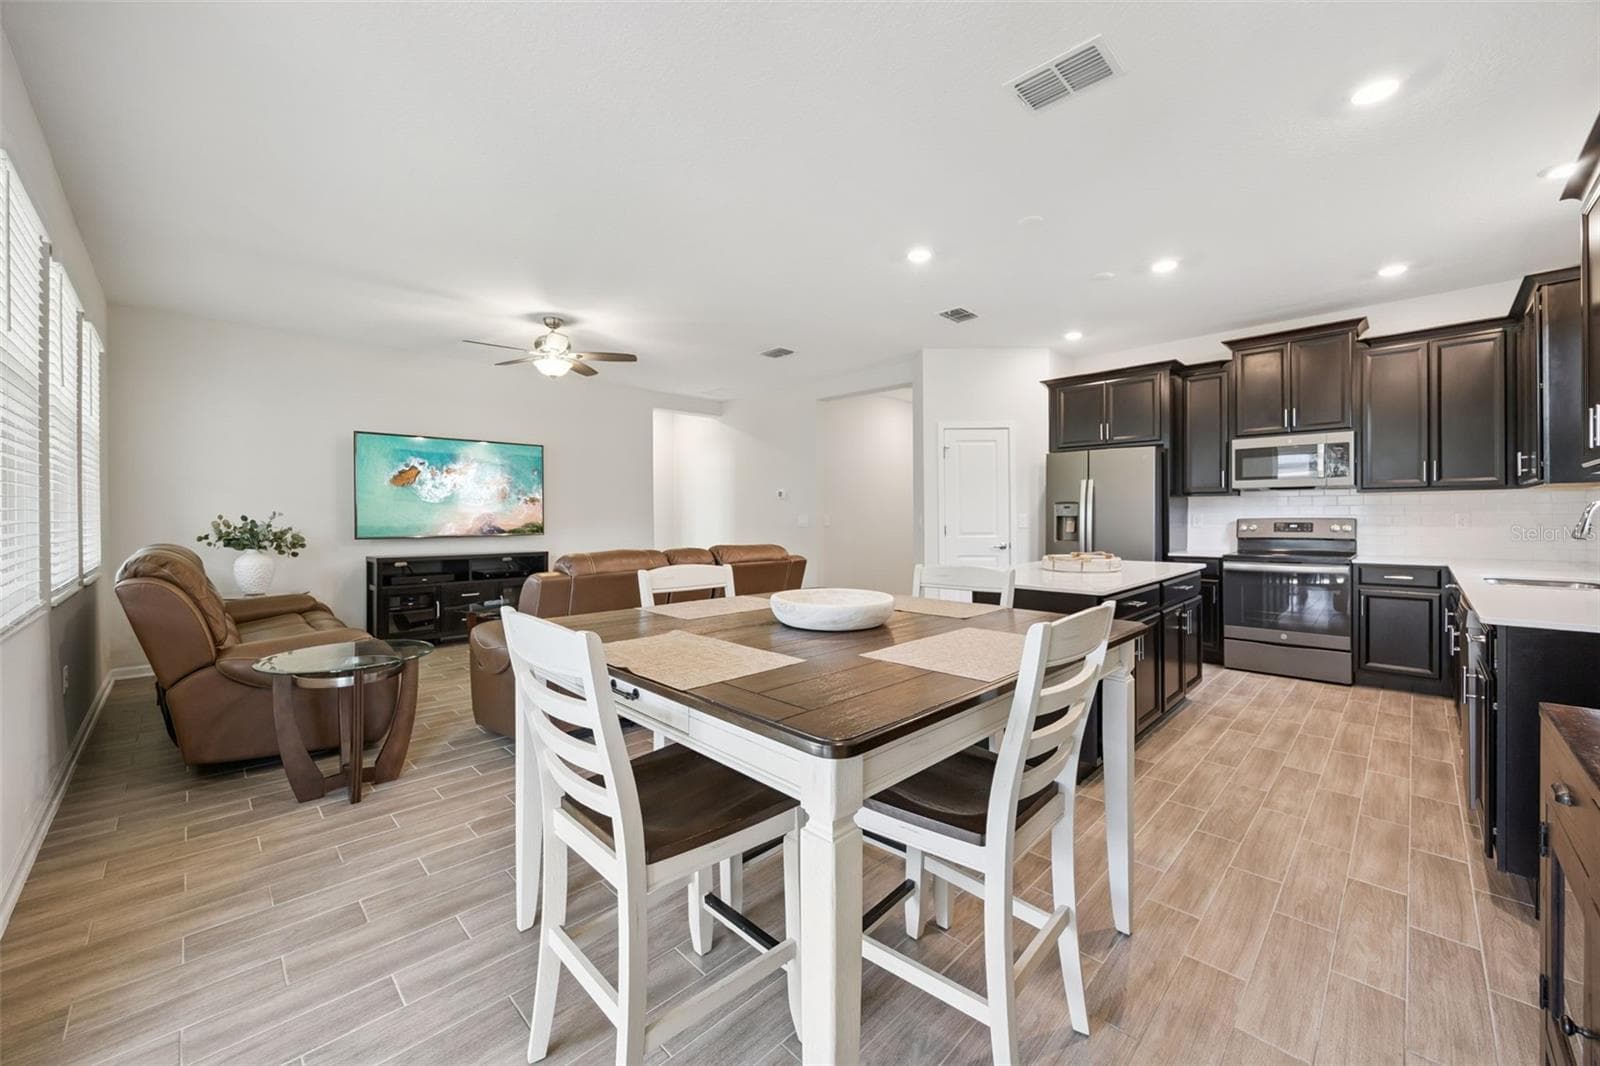
Great Entertaining Area - 5309 AMERSHAM LN, ST CLOUD
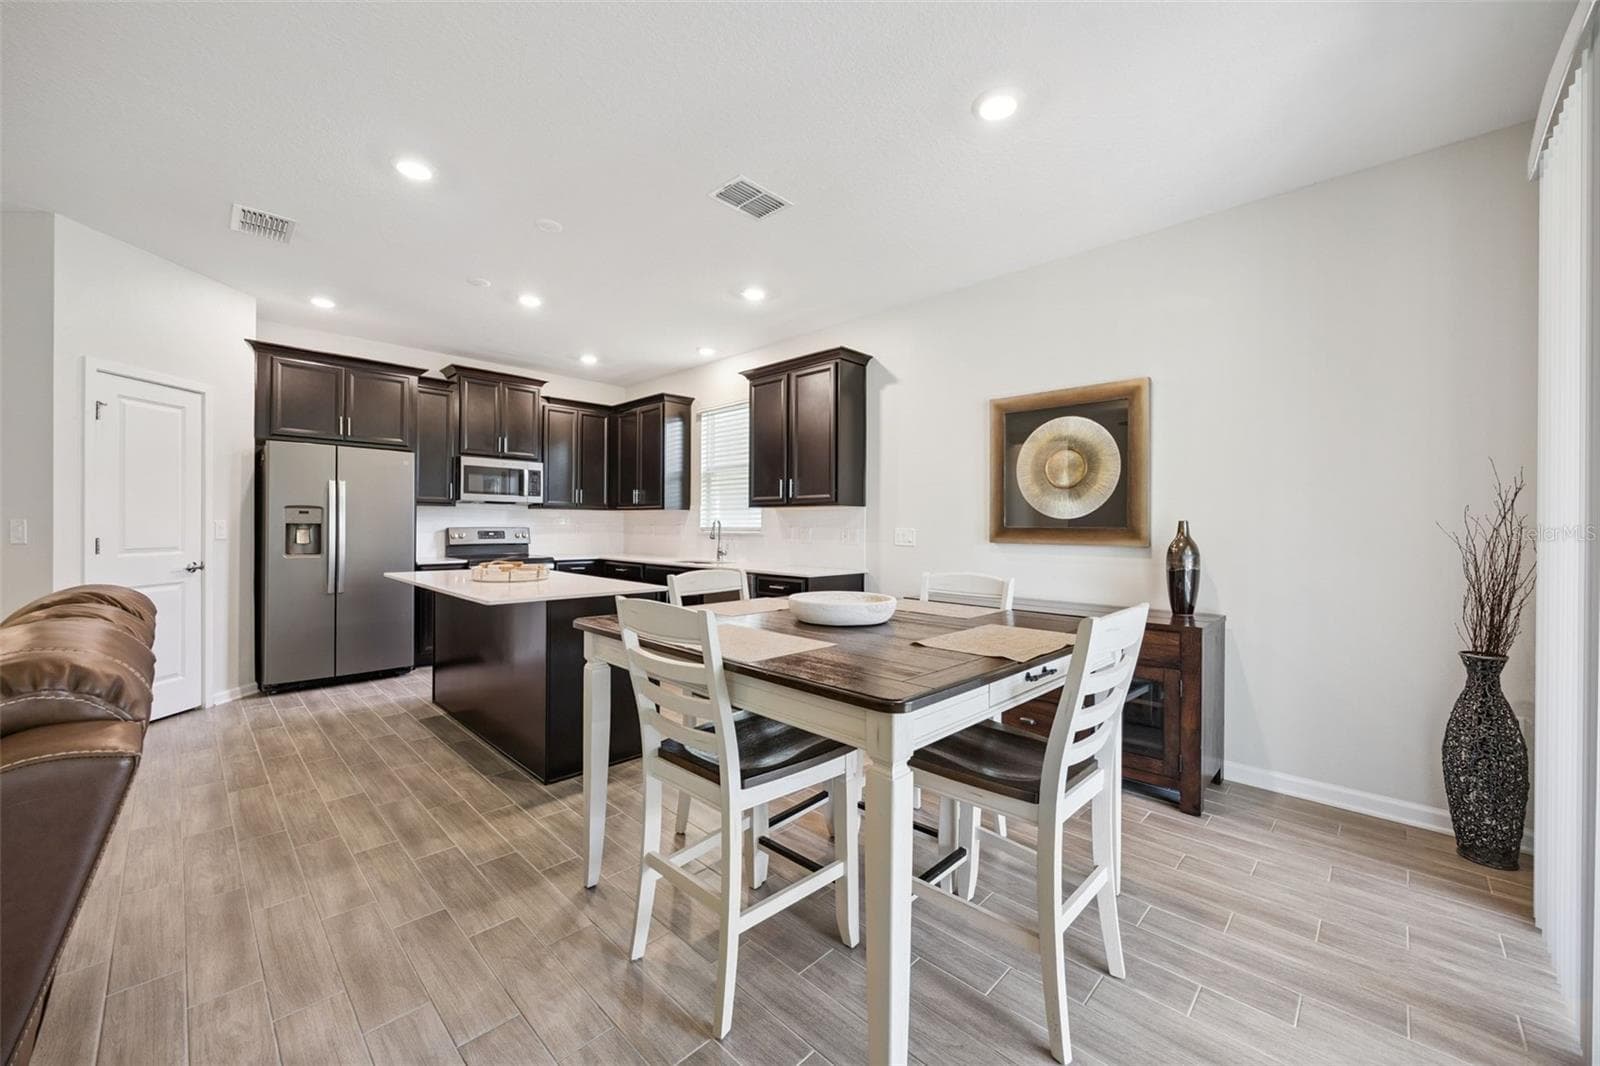
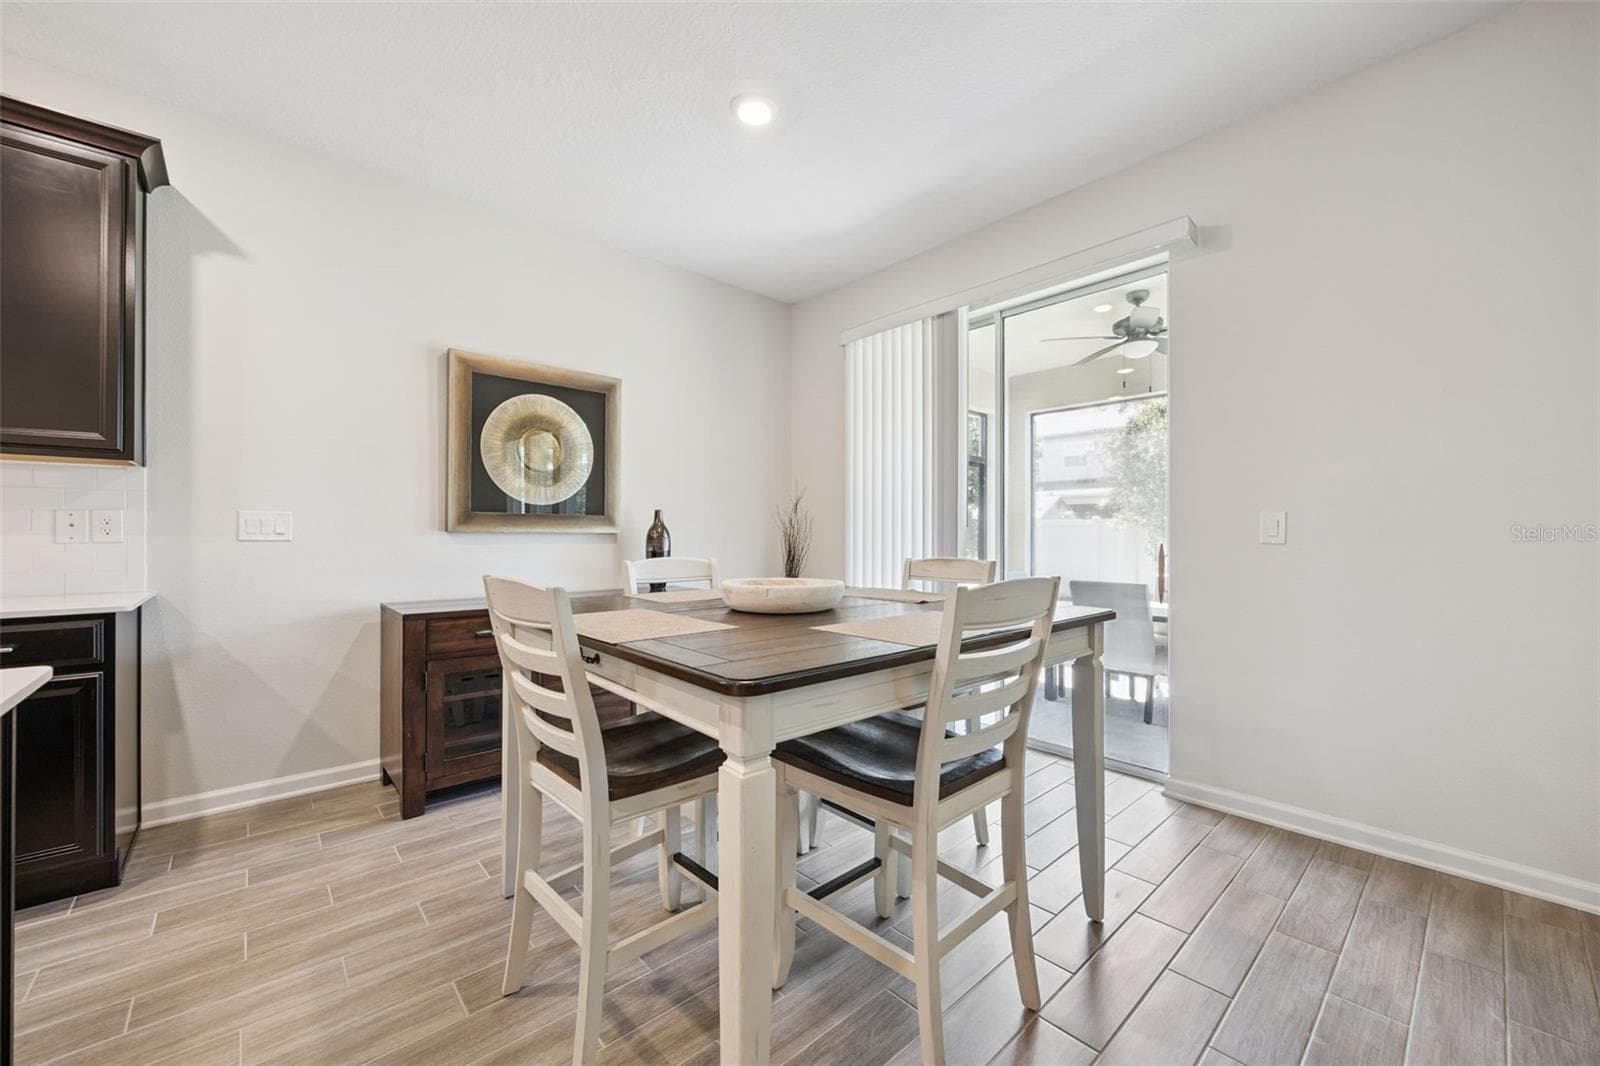
Dining Off Kitchen - 5309 AMERSHAM LN, ST CLOUD
Dining with Access to Lanai - 5309 AMERSHAM LN, ST CLOUD
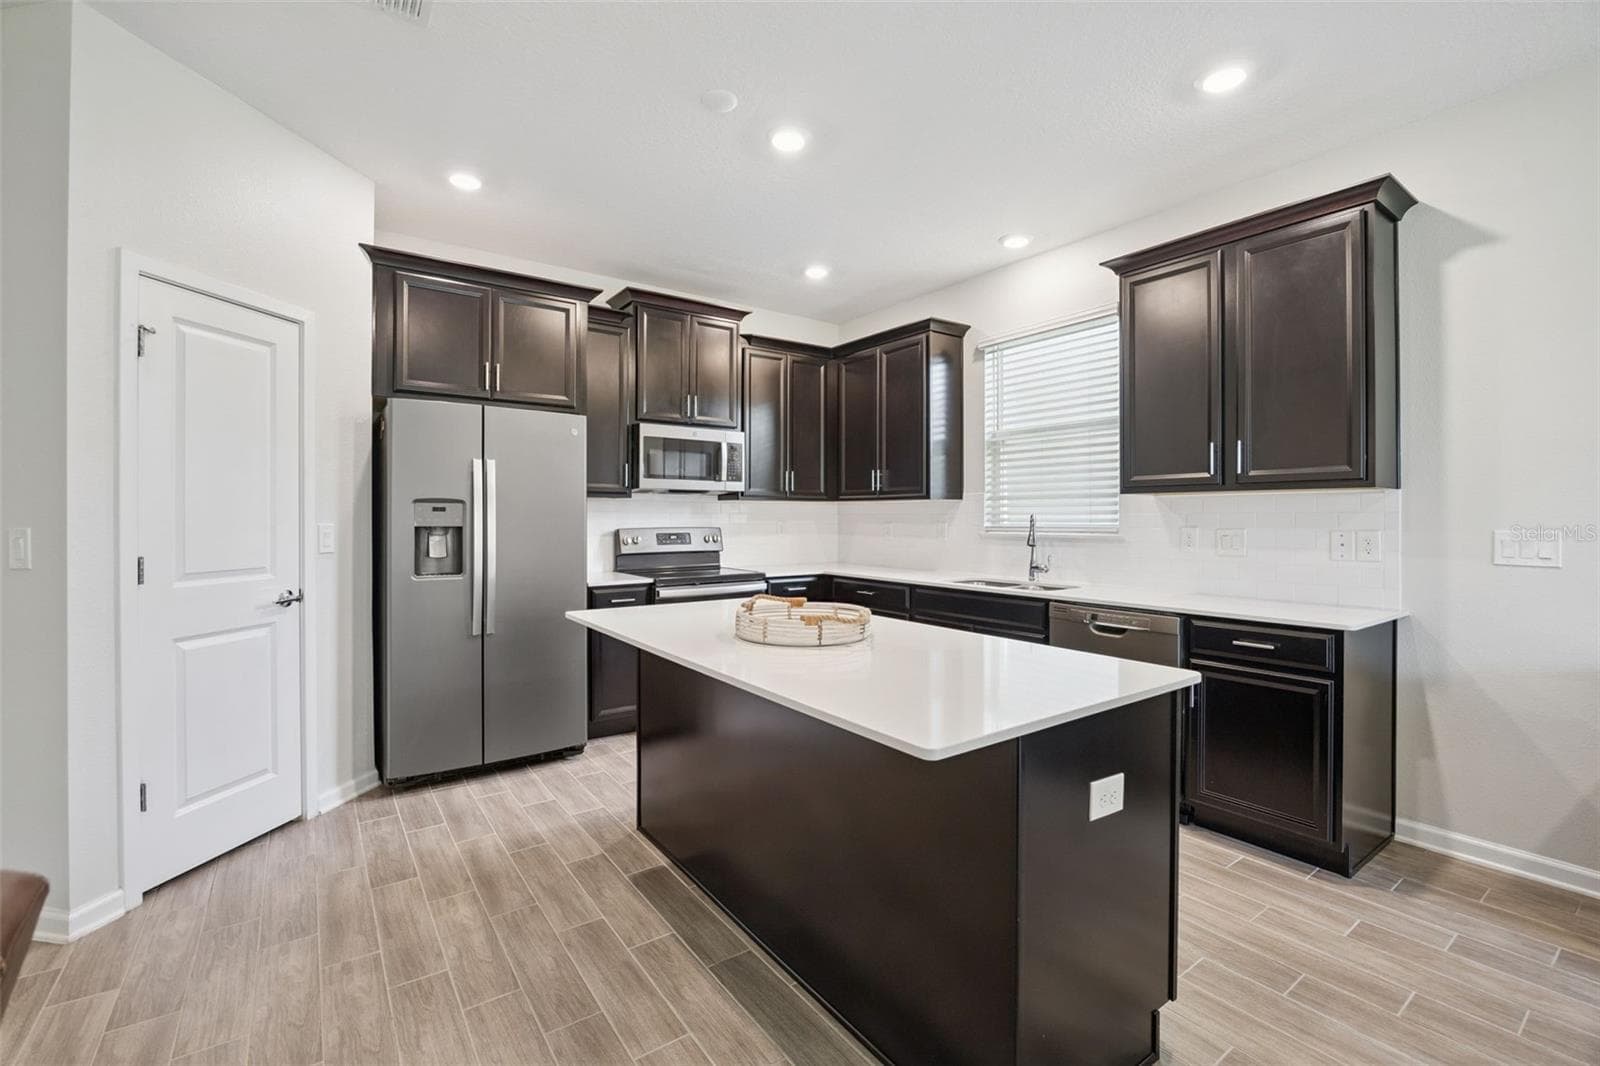
Kitchen Island & Pantry with Sweeping Views - 5309 AMERSHAM LN, ST CLOUD
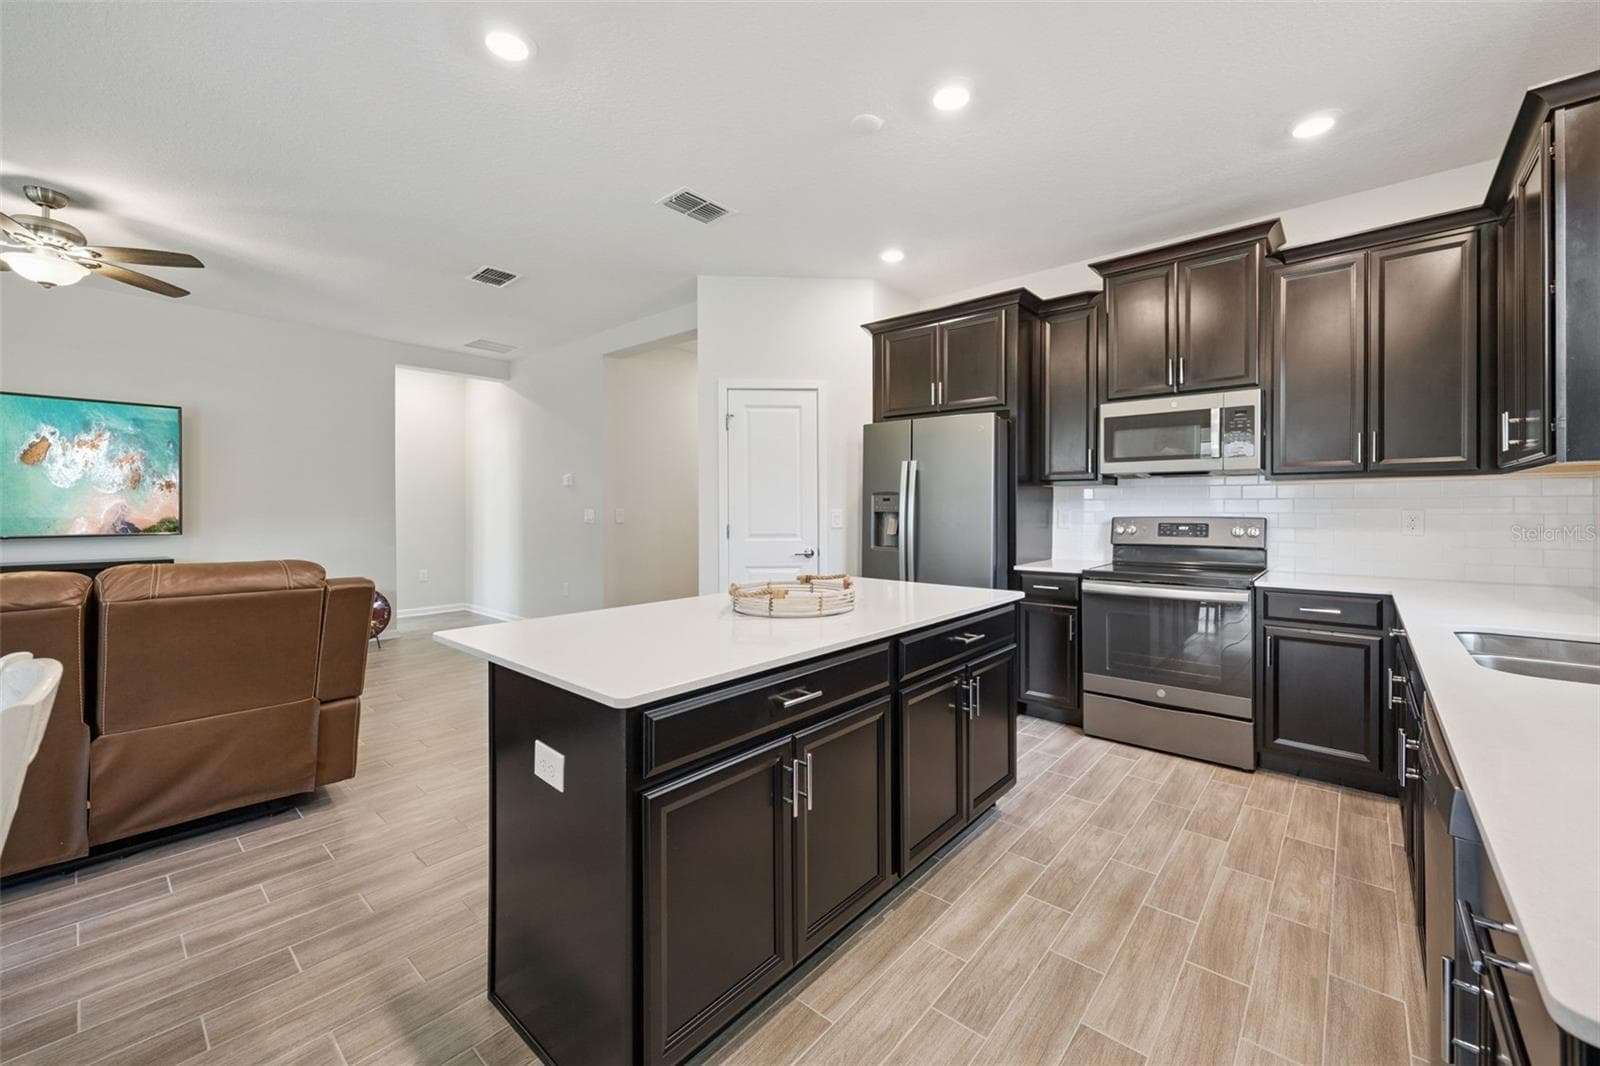
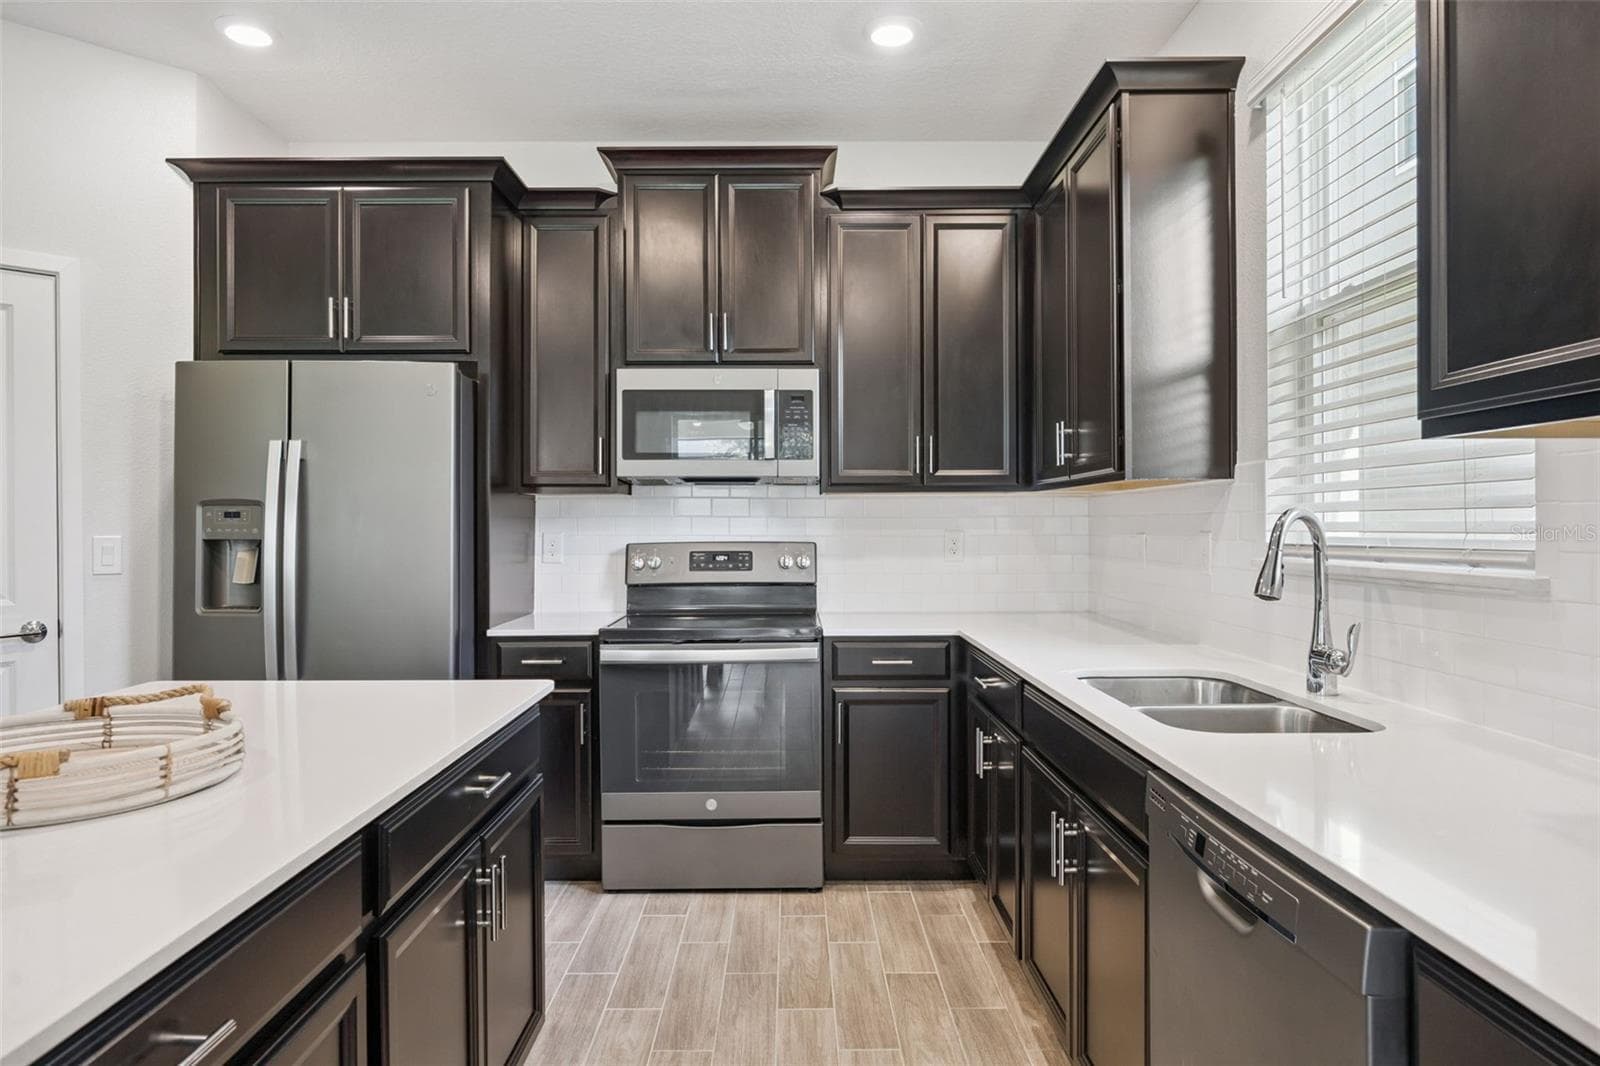
Plenty of Countertops for Every Chef - 5309 AMERSHAM LN, ST CLOUD
View of Kitchen with Ample Lighting - 5309 AMERSHAM LN, ST CLOUD
Top Graded Stainless Appliances - 5309 AMERSHAM LN, ST CLOUD
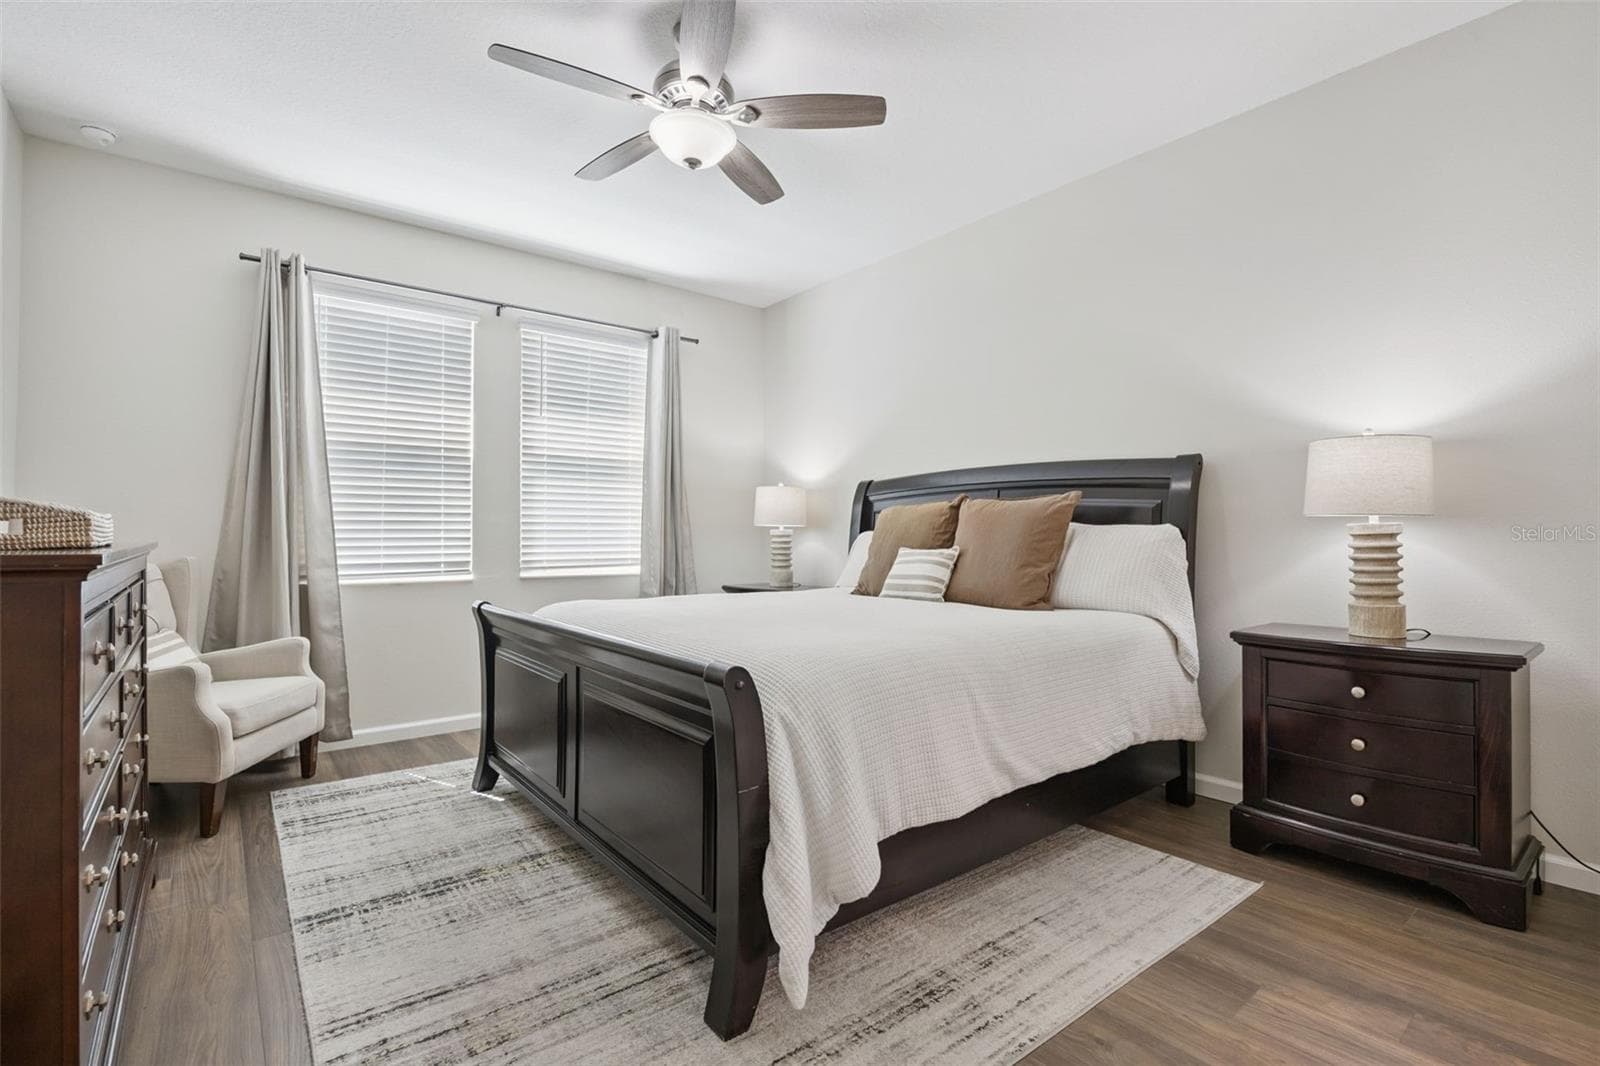
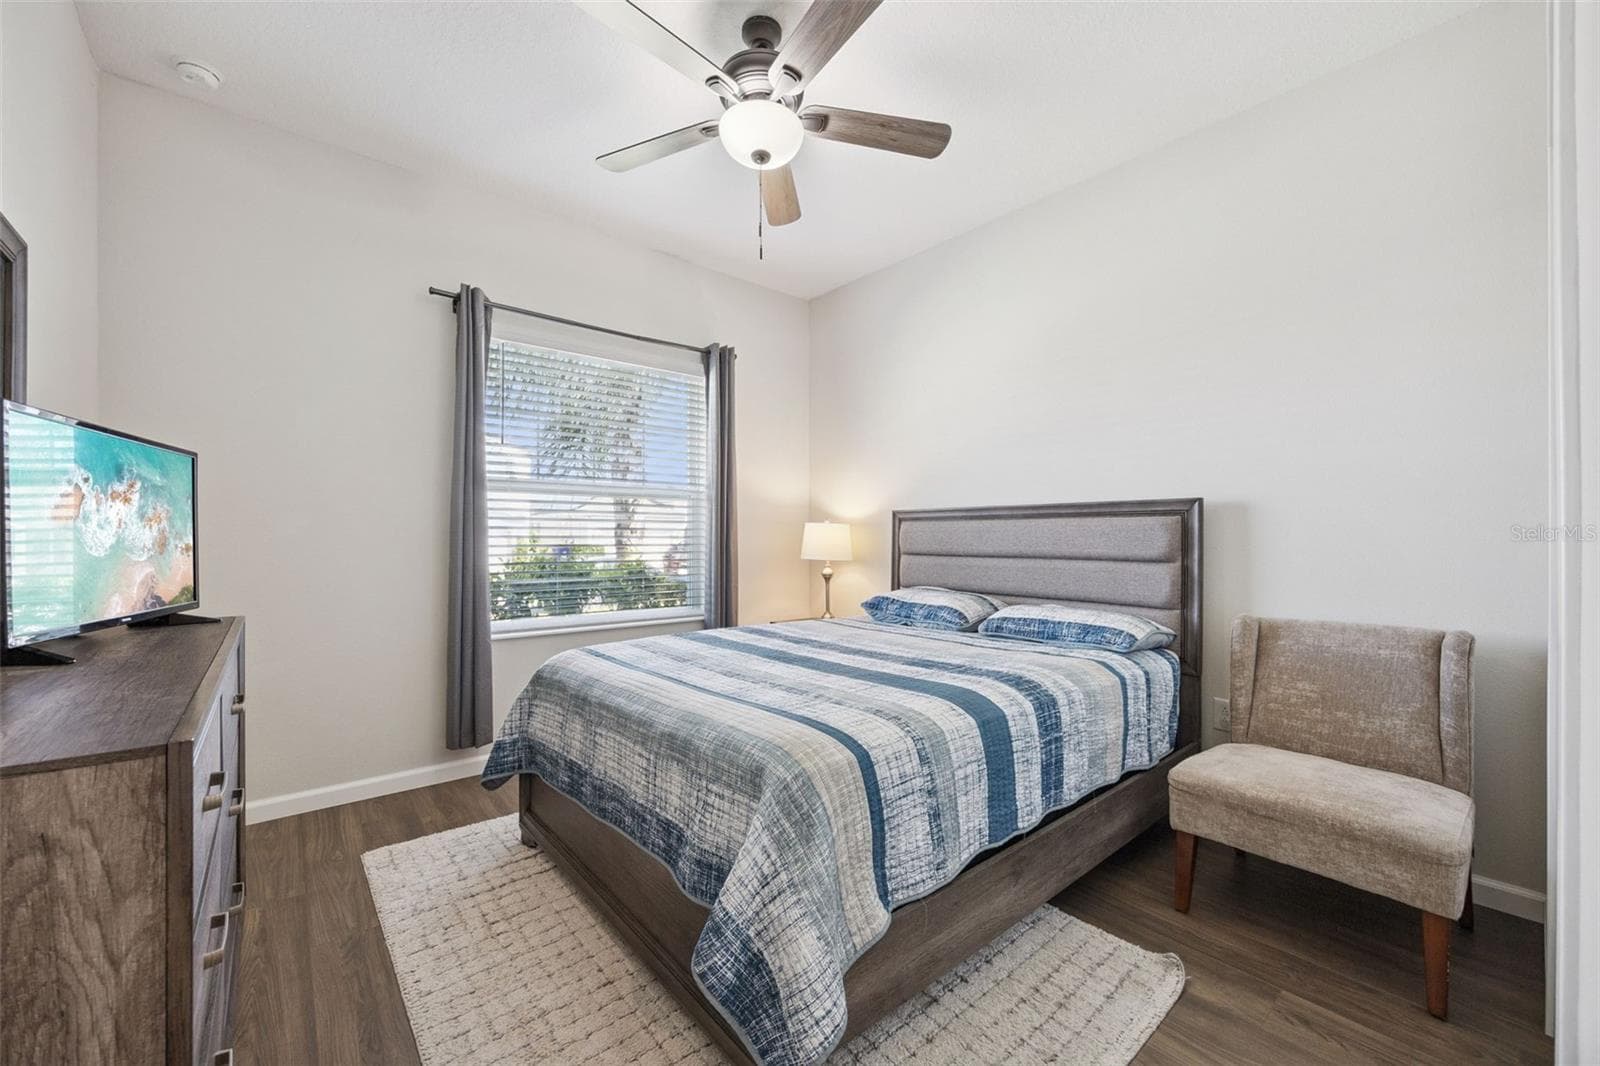
Bright Spacious Primary Bedroom - 5309 AMERSHAM LN, ST CLOUD
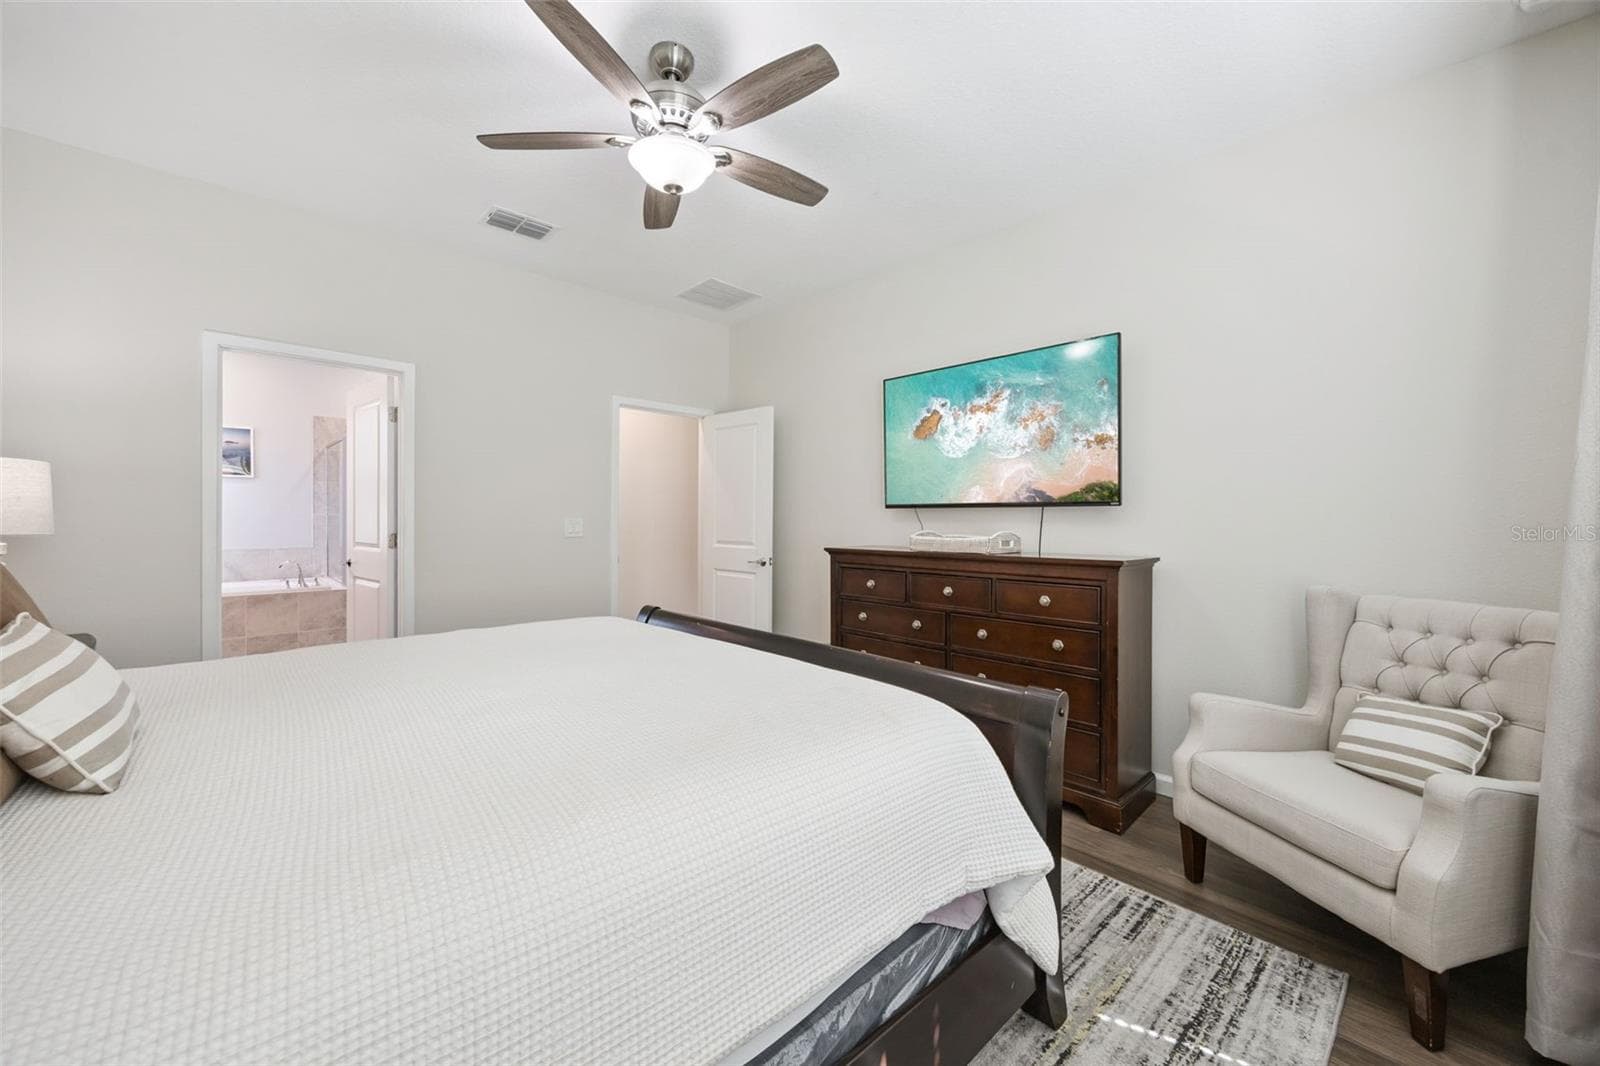
Primary Bedroom & View to EnSuite - 5309 AMERSHAM LN, ST CLOUD
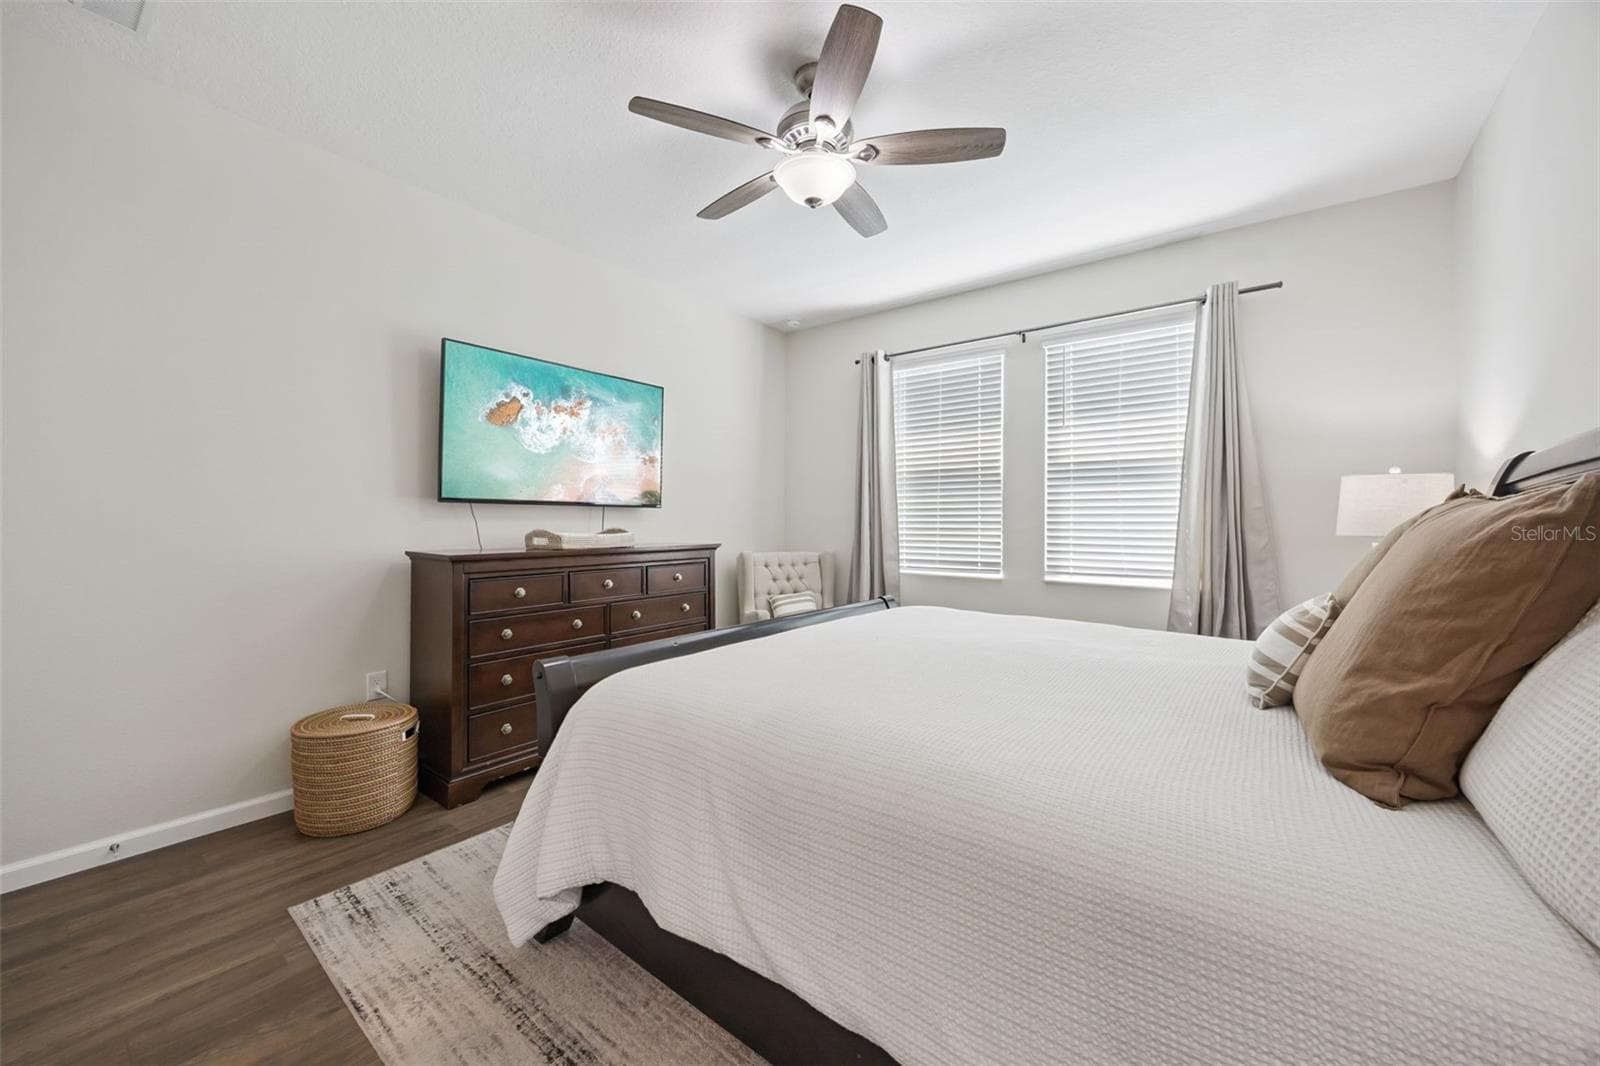
Upgraded Flooring - 5309 AMERSHAM LN, ST CLOUD
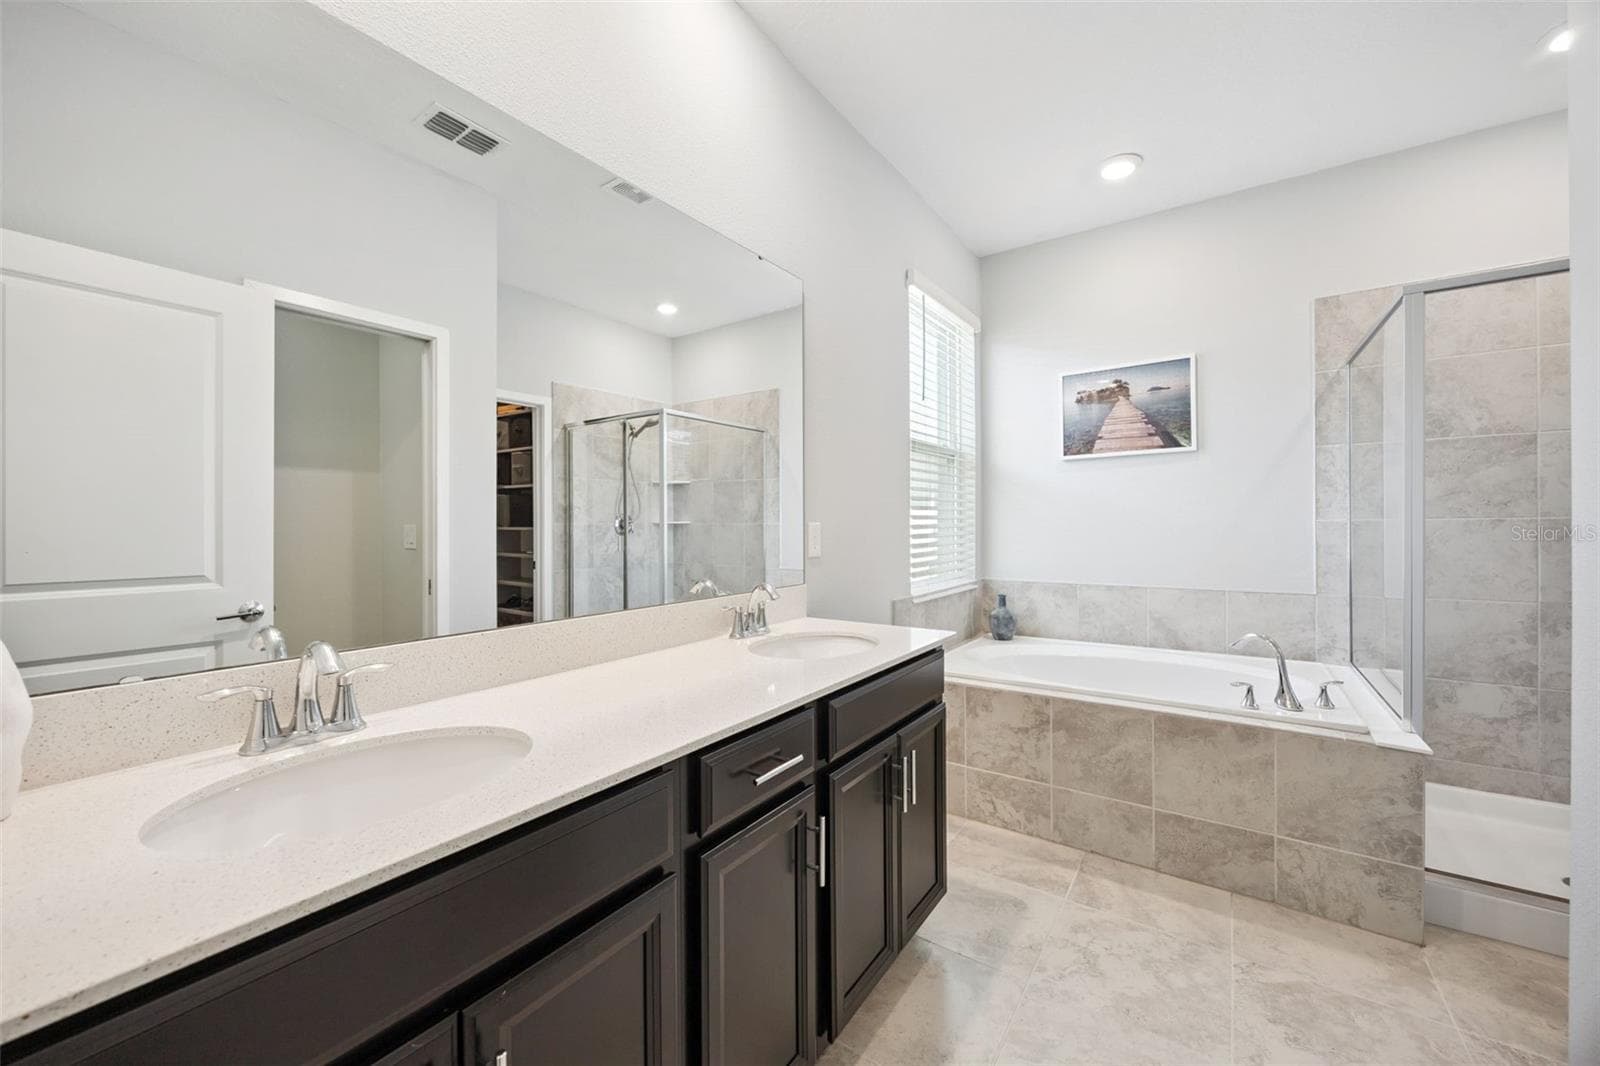
Luxury Primary EnSuite - 5309 AMERSHAM LN, ST CLOUD
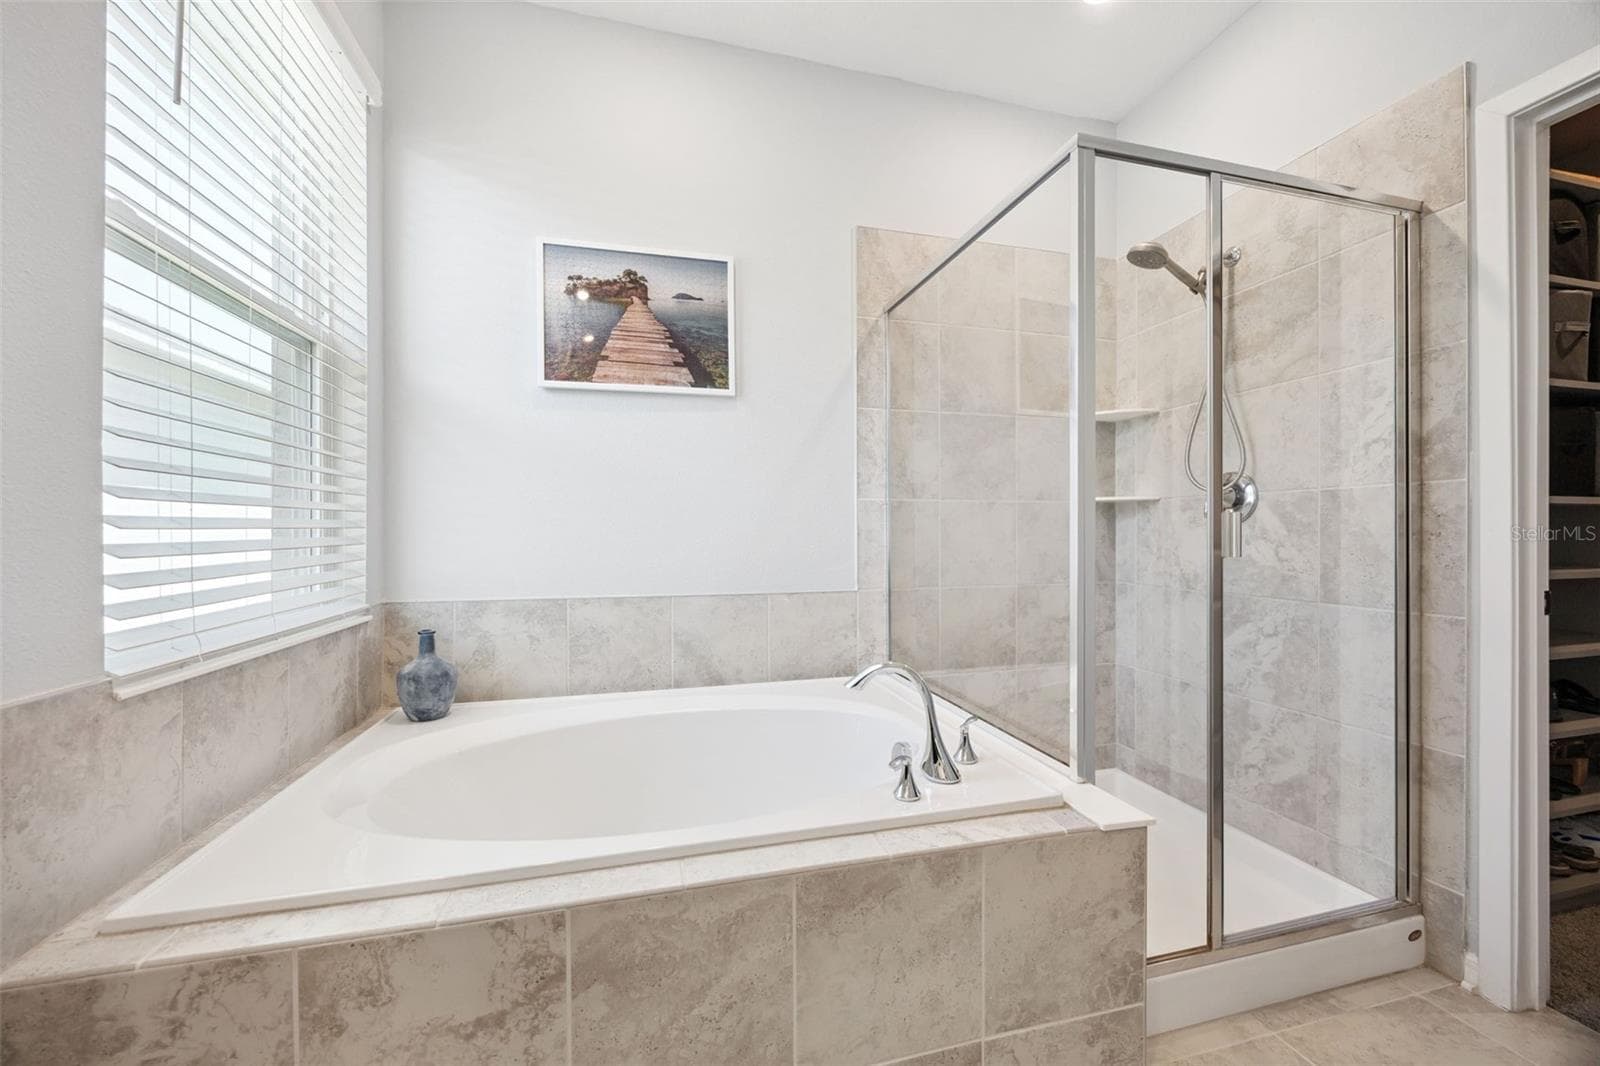
Roomy Garden Tub & Shower - 5309 AMERSHAM LN, ST CLOUD
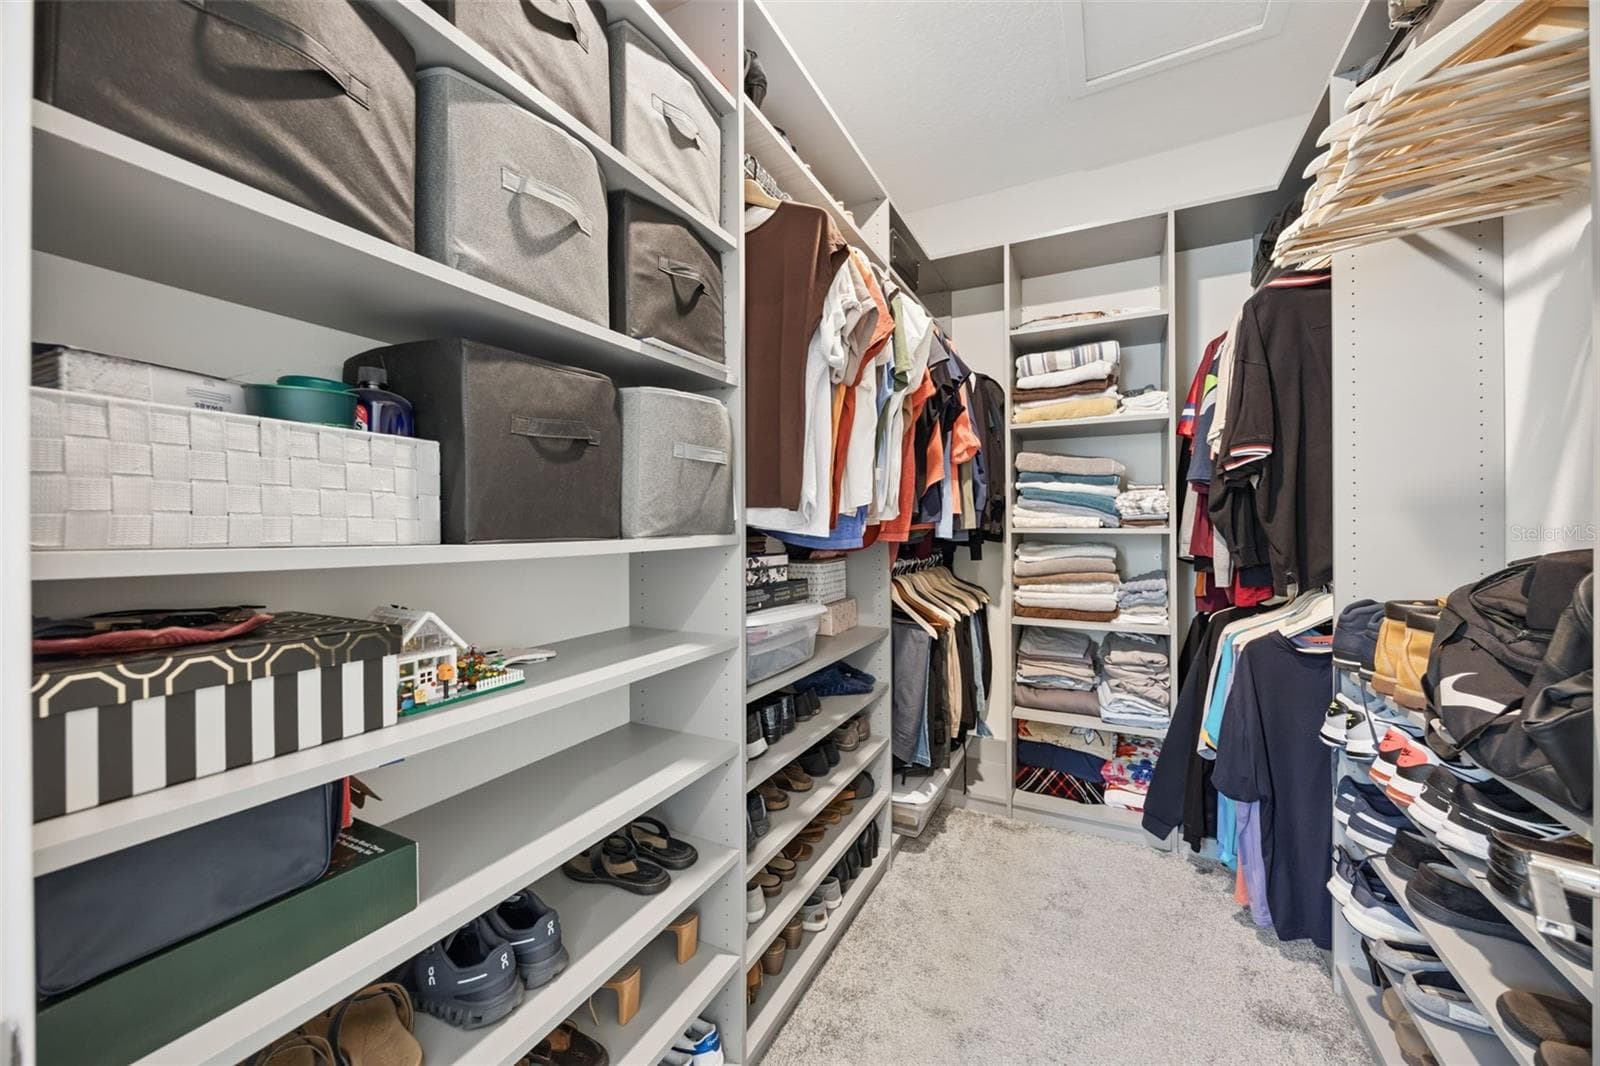
Dreamy Customized Closet - 5309 AMERSHAM LN, ST CLOUD
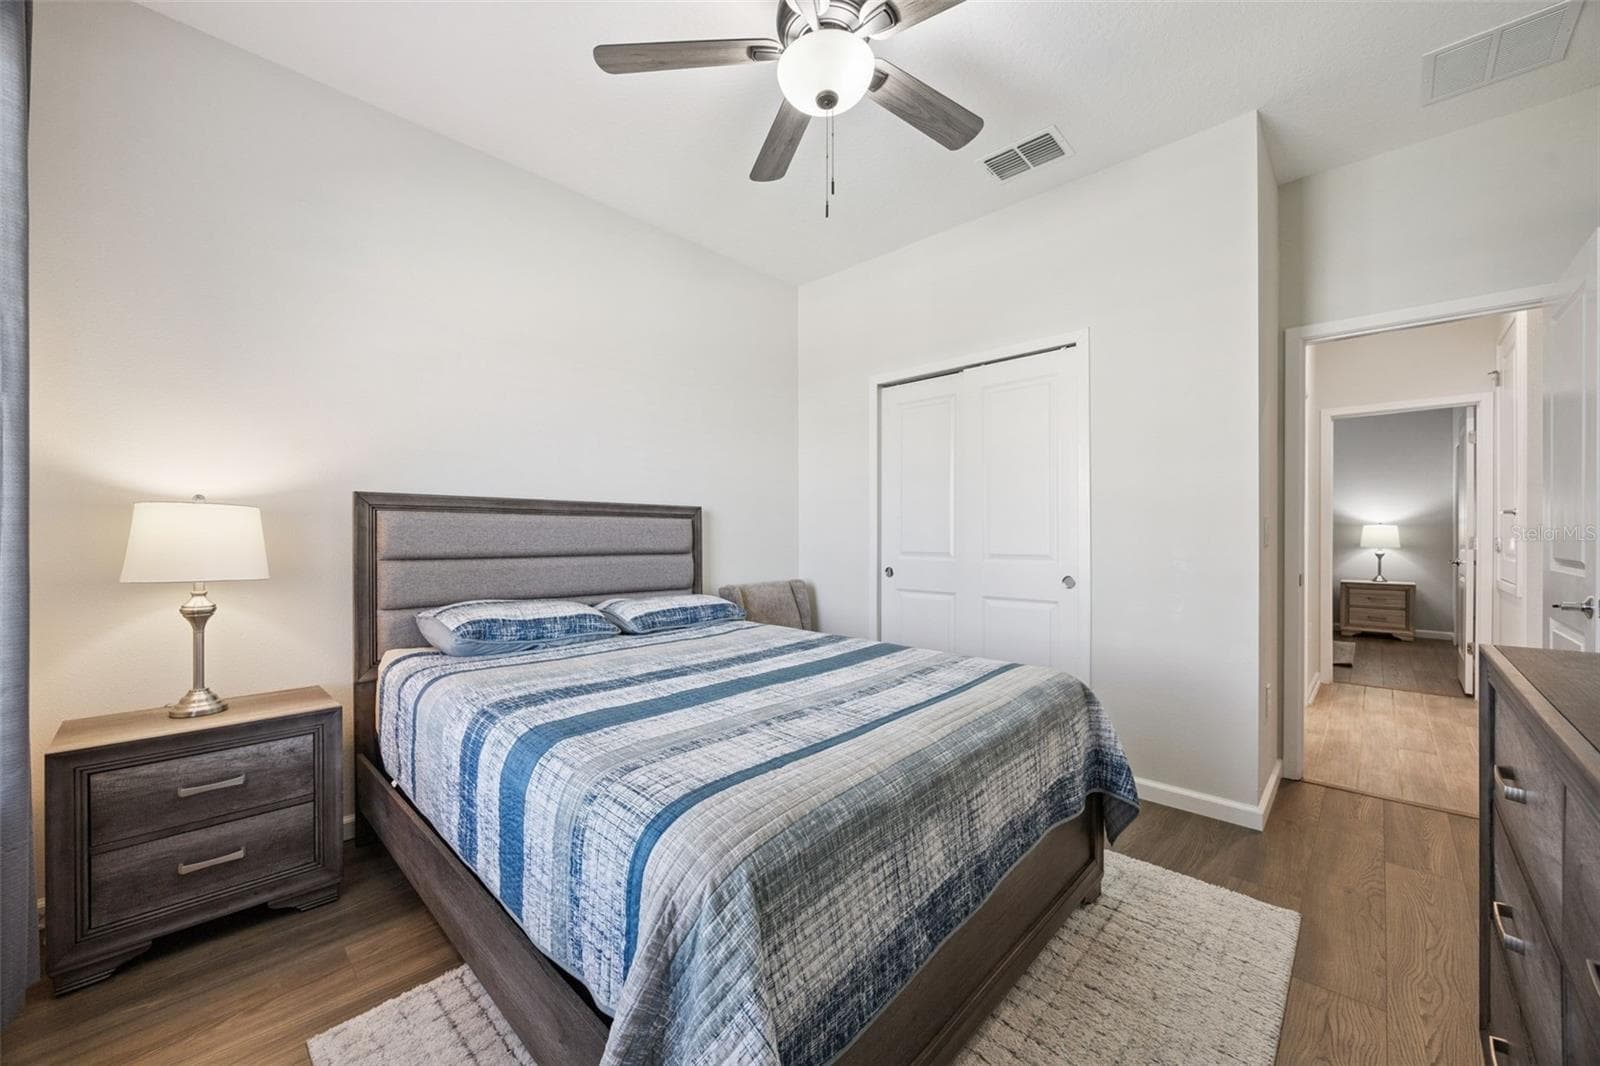
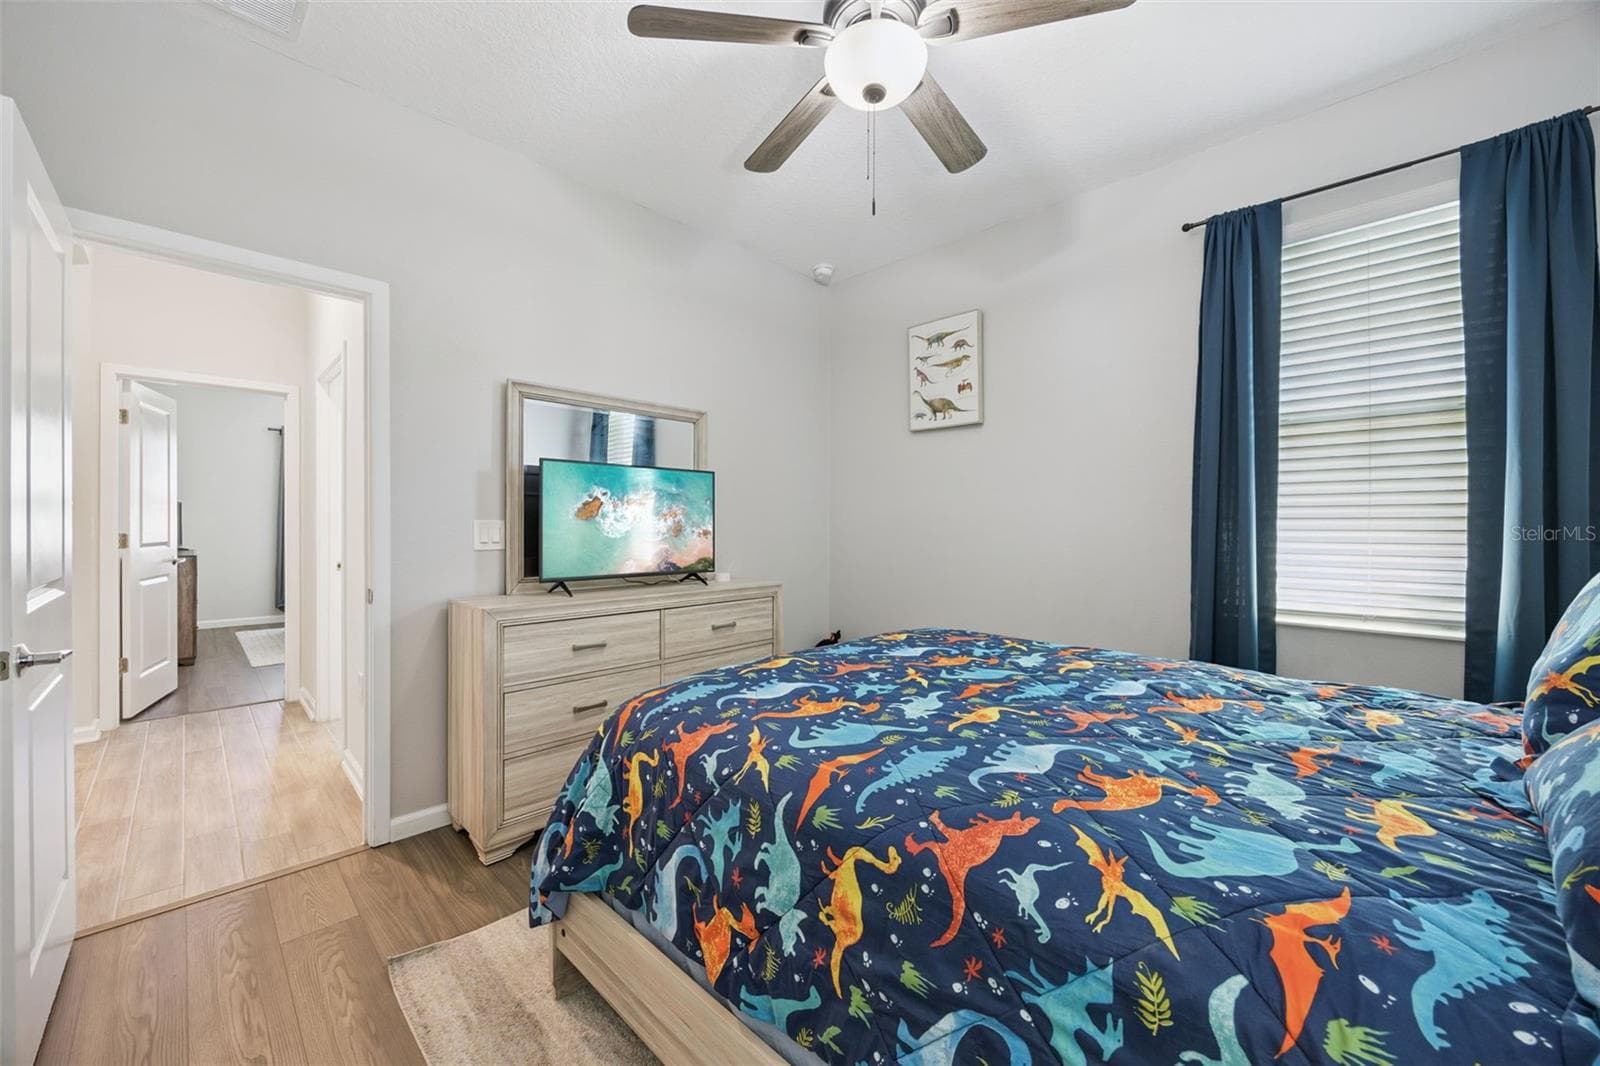
Bedroom 2 with View to Bedroom 3 - 5309 AMERSHAM LN, ST CLOUD
Bedroom 2 Large Window & Upgraded Flooring - 5309 AMERSHAM LN, ST CLOUD
Hallway Between Bedrooms & Bathroom 2 - 5309 AMERSHAM LN, ST CLOUD
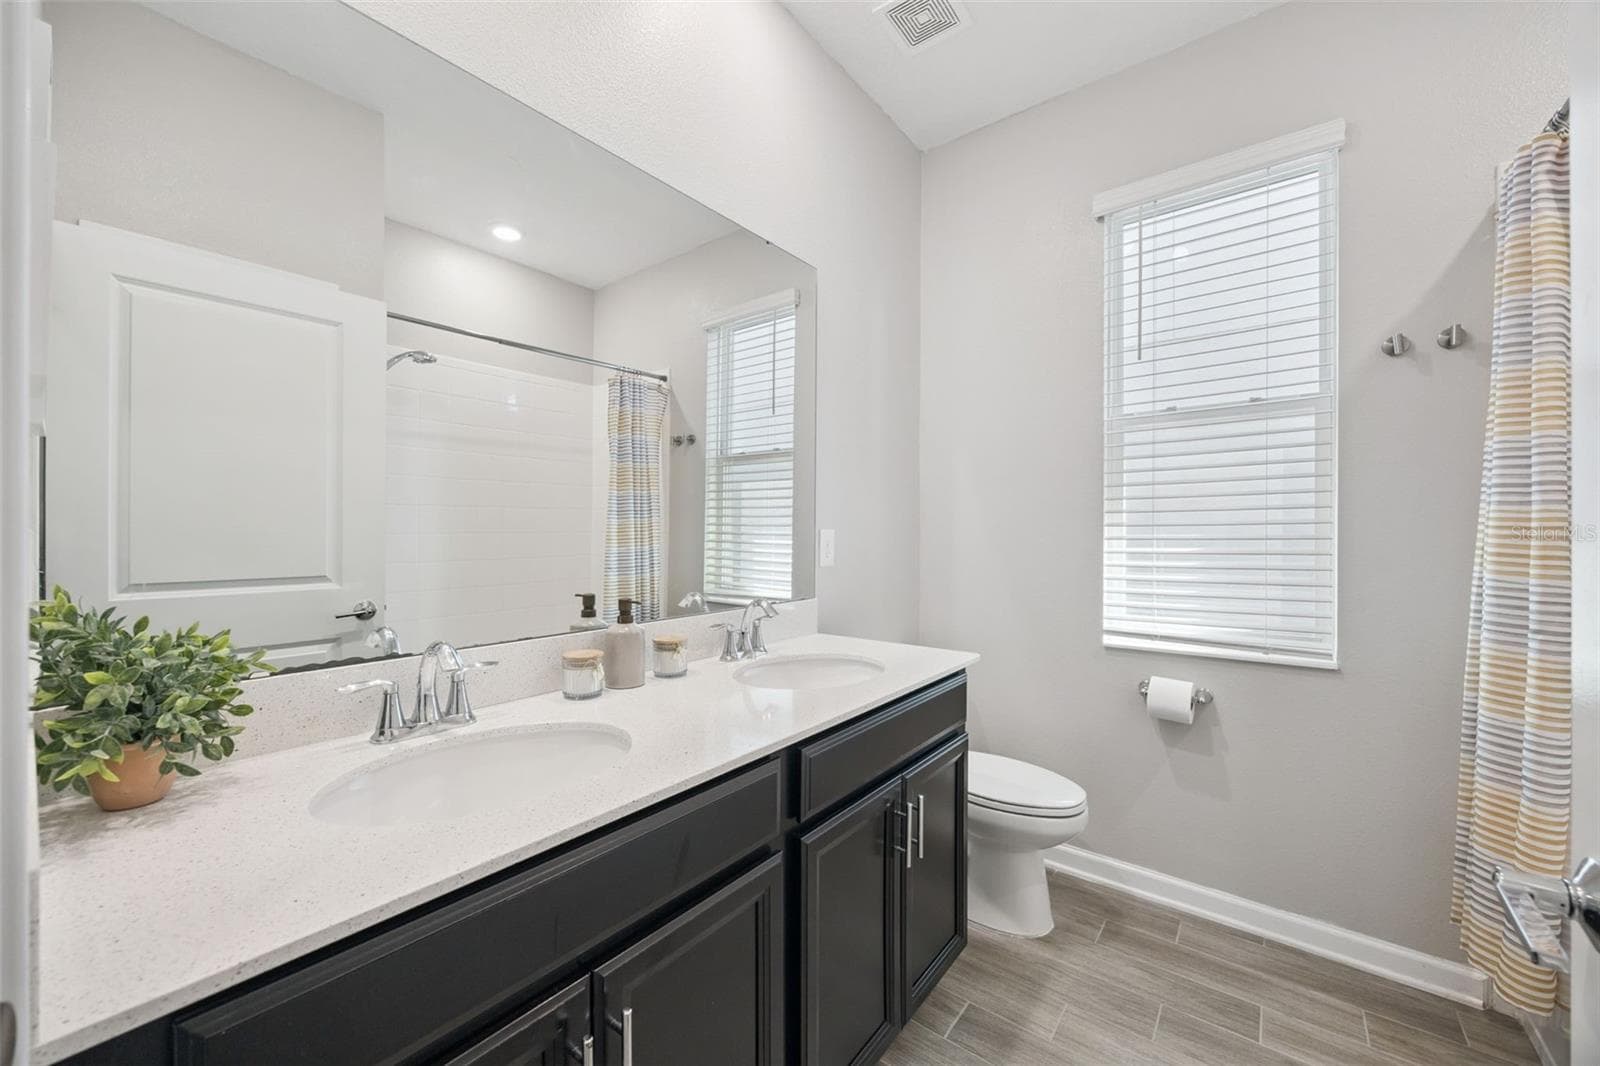
Spacious Bathroom 2 - 5309 AMERSHAM LN, ST CLOUD
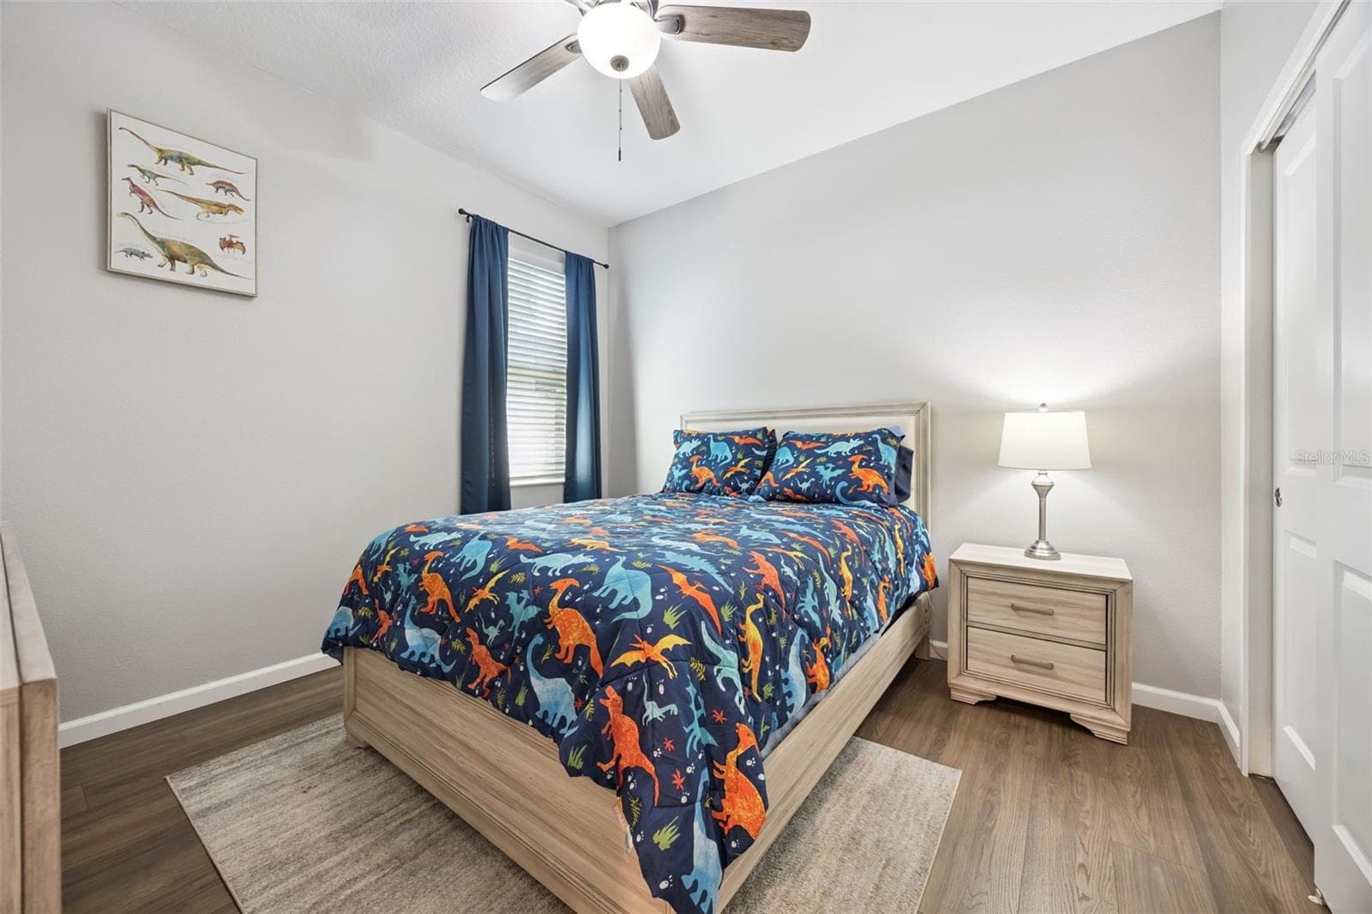
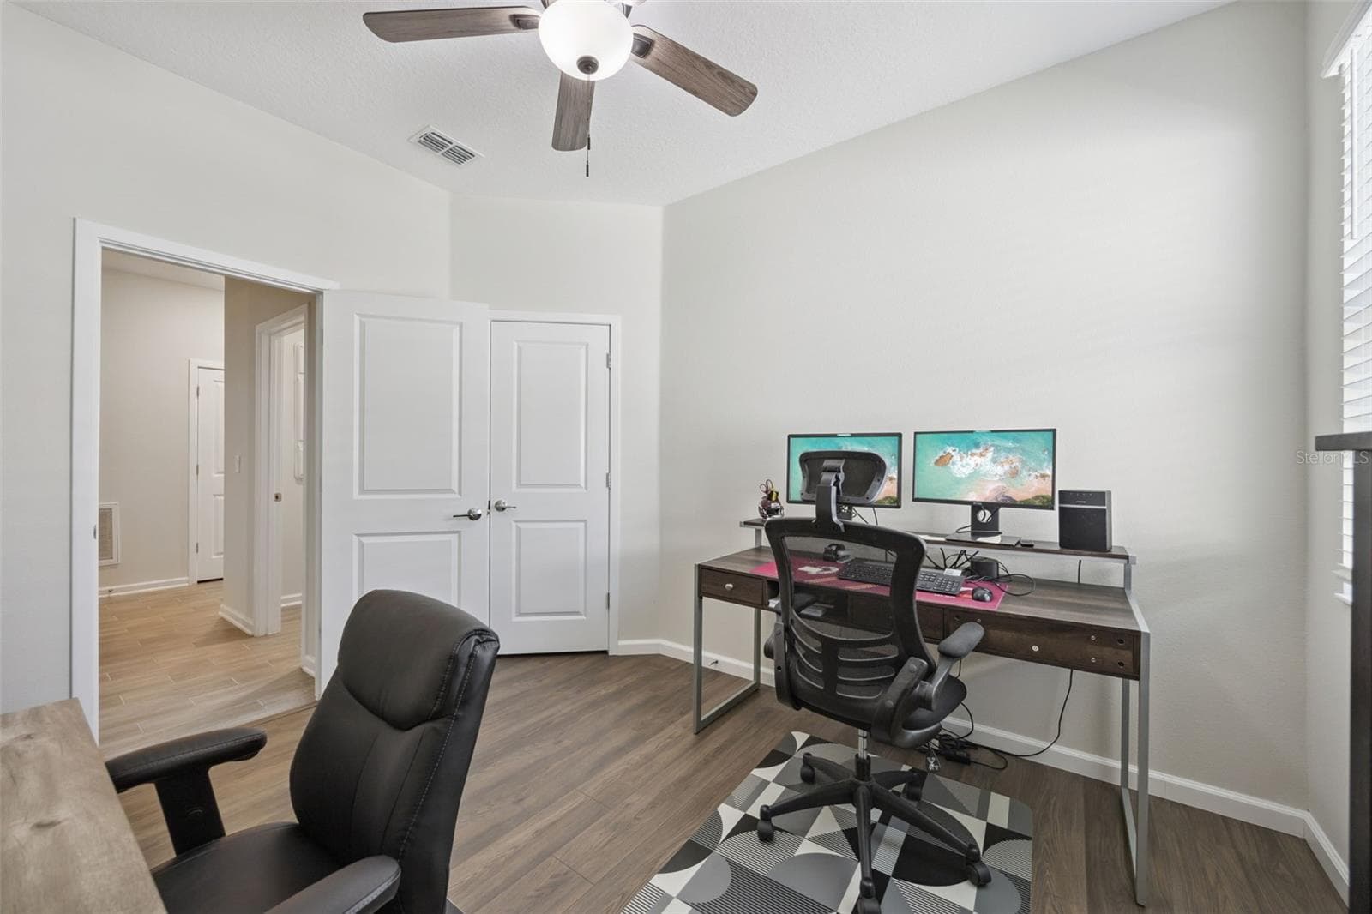
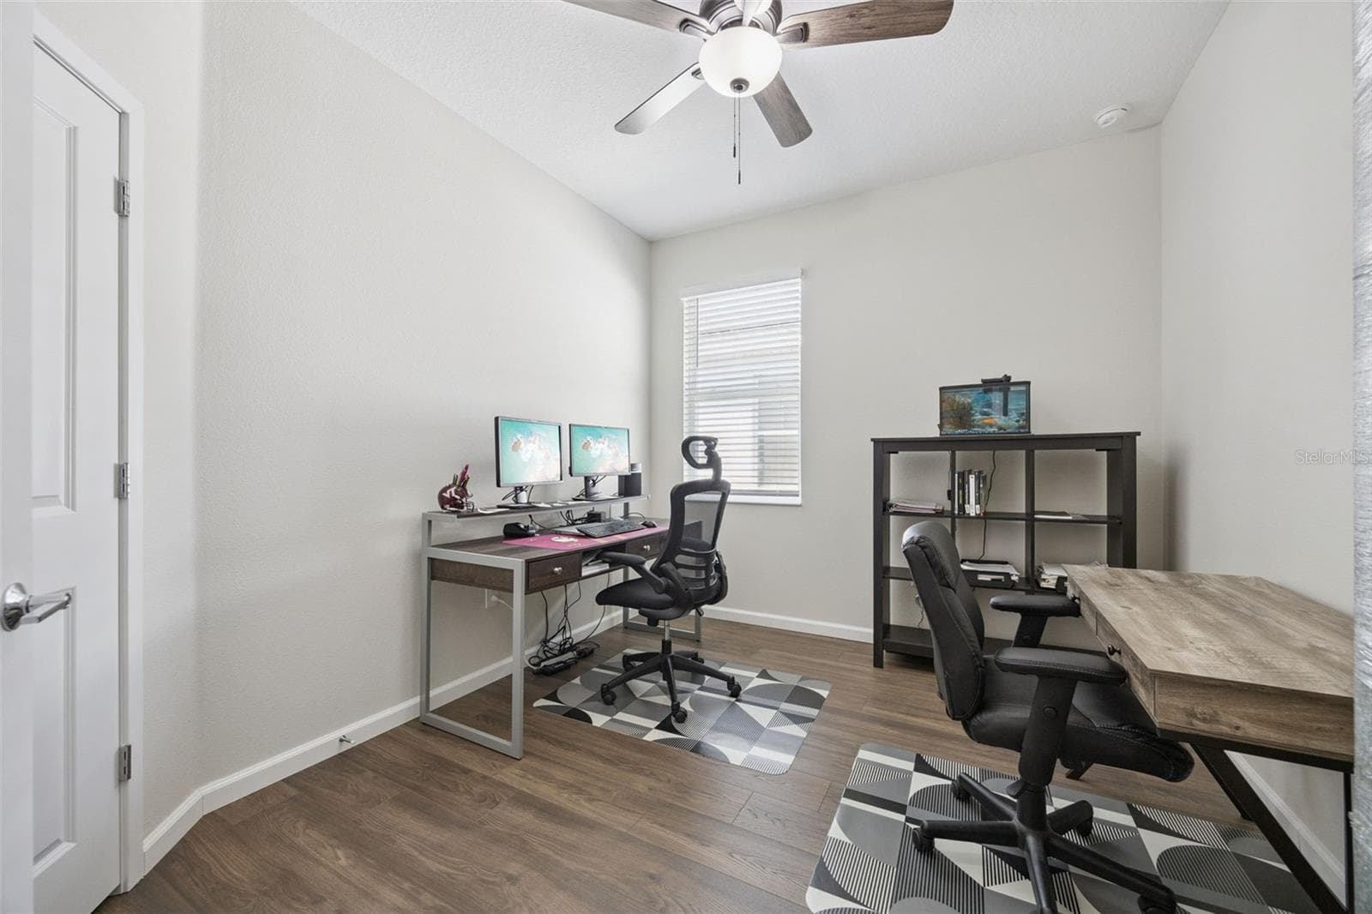
Bedroom 3 with Upgraded Flooring - 5309 AMERSHAM LN, ST CLOUD
Bedroom 3 View to Bedroom 2 - 5309 AMERSHAM LN, ST CLOUD
Bedroom 4 View to Laundry - 5309 AMERSHAM LN, ST CLOUD
Bedroom 4 Upgraded Flooring - 5309 AMERSHAM LN, ST CLOUD
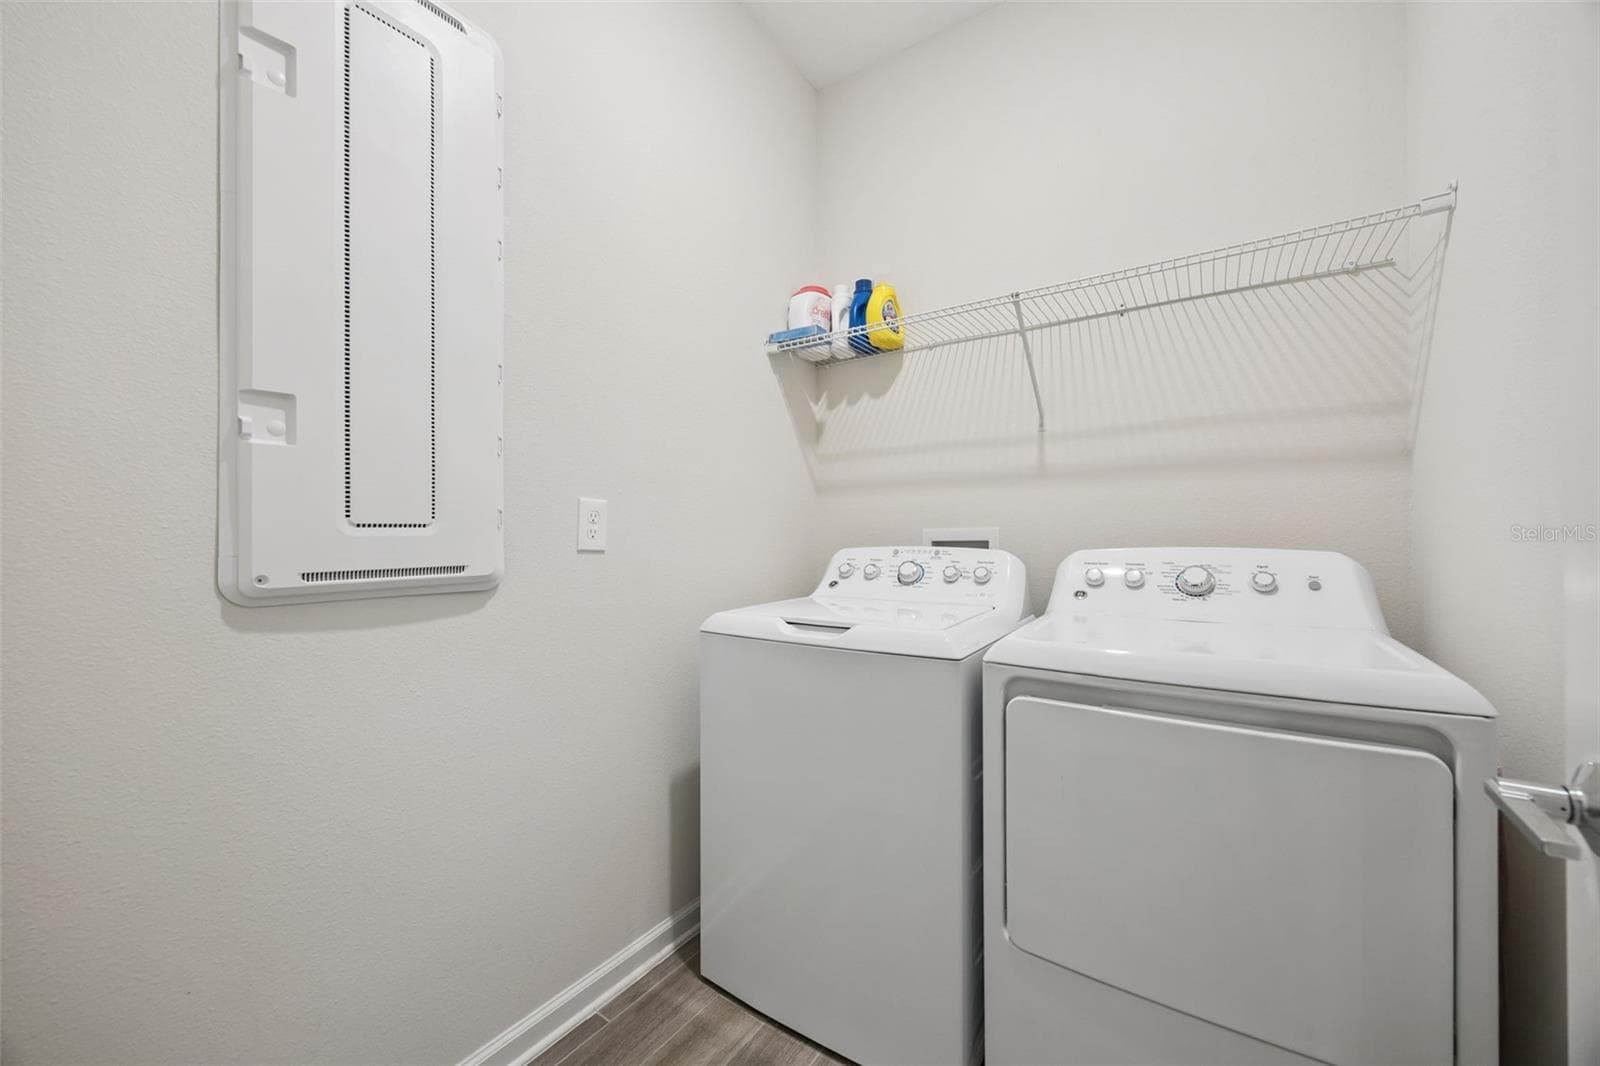
Separate Laundry Room - 5309 AMERSHAM LN, ST CLOUD
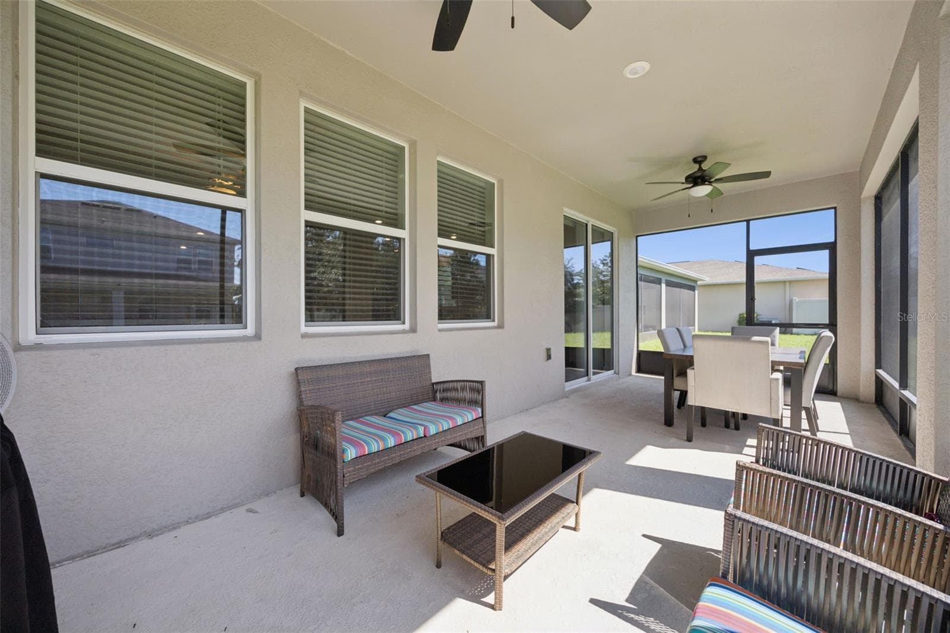
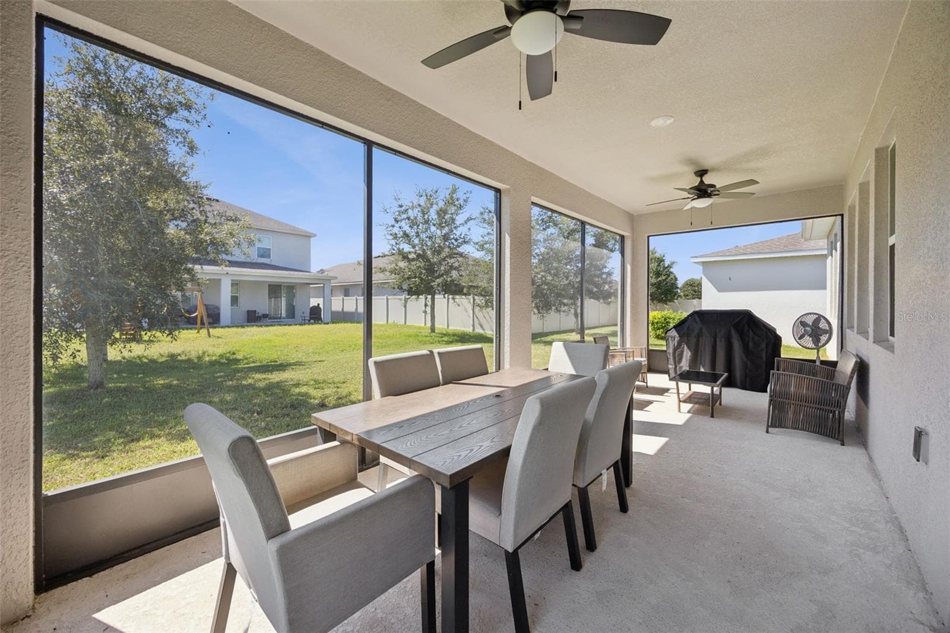
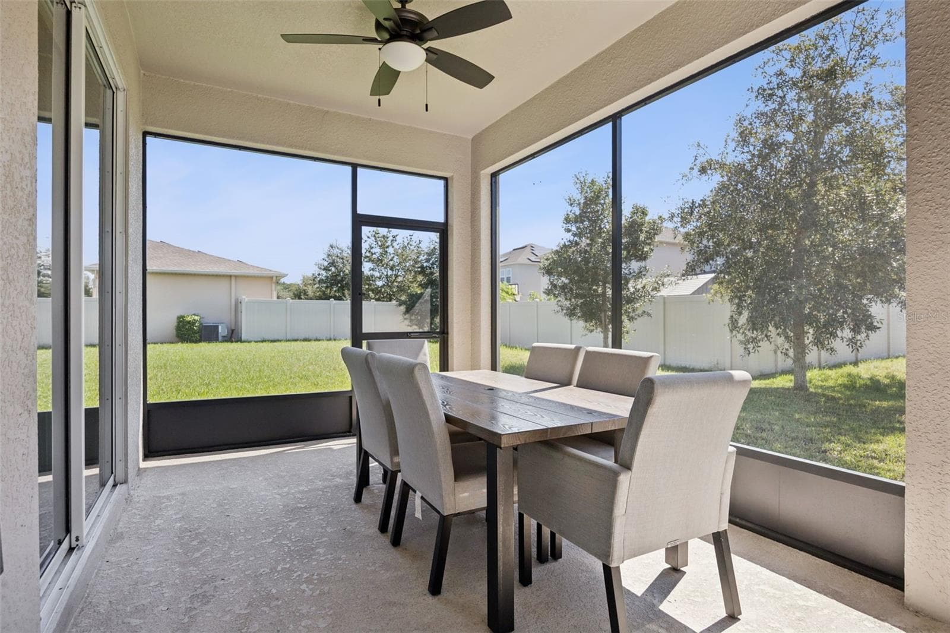
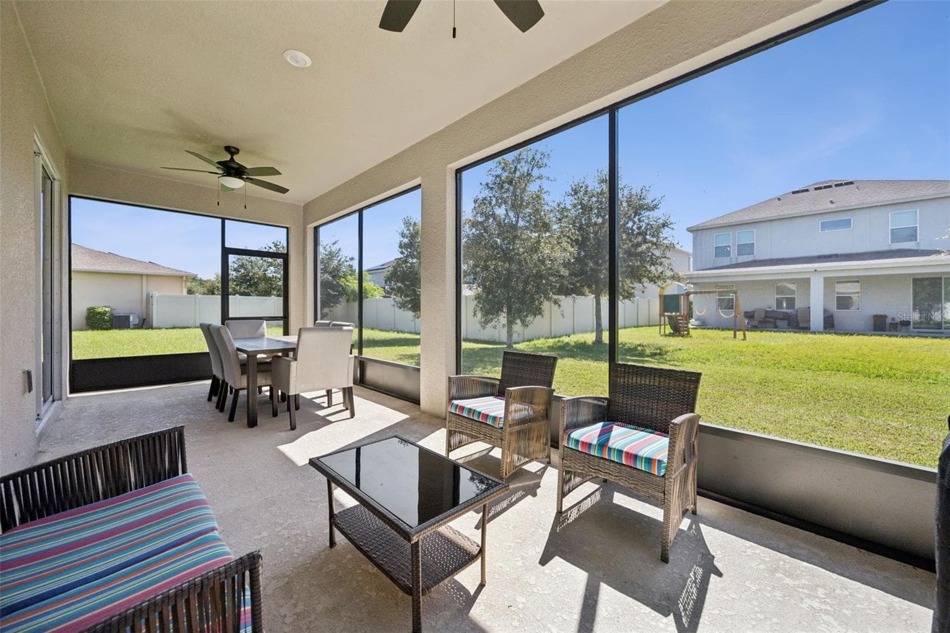
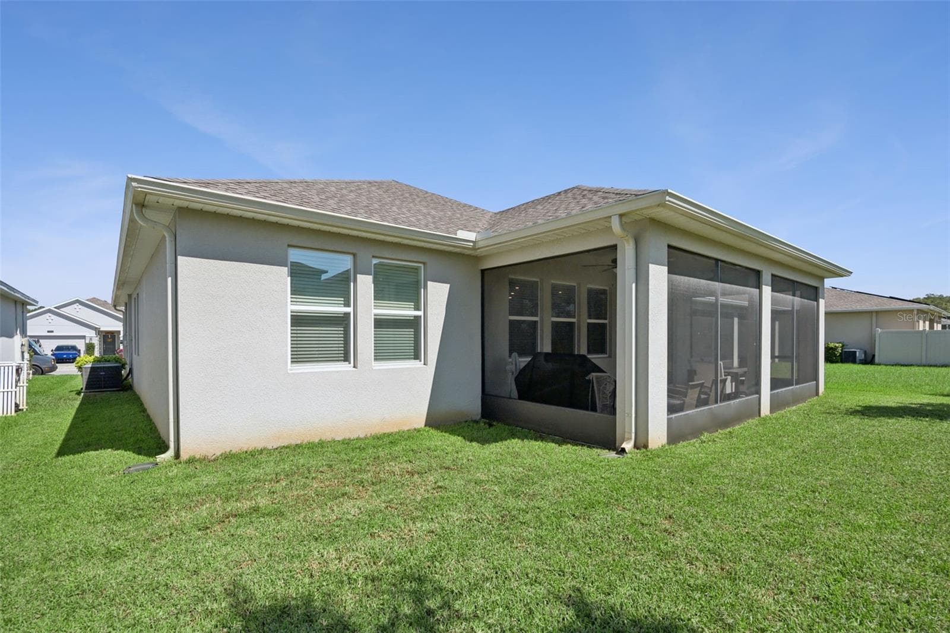
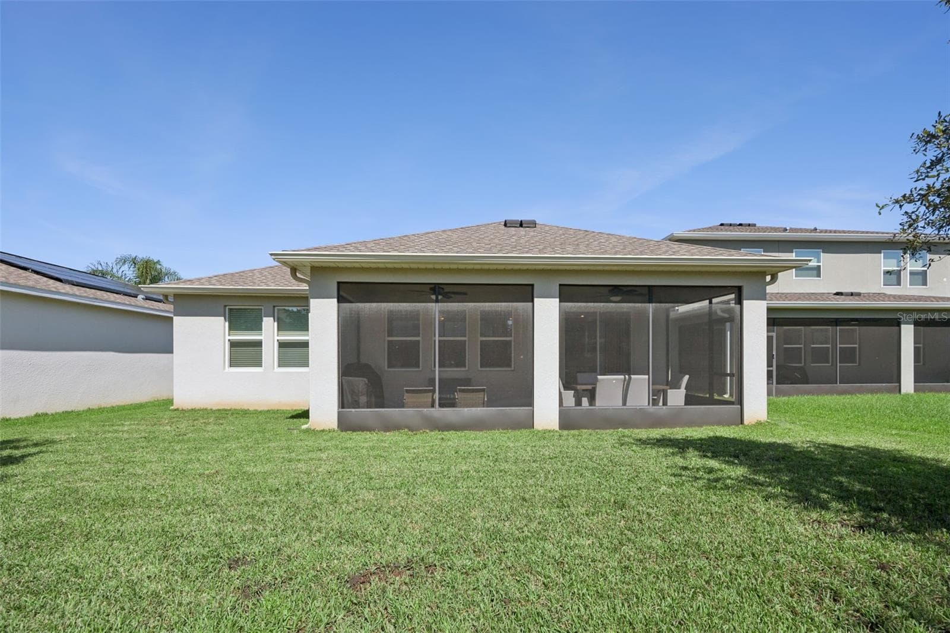
Large Screened Lanai Perfect for Entertaining - 5309 AMERSHAM LN, ST CLOUD
Lanai & Great Outdoor Space - 5309 AMERSHAM LN, ST CLOUD
El Fresco Dining - 5309 AMERSHAM LN, ST CLOUD
Lanai with Lighting & Ceiling Fans - 5309 AMERSHAM LN, ST CLOUD
Rain Gutters & Green Space - 5309 AMERSHAM LN, ST CLOUD
View of Back of House & Lawn - 5309 AMERSHAM LN, ST CLOUD
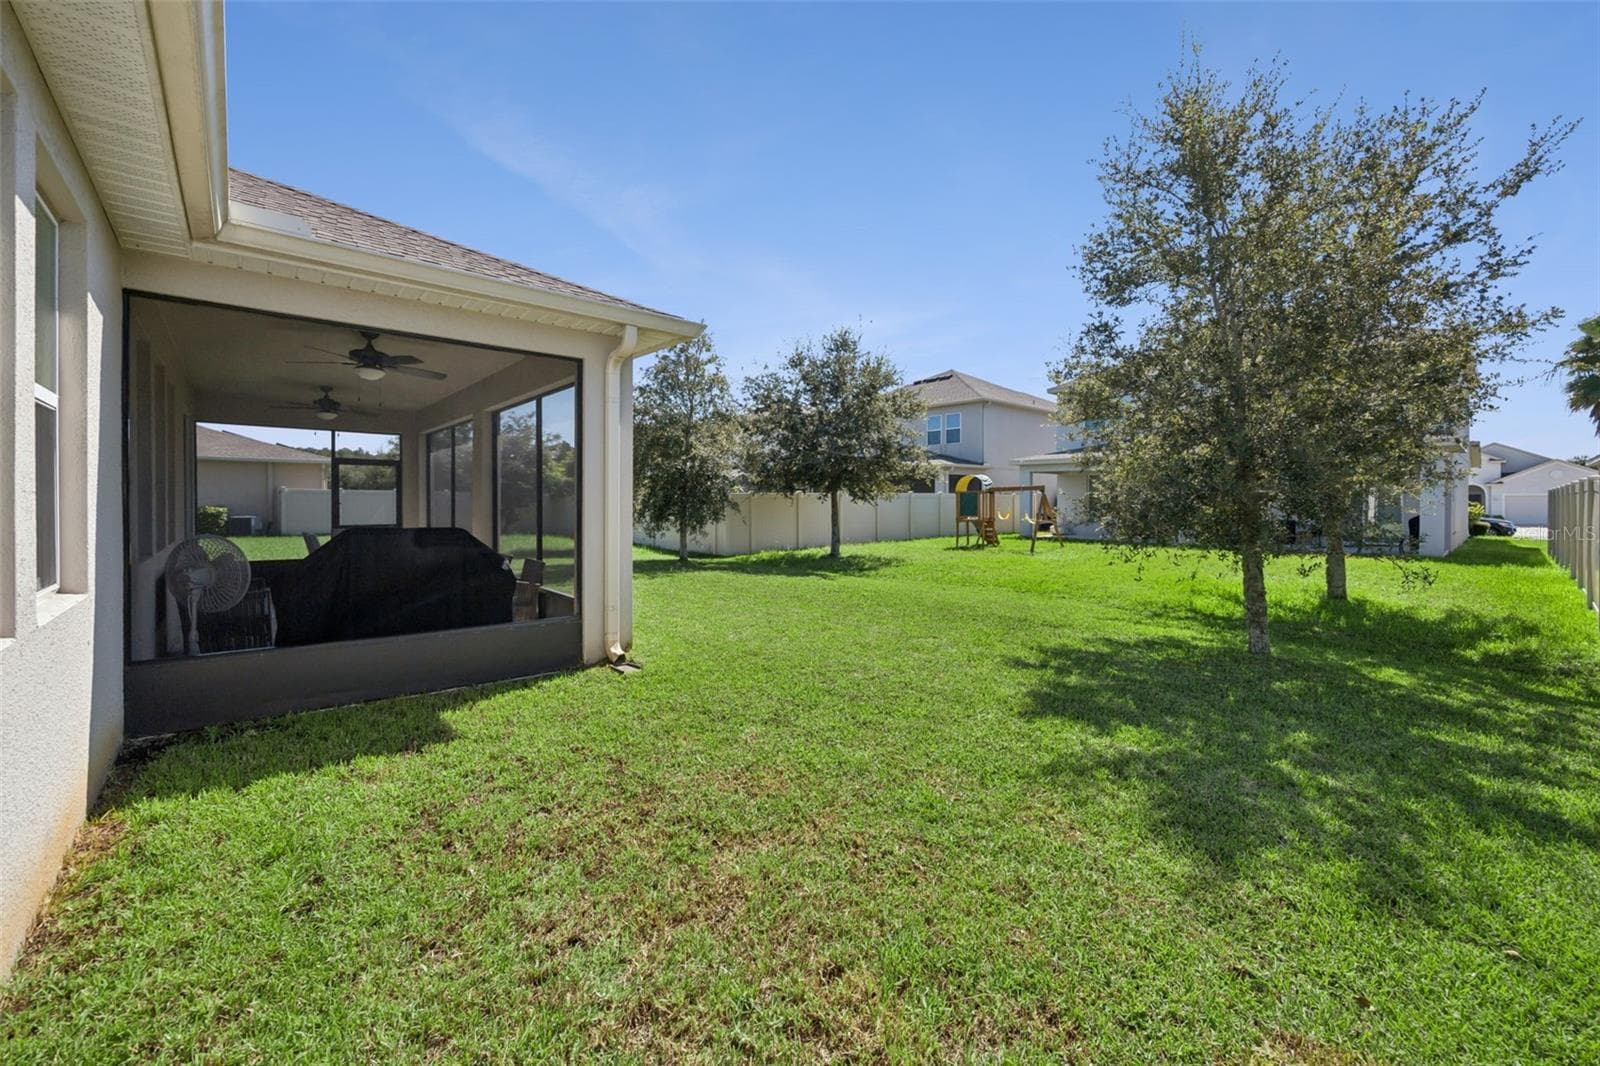
View of Yard Space - 5309 AMERSHAM LN, ST CLOUD
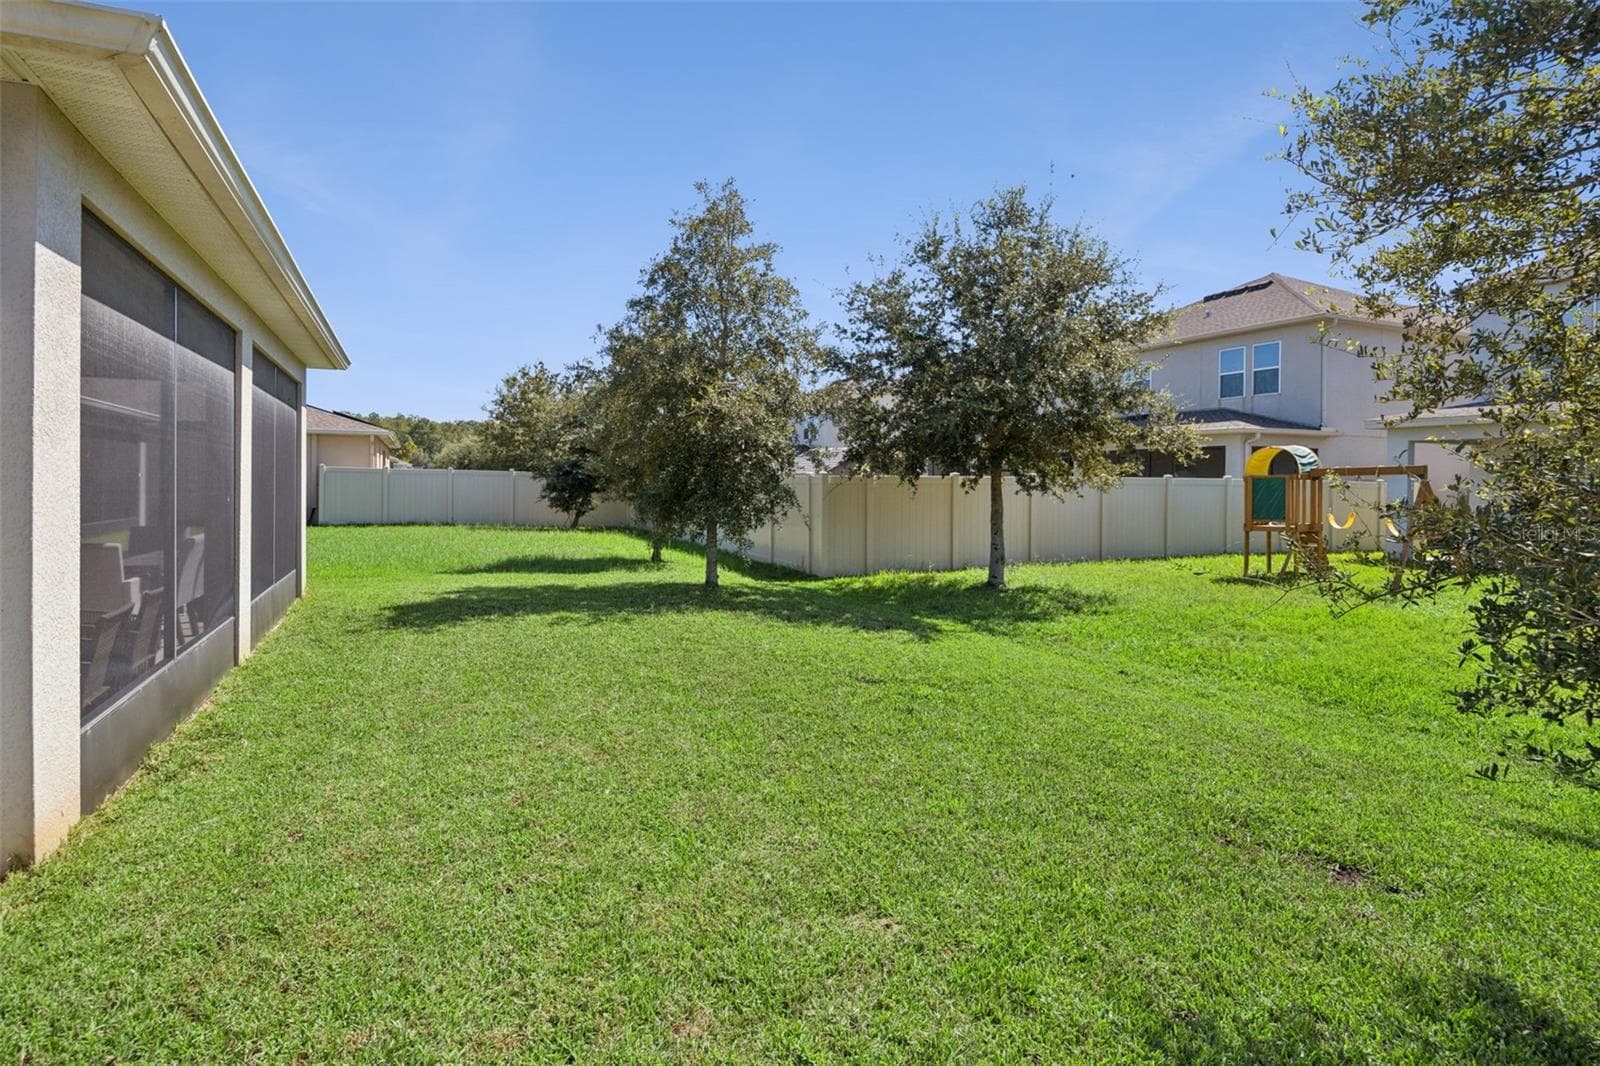
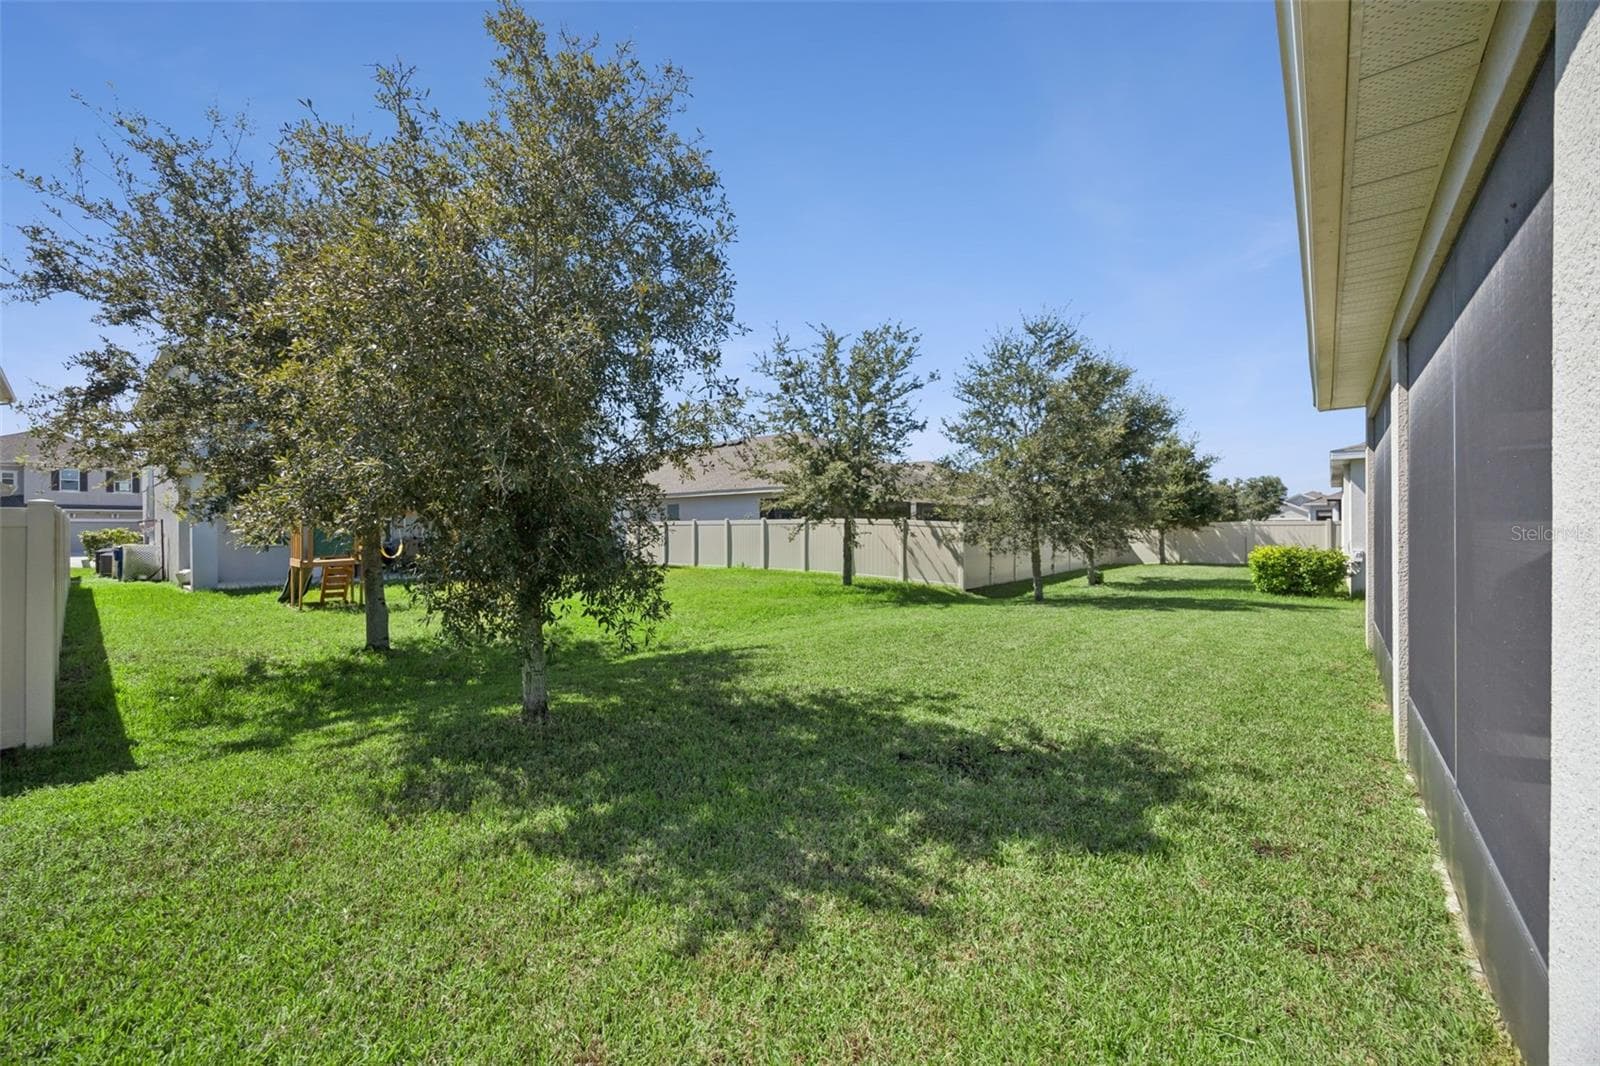
Lush Green Back Yard - 5309 AMERSHAM LN, ST CLOUD
Oak Tree & Well Maintained Lawn - 5309 AMERSHAM LN, ST CLOUD
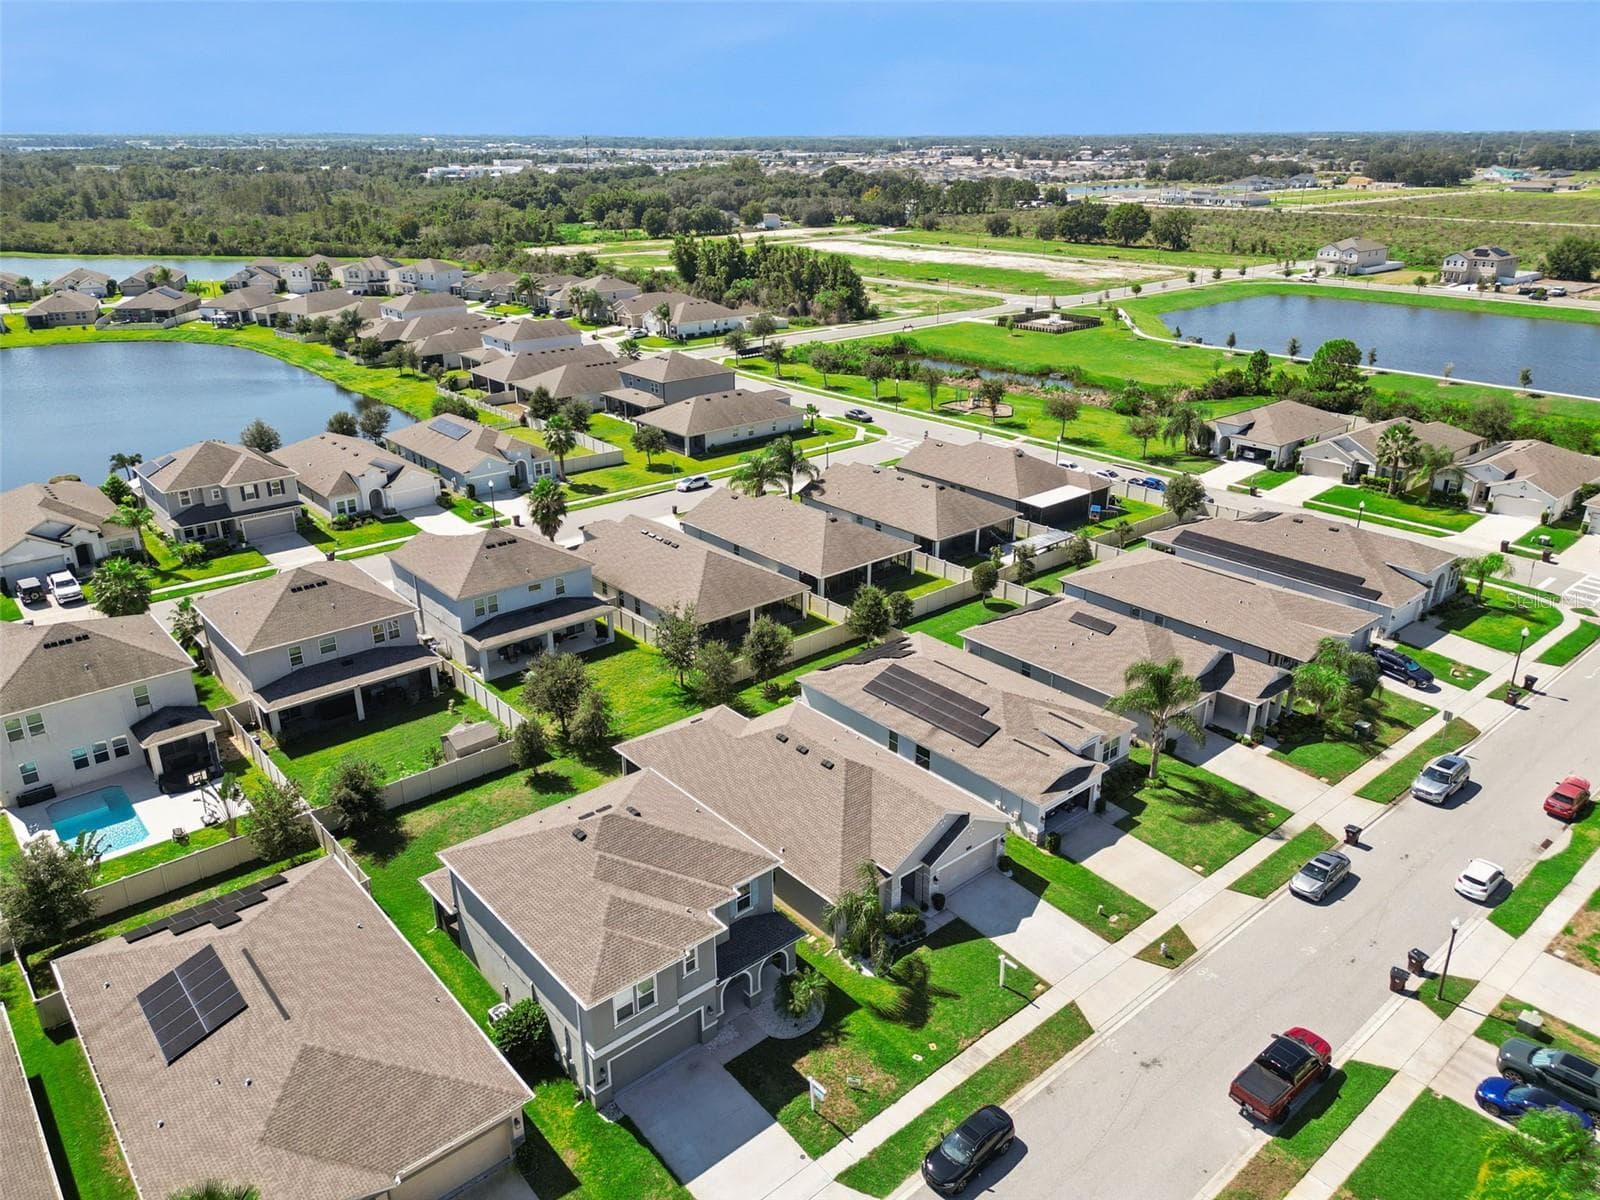
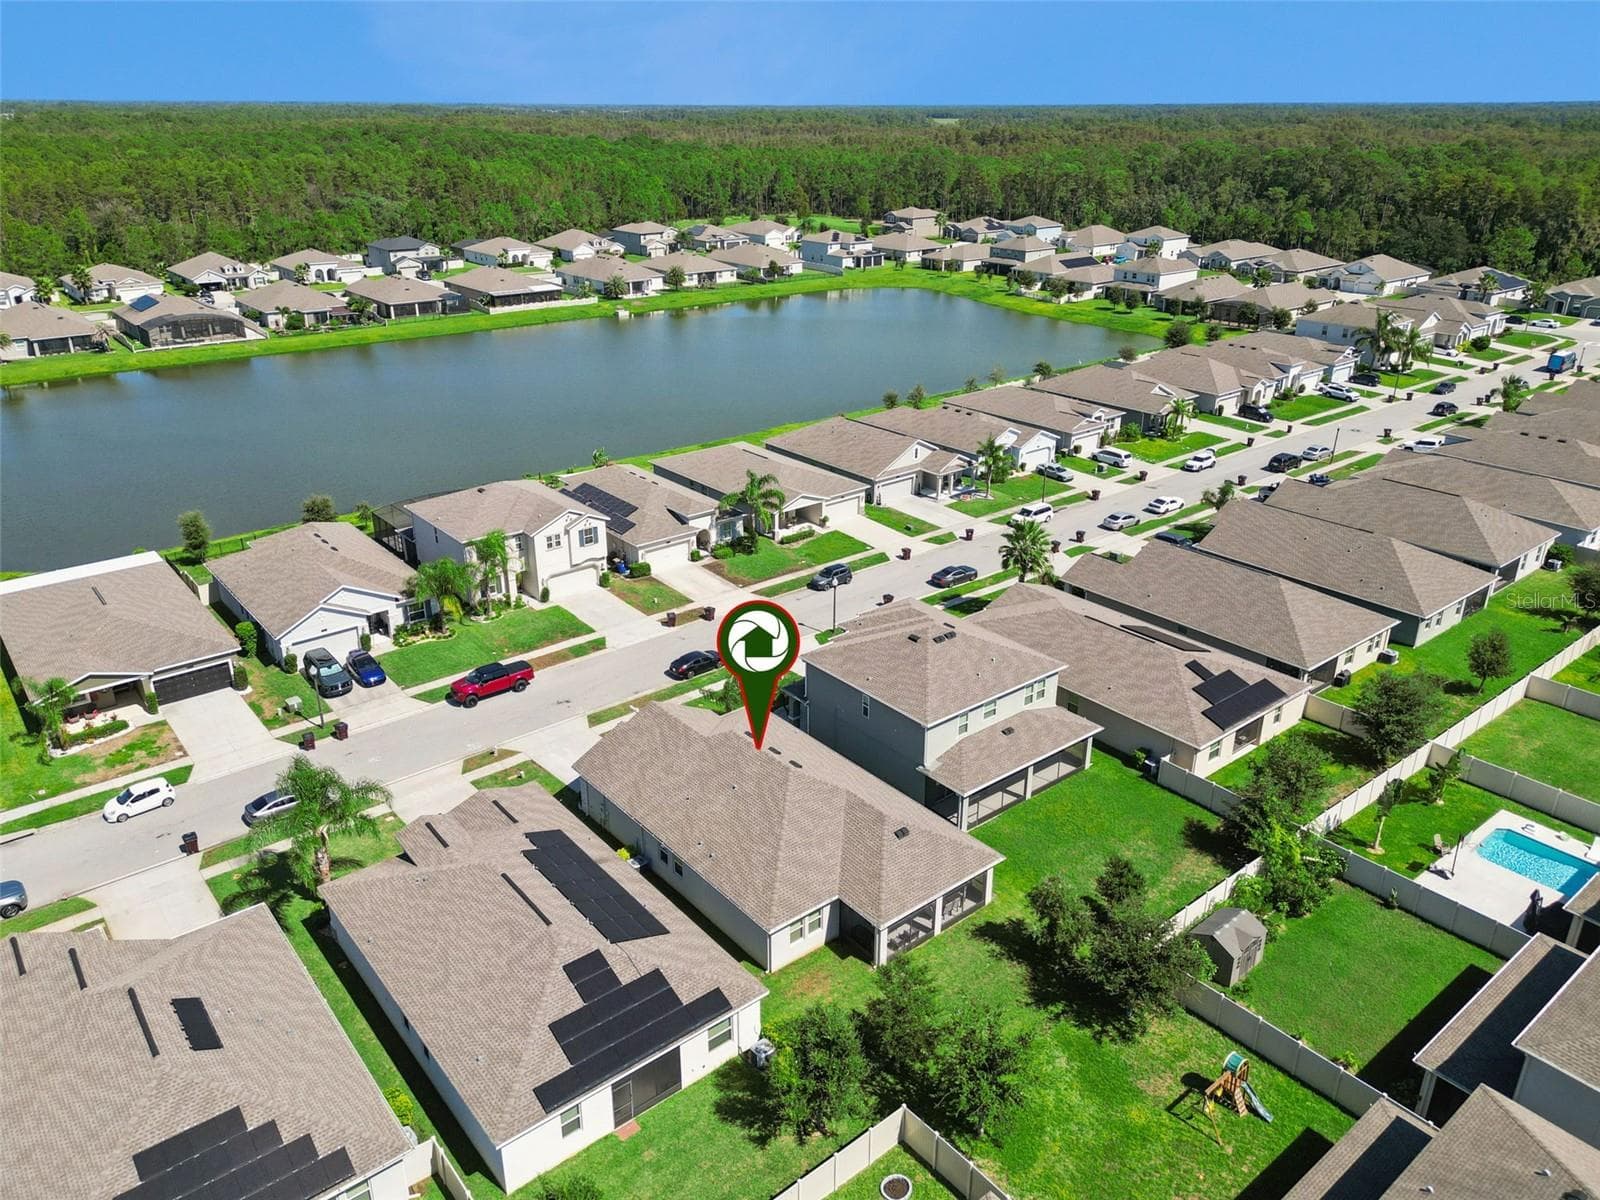
Aerial View of Front Exterior - 5309 AMERSHAM LN, ST CLOUD
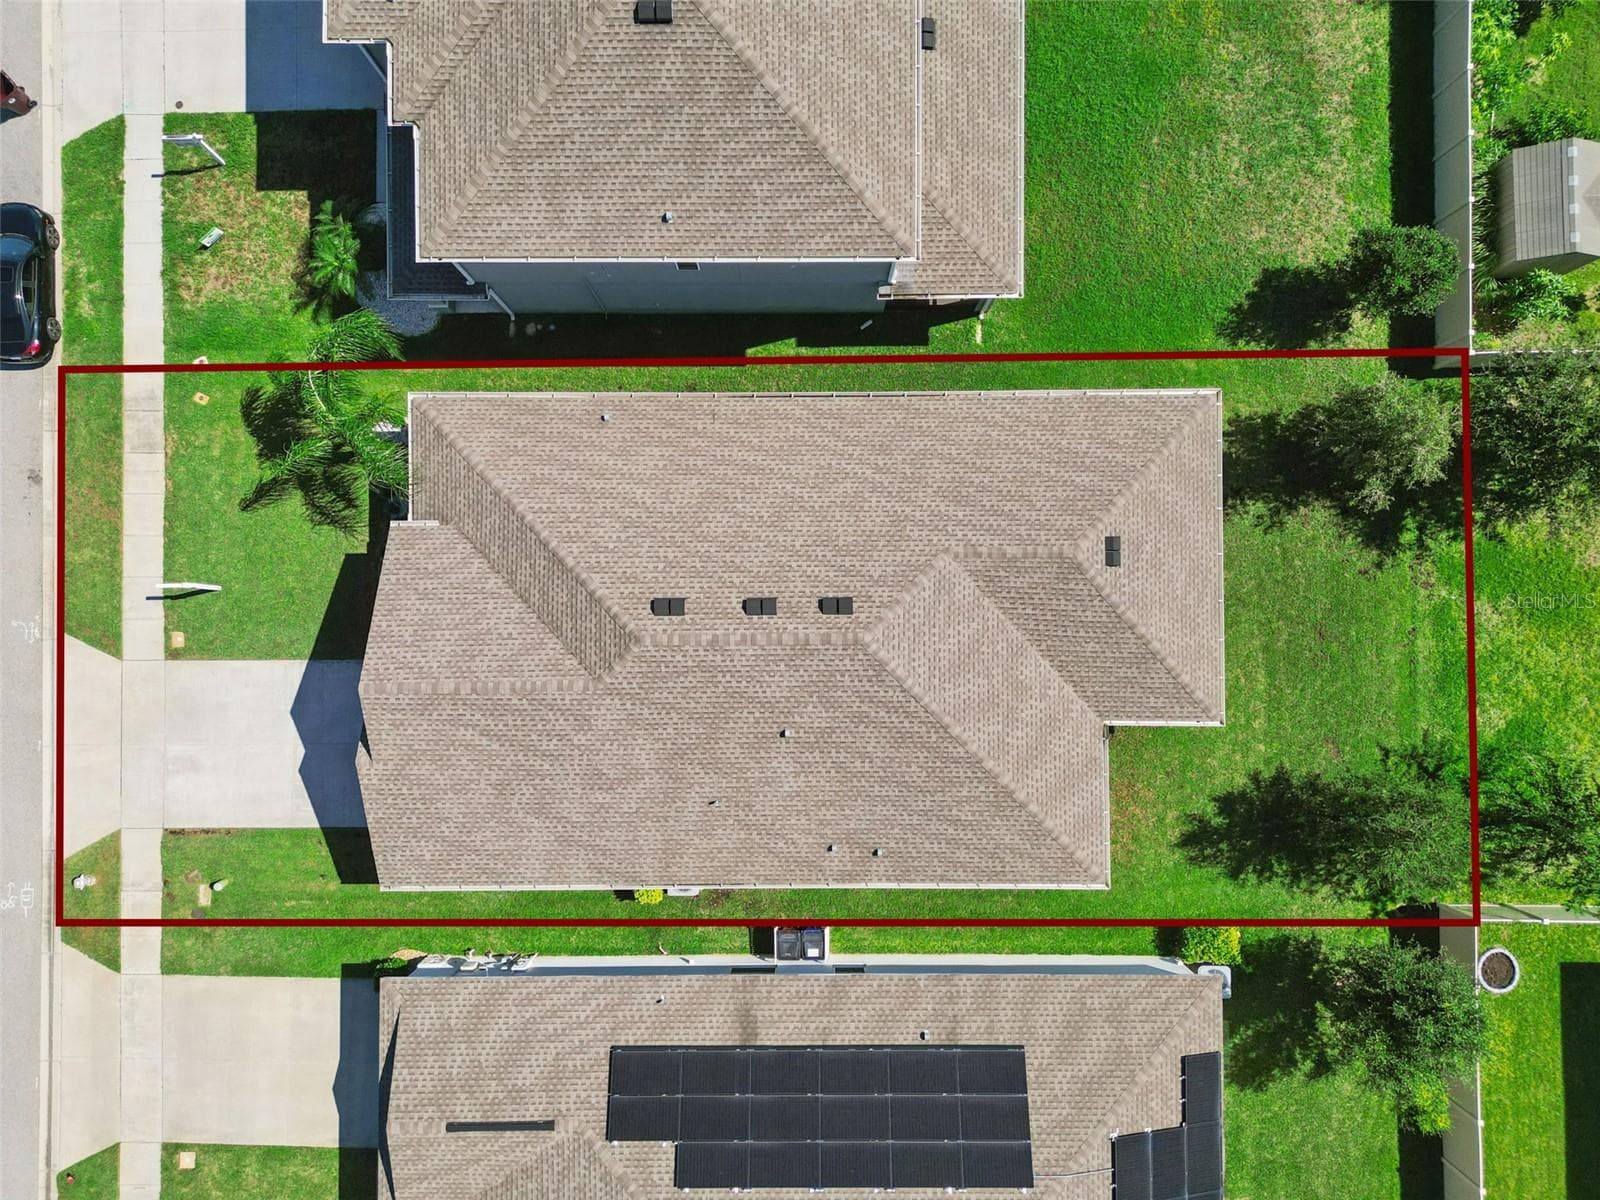
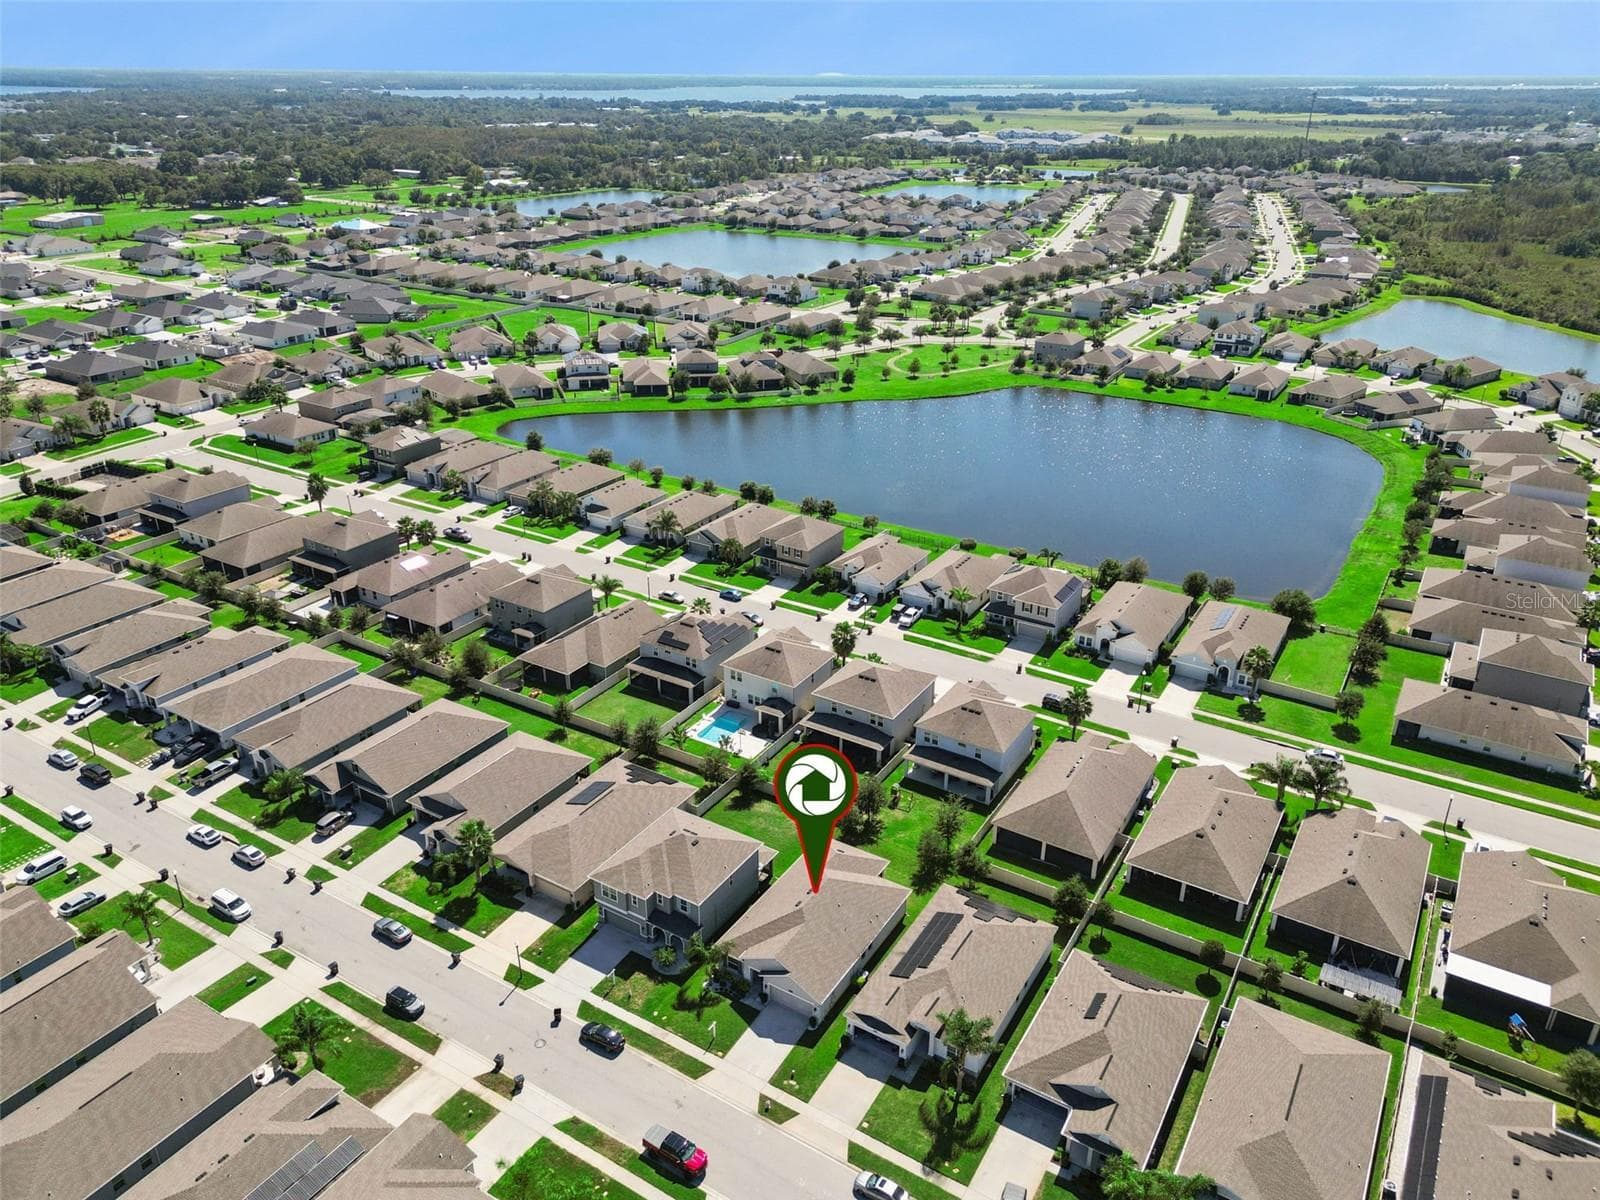
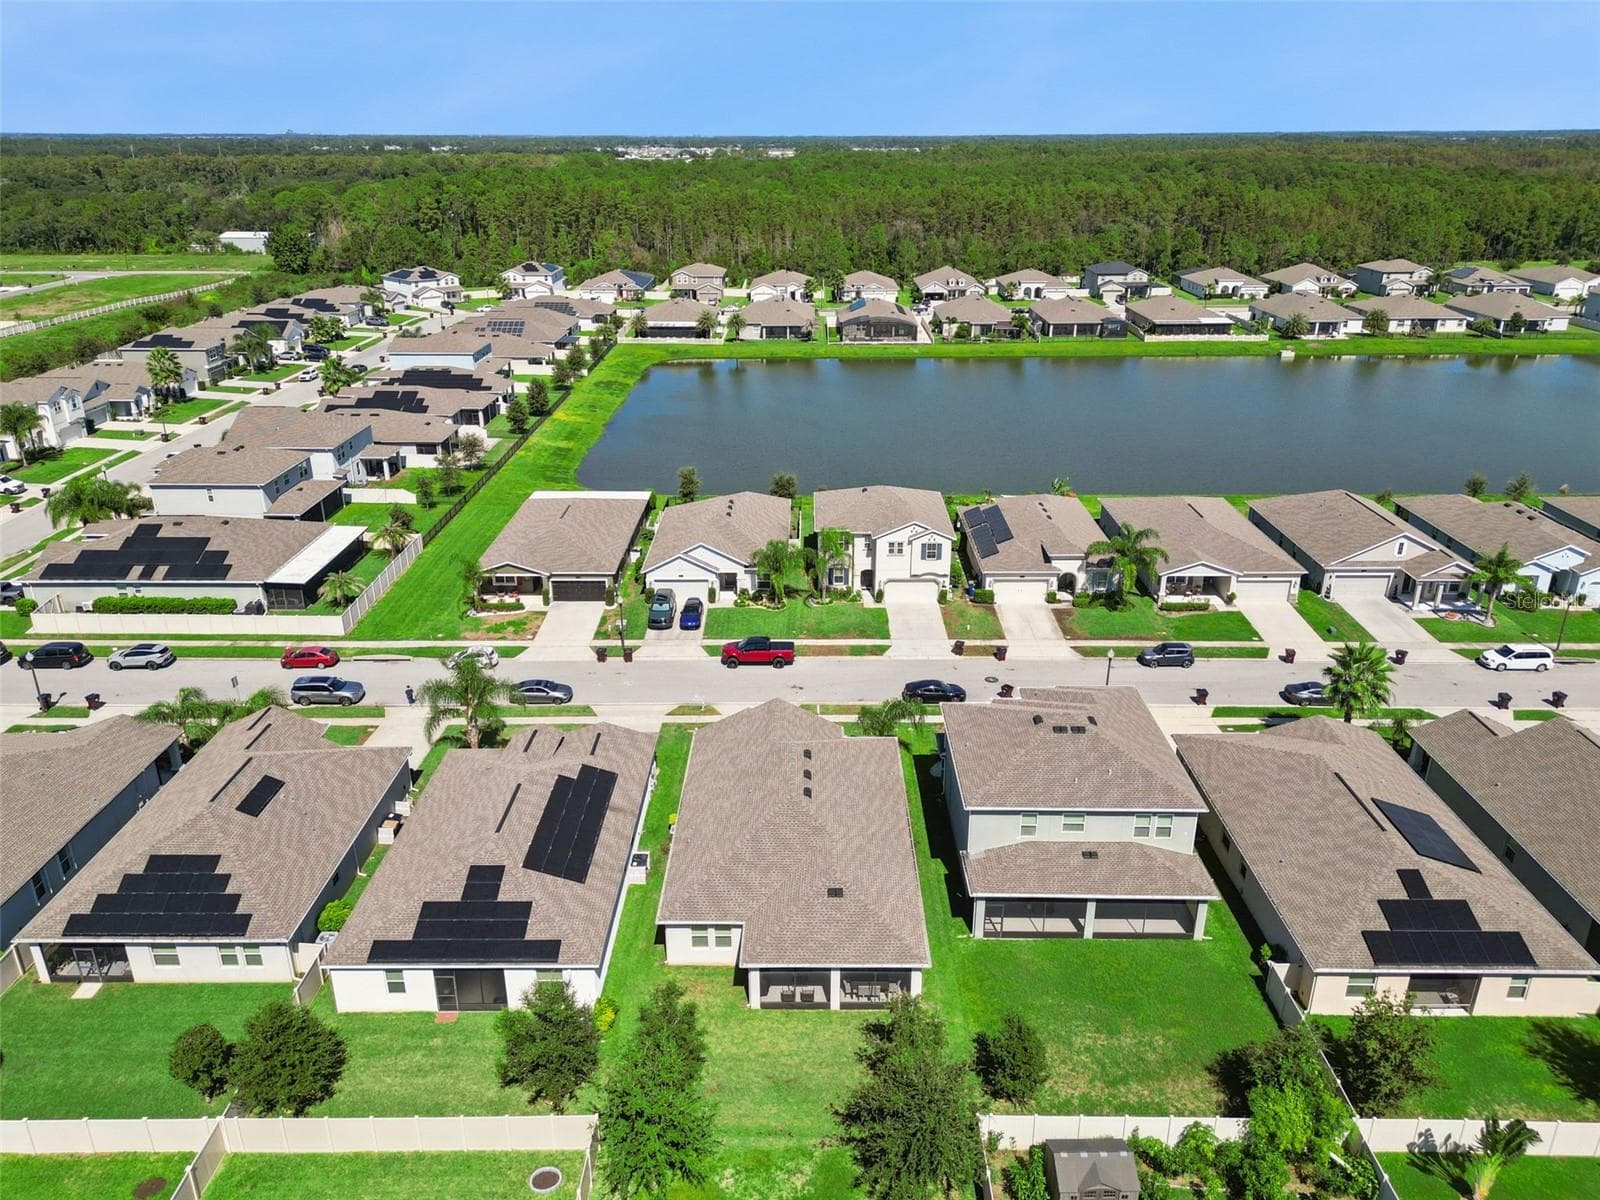
Aerial View of Property - 5309 AMERSHAM LN, ST CLOUD
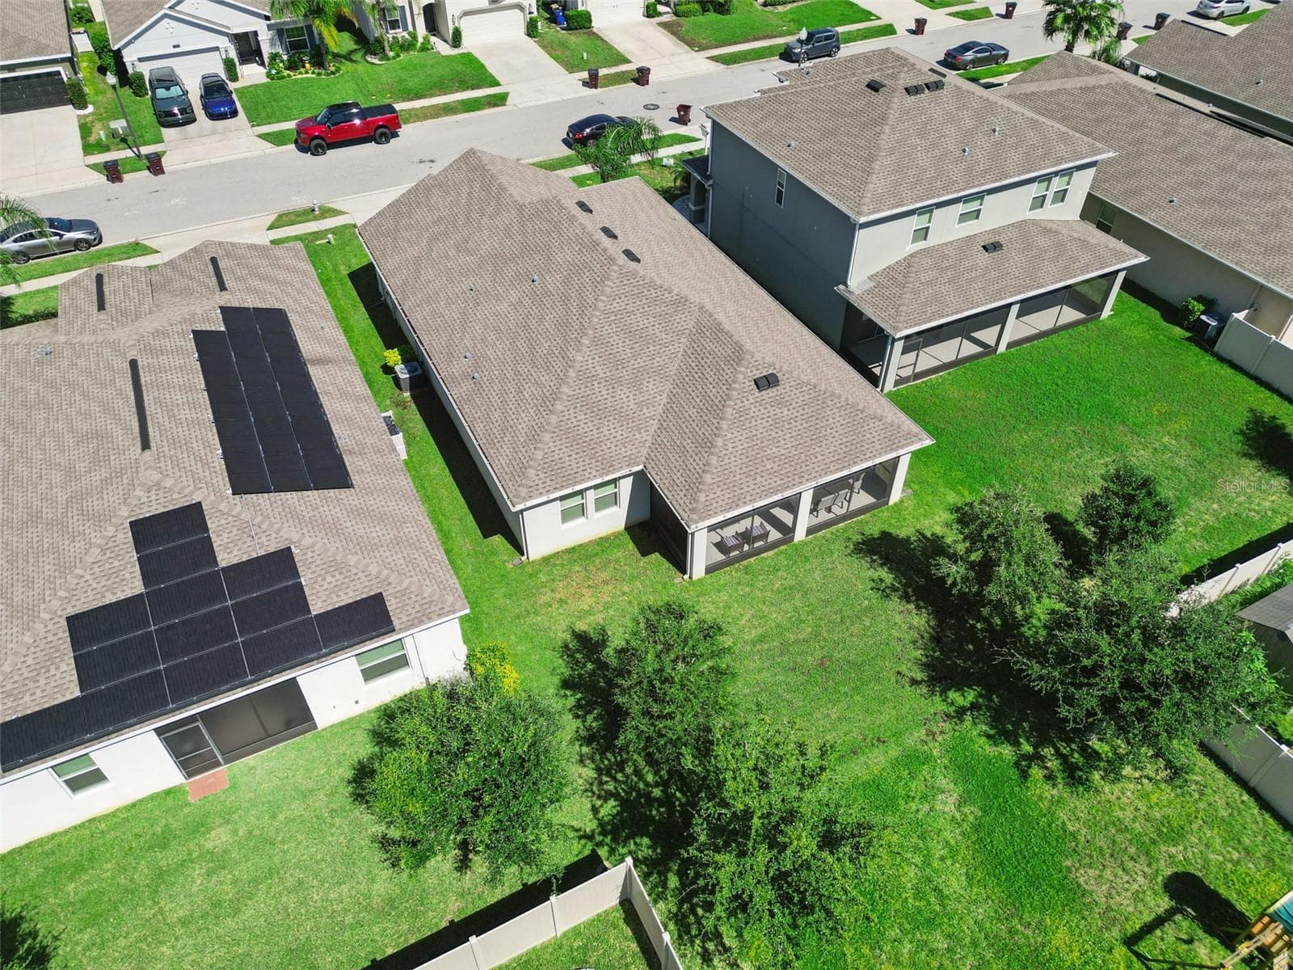
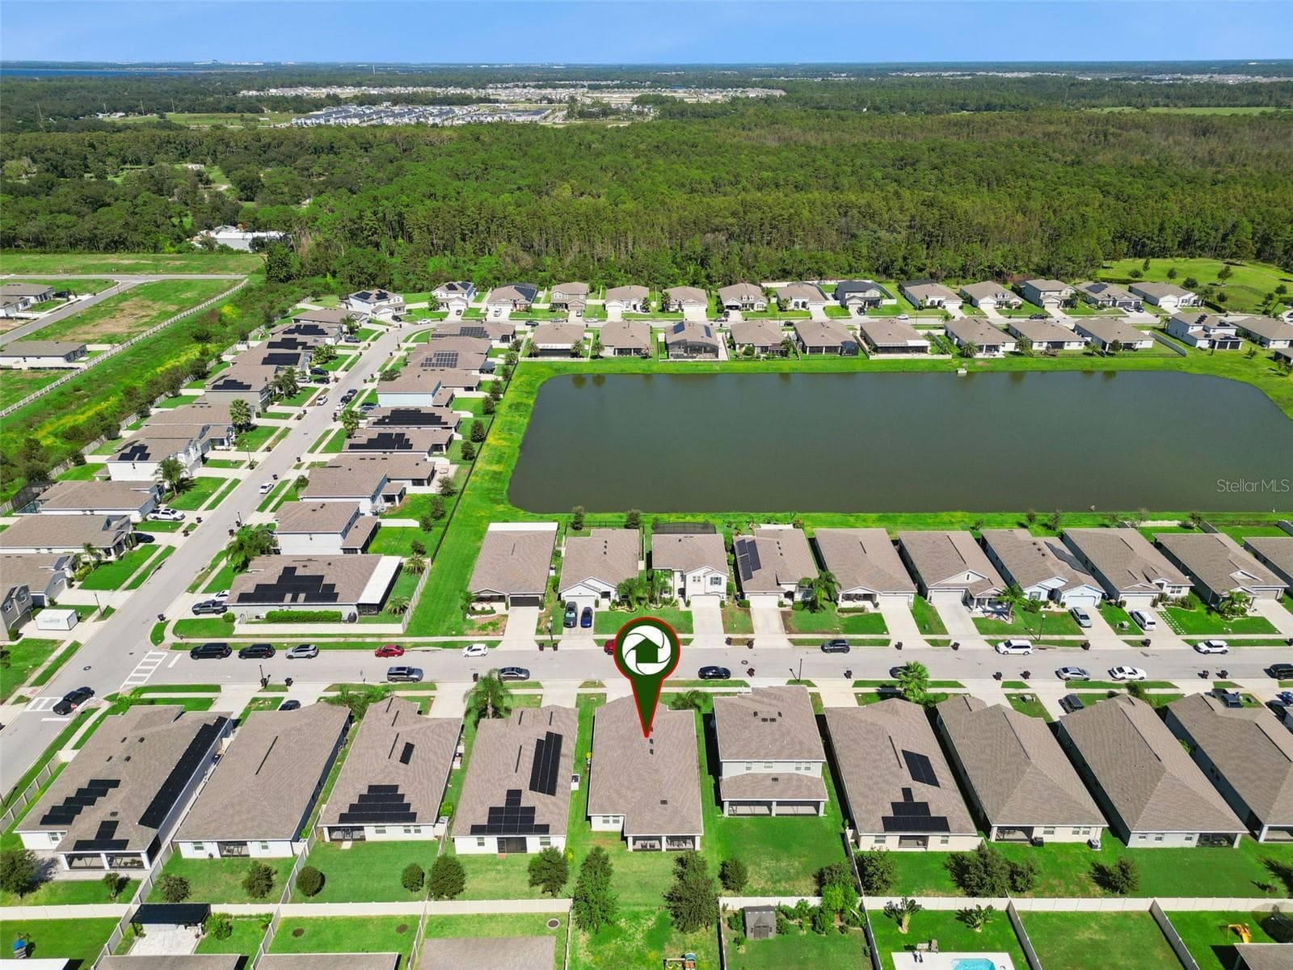
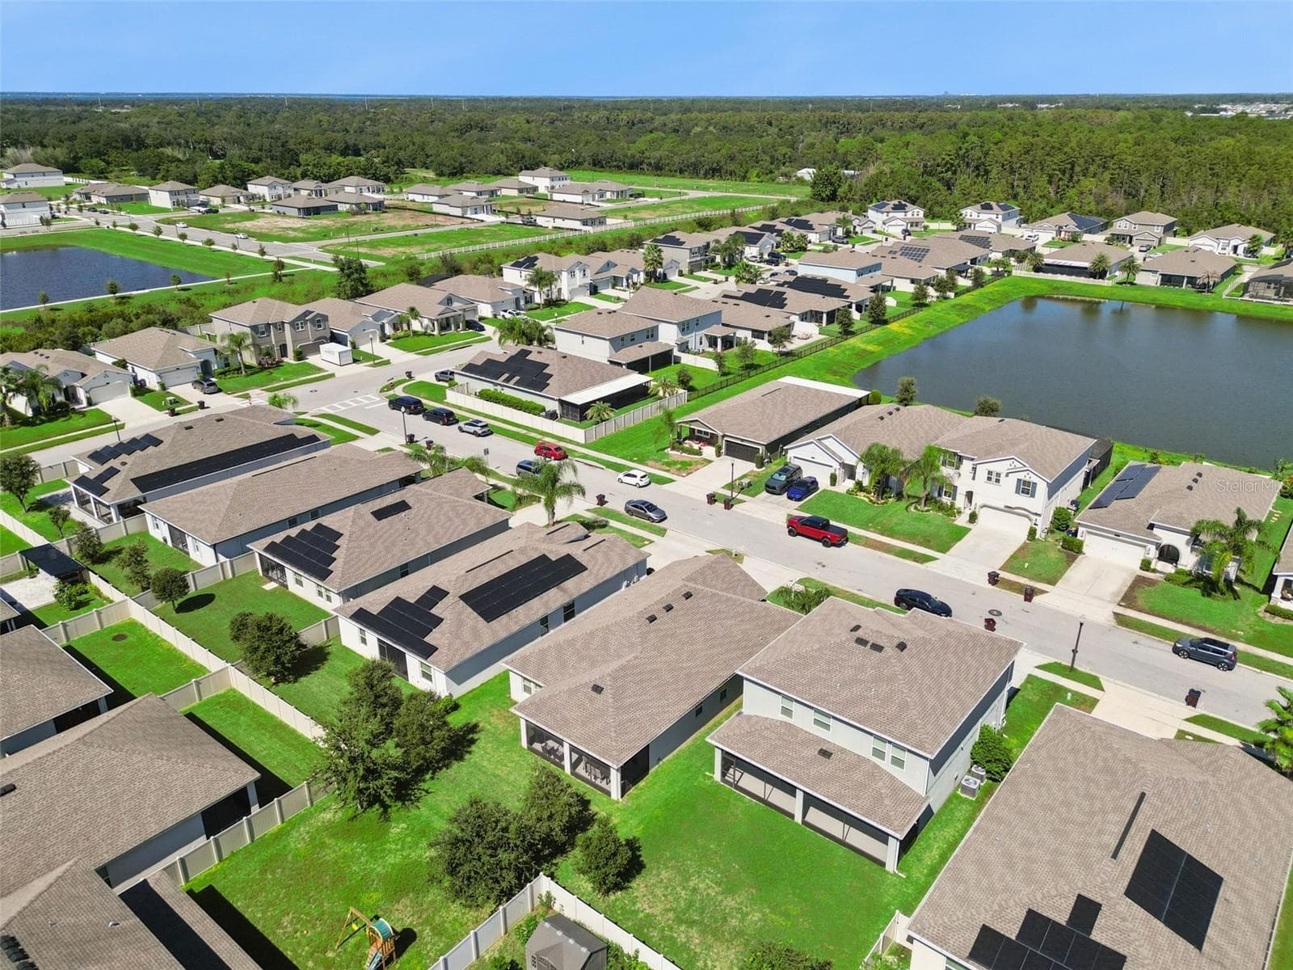
Aerial View of Back of Property - 5309 AMERSHAM LN, ST CLOUD
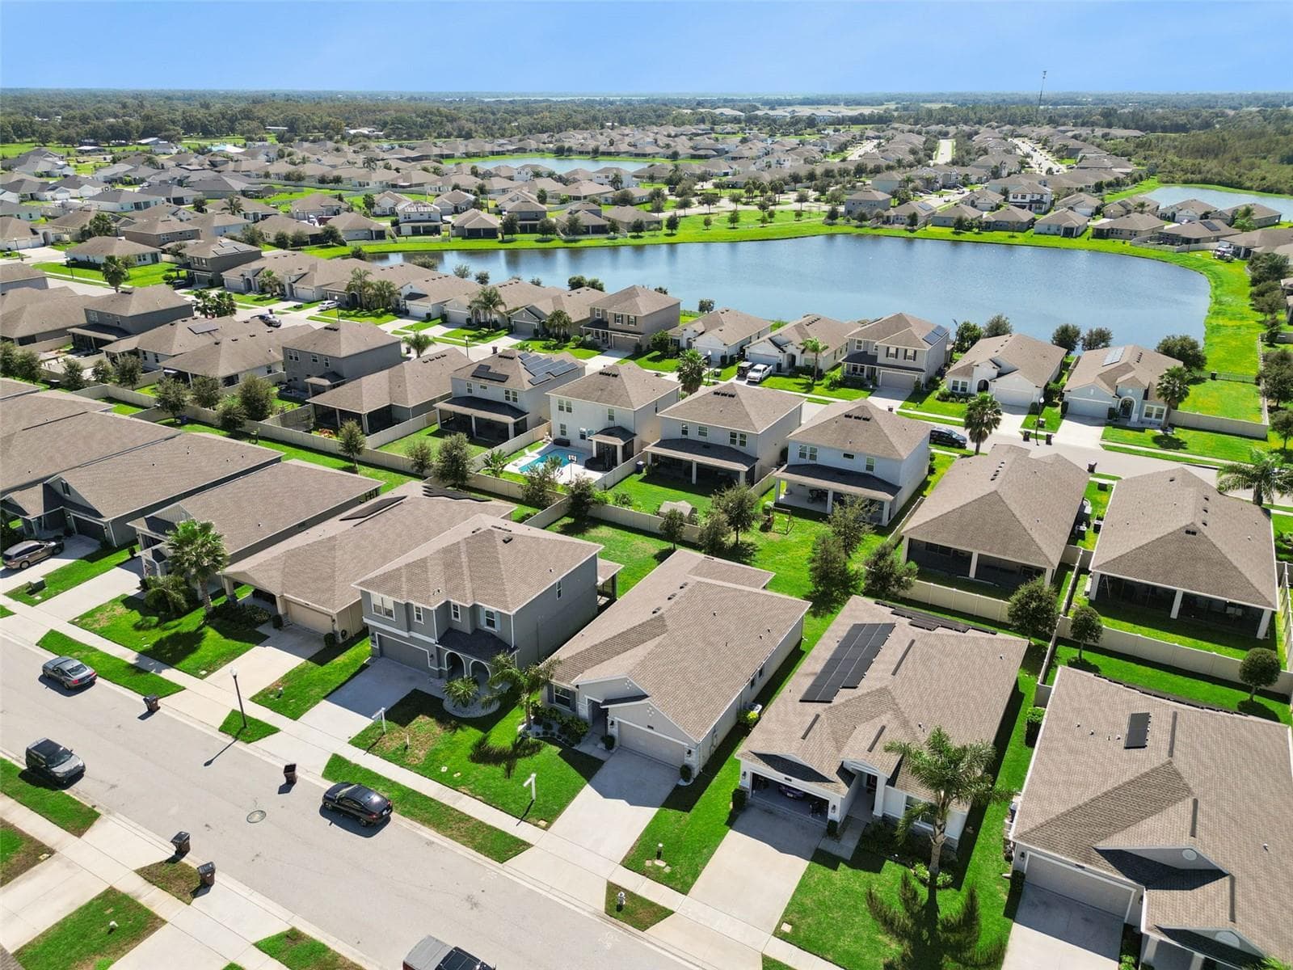
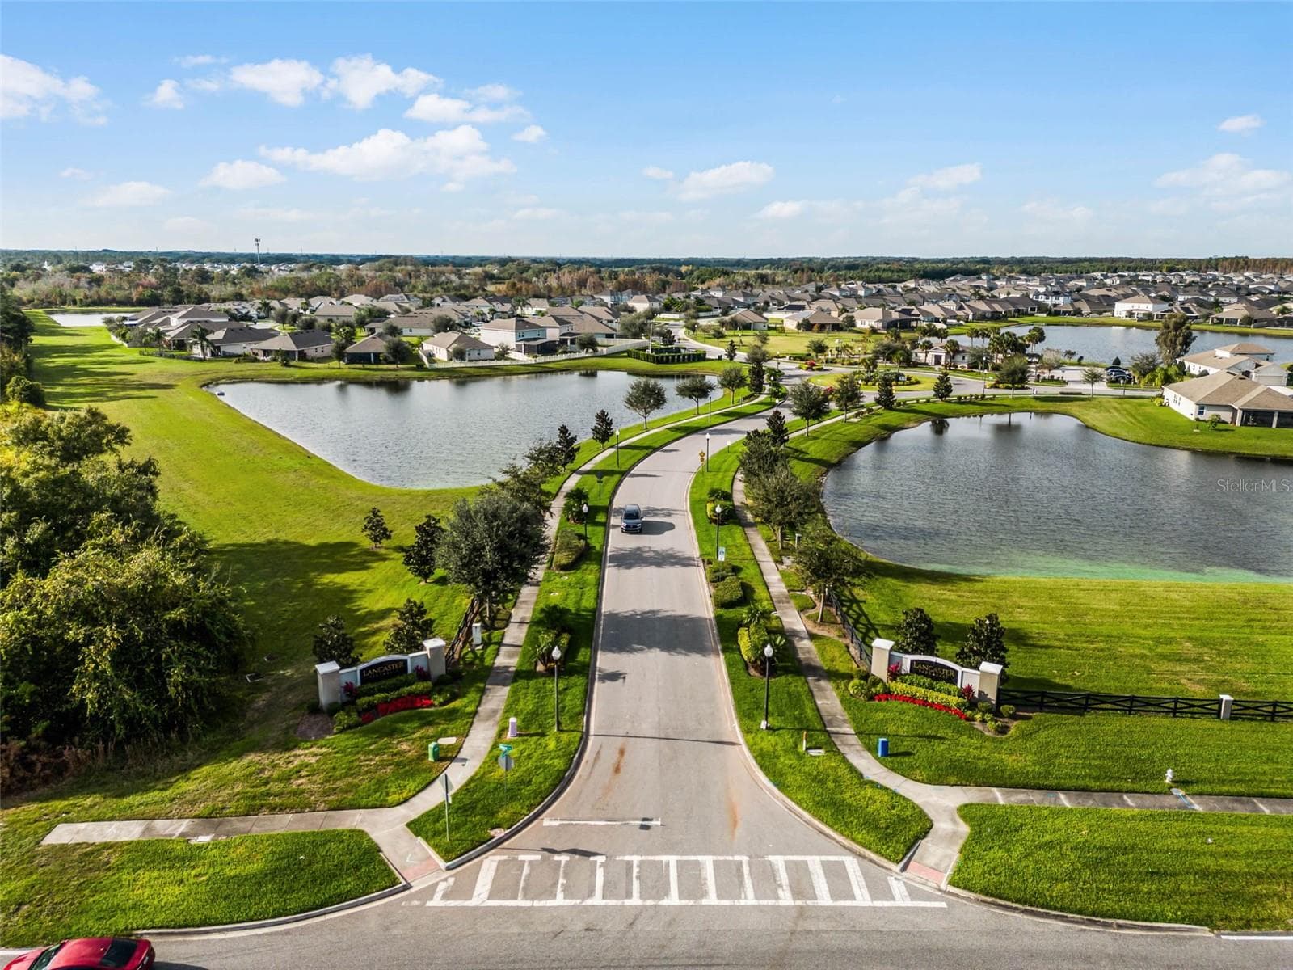
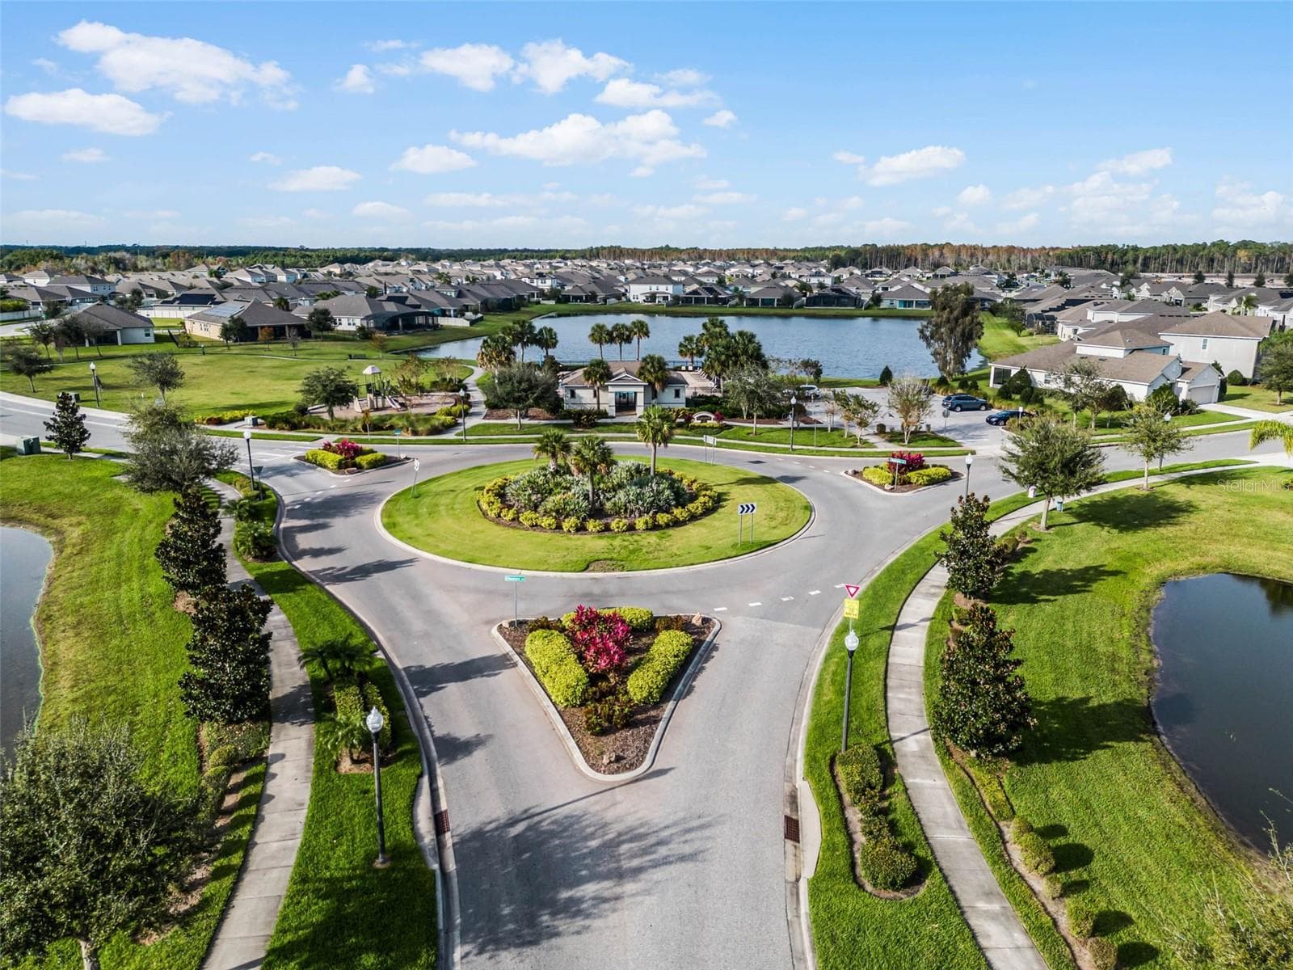
View of Street & Community - 5309 AMERSHAM LN, ST CLOUD
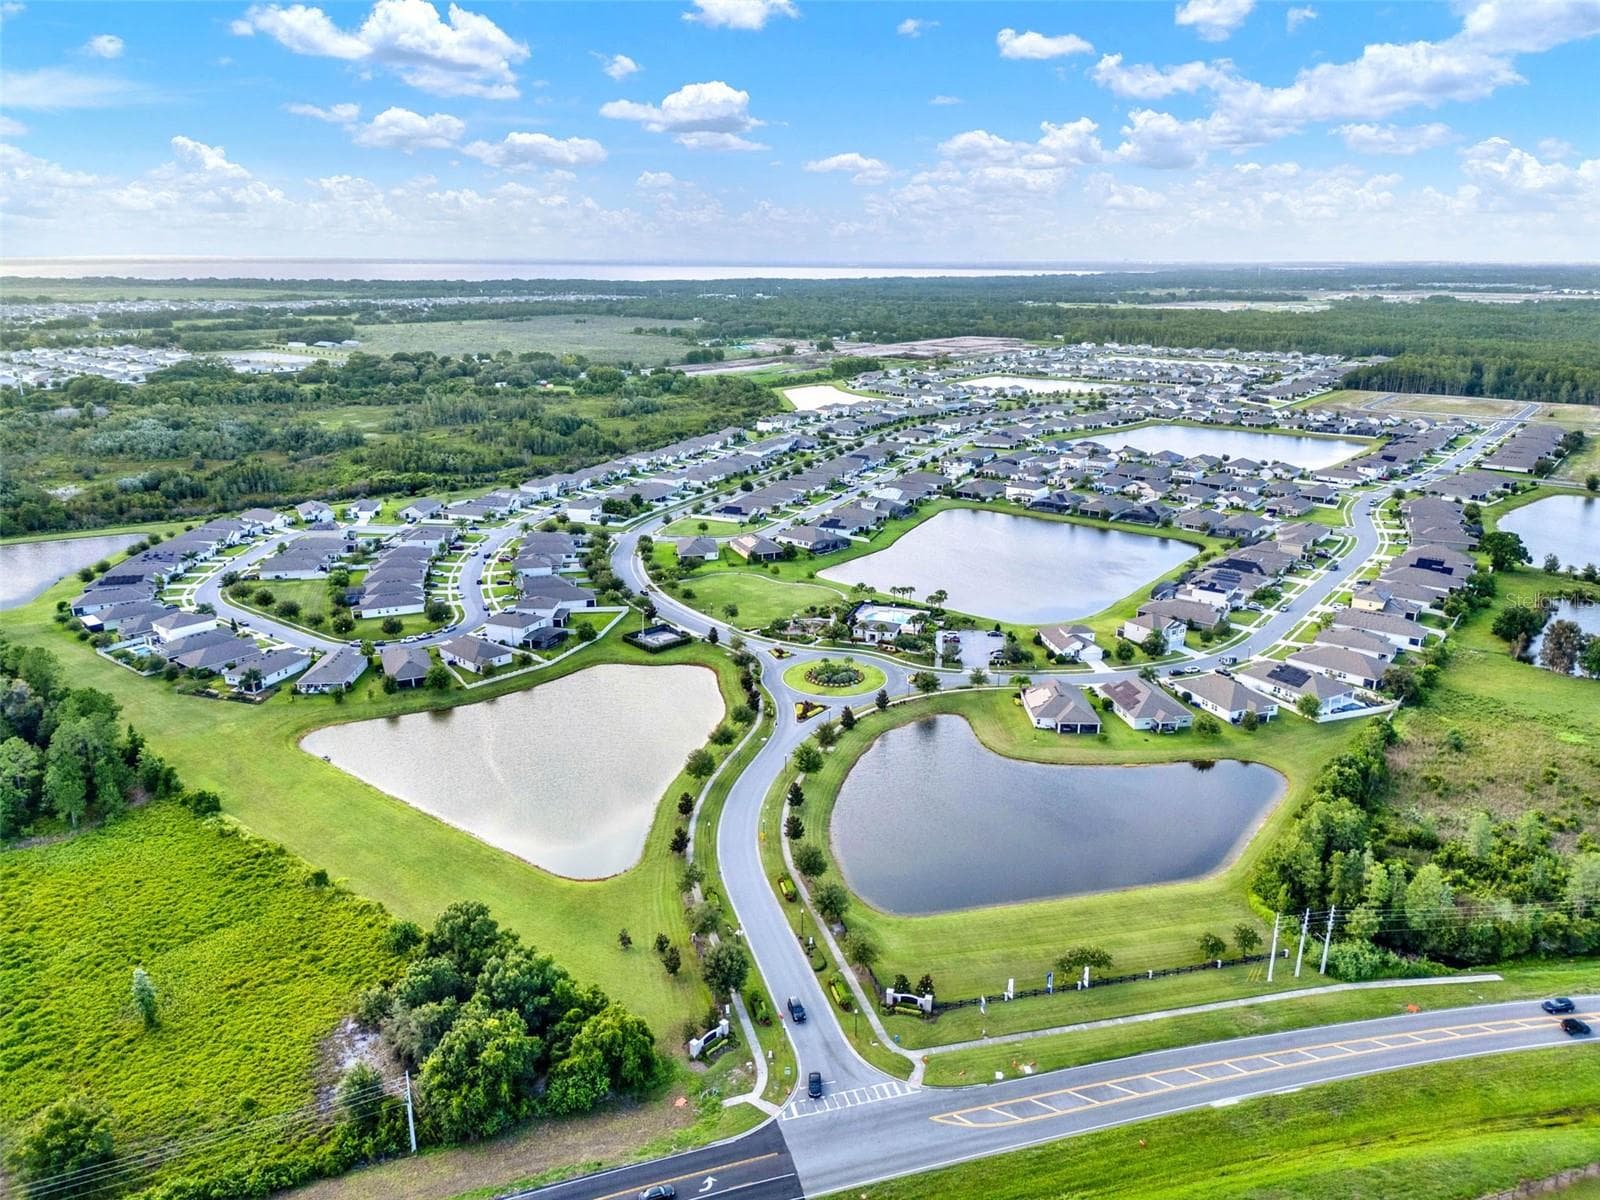
Numerous Community Water Views - 5309 AMERSHAM LN, ST CLOUD
Community Backing to Green Space - 5309 AMERSHAM LN, ST CLOUD
Single Family Residence at 5309 AMERSHAM LN, ST CLOUD, photo 54 of 70
Single Family Residence at 5309 AMERSHAM LN, ST CLOUD, photo 55 of 70
Single Family Residence at 5309 AMERSHAM LN, ST CLOUD, photo 56 of 70
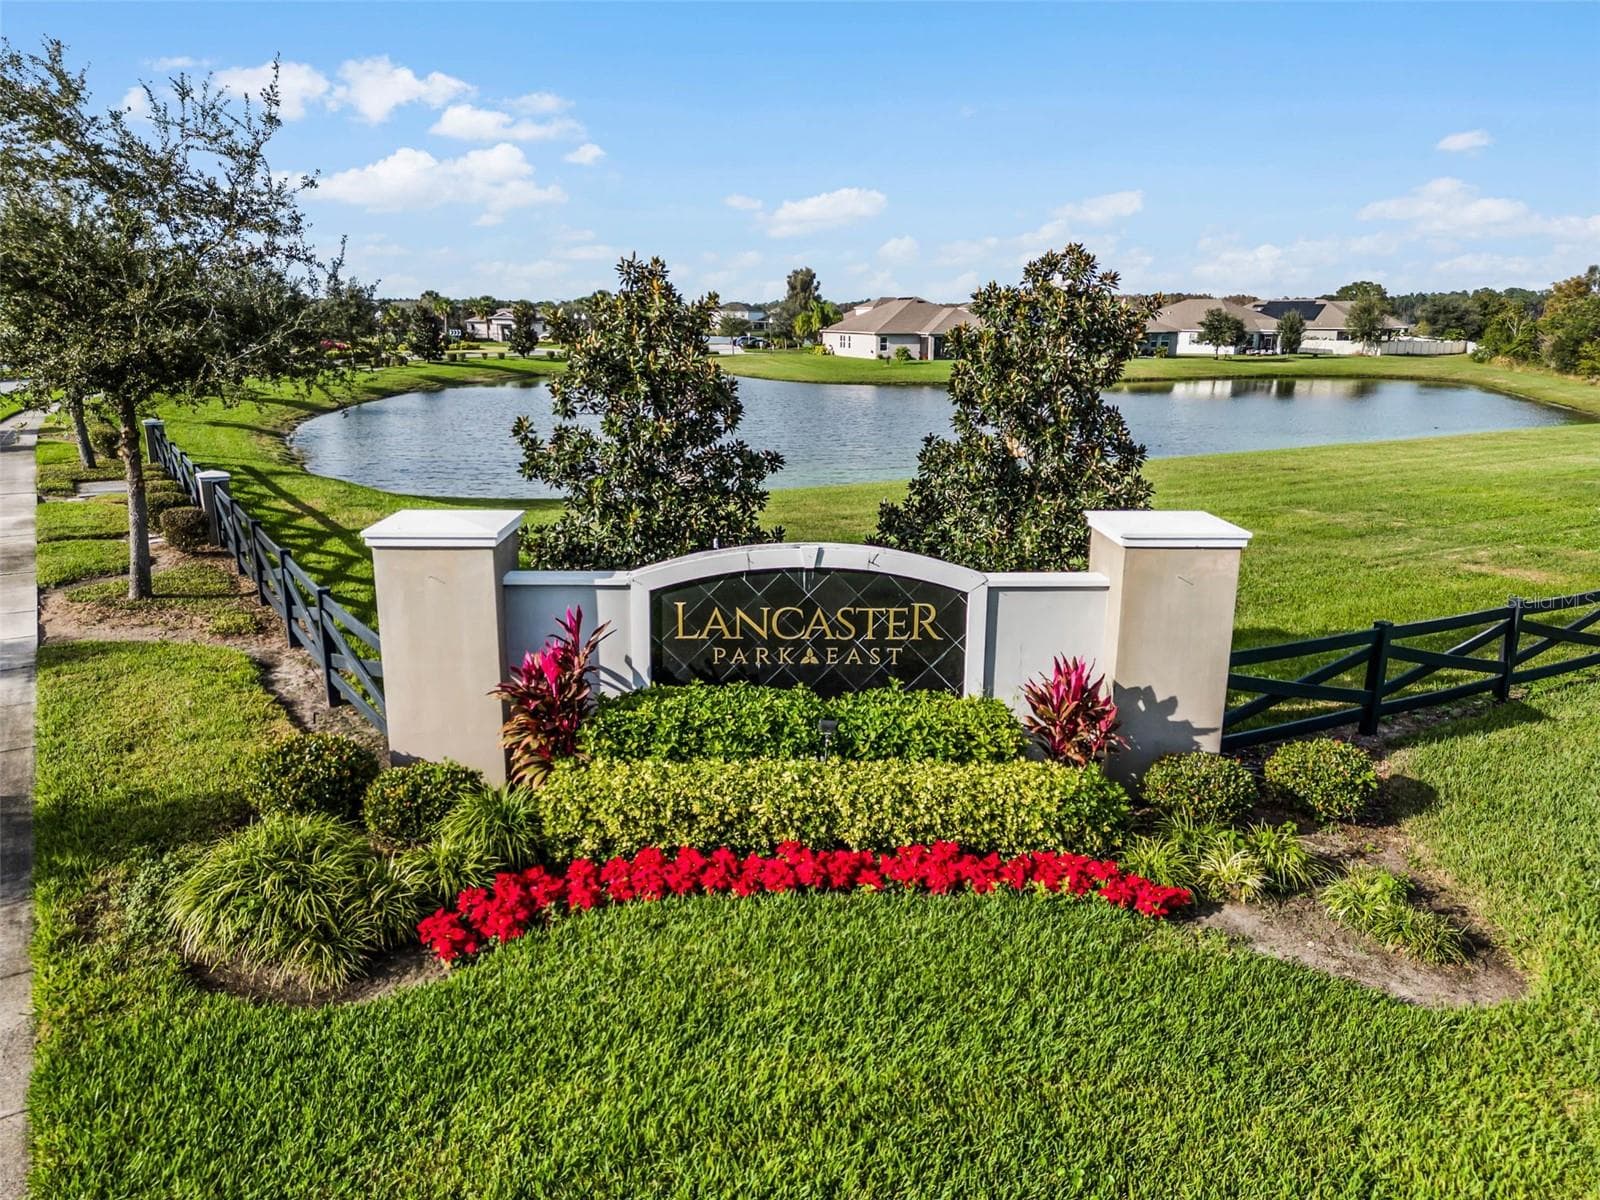
Beautiful Community Entrance - 5309 AMERSHAM LN, ST CLOUD
Magnolia & Oak Tree Lined Entrance - 5309 AMERSHAM LN, ST CLOUD
Lush Landscaped Community Pride - 5309 AMERSHAM LN, ST CLOUD
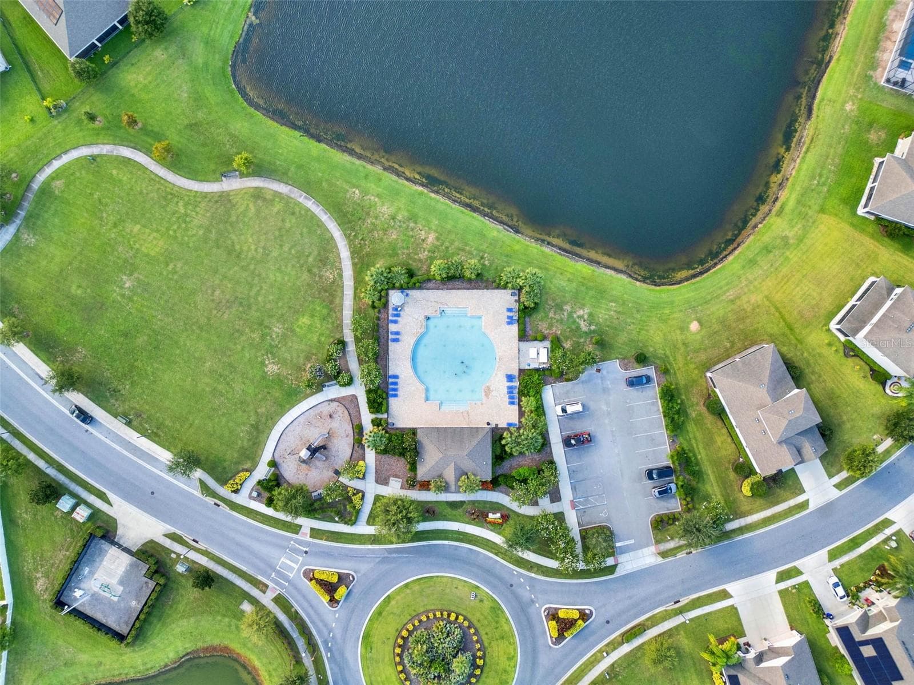
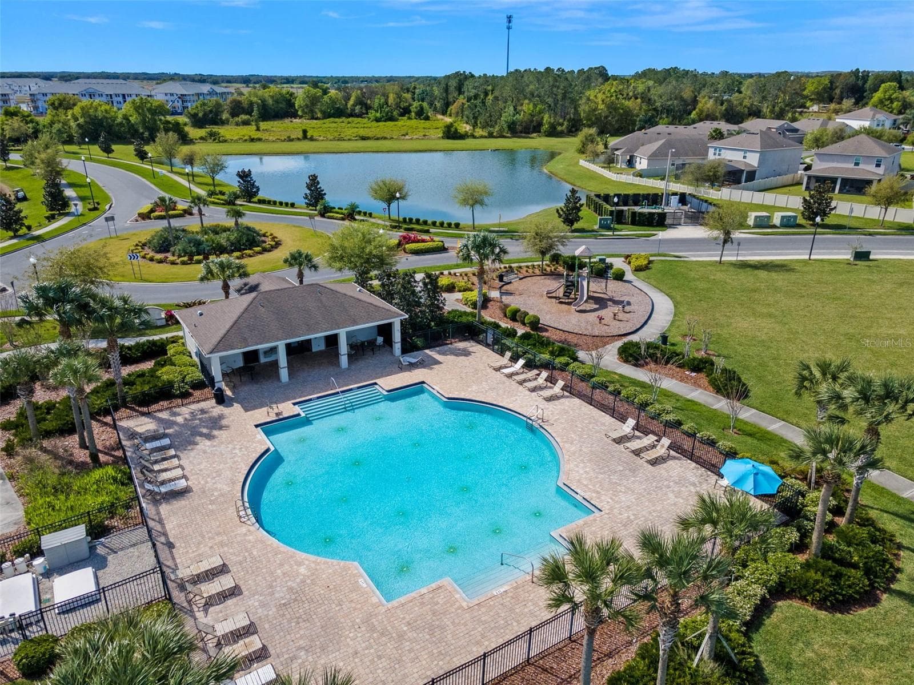
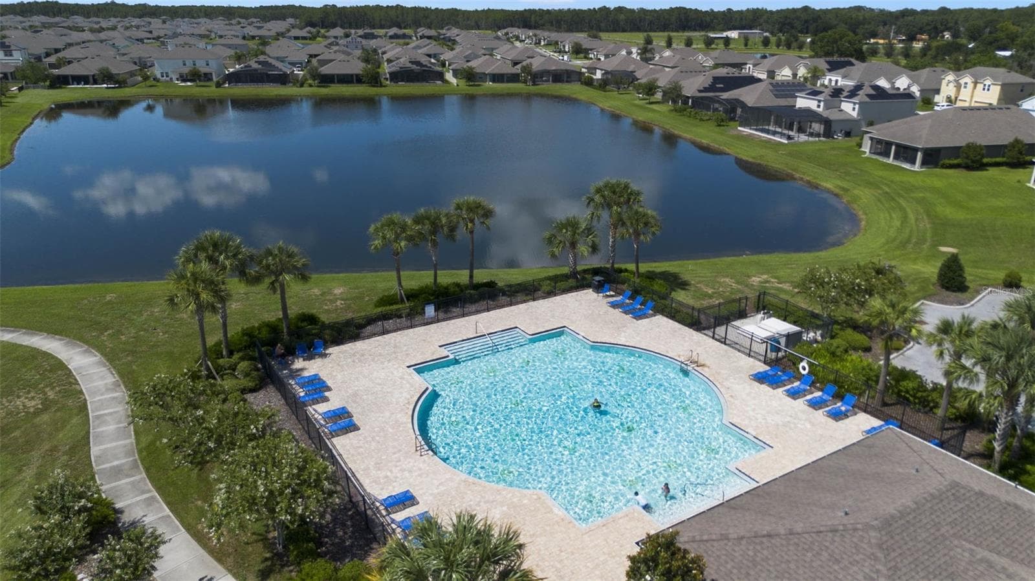
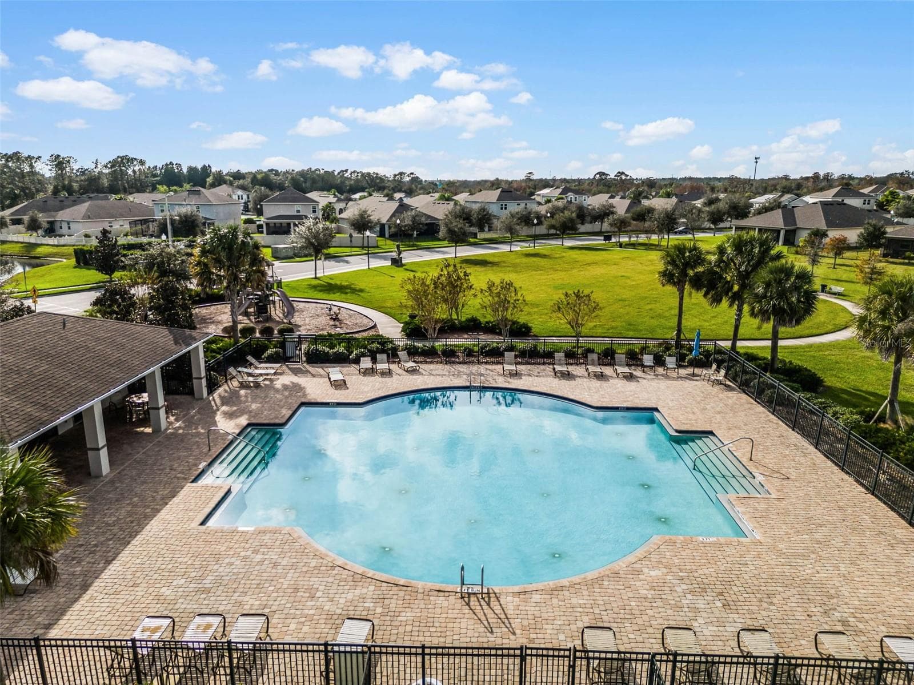
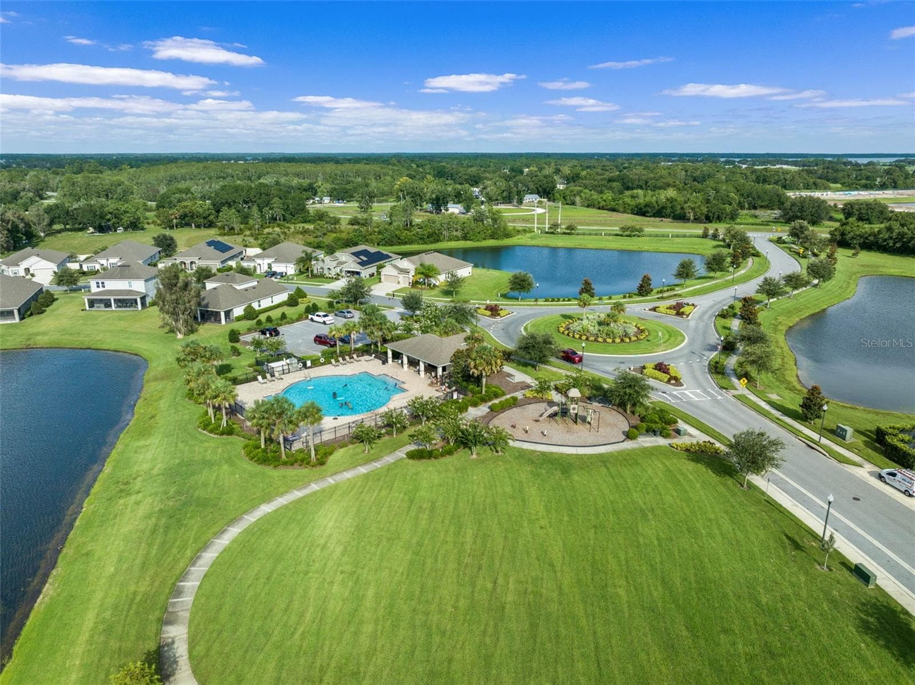
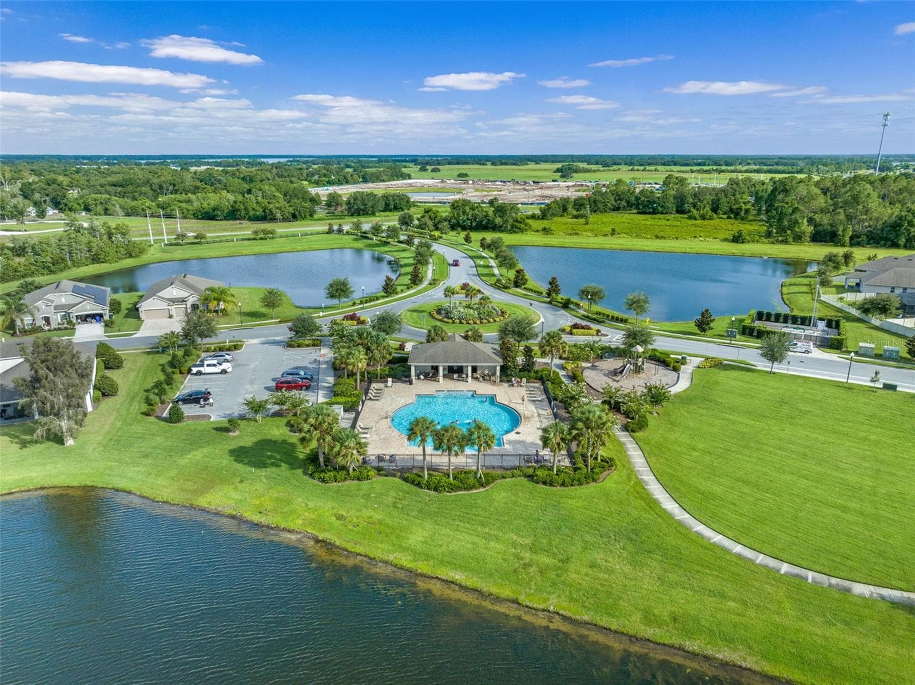
Aerial View of Amenities - 5309 AMERSHAM LN, ST CLOUD
Single Family Residence at 5309 AMERSHAM LN, ST CLOUD, photo 61 of 70
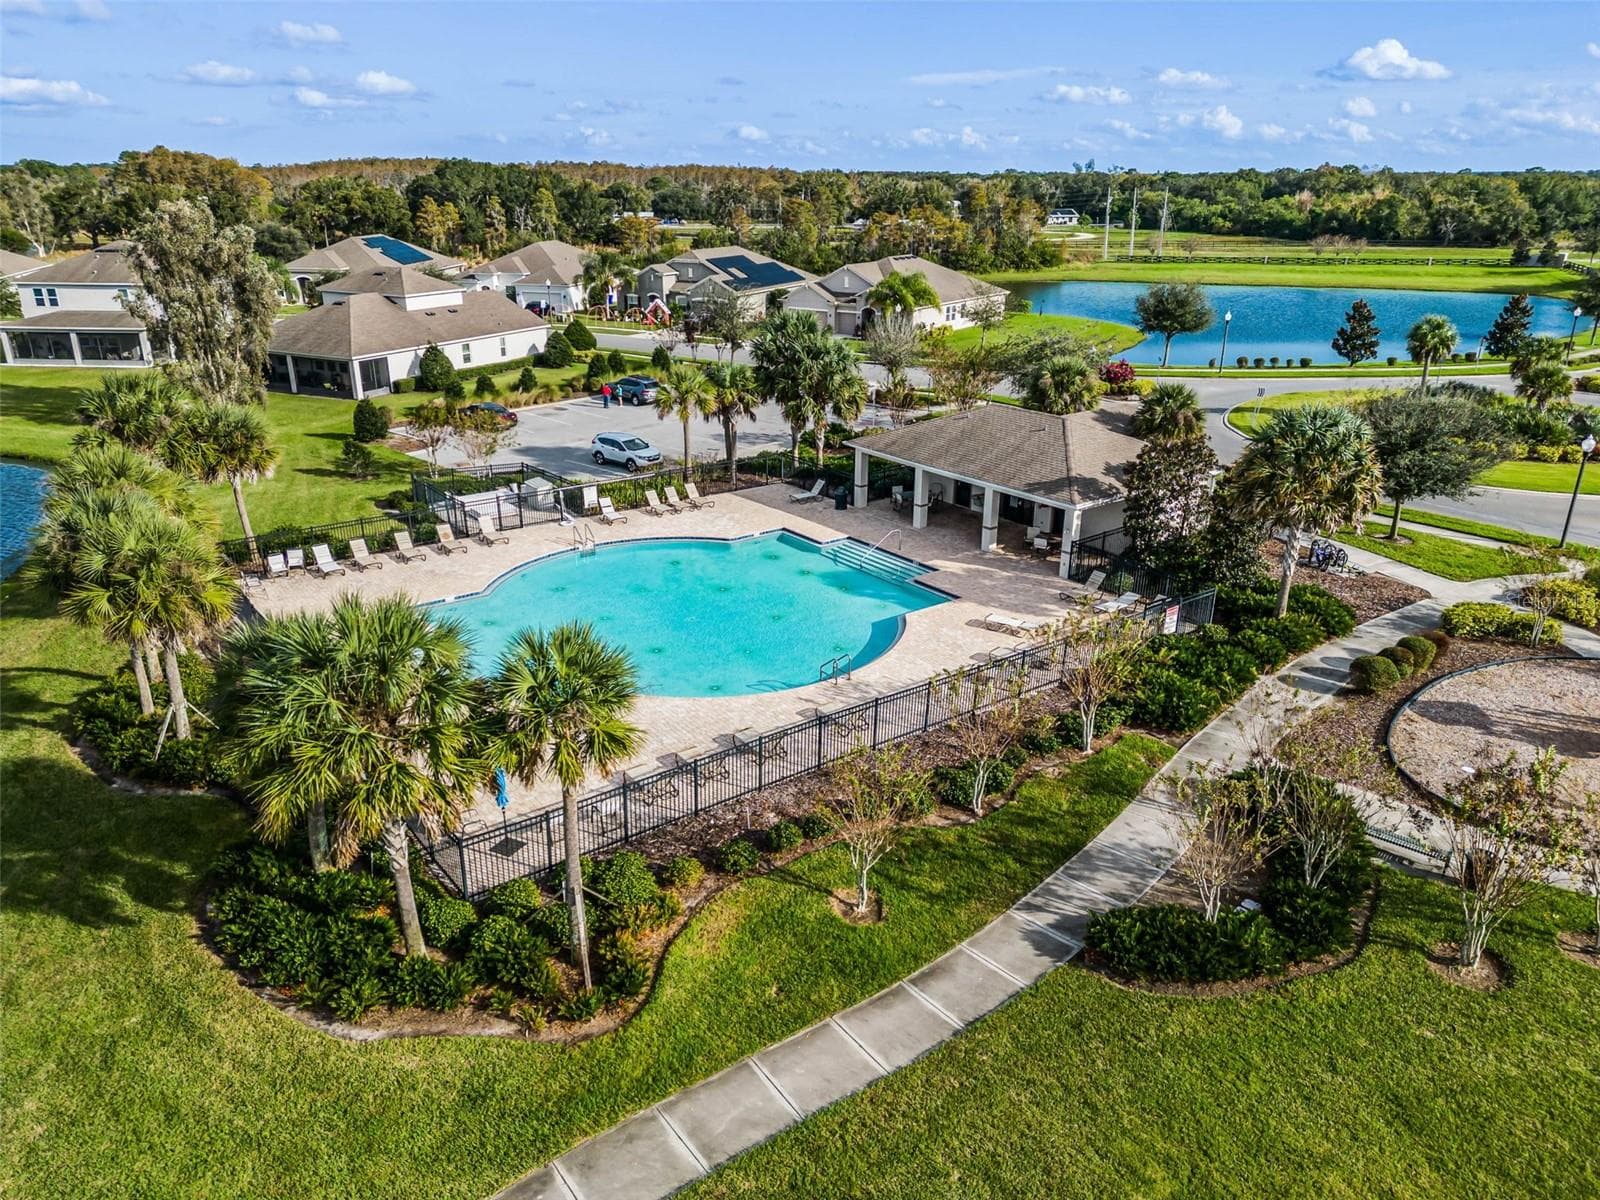
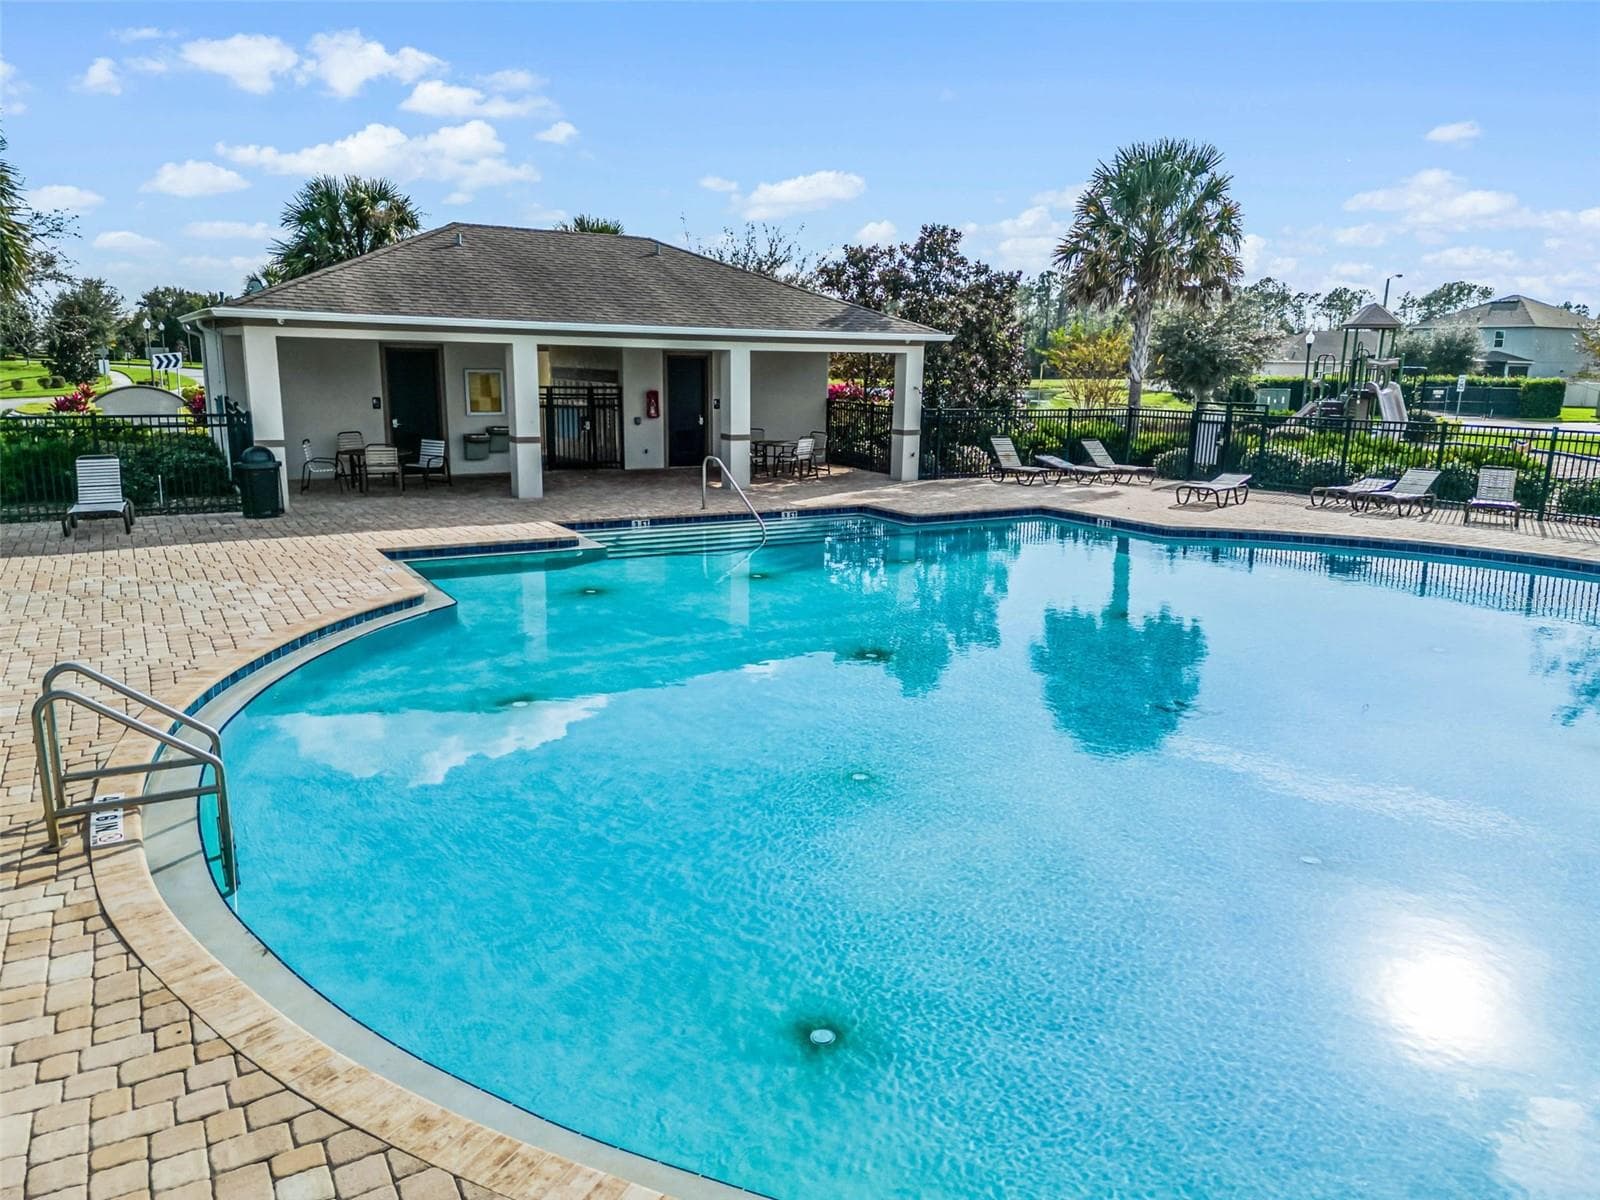
Relaxing Amenities - 5309 AMERSHAM LN, ST CLOUD
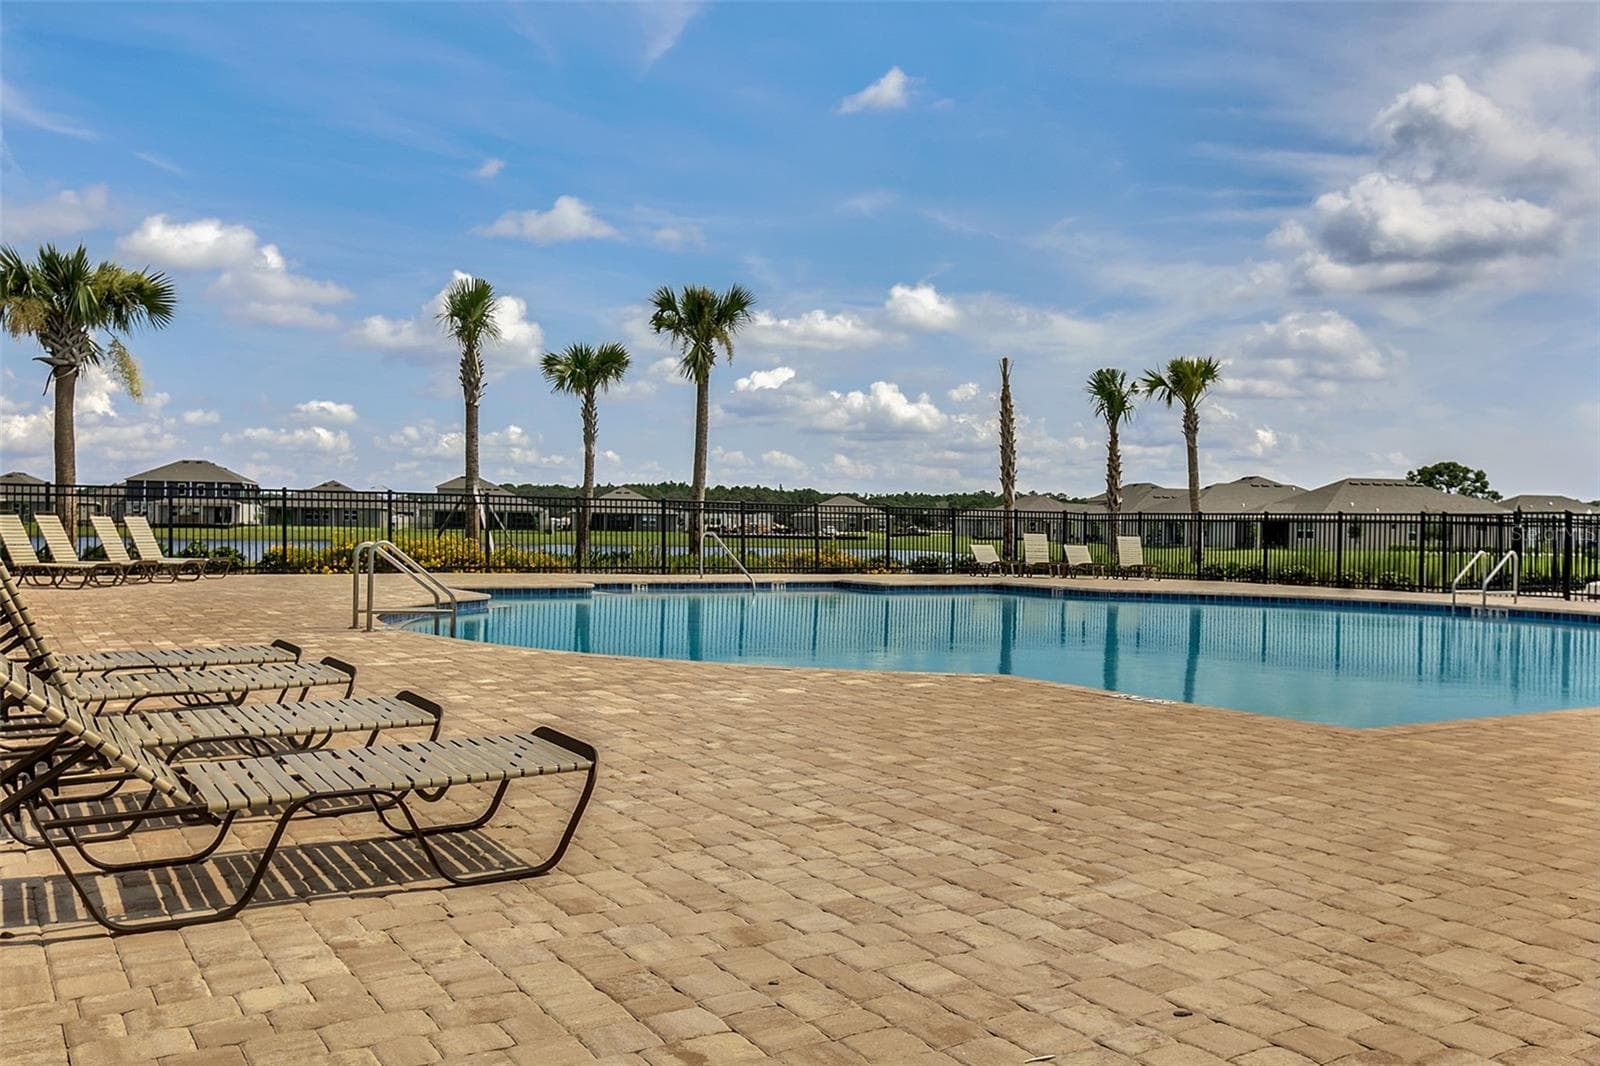
Pool with Water Views - 5309 AMERSHAM LN, ST CLOUD
Cool Down in the Sparkling Community Pool - 5309 AMERSHAM LN, ST CLOUD
Single Family Residence at 5309 AMERSHAM LN, ST CLOUD, photo 65 of 70
Signature Florida Palms Throughout - 5309 AMERSHAM LN, ST CLOUD
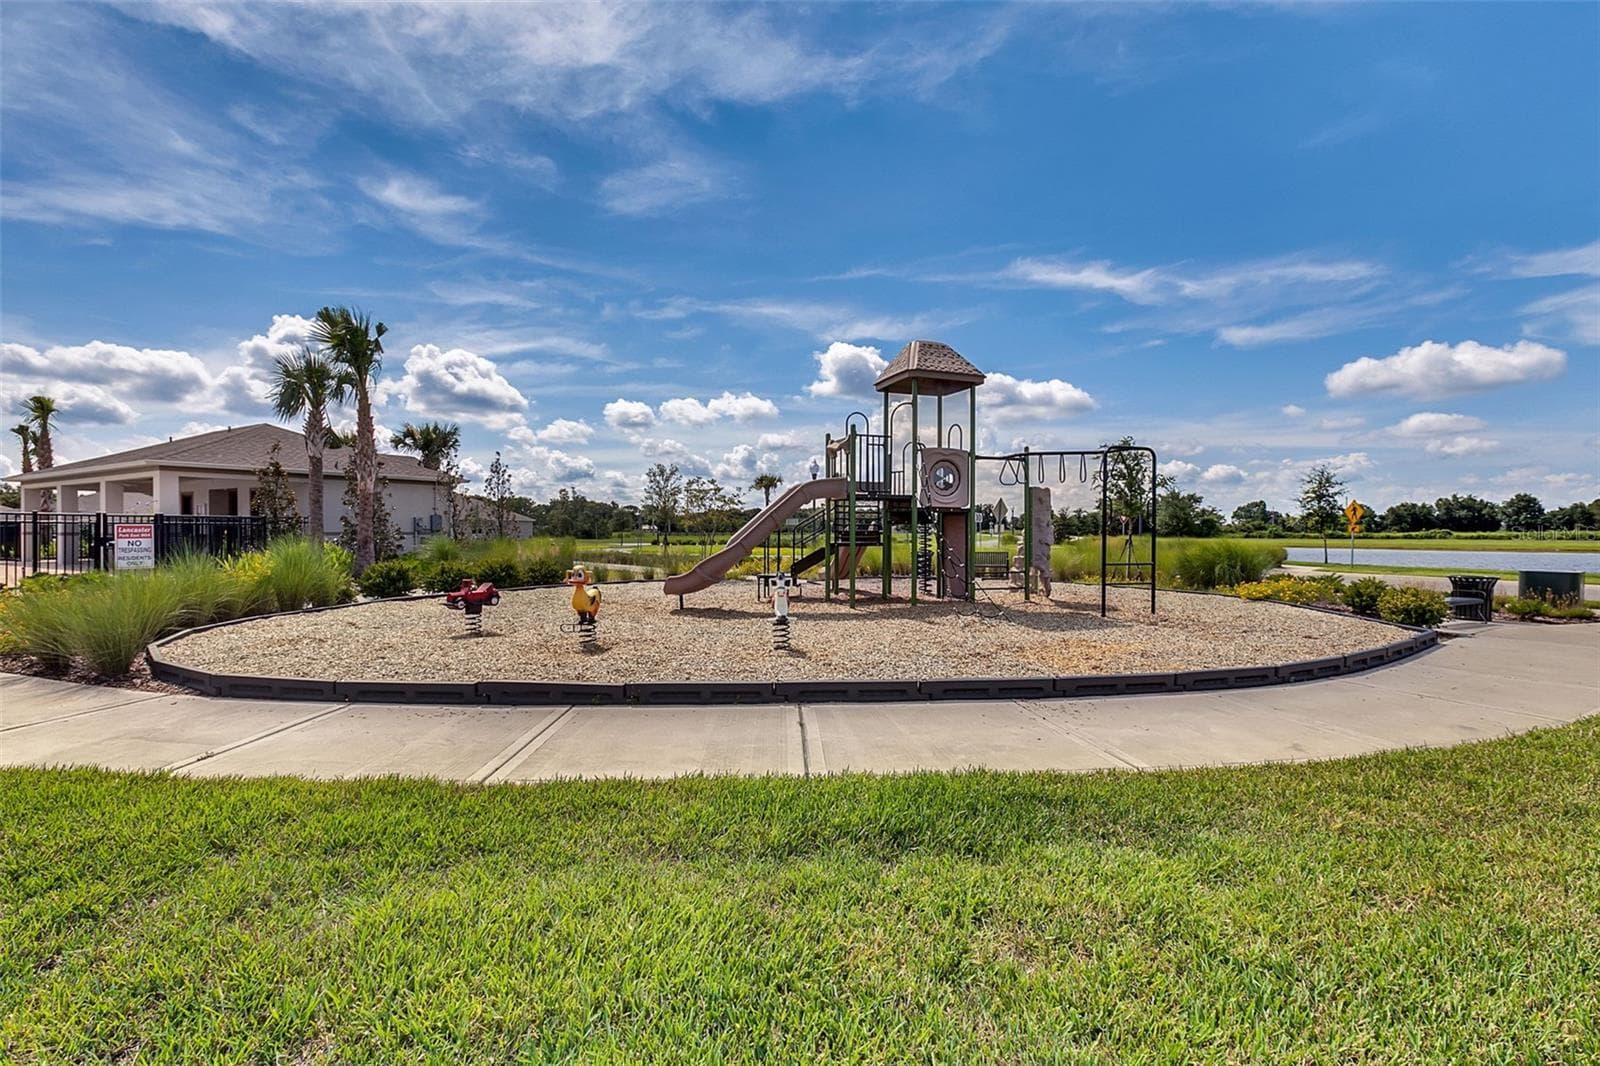
Kiddie Park with Views - 5309 AMERSHAM LN, ST CLOUD
Overview of the Quaint Community - 5309 AMERSHAM LN, ST CLOUD
Walking Trail & Green Space - 5309 AMERSHAM LN, ST CLOUD
Welcome to the Neighborhood - 5309 AMERSHAM LN, ST CLOUD
70 photos

$410,000

5309 AMERSHAM LN
ST CLOUD, FL 34771
Listed by Chanda McCollom · ERA GRIZZARD REAL ESTATE
Bedrooms
4
Bathrooms
2
Living area
1,859 sqft
Year built
2021

About this home

Your home awaits in a tucked away serene setting with water views, Magnolia & Oak trees. Enjoy a true quaint sense of community with a resort style pool with cabana, & parks or take a short drive to top rated Royal St. Cloud Golf Link and East Lake Tohopekaliga with excellent shopping, dining and recreation. Pristine beaches are only 40 miles away. The location provides unparalleled convenience to endless choices on US 192, Lake Nona, Florida's Turnpike and coveted Walt Disney World theme parks. This opportunity is a lifestyle decision. A very well maintained 5 year new home offers 4 bedrooms split in 3 separate areas providing excellent privacy. The owner's suite has a dreamy customized closet providing beauty, organization and maximizing storage space. Dual sinks, garden tub & separate shower are appointed in the en suite. A rare find is a separate independent laundry room which is not a pass through. Attractive upgraded flooring throughout all rooms allows for easy maintenance. Outstanding entertaining with this open layout bringing family and guests together. An absolute favorite feature is the huge 26 x 10 screened lanai extending living space. The lay out of this home was very well planned to maximize use of space for an expansive feel. Practically speaking this home has been gently used with plenty of life left on mechanical items and appliances. Very low HOA with great amenities. Why wait to build...call to see this home today!

Property details

MLS
Stellar MLS
MLS #
MFRO6431722
Property type
Single Family Residence
Subdivision
LANCASTER PARK EAST
Status
Active
Days on market
N/A
On market date
October 14, 2026
Stories
N/A
Total bathrooms
2
Garage spaces
2
Parking spaces
N/A
Lot size
0.14 acres
Loading map…

Nearby schools

Within 10 miles. School directory data from the National Center for Education Statistics (NCES), accessed via the Urban Institute Education Data API. Local Score is calculated by INNOVATE Real Estate; where a state rating is shown, it comes from that state's own official school report card.

ElementaryCharter
MATER ACADEMY AT ST CLOUD
0.66 mi away · Grades 0-8
Nearest school -- attendance-zone data not available here
2.0
Local Score (student-teacher ratio only (preliminary -- will incorporate state test-score data once available)) -- not an official state rating
Enrollment
381
Student:teacher ratio
18.1:1
District
OSCEOLA
Middle
ST. CLOUD MIDDLE SCHOOL
3.23 mi away · Grades 6-8
Nearest school -- attendance-zone data not available here
3.0
Local Score (student-teacher ratio only (preliminary -- will incorporate state test-score data once available)) -- not an official state rating
Enrollment
1,188
Student:teacher ratio
16.1:1
District
OSCEOLA
High
ST. CLOUD HIGH SCHOOL
3.48 mi away · Grades 9-12
Nearest school -- attendance-zone data not available here
2.0
Local Score (student-teacher ratio only (preliminary -- will incorporate state test-score data once available)) -- not an official state rating
Enrollment
2,069
Student:teacher ratio
20.7:1
District
OSCEOLA

Walkability

Blended score for ST CLOUD's center, calculated by INNOVATE Real Estate from two sources: the EPA's National Walkability Index (street network, transit, land-use mix) and Google Places amenity data (what's actually reachable on foot from this point). 60% EPA National Walkability Index + 40% nearby-amenity density (Google Places).

24
Car-dependent
out of 100
EPA National Walkability Index
5.8 / 20 -- Below average walkable
Google Places amenity density
15 / 100
Restaurants & cafes0
Grocery stores0
Parks2
Schools1
Transit stops0
Pharmacies0

Market position

How this listing compares to current activity in ST CLOUD, from live MLS data.

On the market 0 days -- 111 fewer days than ST CLOUD's current average of 111 days.
For reference, the median list price across 1,882 active listings in ST CLOUD right now is $375,000.

Mortgage calculator

Estimate only - actual rate and payment depend on your lender, credit, and loan program.

$
%
%
Adjust tax / insurance estimates
% / yr
$
/mo
Est. monthly payment
$2,619/mo
$82,000 down
$328,000 loan
Principal & interest$2,127
Property tax (est.)$342
Home insurance (est.)$150

Similar homes you might like

Data source: Listing information provided by Stellar MLS (mfrmls) via Trestle/CoreLogic. Last updated 11 hr ago.

Information herein deemed reliable but not guaranteed; all measurements, school assignments, HOA fees, taxes, and feature lists are approximate and should be independently verified. Equal Housing Opportunity.