


$269,900
About this home
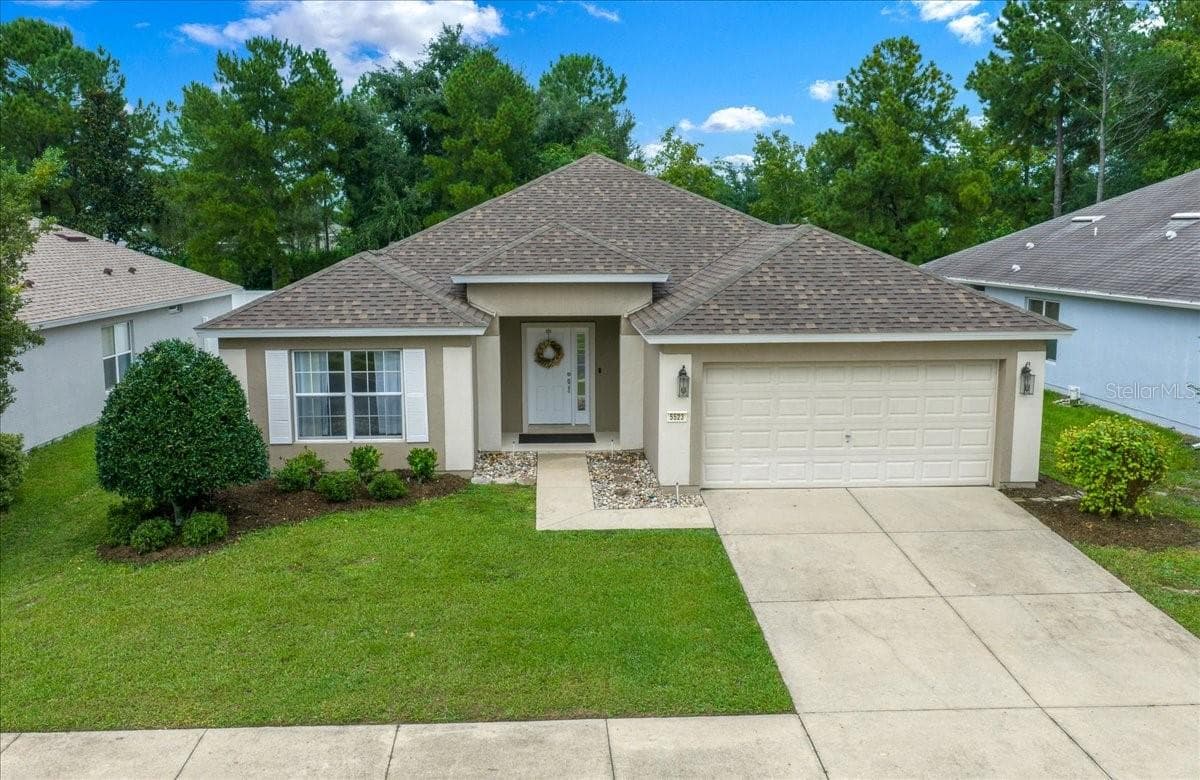
Gorgeous, meticulously maintained 3-bedroom, 2-bath villa with a 2-car garage, perfectly situated on a quiet cul-de-sac in Indigo East South, a smaller, more intimate enclave within the highly sought-after On Top of the World community! If you’re looking for the amenities and active lifestyle of OTOW without being in the middle of the hustle and bustle, this may be the perfect spot. Indigo East South offers its own private clubhouse and pool, creating a more relaxed, neighborhood-oriented atmosphere, residents enjoy access to the incredible array of amenities, activities, clubs, and social opportunities, including dog park, miles of walking trails, classes, and a vibrant calendar of social events along with curbside mail and waste collection. And with lower HOA fees than many areas of the main community, you can enjoy an exceptional lifestyle with added value. Inside, this beautiful villa is light, bright, spacious, and impeccably maintained. The open-concept living area features a gorgeous tray ceiling with crown molding, recessed lighting, and attractive tile flooring throughout. The well-appointed kitchen boasts rich wood cabinetry, granite countertops, stainless steel appliances, a breakfast bar, and plenty of counter space. The kitchen flows effortlessly into the dining and living areas, making entertaining and everyday living easy and enjoyable. The spacious living room features a beautiful built-in entertainment center and plenty of natural light, creating a comfortable and inviting gathering space. The split-bedroom floor plan provides privacy, with a generous primary suite and two additional bedrooms. The primary suite offers a peaceful retreat with an ensuite bath and ample closet space. Located on a cul-de-sac, this home offers a quieter setting with minimal through traffic. Meticulously cared for and truly move-in ready, this exceptional villa offers the perfect blend of comfort, style, convenience, and community. Enjoy the laid-back feel of Indigo East South while having the best of On Top of the World right at your fingertips. Enjoy the direct golf cart routes to the local Publix, Circle Square Commons, and surrounding shops from the comfort of your own golf cart! The Gateway Pass gives the option to use all of the amenities at On Top of the World. Come see why this special little enclave is such a wonderful place to call home!
Property details
- MLS #
- MFROM729947
- Property type
- Villa
- Subdivision
- INDIGO EAST SOUTH
- Status
- Active
- Days on market
- 1
- On market date
- August 7, 2026
- Stories
- N/A
- Total bathrooms
- 2
- Garage spaces
- 2
- Parking spaces
- N/A
- Lot size
- 0.17 acres
Location
Get directions →Nearby schools
Within 10 miles. School directory data from the National Center for Education Statistics (NCES), accessed via the Urban Institute Education Data API. Local Score is calculated by INNOVATE Real Estate; where a state rating is shown, it comes from that state's own official school report card (e.g. NC Dept. of Public Instruction, SC Report Card).
- Enrollment
- 808
- Student:teacher ratio
- 16.8:1
- District
- MARION
- Enrollment
- 1,315
- Student:teacher ratio
- 21.2:1
- District
- MARION
- Enrollment
- 2,825
- Student:teacher ratio
- 26.4:1
- District
- MARION
Walkability
Blended score for OCALA's center, calculated by INNOVATE Real Estate from two sources: the EPA's National Walkability Index (street network, transit, land-use mix) and Google Places amenity data (what's actually reachable on foot from this point). 60% EPA National Walkability Index + 40% nearby-amenity density (Google Places).
Market position
How this listing compares to current activity in OCALA, from live MLS data.
Mortgage calculator
Estimate only - actual rate and payment depend on your lender, credit, and loan program.
Adjust tax / insurance estimates
Similar homes you might like






Data source: Listing information provided by Stellar MLS (mfrmls) via Trestle/CoreLogic. Last updated August 8, 2026.
Information herein deemed reliable but not guaranteed; all measurements, school assignments, HOA fees, taxes, and feature lists are approximate and should be independently verified. Equal Housing Opportunity.