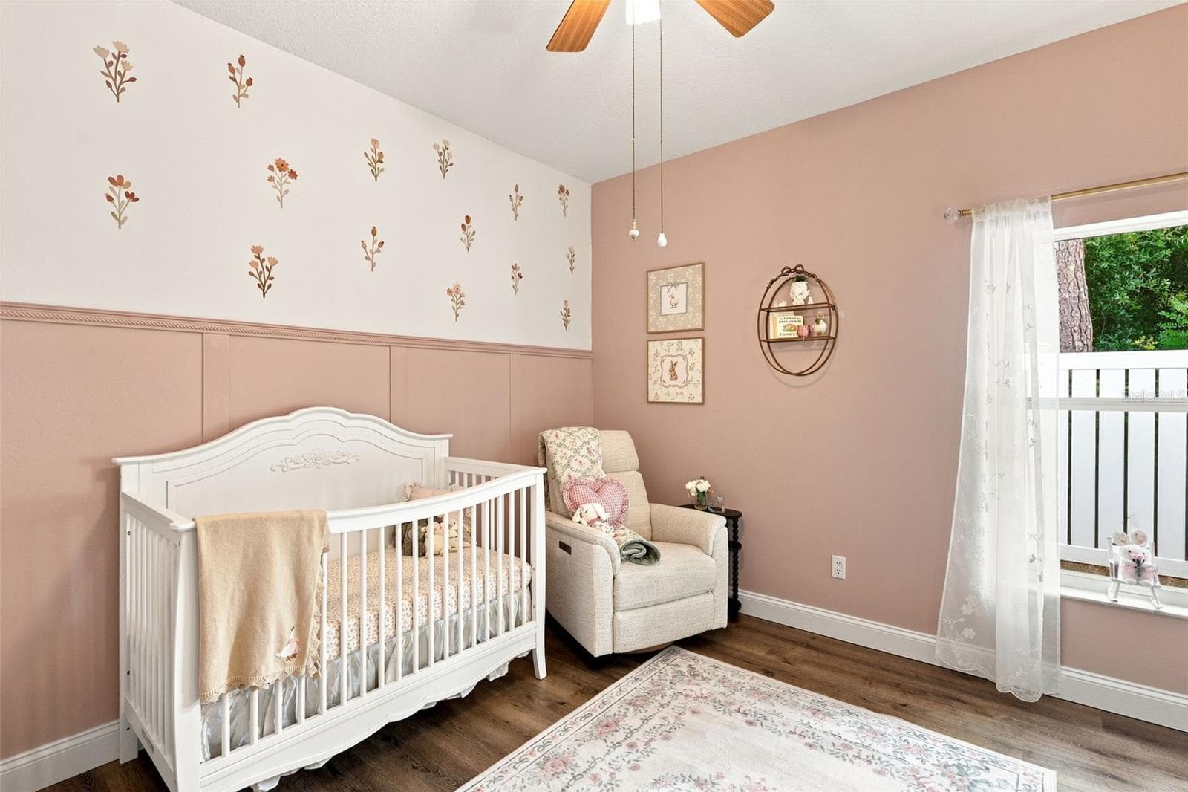
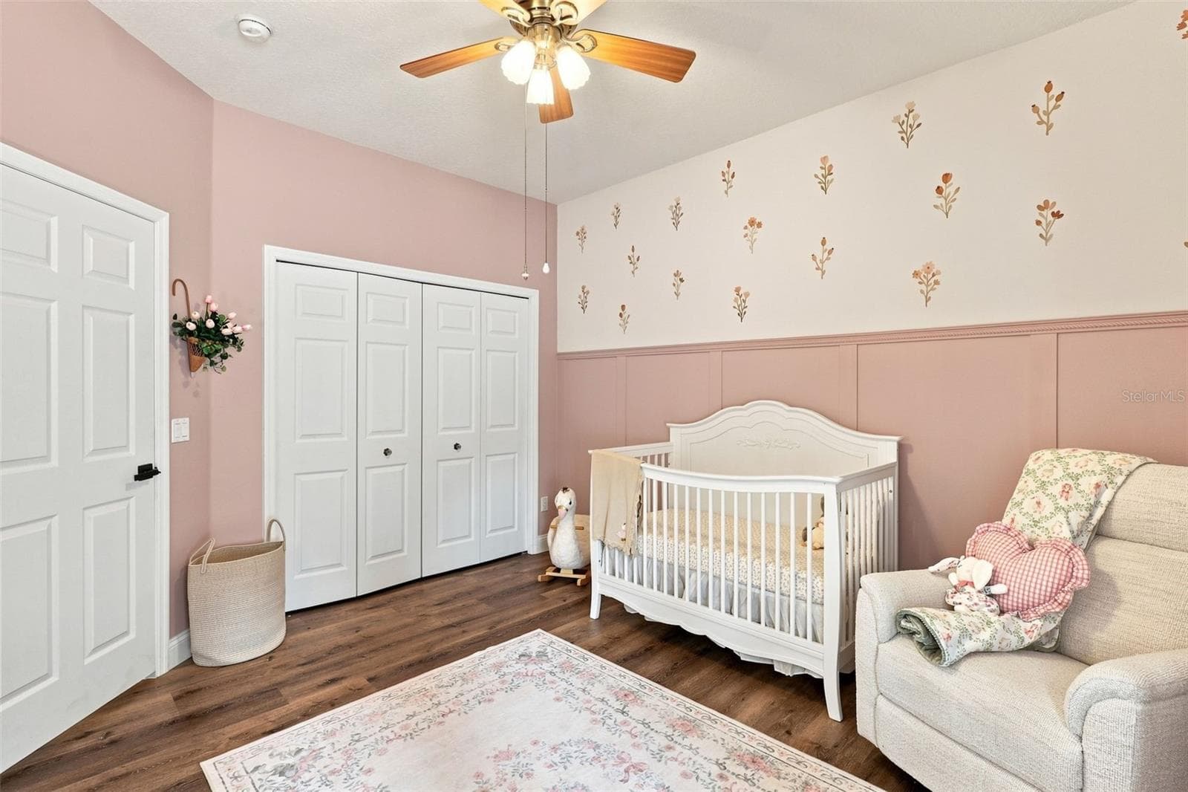
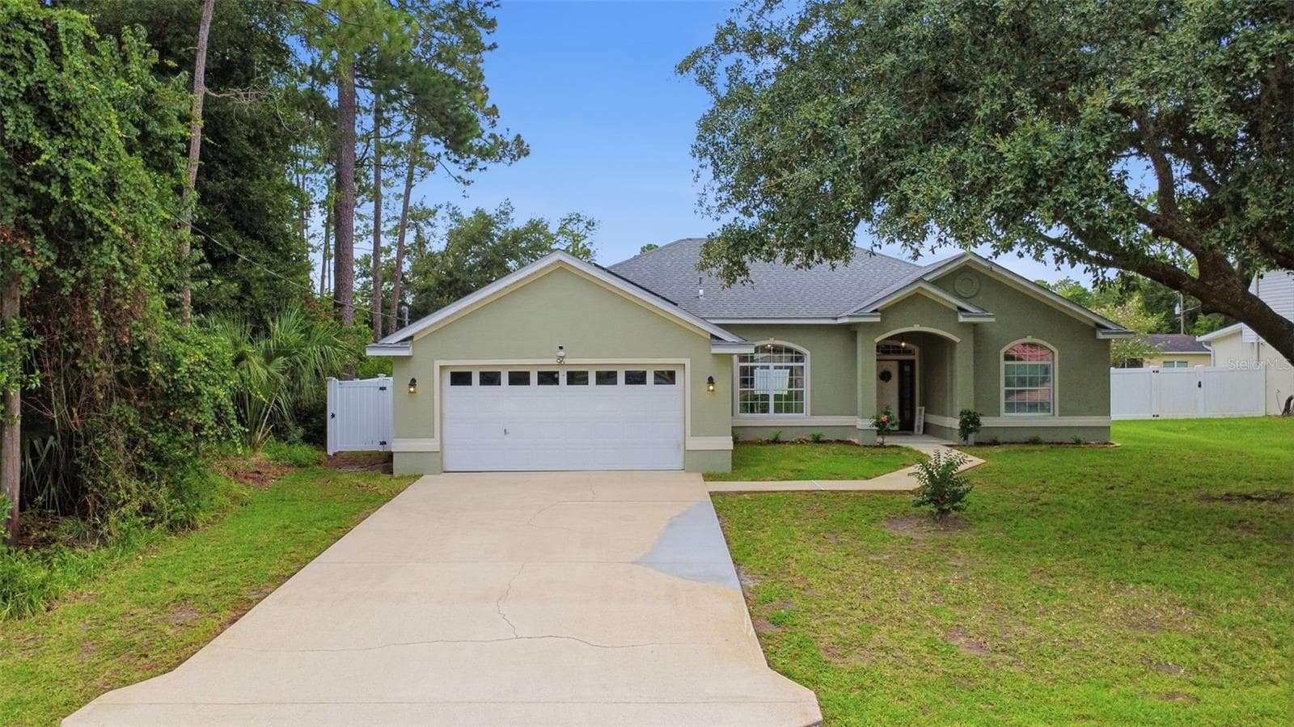
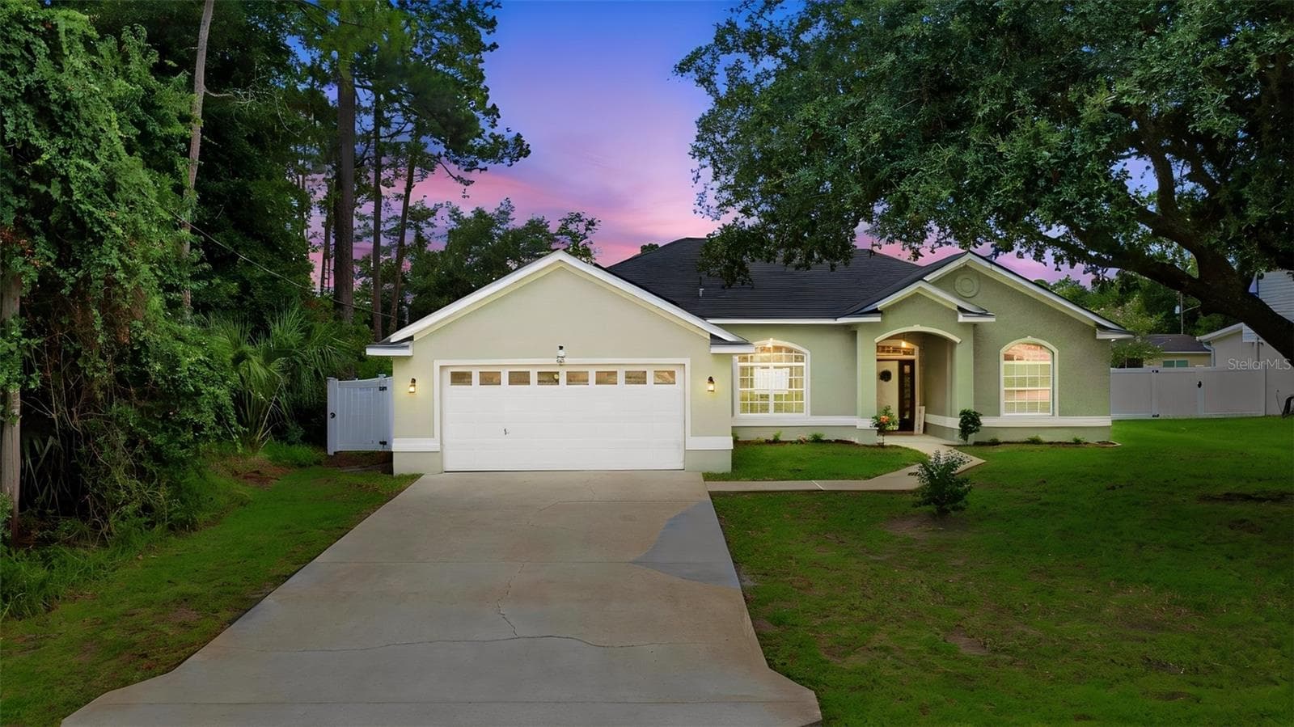
3/2/2 very well updated split floor plan with 2026 kitchen remodel. - 96 PARKVIEW DR, PALM COAST
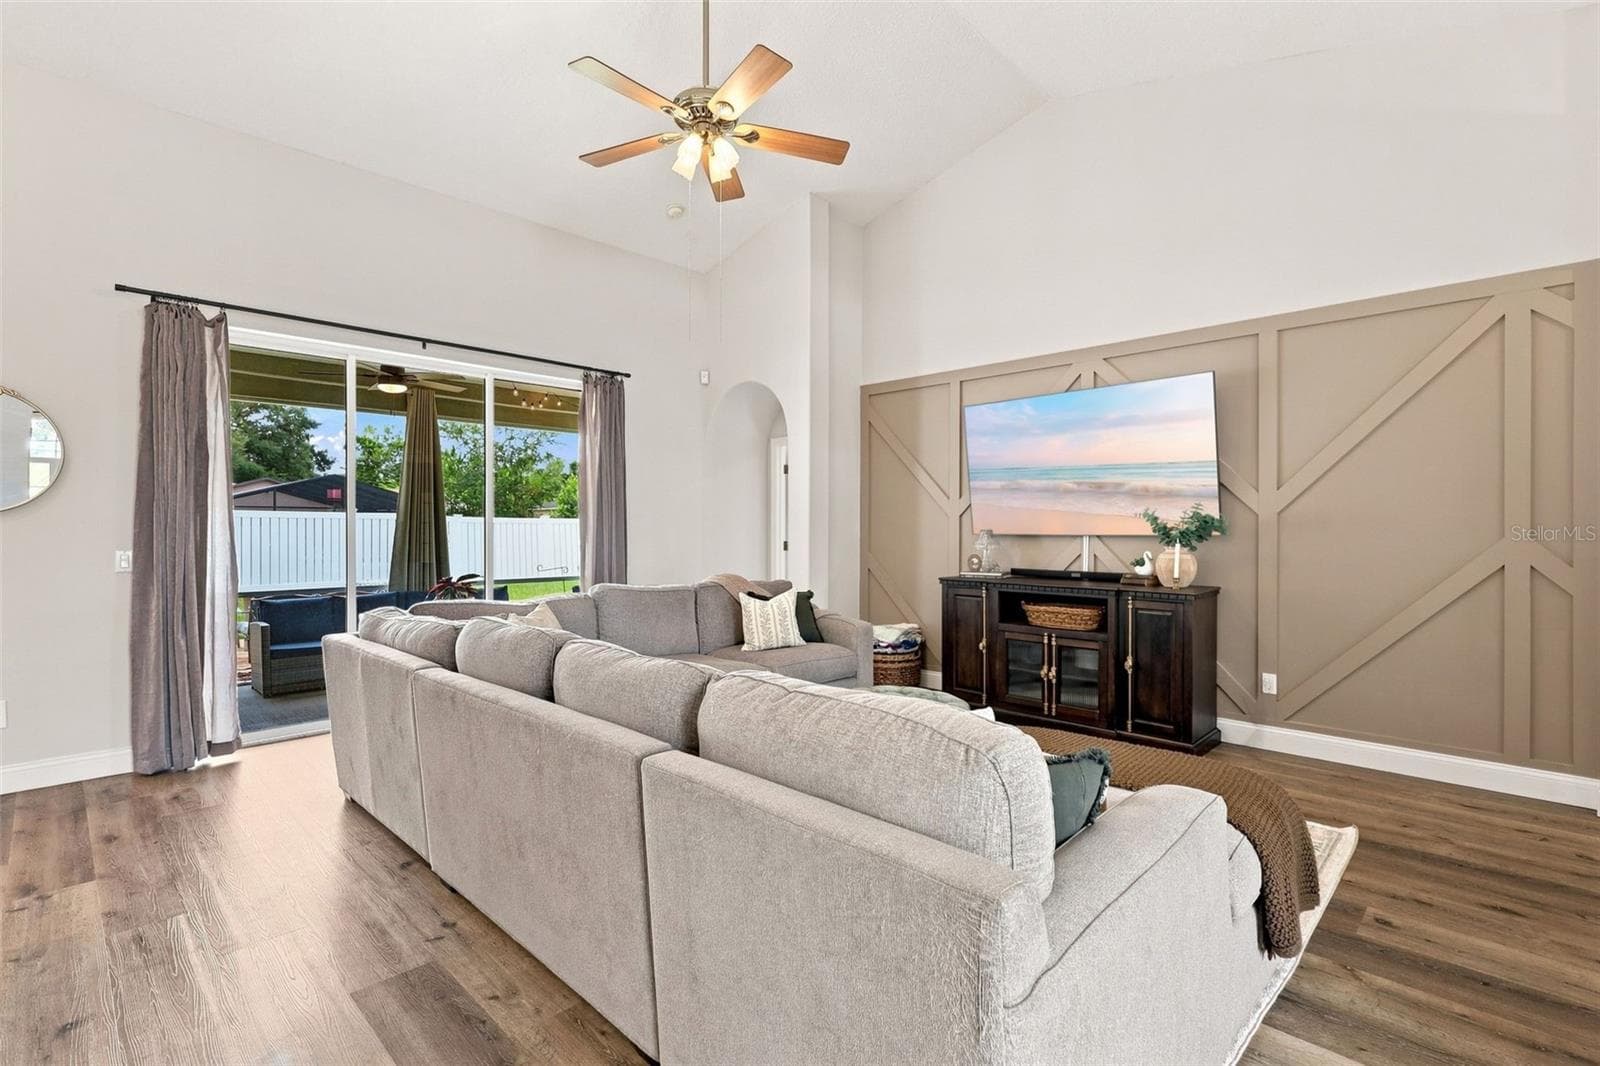
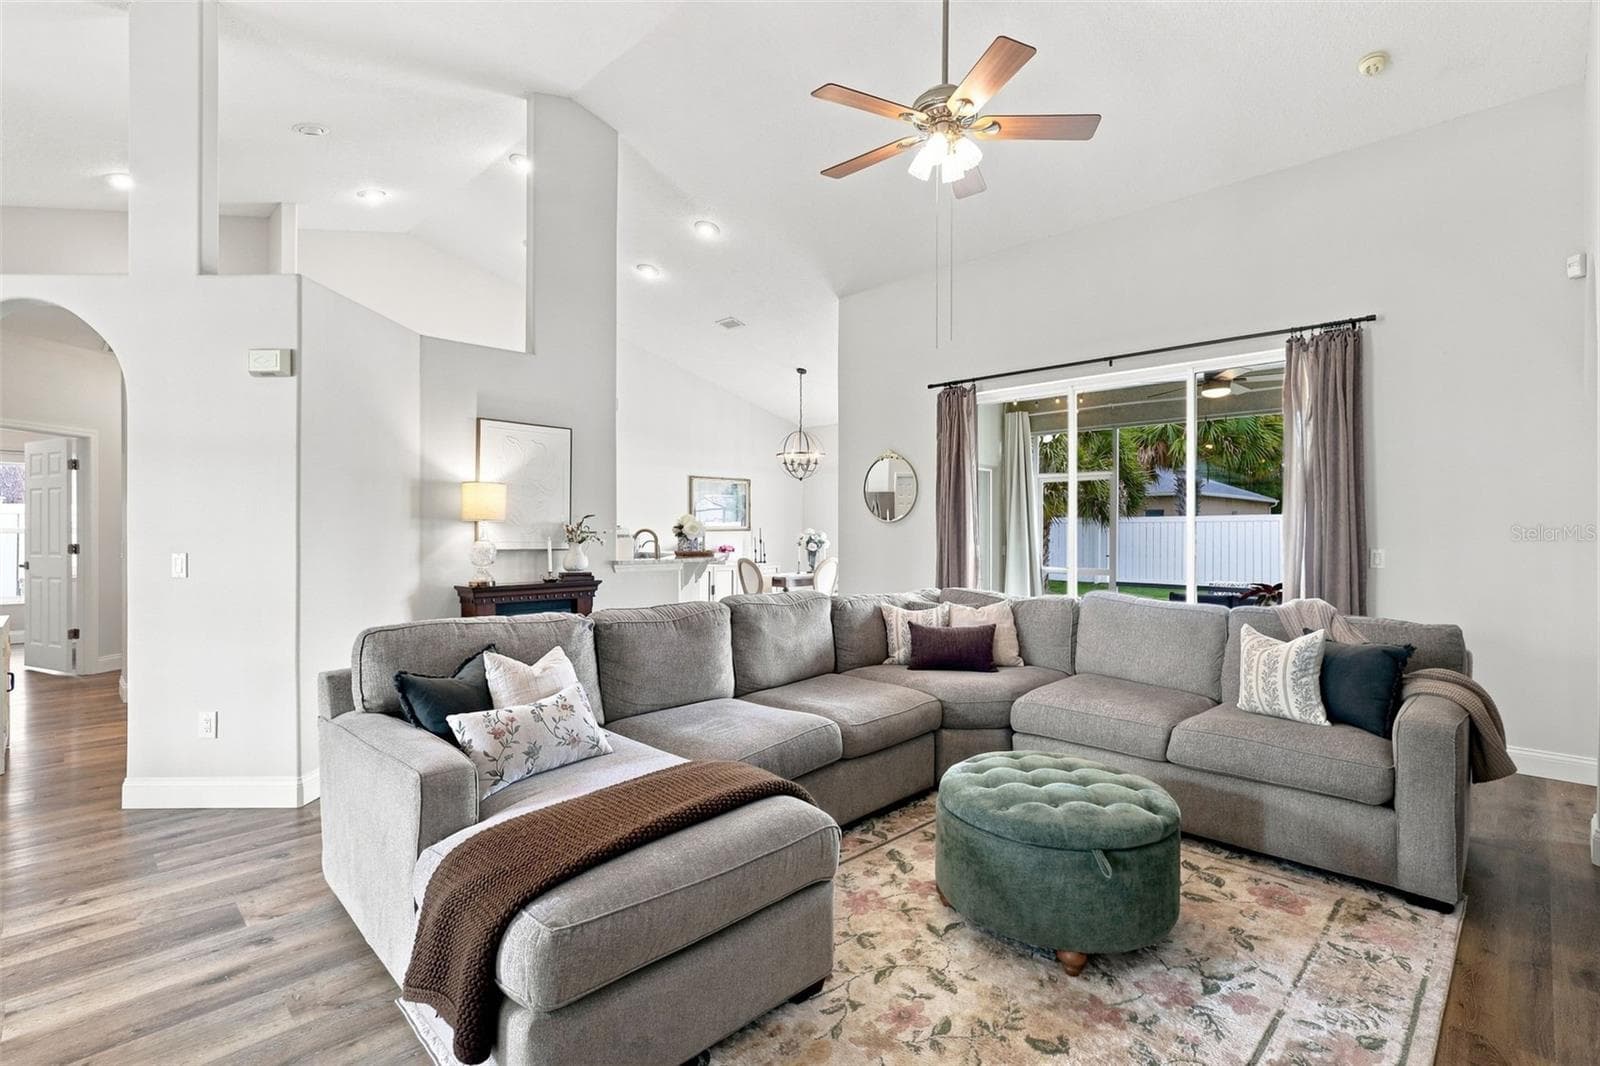
Main living area with vaulted ceiling and porch access - 96 PARKVIEW DR, PALM COAST
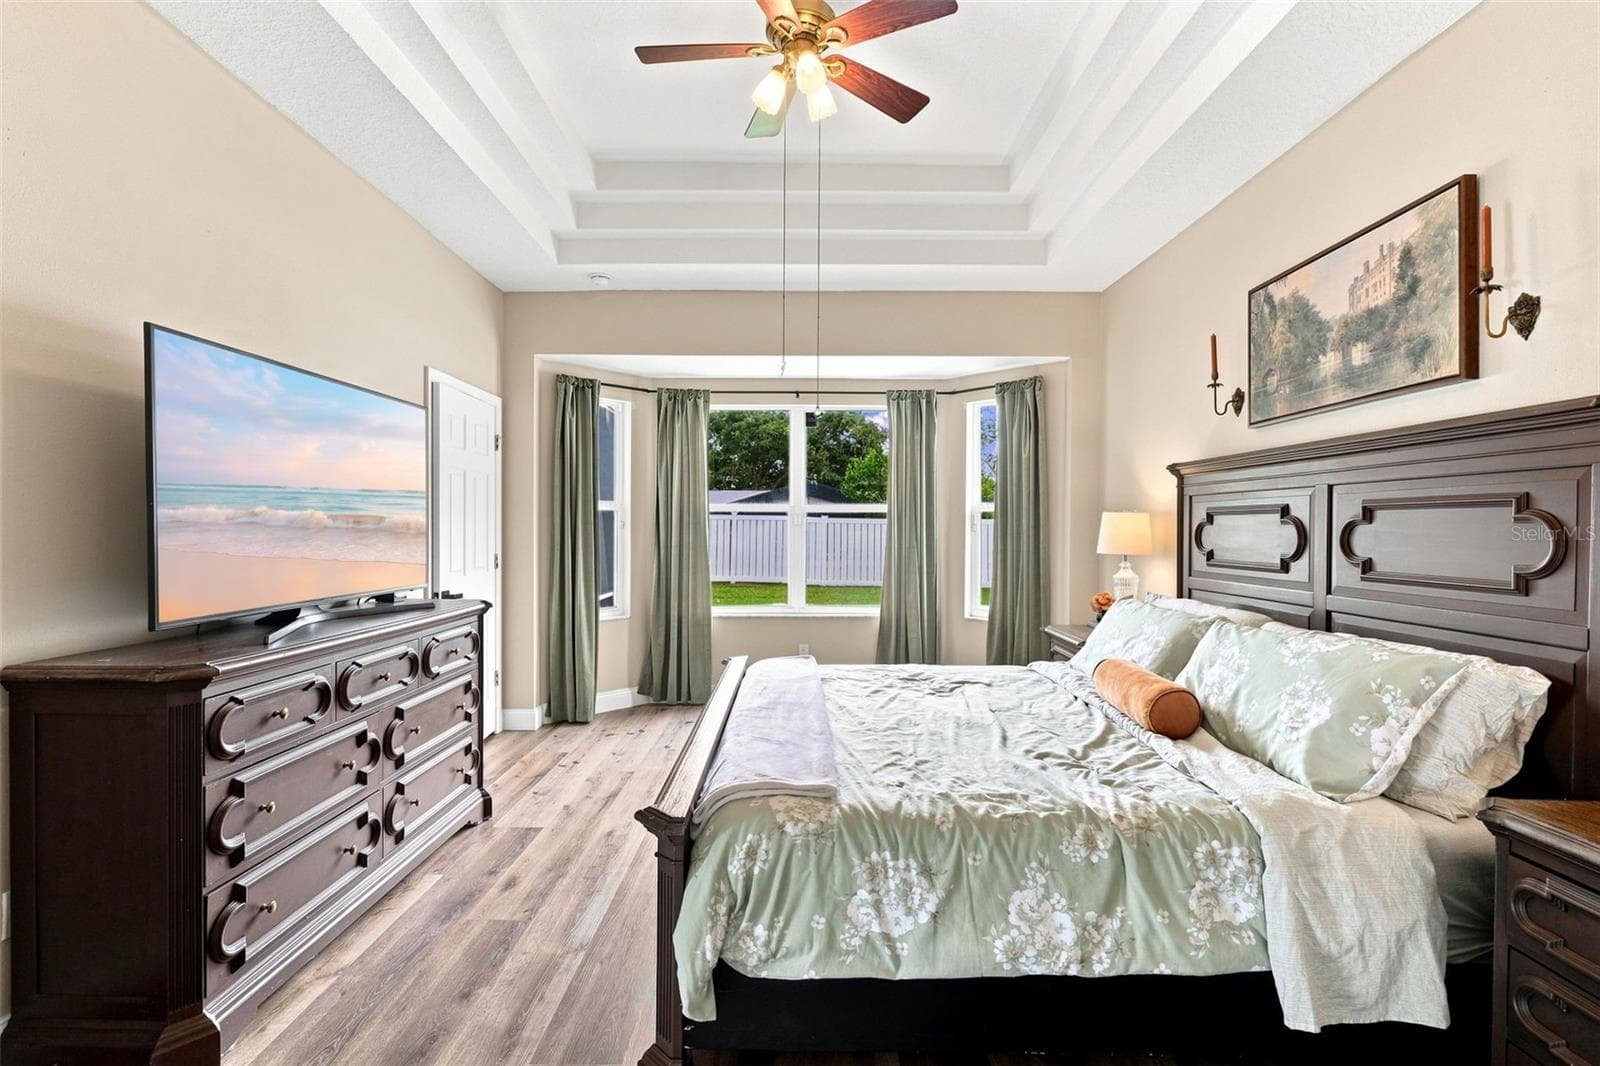
Primary bedroom with bay window view. - 96 PARKVIEW DR, PALM COAST
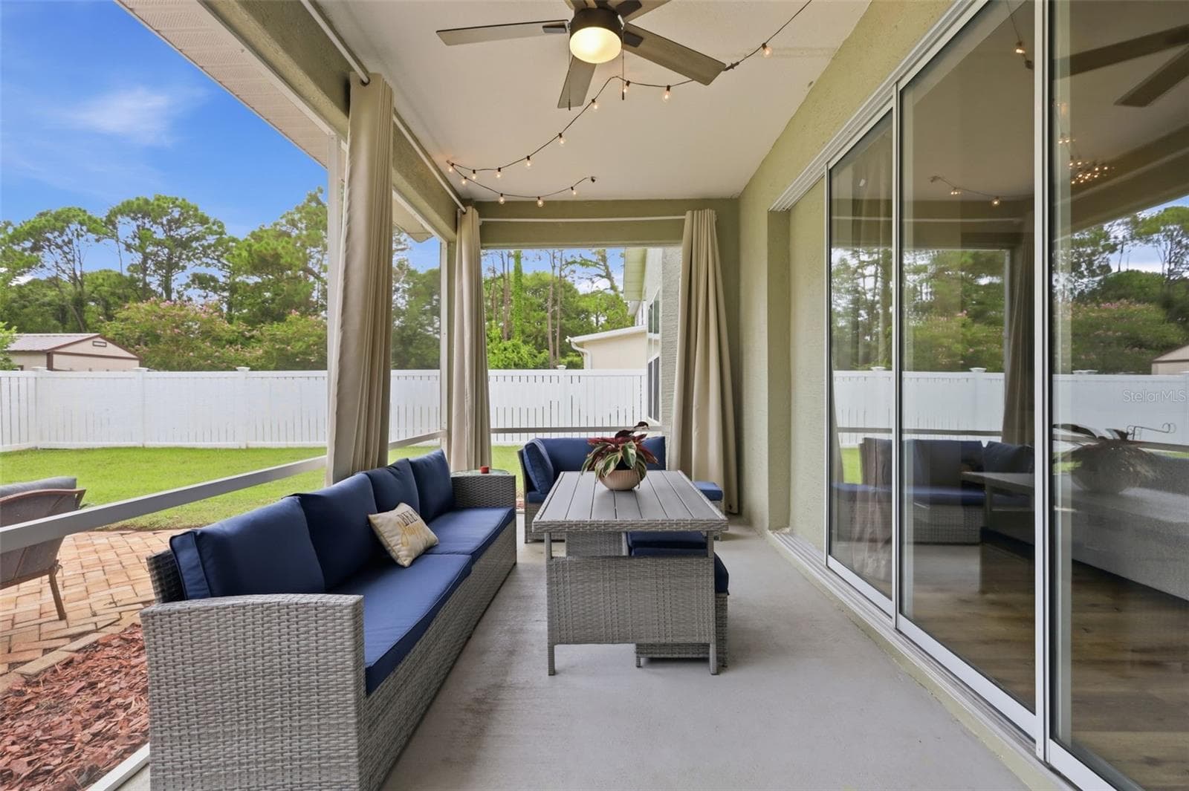
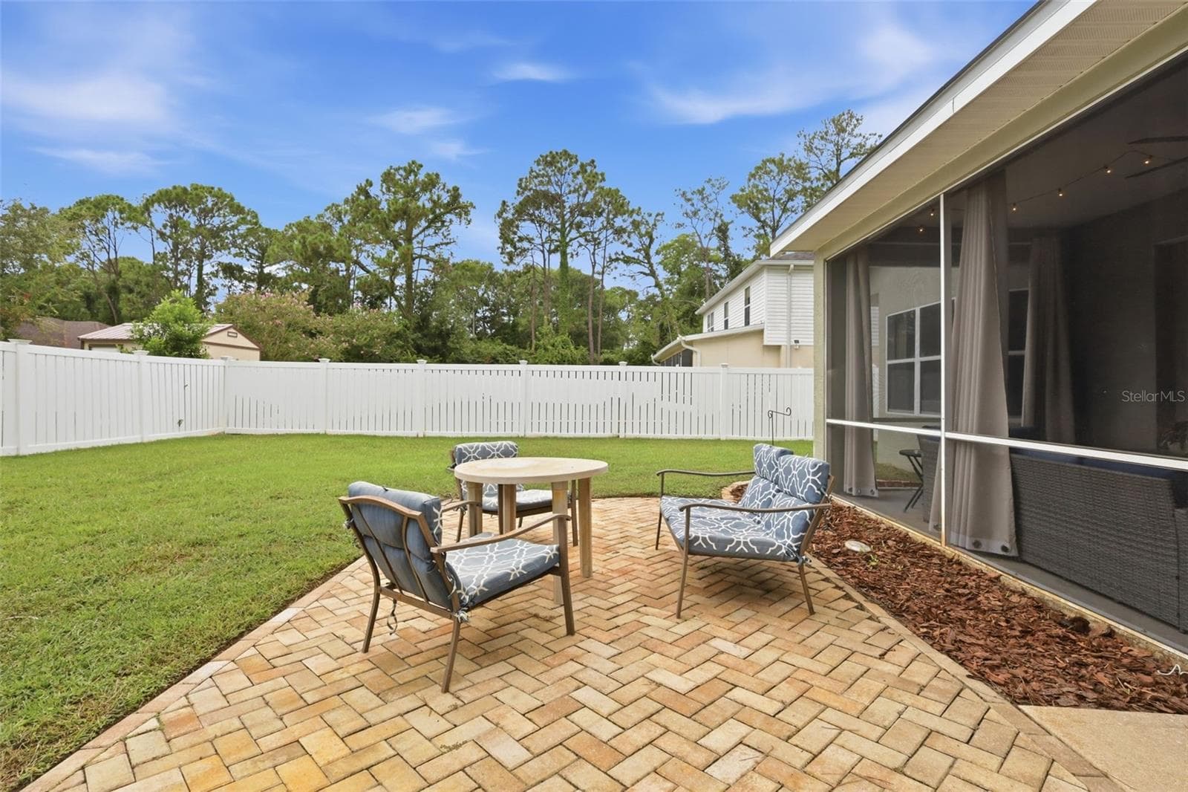
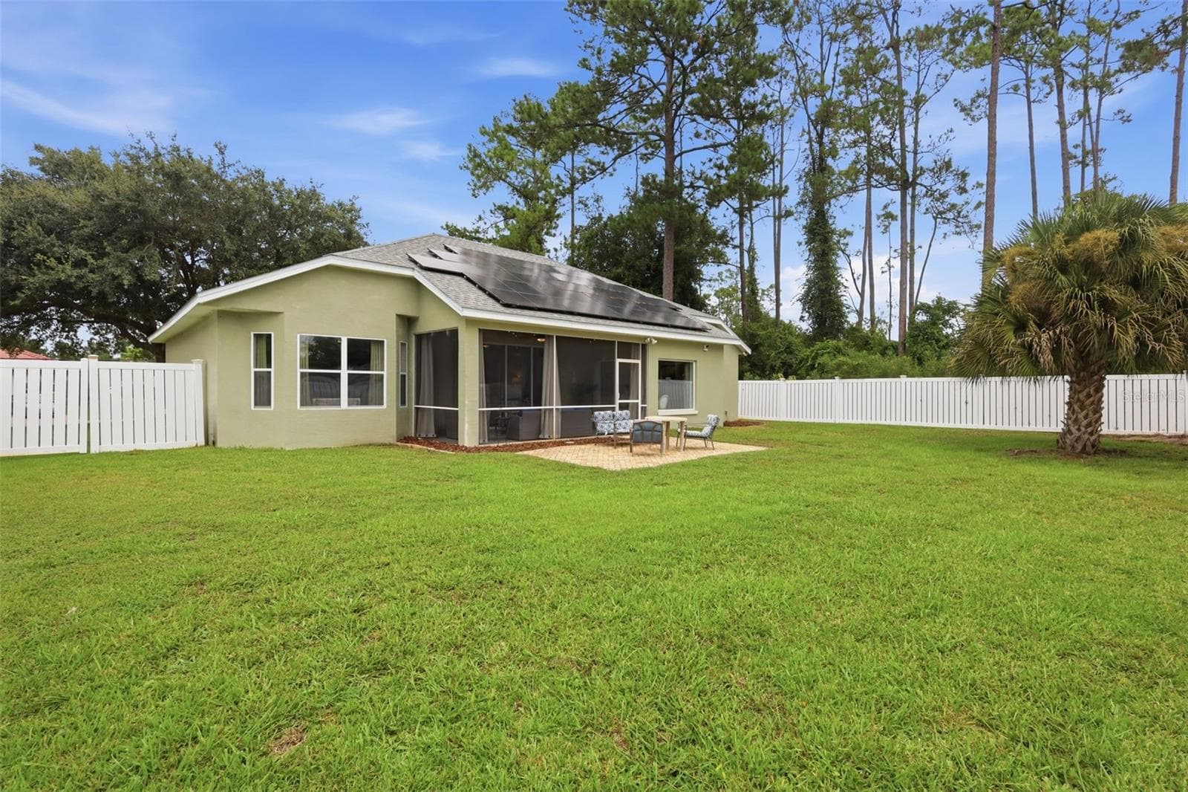
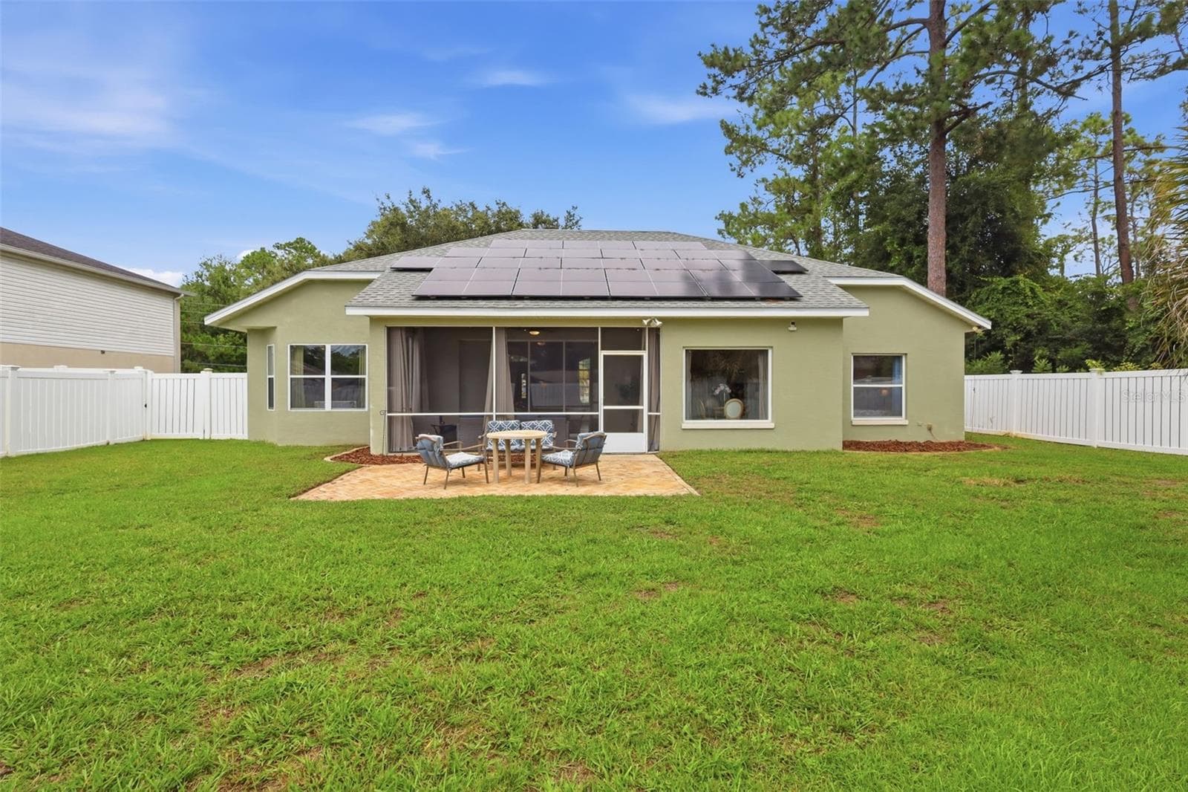
Large screened in the huge, vinyl fenced backyard. - 96 PARKVIEW DR, PALM COAST
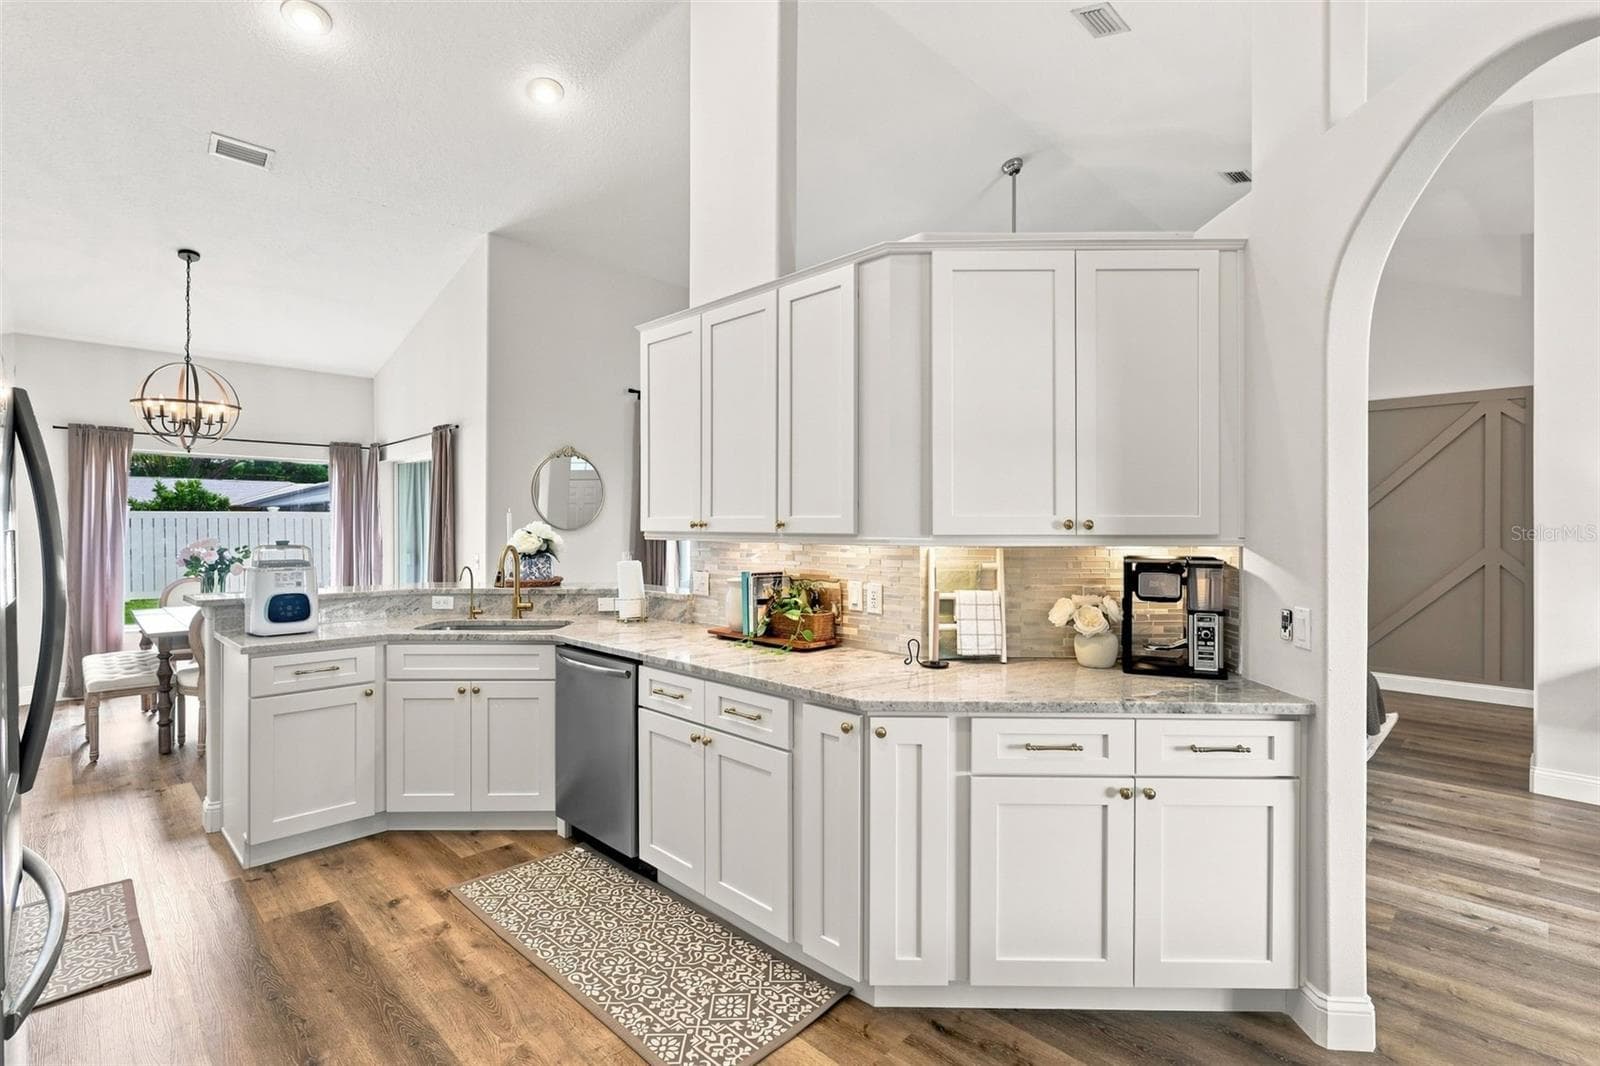
There is SOOO much storage space in these beautiful cabinets! - 96 PARKVIEW DR, PALM COAST
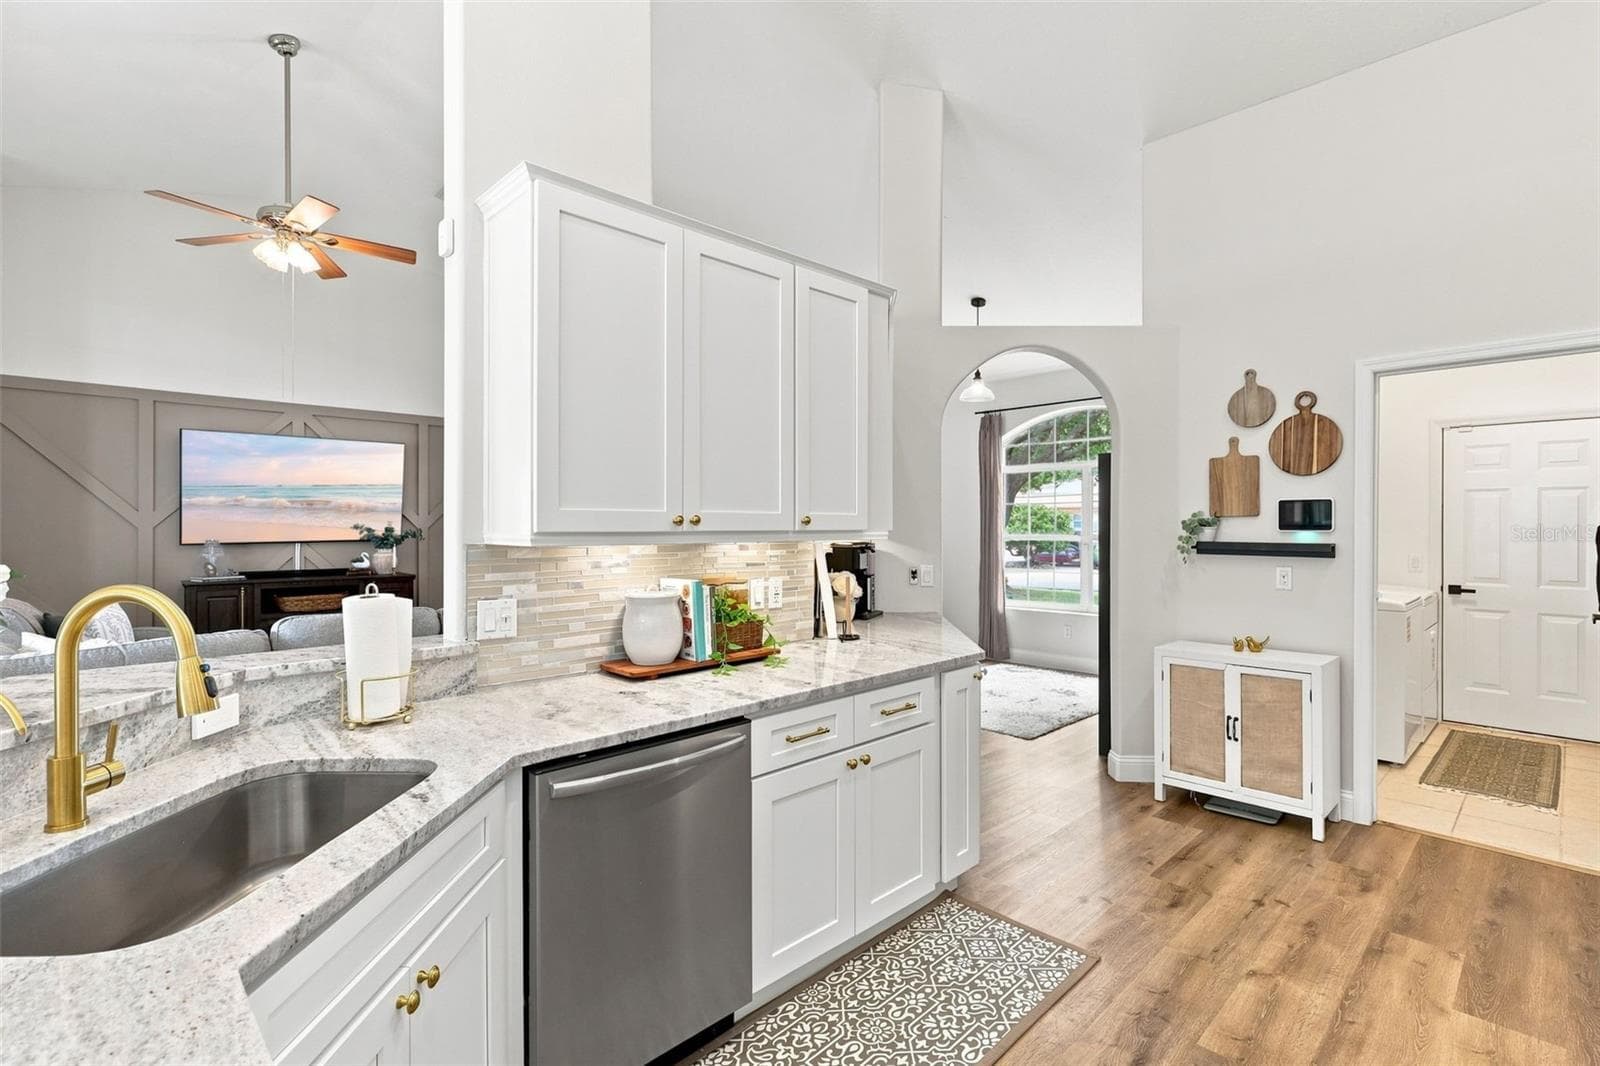
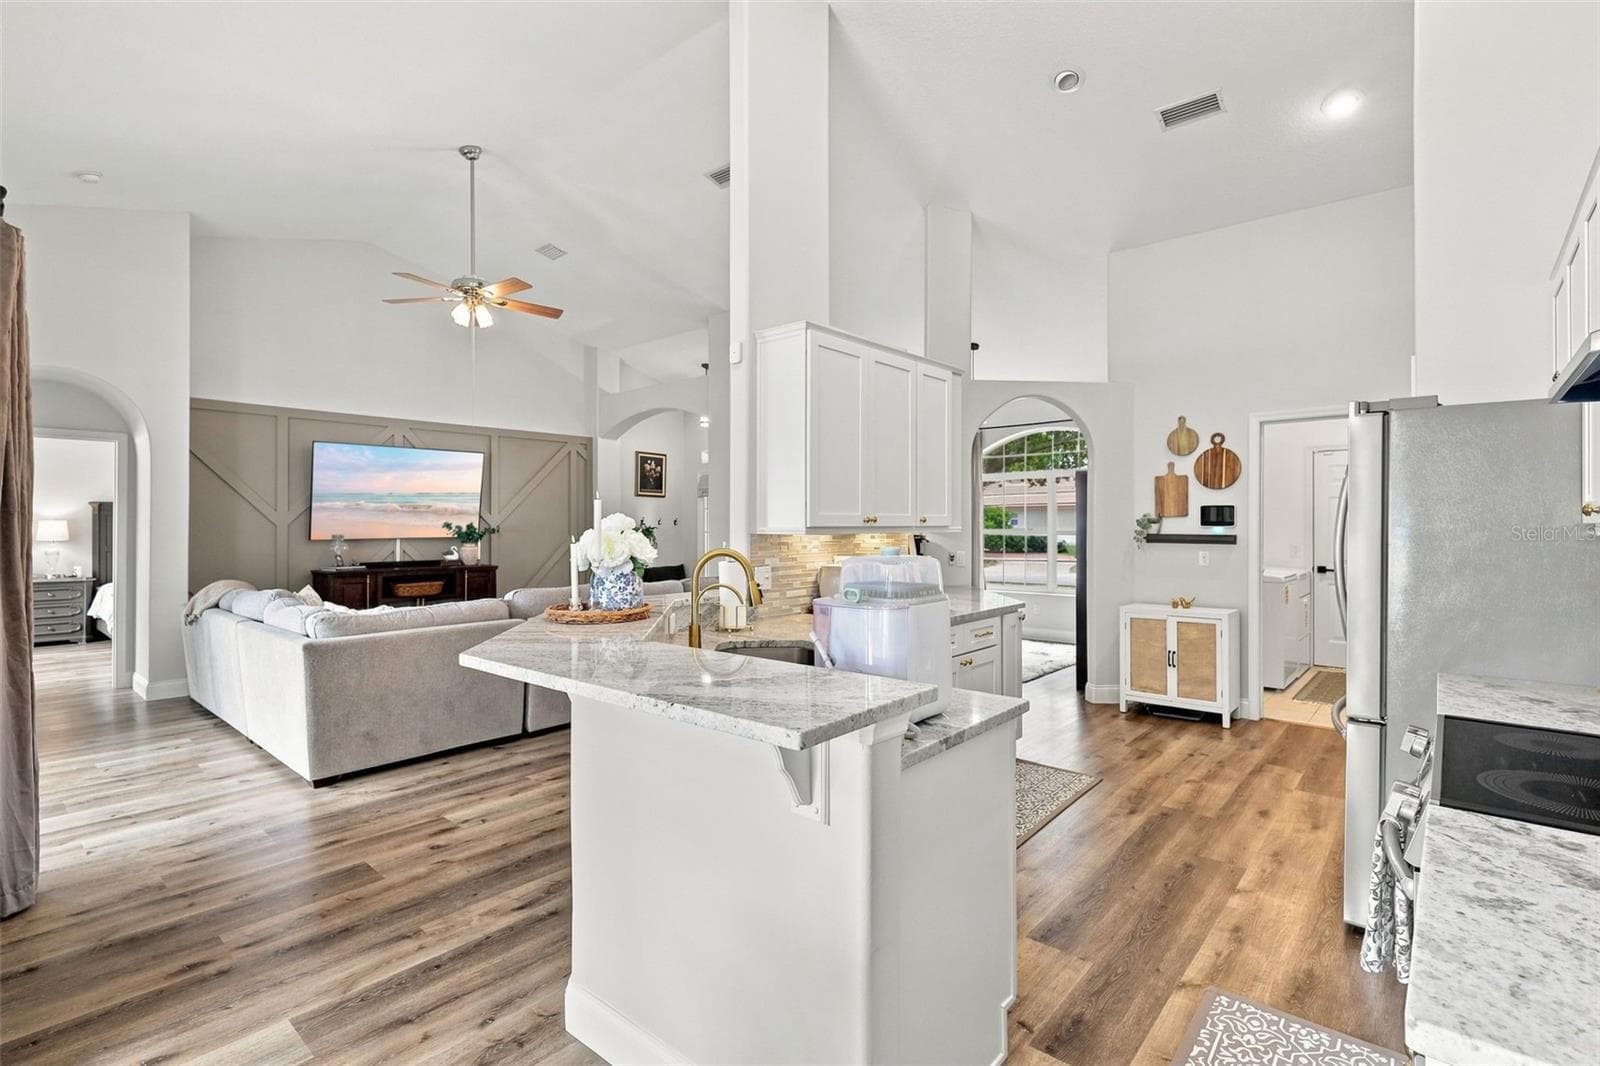
Remodeled kitchen towards indoor laundry room and garage at right. Open to main living area at left. - 96 PARKVIEW DR, PALM COAST
Kitchen and flooring throughout are brand-new in 2026. - 96 PARKVIEW DR, PALM COAST
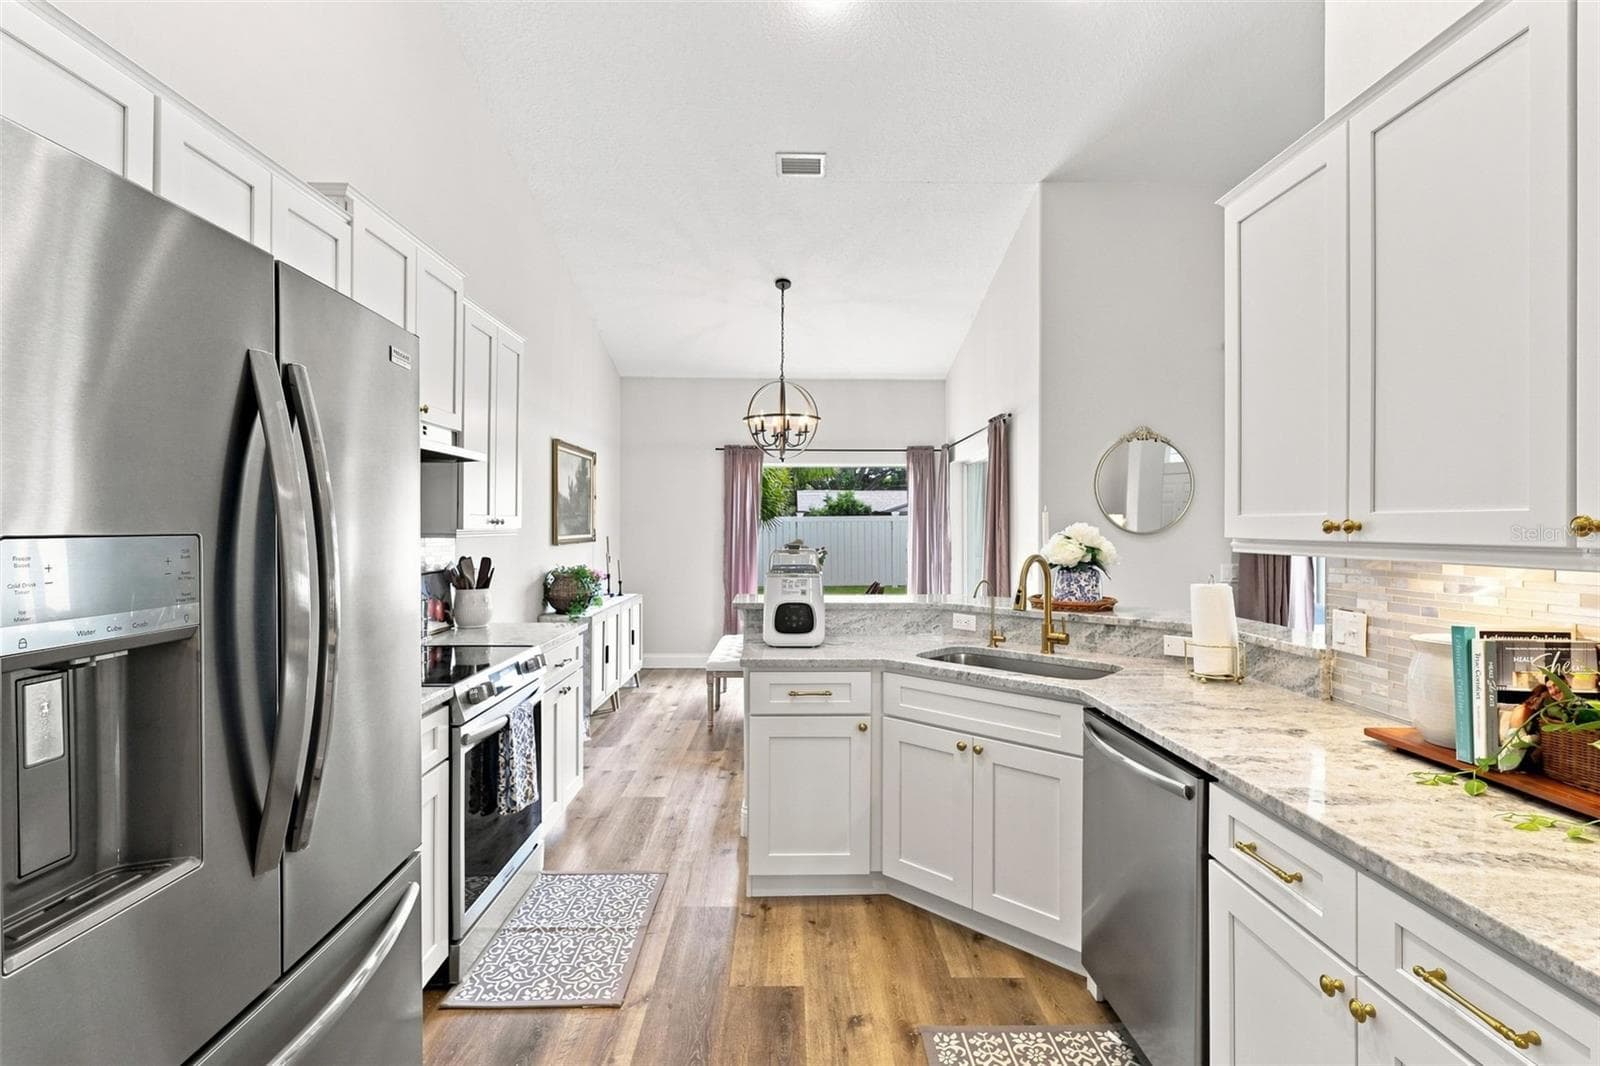
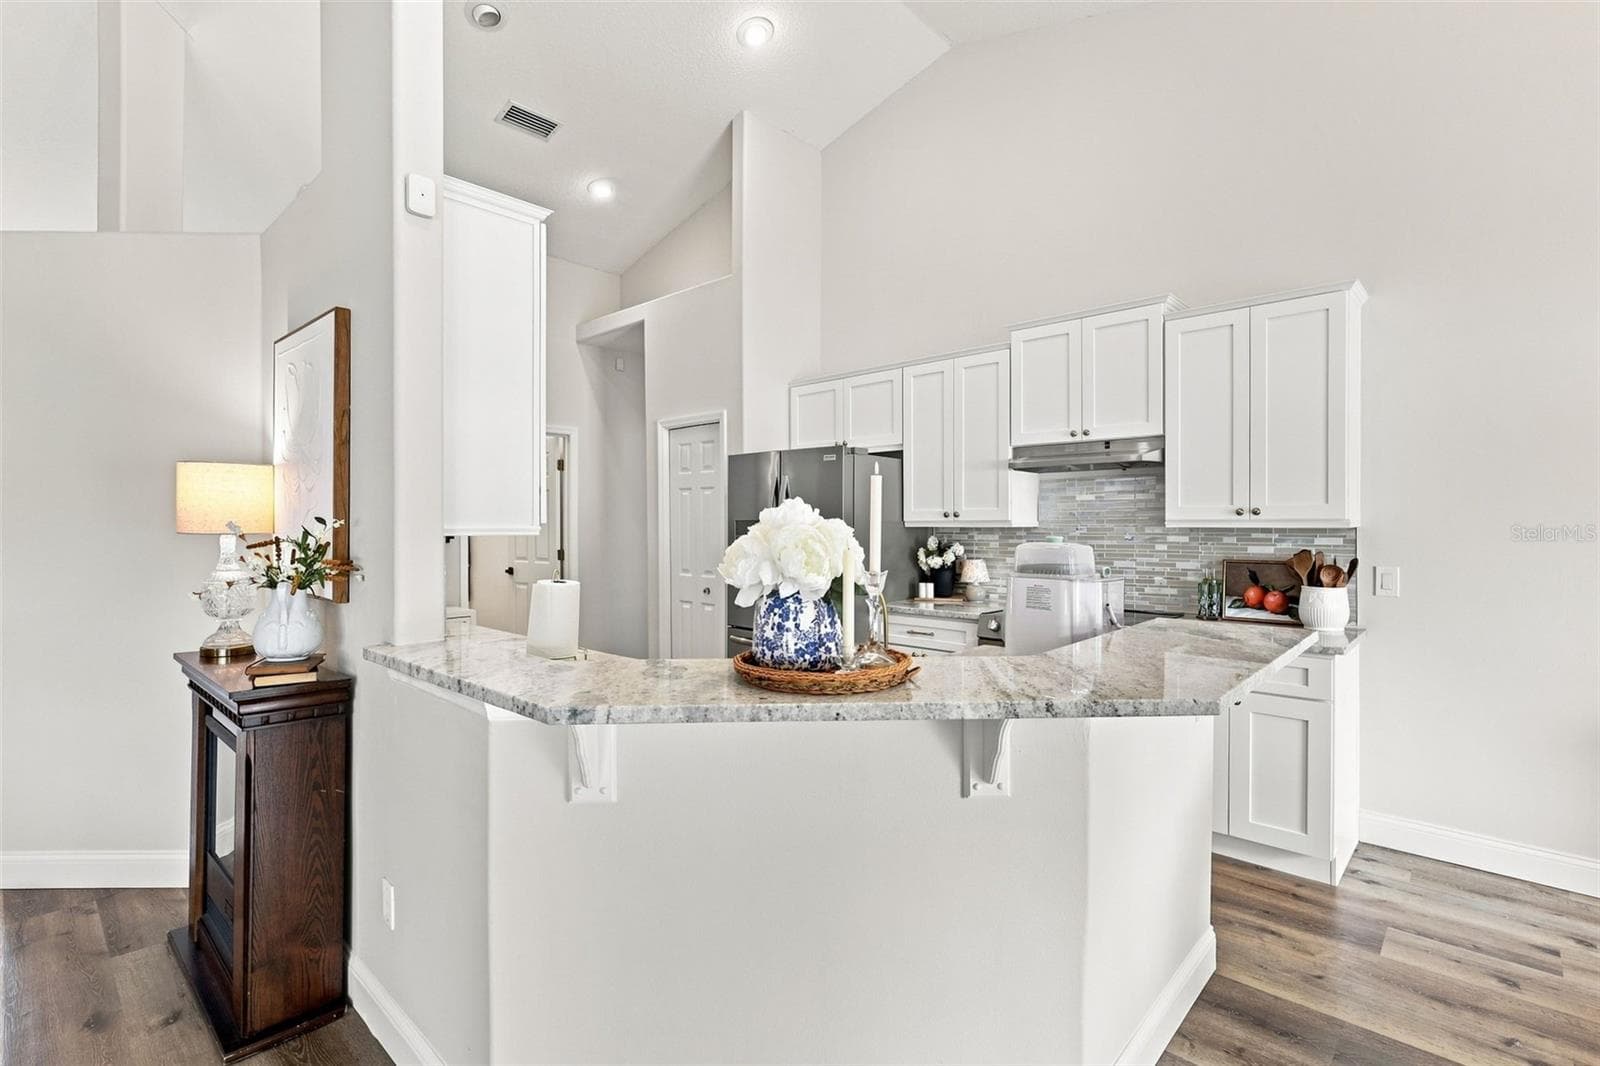
Updated kitchen with tons of soft-close cabinetry, stainless steel appliances and custom backsplash. - 96 PARKVIEW DR, PALM COAST
Breakfast bar with granite countertops. Kitchen remodel in 2026. - 96 PARKVIEW DR, PALM COAST
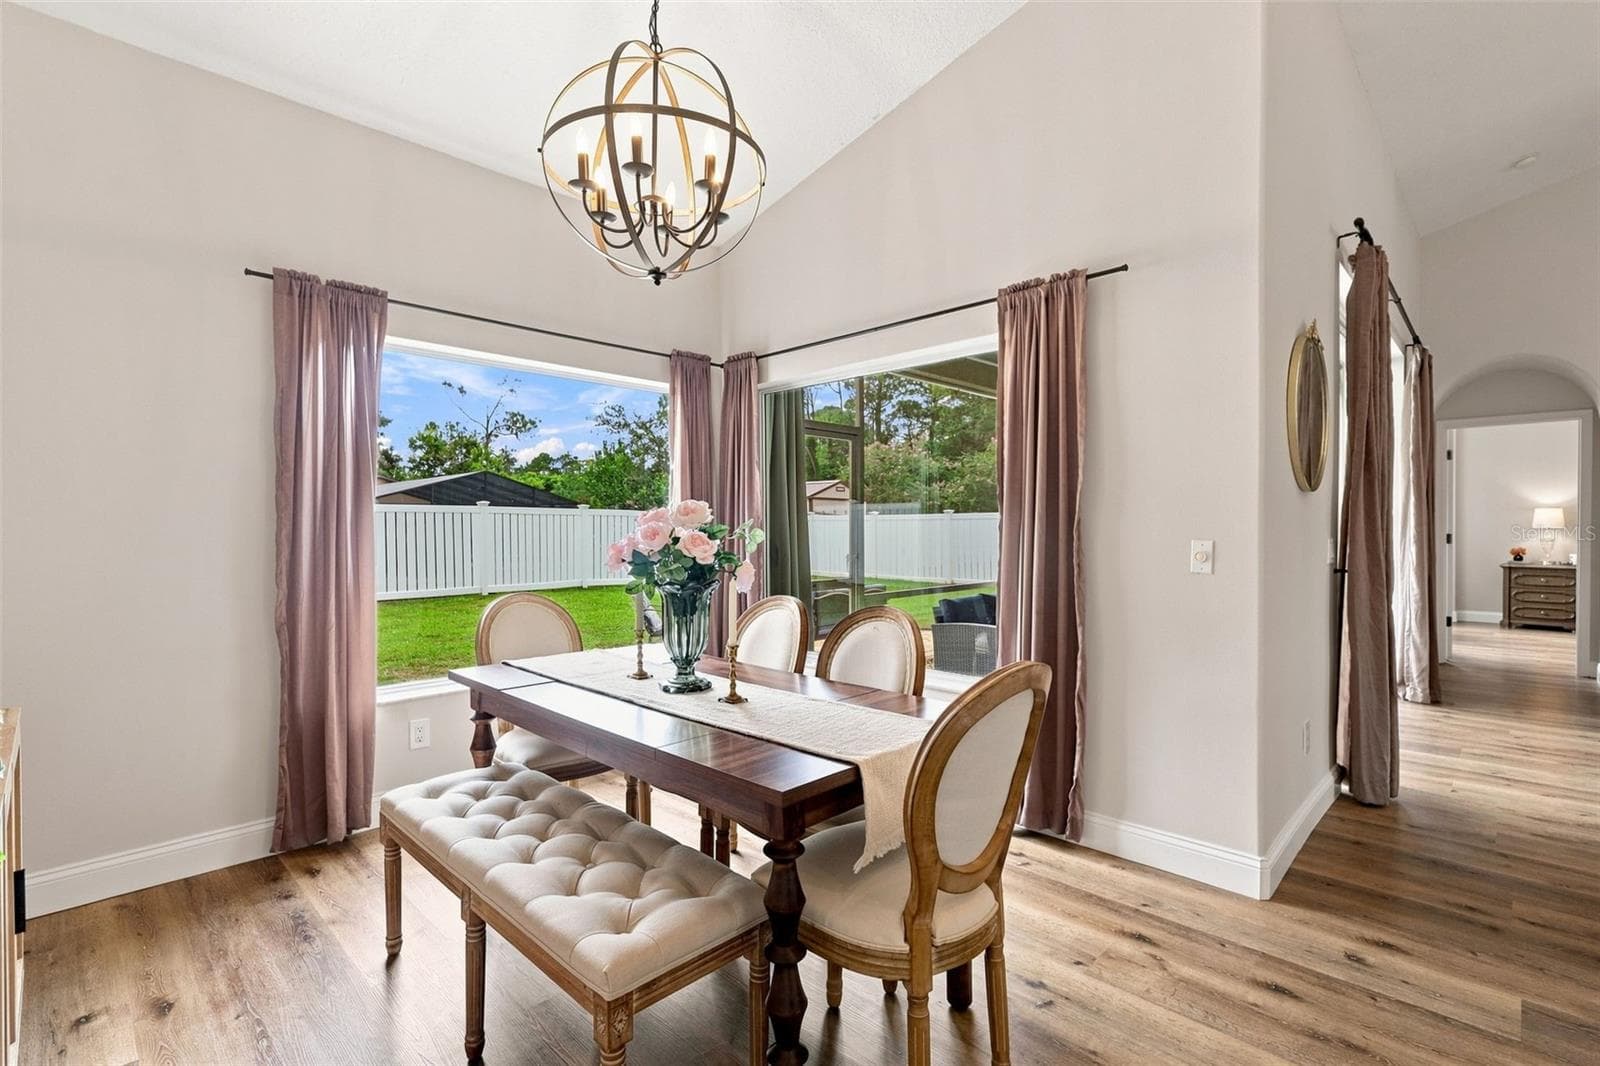
Dining area from large, bay window. - 96 PARKVIEW DR, PALM COAST
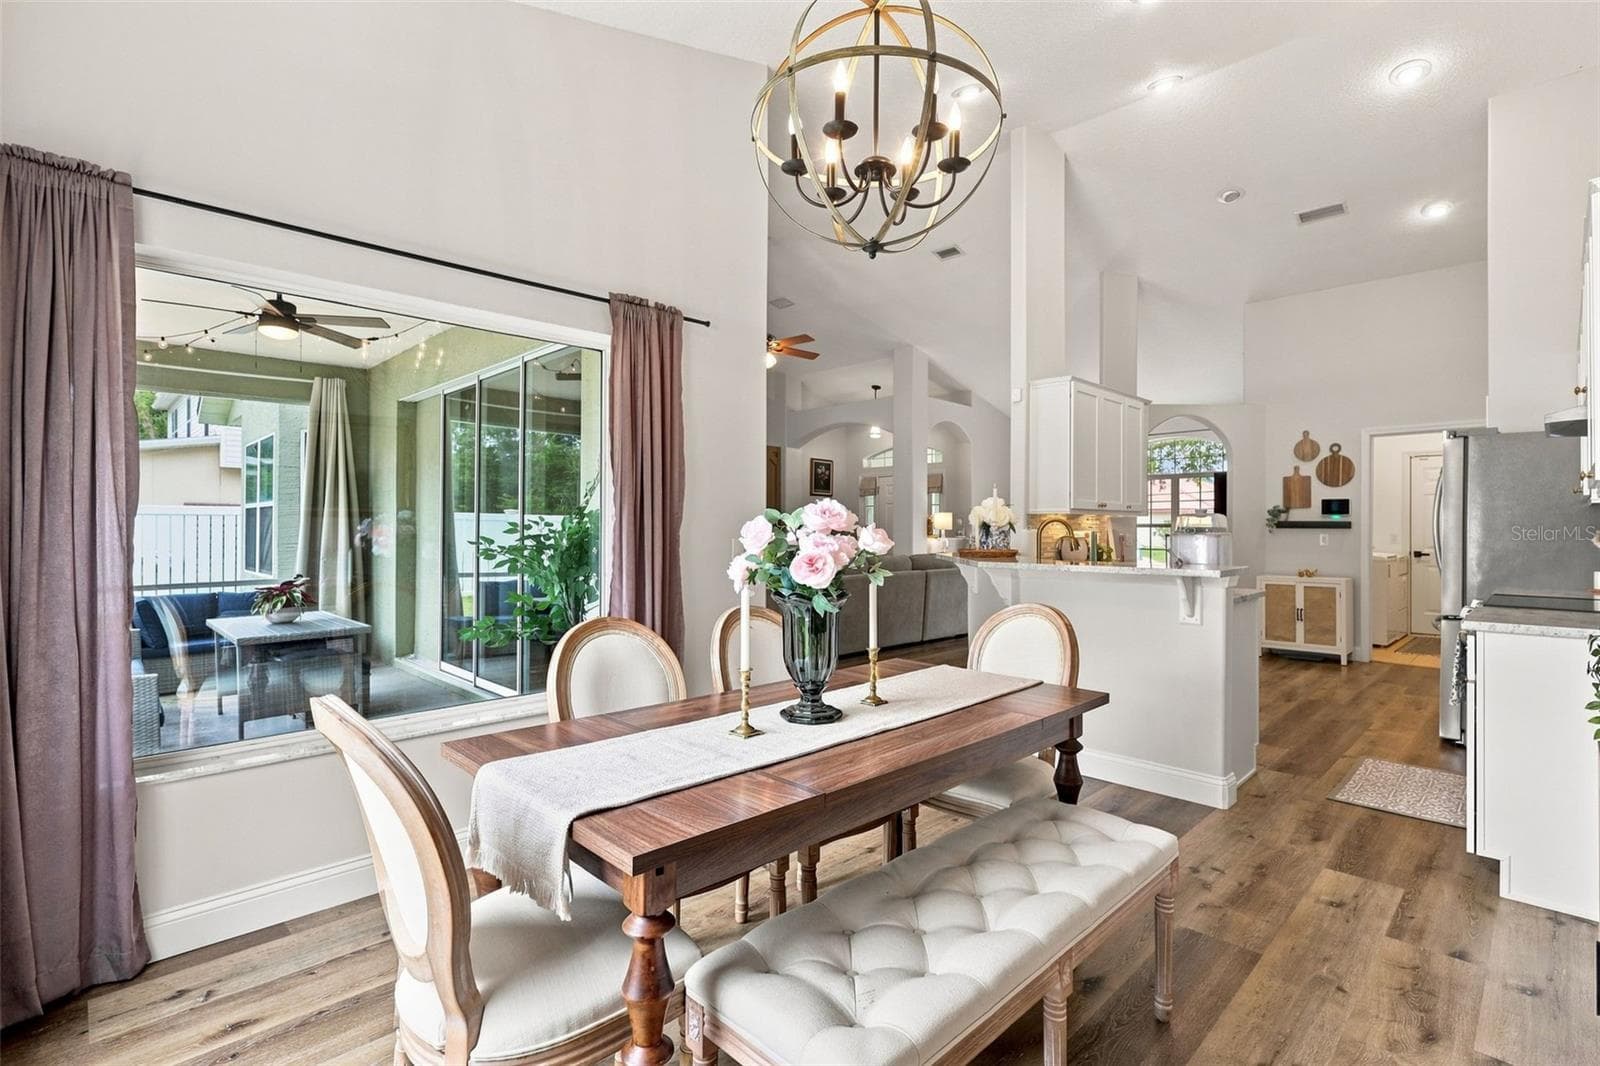
Dining area looking out to screened porch. - 96 PARKVIEW DR, PALM COAST
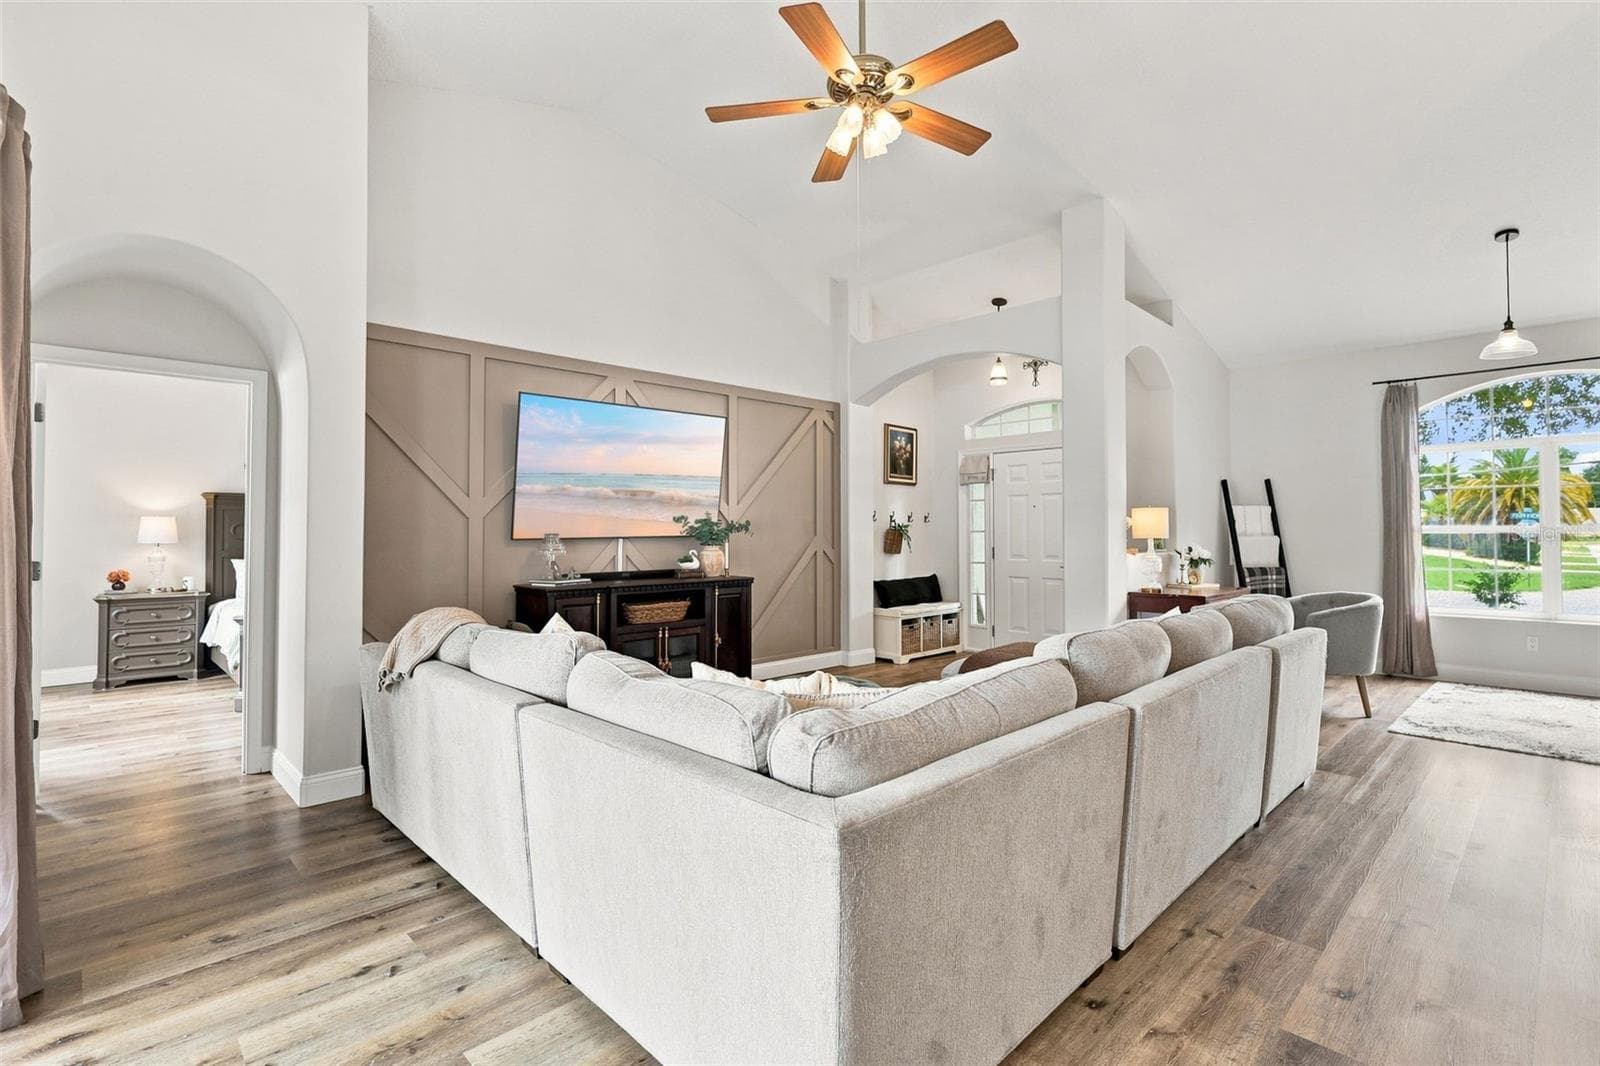
Main living area with primary bedroom suite at left. The soaring ceilings make this home feel even larger than it is. - 96 PARKVIEW DR, PALM COAST
Main living area towards triple pocket sliders and the screened lanai. - 96 PARKVIEW DR, PALM COAST
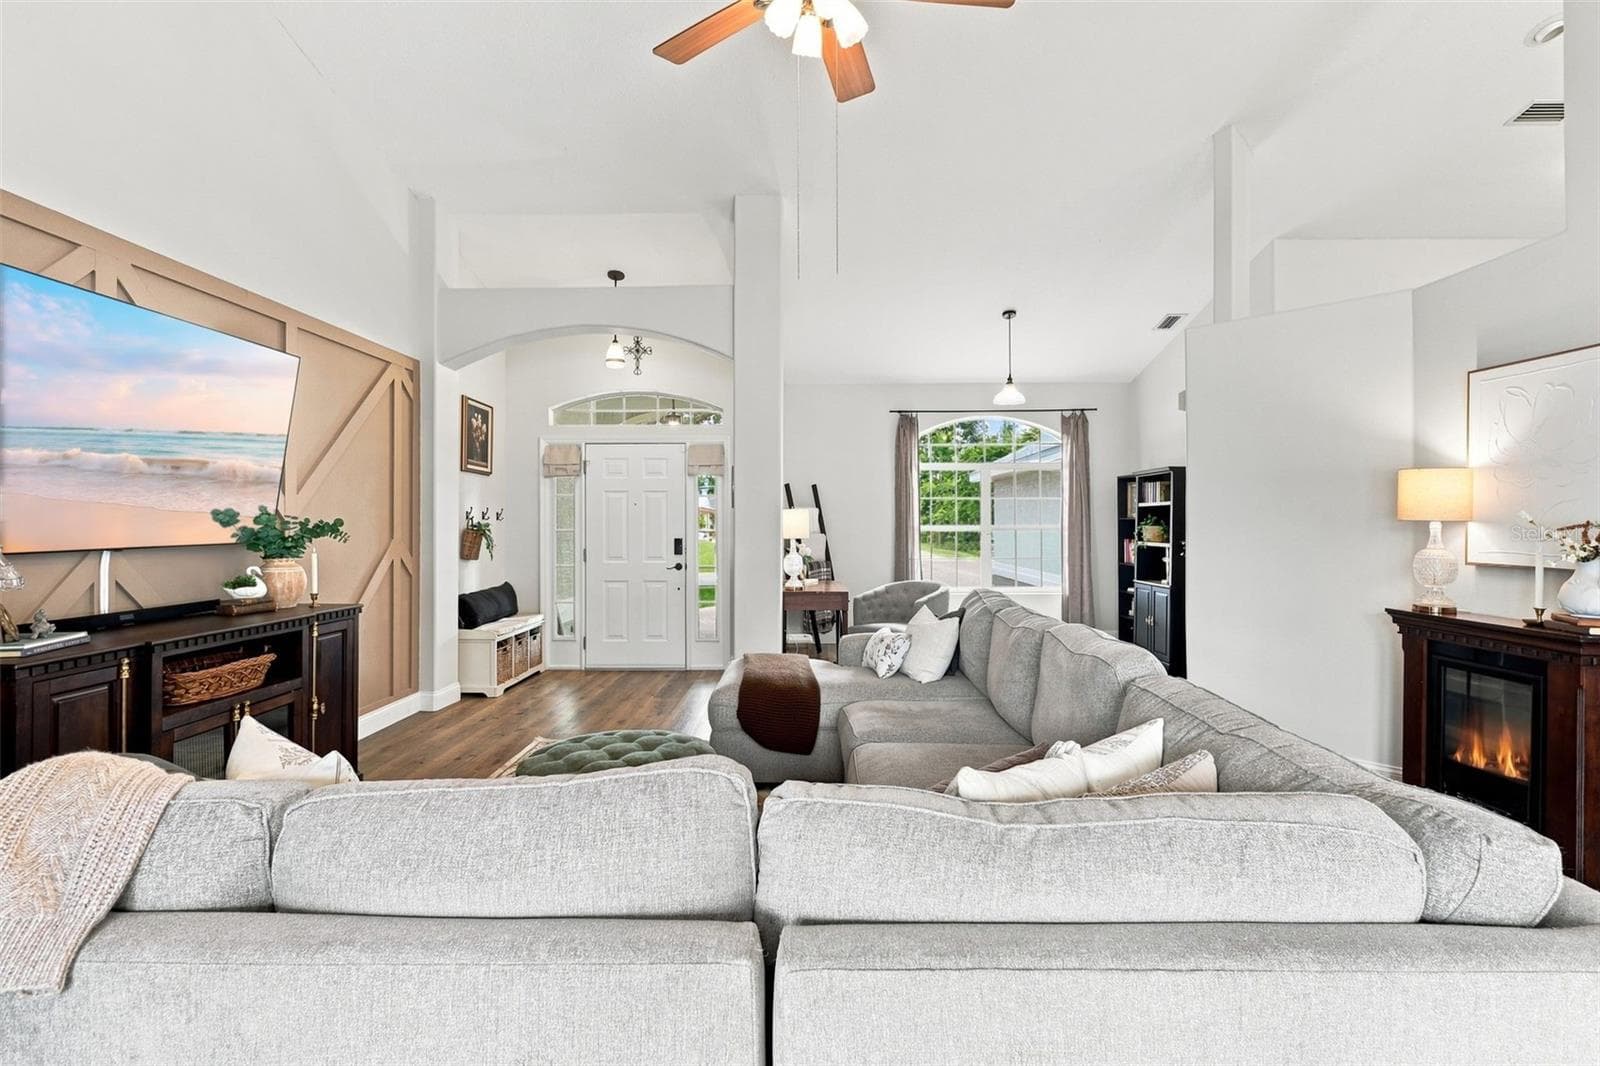
Main living area towards entrance and office space. - 96 PARKVIEW DR, PALM COAST
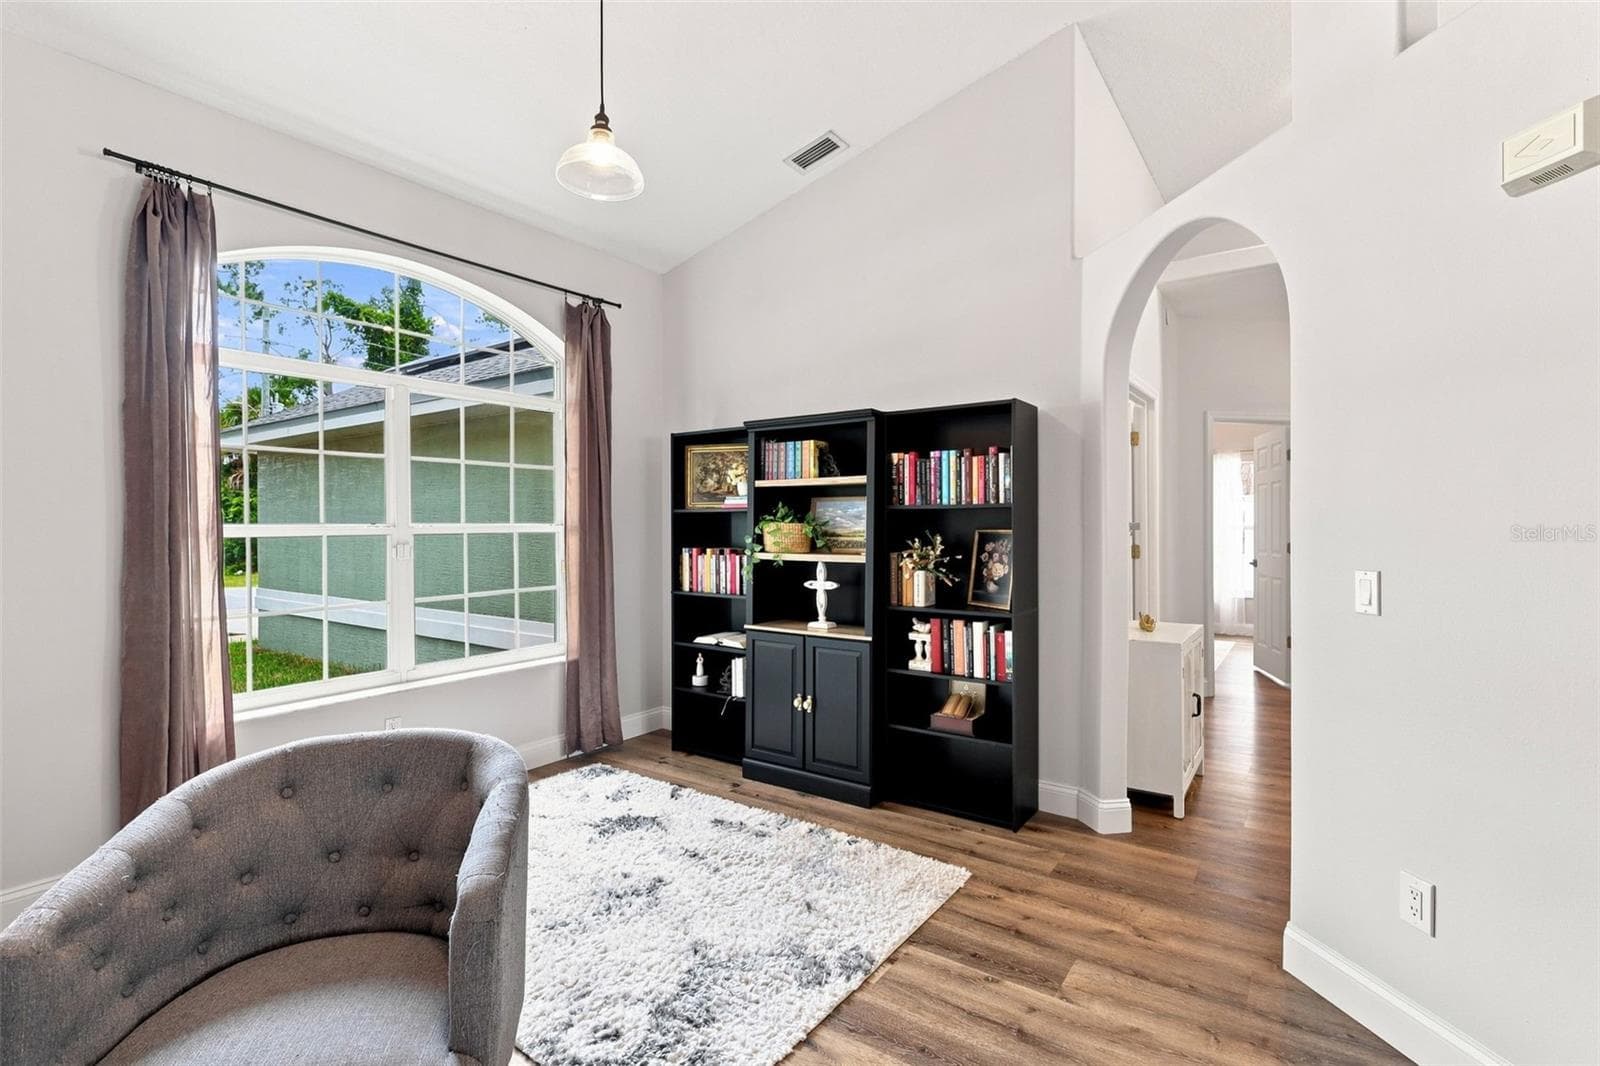
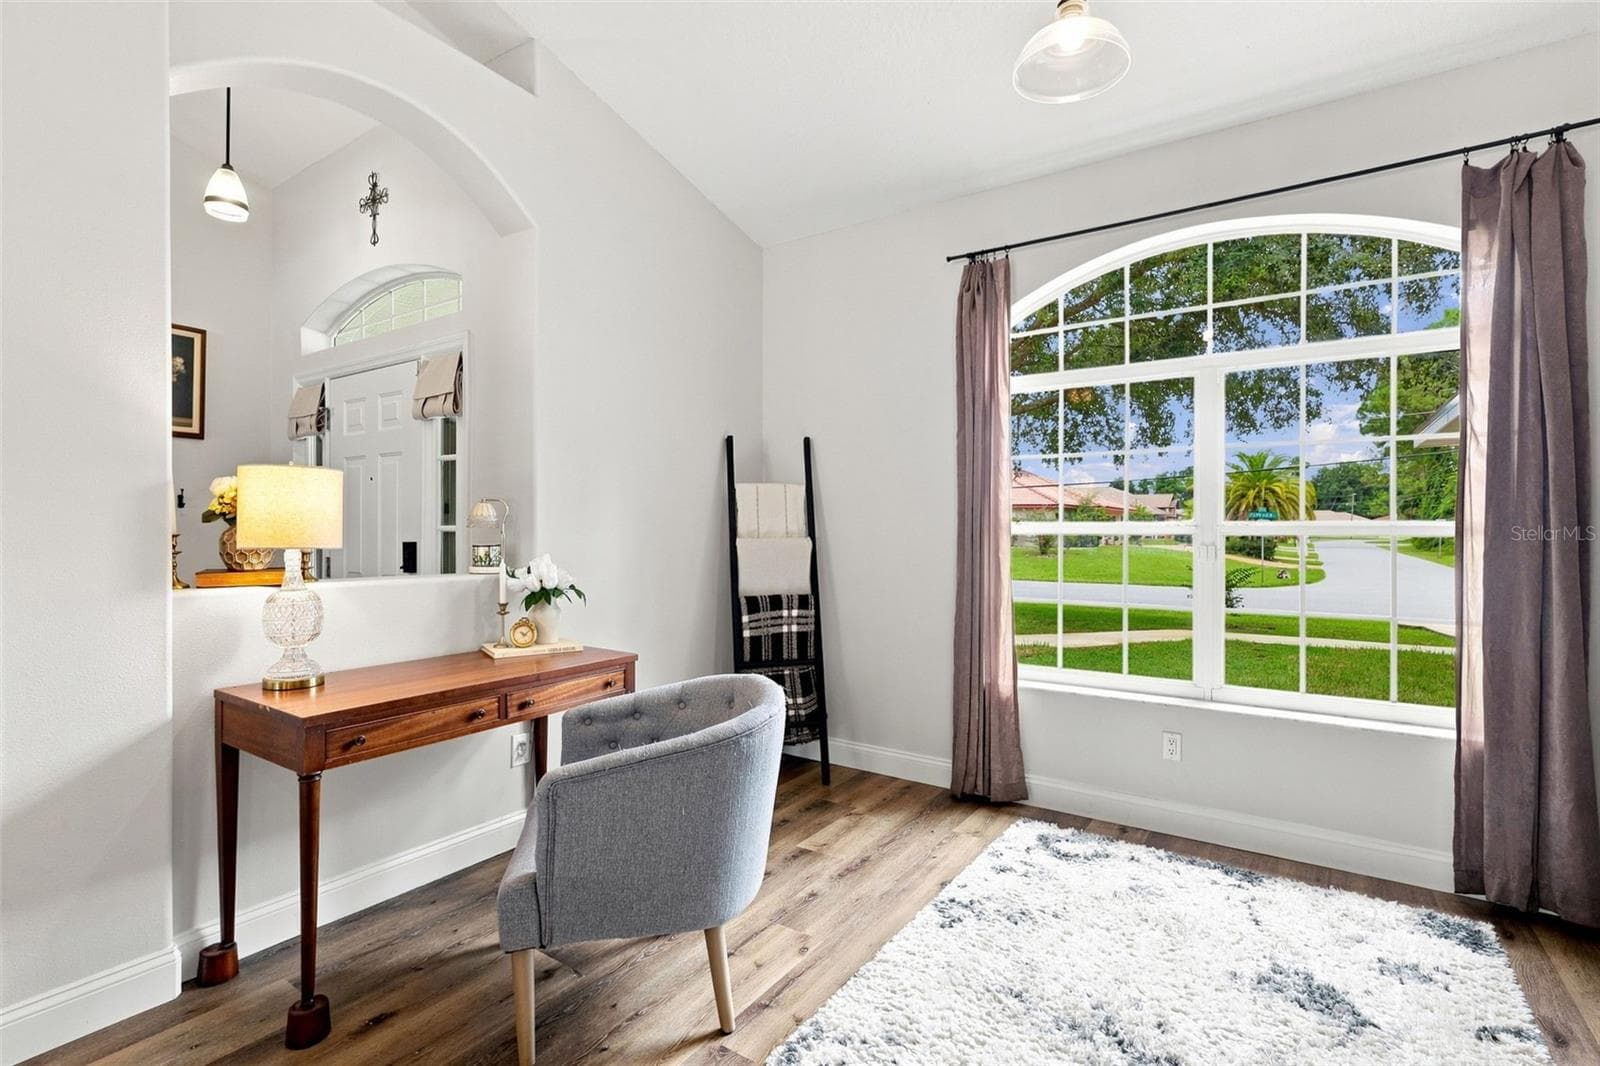
Office space/bonus room leading to bedrooms - 96 PARKVIEW DR, PALM COAST
This office space/bonus room could be a great office space or play area. - 96 PARKVIEW DR, PALM COAST
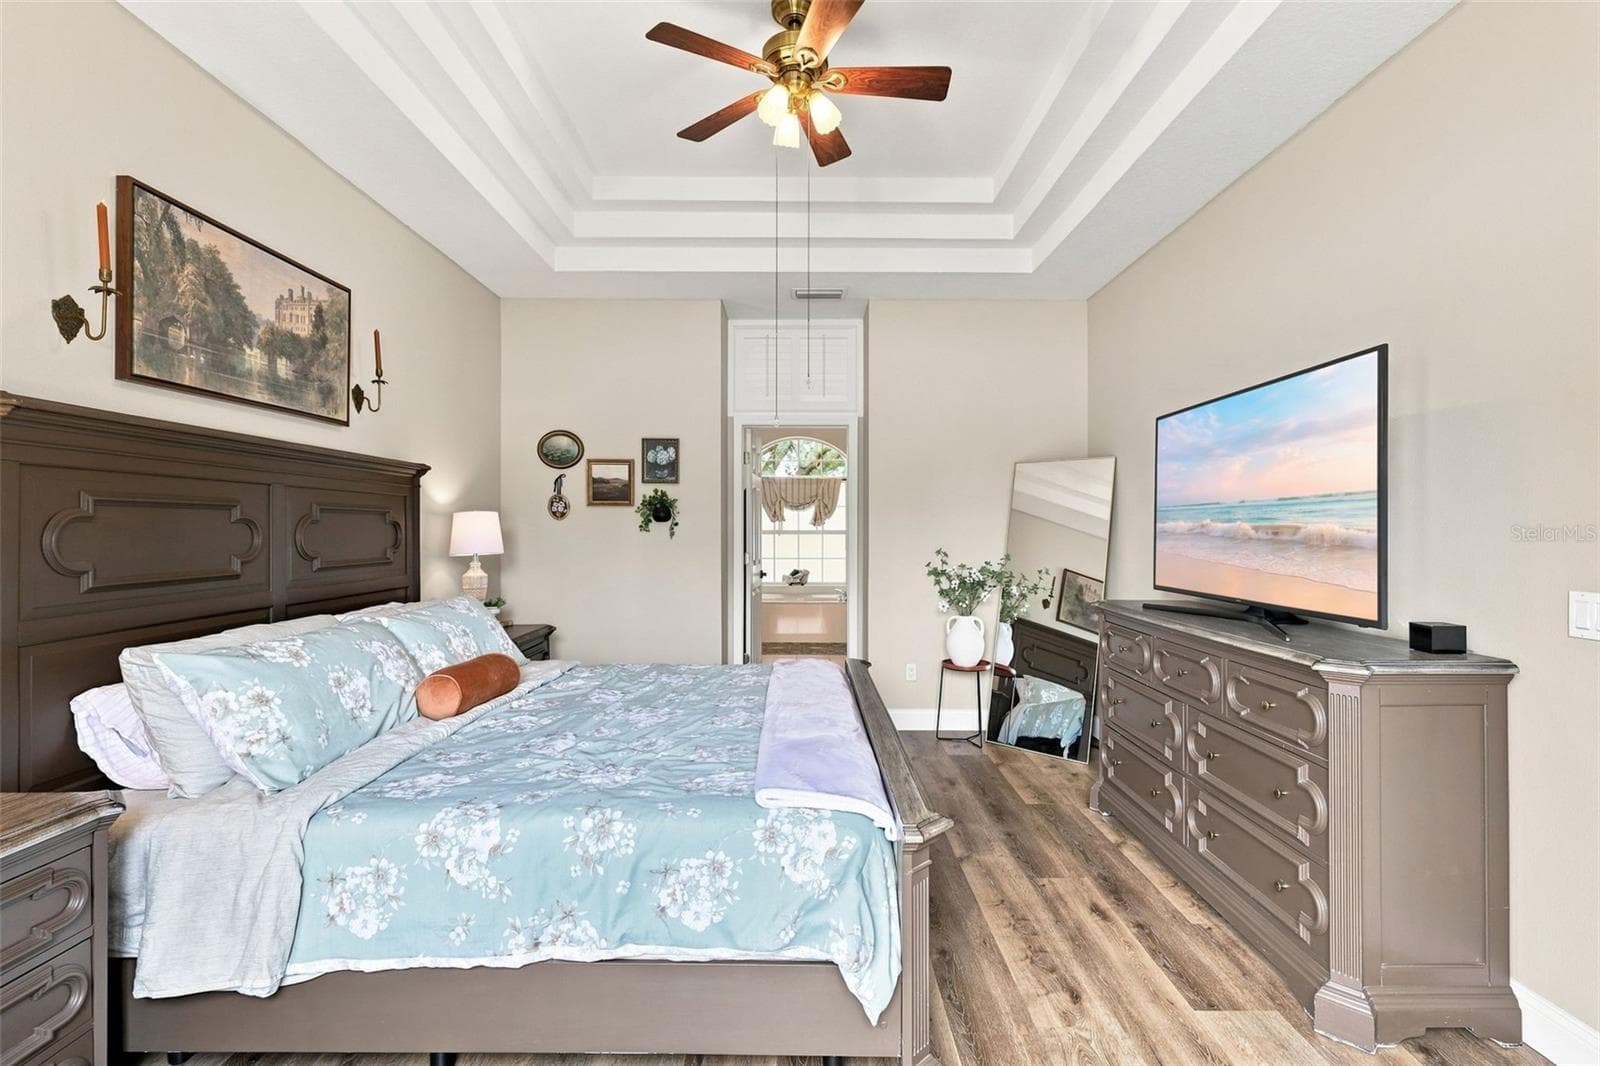
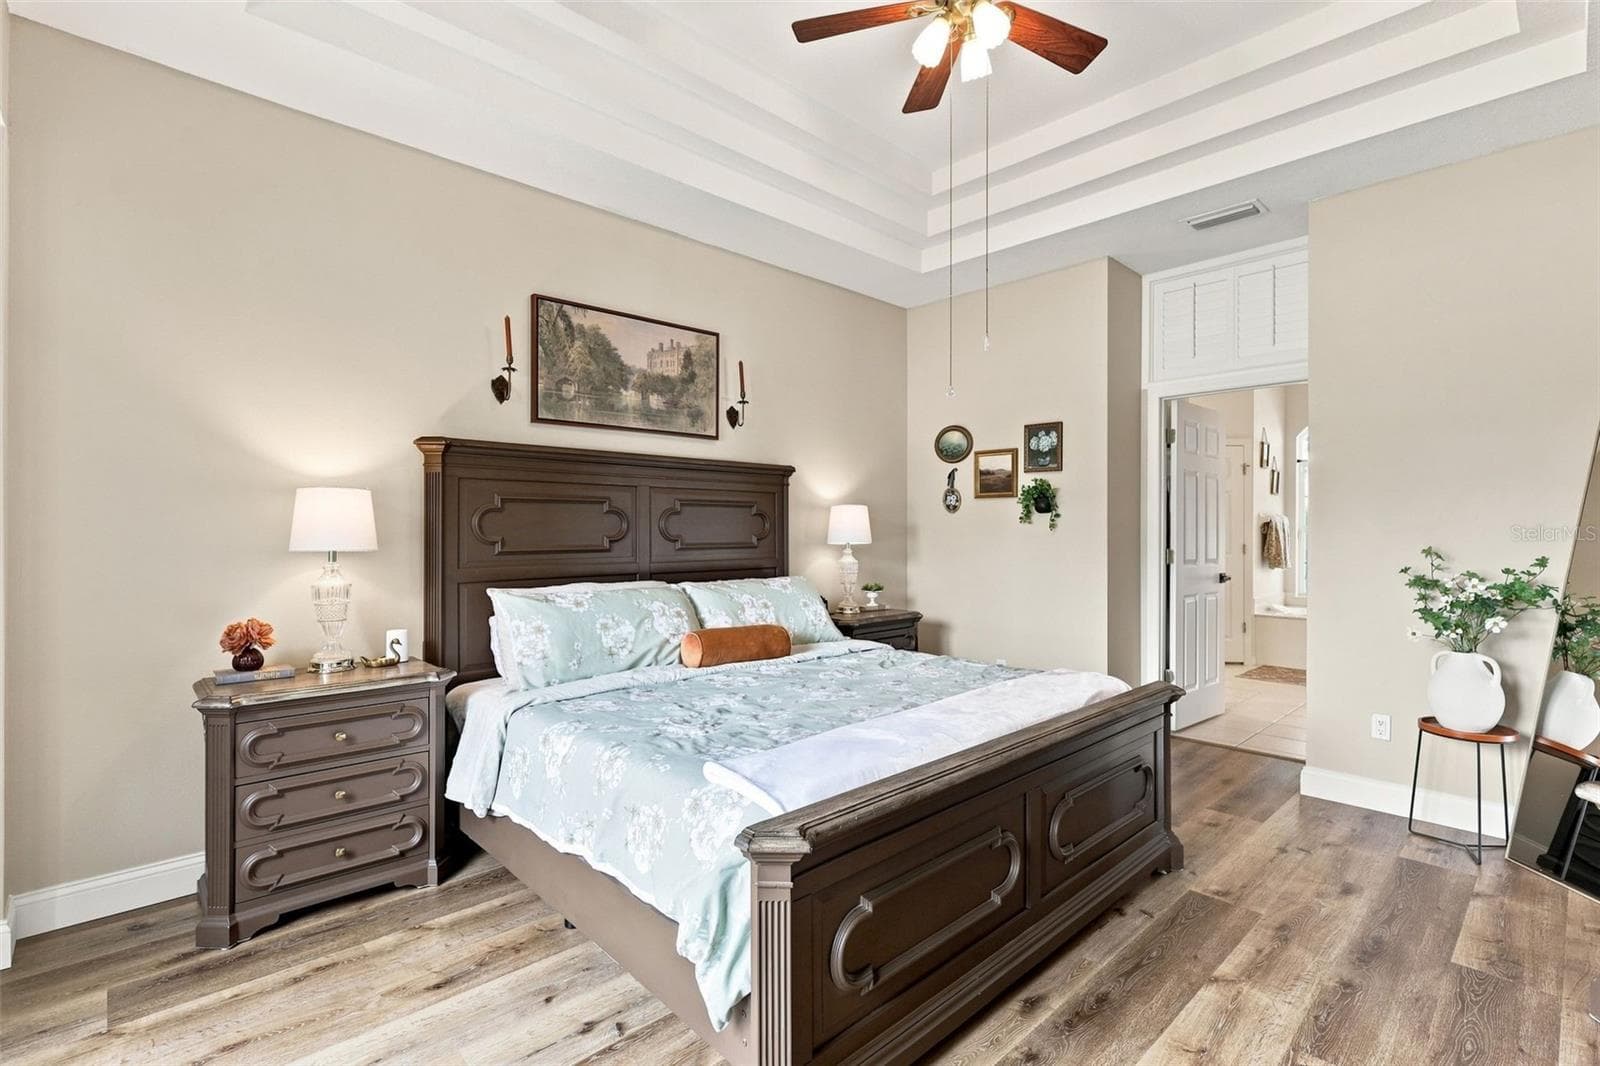
Primary bedroom with gorgeous tray ceiling and ceiling fan. - 96 PARKVIEW DR, PALM COAST
Primary bedroom suite towards walk-in closets and ensuite bath. - 96 PARKVIEW DR, PALM COAST
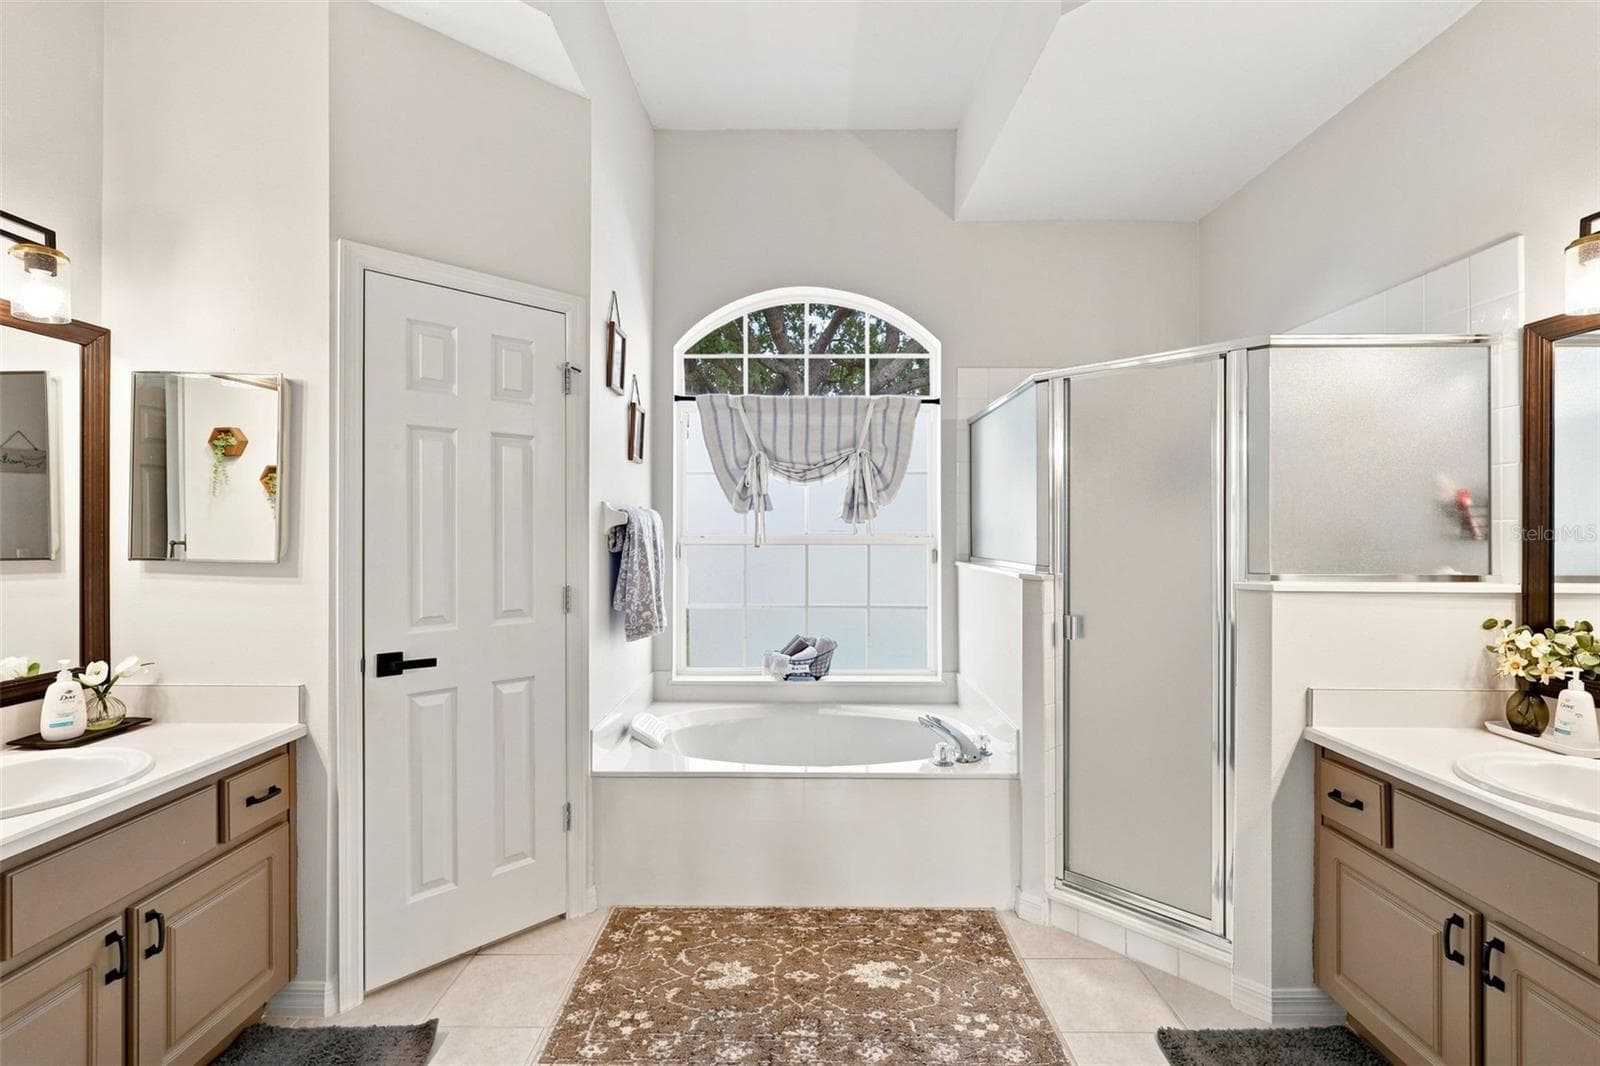
Dual vanity bathroom with his & hers closet space inside primary bedroom. - 96 PARKVIEW DR, PALM COAST
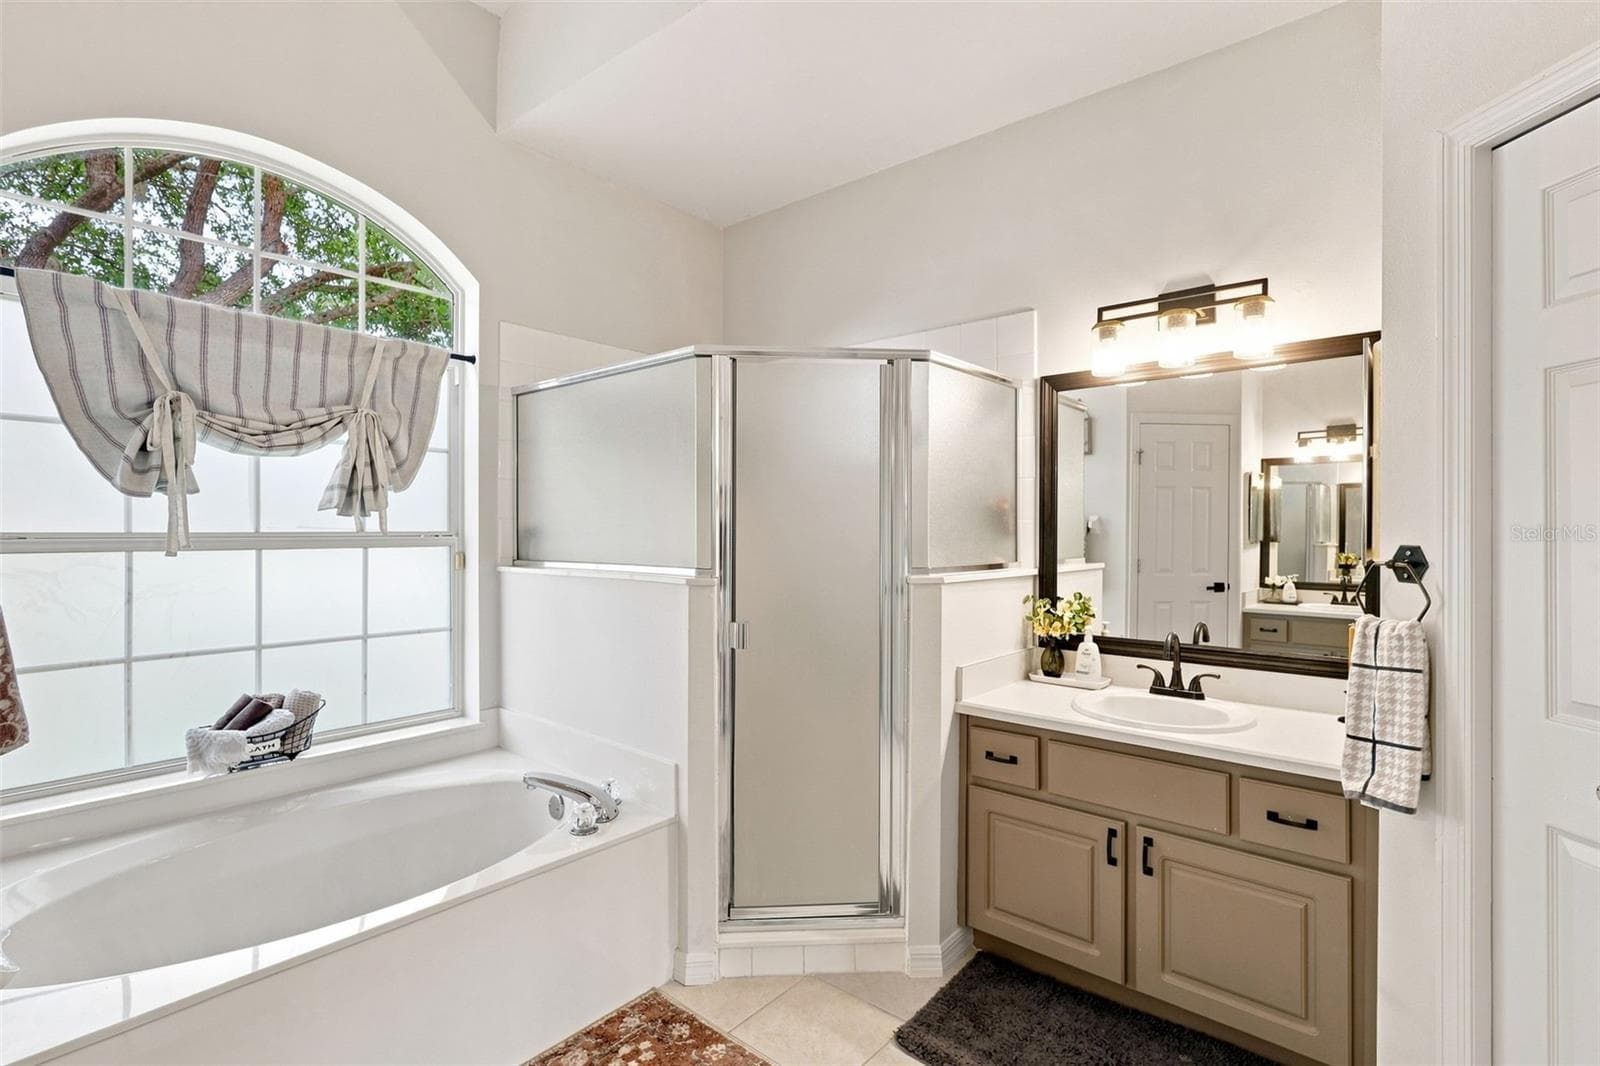
Primary ensuite bathroom with garden soaking tub and large walk-in shower. - 96 PARKVIEW DR, PALM COAST
Second bedroom with 10' ft ceilings that flow throughout. - 96 PARKVIEW DR, PALM COAST
Second bedroom with built-in closet. - 96 PARKVIEW DR, PALM COAST
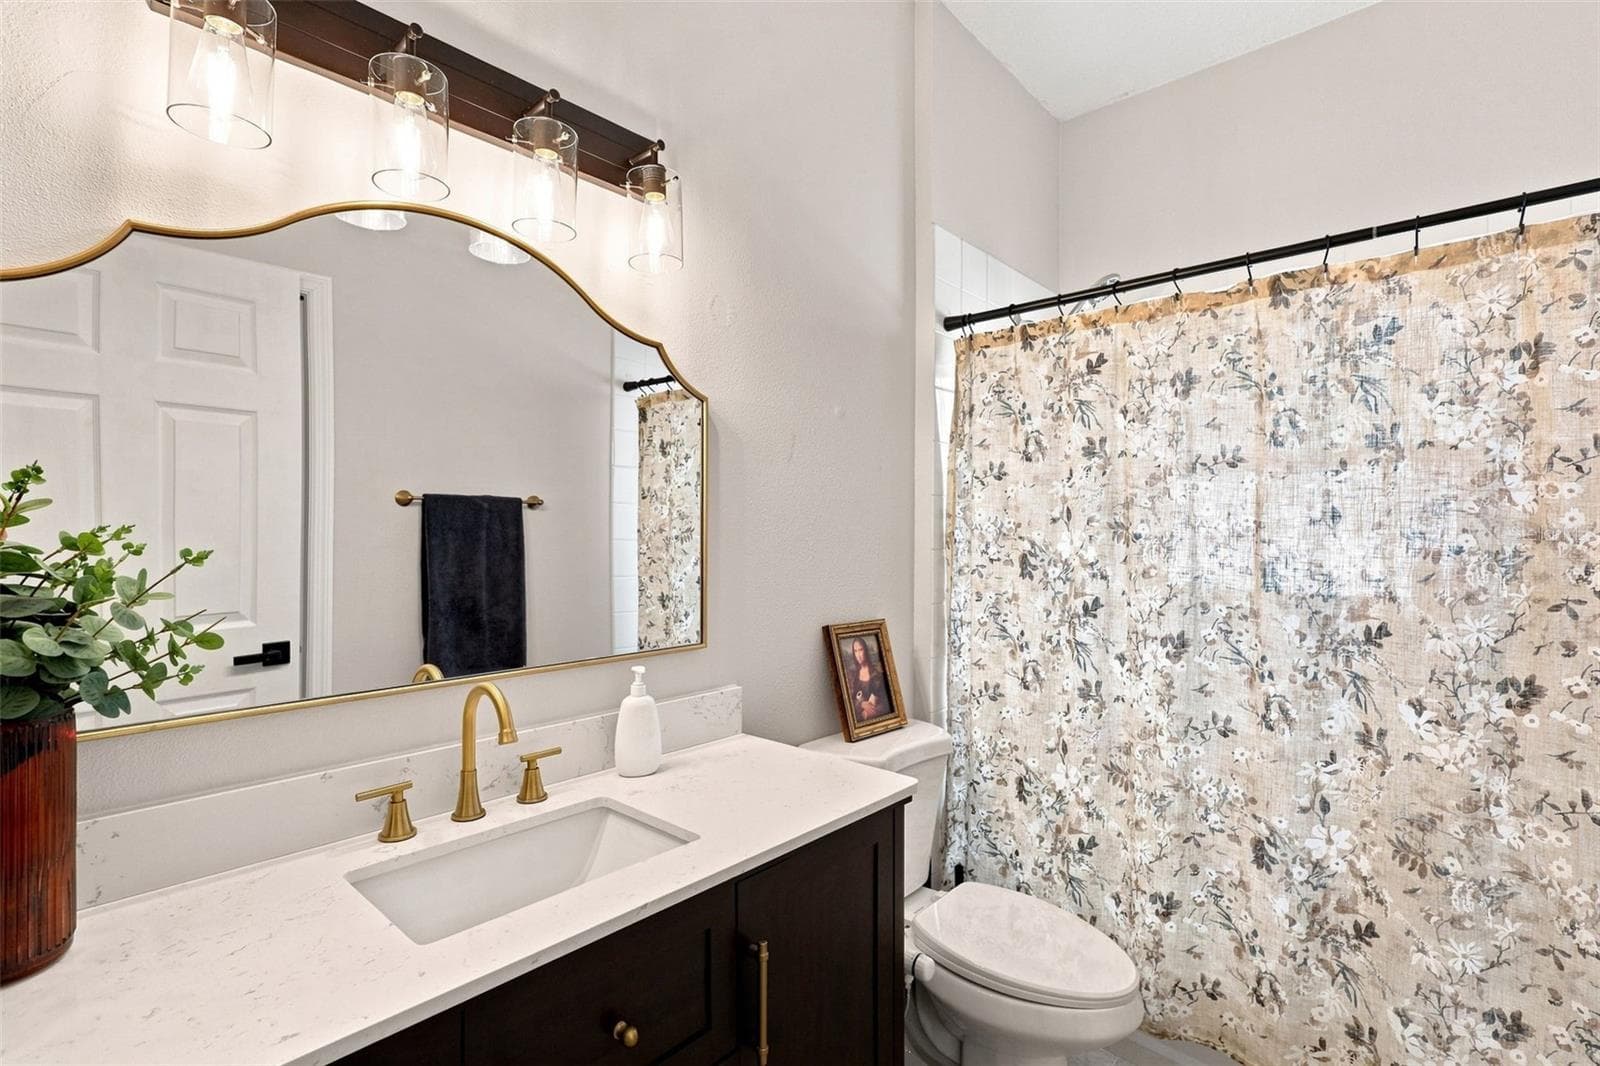
Guest bath with quartz countertops and tub-shower combo. - 96 PARKVIEW DR, PALM COAST
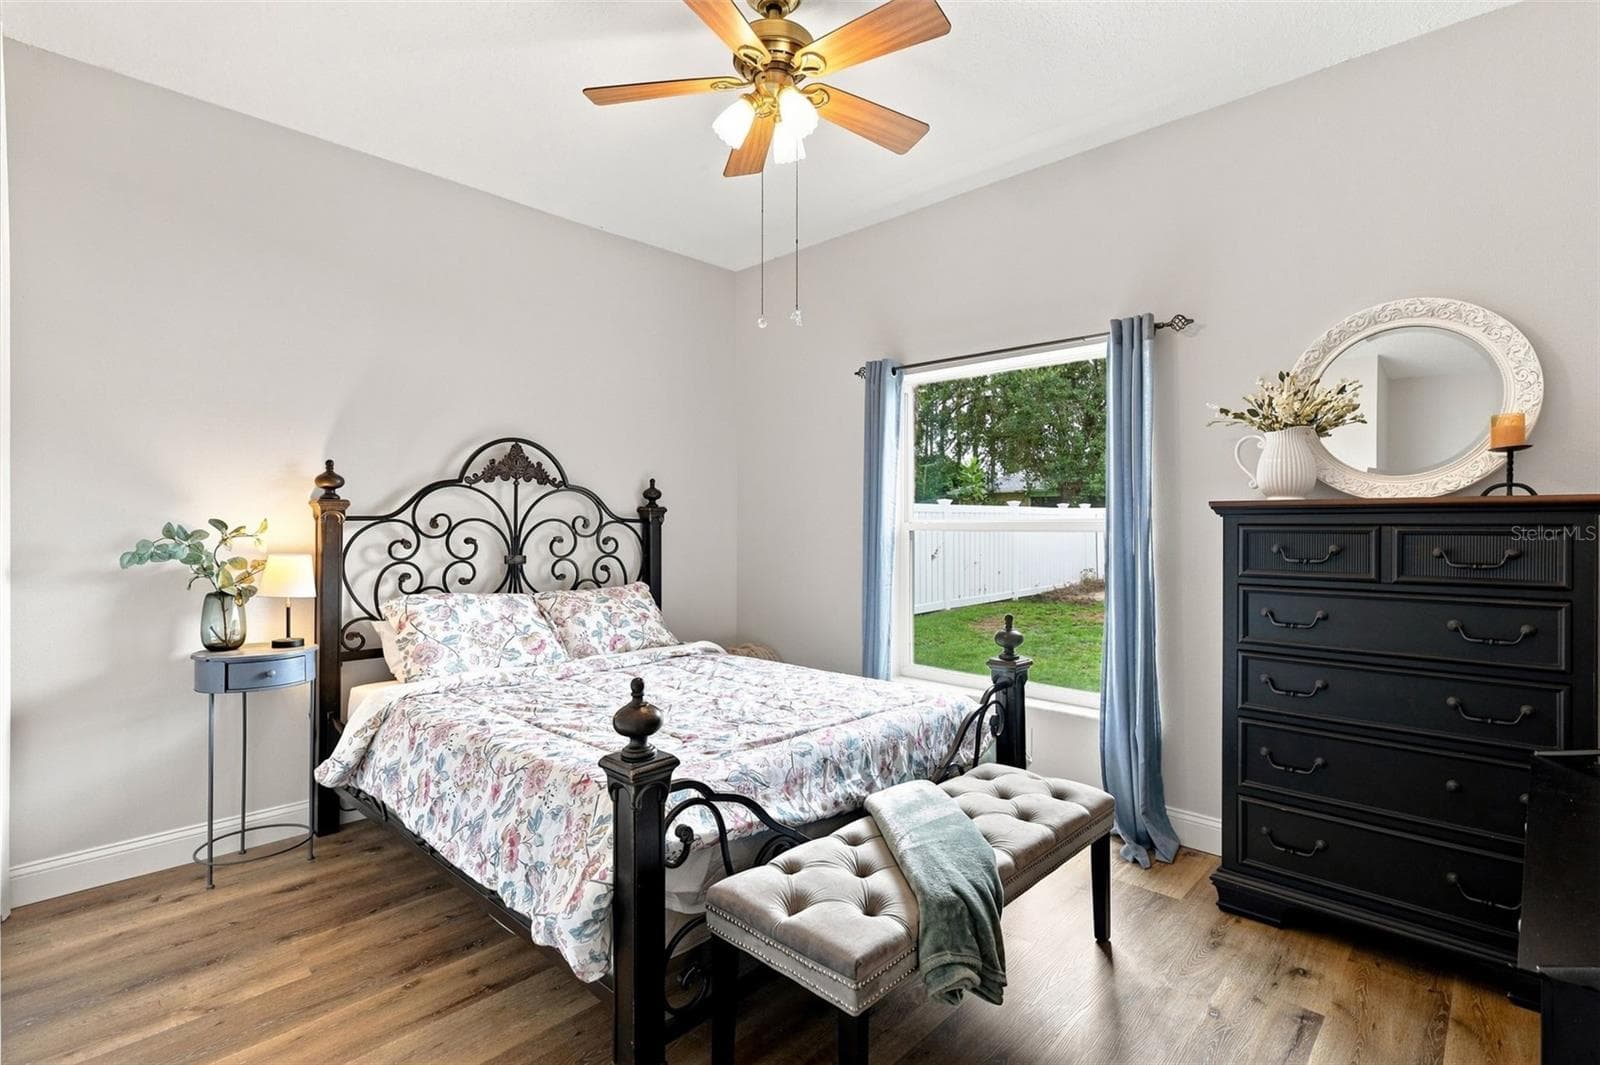
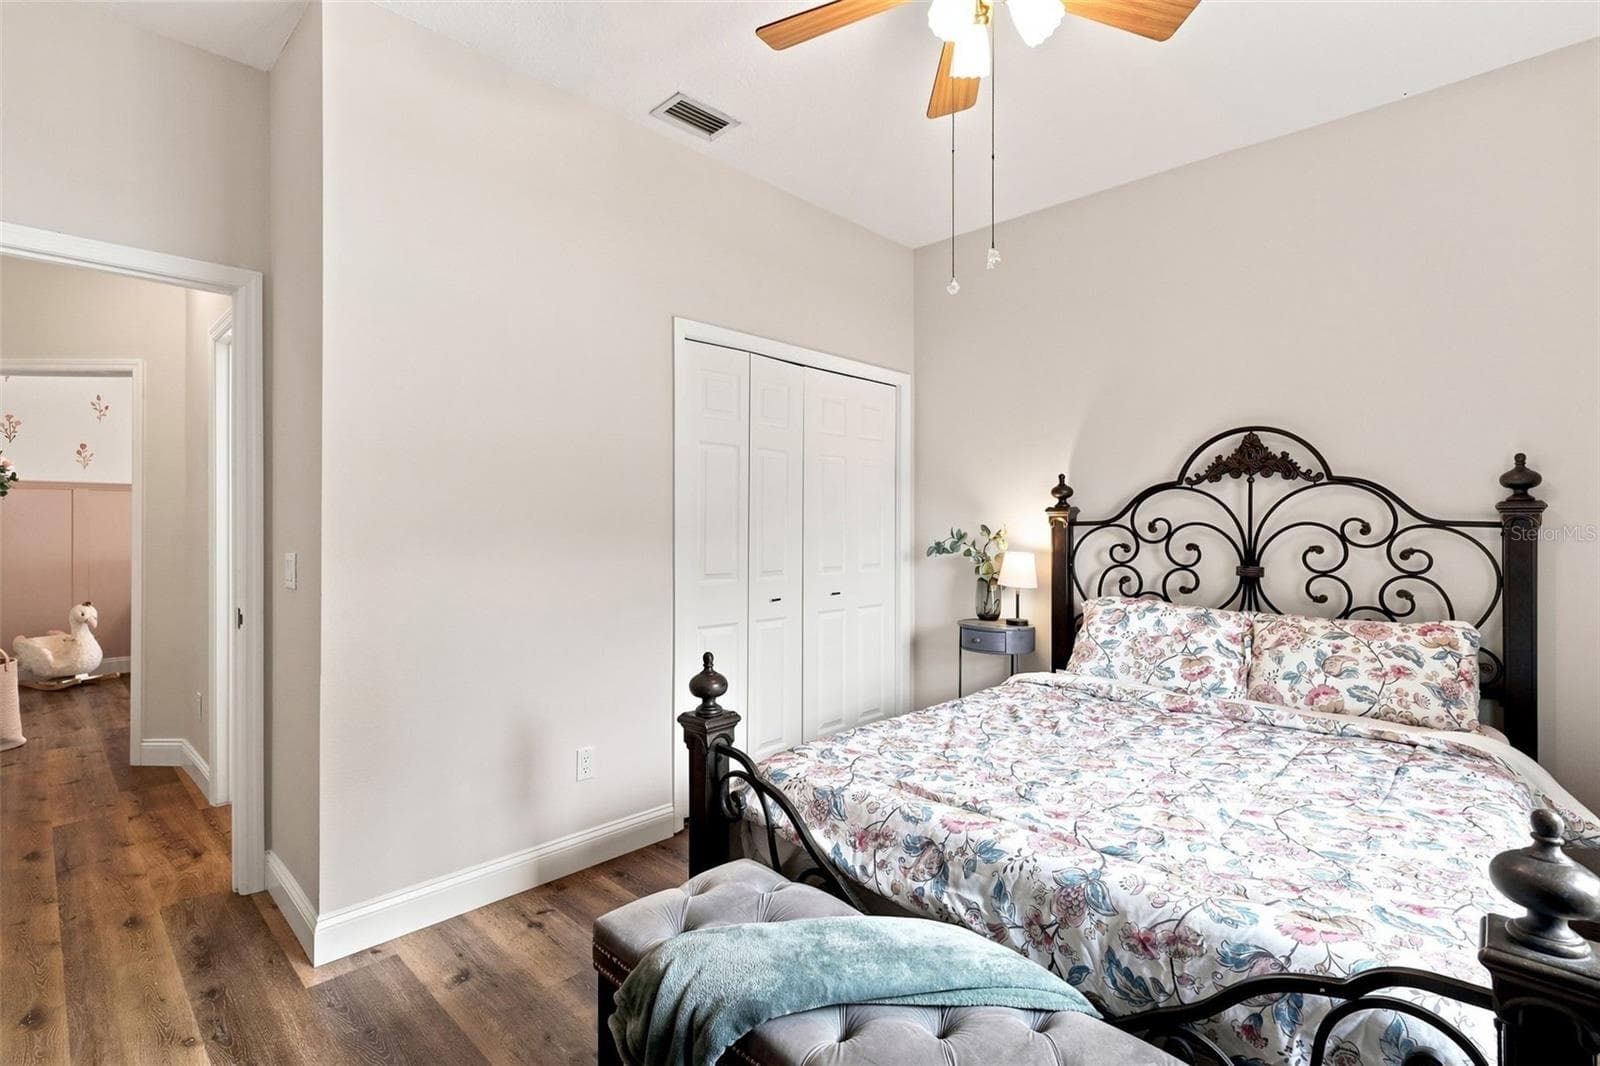
Third bedroom. No carpet anywhere! - 96 PARKVIEW DR, PALM COAST
Third bedroom with built-in closet towards entrance/bedroom #2. - 96 PARKVIEW DR, PALM COAST
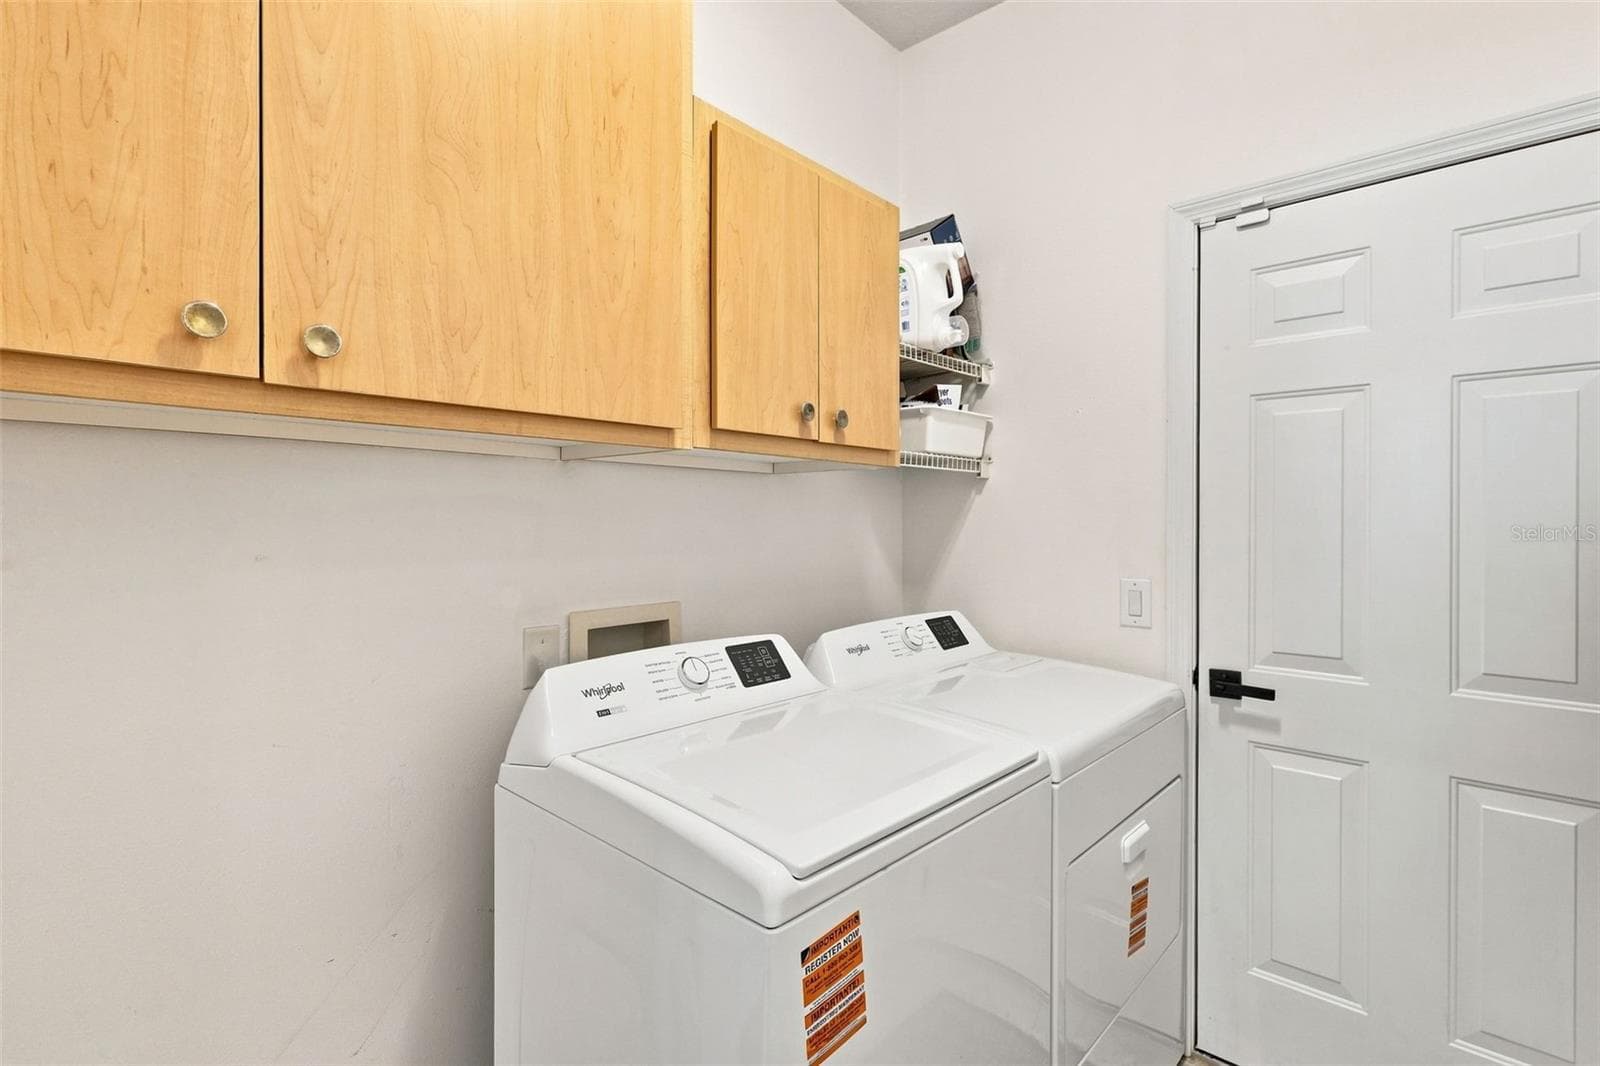
Indoor laundry room towards garage. - 96 PARKVIEW DR, PALM COAST
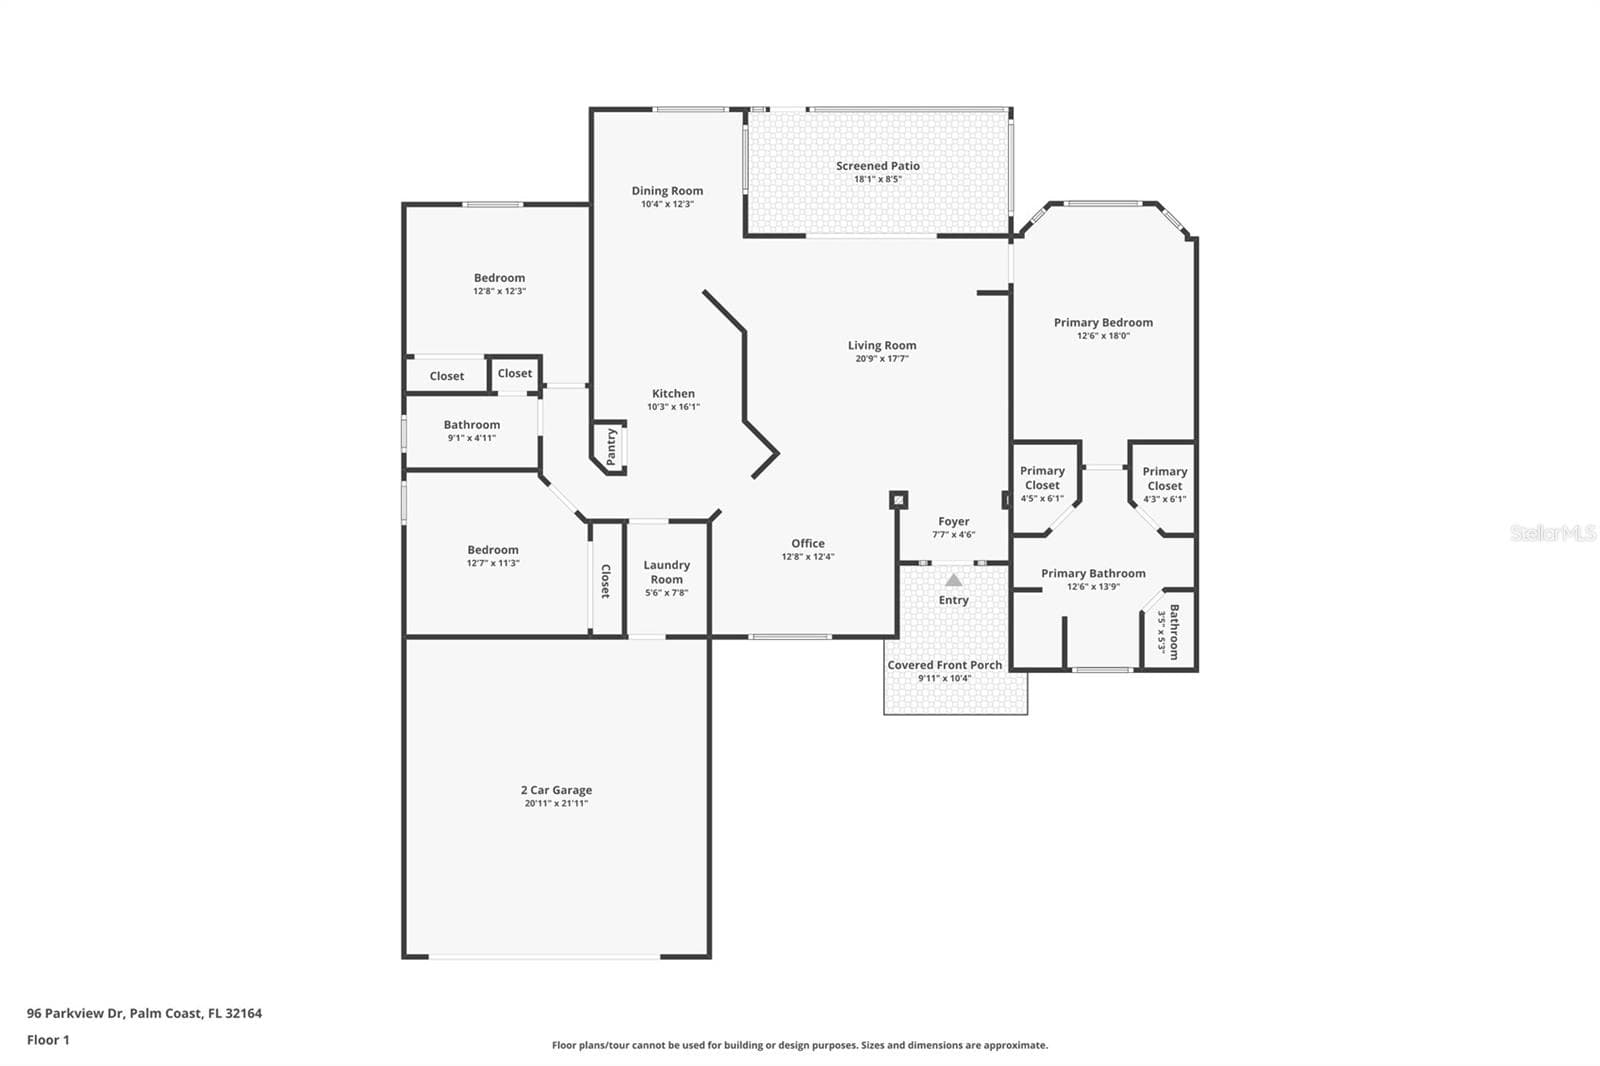
Floor plan - 96 PARKVIEW DR, PALM COAST
Barbecue area in backyard is great for entertaining...or enjoying the bright stars! - 96 PARKVIEW DR, PALM COAST
Spacious vinyl fenced backyard. Solar panels provide electric bills of around $60/mo. - 96 PARKVIEW DR, PALM COAST
This huge backyard leaves plenty of room to roam! - 96 PARKVIEW DR, PALM COAST
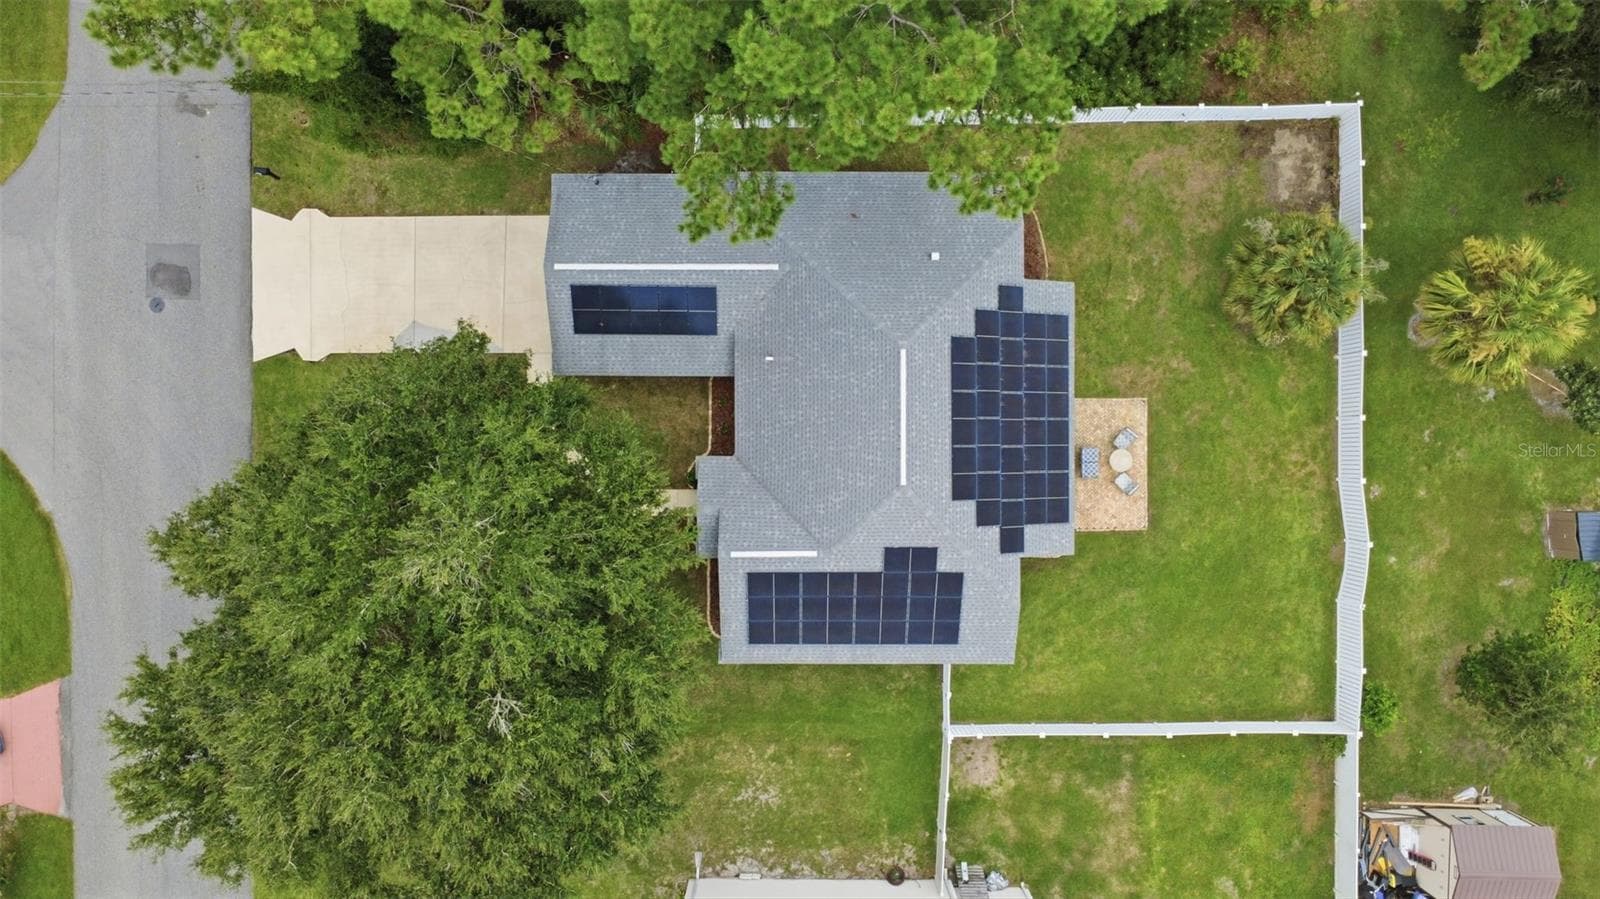
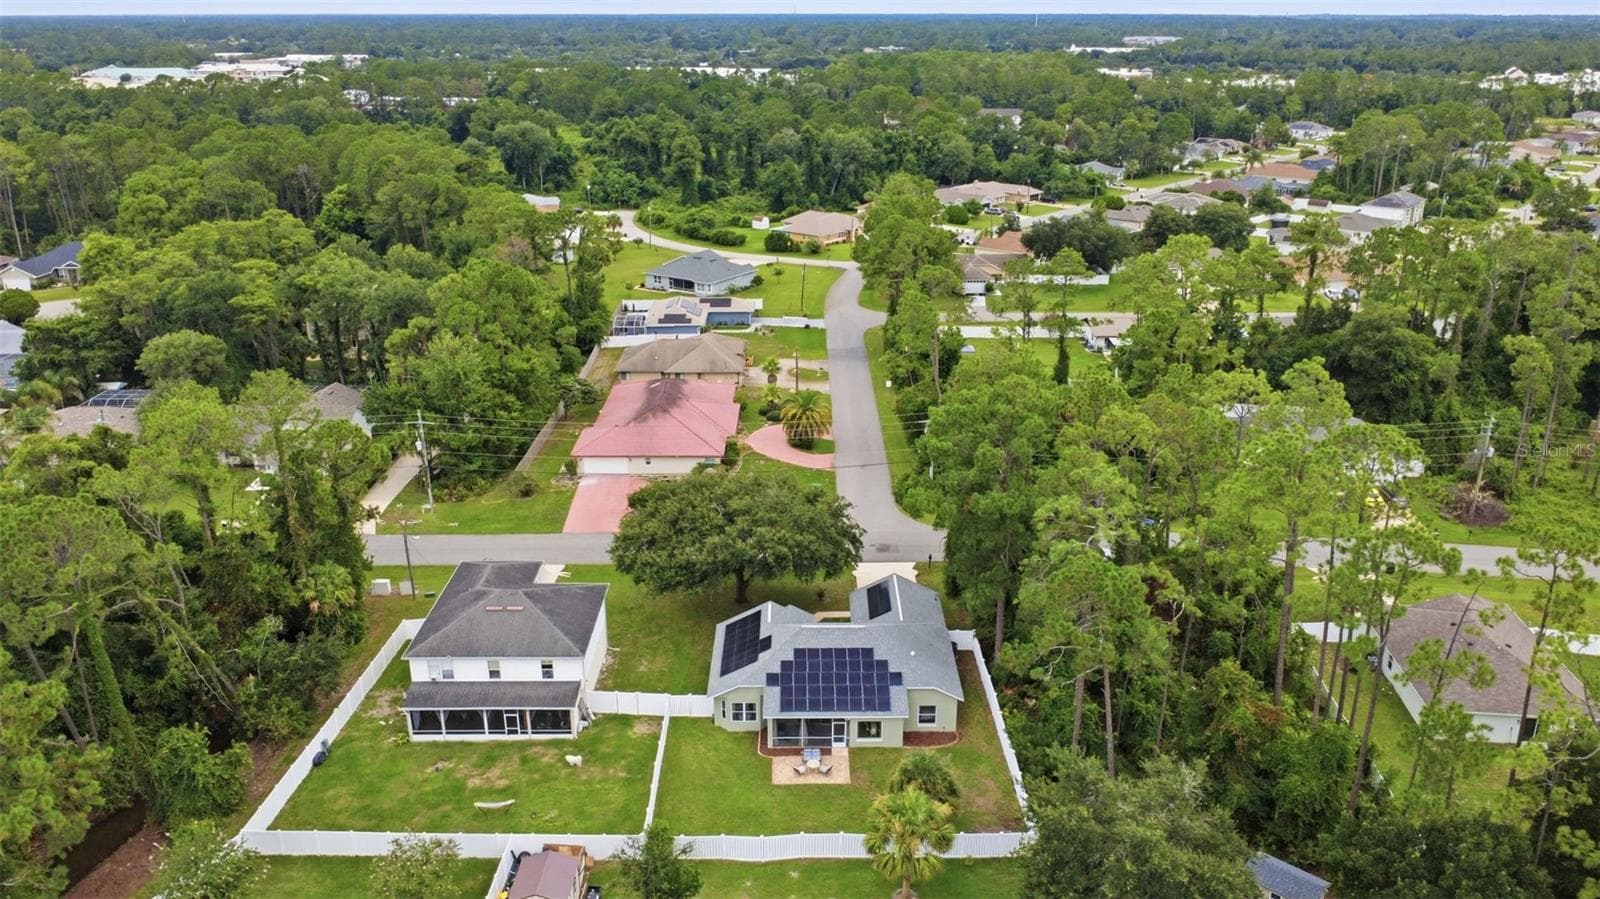
Aerial view of property - 96 PARKVIEW DR, PALM COAST
aerial view of property - 96 PARKVIEW DR, PALM COAST
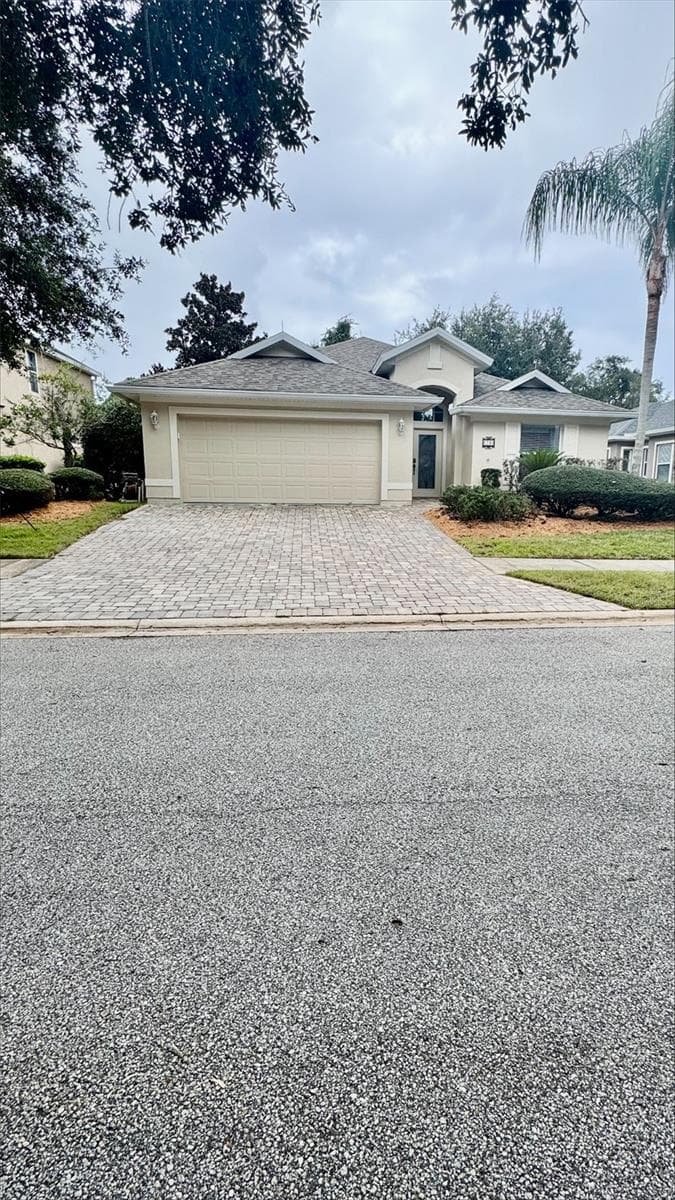
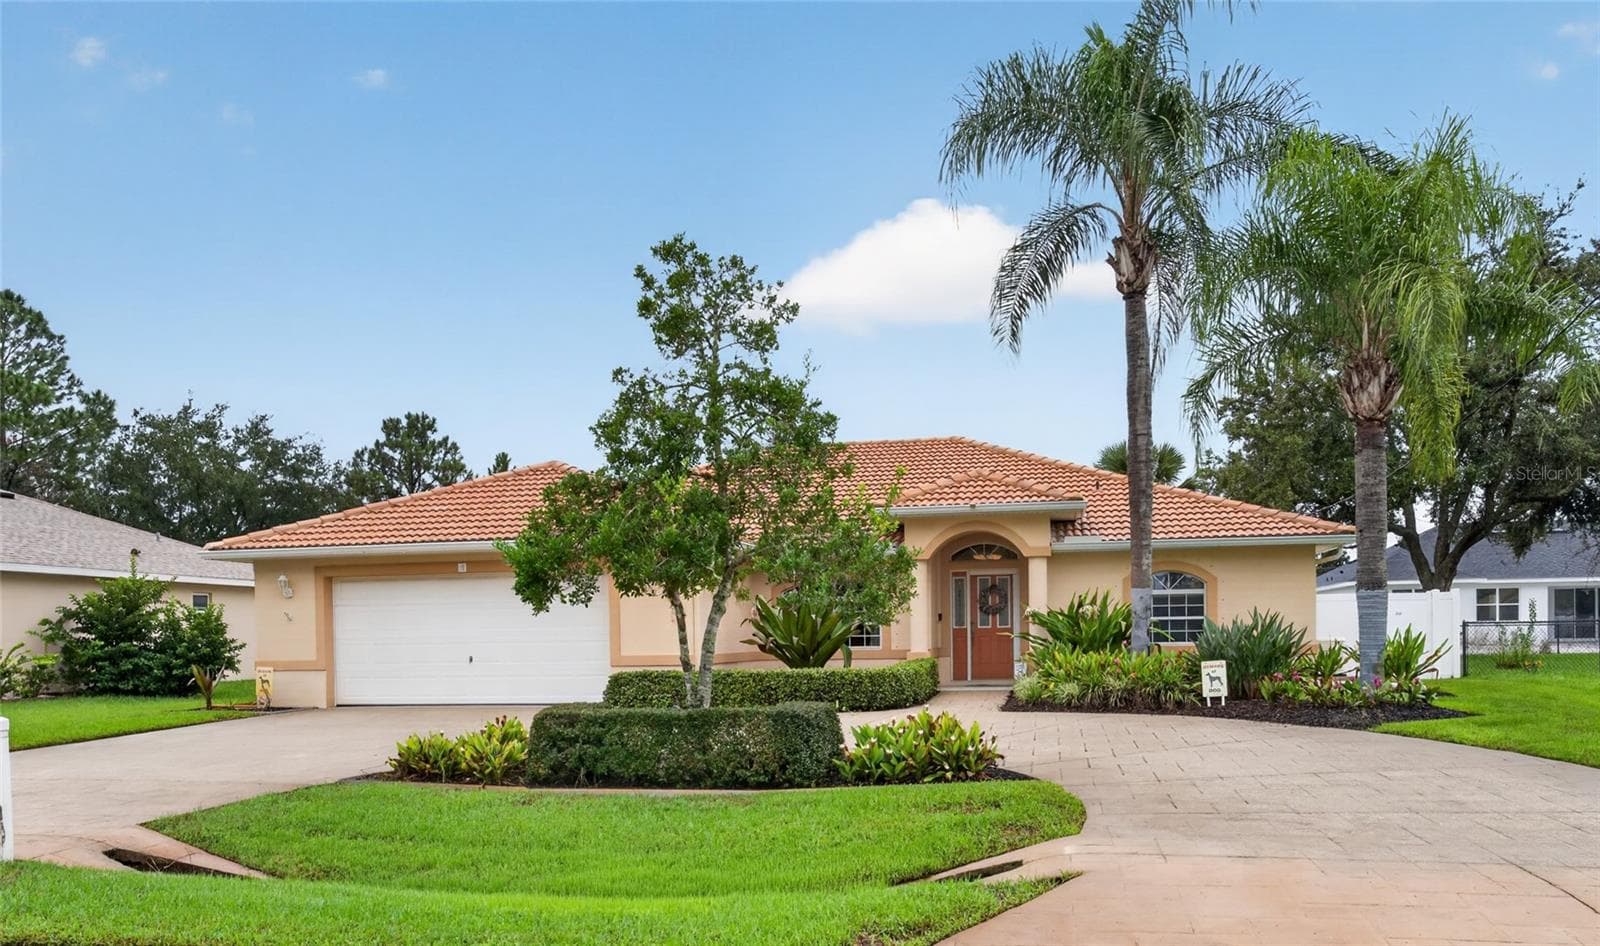
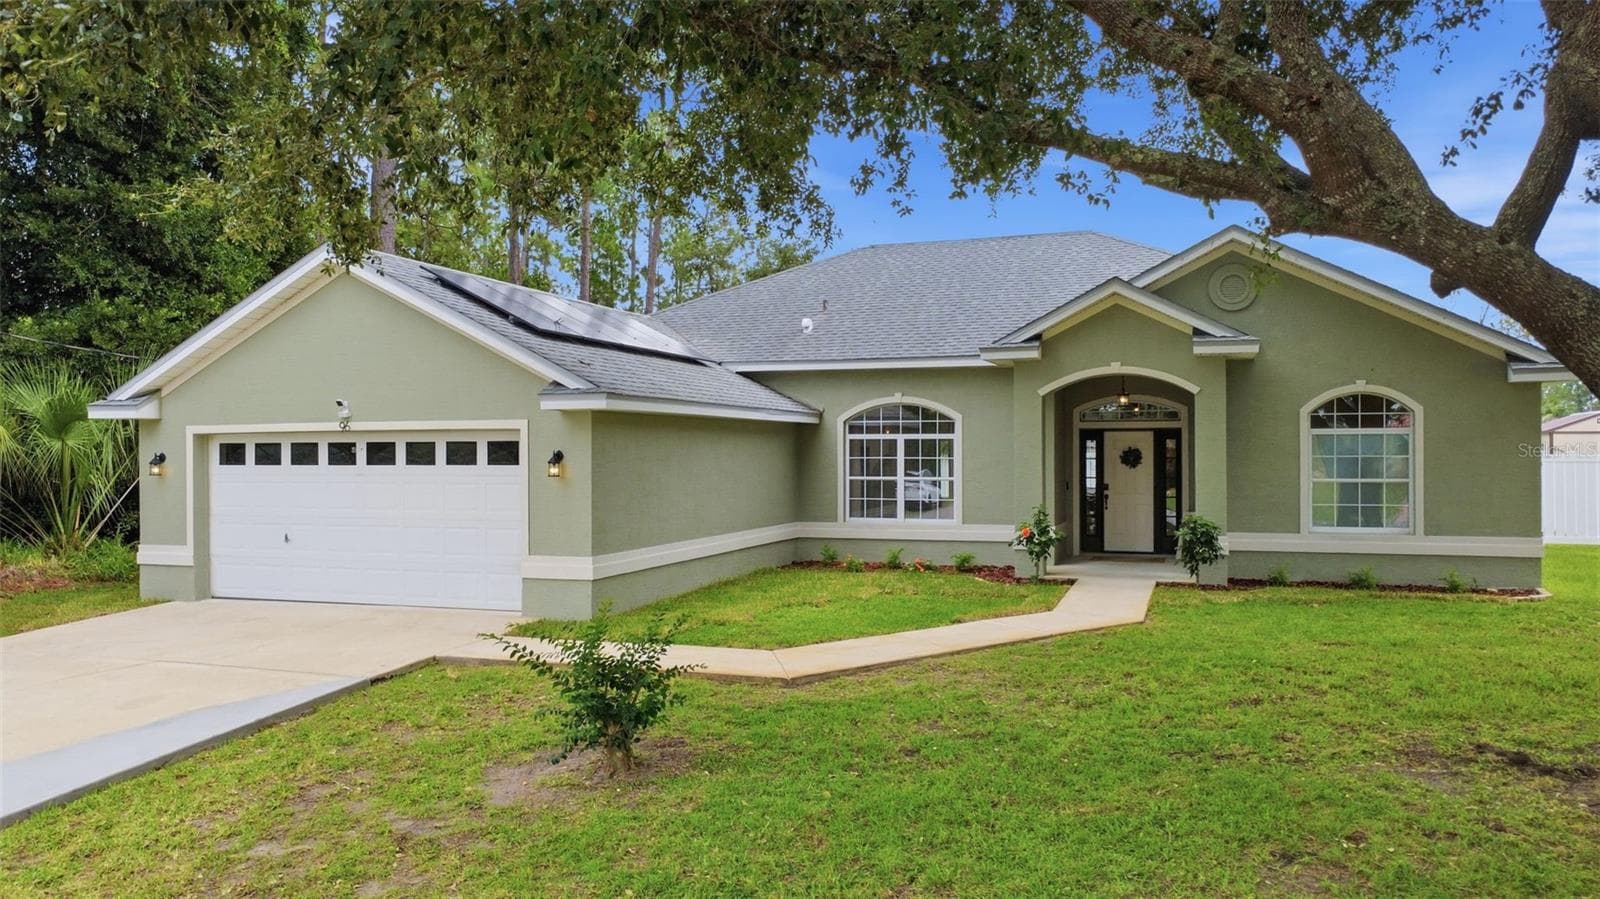
Front view. There are no neighbors to the left. - 96 PARKVIEW DR, PALM COAST
3/2/2 very well updated split floor plan with 2026 kitchen remodel. - 96 PARKVIEW DR, PALM COAST
34 photos

$339,900

96 PARKVIEW DR
PALM COAST, FL 32164
Listed by Charles Shaver, PA · KELLER WILLIAMS HERITAGE REALTY
Bedrooms
3
Bathrooms
2
Living area
1,820 sqft
Year built
2001

About this home

Virtually Staged. This beautifully updated 3-bedroom 2-bathroom split floor plan home with a fully remodeled kitchen and huge, fenced backyard has all sorts of upgrades. Entering through the front door, the soaring ceilings, abundance of natural light, and ornate trim in the main living and dining/office area will captivate you. The adjacent kitchen was completely remodeled in 2026 and features gorgeous granite-topped countertops throughout, a breakfast bar, 36” soft-close cabinetry with custom tile backsplash, reach-in pantry, recessed lighting, reverse osmosis water filtrations system, and stainless-steel appliances (2023). The 17’ X 12’ primary bedroom features a beautiful bay window and tray ceilings, dual walk-in closets, and the ensuite bath boasts two separate vanities with updated fixtures, water closet, garden tub and walk-in shower. The main living area leads to an 18’X10’ screened rear lanai that overlooks the huge, fully fenced backyard with large paver-lined sitting/grilling area. Additional features include bullnose drywall throughout, water softening system and a sliding front door screen for allowing the air to flow through. Updates include a full kitchen and guest bath remodel, luxury vinyl plank flooring, electrical panel, water softener, hot water heater, interior paint are all new in 2026. Exterior paint in 2025. AC replaced in 2024. Kitchen appliances new in 2023. Yes, this is incredible, but we haven’t even addressed the monthly electric bills of around $60/month! NO HOA! All measurements are approximate and should be independently verified.

Property details

MLS #
MFRV4950580
Property type
Single Family Residence
Subdivision
SOUTHWEST QUADRANT PH 01-04
Status
Active
Days on market
55
On market date
August 17, 2026
Stories
N/A
Total bathrooms
2
Garage spaces
2
Parking spaces
N/A
Lot size
0.23 acres
Loading map…

Nearby schools

Within 10 miles. School directory data from the National Center for Education Statistics (NCES), accessed via the Urban Institute Education Data API. Local Score is calculated by INNOVATE Real Estate; where a state rating is shown, it comes from that state's own official school report card.

Elementary
LEWIS E. WADSWORTH ELEMENTARY
0.81 mi away · Grades -1-6
Nearest school -- attendance-zone data not available here
4.0
Local Score (student-teacher ratio only (preliminary -- will incorporate state test-score data once available)) -- not an official state rating
Enrollment
905
Student:teacher ratio
14.6:1
District
FLAGLER
Middle
BUDDY TAYLOR MIDDLE SCHOOL
0.99 mi away · Grades 7-8
Nearest school -- attendance-zone data not available here
2.0
Local Score (student-teacher ratio only (preliminary -- will incorporate state test-score data once available)) -- not an official state rating
Enrollment
1,022
Student:teacher ratio
19.7:1
District
FLAGLER
High
MATANZAS HIGH SCHOOL
4.06 mi away · Grades 9-12
Nearest school -- attendance-zone data not available here
1.0
Local Score (student-teacher ratio only (preliminary -- will incorporate state test-score data once available)) -- not an official state rating
Enrollment
1,716
Student:teacher ratio
24.9:1
District
FLAGLER

Walkability

Blended score for PALM COAST's center, calculated by INNOVATE Real Estate from two sources: the EPA's National Walkability Index (street network, transit, land-use mix) and Google Places amenity data (what's actually reachable on foot from this point). 60% EPA National Walkability Index + 40% nearby-amenity density (Google Places).

63
Walkable
out of 100
EPA National Walkability Index
9.5 / 20 -- Below average walkable
Google Places amenity density
85 / 100
Restaurants & cafes20
Grocery stores6
Parks2
Schools7
Transit stops0
Pharmacies5

Market position

How this listing compares to current activity in PALM COAST, from live MLS data.

On the market 55 days -- 55 fewer days than PALM COAST's current average of 110 days.
For reference, the median list price across 1,935 active listings in PALM COAST right now is $352,900.

Mortgage calculator

Estimate only - actual rate and payment depend on your lender, credit, and loan program.

$
%
%
Adjust tax / insurance estimates
% / yr
$
/mo
Est. monthly payment
$2,197/mo
$67,980 down
$271,920 loan
Principal & interest$1,764
Property tax (est.)$283
Home insurance (est.)$150

Similar homes you might like

Data source: Listing information provided by Stellar MLS (mfrmls) via Trestle/CoreLogic. Last updated 1 days ago.

Information herein deemed reliable but not guaranteed; all measurements, school assignments, HOA fees, taxes, and feature lists are approximate and should be independently verified. Equal Housing Opportunity.