Single Family Residence at 7115 MARSH VIEW TER, BRADENTON
Single Family Residence at 7115 MARSH VIEW TER, BRADENTON, photo 2 of 60
Single Family Residence at 7115 MARSH VIEW TER, BRADENTON, photo 3 of 60
Single Family Residence at 7115 MARSH VIEW TER, BRADENTON, photo 4 of 60
Single Family Residence at 7115 MARSH VIEW TER, BRADENTON, photo 5 of 60
Single Family Residence at 7115 MARSH VIEW TER, BRADENTON, photo 6 of 60
Single Family Residence at 7115 MARSH VIEW TER, BRADENTON, photo 7 of 60
Single Family Residence at 7115 MARSH VIEW TER, BRADENTON, photo 8 of 60
Single Family Residence at 7115 MARSH VIEW TER, BRADENTON, photo 9 of 60
Single Family Residence at 7115 MARSH VIEW TER, BRADENTON, photo 10 of 60
Single Family Residence at 7115 MARSH VIEW TER, BRADENTON, photo 11 of 60
Single Family Residence at 7115 MARSH VIEW TER, BRADENTON, photo 12 of 60
Single Family Residence at 7115 MARSH VIEW TER, BRADENTON, photo 13 of 60
Single Family Residence at 7115 MARSH VIEW TER, BRADENTON, photo 14 of 60
Single Family Residence at 7115 MARSH VIEW TER, BRADENTON, photo 15 of 60
Single Family Residence at 7115 MARSH VIEW TER, BRADENTON, photo 16 of 60
Single Family Residence at 7115 MARSH VIEW TER, BRADENTON, photo 17 of 60
Single Family Residence at 7115 MARSH VIEW TER, BRADENTON, photo 18 of 60
Walk-in pantry with custom shelving - 7115 MARSH VIEW TER, BRADENTON
Single Family Residence at 7115 MARSH VIEW TER, BRADENTON, photo 20 of 60
Single Family Residence at 7115 MARSH VIEW TER, BRADENTON, photo 21 of 60
Single Family Residence at 7115 MARSH VIEW TER, BRADENTON, photo 22 of 60
Single Family Residence at 7115 MARSH VIEW TER, BRADENTON, photo 23 of 60
Single Family Residence at 7115 MARSH VIEW TER, BRADENTON, photo 24 of 60
Dual walk-in closets with custom shelving - 7115 MARSH VIEW TER, BRADENTON
Single Family Residence at 7115 MARSH VIEW TER, BRADENTON, photo 27 of 60
Single Family Residence at 7115 MARSH VIEW TER, BRADENTON, photo 28 of 60
Guest Bedroom 3 w/ adjacent bathroom - 7115 MARSH VIEW TER, BRADENTON
Guest Bedroom 2 w/ en-suite bathroom - 7115 MARSH VIEW TER, BRADENTON
Single Family Residence at 7115 MARSH VIEW TER, BRADENTON, photo 33 of 60
Single Family Residence at 7115 MARSH VIEW TER, BRADENTON, photo 34 of 60
Single Family Residence at 7115 MARSH VIEW TER, BRADENTON, photo 35 of 60
Single Family Residence at 7115 MARSH VIEW TER, BRADENTON, photo 36 of 60
Single Family Residence at 7115 MARSH VIEW TER, BRADENTON, photo 37 of 60
Single Family Residence at 7115 MARSH VIEW TER, BRADENTON, photo 38 of 60
Single Family Residence at 7115 MARSH VIEW TER, BRADENTON, photo 39 of 60
Additional side patio - 7115 MARSH VIEW TER, BRADENTON
Single Family Residence at 7115 MARSH VIEW TER, BRADENTON, photo 41 of 60
Single Family Residence at 7115 MARSH VIEW TER, BRADENTON, photo 42 of 60
Single Family Residence at 7115 MARSH VIEW TER, BRADENTON, photo 43 of 60
Single Family Residence at 7115 MARSH VIEW TER, BRADENTON, photo 44 of 60
Single Family Residence at 7115 MARSH VIEW TER, BRADENTON, photo 45 of 60
Single Family Residence at 7115 MARSH VIEW TER, BRADENTON, photo 46 of 60
Single Family Residence at 7115 MARSH VIEW TER, BRADENTON, photo 47 of 60
Single Family Residence at 7115 MARSH VIEW TER, BRADENTON, photo 48 of 60
Single Family Residence at 7115 MARSH VIEW TER, BRADENTON, photo 49 of 60
Single Family Residence at 7115 MARSH VIEW TER, BRADENTON, photo 50 of 60
Single Family Residence at 7115 MARSH VIEW TER, BRADENTON, photo 51 of 60
Single Family Residence at 7115 MARSH VIEW TER, BRADENTON, photo 52 of 60
Single Family Residence at 7115 MARSH VIEW TER, BRADENTON, photo 53 of 60
Single Family Residence at 7115 MARSH VIEW TER, BRADENTON, photo 54 of 60
Single Family Residence at 7115 MARSH VIEW TER, BRADENTON, photo 55 of 60
Single Family Residence at 7115 MARSH VIEW TER, BRADENTON, photo 56 of 60
Single Family Residence at 7115 MARSH VIEW TER, BRADENTON, photo 57 of 60
Single Family Residence at 7115 MARSH VIEW TER, BRADENTON, photo 58 of 60
Single Family Residence at 7115 MARSH VIEW TER, BRADENTON, photo 59 of 60
Single Family Residence at 7115 MARSH VIEW TER, BRADENTON, photo 60 of 60
60 photos

$585,000

7115 MARSH VIEW TER
BRADENTON, FL 34212
Listed by Stacy Haas, PL · MICHAEL SAUNDERS & COMPANY
Bedrooms
3
Bathrooms
3
Living area
2,032 sqft
Year built
2016

About this home

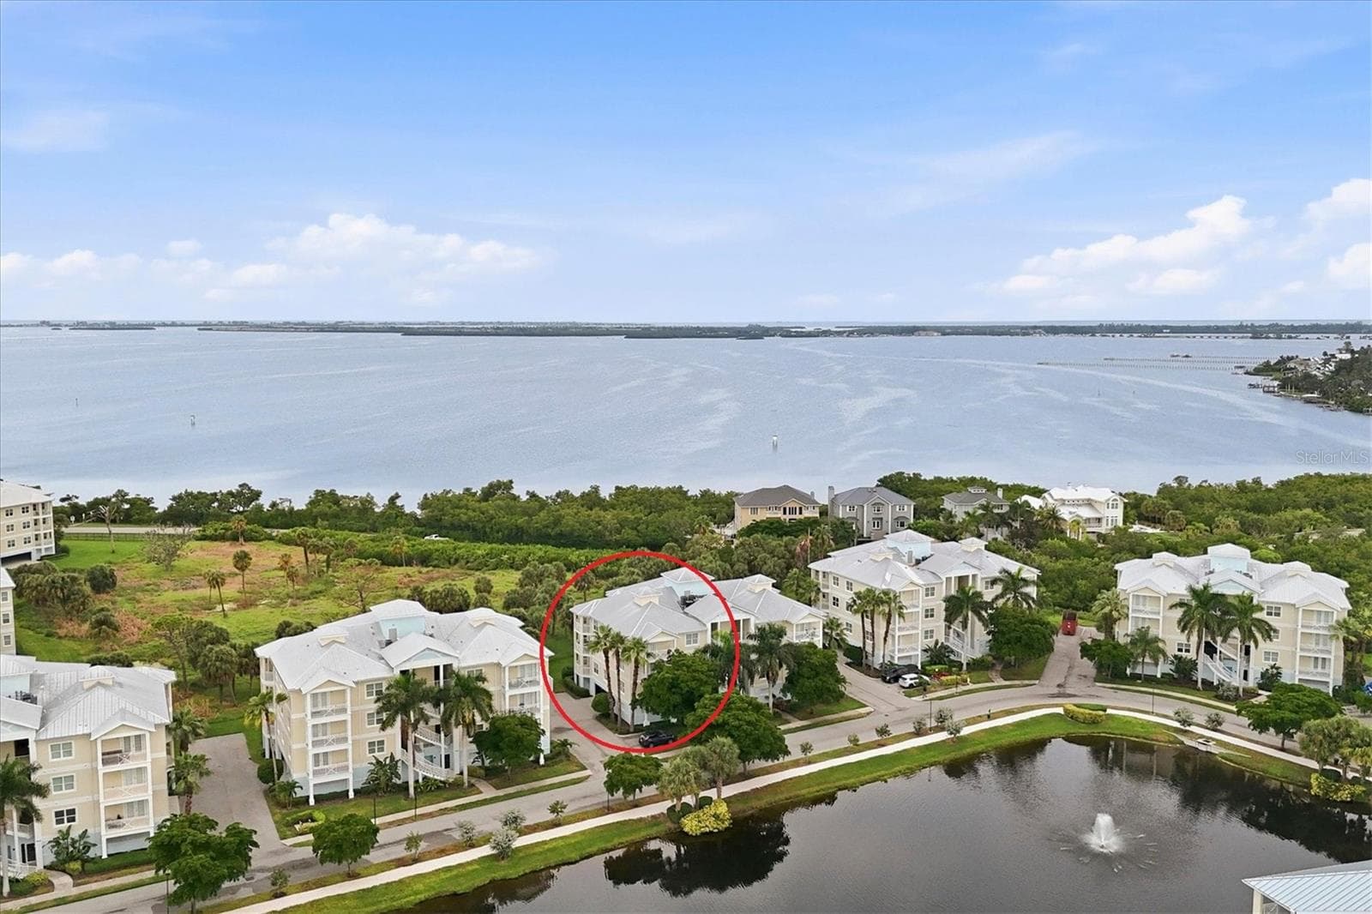
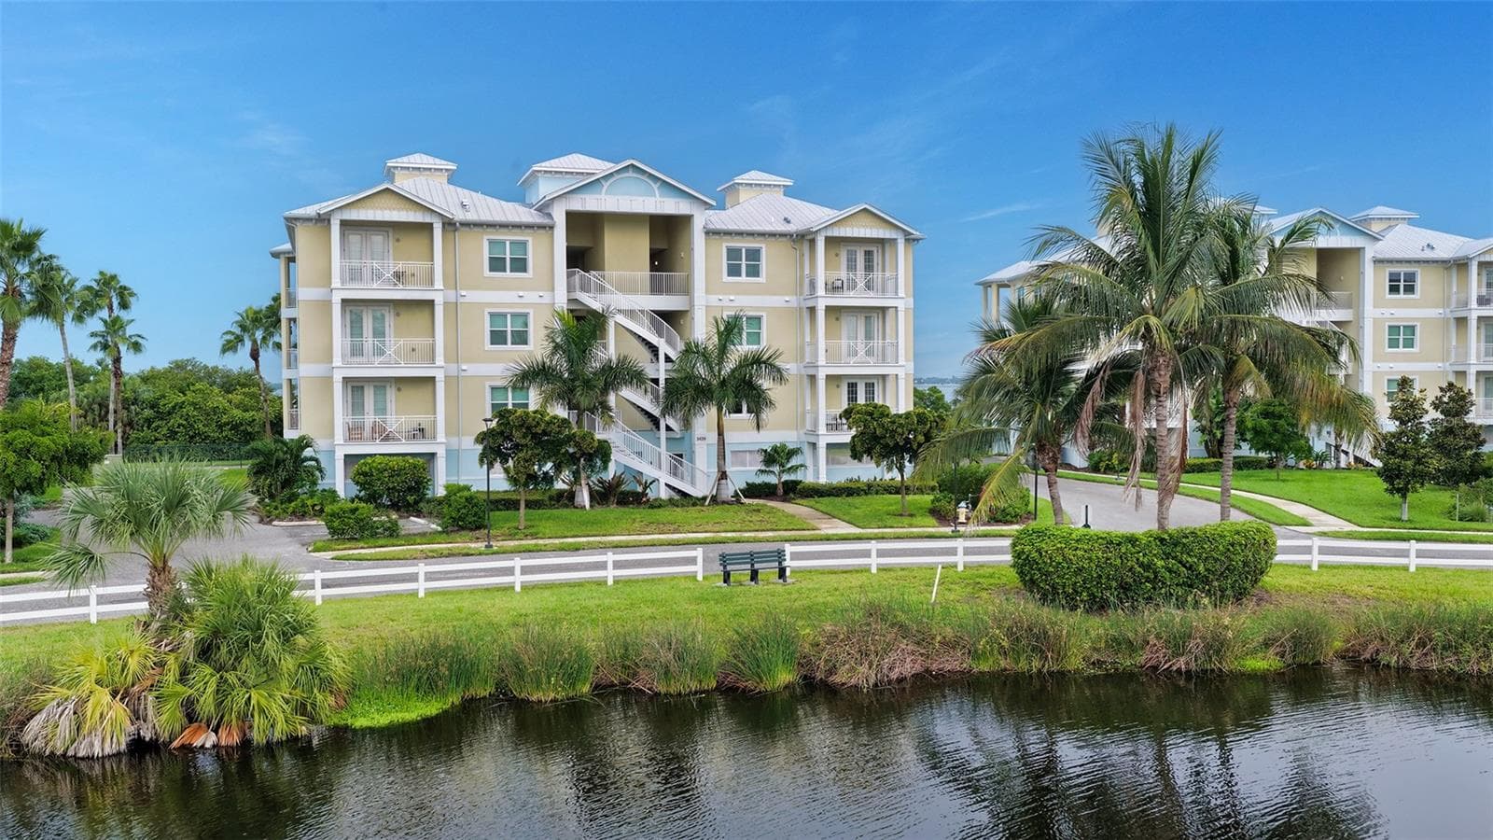
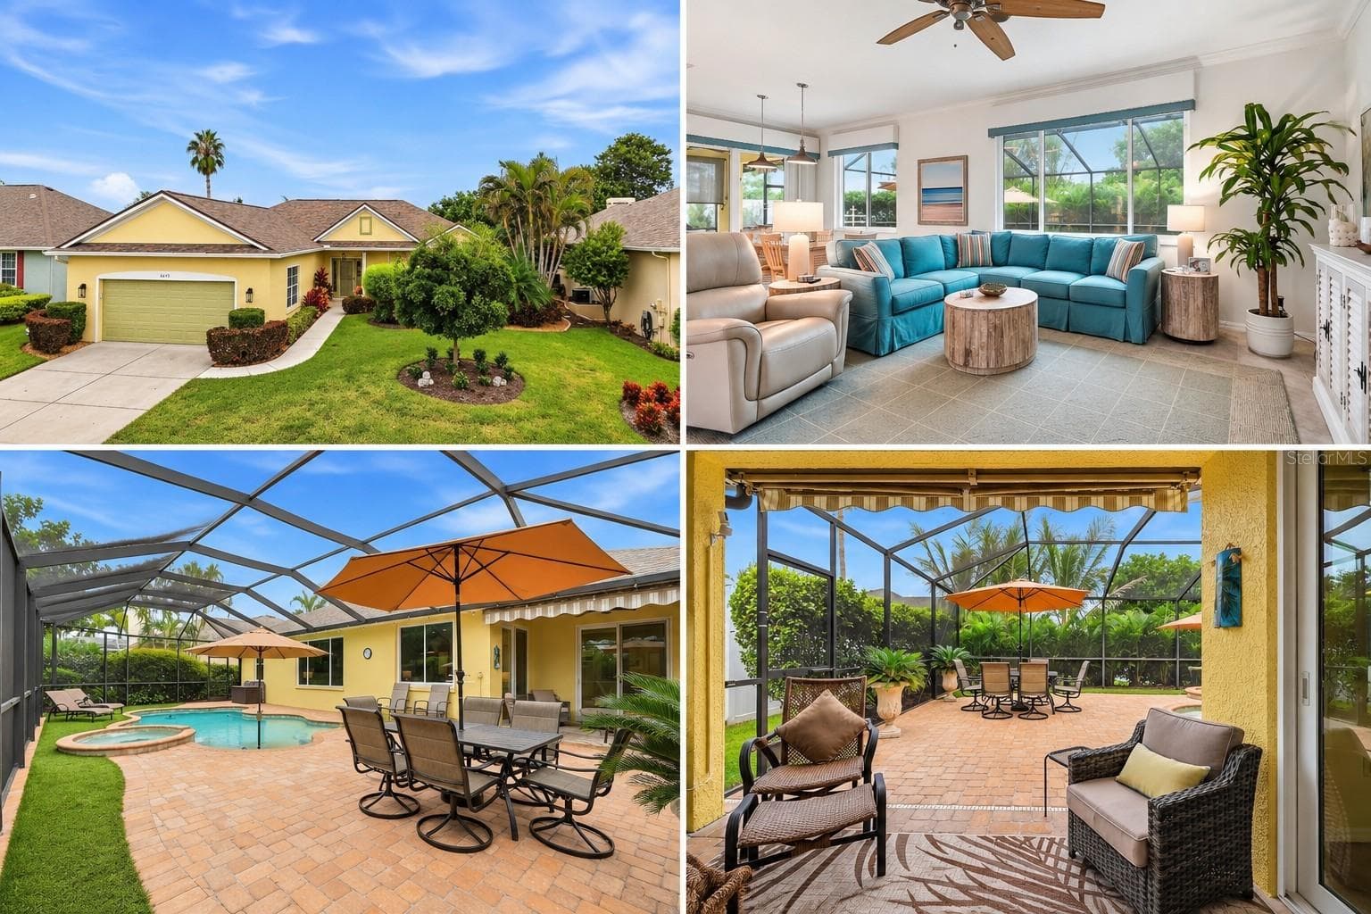
Are you ready for a premier living experience? Included with this home is social membership to River Strand, where the lifestyle offers a resort-style community complete with clubhouse, 9 tennis courts, 8 pickleball courts, 2 resort pools plus 6 satellite pools, fitness center, restaurant and bar, clubs, and social events! There are also 27 holes of golf available to you at additional fees. Easy living gets even better with grounds maintenance included in your dues. This charming home offers 3 true bedrooms and 3 guest bathrooms, plus a dedicated study, in an open layout with a sparkling lake view. Right from the front door you’ll appreciate the upscale style present throughout this home including custom wall moldings, upgraded light fixtures, crown molding, and stained glass inspired front door. The entry and kitchen feature easy-to-care for tile flooring, while the great room and dining room have elegant rich engineered hardwood flooring for the perfect balance of functionality and style. The central great room highlights stunning lake views through sliding glass doors leading to the lanai; and has a modern feature wall of custom wall moldings, custom window treatments, and chic ceiling fan. The open dining area is ideal for both formal and casual entertaining with 2026 light fixture, 2026 window treatments, and feature wall with moldings and built-in mirrors that visually expand the space. The sophisticated kitchen features espresso cabinetry with rain-glass display upper cabinets, classic granite counters, tile backsplash, central island for guests to gather around, 2026 designer pendant lights, and a walk-in pantry with wall-to-wall custom shelving. Chef’s will delight in the upgraded stainless steel appliance suite including 2024 LG refrigerator, GE range, 2023 GE microwave, and 2020 Samsung dishwasher. Intelligent upgrades continue with the study that was created for a dedicated workspace featuring a built-in desk with storage and stone top, and double doors with privacy glass. The primary suite features beautiful lake views, engineered hardwood flooring, and dual oversized walk-in closets with custom storage shelving. The en-suite bathroom has every amenity you’re looking for with dual sinks, 2026 light fixture, soaking tub, separate shower stall, and private water closet. Guests will find comfort in two guests suites with 2026 plush carpeting, plus one bedroom has a private en-suite bathroom with 2026 light fixture and mirror. Your expanded lanai is the perfect place to soak up the sun or take in the lake views, plus there is a separate paver patio outside the screen enclosure that’s great for cultivating a personal garden or private oasis. Completing this delightful home is a mudroom-entry laundry room with washer and dryer, and 2-car garage with paver driveway. Peace of mind is secured with BRAND NEW 2026 AC, 2026 complete AC duct cleaning, 2026 grout cleaning, and 2026 freshly painted interior in Alabaster. River Strand is conveniently located near I75 for quick access to Sarasota, Lakewood Ranch, Bradenton, St. Pete, and Tampa.

Highlights

Waterfront

Property details

MLS #
MFRA4702057
Property type
Single Family Residence
Subdivision
RIVER STRAND AT HERITAGE HARBOUR
Status
Active
Days on market
46
On market date
August 12, 2026
Stories
N/A
Total bathrooms
3
Garage spaces
2
Parking spaces
N/A
Lot size
0.18 acres
Loading map…

Nearby schools

Within 10 miles. School directory data from the National Center for Education Statistics (NCES), accessed via the Urban Institute Education Data API. Local Score is calculated by INNOVATE Real Estate; where a state rating is shown, it comes from that state's own official school report card (e.g. NC Dept. of Public Instruction, SC Report Card).

Elementary
FREEDOM ELEMENTARY SCHOOL
1.76 mi away · Grades -1-5
Nearest school -- attendance-zone data not available here
4.0
Local Score (student-teacher ratio only (preliminary -- will incorporate state test-score data once available)) -- not an official state rating
Enrollment
593
Student:teacher ratio
13.5:1
District
MANATEE
Middle
CARLOS E. HAILE MIDDLE SCHOOL
1.88 mi away · Grades 6-8
Nearest school -- attendance-zone data not available here
2.0
Local Score (student-teacher ratio only (preliminary -- will incorporate state test-score data once available)) -- not an official state rating
Enrollment
780
Student:teacher ratio
19.0:1
District
MANATEE
High
BRADEN RIVER HIGH SCHOOL
3.78 mi away · Grades 9-12
Nearest school -- attendance-zone data not available here
2.0
Local Score (student-teacher ratio only (preliminary -- will incorporate state test-score data once available)) -- not an official state rating
Enrollment
1,733
Student:teacher ratio
21.1:1
District
MANATEE

Walkability

Blended score for BRADENTON's center, calculated by INNOVATE Real Estate from two sources: the EPA's National Walkability Index (street network, transit, land-use mix) and Google Places amenity data (what's actually reachable on foot from this point). 60% EPA National Walkability Index + 40% nearby-amenity density (Google Places).

30
Car-dependent
out of 100
EPA National Walkability Index
5.3 / 20 -- Least walkable
Google Places amenity density
35 / 100
Restaurants & cafes4
Grocery stores1
Parks2
Schools0
Transit stops0
Pharmacies2

Market position

How this listing compares to current activity in BRADENTON, from live MLS data.

On the market 46 days -- 100 fewer days than BRADENTON's current average of 146 days.
For reference, the median list price across 3,197 active listings in BRADENTON right now is $298,000.

Mortgage calculator

Estimate only - actual rate and payment depend on your lender, credit, and loan program.

$
%
%
Adjust tax / insurance estimates
% / yr
$
/mo
Est. monthly payment
$3,673/mo
$117,000 down
$468,000 loan
Principal & interest$3,035
Property tax (est.)$488
Home insurance (est.)$150

Similar homes you might like

Data source: Listing information provided by Stellar MLS (mfrmls) via Trestle/CoreLogic. Last updated 12 days ago.

Information herein deemed reliable but not guaranteed; all measurements, school assignments, HOA fees, taxes, and feature lists are approximate and should be independently verified. Equal Housing Opportunity.