


$141,000
About this home
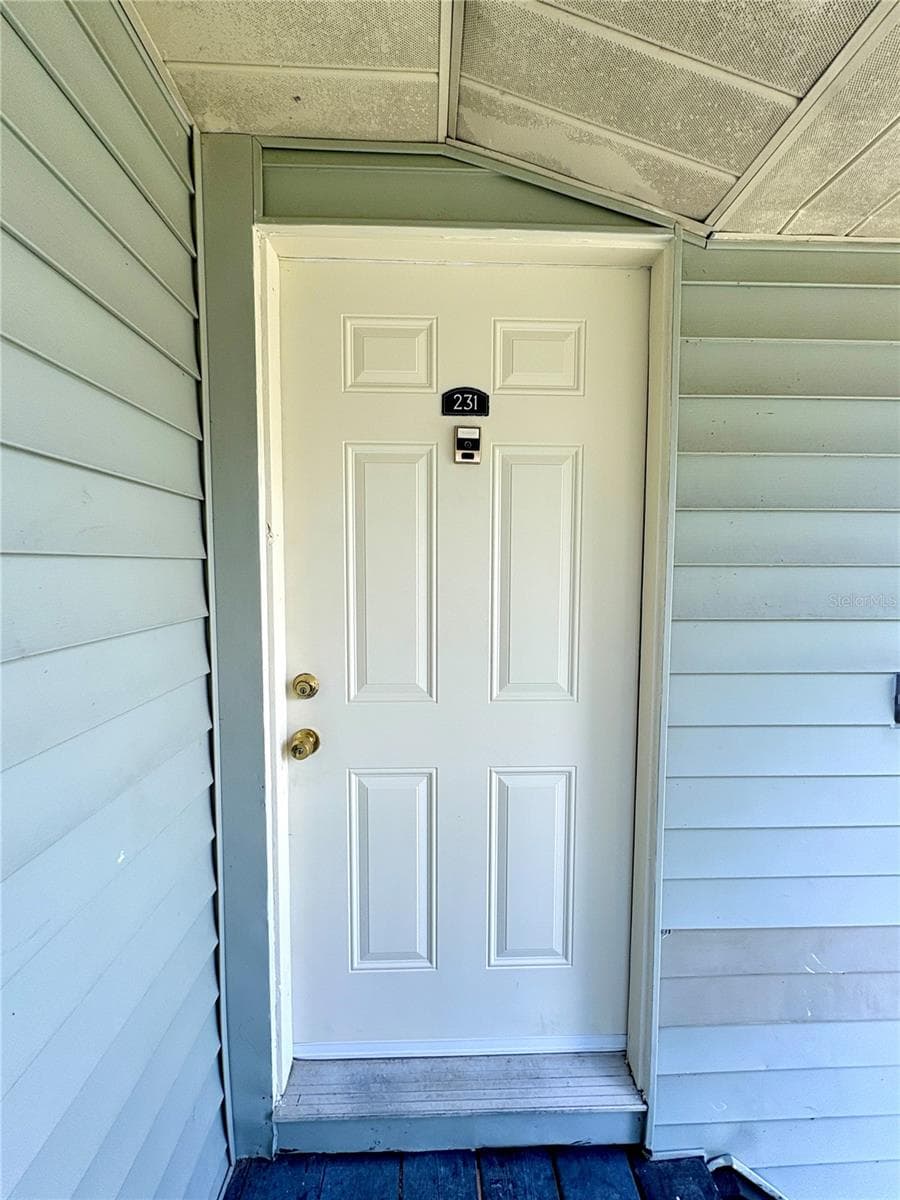
The Hamptons at Brandon is a 1980s constructed garden-style GATED community. This 2-bed, 2-bath condo is located on the GROUND FLOOR, and parking is right outside your front door!!! The unit features a SPLIT FLOOR PLAN with an OPEN-CONCEPT that seamlessly connects the kitchen, dining, and living areas. Large DOUBLE PANED WINDOWS and HIGH CEILINGS create a bright, spacious feel, while the breezy SCREENED LANAI provides the perfect place to relax. Additional EXTERIOR STORAGE and an IN-UNIT LAUNDRY add everyday convenience. Guest room has updated TILE FLOORS and tub-shower combo in guest bath. Primary en suite has a tub-shower combo, updated tile floors, new toilet and large built in closet. This well-maintained property has been thoughtfully updated. 2026: Fresh interior paint 2025: Samsung dishwasher, new primary bathroom toilet, and kitchen faucet with pull-down sprayer 2024: Water heater 2023: Double-pane windows, new electrical panel with whole-home surge protector, and new porcelain tile flooring in both bedrooms 2020: New AC/HVAC system, power disconnect, and ROOF. LOW HOA at $380 monthly. Community amenities include TWO SWIMMING POOLS, CLUBHOUSE, two laundry facilities, lighted, multi-purpose recreation court, FITNESS CENTER, sand volleyball court, PLAYGROUND and BBQ grilling areas. Ideally located just 7 MILES FROM TAMPA, 1 MILE to Brandon Regional Hospital, 2 MILES to Regency Square Malls, 2.5 MILES to The Estuary: a massive entertainment complex which includes Bass Pro Shops, Topgolf, and iFly. The Brandon Campus of Hillsborough Community College is just minutes away. Furthermore, the property is within 2 MILES of Interstate 75 and the Lee Roy Selmon Expressway giving easy access to other desired destinations within the Tampa Bay Area. GET WHAT YOU DESERVE!!!
Property details
- MLS
- Stellar MLS
- MLS #
- MFRTB8535774
- Property type
- Condominium
- Subdivision
- THE HAMPTONS AT BRANDON A CONDO
- Status
- Active
- Days on market
- 56
- On market date
- August 5, 2026
- Stories
- N/A
- Total bathrooms
- 2
- Garage spaces
- N/A
- Parking spaces
- N/A
- Lot size
- 2 sqft
Location
Get directions →Nearby schools
Within 10 miles. School directory data from the National Center for Education Statistics (NCES), accessed via the Urban Institute Education Data API. Local Score is calculated by INNOVATE Real Estate; where a state rating is shown, it comes from that state's own official school report card.
- Enrollment
- 605
- Student:teacher ratio
- 16.4:1
- District
- HILLSBOROUGH
- Enrollment
- 807
- Student:teacher ratio
- 19.7:1
- District
- HILLSBOROUGH
- Enrollment
- 1,597
- Student:teacher ratio
- 19.0:1
- District
- HILLSBOROUGH
Walkability
Blended score for BRANDON's center, calculated by INNOVATE Real Estate from two sources: the EPA's National Walkability Index (street network, transit, land-use mix) and Google Places amenity data (what's actually reachable on foot from this point). 60% EPA National Walkability Index + 40% nearby-amenity density (Google Places).
Mortgage calculator
Estimate only - actual rate and payment depend on your lender, credit, and loan program.
Adjust tax / insurance estimates
Similar homes you might like


Data source: Listing information provided by Stellar MLS (mfrmls) via Trestle/CoreLogic. Last updated 14 days ago.
Information herein deemed reliable but not guaranteed; all measurements, school assignments, HOA fees, taxes, and feature lists are approximate and should be independently verified. Equal Housing Opportunity.