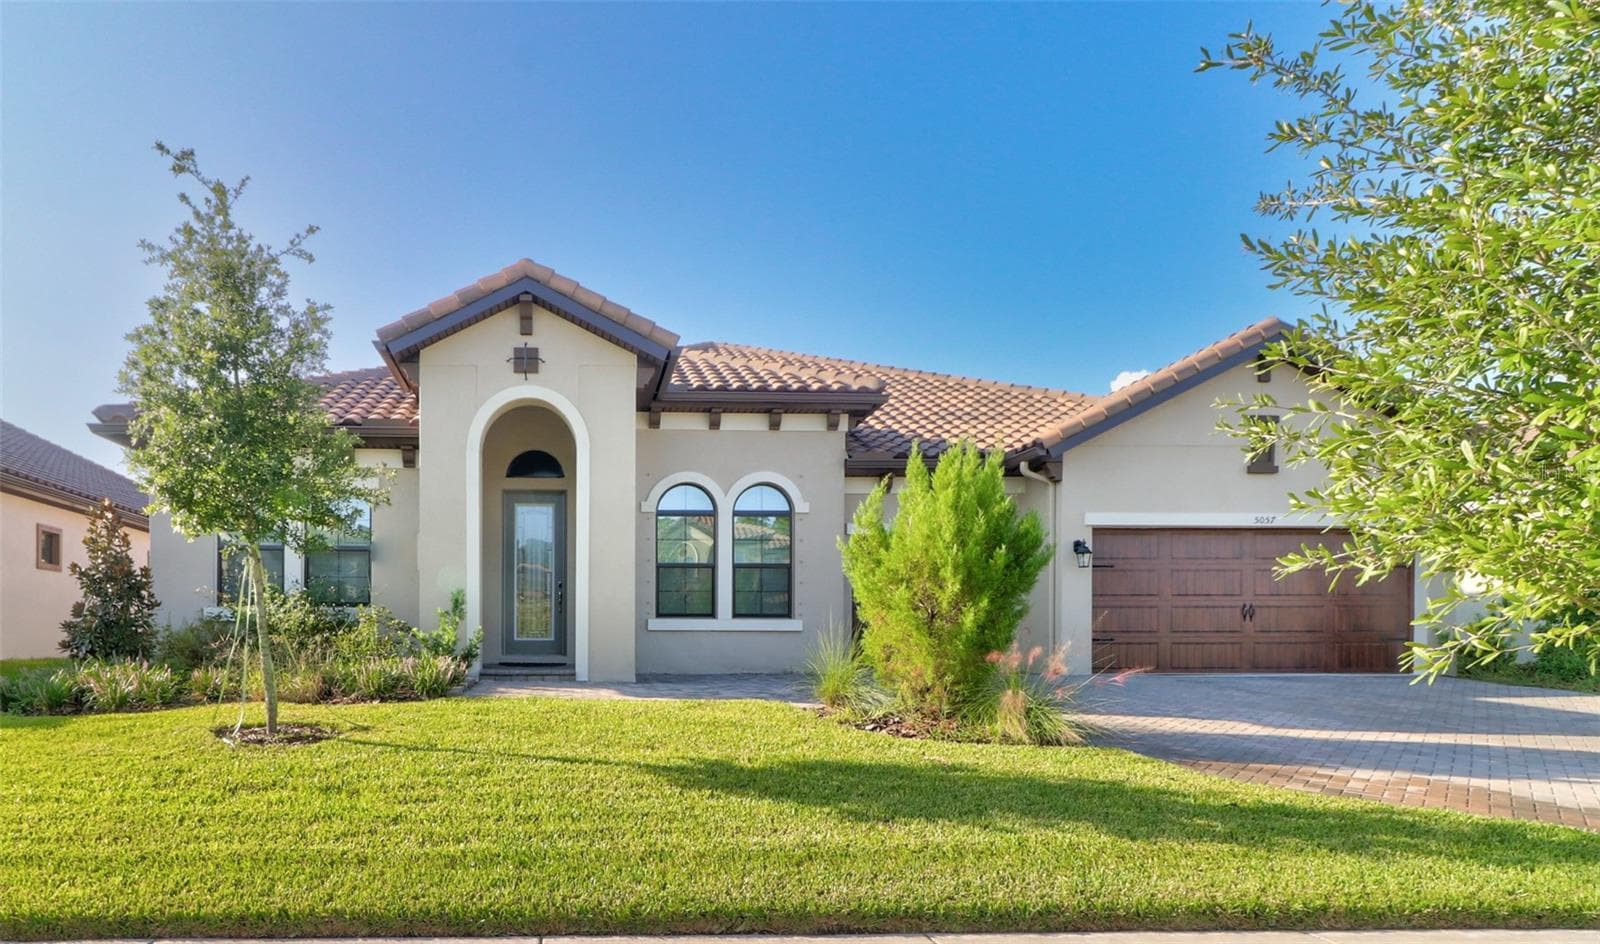
Single Family Residence at 18306 CRAWLEY RD, ODESSA
Single Family Residence at 18306 CRAWLEY RD, ODESSA, photo 2 of 87
Single Family Residence at 18306 CRAWLEY RD, ODESSA, photo 3 of 87
Single Family Residence at 18306 CRAWLEY RD, ODESSA, photo 4 of 87
Single Family Residence at 18306 CRAWLEY RD, ODESSA, photo 5 of 87
Single Family Residence at 18306 CRAWLEY RD, ODESSA, photo 6 of 87
Single Family Residence at 18306 CRAWLEY RD, ODESSA, photo 7 of 87
Single Family Residence at 18306 CRAWLEY RD, ODESSA, photo 8 of 87
Single Family Residence at 18306 CRAWLEY RD, ODESSA, photo 9 of 87
Single Family Residence at 18306 CRAWLEY RD, ODESSA, photo 10 of 87
Single Family Residence at 18306 CRAWLEY RD, ODESSA, photo 11 of 87
Single Family Residence at 18306 CRAWLEY RD, ODESSA, photo 12 of 87
Single Family Residence at 18306 CRAWLEY RD, ODESSA, photo 13 of 87
Single Family Residence at 18306 CRAWLEY RD, ODESSA, photo 14 of 87
Single Family Residence at 18306 CRAWLEY RD, ODESSA, photo 15 of 87
Single Family Residence at 18306 CRAWLEY RD, ODESSA, photo 16 of 87
Single Family Residence at 18306 CRAWLEY RD, ODESSA, photo 17 of 87
Single Family Residence at 18306 CRAWLEY RD, ODESSA, photo 18 of 87
Single Family Residence at 18306 CRAWLEY RD, ODESSA, photo 19 of 87
Single Family Residence at 18306 CRAWLEY RD, ODESSA, photo 20 of 87
Single Family Residence at 18306 CRAWLEY RD, ODESSA, photo 21 of 87
Single Family Residence at 18306 CRAWLEY RD, ODESSA, photo 22 of 87
Single Family Residence at 18306 CRAWLEY RD, ODESSA, photo 23 of 87
Single Family Residence at 18306 CRAWLEY RD, ODESSA, photo 24 of 87
Single Family Residence at 18306 CRAWLEY RD, ODESSA, photo 25 of 87
Single Family Residence at 18306 CRAWLEY RD, ODESSA, photo 26 of 87
Single Family Residence at 18306 CRAWLEY RD, ODESSA, photo 27 of 87
Single Family Residence at 18306 CRAWLEY RD, ODESSA, photo 28 of 87
Single Family Residence at 18306 CRAWLEY RD, ODESSA, photo 29 of 87
Single Family Residence at 18306 CRAWLEY RD, ODESSA, photo 30 of 87
Single Family Residence at 18306 CRAWLEY RD, ODESSA, photo 31 of 87
Single Family Residence at 18306 CRAWLEY RD, ODESSA, photo 32 of 87
Single Family Residence at 18306 CRAWLEY RD, ODESSA, photo 33 of 87
Single Family Residence at 18306 CRAWLEY RD, ODESSA, photo 34 of 87
Single Family Residence at 18306 CRAWLEY RD, ODESSA, photo 35 of 87
Single Family Residence at 18306 CRAWLEY RD, ODESSA, photo 36 of 87
Single Family Residence at 18306 CRAWLEY RD, ODESSA, photo 37 of 87
Single Family Residence at 18306 CRAWLEY RD, ODESSA, photo 38 of 87
Single Family Residence at 18306 CRAWLEY RD, ODESSA, photo 39 of 87
Single Family Residence at 18306 CRAWLEY RD, ODESSA, photo 40 of 87
Single Family Residence at 18306 CRAWLEY RD, ODESSA, photo 41 of 87
Single Family Residence at 18306 CRAWLEY RD, ODESSA, photo 42 of 87
Single Family Residence at 18306 CRAWLEY RD, ODESSA, photo 43 of 87
Single Family Residence at 18306 CRAWLEY RD, ODESSA, photo 44 of 87
Single Family Residence at 18306 CRAWLEY RD, ODESSA, photo 45 of 87
Single Family Residence at 18306 CRAWLEY RD, ODESSA, photo 46 of 87
Single Family Residence at 18306 CRAWLEY RD, ODESSA, photo 47 of 87
Single Family Residence at 18306 CRAWLEY RD, ODESSA, photo 48 of 87
Single Family Residence at 18306 CRAWLEY RD, ODESSA, photo 49 of 87
Single Family Residence at 18306 CRAWLEY RD, ODESSA, photo 50 of 87
Single Family Residence at 18306 CRAWLEY RD, ODESSA, photo 51 of 87
Single Family Residence at 18306 CRAWLEY RD, ODESSA, photo 52 of 87
Single Family Residence at 18306 CRAWLEY RD, ODESSA, photo 53 of 87
Single Family Residence at 18306 CRAWLEY RD, ODESSA, photo 54 of 87
Single Family Residence at 18306 CRAWLEY RD, ODESSA, photo 55 of 87
Single Family Residence at 18306 CRAWLEY RD, ODESSA, photo 56 of 87
Single Family Residence at 18306 CRAWLEY RD, ODESSA, photo 57 of 87
Single Family Residence at 18306 CRAWLEY RD, ODESSA, photo 58 of 87
Single Family Residence at 18306 CRAWLEY RD, ODESSA, photo 59 of 87
Single Family Residence at 18306 CRAWLEY RD, ODESSA, photo 60 of 87
Single Family Residence at 18306 CRAWLEY RD, ODESSA, photo 61 of 87
Single Family Residence at 18306 CRAWLEY RD, ODESSA, photo 62 of 87
Single Family Residence at 18306 CRAWLEY RD, ODESSA, photo 63 of 87
Single Family Residence at 18306 CRAWLEY RD, ODESSA, photo 64 of 87
Single Family Residence at 18306 CRAWLEY RD, ODESSA, photo 65 of 87
Single Family Residence at 18306 CRAWLEY RD, ODESSA, photo 66 of 87
Single Family Residence at 18306 CRAWLEY RD, ODESSA, photo 67 of 87
Single Family Residence at 18306 CRAWLEY RD, ODESSA, photo 68 of 87
Single Family Residence at 18306 CRAWLEY RD, ODESSA, photo 69 of 87
Single Family Residence at 18306 CRAWLEY RD, ODESSA, photo 70 of 87
Single Family Residence at 18306 CRAWLEY RD, ODESSA, photo 71 of 87
Single Family Residence at 18306 CRAWLEY RD, ODESSA, photo 72 of 87
Single Family Residence at 18306 CRAWLEY RD, ODESSA, photo 73 of 87
Single Family Residence at 18306 CRAWLEY RD, ODESSA, photo 74 of 87
Single Family Residence at 18306 CRAWLEY RD, ODESSA, photo 75 of 87
Single Family Residence at 18306 CRAWLEY RD, ODESSA, photo 76 of 87
Single Family Residence at 18306 CRAWLEY RD, ODESSA, photo 77 of 87
Single Family Residence at 18306 CRAWLEY RD, ODESSA, photo 78 of 87
Single Family Residence at 18306 CRAWLEY RD, ODESSA, photo 79 of 87
Single Family Residence at 18306 CRAWLEY RD, ODESSA, photo 80 of 87
Single Family Residence at 18306 CRAWLEY RD, ODESSA, photo 81 of 87
Single Family Residence at 18306 CRAWLEY RD, ODESSA, photo 82 of 87
Single Family Residence at 18306 CRAWLEY RD, ODESSA, photo 83 of 87
Single Family Residence at 18306 CRAWLEY RD, ODESSA, photo 84 of 87
Single Family Residence at 18306 CRAWLEY RD, ODESSA, photo 85 of 87
Single Family Residence at 18306 CRAWLEY RD, ODESSA, photo 86 of 87
Single Family Residence at 18306 CRAWLEY RD, ODESSA, photo 87 of 87
87 photos

$4,200

18306 CRAWLEY RD
ODESSA, FL 33556
Listed by Michelle Corigliano · COASTAL PIONEER REALTY
Bedrooms
4
Bathrooms
2
Living area
2,296 sqft
Year built
1978

About this home

MOVE-IN READY! This 4-bedroom, 2-bathroom + office pool home is nestled in the heart of Keystone on over an acre of beautifully maintained property. Monthly lawn care and pool maintenance are included, allowing you to enjoy the Florida lifestyle without the hassle. The property is fully fenced and features two private wrought-iron gated entrances, providing convenient access from either side of the property. A U-shaped driveway offers abundant parking for family and guests, along with plenty of room for boats, RVs, trailers, and recreational vehicles. Freshly painted inside with new tile flooring throughout, this home welcomes you with a spacious foyer leading into the living room, highlighted by a wood-burning fireplace. The adjoining family room features an electric fireplace and French doors that open to the huge screened lanai, creating the perfect indoor-outdoor living space. The expansive 20' x 40' saltwater pool is the centerpiece of the backyard oasis, offering plenty of space for swimming, entertaining, or simply relaxing while enjoying the peaceful surroundings. Beyond the pool, you'll find a beautifully designed paver patio with a built-in fire pit, surrounded by majestic oak trees and lush landscaping, creating an ideal setting for gathering with family and friends. One of the property's most unique features is the private dock and bridge leading to your own island retreat, complete with a second fire pit. Whether you're enjoying your morning coffee by the water, casting a fishing line, or relaxing around the fire in the evening, this outdoor space offers a truly one-of-a-kind experience rarely found in rental homes. The spacious primary suite offers French doors leading directly to the pool, along with a beautifully updated en-suite bathroom featuring a walk-in shower, quartz-topped vanity, and modern finishes. The chef's kitchen is designed for both everyday living and entertaining, offering a large center island, granite countertops, solid wood cabinetry, stainless steel appliances, and a seamless flow into the dining area. The dedicated office includes a Murphy bed, providing the flexibility to serve as a guest room when needed. The additional bedrooms are generously sized and can easily accommodate a playroom, media room, home gym, or hobby space. A spacious laundry room includes a washer and dryer for added convenience. Car enthusiasts, hobbyists, and outdoor enthusiasts will appreciate the massive 30' x 40' detached garage with two bays, offering exceptional space for vehicles, boats, RVs, recreational equipment, or a workshop. Conveniently located just minutes from the Veterans Expressway (FL-589) and only seven minutes from Van Dyke Road, you'll enjoy quick access to shopping, dining, and everyday conveniences while still experiencing the privacy, serenity, and natural beauty of country living. Schedule your private showing today! Application required: $75/Applicant 18 years or older. Minimum qualifications include 600 or better credit score, verifiable gross monthly income of 2.5 times the monthly rent, no evictions or landlord tenant collections.

Highlights

WaterfrontPrivate poolFireplace

Property details

MLS #
MFRTB8535718
Property type
Single Family Residence
Subdivision
UNPLATTED
Status
Active
Days on market
27
On market date
August 4, 2026
Stories
N/A
Total bathrooms
2
Garage spaces
2
Parking spaces
N/A
Lot size
1.12 acres
Loading map…

Nearby schools

Within 10 miles. School directory data from the National Center for Education Statistics (NCES), accessed via the Urban Institute Education Data API. Local Score is calculated by INNOVATE Real Estate; where a state rating is shown, it comes from that state's own official school report card (e.g. NC Dept. of Public Instruction, SC Report Card).

Elementary
HAMMOND ELEMENTARY SCHOOL
2.51 mi away · Grades -1-5
Nearest school -- attendance-zone data not available here
4.0
Local Score (student-teacher ratio only (preliminary -- will incorporate state test-score data once available)) -- not an official state rating
Enrollment
701
Student:teacher ratio
13.7:1
District
HILLSBOROUGH
Middle
WALKER MIDDLE MAGNET SCHOOL
2.49 mi away · Grades 6-8
Nearest school -- attendance-zone data not available here
2.0
Local Score (student-teacher ratio only (preliminary -- will incorporate state test-score data once available)) -- not an official state rating
Enrollment
1,036
Student:teacher ratio
19.5:1
District
HILLSBOROUGH
High
STEINBRENNER HIGH SCHOOL
4.19 mi away · Grades 9-12
Nearest school -- attendance-zone data not available here
1.0
Local Score (student-teacher ratio only (preliminary -- will incorporate state test-score data once available)) -- not an official state rating
Enrollment
2,506
Student:teacher ratio
24.1:1
District
HILLSBOROUGH

Walkability

Blended score for ODESSA's center, calculated by INNOVATE Real Estate from two sources: the EPA's National Walkability Index (street network, transit, land-use mix) and Google Places amenity data (what's actually reachable on foot from this point). 60% EPA National Walkability Index + 40% nearby-amenity density (Google Places).

18
Very car-dependent
out of 100
EPA National Walkability Index
5.5 / 20 -- Least walkable
Google Places amenity density
3 / 100
Restaurants & cafes1
Grocery stores0
Parks0
Schools0
Transit stops0
Pharmacies0

Mortgage calculator

Estimate only - actual rate and payment depend on your lender, credit, and loan program.

$
%
%
Adjust tax / insurance estimates
% / yr
$
/mo
Est. monthly payment
$175/mo
$840 down
$3,360 loan
Principal & interest$22
Property tax (est.)$4
Home insurance (est.)$150

Similar homes you might like

Data source: Listing information provided by Stellar MLS (mfrmls) via Trestle/CoreLogic. Last updated 1 days ago.

Information herein deemed reliable but not guaranteed; all measurements, school assignments, HOA fees, taxes, and feature lists are approximate and should be independently verified. Equal Housing Opportunity.