


$300,000
About this home
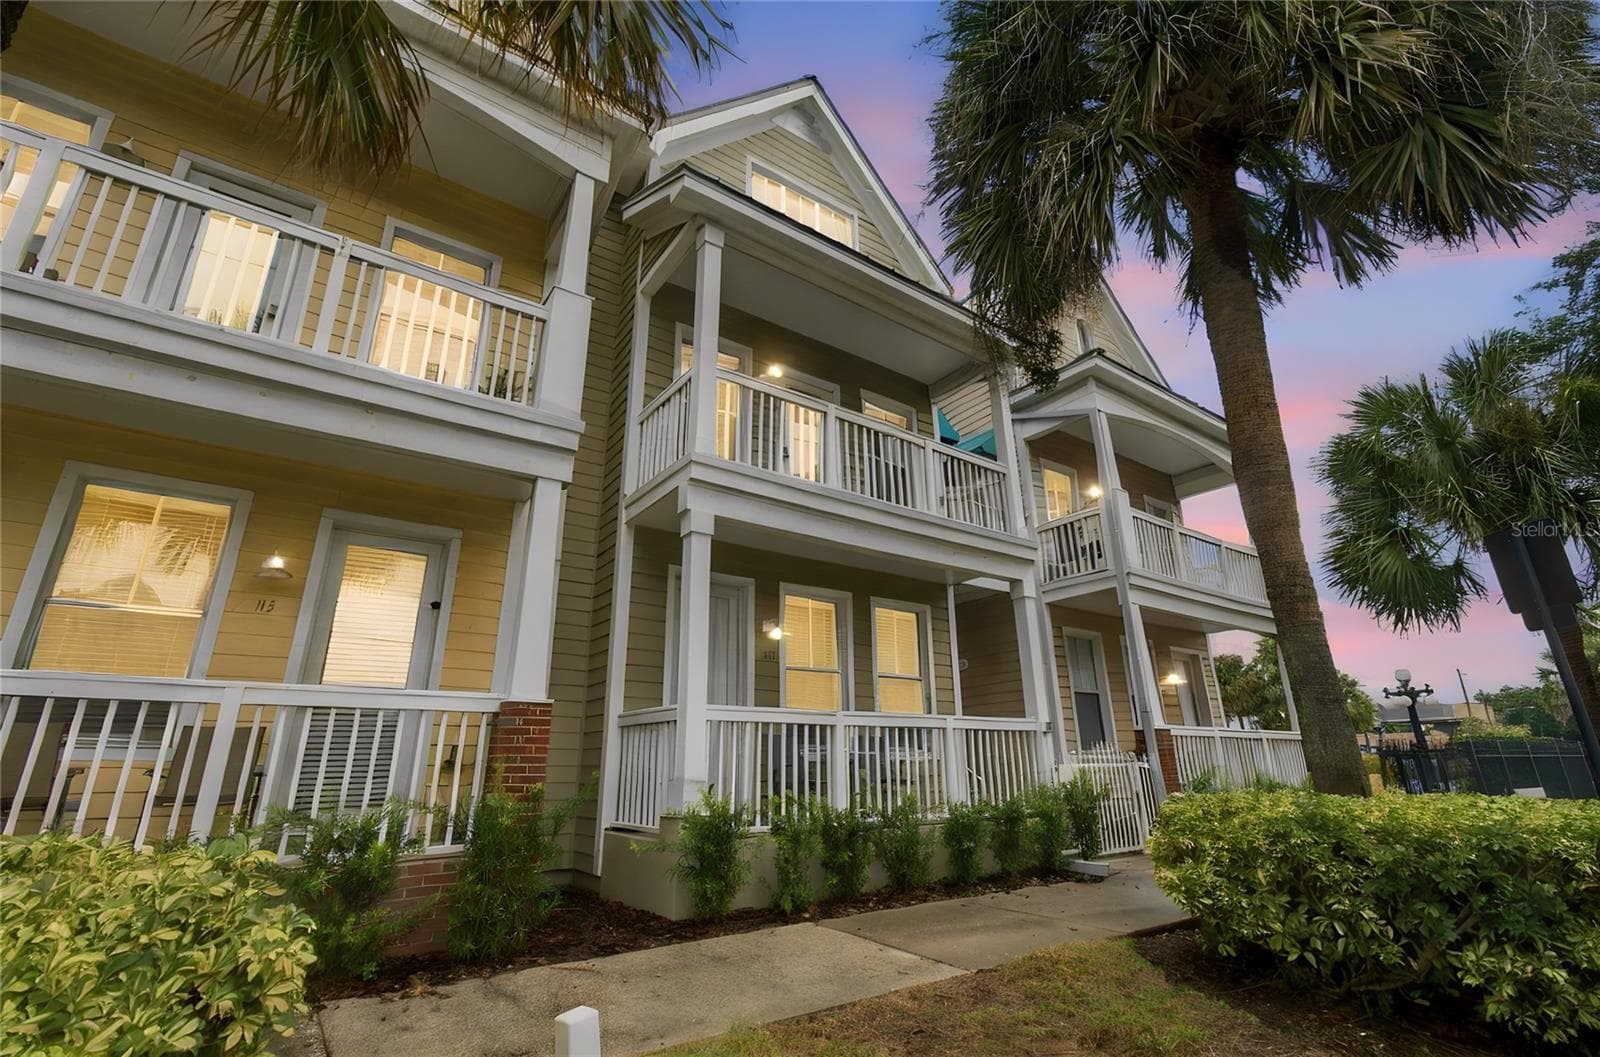
This three-story townhome is strategically located for an easy commute and a central lifestyle, nestled in the desirable Palm River Townhomes community. Designed with a smart and functional layout, this home offers convenience and comfort from the moment you step into the foyer, which leads to a one-car garage and spacious storage area. Ascend to the upper levels where an open kitchen featuring stainless steel appliances and a breakfast bar flows effortlessly into the dining area and spacious family room. Large windows fill the living space with an abundance of natural light, while the private balcony off the kitchen offers gorgeous water and sunset views — the perfect setting for morning coffee or relaxing in the evening. The home features 3 bedrooms, 2.5 bathrooms, and rich wood flooring throughout, creating a warm and inviting atmosphere. A full interior repaint has been completed, giving the home a fresh, modern feel and making it truly move-in ready. Additional recent improvements include a new A/C system installed in 2026, a newer roof, and exterior painting. The Palm River Townhomes community has also recently updated its amenities, including improvements to the neighborhood and a dock with access connecting to the Palm River, providing an added opportunity to enjoy the waterfront lifestyle. Pets are welcome! With its beautiful water views, recent updates, desirable location, and access to improved community amenities, this townhome is a fantastic opportunity. Don't miss your chance — schedule a viewing today!
Property details
- MLS #
- MFRTB8535592
- Property type
- Townhouse
- Subdivision
- PALM RIVER TWNHMS PH 1
- Status
- Active
- Days on market
- 1
- On market date
- August 7, 2026
- Stories
- N/A
- Total bathrooms
- 2.5
- Garage spaces
- 1
- Parking spaces
- N/A
- Lot size
- 0.03 acres
Location
Get directions →Nearby schools
Within 10 miles. School directory data from the National Center for Education Statistics (NCES), accessed via the Urban Institute Education Data API. Local Score is calculated by INNOVATE Real Estate; where a state rating is shown, it comes from that state's own official school report card.
- Enrollment
- 394
- Student:teacher ratio
- 11.3:1
- District
- HILLSBOROUGH
- Enrollment
- 315
- Student:teacher ratio
- 14.3:1
- District
- HILLSBOROUGH
- Enrollment
- 42
- Student:teacher ratio
- 10.5:1
- District
- HILLSBOROUGH
Walkability
Blended score for TAMPA's center, calculated by INNOVATE Real Estate from two sources: the EPA's National Walkability Index (street network, transit, land-use mix) and Google Places amenity data (what's actually reachable on foot from this point). 60% EPA National Walkability Index + 40% nearby-amenity density (Google Places).
Market position
How this listing compares to current activity in TAMPA, from live MLS data.
Mortgage calculator
Estimate only - actual rate and payment depend on your lender, credit, and loan program.
Adjust tax / insurance estimates
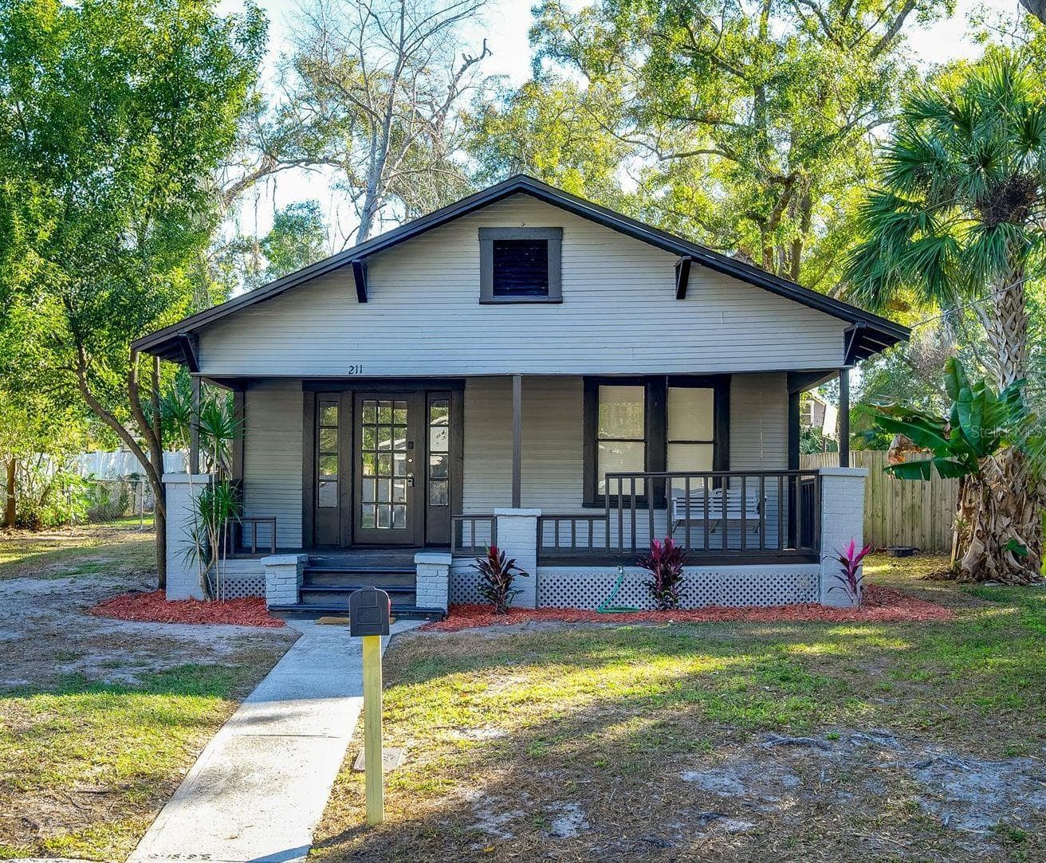
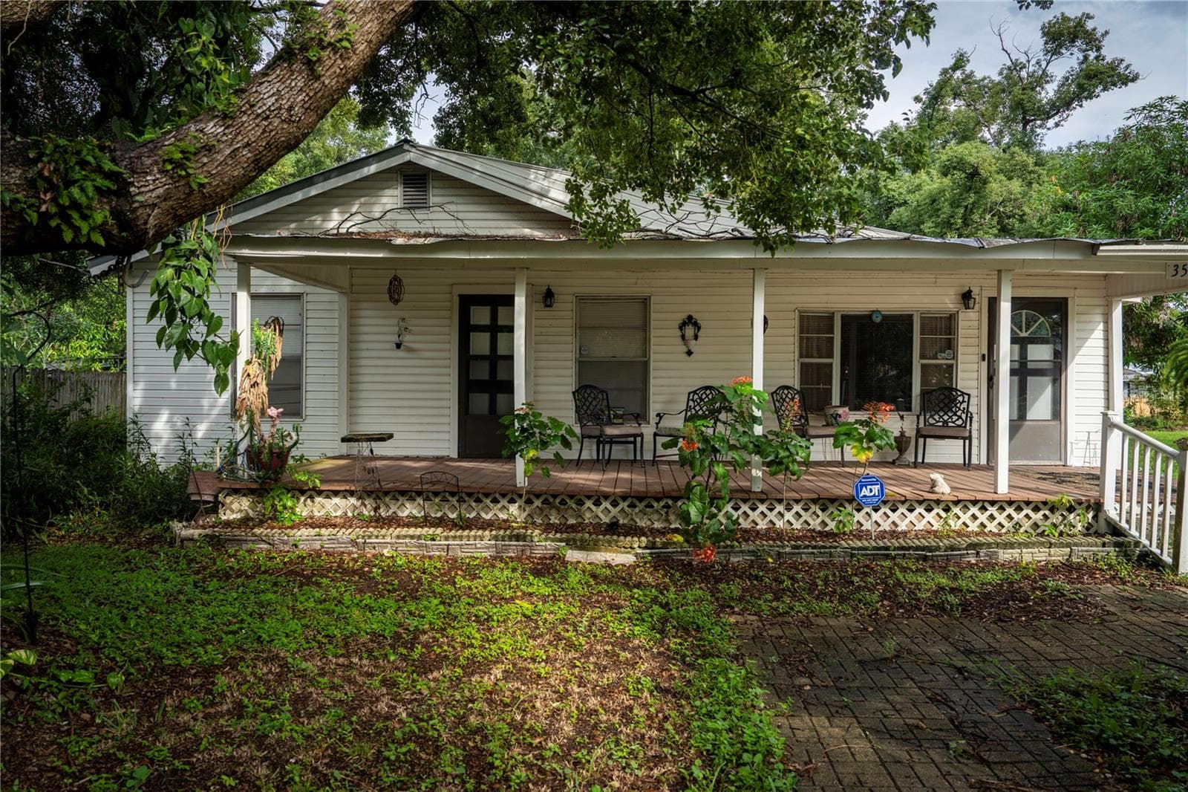
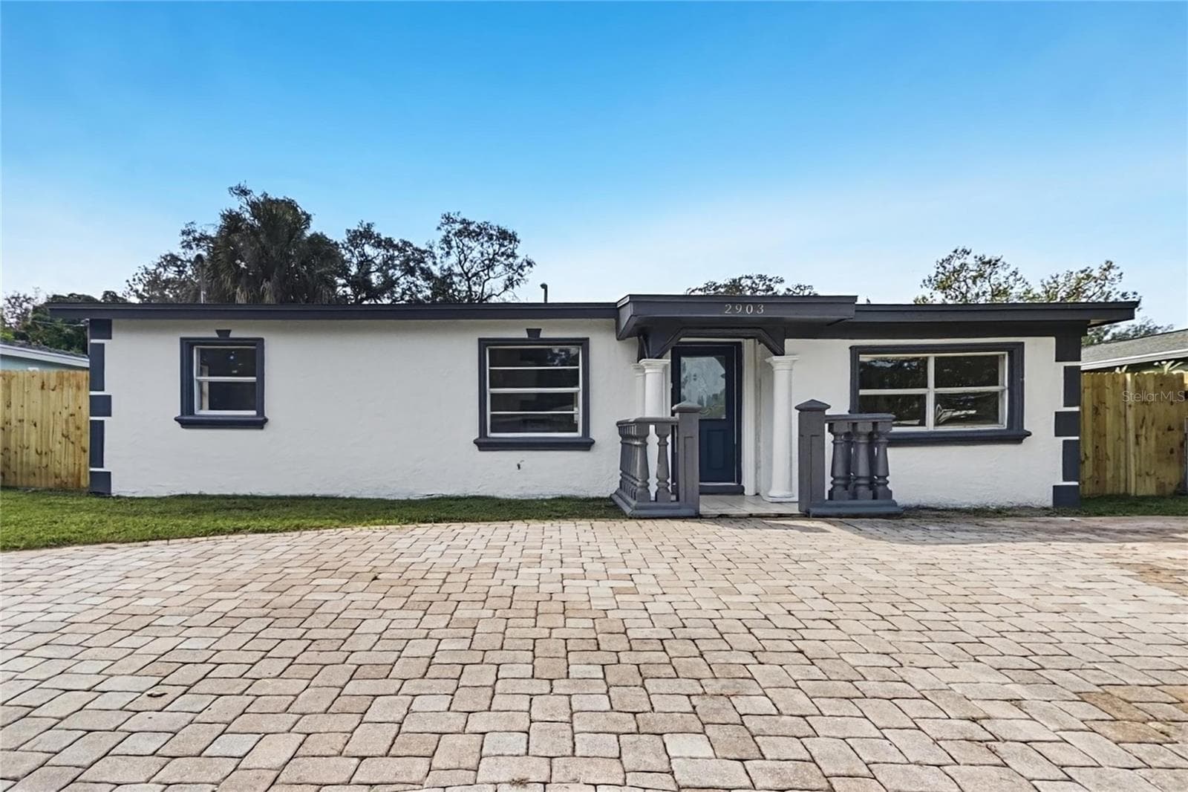
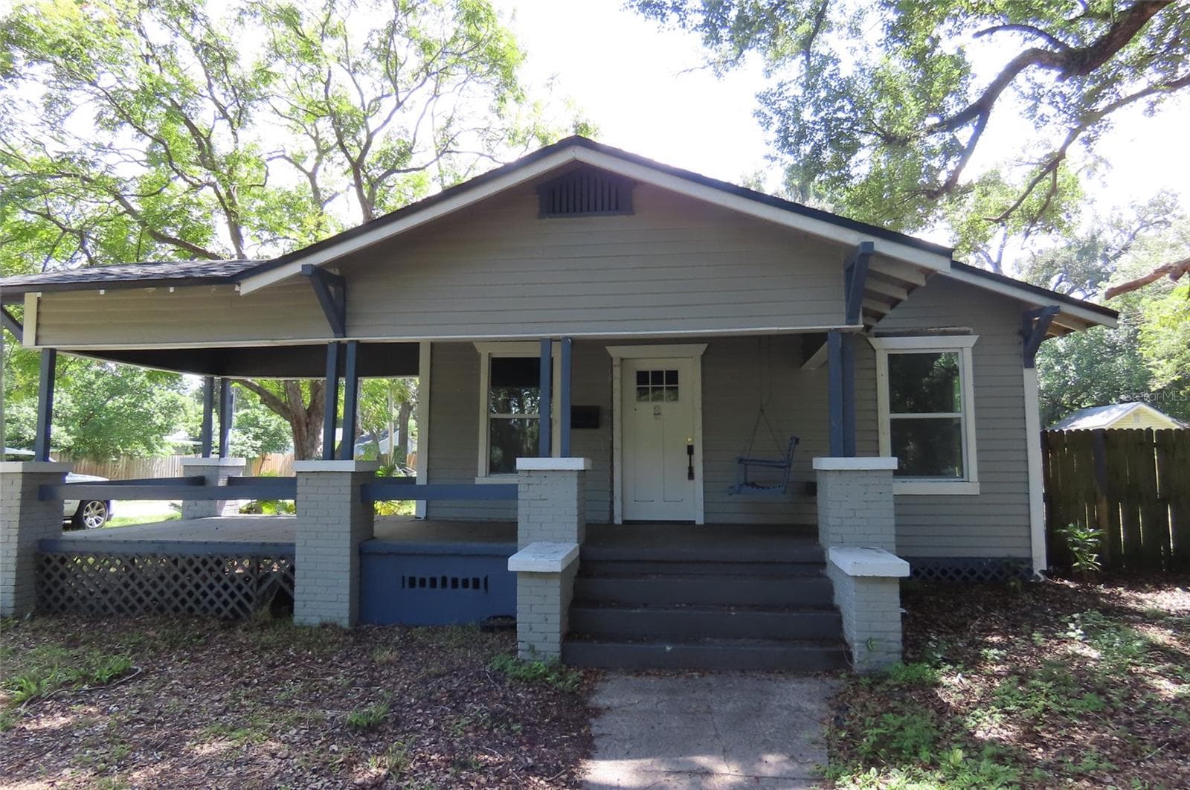
Similar homes you might like
Data source: Listing information provided by Stellar MLS (mfrmls) via Trestle/CoreLogic. Last updated August 8, 2026.
Information herein deemed reliable but not guaranteed; all measurements, school assignments, HOA fees, taxes, and feature lists are approximate and should be independently verified. Equal Housing Opportunity.