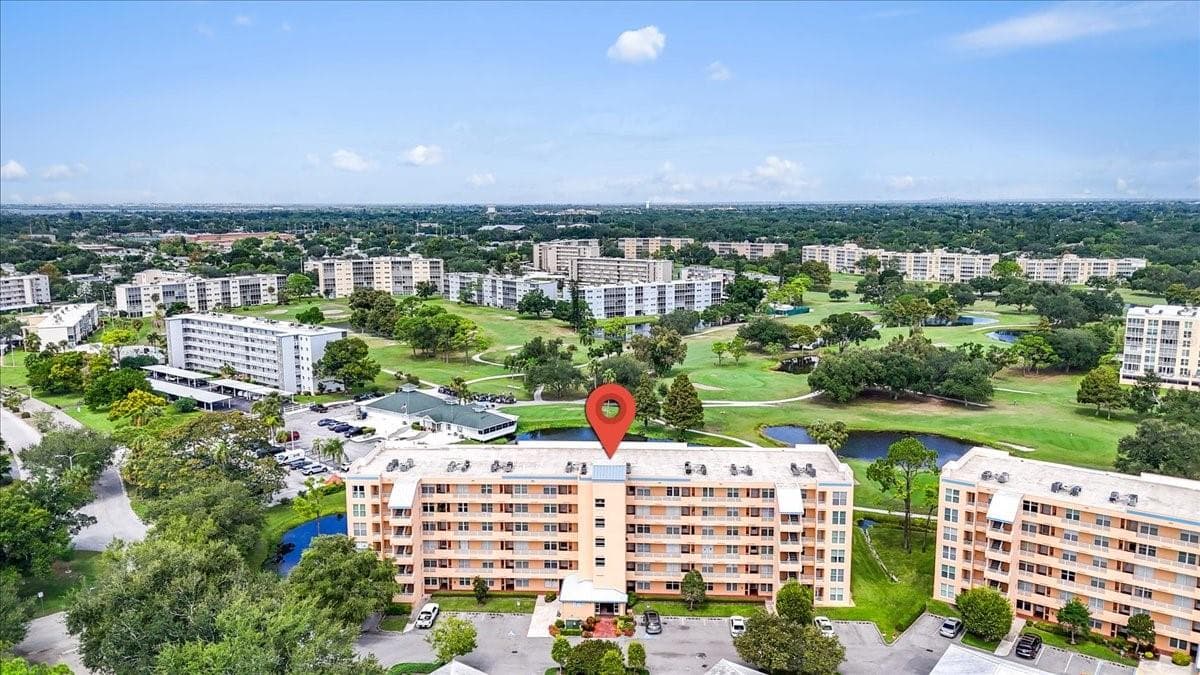
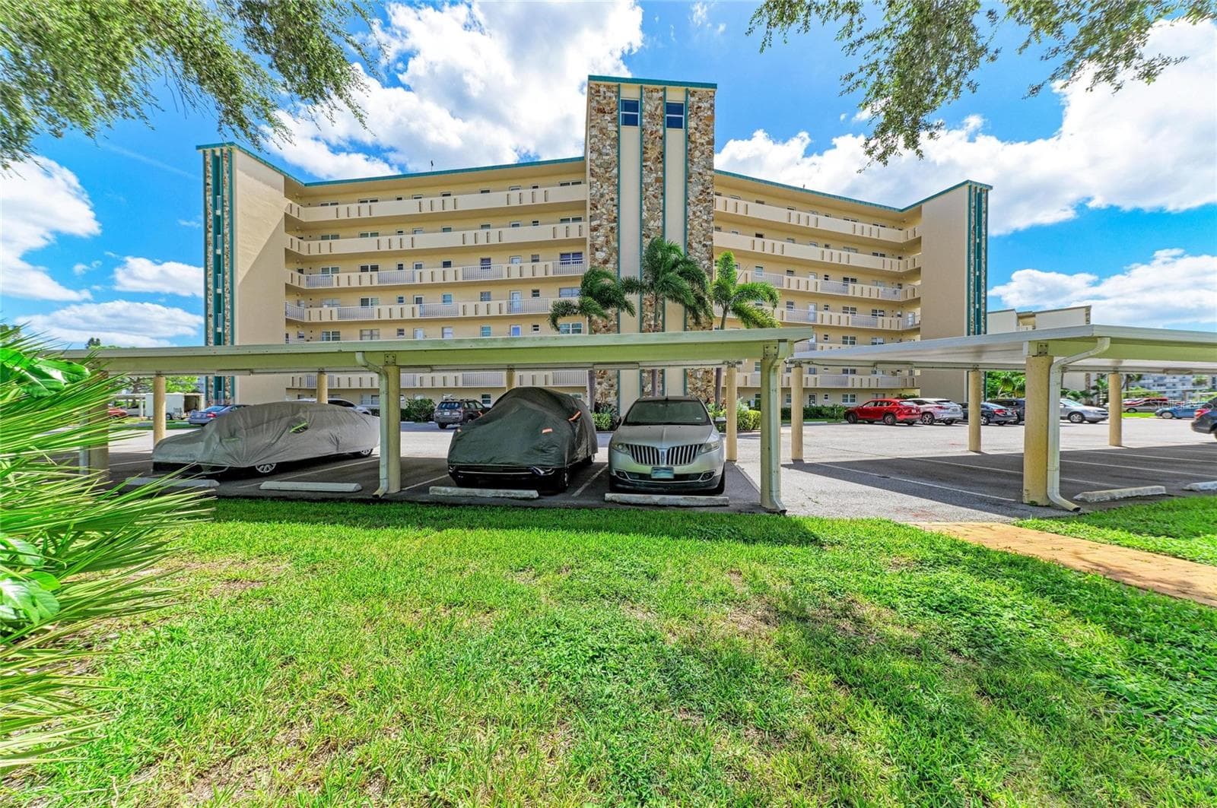
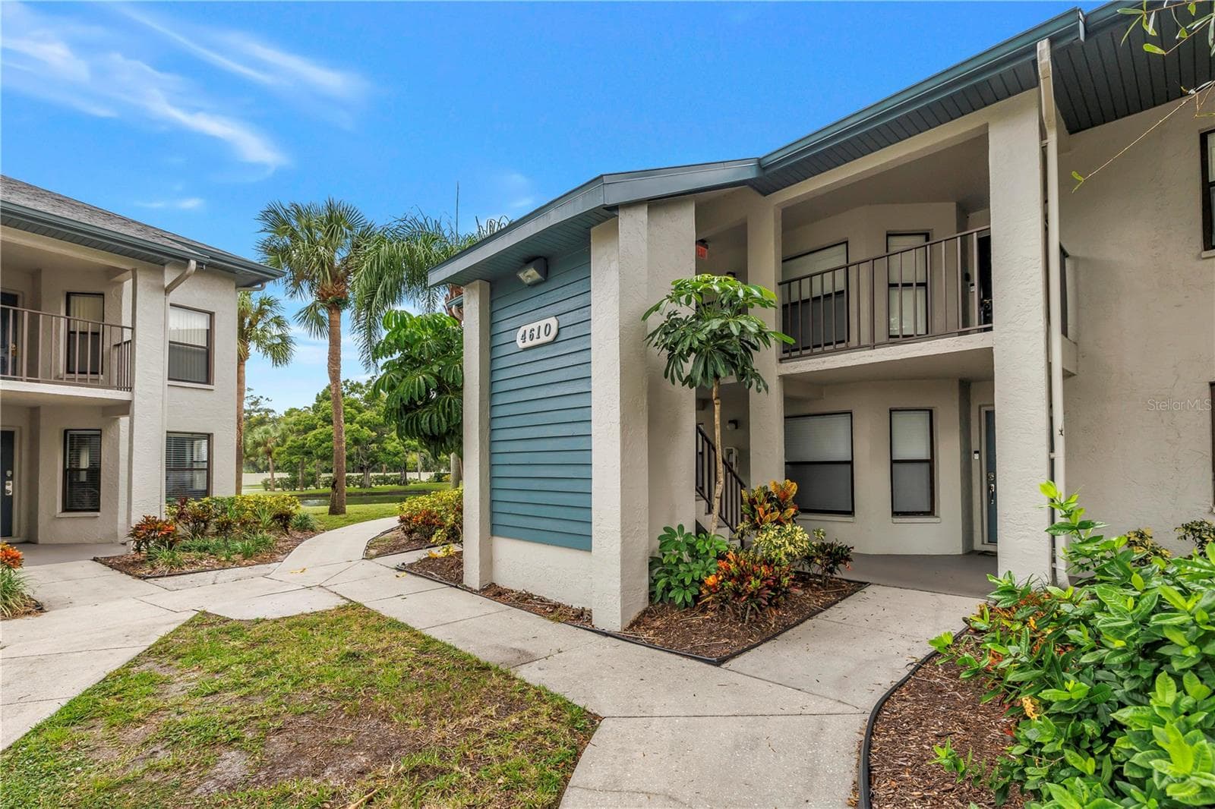
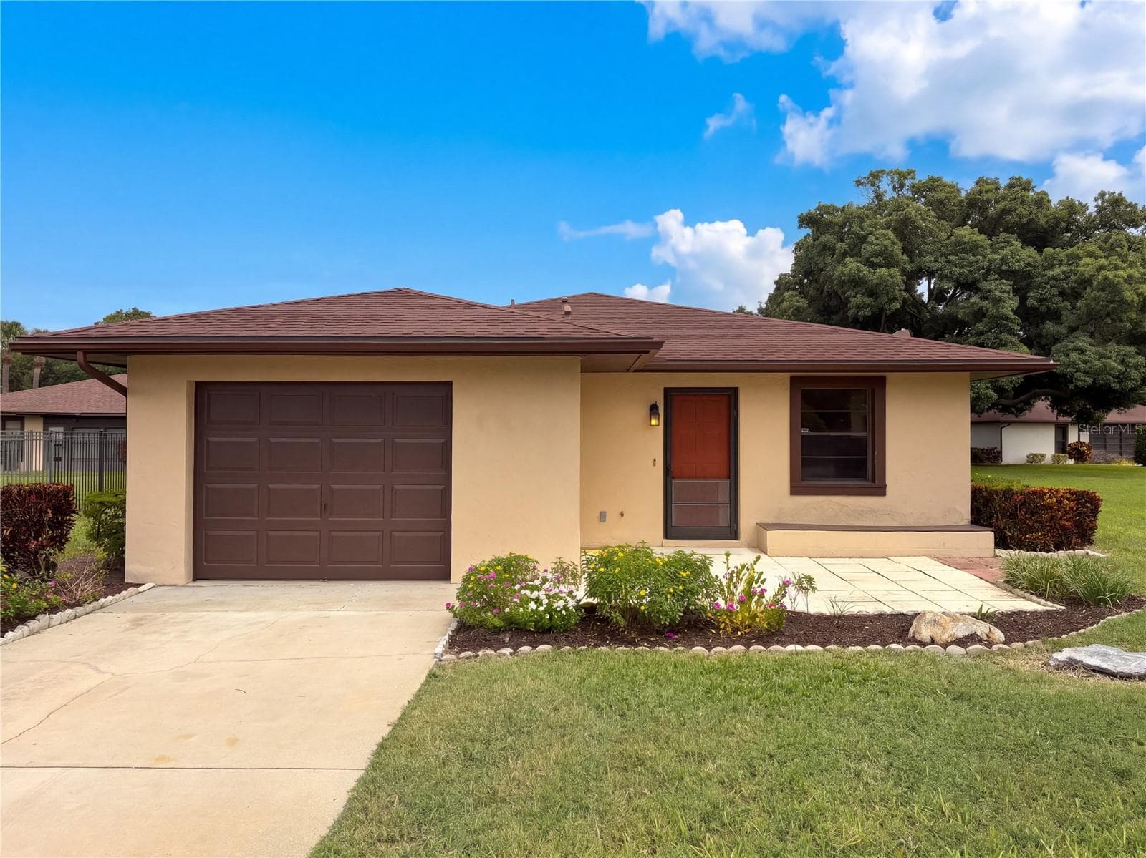
Condominium at 8309 GRAND ESTUARY TRL #306, BRADENTON
Condominium at 8309 GRAND ESTUARY TRL #306, BRADENTON, photo 2 of 57
Condominium at 8309 GRAND ESTUARY TRL #306, BRADENTON, photo 3 of 57
Condominium at 8309 GRAND ESTUARY TRL #306, BRADENTON, photo 4 of 57
Condominium at 8309 GRAND ESTUARY TRL #306, BRADENTON, photo 5 of 57
Condominium at 8309 GRAND ESTUARY TRL #306, BRADENTON, photo 6 of 57
Condominium at 8309 GRAND ESTUARY TRL #306, BRADENTON, photo 7 of 57
Condominium at 8309 GRAND ESTUARY TRL #306, BRADENTON, photo 8 of 57
Condominium at 8309 GRAND ESTUARY TRL #306, BRADENTON, photo 9 of 57
Condominium at 8309 GRAND ESTUARY TRL #306, BRADENTON, photo 10 of 57
Condominium at 8309 GRAND ESTUARY TRL #306, BRADENTON, photo 11 of 57
Condominium at 8309 GRAND ESTUARY TRL #306, BRADENTON, photo 12 of 57
Condominium at 8309 GRAND ESTUARY TRL #306, BRADENTON, photo 13 of 57
Condominium at 8309 GRAND ESTUARY TRL #306, BRADENTON, photo 14 of 57
Condominium at 8309 GRAND ESTUARY TRL #306, BRADENTON, photo 15 of 57
Condominium at 8309 GRAND ESTUARY TRL #306, BRADENTON, photo 16 of 57
Condominium at 8309 GRAND ESTUARY TRL #306, BRADENTON, photo 17 of 57
Condominium at 8309 GRAND ESTUARY TRL #306, BRADENTON, photo 18 of 57
Condominium at 8309 GRAND ESTUARY TRL #306, BRADENTON, photo 19 of 57
Condominium at 8309 GRAND ESTUARY TRL #306, BRADENTON, photo 20 of 57
Condominium at 8309 GRAND ESTUARY TRL #306, BRADENTON, photo 21 of 57
Condominium at 8309 GRAND ESTUARY TRL #306, BRADENTON, photo 22 of 57
Condominium at 8309 GRAND ESTUARY TRL #306, BRADENTON, photo 23 of 57
View from condo - 8309 GRAND ESTUARY TRL #306, BRADENTON
Condominium at 8309 GRAND ESTUARY TRL #306, BRADENTON, photo 26 of 57
Community Pool - 8309 GRAND ESTUARY TRL #306, BRADENTON
Condominium at 8309 GRAND ESTUARY TRL #306, BRADENTON, photo 28 of 57
Condominium at 8309 GRAND ESTUARY TRL #306, BRADENTON, photo 29 of 57
Condominium at 8309 GRAND ESTUARY TRL #306, BRADENTON, photo 30 of 57
Condominium at 8309 GRAND ESTUARY TRL #306, BRADENTON, photo 31 of 57
Condominium at 8309 GRAND ESTUARY TRL #306, BRADENTON, photo 32 of 57
River Strand Main Clubhouse - 8309 GRAND ESTUARY TRL #306, BRADENTON
Condominium at 8309 GRAND ESTUARY TRL #306, BRADENTON, photo 34 of 57
Clubhouse Foyer - 8309 GRAND ESTUARY TRL #306, BRADENTON
Condominium at 8309 GRAND ESTUARY TRL #306, BRADENTON, photo 36 of 57
Condominium at 8309 GRAND ESTUARY TRL #306, BRADENTON, photo 37 of 57
Condominium at 8309 GRAND ESTUARY TRL #306, BRADENTON, photo 38 of 57
Outdoor Dining - 8309 GRAND ESTUARY TRL #306, BRADENTON
Pro Shop - 8309 GRAND ESTUARY TRL #306, BRADENTON
Fitness Facilities - 8309 GRAND ESTUARY TRL #306, BRADENTON
Condominium at 8309 GRAND ESTUARY TRL #306, BRADENTON, photo 43 of 57
Poolside Bar - 8309 GRAND ESTUARY TRL #306, BRADENTON
Condominium at 8309 GRAND ESTUARY TRL #306, BRADENTON, photo 45 of 57
Condominium at 8309 GRAND ESTUARY TRL #306, BRADENTON, photo 46 of 57
Condominium at 8309 GRAND ESTUARY TRL #306, BRADENTON, photo 47 of 57
Tennis Facilities - 8309 GRAND ESTUARY TRL #306, BRADENTON
Condominium at 8309 GRAND ESTUARY TRL #306, BRADENTON, photo 49 of 57
Golf Driving Range - 8309 GRAND ESTUARY TRL #306, BRADENTON
Pickleball Courts - 8309 GRAND ESTUARY TRL #306, BRADENTON
The Sanctuary - 8309 GRAND ESTUARY TRL #306, BRADENTON
Condominium at 8309 GRAND ESTUARY TRL #306, BRADENTON, photo 53 of 57
Condominium at 8309 GRAND ESTUARY TRL #306, BRADENTON, photo 54 of 57
Condominium at 8309 GRAND ESTUARY TRL #306, BRADENTON, photo 55 of 57
Conference Room - 8309 GRAND ESTUARY TRL #306, BRADENTON
Library - 8309 GRAND ESTUARY TRL #306, BRADENTON
57 photos

$265,000

8309 GRAND ESTUARY TRL #306
BRADENTON, FL 34212
Listed by Mia McKeehan · PREMIER SOTHEBY'S INTERNATIONAL REALTY
Bedrooms
2
Bathrooms
2
Living area
1,156 sqft
Year built
2012

About this home

Golf membership is included with this third-floor condominium residence in River Strand Golf and Country Club. Designed to take full advantage of the beautiful water and golf course setting, this floor plan offers views from the kitchen, breakfast nook and living room, creating a bright, open living environment filled with natural light throughout the day. The breakfast nook is surrounded by windows for 180-degree views of the fairway and water. Sliding glass doors open to the spacious screened lanai, where beautiful skyscapes create the ideal ambiance for your favorite morning beverage or evening relaxation. Hurricane-impact windows and doors are among the residence's quality construction features. The open-concept layout features a primary suite with two walk-in closets, additional storage and an en-suite bath with walk-in shower. The guest bedroom is positioned on opposite side of the residence and also features an en-suite bath. Additional highlights include an indoor laundry room with a full-size washer and dryer, elevator access, a private storage room across from the elevator for bicycles or golf clubs, and an assigned covered carport. This residence may be sold furnished, excluding the primary bedroom furniture and all lamps. Ownership includes a golf membership to the 27-hole Arthur Hills-designed championship golf course, nine Har-Tru tennis courts, eight pickleball courts, resort-style and satellite pools, heated spa, a poolside tiki bar, two fitness centers and a newly renovated clubhouse with dining and an active social calendar, all within a 24-hour gated community. With 30-day minimum rentals permitted and transferable membership, this residence is equally suited as a full-time home, seasonal retreat or investment opportunity, conveniently near Interstate 75, Lakewood Ranch, University Town Center shopping and dining, downtown Sarasota and Bradenton, and the beaches of Siesta Key, Lido Key, Longboat Key and Anna Maria Island. The seller has paid all current community assessments, including the recently completed multimillion-dollar clubhouse renovation. Discover the exceptional lifestyle that accompanies ownership in River Strand Golf and Country Club.

Property details

MLS #
MFRA4701971
Property type
Condominium
Subdivision
GRAND ESTUARY VI AT RIVER STRAND PH 1
Status
Active
Days on market
1
On market date
August 5, 2026
Stories
N/A
Total bathrooms
2
Garage spaces
N/A
Parking spaces
N/A
Lot size
1.03 acres
Loading map…

Nearby schools

Within 10 miles. School directory data from the National Center for Education Statistics (NCES), accessed via the Urban Institute Education Data API. Local Score is calculated by INNOVATE Real Estate; where a state rating is shown, it comes from that state's own official school report card (e.g. NC Dept. of Public Instruction, SC Report Card).

Elementary
FREEDOM ELEMENTARY SCHOOL
1.92 mi away · Grades -1-5
Nearest school -- attendance-zone data not available here
4.0
Local Score (student-teacher ratio only (preliminary -- will incorporate state test-score data once available)) -- not an official state rating
Enrollment
593
Student:teacher ratio
13.5:1
District
MANATEE
Middle
CARLOS E. HAILE MIDDLE SCHOOL
2.13 mi away · Grades 6-8
Nearest school -- attendance-zone data not available here
2.0
Local Score (student-teacher ratio only (preliminary -- will incorporate state test-score data once available)) -- not an official state rating
Enrollment
780
Student:teacher ratio
19.0:1
District
MANATEE
High
PARRISH COMMUNITY HIGH SCHOOL
4.55 mi away · Grades 9-12
Nearest school -- attendance-zone data not available here
1.0
Local Score (student-teacher ratio only (preliminary -- will incorporate state test-score data once available)) -- not an official state rating
Enrollment
1,734
Student:teacher ratio
23.8:1
District
MANATEE

Walkability

Blended score for BRADENTON's center, calculated by INNOVATE Real Estate from two sources: the EPA's National Walkability Index (street network, transit, land-use mix) and Google Places amenity data (what's actually reachable on foot from this point). 60% EPA National Walkability Index + 40% nearby-amenity density (Google Places).

30
Car-dependent
out of 100
EPA National Walkability Index
5.3 / 20 -- Least walkable
Google Places amenity density
35 / 100
Restaurants & cafes4
Grocery stores1
Parks2
Schools0
Transit stops0
Pharmacies2

Market position

How this listing compares to current activity in BRADENTON, from live MLS data.

On the market 1 days -- 145 fewer days than BRADENTON's current average of 146 days.
For reference, the median list price across 3,197 active listings in BRADENTON right now is $298,000.

Mortgage calculator

Estimate only - actual rate and payment depend on your lender, credit, and loan program.

$
%
%
Adjust tax / insurance estimates
% / yr
$
/mo
Est. monthly payment
$1,746/mo
$53,000 down
$212,000 loan
Principal & interest$1,375
Property tax (est.)$221
Home insurance (est.)$150

Similar homes you might like

Data source: Listing information provided by Stellar MLS (mfrmls) via Trestle/CoreLogic. Last updated August 6, 2026.

Information herein deemed reliable but not guaranteed; all measurements, school assignments, HOA fees, taxes, and feature lists are approximate and should be independently verified. Equal Housing Opportunity.