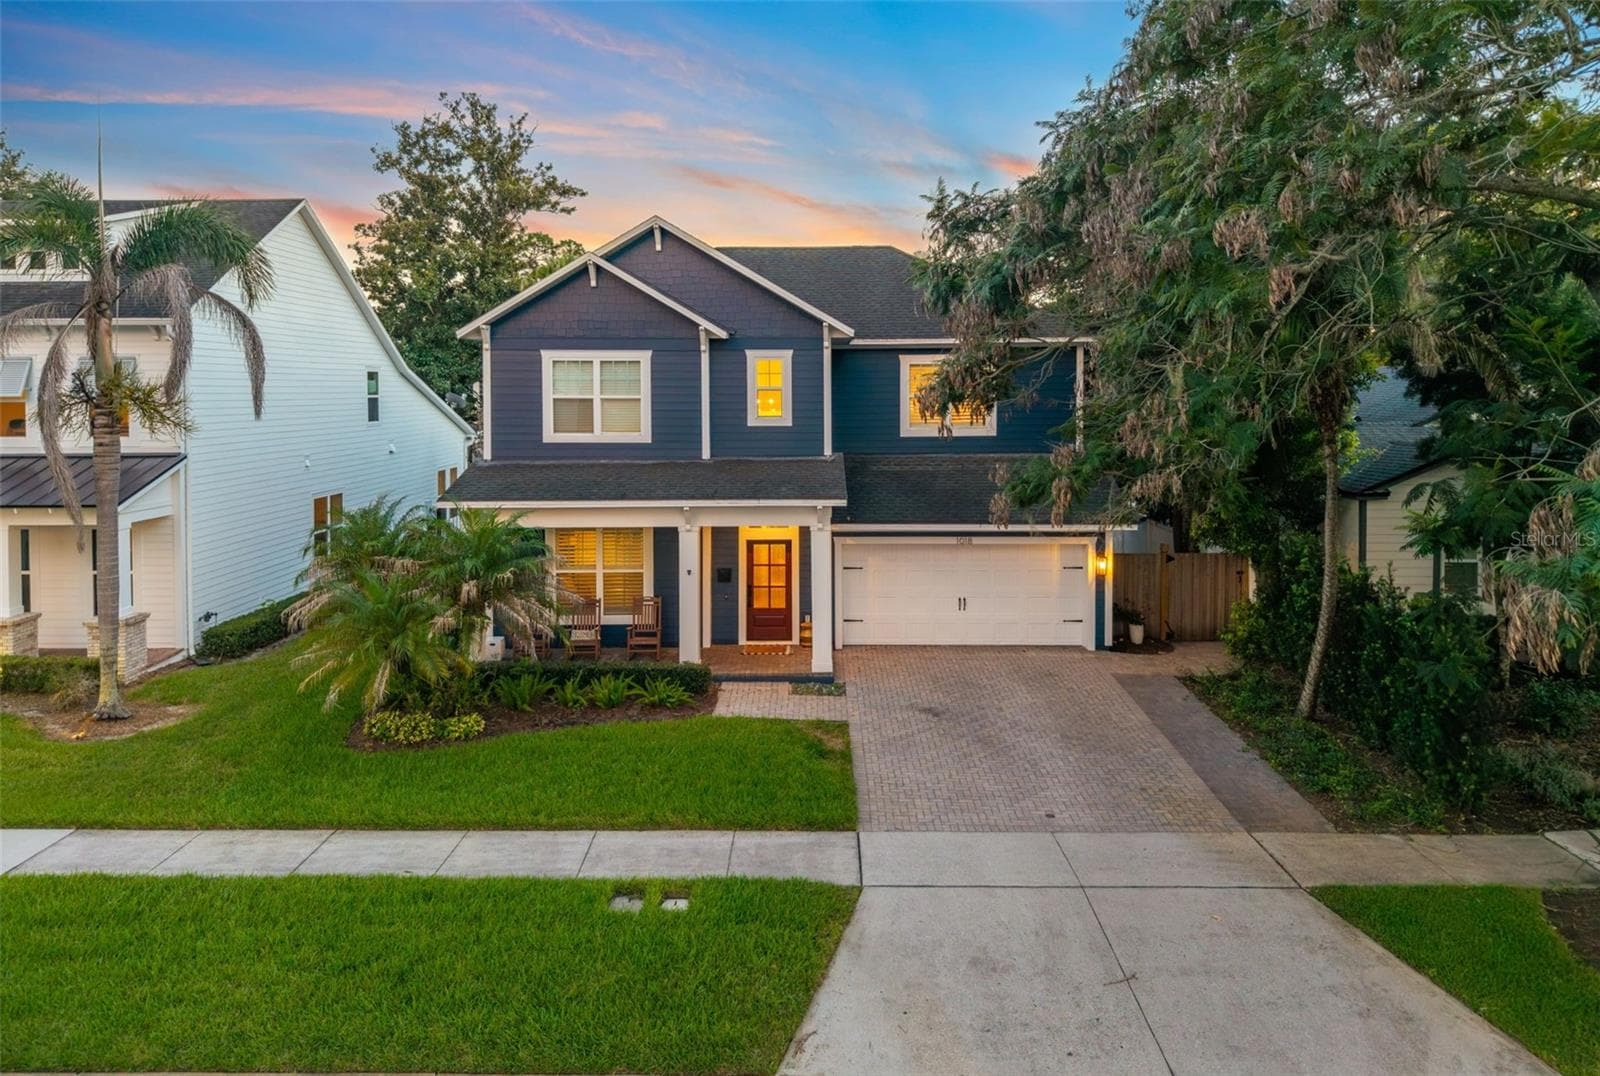
Single Family Residence at 9443 ROYAL ESTATES BLVD, ORLANDO
Single Family Residence at 9443 ROYAL ESTATES BLVD, ORLANDO, photo 2 of 55
Single Family Residence at 9443 ROYAL ESTATES BLVD, ORLANDO, photo 3 of 55
Single Family Residence at 9443 ROYAL ESTATES BLVD, ORLANDO, photo 4 of 55
Single Family Residence at 9443 ROYAL ESTATES BLVD, ORLANDO, photo 5 of 55
Single Family Residence at 9443 ROYAL ESTATES BLVD, ORLANDO, photo 6 of 55
Single Family Residence at 9443 ROYAL ESTATES BLVD, ORLANDO, photo 7 of 55
Single Family Residence at 9443 ROYAL ESTATES BLVD, ORLANDO, photo 8 of 55
Single Family Residence at 9443 ROYAL ESTATES BLVD, ORLANDO, photo 9 of 55
Single Family Residence at 9443 ROYAL ESTATES BLVD, ORLANDO, photo 10 of 55
Single Family Residence at 9443 ROYAL ESTATES BLVD, ORLANDO, photo 11 of 55
Single Family Residence at 9443 ROYAL ESTATES BLVD, ORLANDO, photo 12 of 55
Single Family Residence at 9443 ROYAL ESTATES BLVD, ORLANDO, photo 13 of 55
Single Family Residence at 9443 ROYAL ESTATES BLVD, ORLANDO, photo 14 of 55
Single Family Residence at 9443 ROYAL ESTATES BLVD, ORLANDO, photo 15 of 55
Single Family Residence at 9443 ROYAL ESTATES BLVD, ORLANDO, photo 16 of 55
Single Family Residence at 9443 ROYAL ESTATES BLVD, ORLANDO, photo 17 of 55
Single Family Residence at 9443 ROYAL ESTATES BLVD, ORLANDO, photo 18 of 55
Single Family Residence at 9443 ROYAL ESTATES BLVD, ORLANDO, photo 19 of 55
Single Family Residence at 9443 ROYAL ESTATES BLVD, ORLANDO, photo 20 of 55
Single Family Residence at 9443 ROYAL ESTATES BLVD, ORLANDO, photo 21 of 55
Single Family Residence at 9443 ROYAL ESTATES BLVD, ORLANDO, photo 22 of 55
Single Family Residence at 9443 ROYAL ESTATES BLVD, ORLANDO, photo 23 of 55
Single Family Residence at 9443 ROYAL ESTATES BLVD, ORLANDO, photo 24 of 55
Single Family Residence at 9443 ROYAL ESTATES BLVD, ORLANDO, photo 25 of 55
Single Family Residence at 9443 ROYAL ESTATES BLVD, ORLANDO, photo 26 of 55
Single Family Residence at 9443 ROYAL ESTATES BLVD, ORLANDO, photo 27 of 55
Single Family Residence at 9443 ROYAL ESTATES BLVD, ORLANDO, photo 28 of 55
Single Family Residence at 9443 ROYAL ESTATES BLVD, ORLANDO, photo 29 of 55
Single Family Residence at 9443 ROYAL ESTATES BLVD, ORLANDO, photo 30 of 55
Single Family Residence at 9443 ROYAL ESTATES BLVD, ORLANDO, photo 31 of 55
Single Family Residence at 9443 ROYAL ESTATES BLVD, ORLANDO, photo 32 of 55
Single Family Residence at 9443 ROYAL ESTATES BLVD, ORLANDO, photo 33 of 55
Single Family Residence at 9443 ROYAL ESTATES BLVD, ORLANDO, photo 34 of 55
Single Family Residence at 9443 ROYAL ESTATES BLVD, ORLANDO, photo 35 of 55
Single Family Residence at 9443 ROYAL ESTATES BLVD, ORLANDO, photo 36 of 55
Single Family Residence at 9443 ROYAL ESTATES BLVD, ORLANDO, photo 37 of 55
Single Family Residence at 9443 ROYAL ESTATES BLVD, ORLANDO, photo 38 of 55
Single Family Residence at 9443 ROYAL ESTATES BLVD, ORLANDO, photo 39 of 55
Single Family Residence at 9443 ROYAL ESTATES BLVD, ORLANDO, photo 40 of 55
Single Family Residence at 9443 ROYAL ESTATES BLVD, ORLANDO, photo 41 of 55
Single Family Residence at 9443 ROYAL ESTATES BLVD, ORLANDO, photo 42 of 55
Single Family Residence at 9443 ROYAL ESTATES BLVD, ORLANDO, photo 43 of 55
Single Family Residence at 9443 ROYAL ESTATES BLVD, ORLANDO, photo 44 of 55
Single Family Residence at 9443 ROYAL ESTATES BLVD, ORLANDO, photo 45 of 55
Single Family Residence at 9443 ROYAL ESTATES BLVD, ORLANDO, photo 46 of 55
Single Family Residence at 9443 ROYAL ESTATES BLVD, ORLANDO, photo 47 of 55
Single Family Residence at 9443 ROYAL ESTATES BLVD, ORLANDO, photo 48 of 55
Single Family Residence at 9443 ROYAL ESTATES BLVD, ORLANDO, photo 49 of 55
Single Family Residence at 9443 ROYAL ESTATES BLVD, ORLANDO, photo 50 of 55
Single Family Residence at 9443 ROYAL ESTATES BLVD, ORLANDO, photo 51 of 55
Single Family Residence at 9443 ROYAL ESTATES BLVD, ORLANDO, photo 52 of 55
Single Family Residence at 9443 ROYAL ESTATES BLVD, ORLANDO, photo 53 of 55
Single Family Residence at 9443 ROYAL ESTATES BLVD, ORLANDO, photo 54 of 55
Single Family Residence at 9443 ROYAL ESTATES BLVD, ORLANDO, photo 55 of 55
55 photos

$1,750,000

9443 ROYAL ESTATES BLVD
ORLANDO, FL 32836
Listed by Carlos Sanchez · MAX C INVESTMENTS GROUP LLC
Bedrooms
5
Bathrooms
5
Living area
4,222 sqft
Year built
2016

About this home

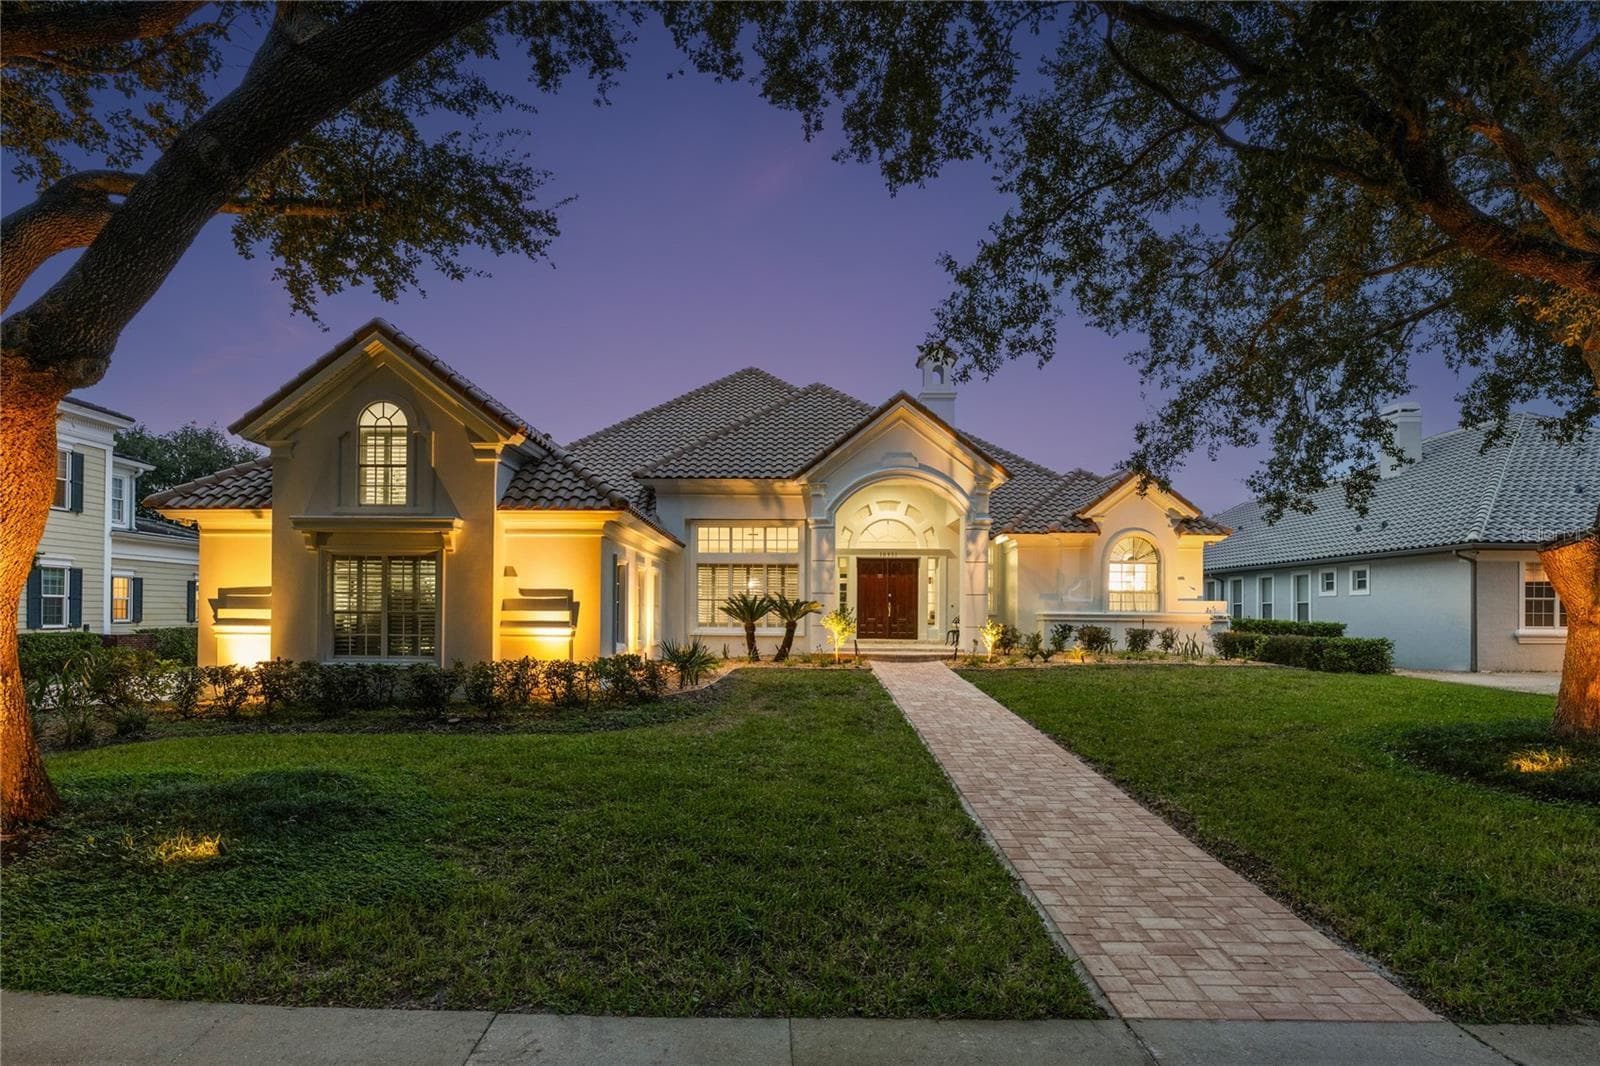
Luxury 5 Bedrooms and 5 Full Bath (including a First and Second Floor Owners Suite), Resort Style Backyard with fenced privacy includes a DELUXE CUSTOM POOL & raised SPA with Waterfall, Color-Changing LED lighting and AUTOMATION System, and GAS POOL WATER HEATER. Extended Cover lanai is an entertainer's dream featuring a full summer Kitchen with gas cooktop, BBQ Grill, double refrigerators, draft beer system, dishwasher, pool bath and mounted TV. Interior highlights include a WINE ROOM with Refrigerator and fingerprint access, designer walls with integrated lighting, crystal chandeliers, custom wood pantry and closet systems, and upgraded finishes in every bedroom. GOURMET KITCHEN with Elegant Raised Panel Cabinetry. Enjoy the Extended ISLAND with Storage, Granite Counters, BACKSPLASH, Butler Pantry with Sink & LARGE WALK-IN Pantry. Just sit on your EXTENDED COVERED PATIO and enjoy the Florida Lifestyle! The Convenient POOL BATH Opens to Lanai! Office with French Doors and Formal Dining Room are off Foyer. Double Doors Lead to Perfect FIRST FLOOR In-Law Suite complete with Sitting Area and PRIVATE Bath with SHOWER! Beautiful WOOD STAIRS with Tile Risers (Easy Maintenance) lead to the 2nd Floor Owners Suite! Double Doors open to Sitting Area. To the Left is SPACIOUS Bedroom with Morning Bar with Wine Fridge – great to have Morning Coffee or Evening Beverages! HUGE Spa Bath features Double Sinks, Extended Counters, Large Shower, Garden Tub and TWO Walk-In Closets! Bedrooms #2 and #3 share a Jack and Jill Bath with SHOWER. Bedroom 4 has Private Bath with SHOWER. Oversized Laundry Room with Sink completes the 2nd Floor. Outstanding UPGRADES include: Crown Molding, 8’ Doors, 7” Base Molding, Tray Ceilings, GUTTERS, Ample storage throughout the house and in the 3 1/2 car garage, including custom over garage door storage, maximizes use and functionality. Ceiling fans throughout, Additionally Upgraded TROPICAL and PRIVACY Landscaping DISNEY is moments away! Plus, LOW HOA and convenient to Shopping, Dining and 429! Zoned for TOP Schools - Castleview Elementary (Short walk) and Horizon West Middle and WINDERMERE High School!

Highlights

Private pool

Property details

MLS #
MFRS5154870
Property type
Single Family Residence
Subdivision
ROYAL LEGACY ESTATES
Status
Active
Days on market
1
On market date
August 3, 2026
Stories
N/A
Total bathrooms
5
Garage spaces
3
Parking spaces
N/A
Lot size
0.34 acres
Loading map…

Nearby schools

Within 10 miles. School directory data from the National Center for Education Statistics (NCES), accessed via the Urban Institute Education Data API. Local Score is calculated by INNOVATE Real Estate; where a state rating is shown, it comes from that state's own official school report card.

Elementary
CASTLEVIEW ELEMENTARY
0.19 mi away · Grades 0-5
Nearest school -- attendance-zone data not available here
3.0
Local Score (student-teacher ratio only (preliminary -- will incorporate state test-score data once available)) -- not an official state rating
Enrollment
771
Student:teacher ratio
17.9:1
District
ORANGE
Middle
HORIZON WEST MIDDLE
1.42 mi away · Grades 6-8
Nearest school -- attendance-zone data not available here
2.0
Local Score (student-teacher ratio only (preliminary -- will incorporate state test-score data once available)) -- not an official state rating
Enrollment
1,292
Student:teacher ratio
21.2:1
District
ORANGE
High
WINDERMERE HIGH
3.61 mi away · Grades 9-12
Nearest school -- attendance-zone data not available here
1.0
Local Score (student-teacher ratio only (preliminary -- will incorporate state test-score data once available)) -- not an official state rating
Enrollment
3,339
Student:teacher ratio
25.5:1
District
ORANGE

Walkability

Blended score for ORLANDO's center, calculated by INNOVATE Real Estate from two sources: the EPA's National Walkability Index (street network, transit, land-use mix) and Google Places amenity data (what's actually reachable on foot from this point). 60% EPA National Walkability Index + 40% nearby-amenity density (Google Places).

30
Car-dependent
out of 100
EPA National Walkability Index
4.7 / 20 -- Least walkable
Google Places amenity density
40 / 100
Restaurants & cafes20
Grocery stores0
Parks0
Schools0
Transit stops7
Pharmacies0

Market position

How this listing compares to current activity in ORLANDO, from live MLS data.

On the market 1 days -- 104 fewer days than ORLANDO's current average of 105 days.
For reference, the median list price across 7,717 active listings in ORLANDO right now is $250,000.

Mortgage calculator

Estimate only - actual rate and payment depend on your lender, credit, and loan program.

$
%
%
Adjust tax / insurance estimates
% / yr
$
/mo
Est. monthly payment
$10,689/mo
$350,000 down
$1,400,000 loan
Principal & interest$9,080
Property tax (est.)$1,458
Home insurance (est.)$150

Similar homes you might like

Data source: Listing information provided by Stellar MLS (mfrmls) via Trestle/CoreLogic. Last updated August 4, 2026.

Information herein deemed reliable but not guaranteed; all measurements, school assignments, HOA fees, taxes, and feature lists are approximate and should be independently verified. Equal Housing Opportunity.