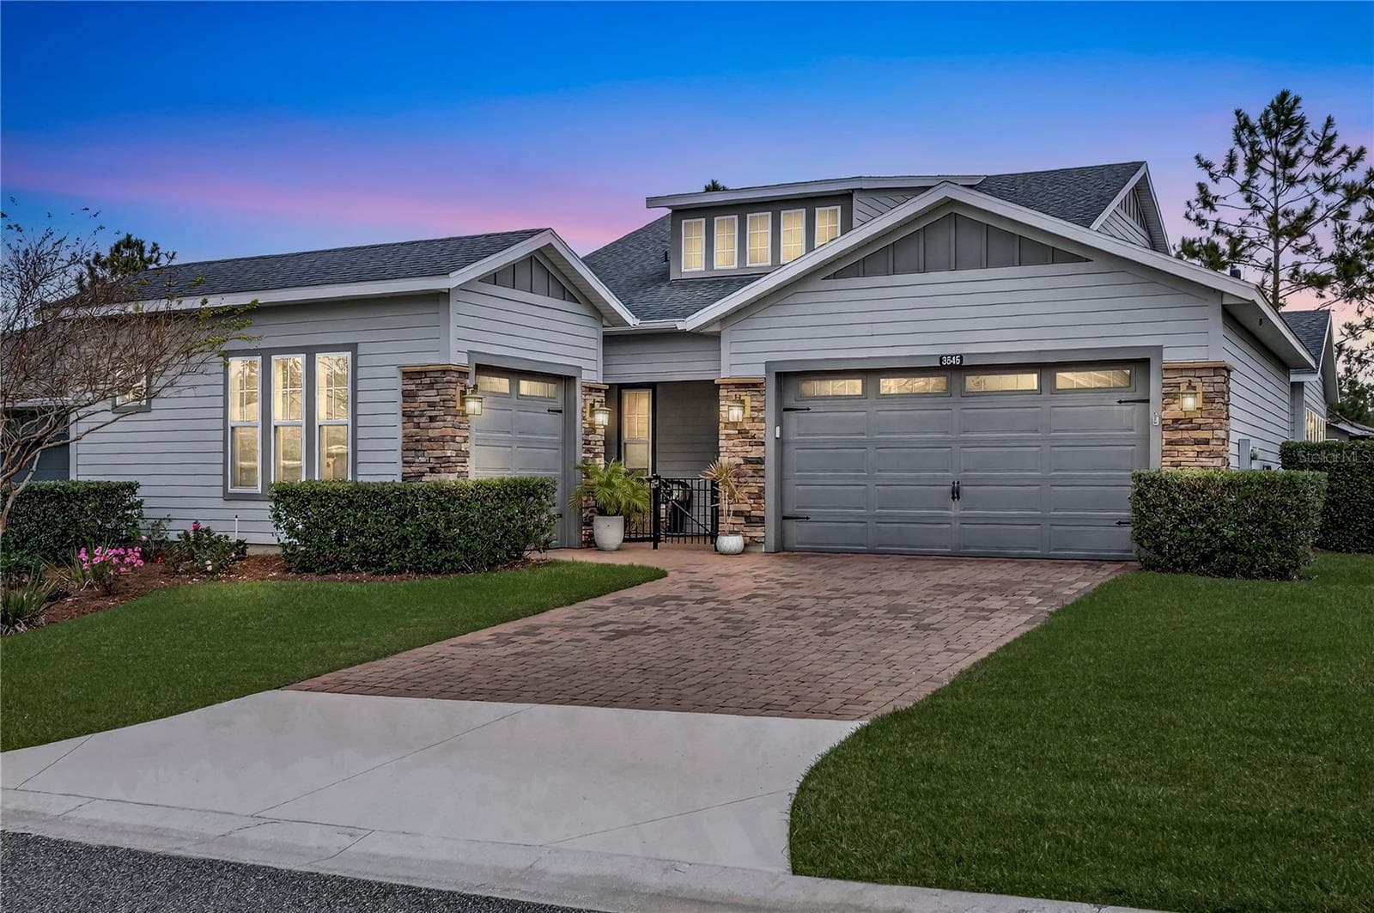
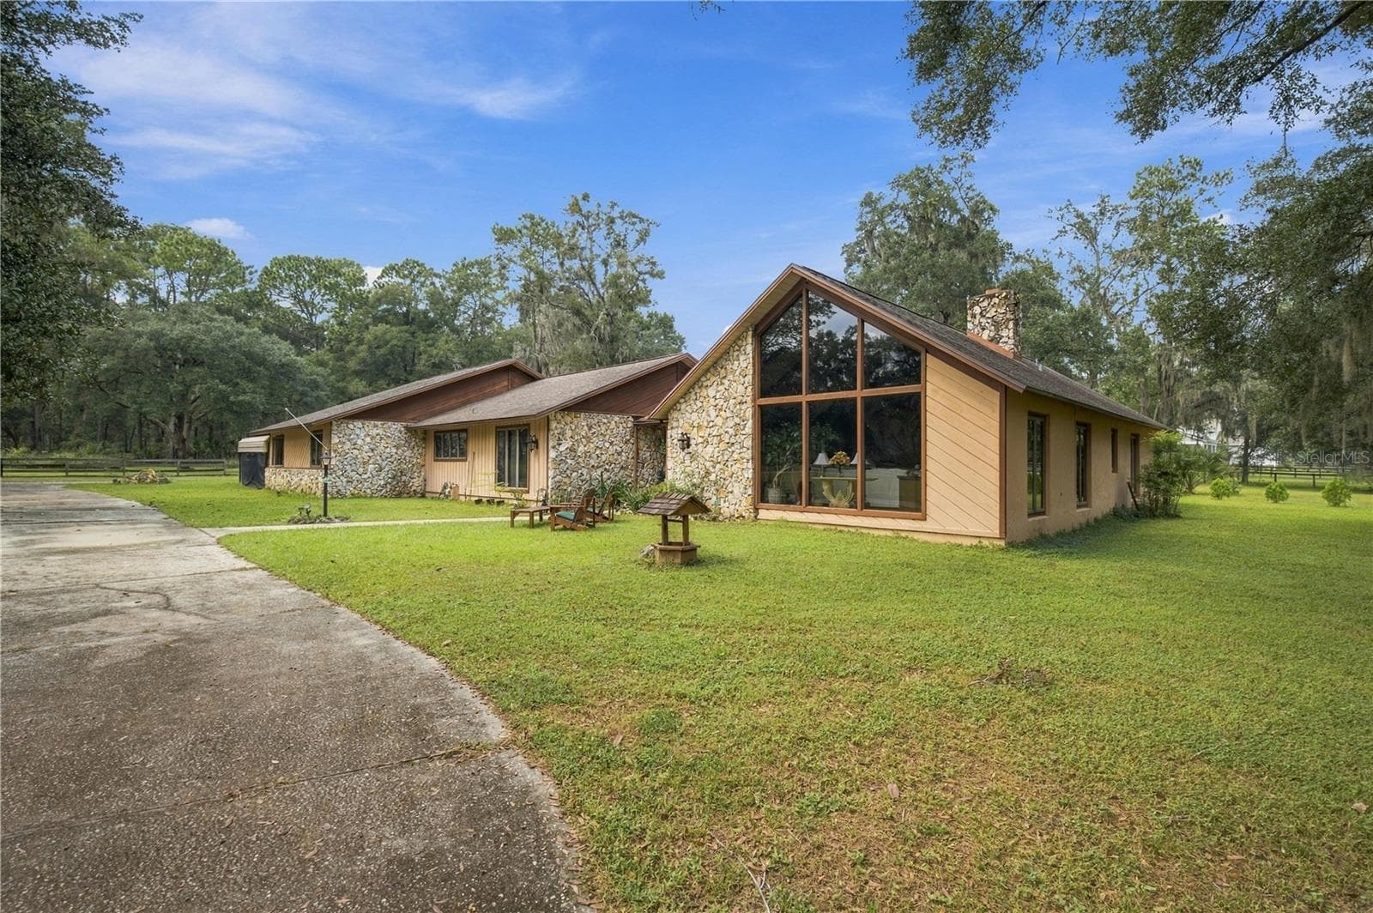
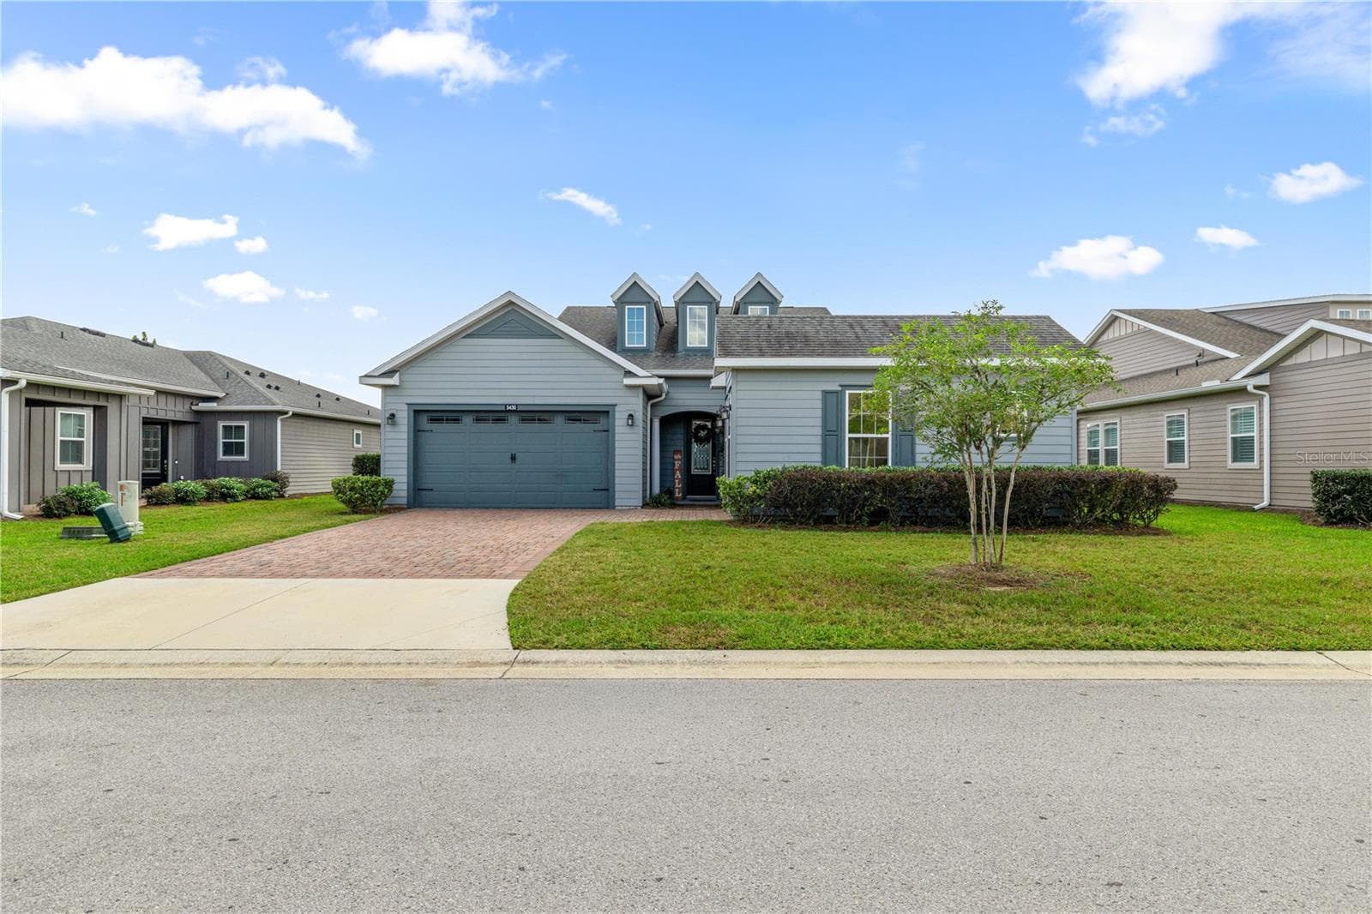
Single Family Residence at 3515 SW 24TH AVENUE RD, OCALA
Single Family Residence at 3515 SW 24TH AVENUE RD, OCALA, photo 2 of 96
Single Family Residence at 3515 SW 24TH AVENUE RD, OCALA, photo 3 of 96
Single Family Residence at 3515 SW 24TH AVENUE RD, OCALA, photo 4 of 96
Single Family Residence at 3515 SW 24TH AVENUE RD, OCALA, photo 5 of 96
Single Family Residence at 3515 SW 24TH AVENUE RD, OCALA, photo 6 of 96
Single Family Residence at 3515 SW 24TH AVENUE RD, OCALA, photo 7 of 96
Single Family Residence at 3515 SW 24TH AVENUE RD, OCALA, photo 8 of 96
Single Family Residence at 3515 SW 24TH AVENUE RD, OCALA, photo 9 of 96
Single Family Residence at 3515 SW 24TH AVENUE RD, OCALA, photo 10 of 96
Single Family Residence at 3515 SW 24TH AVENUE RD, OCALA, photo 11 of 96
Screened back porch with brick pavers - 3515 SW 24TH AVENUE RD, OCALA
Single Family Residence at 3515 SW 24TH AVENUE RD, OCALA, photo 13 of 96
Single Family Residence at 3515 SW 24TH AVENUE RD, OCALA, photo 14 of 96
Single Family Residence at 3515 SW 24TH AVENUE RD, OCALA, photo 15 of 96
Single Family Residence at 3515 SW 24TH AVENUE RD, OCALA, photo 16 of 96
Single Family Residence at 3515 SW 24TH AVENUE RD, OCALA, photo 17 of 96
Single Family Residence at 3515 SW 24TH AVENUE RD, OCALA, photo 18 of 96
Single Family Residence at 3515 SW 24TH AVENUE RD, OCALA, photo 19 of 96
Entry - 3515 SW 24TH AVENUE RD, OCALA
Entry and Library/Office - 3515 SW 24TH AVENUE RD, OCALA
Entry Foyer - 3515 SW 24TH AVENUE RD, OCALA
Library/Office from entry. - 3515 SW 24TH AVENUE RD, OCALA
Office/Library - 3515 SW 24TH AVENUE RD, OCALA
Dining - 3515 SW 24TH AVENUE RD, OCALA
Living Rm - 3515 SW 24TH AVENUE RD, OCALA
Living Room - 3515 SW 24TH AVENUE RD, OCALA
Kitchen - 3515 SW 24TH AVENUE RD, OCALA
Utility/Laundry/Pantry - 3515 SW 24TH AVENUE RD, OCALA
Family Rm - 3515 SW 24TH AVENUE RD, OCALA
Primary Bedroom - 3515 SW 24TH AVENUE RD, OCALA
Primary Bath Rm - 3515 SW 24TH AVENUE RD, OCALA
Primary Bath Rm (open to office) - 3515 SW 24TH AVENUE RD, OCALA
Primary Bath Rm - 3515 SW 24TH AVENUE RD, OCALA
Primary Bath Rm (open to office) - 3515 SW 24TH AVENUE RD, OCALA
Primary Bath Rm - 3515 SW 24TH AVENUE RD, OCALA
Bedroom 2 - 3515 SW 24TH AVENUE RD, OCALA
Bedroom 3 - 3515 SW 24TH AVENUE RD, OCALA
Guest Bath - 3515 SW 24TH AVENUE RD, OCALA
Guest Bath Rm - 3515 SW 24TH AVENUE RD, OCALA
Single Family Residence at 3515 SW 24TH AVENUE RD, OCALA, photo 56 of 96
Single Family Residence at 3515 SW 24TH AVENUE RD, OCALA, photo 57 of 96
Single Family Residence at 3515 SW 24TH AVENUE RD, OCALA, photo 58 of 96
Single Family Residence at 3515 SW 24TH AVENUE RD, OCALA, photo 59 of 96
Single Family Residence at 3515 SW 24TH AVENUE RD, OCALA, photo 60 of 96
Single Family Residence at 3515 SW 24TH AVENUE RD, OCALA, photo 61 of 96
Single Family Residence at 3515 SW 24TH AVENUE RD, OCALA, photo 62 of 96
Single Family Residence at 3515 SW 24TH AVENUE RD, OCALA, photo 63 of 96
Single Family Residence at 3515 SW 24TH AVENUE RD, OCALA, photo 64 of 96
Single Family Residence at 3515 SW 24TH AVENUE RD, OCALA, photo 65 of 96
Single Family Residence at 3515 SW 24TH AVENUE RD, OCALA, photo 66 of 96
Single Family Residence at 3515 SW 24TH AVENUE RD, OCALA, photo 67 of 96
Single Family Residence at 3515 SW 24TH AVENUE RD, OCALA, photo 68 of 96
Single Family Residence at 3515 SW 24TH AVENUE RD, OCALA, photo 69 of 96
Single Family Residence at 3515 SW 24TH AVENUE RD, OCALA, photo 70 of 96
Single Family Residence at 3515 SW 24TH AVENUE RD, OCALA, photo 71 of 96
Single Family Residence at 3515 SW 24TH AVENUE RD, OCALA, photo 72 of 96
Single Family Residence at 3515 SW 24TH AVENUE RD, OCALA, photo 73 of 96
Single Family Residence at 3515 SW 24TH AVENUE RD, OCALA, photo 74 of 96
Single Family Residence at 3515 SW 24TH AVENUE RD, OCALA, photo 75 of 96
Single Family Residence at 3515 SW 24TH AVENUE RD, OCALA, photo 76 of 96
Single Family Residence at 3515 SW 24TH AVENUE RD, OCALA, photo 77 of 96
Single Family Residence at 3515 SW 24TH AVENUE RD, OCALA, photo 78 of 96
Single Family Residence at 3515 SW 24TH AVENUE RD, OCALA, photo 79 of 96
Single Family Residence at 3515 SW 24TH AVENUE RD, OCALA, photo 80 of 96
Single Family Residence at 3515 SW 24TH AVENUE RD, OCALA, photo 81 of 96
Single Family Residence at 3515 SW 24TH AVENUE RD, OCALA, photo 82 of 96
Single Family Residence at 3515 SW 24TH AVENUE RD, OCALA, photo 83 of 96
Single Family Residence at 3515 SW 24TH AVENUE RD, OCALA, photo 84 of 96
Single Family Residence at 3515 SW 24TH AVENUE RD, OCALA, photo 85 of 96
Single Family Residence at 3515 SW 24TH AVENUE RD, OCALA, photo 86 of 96
Single Family Residence at 3515 SW 24TH AVENUE RD, OCALA, photo 87 of 96
Single Family Residence at 3515 SW 24TH AVENUE RD, OCALA, photo 88 of 96
Single Family Residence at 3515 SW 24TH AVENUE RD, OCALA, photo 89 of 96
Single Family Residence at 3515 SW 24TH AVENUE RD, OCALA, photo 90 of 96
Single Family Residence at 3515 SW 24TH AVENUE RD, OCALA, photo 91 of 96
Single Family Residence at 3515 SW 24TH AVENUE RD, OCALA, photo 92 of 96
Single Family Residence at 3515 SW 24TH AVENUE RD, OCALA, photo 93 of 96
Single Family Residence at 3515 SW 24TH AVENUE RD, OCALA, photo 94 of 96
Single Family Residence at 3515 SW 24TH AVENUE RD, OCALA, photo 95 of 96
Single Family Residence at 3515 SW 24TH AVENUE RD, OCALA, photo 96 of 96
96 photos

$595,000

3515 SW 24TH AVENUE RD
OCALA, FL 34471
Listed by Albert Dekker · SELLSTATE NEXT GENERATION REALTY
Bedrooms
3
Bathrooms
2.5
Living area
2,941 sqft
Year built
1979

About this home

Southern Living Style | 3 Bedrooms | 2.5 Baths | 1.4 Acres | Pool | Gated Community Welcome home to this beautiful Southern Living-style residence nestled on 1.4 acres in the desirable gated community of El Dorado. With generously sized lots providing wonderful privacy, this light and bright home offers a spacious floor plan, thoughtful details, and exceptional indoor-outdoor living. A welcoming foyer with a coat closet and convenient half bath leads into the home. The formal living room, family room, and primary suite each feature French doors opening to the impressive 12' x 45' screened porch, complete with brick pavers—an ideal space for relaxing, entertaining, or enjoying the peaceful surroundings. The wood burning fireplace in the family room helps make those cool nights cozy. The kitchen is truly a cook's dream, featuring granite countertops, two double-door pantries, double ovens, garbage disposal, trash compactor, and an open bar area overlooking the family room. One of the home's standout features is the magnificent laundry room, designed to function as the hub of the household. It offers abundant shelving and pantry storage, washer and dryer, utility sink, a dedicated desk area for household bills or computer/printer needs, and a large granite countertop perfect for folding laundry or providing additional meal-prep space. Convenient access from the garage and hallway makes this room exceptionally functional. The spacious primary bedroom opens through French doors to the screened porch and features convenient access to the primary bath. A versatile library with built-in shelving and access to the primary bathroom could easily serve as a home office, playroom, exercise room, or additional bedroom, depending on your needs. Porcelain tile, beautiful crown molding and 5" baseboards flow throughout the home, while large windows fill the interior with natural sunlight, creating a warm, inviting atmosphere. Step outside to your private oasis, where mature landscaping beautifully surrounds the 34' x 17' inground swimming pool, creating a secluded setting for swimming, entertaining, or simply enjoying the outdoors. A convenient half-circle asphalt driveway provides plenty of guest parking and an attractive approach to the home. El Dorado offers the added security and peace of mind of a 24-hour, 7-day-a-week guarded, gated entrance. With its spacious acreage, private setting, exceptional storage, versatile living spaces, screened outdoor living area, and pool, this distinctive property offers the space and lifestyle you've been looking for!

Highlights

Private poolFireplace

Property details

MLS #
MFROM729606
Property type
Single Family Residence
Subdivision
EL DORADO
Status
Active
Days on market
48
On market date
August 14, 2026
Stories
N/A
Total bathrooms
2.5
Garage spaces
2
Parking spaces
N/A
Lot size
1.4 acres
Loading map…

Nearby schools

Within 10 miles. School directory data from the National Center for Education Statistics (NCES), accessed via the Urban Institute Education Data API. Local Score is calculated by INNOVATE Real Estate; where a state rating is shown, it comes from that state's own official school report card.

Elementary
COLLEGE PARK ELEMENTARY SCHOOL
1.85 mi away · Grades -1-5
Nearest school -- attendance-zone data not available here
3.0
Local Score (student-teacher ratio only (preliminary -- will incorporate state test-score data once available)) -- not an official state rating
Enrollment
822
Student:teacher ratio
17.9:1
District
MARION
Middle
OSCEOLA MIDDLE SCHOOL
2.71 mi away · Grades 6-8
Nearest school -- attendance-zone data not available here
2.0
Local Score (student-teacher ratio only (preliminary -- will incorporate state test-score data once available)) -- not an official state rating
Enrollment
963
Student:teacher ratio
20.1:1
District
MARION
High
PACE CENTER FOR GIRLS INC.
3.04 mi away · Grades 6-12
Nearest school -- attendance-zone data not available here
4.0
Local Score (student-teacher ratio only (preliminary -- will incorporate state test-score data once available)) -- not an official state rating
Enrollment
42
Student:teacher ratio
14.0:1
District
MARION

Walkability

Blended score for OCALA's center, calculated by INNOVATE Real Estate from two sources: the EPA's National Walkability Index (street network, transit, land-use mix) and Google Places amenity data (what's actually reachable on foot from this point). 60% EPA National Walkability Index + 40% nearby-amenity density (Google Places).

79
Walkable
out of 100
EPA National Walkability Index
13.7 / 20 -- Above average walkable
Google Places amenity density
95 / 100
Restaurants & cafes20
Grocery stores9
Parks2
Schools3
Transit stops20
Pharmacies7

Market position

How this listing compares to current activity in OCALA, from live MLS data.

On the market 48 days -- 52 fewer days than OCALA's current average of 100 days.
For reference, the median list price across 4,934 active listings in OCALA right now is $249,900.

Mortgage calculator

Estimate only - actual rate and payment depend on your lender, credit, and loan program.

$
%
%
Adjust tax / insurance estimates
% / yr
$
/mo
Est. monthly payment
$3,733/mo
$119,000 down
$476,000 loan
Principal & interest$3,087
Property tax (est.)$496
Home insurance (est.)$150

Similar homes you might like

Data source: Listing information provided by Stellar MLS (mfrmls) via Trestle/CoreLogic. Last updated 11 days ago.

Information herein deemed reliable but not guaranteed; all measurements, school assignments, HOA fees, taxes, and feature lists are approximate and should be independently verified. Equal Housing Opportunity.