
$450,000
About this home
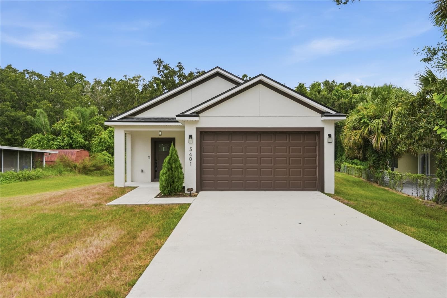
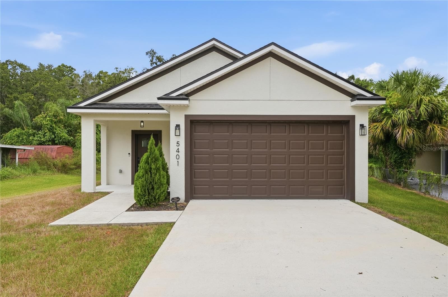
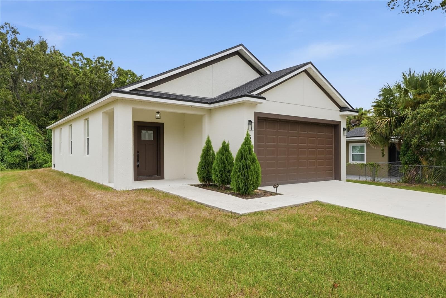
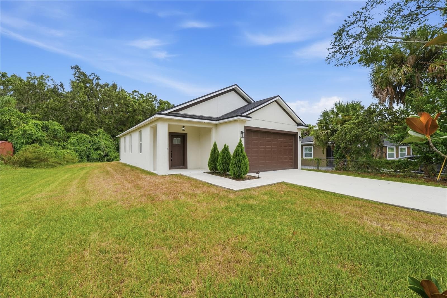
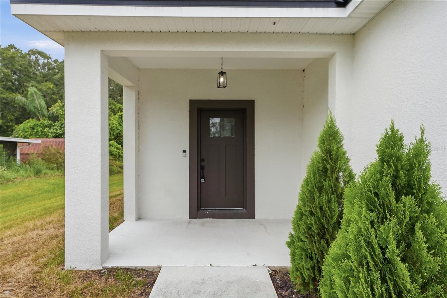
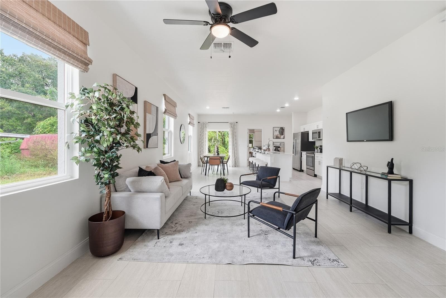
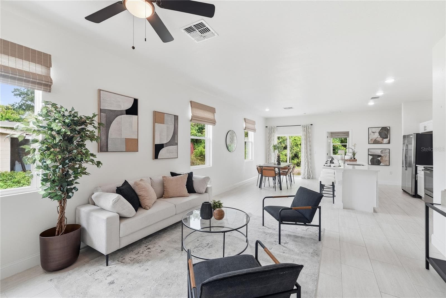
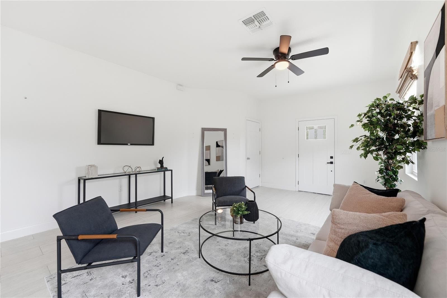
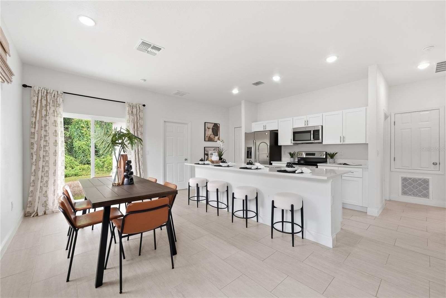
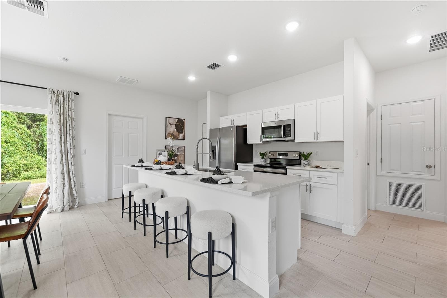
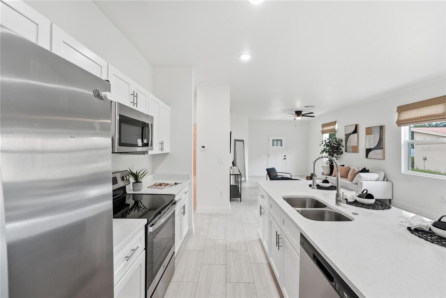
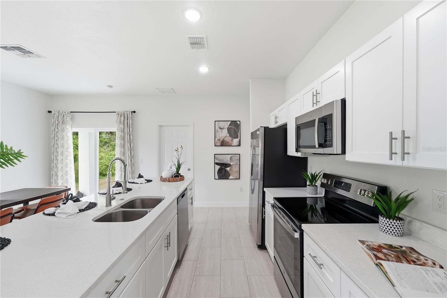
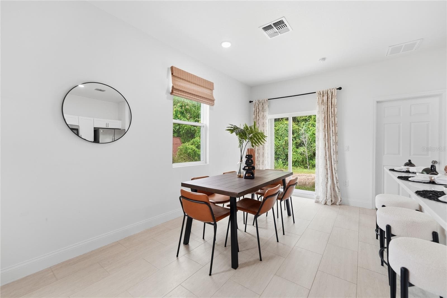
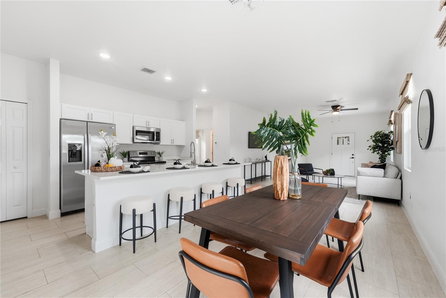
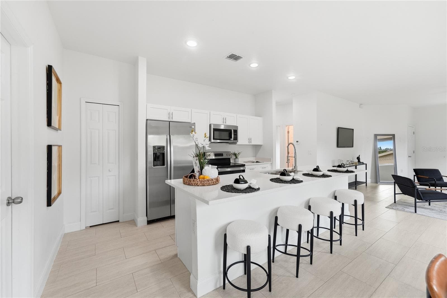
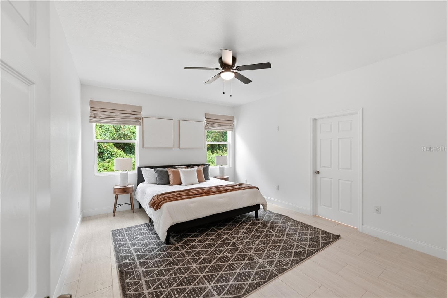
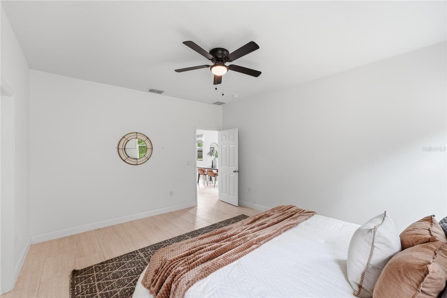
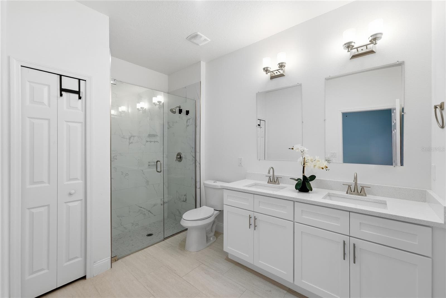
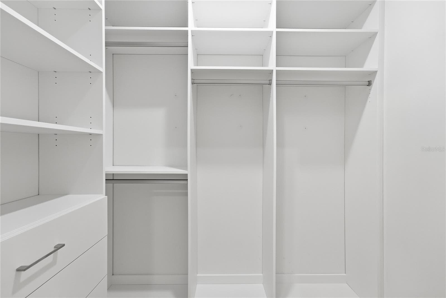
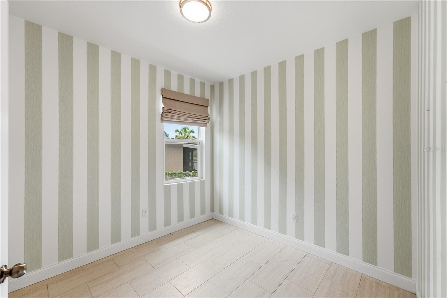
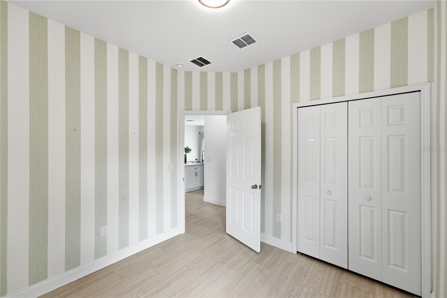
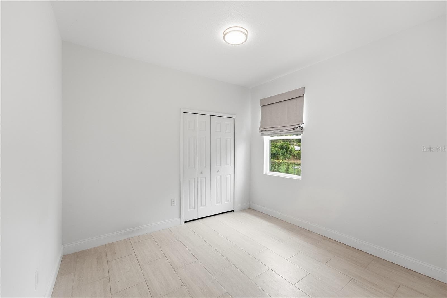
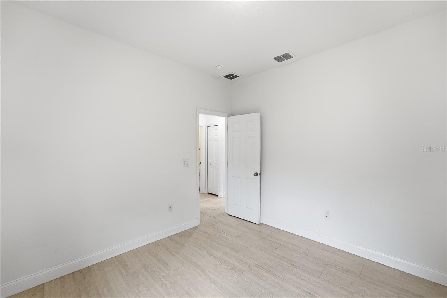
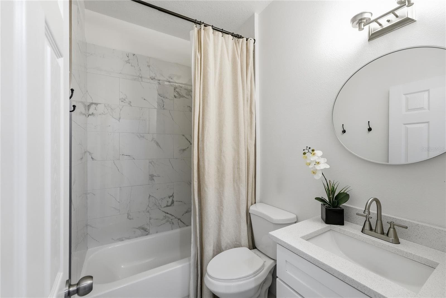
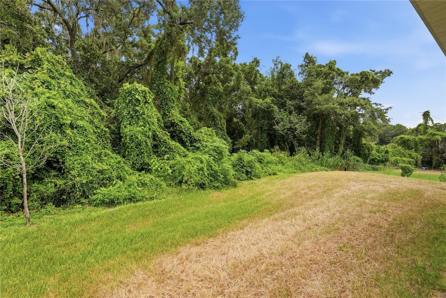
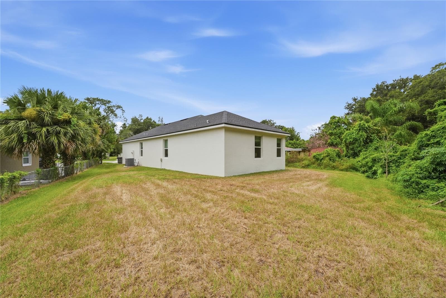
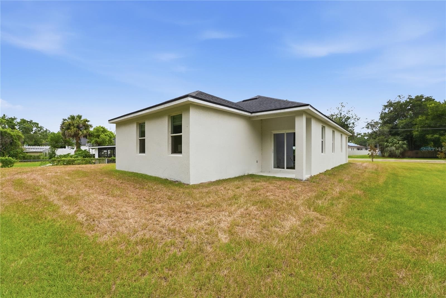
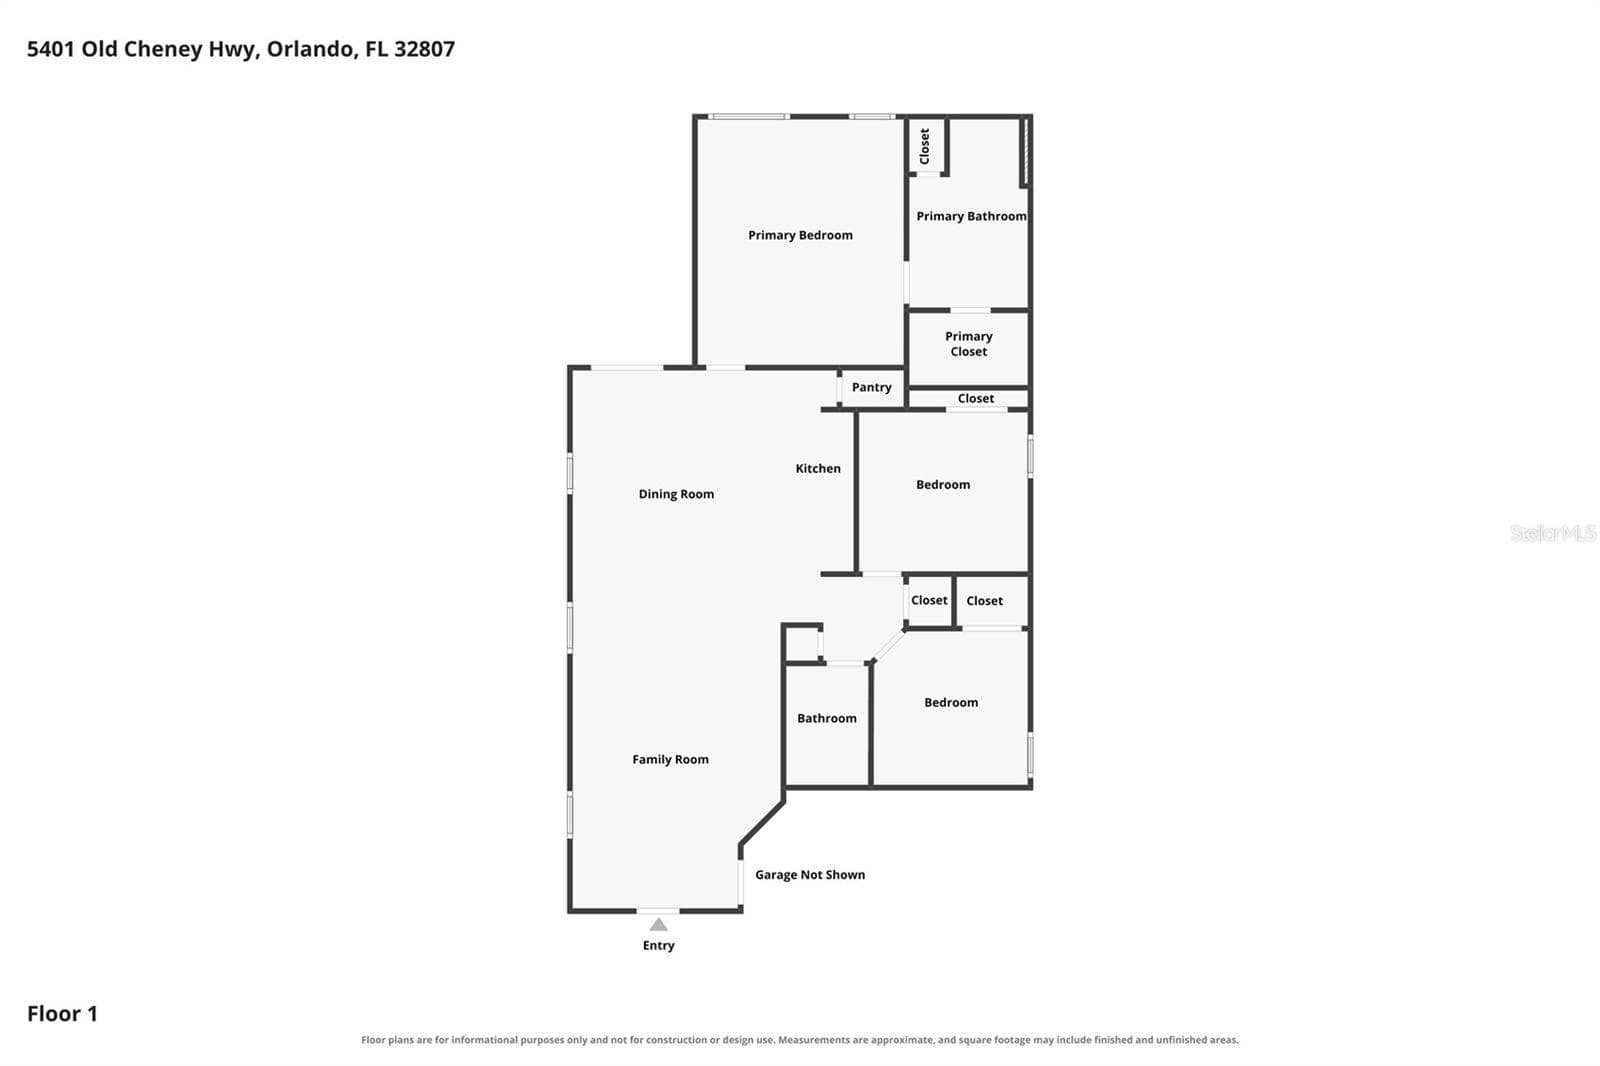
Built in 2024, this like-new home offers all the benefits of new construction without the wait. With 3 bedrooms, 2 bathrooms, and an open layout, it feels bright, functional, and easy to live in. Natural light fills the main living area, where large-format porcelain tile flooring runs throughout the home, offering a clean, modern look that's both durable and easy to maintain. The kitchen sits at the center of it all with quartz countertops, stainless steel appliances, shaker-style cabinetry, a large island with seating for four, and a pantry that keeps everyday essentials tucked away but close at hand. Whether you're cooking dinner, helping with homework, or catching up with friends, this space was designed to be lived in. The primary suite is privately positioned away from the secondary bedrooms and features a spacious walk-in closet with a custom organization system, dual vanities, and a large glass-enclosed shower. On the opposite side of the home, two additional bedrooms and a full bath provide flexibility for guests, family, or a home office. Step outside to a covered rear lanai overlooking a spacious backyard with no rear neighbors, just a peaceful wooded backdrop that adds privacy and a little extra breathing room. And for anyone who enjoys getting outside, the Cady Way Trail is just beyond the trees, with an access point only about 100 ft away, it makes morning walks, bike rides, or evening runs part of your routine. The location is just as impressive as the home itself. Enjoy the freedom of no HOA while being just minutes from Baldwin Park, where you'll find some of Orlando's favorite restaurants, coffee shops, boutiques, Publix, parks, and year-round community events. Add in the nearby Milk District and Colonial Plaza, and you'll have even more dining, shopping, and everyday conveniences close to home. Zoned for A-rated Baldwin Park Elementary, Glenridge Middle, and Winter Park High School (Go Wildcats!), this location continues to check all the right boxes. With convenient access to the 408, 417, and 528, you're also about 15 minutes from Downtown Orlando, around 20 minutes from Orlando International Airport, 30 to 45 minutes from the theme parks, and just over an hour from Florida's east coast beaches. Modern, move-in ready, and in a location that makes everyday life a little easier.
Property details
- MLS
- Stellar MLS
- MLS #
- MFRO6429786
- Property type
- Single Family Residence
- Subdivision
- PONCE DE LEON
- Status
- Active
- Days on market
- 48
- On market date
- July 31, 2026
- Stories
- N/A
- Total bathrooms
- 2
- Garage spaces
- 2
- Parking spaces
- N/A
- Lot size
- 0.21 acres
Location
Get directions →Nearby schools
Within 10 miles. School directory data from the National Center for Education Statistics (NCES), accessed via the Urban Institute Education Data API. Local Score is calculated by INNOVATE Real Estate; where a state rating is shown, it comes from that state's own official school report card.
- Enrollment
- 767
- Student:teacher ratio
- 15.7:1
- District
- ORANGE
- Enrollment
- 1,110
- Student:teacher ratio
- 18.8:1
- District
- ORANGE
- Enrollment
- 131
- Student:teacher ratio
- 9.4:1
- District
- ORANGE
Walkability
Blended score for ORLANDO's center, calculated by INNOVATE Real Estate from two sources: the EPA's National Walkability Index (street network, transit, land-use mix) and Google Places amenity data (what's actually reachable on foot from this point). 60% EPA National Walkability Index + 40% nearby-amenity density (Google Places).
Market position
How this listing compares to current activity in ORLANDO, from live MLS data.
Mortgage calculator
Estimate only - actual rate and payment depend on your lender, credit, and loan program.
Adjust tax / insurance estimates
Similar homes you might like




Data source: Listing information provided by Stellar MLS (mfrmls) via Trestle/CoreLogic. Last updated 7 days ago.
Information herein deemed reliable but not guaranteed; all measurements, school assignments, HOA fees, taxes, and feature lists are approximate and should be independently verified. Equal Housing Opportunity.