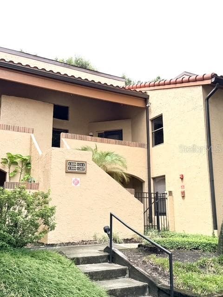
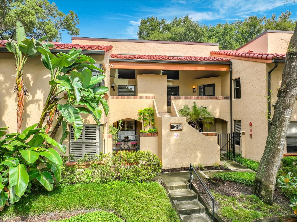
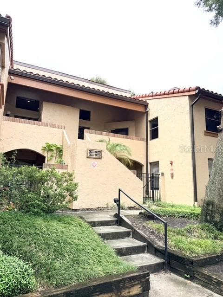
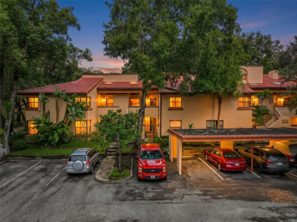
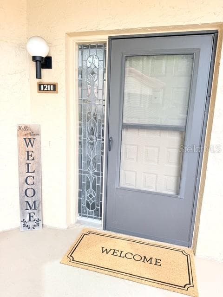
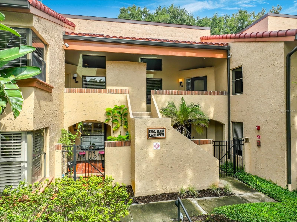
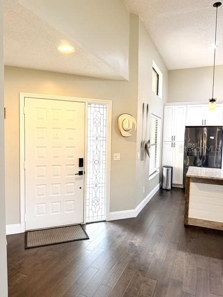
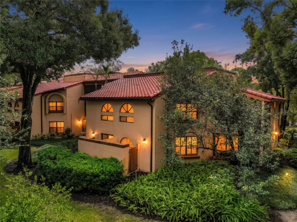
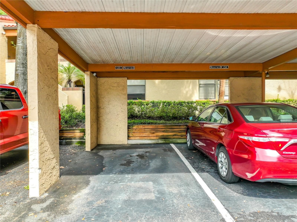
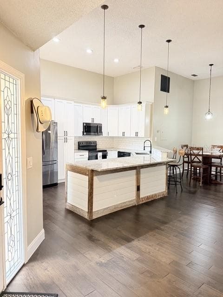
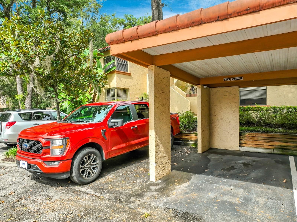
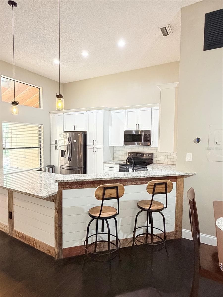
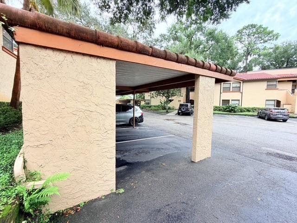
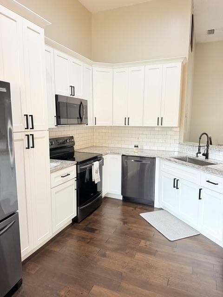
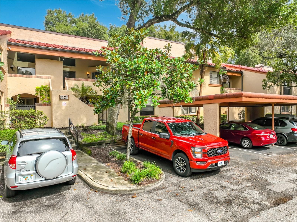
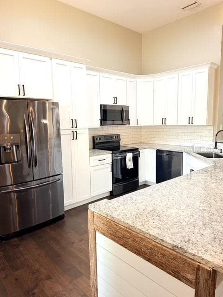
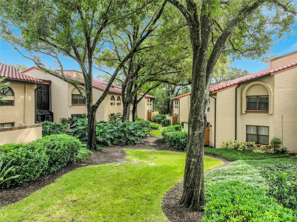
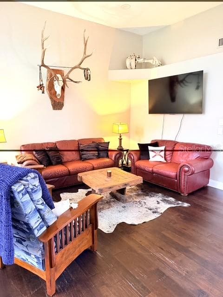
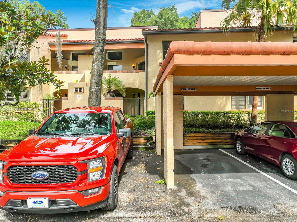
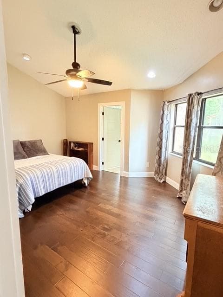
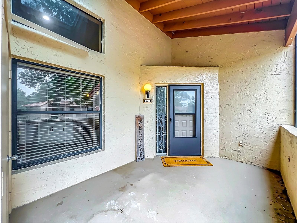
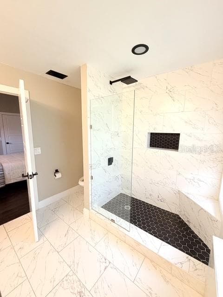
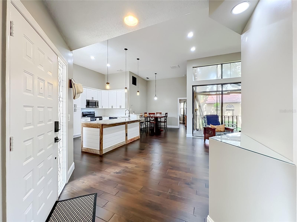
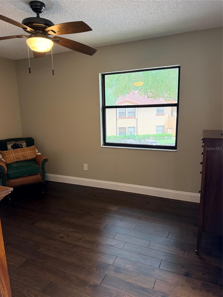
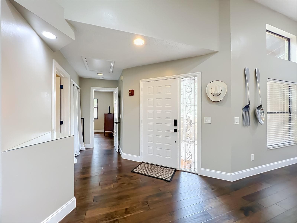
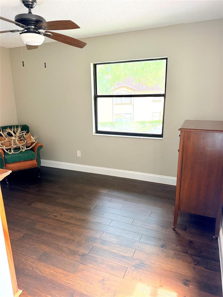
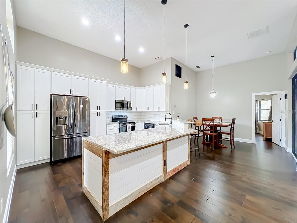
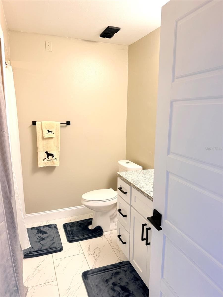
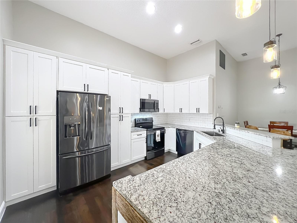
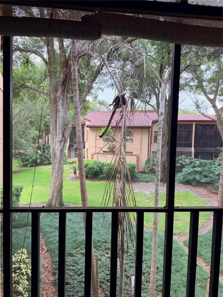
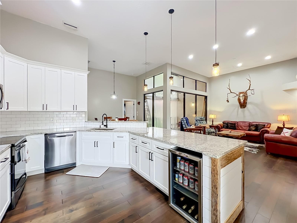
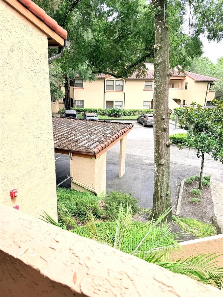
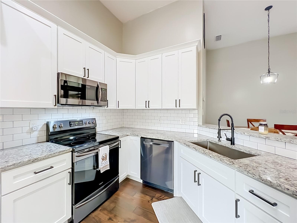
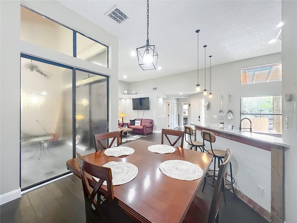
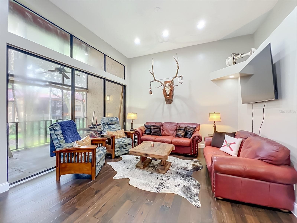
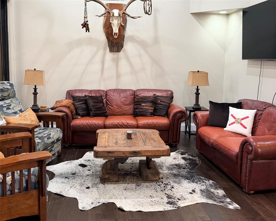
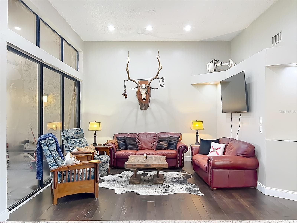
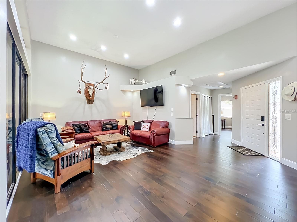
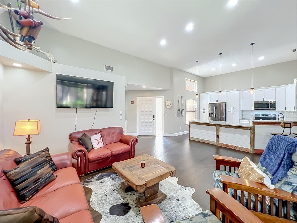
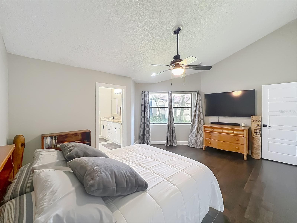
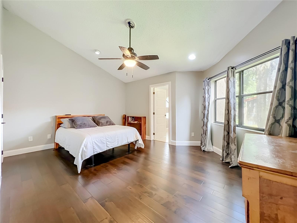
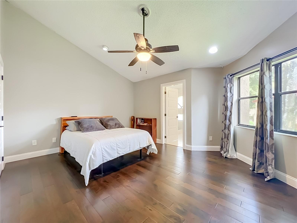
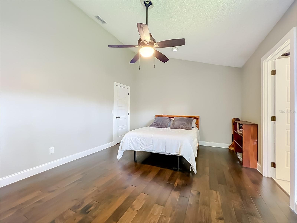
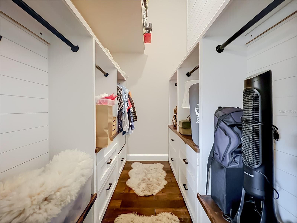
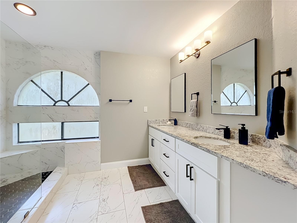
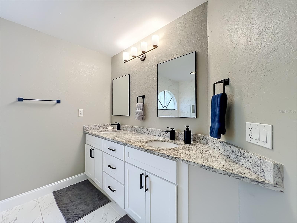
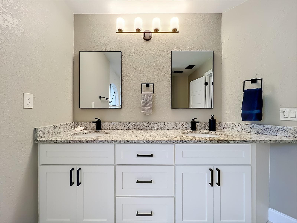
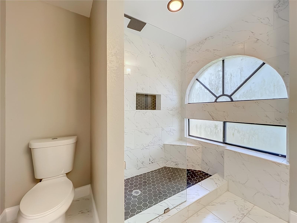
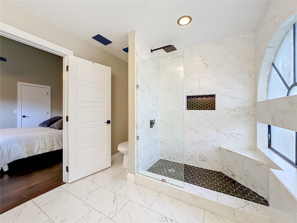
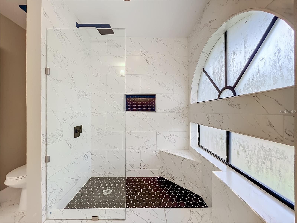
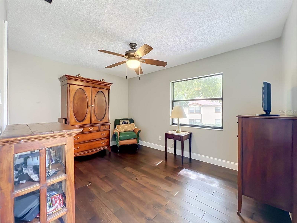
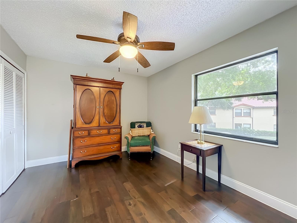
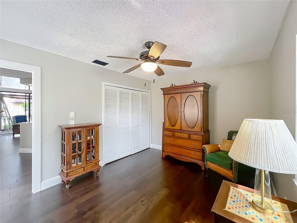
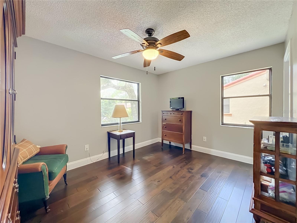
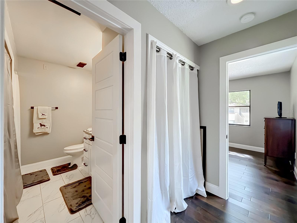
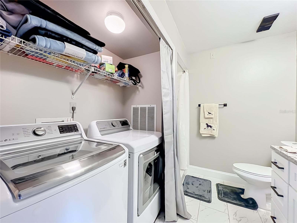
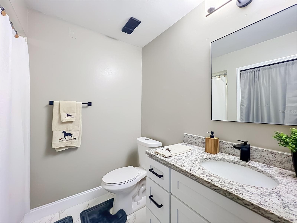
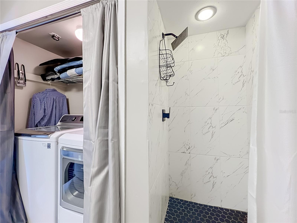
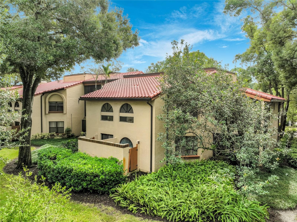
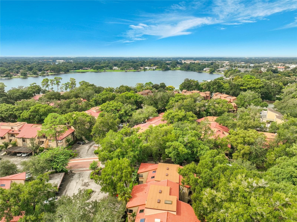
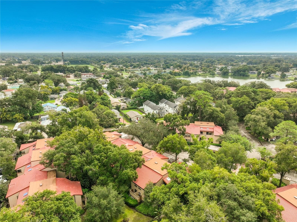
Condominium at 1211 SALERNO CT #1211, ORLANDO
Condominium at 1211 SALERNO CT #1211, ORLANDO, photo 2 of 89
Condominium at 1211 SALERNO CT #1211, ORLANDO, photo 3 of 89
Condominium at 1211 SALERNO CT #1211, ORLANDO, photo 4 of 89
Condominium at 1211 SALERNO CT #1211, ORLANDO, photo 5 of 89
Condominium at 1211 SALERNO CT #1211, ORLANDO, photo 6 of 89
Condominium at 1211 SALERNO CT #1211, ORLANDO, photo 7 of 89
Condominium at 1211 SALERNO CT #1211, ORLANDO, photo 8 of 89
Condominium at 1211 SALERNO CT #1211, ORLANDO, photo 9 of 89
Condominium at 1211 SALERNO CT #1211, ORLANDO, photo 10 of 89
Condominium at 1211 SALERNO CT #1211, ORLANDO, photo 11 of 89
Condominium at 1211 SALERNO CT #1211, ORLANDO, photo 12 of 89
Condominium at 1211 SALERNO CT #1211, ORLANDO, photo 13 of 89
Condominium at 1211 SALERNO CT #1211, ORLANDO, photo 14 of 89
Condominium at 1211 SALERNO CT #1211, ORLANDO, photo 15 of 89
Condominium at 1211 SALERNO CT #1211, ORLANDO, photo 16 of 89
Condominium at 1211 SALERNO CT #1211, ORLANDO, photo 17 of 89
Condominium at 1211 SALERNO CT #1211, ORLANDO, photo 18 of 89
Condominium at 1211 SALERNO CT #1211, ORLANDO, photo 19 of 89
Condominium at 1211 SALERNO CT #1211, ORLANDO, photo 20 of 89
Condominium at 1211 SALERNO CT #1211, ORLANDO, photo 21 of 89
Condominium at 1211 SALERNO CT #1211, ORLANDO, photo 22 of 89
Condominium at 1211 SALERNO CT #1211, ORLANDO, photo 23 of 89
Condominium at 1211 SALERNO CT #1211, ORLANDO, photo 24 of 89
Condominium at 1211 SALERNO CT #1211, ORLANDO, photo 25 of 89
Condominium at 1211 SALERNO CT #1211, ORLANDO, photo 26 of 89
Condominium at 1211 SALERNO CT #1211, ORLANDO, photo 27 of 89
Condominium at 1211 SALERNO CT #1211, ORLANDO, photo 28 of 89
Condominium at 1211 SALERNO CT #1211, ORLANDO, photo 29 of 89
Condominium at 1211 SALERNO CT #1211, ORLANDO, photo 30 of 89
Condominium at 1211 SALERNO CT #1211, ORLANDO, photo 31 of 89
Condominium at 1211 SALERNO CT #1211, ORLANDO, photo 32 of 89
Condominium at 1211 SALERNO CT #1211, ORLANDO, photo 33 of 89
Condominium at 1211 SALERNO CT #1211, ORLANDO, photo 34 of 89
Condominium at 1211 SALERNO CT #1211, ORLANDO, photo 35 of 89
Condominium at 1211 SALERNO CT #1211, ORLANDO, photo 36 of 89
Condominium at 1211 SALERNO CT #1211, ORLANDO, photo 37 of 89
Condominium at 1211 SALERNO CT #1211, ORLANDO, photo 38 of 89
Condominium at 1211 SALERNO CT #1211, ORLANDO, photo 39 of 89
Condominium at 1211 SALERNO CT #1211, ORLANDO, photo 40 of 89
Condominium at 1211 SALERNO CT #1211, ORLANDO, photo 41 of 89
Condominium at 1211 SALERNO CT #1211, ORLANDO, photo 42 of 89
Condominium at 1211 SALERNO CT #1211, ORLANDO, photo 43 of 89
Condominium at 1211 SALERNO CT #1211, ORLANDO, photo 44 of 89
Condominium at 1211 SALERNO CT #1211, ORLANDO, photo 45 of 89
Condominium at 1211 SALERNO CT #1211, ORLANDO, photo 46 of 89
Condominium at 1211 SALERNO CT #1211, ORLANDO, photo 47 of 89
Condominium at 1211 SALERNO CT #1211, ORLANDO, photo 48 of 89
Condominium at 1211 SALERNO CT #1211, ORLANDO, photo 49 of 89
Condominium at 1211 SALERNO CT #1211, ORLANDO, photo 50 of 89
Condominium at 1211 SALERNO CT #1211, ORLANDO, photo 51 of 89
Condominium at 1211 SALERNO CT #1211, ORLANDO, photo 52 of 89
Condominium at 1211 SALERNO CT #1211, ORLANDO, photo 53 of 89
Condominium at 1211 SALERNO CT #1211, ORLANDO, photo 54 of 89
Condominium at 1211 SALERNO CT #1211, ORLANDO, photo 55 of 89
Condominium at 1211 SALERNO CT #1211, ORLANDO, photo 56 of 89
Condominium at 1211 SALERNO CT #1211, ORLANDO, photo 57 of 89
Condominium at 1211 SALERNO CT #1211, ORLANDO, photo 58 of 89
Condominium at 1211 SALERNO CT #1211, ORLANDO, photo 59 of 89
Condominium at 1211 SALERNO CT #1211, ORLANDO, photo 60 of 89
Condominium at 1211 SALERNO CT #1211, ORLANDO, photo 61 of 89
Condominium at 1211 SALERNO CT #1211, ORLANDO, photo 62 of 89
Condominium at 1211 SALERNO CT #1211, ORLANDO, photo 63 of 89
Condominium at 1211 SALERNO CT #1211, ORLANDO, photo 64 of 89
Condominium at 1211 SALERNO CT #1211, ORLANDO, photo 65 of 89
Condominium at 1211 SALERNO CT #1211, ORLANDO, photo 66 of 89
Condominium at 1211 SALERNO CT #1211, ORLANDO, photo 67 of 89
Condominium at 1211 SALERNO CT #1211, ORLANDO, photo 68 of 89
Condominium at 1211 SALERNO CT #1211, ORLANDO, photo 69 of 89
Condominium at 1211 SALERNO CT #1211, ORLANDO, photo 70 of 89
Condominium at 1211 SALERNO CT #1211, ORLANDO, photo 71 of 89
Condominium at 1211 SALERNO CT #1211, ORLANDO, photo 72 of 89
Condominium at 1211 SALERNO CT #1211, ORLANDO, photo 73 of 89
Condominium at 1211 SALERNO CT #1211, ORLANDO, photo 74 of 89
Condominium at 1211 SALERNO CT #1211, ORLANDO, photo 75 of 89
Condominium at 1211 SALERNO CT #1211, ORLANDO, photo 76 of 89
Condominium at 1211 SALERNO CT #1211, ORLANDO, photo 77 of 89
Condominium at 1211 SALERNO CT #1211, ORLANDO, photo 78 of 89
Condominium at 1211 SALERNO CT #1211, ORLANDO, photo 79 of 89
Condominium at 1211 SALERNO CT #1211, ORLANDO, photo 80 of 89
Condominium at 1211 SALERNO CT #1211, ORLANDO, photo 81 of 89
Condominium at 1211 SALERNO CT #1211, ORLANDO, photo 82 of 89
Condominium at 1211 SALERNO CT #1211, ORLANDO, photo 83 of 89
Condominium at 1211 SALERNO CT #1211, ORLANDO, photo 84 of 89
Condominium at 1211 SALERNO CT #1211, ORLANDO, photo 85 of 89
Condominium at 1211 SALERNO CT #1211, ORLANDO, photo 86 of 89
Condominium at 1211 SALERNO CT #1211, ORLANDO, photo 87 of 89
Condominium at 1211 SALERNO CT #1211, ORLANDO, photo 88 of 89
Condominium at 1211 SALERNO CT #1211, ORLANDO, photo 89 of 89
89 photos

$359,000

1211 SALERNO CT #1211
ORLANDO, FL 32806
Listed by Amanda Baggs · WEICHERT REALTORS HALLMARK PRO
Bedrooms
2
Bathrooms
2
Living area
1,300 sqft
Year built
1984

About this home

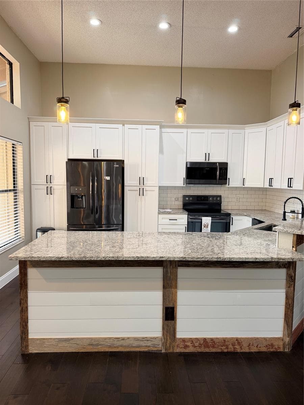
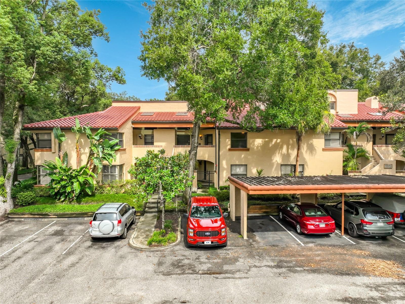
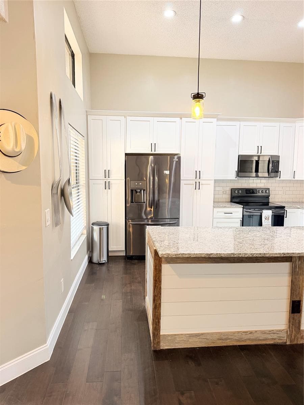
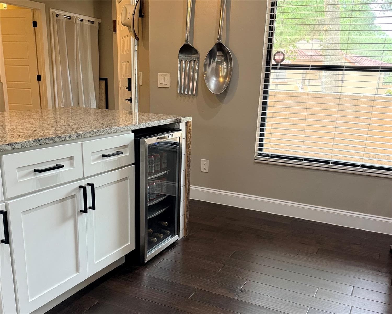
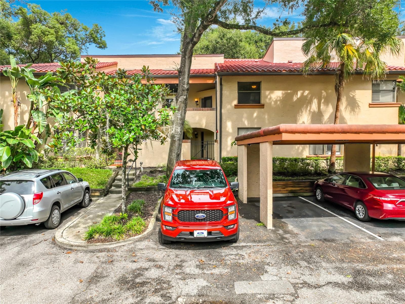
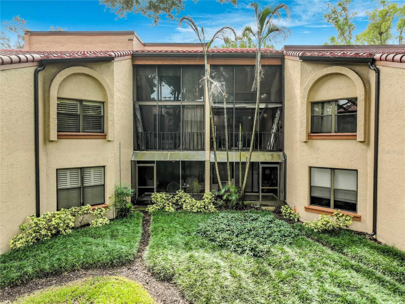
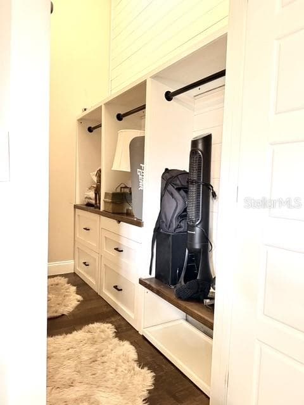
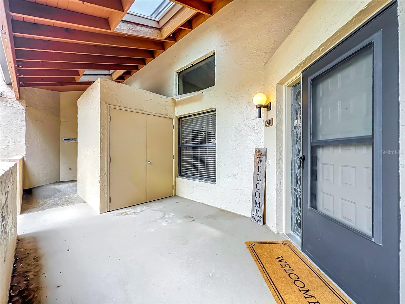
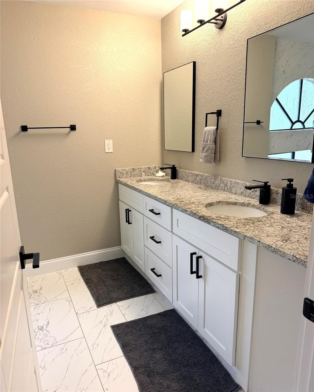
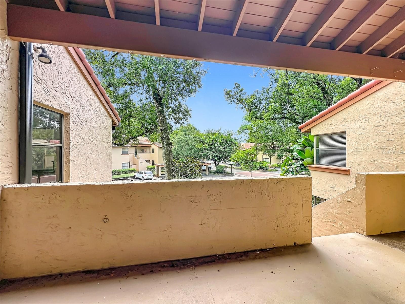
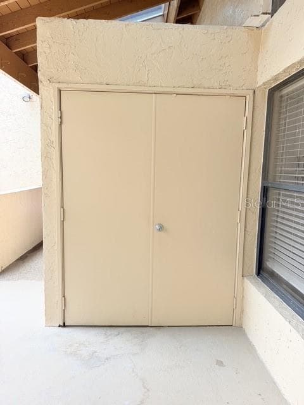
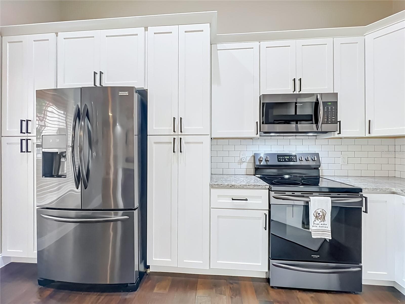
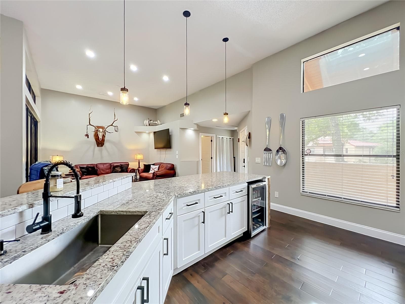
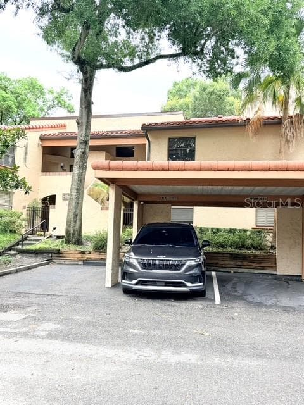
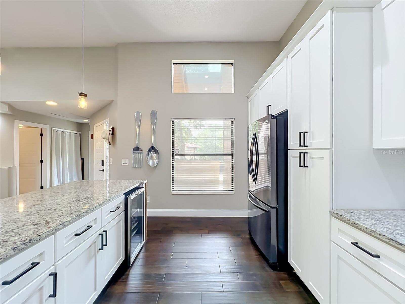
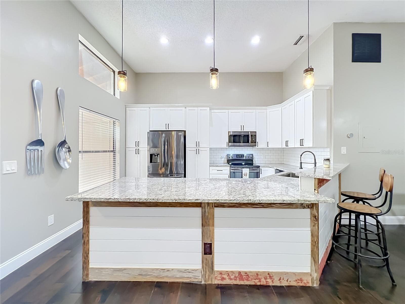
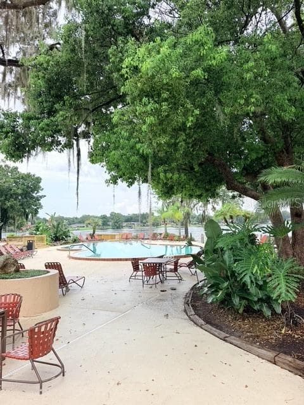
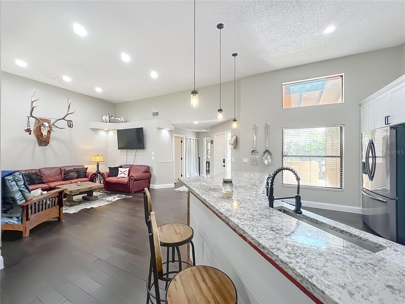
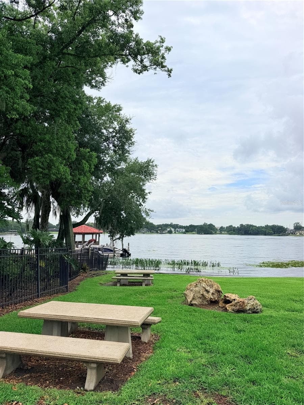
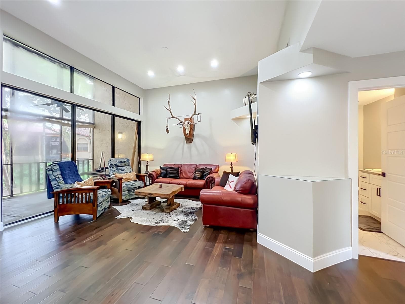
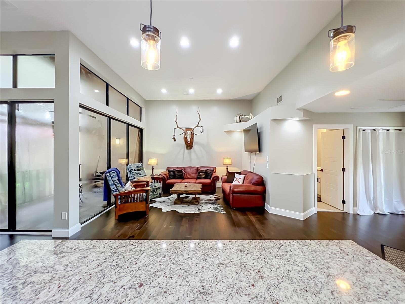
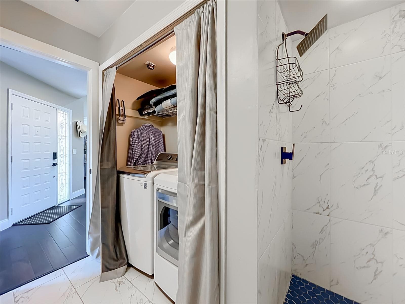
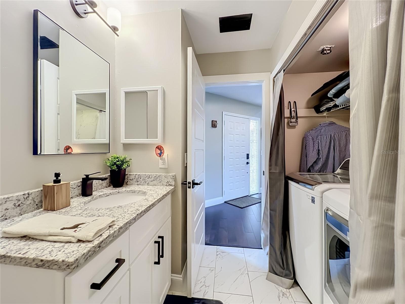
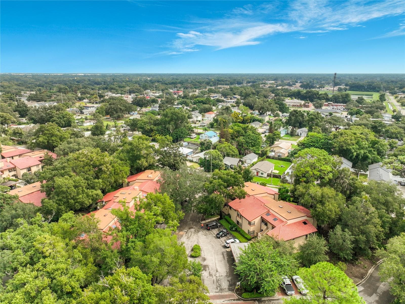
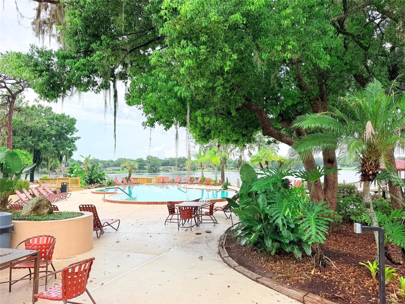
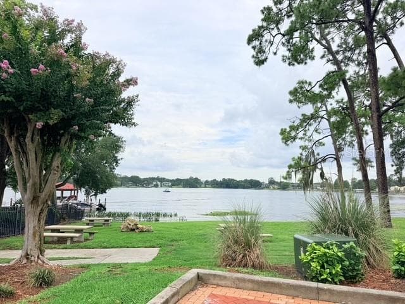
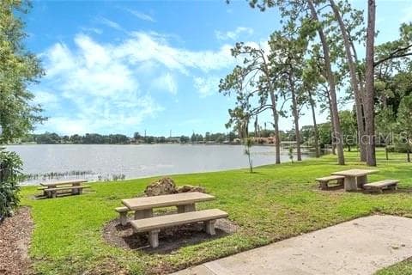
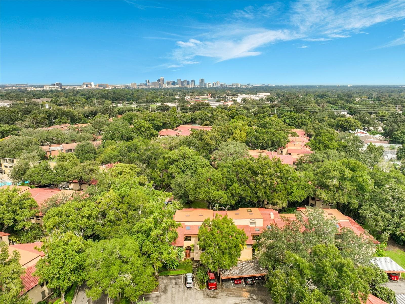
PRICE REDUCED!!!**Second Floor**Gated** You don't want to miss out on this beautiful two-bedroom, two-bathroom condominium located in the tranquil Lake Pineloch Village community!!! Upon entering you'll see this tucked away gated community with a 24 hour manned security checkpoint. WITH OVER $40K in RENOVATIONS and UPGRADES, this unit features an open floorplan with plenty of natural light and high ceilings!! The updated and modern kitchen features a farm house sink, oversized cabinets with crown molding, soft close cabinets, custom pull out storage within the cabinets, lazy susan, a wine/ bar fridge, and beautiful updated appliances. REFRIGERATOR, MICROWAVE, RANGE, WINE FRIDGE, WASHER, and DRYER CONVEY. The primary suite is oversized with a custom built in closet and a full updated ensuite bathroom. Across the unit, the second bedroom sits near a full guest bath and includes a laundry space. Plenty of storage throughout the unit and in the designated front patio storage space. A large screened in back patio with access from both the dining room side and living room. NEW AC UNIT installed in 2021!! NEW ROOF and GUTTERS installed in early 2026!!! Perfectly located carport below the unit in the first spot (SEE REALTOR REMARKS). The community features two beautiful pools, one overlooking the lake, a private boat ramp, tennis courts, grilling stations, car wash areas, and much more. HOA covers exterior maintenance, landscaping, and common-area utilities.

Property details

MLS #
MFRS5154768
Property type
Condominium
Subdivision
LAKE PINELOCH VILLAGE CONDO 03
Status
Active
Days on market
67
On market date
August 4, 2026
Stories
N/A
Total bathrooms
2
Garage spaces
N/A
Parking spaces
N/A
Lot size
0.24 acres
Loading map…

Nearby schools

Within 10 miles. School directory data from the National Center for Education Statistics (NCES), accessed via the Urban Institute Education Data API. Local Score is calculated by INNOVATE Real Estate; where a state rating is shown, it comes from that state's own official school report card.

Elementary
BLANKNER K-8
0.31 mi away · Grades -1-8
Nearest school -- attendance-zone data not available here
4.0
Local Score (student-teacher ratio only (preliminary -- will incorporate state test-score data once available)) -- not an official state rating
Enrollment
810
Student:teacher ratio
14.7:1
District
ORANGE
Middle
CONWAY MIDDLE
2.23 mi away · Grades 6-8
Nearest school -- attendance-zone data not available here
3.0
Local Score (student-teacher ratio only (preliminary -- will incorporate state test-score data once available)) -- not an official state rating
Enrollment
635
Student:teacher ratio
16.7:1
District
ORANGE
High
WILLIAM R BOONE HIGH
0.58 mi away · Grades 9-12
Nearest school -- attendance-zone data not available here
2.0
Local Score (student-teacher ratio only (preliminary -- will incorporate state test-score data once available)) -- not an official state rating
Enrollment
2,847
Student:teacher ratio
20.9:1
District
ORANGE

Walkability

Blended score for ORLANDO's center, calculated by INNOVATE Real Estate from two sources: the EPA's National Walkability Index (street network, transit, land-use mix) and Google Places amenity data (what's actually reachable on foot from this point). 60% EPA National Walkability Index + 40% nearby-amenity density (Google Places).

86
Highly walkable
out of 100
EPA National Walkability Index
15.2 / 20 -- Above average walkable
Google Places amenity density
100 / 100
Restaurants & cafes20
Grocery stores8
Parks4
Schools13
Transit stops20
Pharmacies11

Market position

How this listing compares to current activity in ORLANDO, from live MLS data.

On the market 67 days -- 38 fewer days than ORLANDO's current average of 105 days.
For reference, the median list price across 7,717 active listings in ORLANDO right now is $250,000.

Mortgage calculator

Estimate only - actual rate and payment depend on your lender, credit, and loan program.

$
%
%
Adjust tax / insurance estimates
% / yr
$
/mo
Est. monthly payment
$2,312/mo
$71,800 down
$287,200 loan
Principal & interest$1,863
Property tax (est.)$299
Home insurance (est.)$150

Similar homes you might like

Data source: Listing information provided by Stellar MLS (mfrmls) via Trestle/CoreLogic. Last updated 2 days ago.

Information herein deemed reliable but not guaranteed; all measurements, school assignments, HOA fees, taxes, and feature lists are approximate and should be independently verified. Equal Housing Opportunity.