


$279,500
About this home
Luxury Living in LongLeaf Ridge – On Top of the World. This stunning Oren model offers all the appeal of new construction without the wait. Lovingly and meticulously maintained, this home feels virtually untouched. Step inside to an open, light-filled floor plan finished with luxury vinyl flooring throughout, plantation shutters, and an upgraded elevation package that sets this home apart. The chef's kitchen is a showstopper, featuring gas cooking, granite countertops, soft-close drawers and cabinetry, premium finishes, and a full appliance package included — all wrapped around a charming bar area perfect for entertaining. Outside, unwind on your private screened-in porch with no rear neighbors — just peaceful, unobstructed views, perfect for morning coffee or quiet evenings. A beautifully finished brick-paver driveway and walkway wrap the home in curb appeal, adding both timeless style and lasting quality. This is more than a place to live — it's a lifestyle to look forward to every single day. MAINTENANCE FREE; The HOA covers landscaping, pest control, trash pickup and internet. Spend your mornings on the championship golf courses, your afternoons at the resort-style pools, and your evenings mingling with neighbors at the state-of-the-art recreation centers. Stay active on the pickleball and tennis courts, explore miles of scenic walking and biking trails, or simply enjoy the vibrant social calendar packed with clubs, events, and activities for every interest. All of this within a beautifully maintained, gated community designed for connection, wellness, and worry-free living. This is Florida living at its finest — turnkey, move-in ready, and designed for comfort and lasting value!
Property details
- MLS #
- MFROM729524
- Property type
- Single Family Residence
- Subdivision
- ON TOP OF THE WORLD
- Status
- Active
- Days on market
- 59
- On market date
- July 31, 2026
- Stories
- N/A
- Total bathrooms
- 2
- Garage spaces
- 2
- Parking spaces
- N/A
- Lot size
- 0.14 acres
Location
Get directions →Nearby schools
Within 10 miles. School directory data from the National Center for Education Statistics (NCES), accessed via the Urban Institute Education Data API. Local Score is calculated by INNOVATE Real Estate; where a state rating is shown, it comes from that state's own official school report card (e.g. NC Dept. of Public Instruction, SC Report Card).
- Enrollment
- 808
- Student:teacher ratio
- 16.8:1
- District
- MARION
- Enrollment
- 1,315
- Student:teacher ratio
- 21.2:1
- District
- MARION
- Enrollment
- 2,825
- Student:teacher ratio
- 26.4:1
- District
- MARION
Walkability
Blended score for OCALA's center, calculated by INNOVATE Real Estate from two sources: the EPA's National Walkability Index (street network, transit, land-use mix) and Google Places amenity data (what's actually reachable on foot from this point). 60% EPA National Walkability Index + 40% nearby-amenity density (Google Places).
Market position
How this listing compares to current activity in OCALA, from live MLS data.
Mortgage calculator
Estimate only - actual rate and payment depend on your lender, credit, and loan program.
Adjust tax / insurance estimates
Similar homes you might like
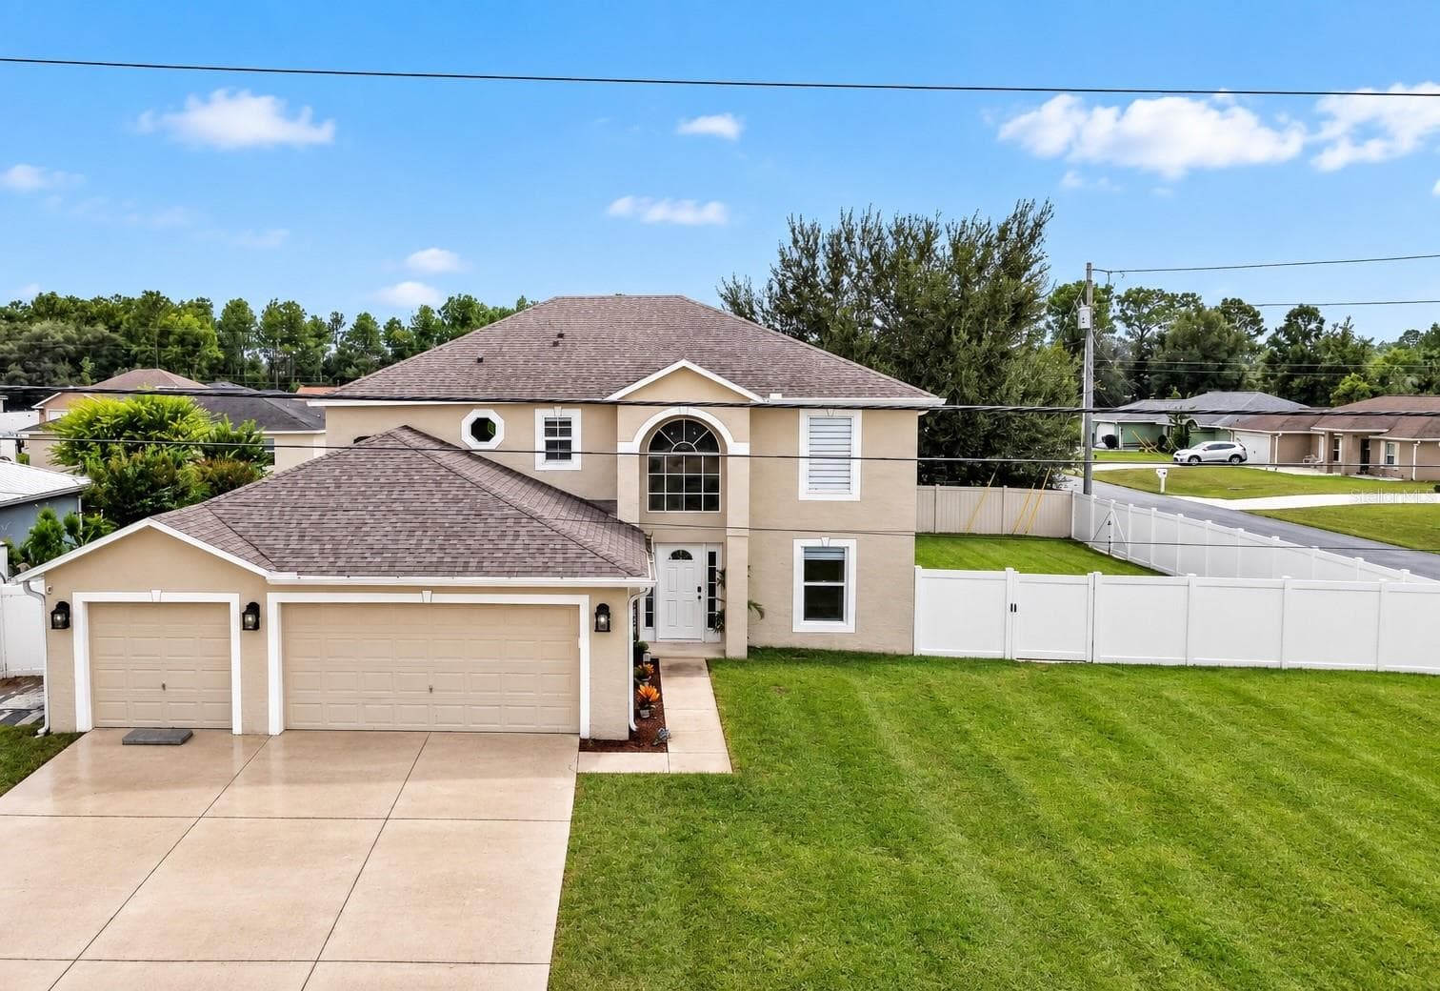



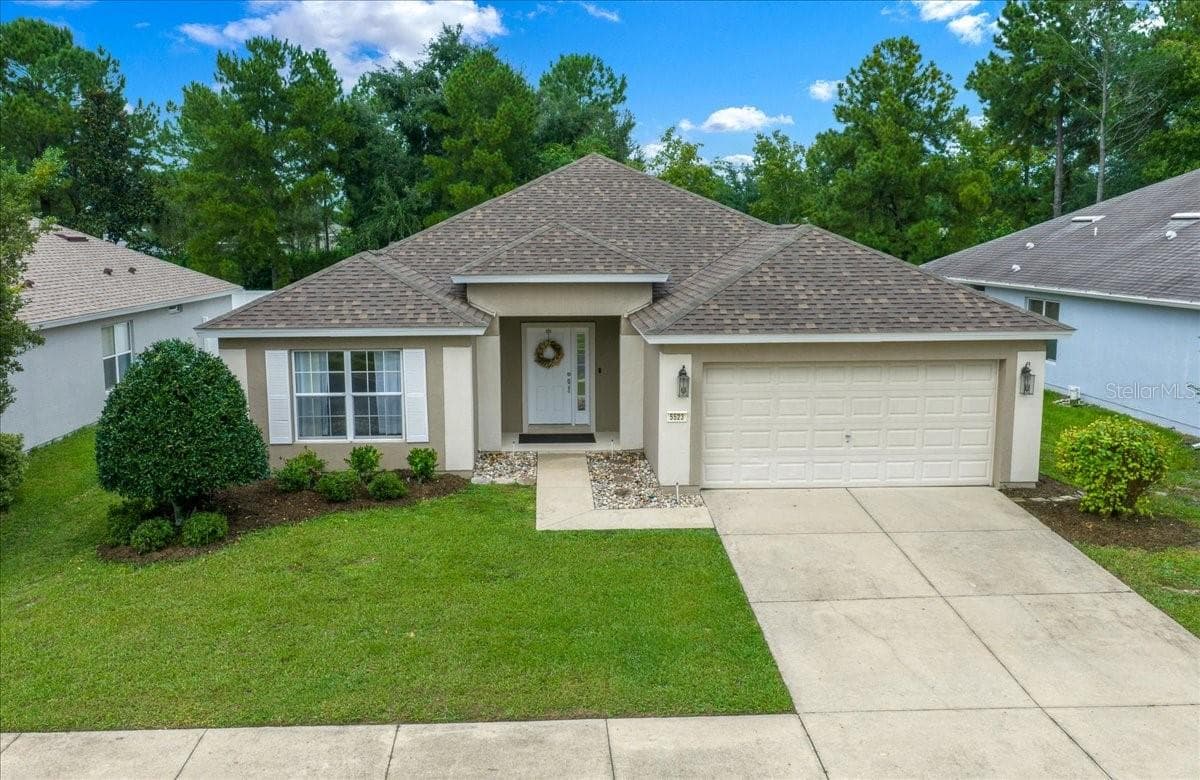


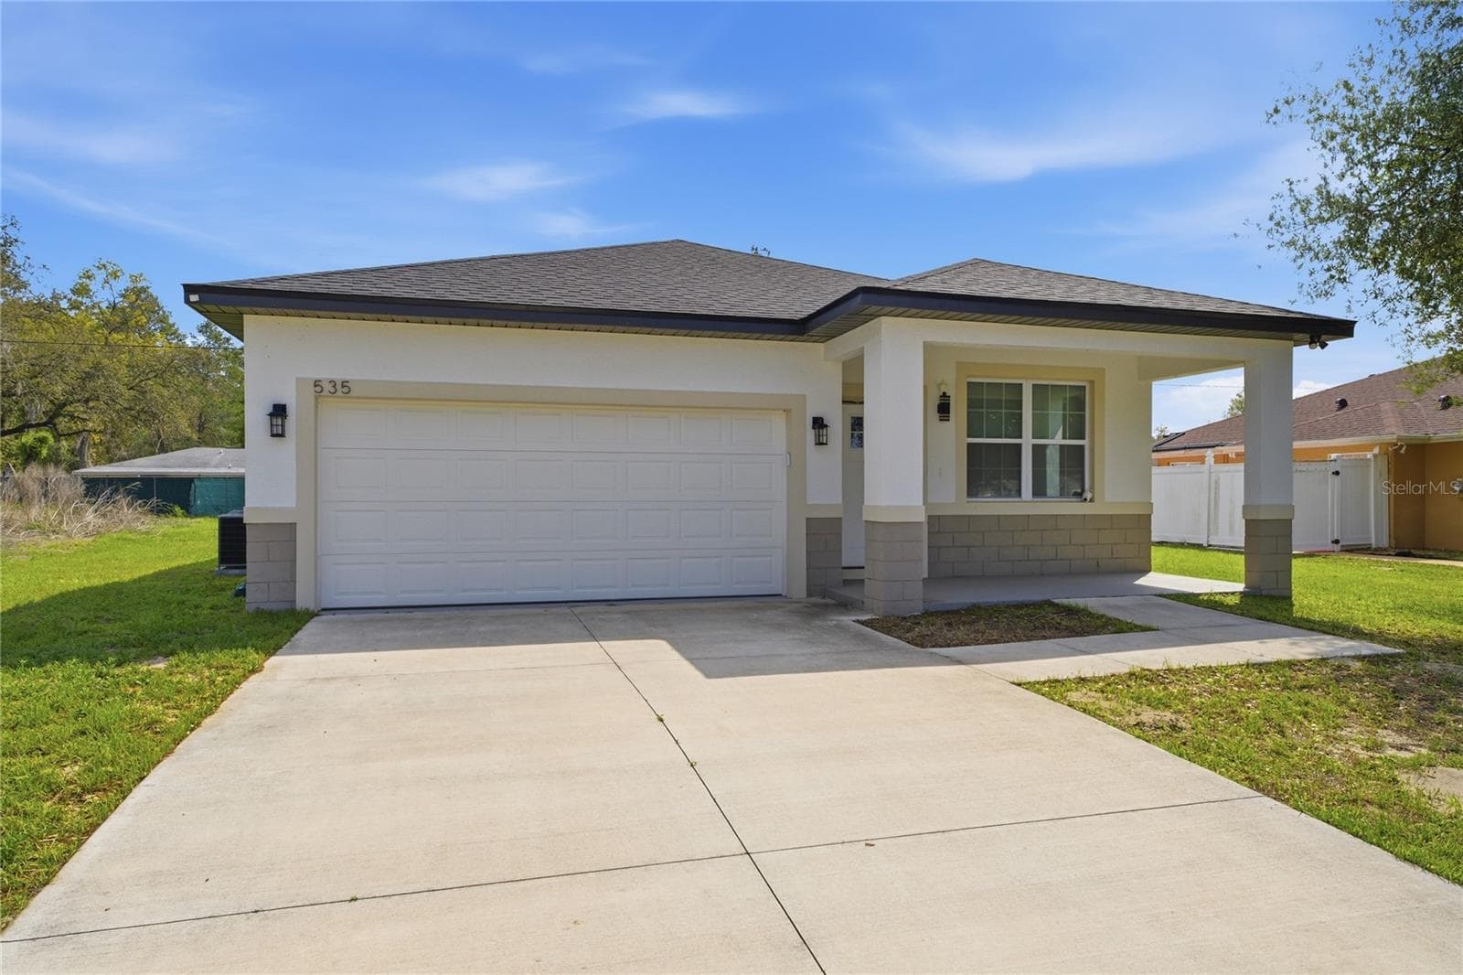
Data source: Listing information provided by Stellar MLS (mfrmls) via Trestle/CoreLogic. Last updated 10 days ago.
Information herein deemed reliable but not guaranteed; all measurements, school assignments, HOA fees, taxes, and feature lists are approximate and should be independently verified. Equal Housing Opportunity.