



$432,500
About this home
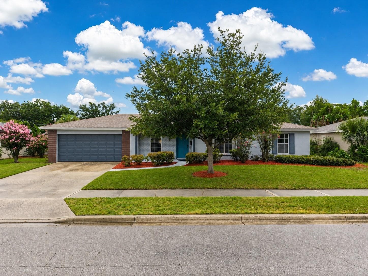
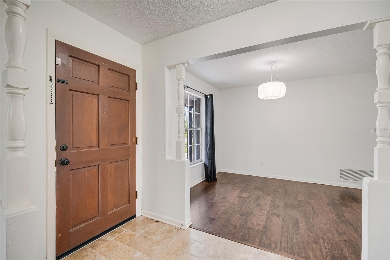
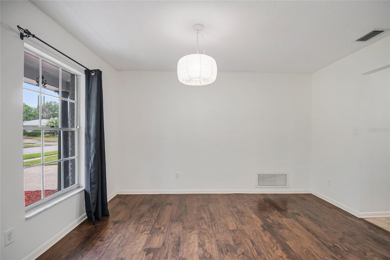
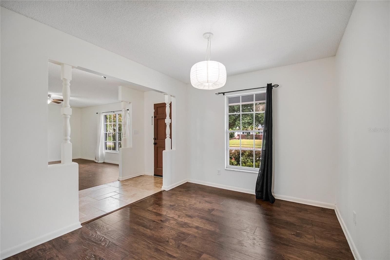
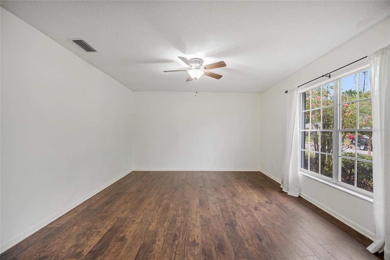
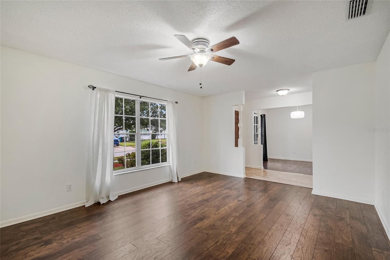
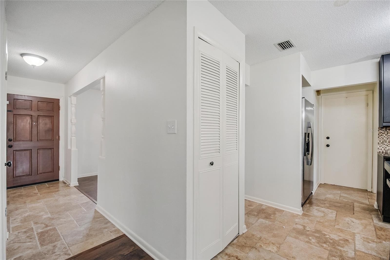
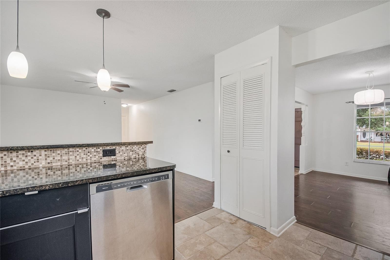
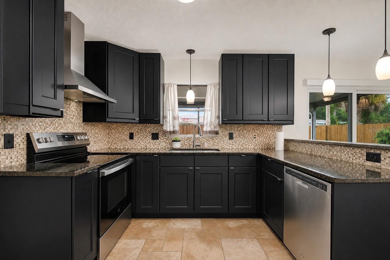
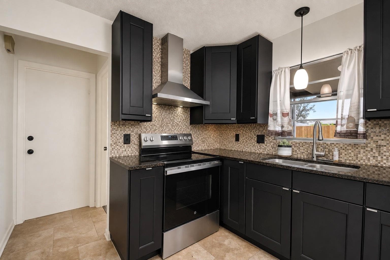
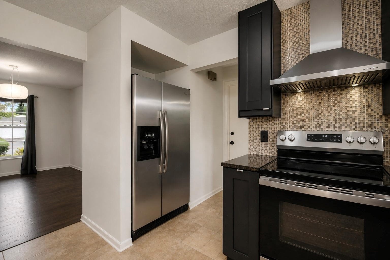
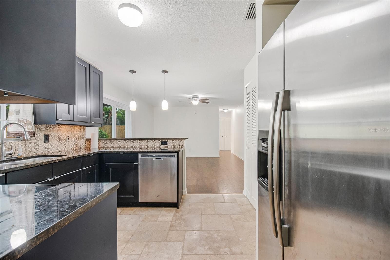
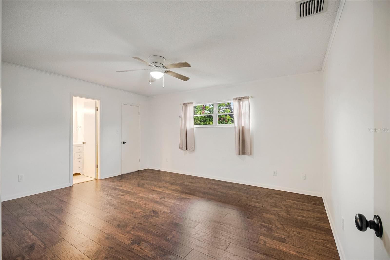
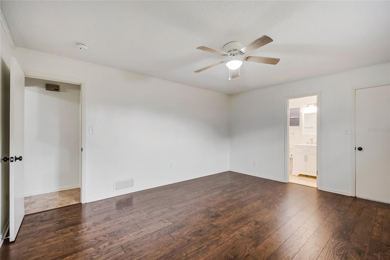
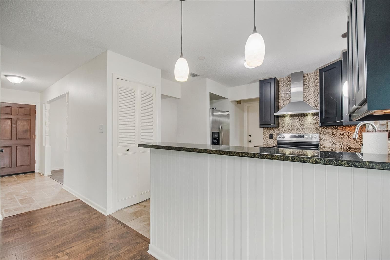
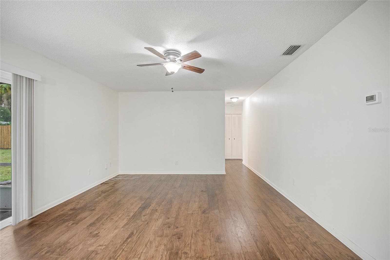
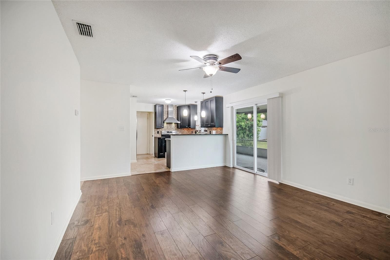
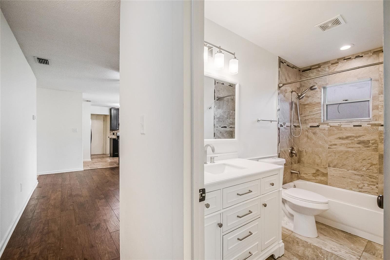
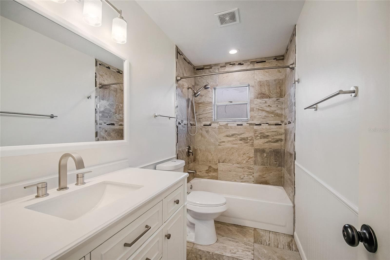
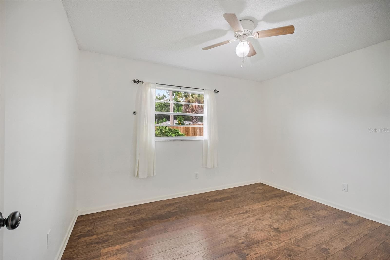
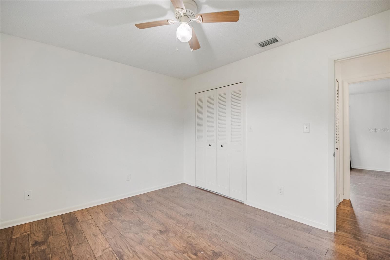
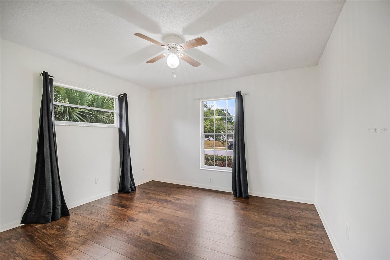
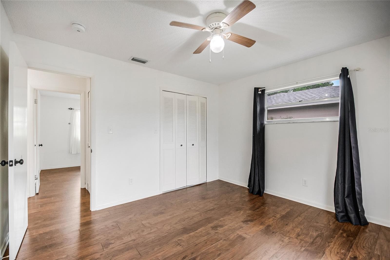
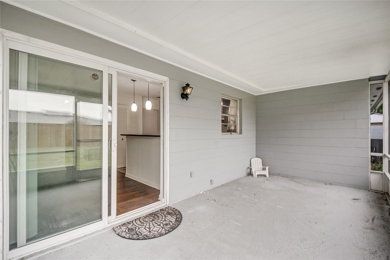
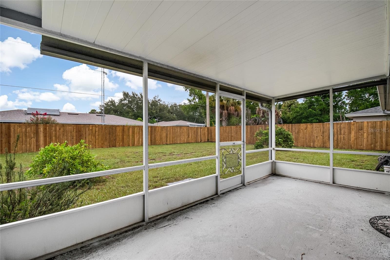
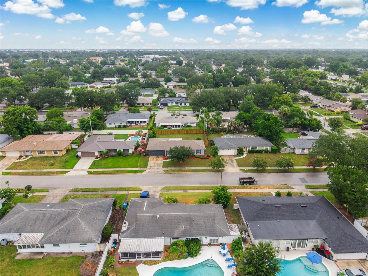
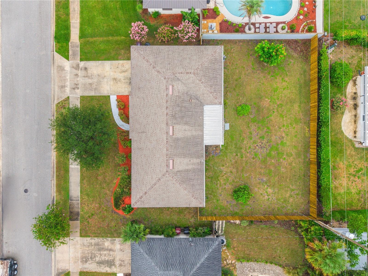
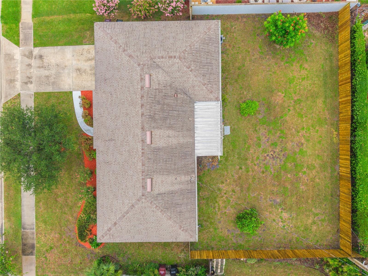
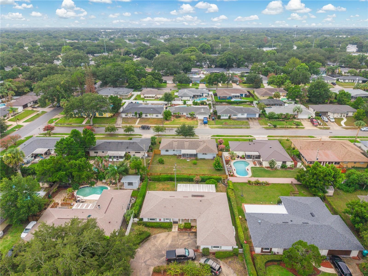
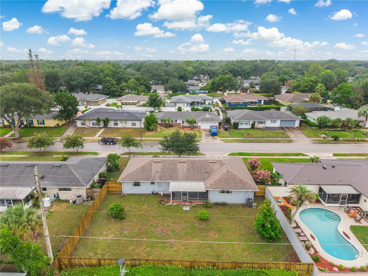
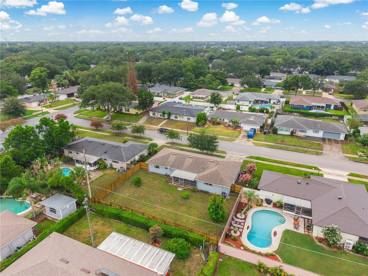
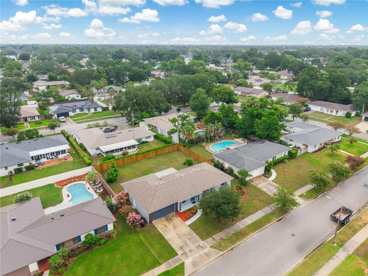
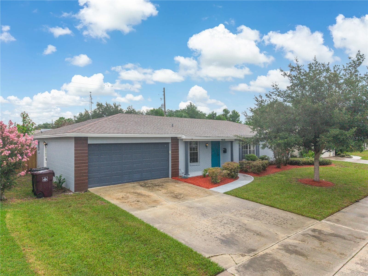
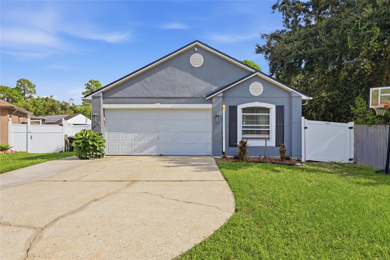
Welcome to 4931 Tellson Place, a beautifully updated home nestled in the established Dover Estates community, just minutes from the Hourglass District, SoDo, and Downtown Orlando. Combining timeless charm with thoughtful modern updates, this home is perfectly situated near shopping, dining, major hospitals, Orlando International Airport, and offers convenient access to SR 408. It is also zoned for the highly sought after Boone High School. A major highlight of this location is its exceptional proximity to Orlando’s top medical hubs—just less than 15 minutes from Orlando Health Medical Center (Jewett Orthopedic Hospital, Arnold Palmer Hospital for Children, and Winnie Palmer Hospital for Women & Babies). This makes it an ideal home for medical professionals, hospital staff, or anyone seeking quick access to world-class healthcare facilities. It’s also conveniently located for those commuting via major transit routes, offering easy connectivity throughout the city. In addition, the home is just a short and easy drive to Winter Park and Baldwin Park, two of Orlando’s most desirable areas known for their dining, shopping, parks, and vibrant lifestyle. A welcoming front porch sets the tone as you arrive, while inside you'll find a bright and inviting floor plan featuring tile flooring throughout with absolutely no carpet. The home has been tastefully updated with fully renovated bathrooms completed in 2024, fresh interior paint in 2022, and major improvements including updated plumbing and electrical systems, providing peace of mind for years to come. The spacious kitchen and living areas flow effortlessly to the screened rear porch, creating the perfect space to relax or entertain while overlooking the expansive backyard. With plenty of room to add a future pool, gazebo, or garden, the outdoor space offers endless possibilities to make it your own. Residents enjoy the charm and pride of ownership that Dover Estates is known for, along with the option of a voluntary HOA. Just across Gaston Foster Road, you'll also have access to a City community center featuring a fitness center, swimming pool, and racquet sport courts. If you're looking for a move in ready home in one of Orlando's most convenient and established neighborhoods—with unmatched access to hospitals, downtown, and nearby lifestyle districts—this is an opportunity you won't want to miss. Schedule your private showing today!
Property details
- MLS
- Stellar MLS
- MLS #
- MFRS5154625
- Property type
- Single Family Residence
- Subdivision
- DOVER ESTATES SECOND ADD
- Status
- Active
- Days on market
- 69
- On market date
- August 1, 2026
- Stories
- N/A
- Total bathrooms
- 2
- Garage spaces
- 2
- Parking spaces
- N/A
- Lot size
- 0.21 acres
Location
Get directions →Nearby schools
Within 10 miles. School directory data from the National Center for Education Statistics (NCES), accessed via the Urban Institute Education Data API. Local Score is calculated by INNOVATE Real Estate; where a state rating is shown, it comes from that state's own official school report card.
- Enrollment
- 180
- Student:teacher ratio
- 16.4:1
- District
- ORANGE
- Enrollment
- 635
- Student:teacher ratio
- 16.7:1
- District
- ORANGE
- Enrollment
- 173
- Student:teacher ratio
- 11.5:1
- District
- ORANGE
Walkability
Blended score for ORLANDO's center, calculated by INNOVATE Real Estate from two sources: the EPA's National Walkability Index (street network, transit, land-use mix) and Google Places amenity data (what's actually reachable on foot from this point). EPA National Walkability Index only -- nearby-amenity data not cached yet for this area.
Market position
How this listing compares to current activity in ORLANDO, from live MLS data.
Mortgage calculator
Estimate only - actual rate and payment depend on your lender, credit, and loan program.
Adjust tax / insurance estimates
Similar homes you might like



Data source: Listing information provided by Stellar MLS (mfrmls) via Trestle/CoreLogic. Last updated 5 days ago.
Information herein deemed reliable but not guaranteed; all measurements, school assignments, HOA fees, taxes, and feature lists are approximate and should be independently verified. Equal Housing Opportunity.