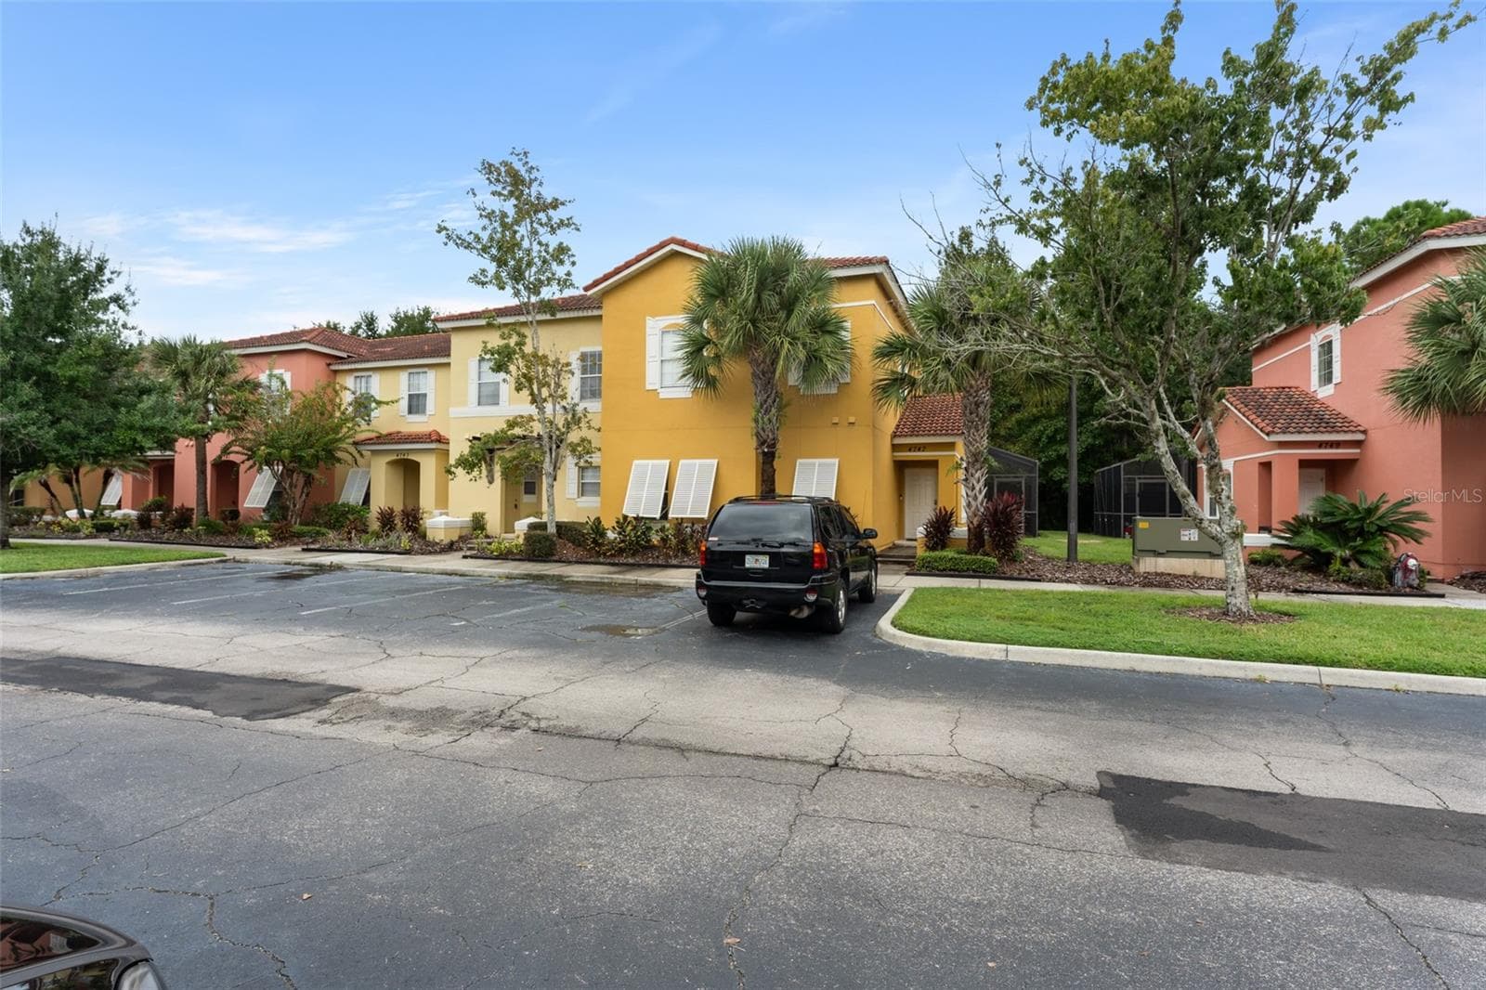
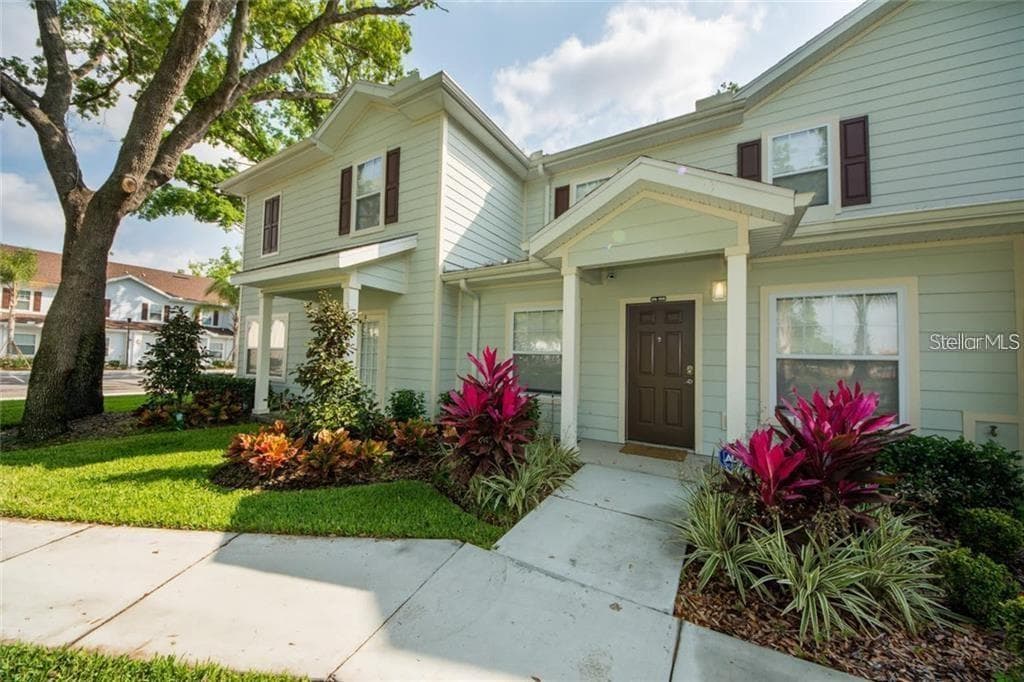
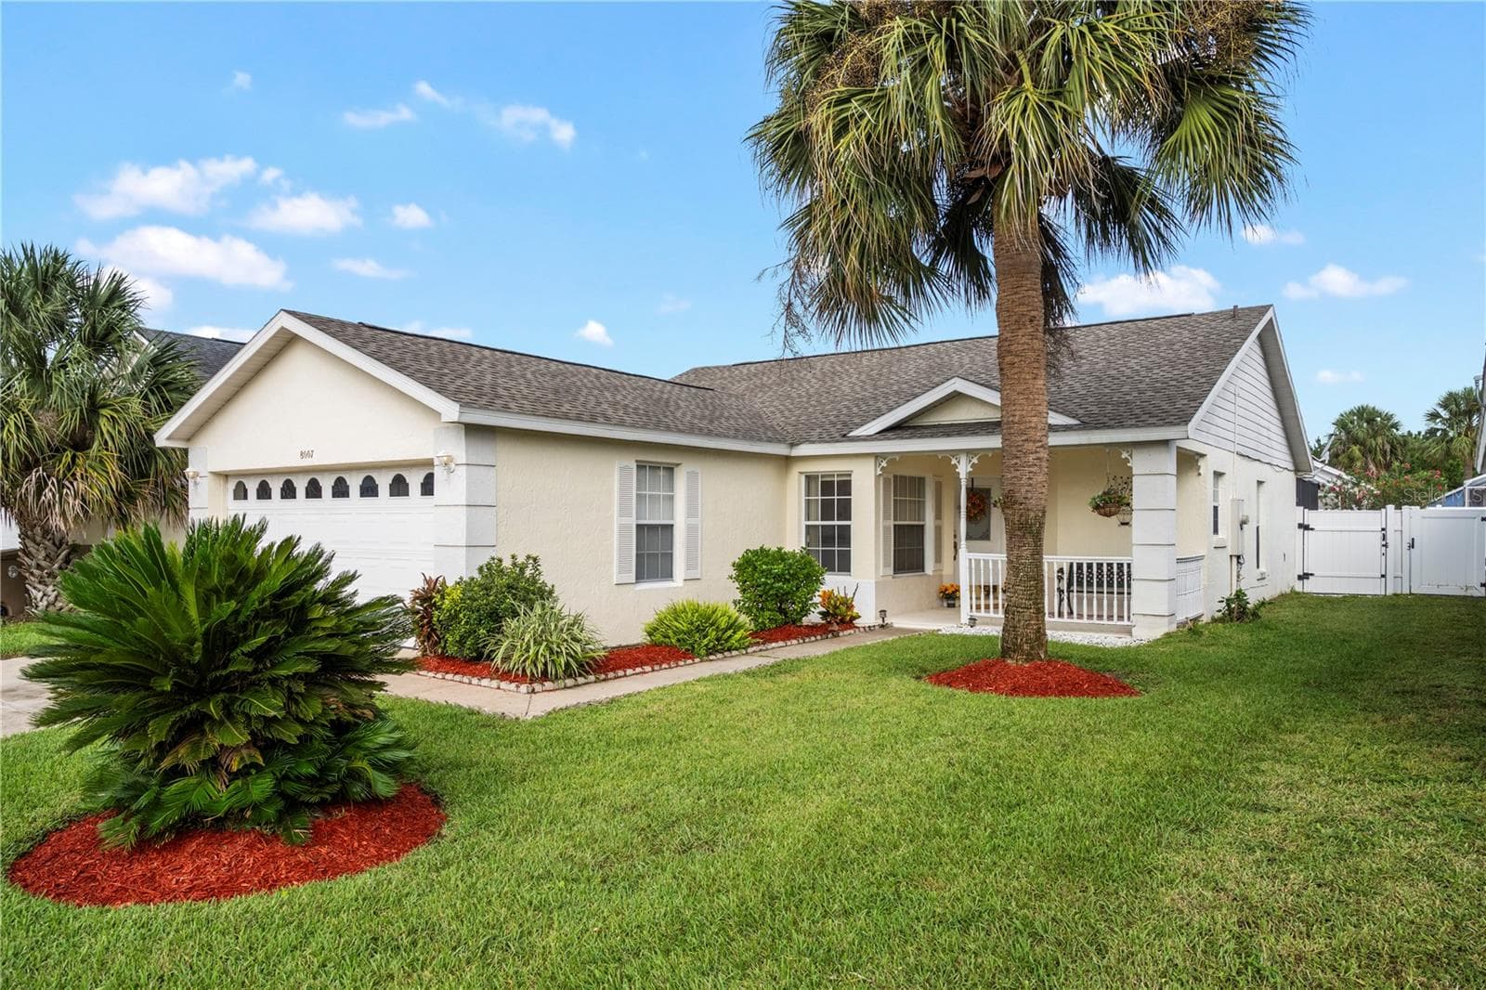
Exterior View - 2679 CORVETTE LN, KISSIMMEE
Exterior Twilight - 2679 CORVETTE LN, KISSIMMEE
Inviting Living & formal dining area - 2679 CORVETTE LN, KISSIMMEE
Street View - 2679 CORVETTE LN, KISSIMMEE
Exterior Drone - 2679 CORVETTE LN, KISSIMMEE
Aerial View - 2679 CORVETTE LN, KISSIMMEE
Townhouse at 2679 CORVETTE LN, KISSIMMEE, photo 7 of 70
Townhouse at 2679 CORVETTE LN, KISSIMMEE, photo 8 of 70
Townhouse at 2679 CORVETTE LN, KISSIMMEE, photo 9 of 70
Townhouse at 2679 CORVETTE LN, KISSIMMEE, photo 10 of 70
Townhouse at 2679 CORVETTE LN, KISSIMMEE, photo 11 of 70
Formal Dining Room and Living Room - 2679 CORVETTE LN, KISSIMMEE
Fully Equipped Kitchen - 2679 CORVETTE LN, KISSIMMEE
Townhouse at 2679 CORVETTE LN, KISSIMMEE, photo 14 of 70
Townhouse at 2679 CORVETTE LN, KISSIMMEE, photo 15 of 70
Screened-in Patio overlooking Conservation - 2679 CORVETTE LN, KISSIMMEE
Townhouse at 2679 CORVETTE LN, KISSIMMEE, photo 17 of 70
Townhouse at 2679 CORVETTE LN, KISSIMMEE, photo 18 of 70
Townhouse at 2679 CORVETTE LN, KISSIMMEE, photo 19 of 70
Deluxe Owner's Suite - 2679 CORVETTE LN, KISSIMMEE
Owner's Suite - 2679 CORVETTE LN, KISSIMMEE
Townhouse at 2679 CORVETTE LN, KISSIMMEE, photo 22 of 70
Townhouse at 2679 CORVETTE LN, KISSIMMEE, photo 23 of 70
Townhouse at 2679 CORVETTE LN, KISSIMMEE, photo 24 of 70
Owner's Bath - 2679 CORVETTE LN, KISSIMMEE
Townhouse at 2679 CORVETTE LN, KISSIMMEE, photo 26 of 70
Townhouse at 2679 CORVETTE LN, KISSIMMEE, photo 27 of 70
Townhouse at 2679 CORVETTE LN, KISSIMMEE, photo 28 of 70
Townhouse at 2679 CORVETTE LN, KISSIMMEE, photo 29 of 70
Guest Bedroom - 2679 CORVETTE LN, KISSIMMEE
Townhouse at 2679 CORVETTE LN, KISSIMMEE, photo 32 of 70
Townhouse at 2679 CORVETTE LN, KISSIMMEE, photo 33 of 70
Townhouse at 2679 CORVETTE LN, KISSIMMEE, photo 34 of 70
Townhouse at 2679 CORVETTE LN, KISSIMMEE, photo 35 of 70
Townhouse at 2679 CORVETTE LN, KISSIMMEE, photo 36 of 70
Townhouse at 2679 CORVETTE LN, KISSIMMEE, photo 37 of 70
Townhouse at 2679 CORVETTE LN, KISSIMMEE, photo 38 of 70
Townhouse at 2679 CORVETTE LN, KISSIMMEE, photo 39 of 70
Townhouse at 2679 CORVETTE LN, KISSIMMEE, photo 40 of 70
Townhouse at 2679 CORVETTE LN, KISSIMMEE, photo 41 of 70
Townhouse at 2679 CORVETTE LN, KISSIMMEE, photo 42 of 70
Townhouse at 2679 CORVETTE LN, KISSIMMEE, photo 43 of 70
Townhouse at 2679 CORVETTE LN, KISSIMMEE, photo 44 of 70
Townhouse at 2679 CORVETTE LN, KISSIMMEE, photo 45 of 70
Townhouse at 2679 CORVETTE LN, KISSIMMEE, photo 46 of 70
Townhouse at 2679 CORVETTE LN, KISSIMMEE, photo 47 of 70
Townhouse at 2679 CORVETTE LN, KISSIMMEE, photo 48 of 70
Townhouse at 2679 CORVETTE LN, KISSIMMEE, photo 49 of 70
Townhouse at 2679 CORVETTE LN, KISSIMMEE, photo 50 of 70
Townhouse at 2679 CORVETTE LN, KISSIMMEE, photo 51 of 70
Townhouse at 2679 CORVETTE LN, KISSIMMEE, photo 52 of 70
Townhouse at 2679 CORVETTE LN, KISSIMMEE, photo 53 of 70
Townhouse at 2679 CORVETTE LN, KISSIMMEE, photo 54 of 70
Townhouse at 2679 CORVETTE LN, KISSIMMEE, photo 55 of 70
Townhouse at 2679 CORVETTE LN, KISSIMMEE, photo 56 of 70
Townhouse at 2679 CORVETTE LN, KISSIMMEE, photo 57 of 70
Townhouse at 2679 CORVETTE LN, KISSIMMEE, photo 58 of 70
Townhouse at 2679 CORVETTE LN, KISSIMMEE, photo 59 of 70
Townhouse at 2679 CORVETTE LN, KISSIMMEE, photo 60 of 70
Townhouse at 2679 CORVETTE LN, KISSIMMEE, photo 61 of 70
Townhouse at 2679 CORVETTE LN, KISSIMMEE, photo 62 of 70
Townhouse at 2679 CORVETTE LN, KISSIMMEE, photo 63 of 70
Townhouse at 2679 CORVETTE LN, KISSIMMEE, photo 64 of 70
Townhouse at 2679 CORVETTE LN, KISSIMMEE, photo 65 of 70
Townhouse at 2679 CORVETTE LN, KISSIMMEE, photo 66 of 70
Tennis Courts - 2679 CORVETTE LN, KISSIMMEE
Townhouse at 2679 CORVETTE LN, KISSIMMEE, photo 68 of 70
Townhouse at 2679 CORVETTE LN, KISSIMMEE, photo 69 of 70
Townhouse at 2679 CORVETTE LN, KISSIMMEE, photo 70 of 70
70 photos

$318,500

2679 CORVETTE LN
KISSIMMEE, FL 34746
Listed by Elena Sherstikova · KELLER WILLIAMS REALTY AT THE LAKES
Bedrooms
3
Bathrooms
2.5
Living area
1,474 sqft
Year built
2014

About this home

PRICED TO SELL! MOVE-IN & VACATION-RENTAL READY! This beautifully upgraded 3-BEDROOM END-UNIT TOWNHOME is located in REGAL OAKS RESORT’S NEWEST CONSTRUCTION PHASE, where a more contemporary floor plan and distinctive design features set these homes apart from earlier phases of the community. Thoughtfully upgraded and exceptionally well maintained, this property combines a modern layout with a desirable conservation setting. The main level features a TRUE OPEN-CONCEPT FLOOR PLAN, with the living room, dining area and kitchen fully integrated into one expansive living space with NO DIVIDING WALLS. TWO OVERSIZED THREE-PANEL SLIDING GLASS DOORS fill the room with abundant natural light and create a seamless connection to the screened lanai and protected conservation area. A modern SINGLE-LEVEL GRANITE COUNTERTOP, Stainless-Steel GE Appliances, and ample cabinetry complete the kitchen while preserving the clean, uninterrupted flow of the entire space. As an END UNIT, the home also enjoys additional natural light through an OVERSIZED STAIRCASE WINDOW, a distinctive architectural feature that brightens the staircase and surrounding interior. The entire first floor is dedicated to living, dining and entertaining, while ALL THREE BEDROOMS ARE LOCATED ON THE SECOND FLOOR, creating a comfortable separation between social and private spaces. LUXURY VINYL FLOORING extends throughout the entire second floor and staircase, including all bedrooms. The spacious OWNER’S SUITE OVERLOOKS THE PROTECTED CONSERVATION AREA, providing a peaceful and private setting with NO REAR NEIGHBORS. The bathrooms feature upgraded QUARTZ COUNTERTOPS, while custom accent walls, updated lighting, and carefully selected finishes add character throughout the home. A newer GE WASHER AND DRYER and upgraded furnishings further enhance its move-in-ready appeal. The home is being sold FULLY FURNISHED and tastefully decorated for personal enjoyment or immediate vacation-rental use. Regal Oaks is one of Central Florida’s most desirable VACATION-RESORT COMMUNITIES, featuring an impressive clubhouse and a beautiful ZERO-ENTRY RESORT-STYLE POOL overlooking the lake. Amenities also include a FITNESS CENTER, TENNIS COURTS, an ON-SITE RESTAURANT, and a POOLSIDE BAR, creating a true resort experience just minutes from Orlando’s world-famous attractions. Another valuable advantage is NO CDD FEES. Ideally located near WALT DISNEY WORLD, CELEBRATION, SUNSET WALK, and MARGARITAVILLE RESORT ORLANDO, with convenient access to Disney Springs, shopping, dining, and I-4. Ideally suited as a PRIMARY RESIDENCE, SECOND HOME, OR INCOME-PRODUCING VACATION PROPERTY, this home combines the comfort and finishes of a residential property with the flexibility of Regal Oaks’ short-term-rental zoning and resort lifestyle. Ask about the lender credit available through the preferred lender for qualified buyers and schedule your private showing today for a chance to own this beautiful home in a desirable location!

Property details

MLS #
MFRS5154623
Property type
Townhouse
Subdivision
REGAL OAKS AT OLD TOWN
Status
Active
Days on market
65
On market date
August 2, 2026
Stories
N/A
Total bathrooms
2.5
Garage spaces
N/A
Parking spaces
N/A
Lot size
0.07 acres
Loading map…

Nearby schools

Within 10 miles. School directory data from the National Center for Education Statistics (NCES), accessed via the Urban Institute Education Data API. Local Score is calculated by INNOVATE Real Estate; where a state rating is shown, it comes from that state's own official school report card (e.g. NC Dept. of Public Instruction, SC Report Card).

Elementary
CELEBRATION SCHOOL
1.87 mi away · Grades -1-8
Nearest school -- attendance-zone data not available here
2.0
Local Score (student-teacher ratio only (preliminary -- will incorporate state test-score data once available)) -- not an official state rating
Enrollment
1,703
Student:teacher ratio
18.5:1
District
OSCEOLA
Middle
KISSIMMEE MIDDLE SCHOOL
4.72 mi away · Grades 6-8
Nearest school -- attendance-zone data not available here
2.0
Local Score (student-teacher ratio only (preliminary -- will incorporate state test-score data once available)) -- not an official state rating
Enrollment
1,411
Student:teacher ratio
19.1:1
District
OSCEOLA
High
CELEBRATION HIGH SCHOOL
3.75 mi away · Grades 9-12
Nearest school -- attendance-zone data not available here
1.0
Local Score (student-teacher ratio only (preliminary -- will incorporate state test-score data once available)) -- not an official state rating
Enrollment
2,731
Student:teacher ratio
22.4:1
District
OSCEOLA

Walkability

Blended score for KISSIMMEE's center, calculated by INNOVATE Real Estate from two sources: the EPA's National Walkability Index (street network, transit, land-use mix) and Google Places amenity data (what's actually reachable on foot from this point). 60% EPA National Walkability Index + 40% nearby-amenity density (Google Places).

19
Very car-dependent
out of 100
EPA National Walkability Index
6.2 / 20 -- Below average walkable
Google Places amenity density
0 / 100
Restaurants & cafes0
Grocery stores0
Parks0
Schools0
Transit stops0
Pharmacies0

Market position

How this listing compares to current activity in KISSIMMEE, from live MLS data.

On the market 65 days -- 36 fewer days than KISSIMMEE's current average of 101 days.
For reference, the median list price across 4,981 active listings in KISSIMMEE right now is $315,000.

Mortgage calculator

Estimate only - actual rate and payment depend on your lender, credit, and loan program.

$
%
%
Adjust tax / insurance estimates
% / yr
$
/mo
Est. monthly payment
$2,068/mo
$63,700 down
$254,800 loan
Principal & interest$1,653
Property tax (est.)$265
Home insurance (est.)$150

Similar homes you might like

Data source: Listing information provided by Stellar MLS (mfrmls) via Trestle/CoreLogic. Last updated 2 days ago.

Information herein deemed reliable but not guaranteed; all measurements, school assignments, HOA fees, taxes, and feature lists are approximate and should be independently verified. Equal Housing Opportunity.