



$549,900
About this home
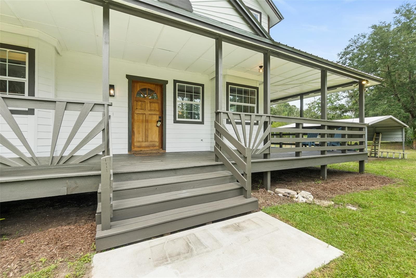
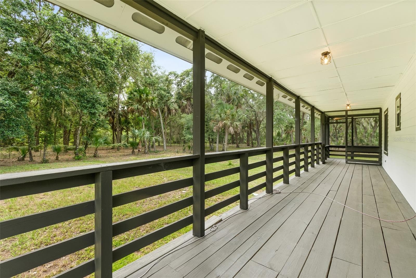
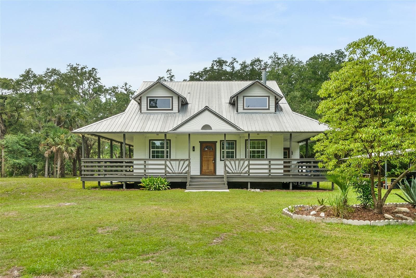
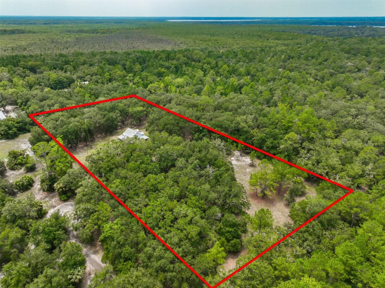
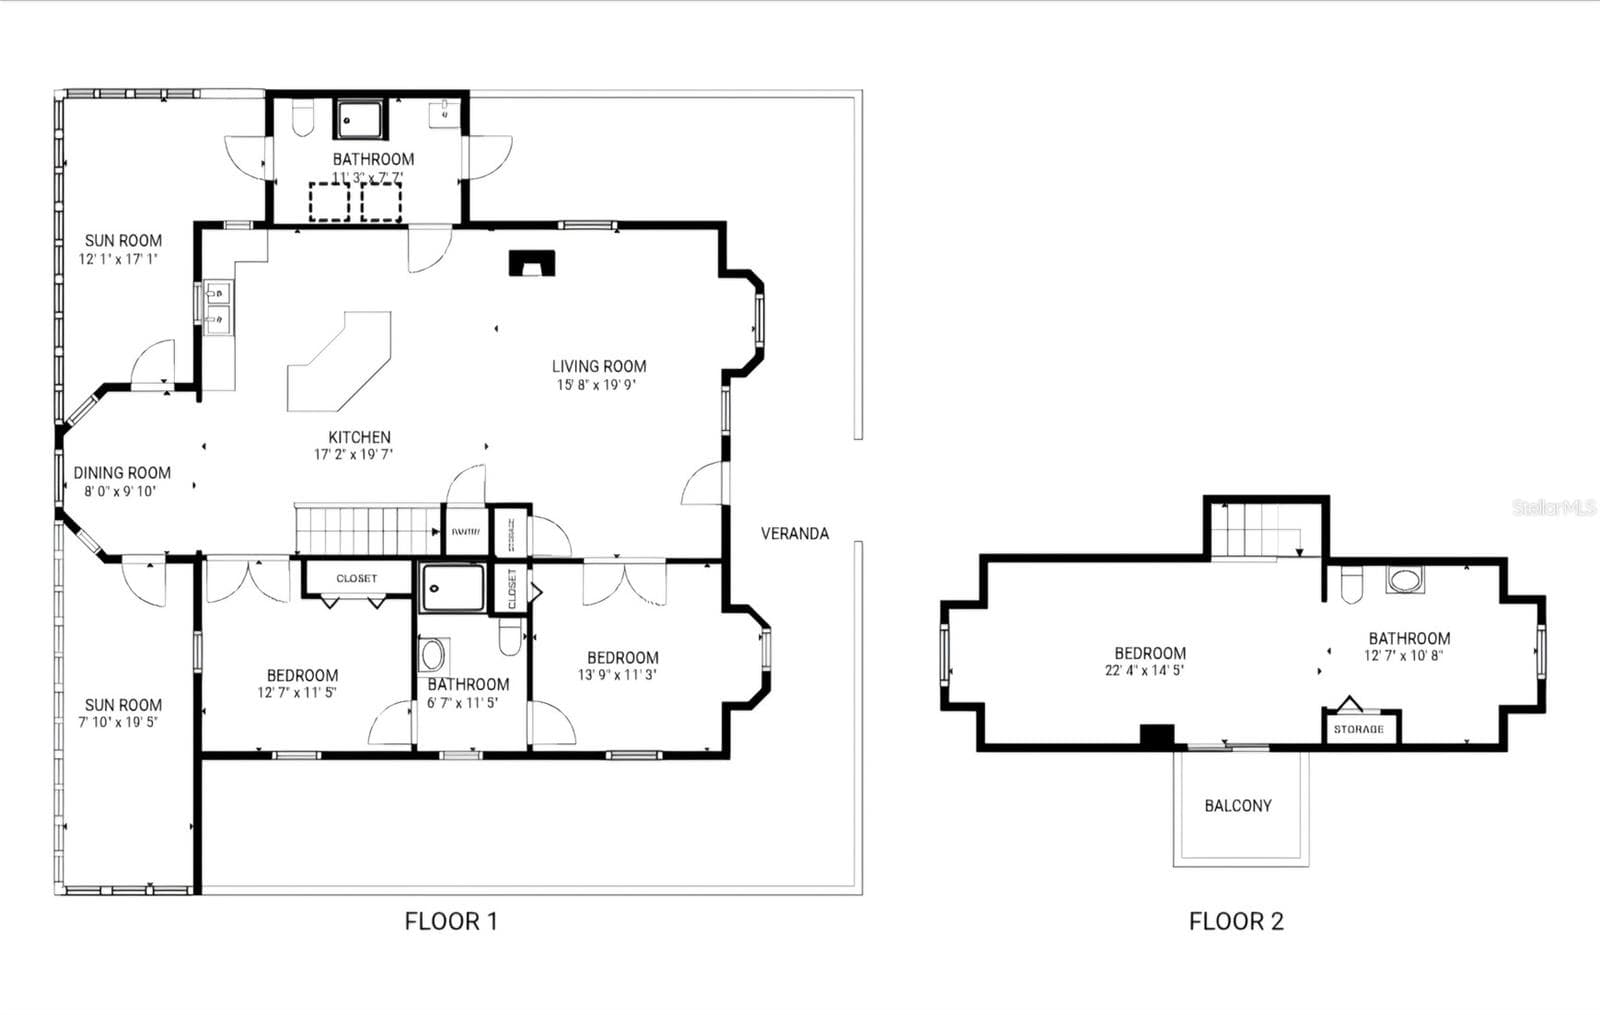
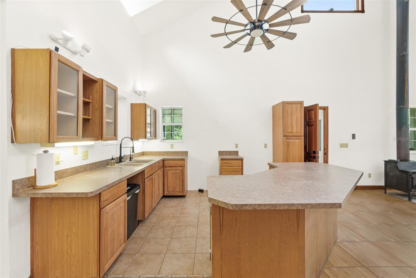
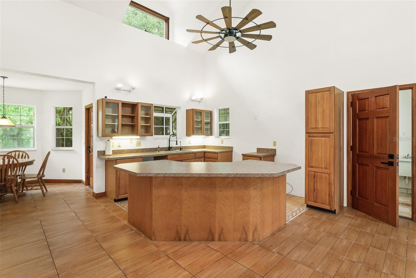
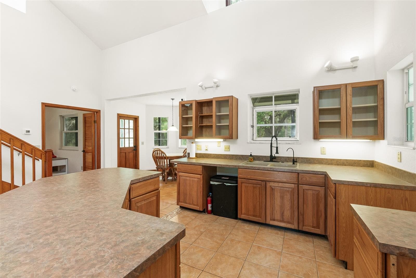
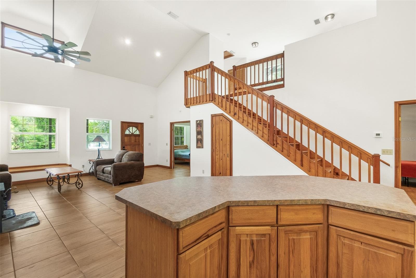
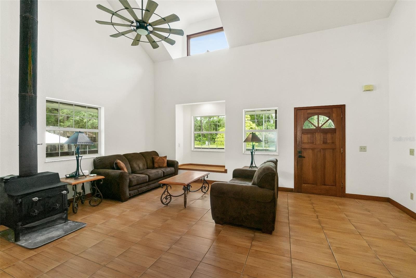
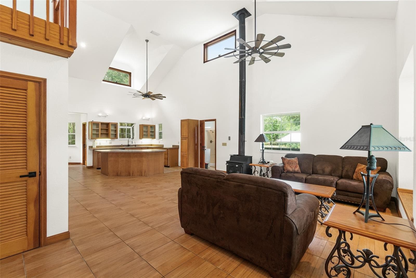
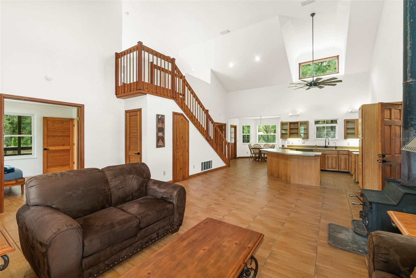
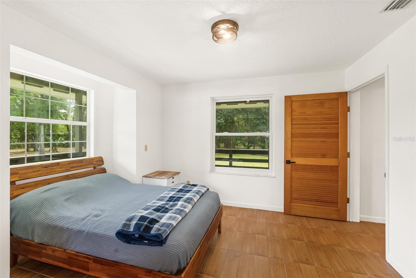
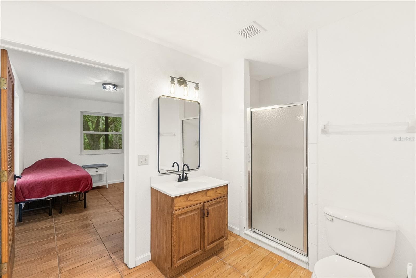
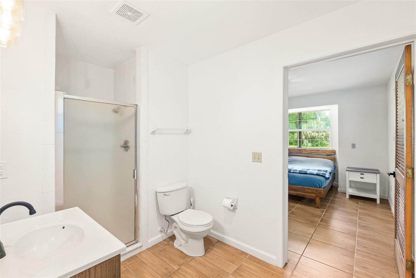
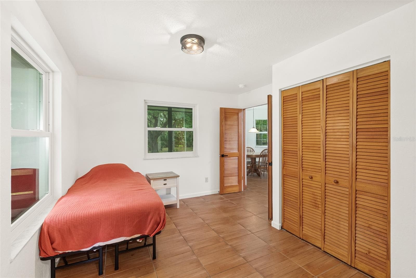
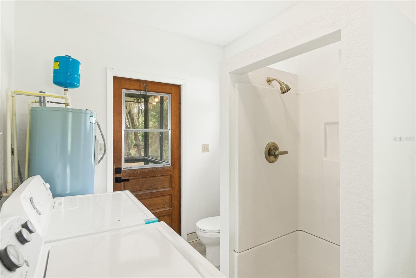
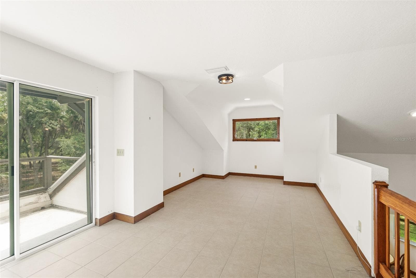
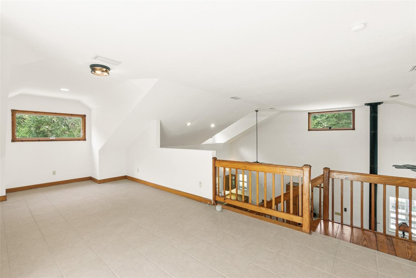
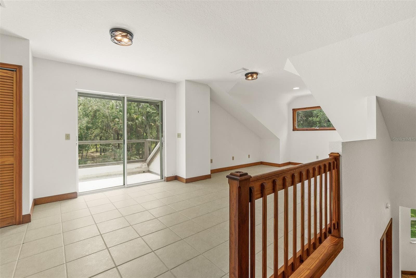
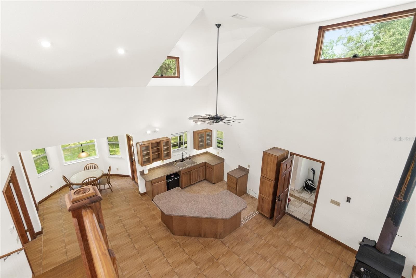
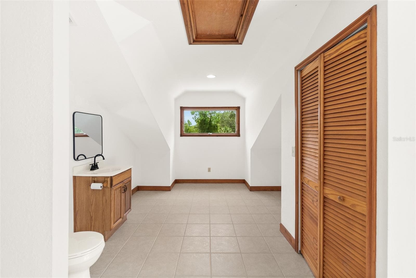
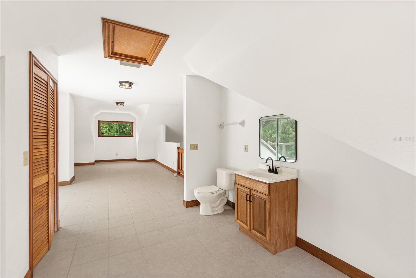
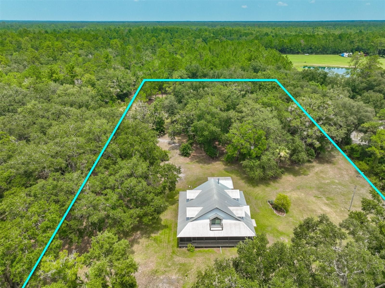
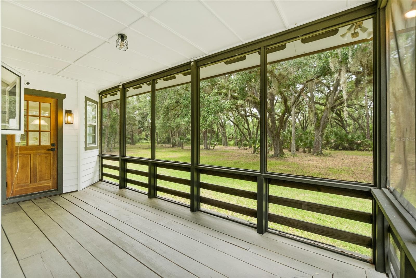
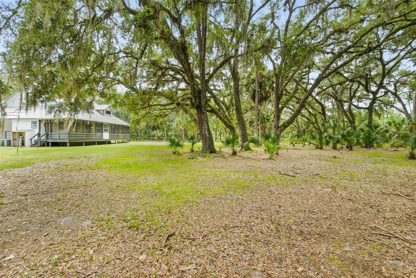
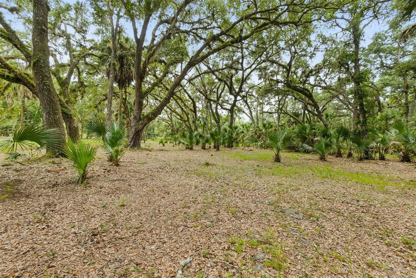
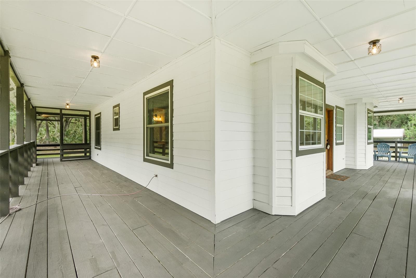
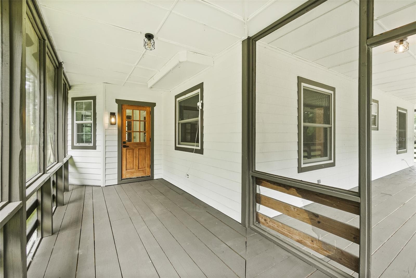
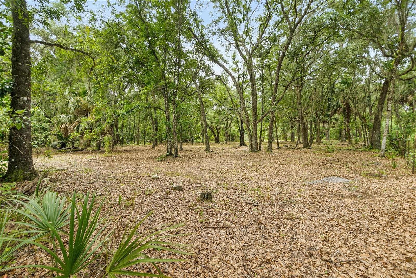
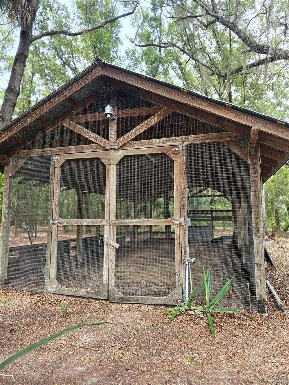
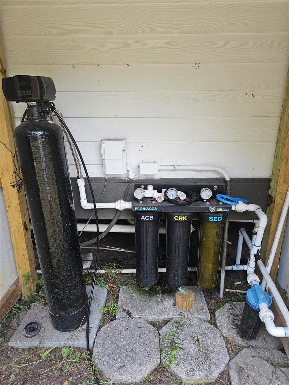
Room to Roam, Space to Dream—Country Living on 5 Acres Escape to the peaceful countryside and experience the timeless charm of Old Florida living on this picturesque 5-acre property in St. Johns Park. Surrounded by majestic, mature oak trees, this inviting two-story home offers the perfect blend of privacy and character. Inside, the home features 3 bedrooms, 1 full bathroom, and 1 half bathroom and a ¾ bath in the laundry room, with a spacious open-concept kitchen and living area with open high ceilings, that creates a warm and welcoming atmosphere for everyday living and entertaining. The upstairs half bath offers the opportunity to be completed with a tub or shower, creating a primary ensuite (buyer to verify feasibility and permitting). The laundry includes a shower, toilet, and utility sink, providing the perfect place to clean up after outdoor activities. The tile flooring throughout the home provides easy maintenance, while solid wood interior doors and trim add warmth and timeless craftsmanship. A beautifully handcrafted wooden staircase serves as a focal point leading to the primary suite. On cooler evenings, gather around the cozy wood-burning fireplace, or relax year-round on the inviting wraparound porch while enjoying peaceful views of the surrounding countryside and majestic oak canopy. The owned water softener, washer and dryer conveys with the home. The exterior is finished with durable Hardie Board siding, engineered for long-lasting performance, resistance to harsh weather conditions, and low-maintenance living as well as welll as some new Anderson windows. Whether you envision an outdoor entertaining area, gardening space, workshop, hobby room, or chicken coop, the screened building is ready to accommodate your needs. Zoned Agriculture, the five-acre property offers ample room for horses, livestock, gardens, recreational vehicles, and all the benefits of a rural lifestyle. Whether you're looking to establish a small farm, enjoy equestrian activities, or simply appreciate the privacy and beauty of wide-open spaces beneath towering oak trees, this property provides the flexibility to make it your own. If you've been searching for a peaceful country retreat that combines Old Florida charm, recreational opportunities this exceptionally beautiful property is ready to welcome you home. Buyer to verify all measurements, dimensions, zoning, and information deemed important. All of this is located just 13 miles from shopping, restaurants, medical facilities, and the hospital. Outdoor enthusiasts will love the property's convenient access to some of the area's best recreational opportunities. Bull Creek Fish Camp is just 1.5 miles away and offers a public boat ramp, freshwater fishing, dock fishing, a campground, and a new waterfront restaurant scheduled to open later this year. Nearby Pellicer Landing features another public boat ramp, fishing, hiking trails, a community center, and an equestrian arena, making it easy to enjoy Florida's natural beauty year-round. Select photos have been virtually staged to help buyers visualize the potential use, scale, and furniture placement of the rooms. Virtual staging includes furnishings and décor only; permanent features of the home have not been altered. Please refer to the unstaged photos for the property’s current condition.
Highlights
Property details
- MLS #
- MFRFC320282
- Property type
- Single Family Residence
- Subdivision
- ST. JOHN'S PARK
- Status
- Active
- Days on market
- 71
- On market date
- July 29, 2026
- Stories
- N/A
- Total bathrooms
- 2
- Garage spaces
- N/A
- Parking spaces
- N/A
- Lot size
- 5.02 acres
Location
Get directions →Nearby schools
Within 10 miles. School directory data from the National Center for Education Statistics (NCES), accessed via the Urban Institute Education Data API. Local Score is calculated by INNOVATE Real Estate; where a state rating is shown, it comes from that state's own official school report card (e.g. NC Dept. of Public Instruction, SC Report Card).
- Enrollment
- 1,005
- Student:teacher ratio
- 18.3:1
- District
- PUTNAM
- Enrollment
- 964
- Student:teacher ratio
- 21.0:1
- District
- PUTNAM
Walkability
Blended score for BUNNELL's center, calculated by INNOVATE Real Estate from two sources: the EPA's National Walkability Index (street network, transit, land-use mix) and Google Places amenity data (what's actually reachable on foot from this point). 60% EPA National Walkability Index + 40% nearby-amenity density (Google Places).
Mortgage calculator
Estimate only - actual rate and payment depend on your lender, credit, and loan program.
Adjust tax / insurance estimates
Similar homes you might like


Data source: Listing information provided by Stellar MLS (mfrmls) via Trestle/CoreLogic. Last updated 1 days ago.
Information herein deemed reliable but not guaranteed; all measurements, school assignments, HOA fees, taxes, and feature lists are approximate and should be independently verified. Equal Housing Opportunity.