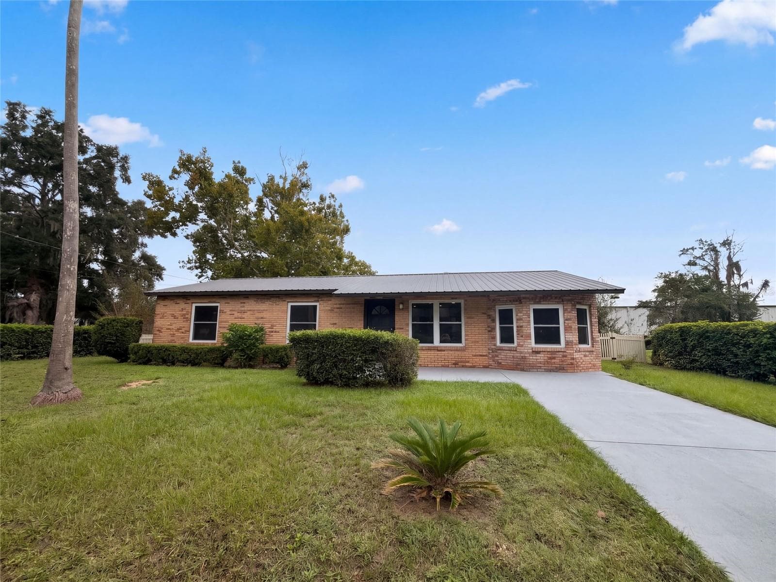
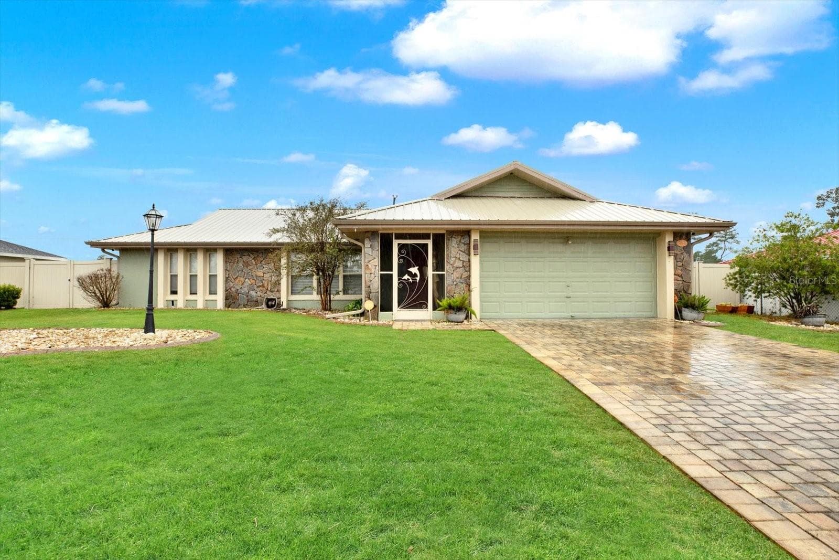
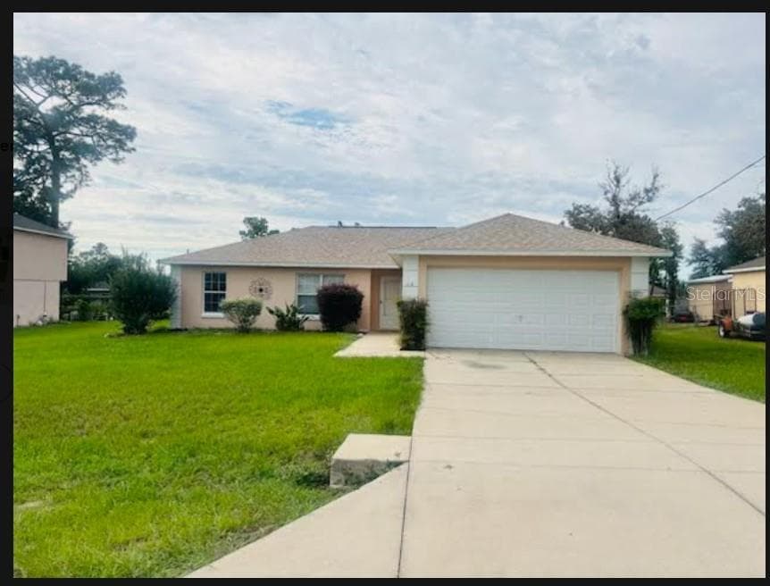
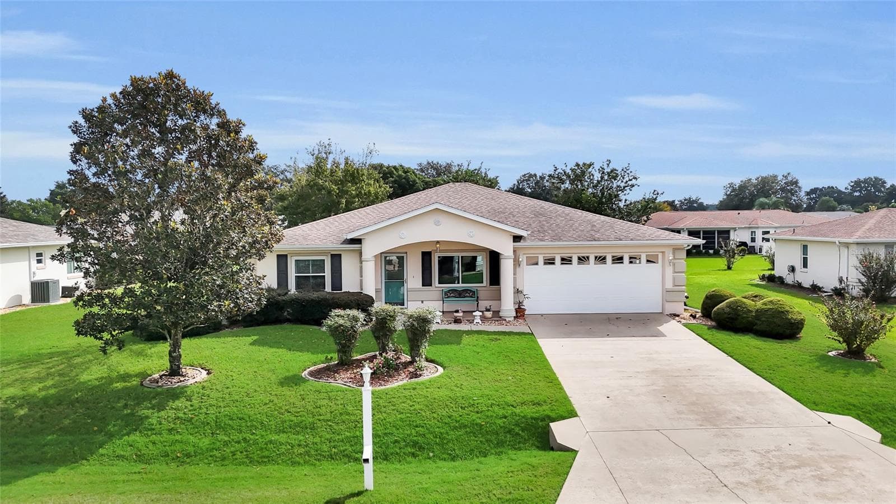
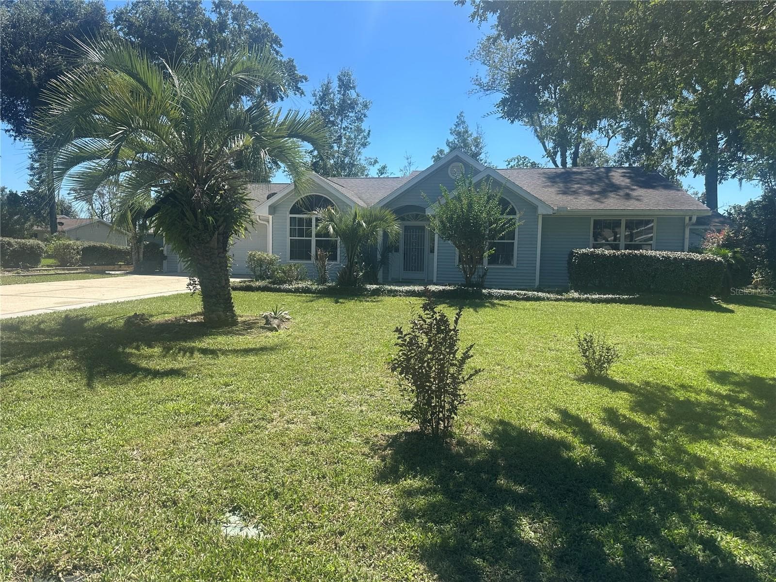
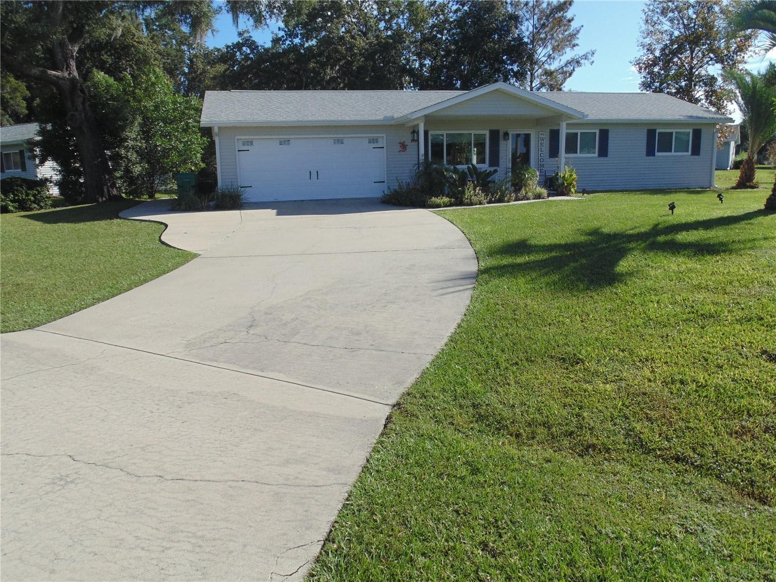
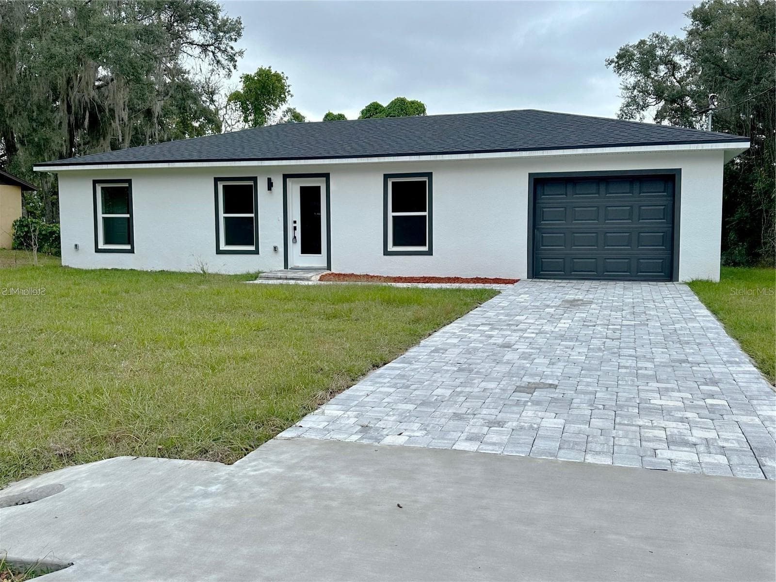
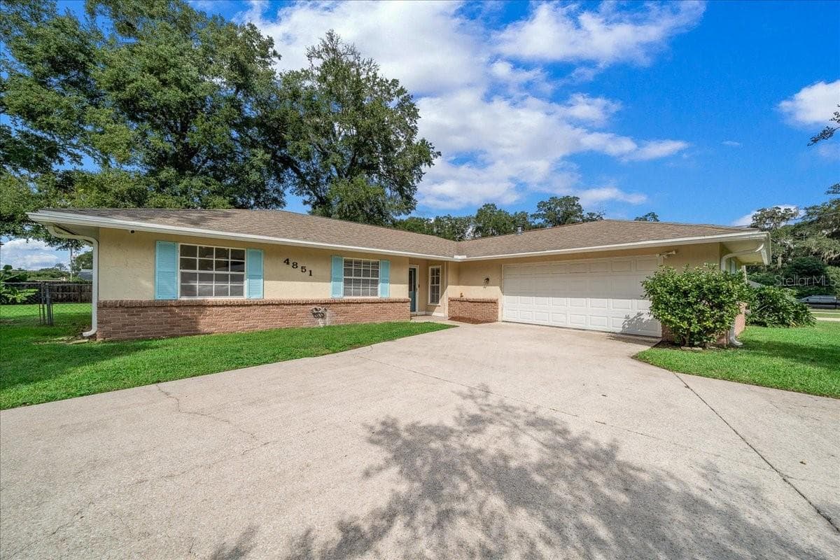
Single Family Residence at 8459 SW 60TH CT, OCALA
Single Family Residence at 8459 SW 60TH CT, OCALA, photo 2 of 40
Front Porch - 8459 SW 60TH CT, OCALA
Entry Way - 8459 SW 60TH CT, OCALA
Living area - 8459 SW 60TH CT, OCALA
Breakfast nook - 8459 SW 60TH CT, OCALA
Kitchen - 8459 SW 60TH CT, OCALA
Dining area - 8459 SW 60TH CT, OCALA
Living room - 8459 SW 60TH CT, OCALA
Primary Bedroom - 8459 SW 60TH CT, OCALA
Primary Walk-in Closet - 8459 SW 60TH CT, OCALA
Primary Bathroom - 8459 SW 60TH CT, OCALA
Bedroom 2 - 8459 SW 60TH CT, OCALA
Bedroom 2 Walk-in Closet - 8459 SW 60TH CT, OCALA
Linen closets & Bathroom 2 - 8459 SW 60TH CT, OCALA
Bathroom 2 - 8459 SW 60TH CT, OCALA
Flex Room - 8459 SW 60TH CT, OCALA
Flex room - 8459 SW 60TH CT, OCALA
Back Porch - 8459 SW 60TH CT, OCALA
Laundry Room - 8459 SW 60TH CT, OCALA
Extended 29ft Garage - 8459 SW 60TH CT, OCALA
Bathroom 3 in Garage - 8459 SW 60TH CT, OCALA
Single Family Residence at 8459 SW 60TH CT, OCALA, photo 33 of 40
Single Family Residence at 8459 SW 60TH CT, OCALA, photo 34 of 40
Single Family Residence at 8459 SW 60TH CT, OCALA, photo 35 of 40
Single Family Residence at 8459 SW 60TH CT, OCALA, photo 36 of 40
Single Family Residence at 8459 SW 60TH CT, OCALA, photo 37 of 40
Single Family Residence at 8459 SW 60TH CT, OCALA, photo 38 of 40
Single Family Residence at 8459 SW 60TH CT, OCALA, photo 39 of 40
Single Family Residence at 8459 SW 60TH CT, OCALA, photo 40 of 40
40 photos

$235,900

8459 SW 60TH CT
OCALA, FL 34476
Listed by Jacqueline Smarge · RE/MAX PREMIER REALTY
Bedrooms
2
Bathrooms
3
Living area
1,778 sqft
Year built
2004

About this home

Short Sale. Motivated Seller! Welcome home to this well-maintained 2-bedroom, 3-bath home with a versatile flex room that can easily serve as a home office, hobby room, guest space, or whatever best fits your lifestyle. Offering 1,778 square feet of comfortable living space, this home features easy-to-maintain flooring throughout with no carpet anywhere. You'll love spending time on the extended enclosed lanai, where windows allow you to enjoy the space year-round while overlooking the backyard. Major updates have already been taken care of, including a new roof in 2022, water heater in 2021, and a brand-new air conditioning system, giving you added peace of mind. One of the standout features is the oversized 29-foot garage complete with its own full bathroom, perfect for storing a golf cart, workshop space, hobbies, or all your outdoor toys. Located in the highly desirable 55+ community of Marion Landing, residents enjoy an active lifestyle with exceptional amenities including a clubhouse, fitness center, swimming pool, tennis and pickleball courts, billiards, a library, planned social activities, and even a private bowling alley. Conveniently located near shopping, dining, medical facilities, and major roadways, this home offers the perfect blend of comfort, convenience, and community living.

Property details

MLS #
MFROM729242
Property type
Single Family Residence
Subdivision
MARION LNDG 03
Status
Active
Days on market
61
On market date
July 28, 2026
Stories
N/A
Total bathrooms
3
Garage spaces
2
Parking spaces
N/A
Lot size
0.18 acres
Loading map…

Nearby schools

Within 10 miles. School directory data from the National Center for Education Statistics (NCES), accessed via the Urban Institute Education Data API. Local Score is calculated by INNOVATE Real Estate; where a state rating is shown, it comes from that state's own official school report card.

Elementary
HAMMETT BOWEN JR. ELEMENTARY SCHOOL
1.76 mi away · Grades -1-5
Nearest school -- attendance-zone data not available here
3.0
Local Score (student-teacher ratio only (preliminary -- will incorporate state test-score data once available)) -- not an official state rating
Enrollment
808
Student:teacher ratio
16.8:1
District
MARION
Middle
LIBERTY MIDDLE SCHOOL
1.57 mi away · Grades 6-8
Nearest school -- attendance-zone data not available here
2.0
Local Score (student-teacher ratio only (preliminary -- will incorporate state test-score data once available)) -- not an official state rating
Enrollment
1,315
Student:teacher ratio
21.2:1
District
MARION
High
WEST PORT HIGH SCHOOL
4.15 mi away · Grades 9-12
Nearest school -- attendance-zone data not available here
1.0
Local Score (student-teacher ratio only (preliminary -- will incorporate state test-score data once available)) -- not an official state rating
Enrollment
2,825
Student:teacher ratio
26.4:1
District
MARION

Walkability

Blended score for OCALA's center, calculated by INNOVATE Real Estate from two sources: the EPA's National Walkability Index (street network, transit, land-use mix) and Google Places amenity data (what's actually reachable on foot from this point). 60% EPA National Walkability Index + 40% nearby-amenity density (Google Places).

45
Somewhat walkable
out of 100
EPA National Walkability Index
8.3 / 20 -- Below average walkable
Google Places amenity density
50 / 100
Restaurants & cafes6
Grocery stores4
Parks1
Schools0
Transit stops0
Pharmacies2

Market position

How this listing compares to current activity in OCALA, from live MLS data.

On the market 61 days -- 39 fewer days than OCALA's current average of 100 days.
For reference, the median list price across 4,939 active listings in OCALA right now is $249,900.

Mortgage calculator

Estimate only - actual rate and payment depend on your lender, credit, and loan program.

$
%
%
Adjust tax / insurance estimates
% / yr
$
/mo
Est. monthly payment
$1,571/mo
$47,180 down
$188,720 loan
Principal & interest$1,224
Property tax (est.)$197
Home insurance (est.)$150

Similar homes you might like

Data source: Listing information provided by Stellar MLS (mfrmls) via Trestle/CoreLogic. Last updated 16 days ago.

Information herein deemed reliable but not guaranteed; all measurements, school assignments, HOA fees, taxes, and feature lists are approximate and should be independently verified. Equal Housing Opportunity.