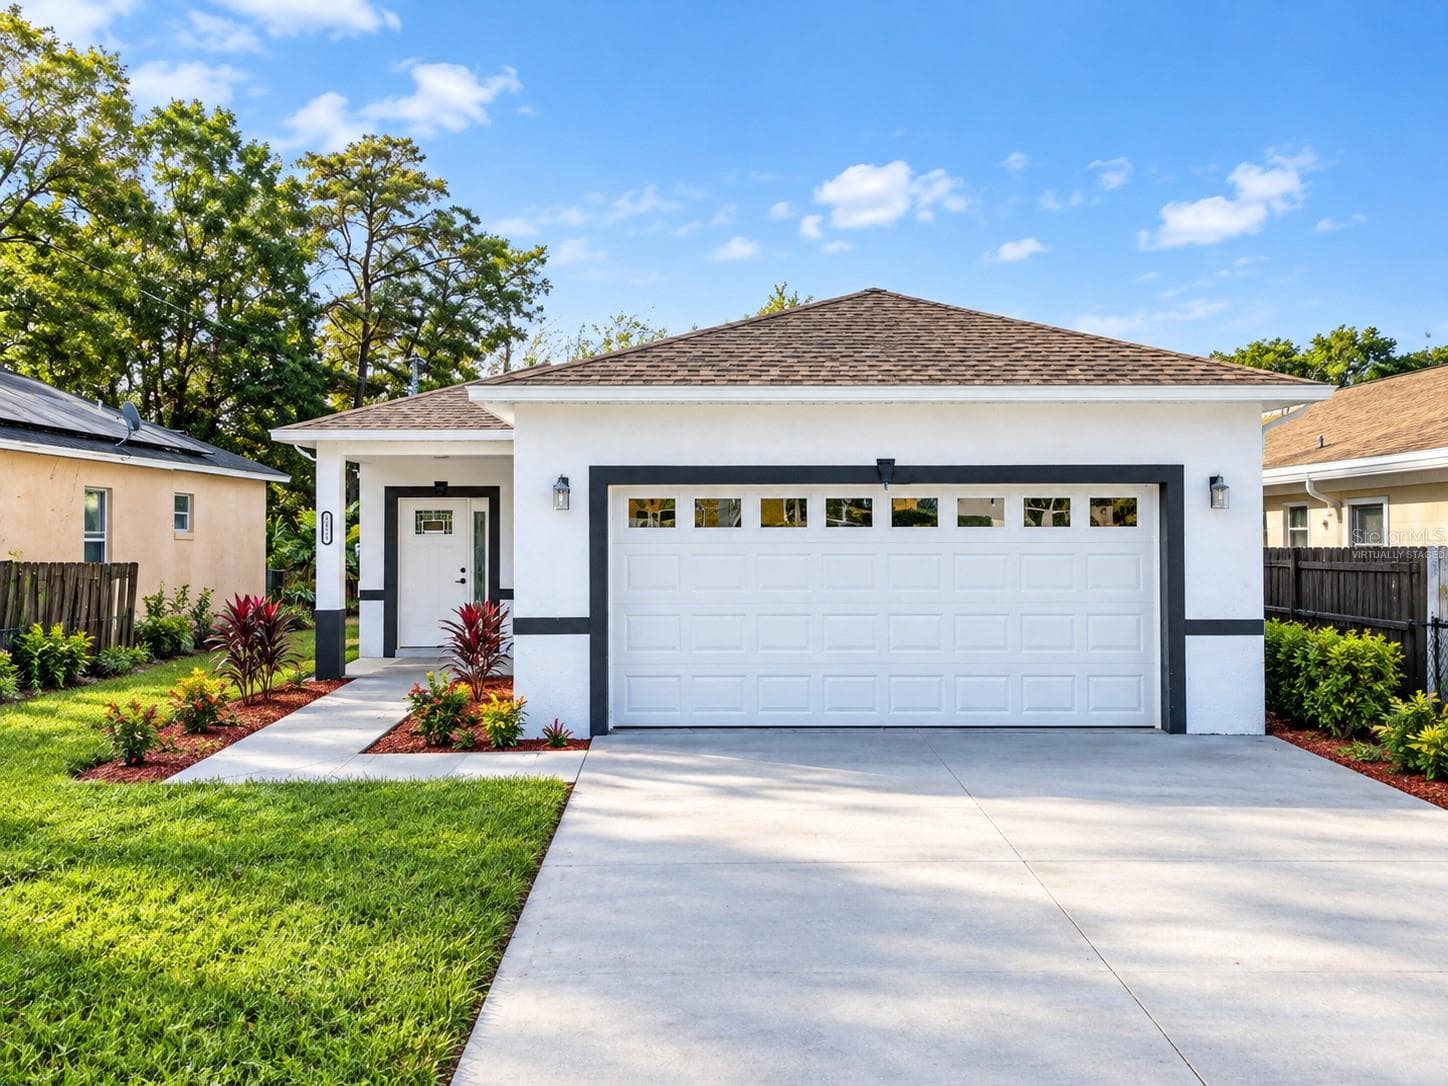
Single Family Residence at 14127 SOUTHERN RED MAPLE DR, ORLANDO
Single Family Residence at 14127 SOUTHERN RED MAPLE DR, ORLANDO, photo 2 of 52
Living Room Virtually Staged - 14127 SOUTHERN RED MAPLE DR, ORLANDO
Living Room - 14127 SOUTHERN RED MAPLE DR, ORLANDO
Dining Room Virtually Staged - 14127 SOUTHERN RED MAPLE DR, ORLANDO
Living Room - 14127 SOUTHERN RED MAPLE DR, ORLANDO
Entry Foyer - 14127 SOUTHERN RED MAPLE DR, ORLANDO
Living Room - 14127 SOUTHERN RED MAPLE DR, ORLANDO
Kitchen and Dinette Virtually Staged - 14127 SOUTHERN RED MAPLE DR, ORLANDO
Living Room - 14127 SOUTHERN RED MAPLE DR, ORLANDO
Kitchen - 14127 SOUTHERN RED MAPLE DR, ORLANDO
Dining Room - 14127 SOUTHERN RED MAPLE DR, ORLANDO
Dinette & Kitchen Virtually Staged - 14127 SOUTHERN RED MAPLE DR, ORLANDO
Dining Room - 14127 SOUTHERN RED MAPLE DR, ORLANDO
Family RoomVirtually Staged - 14127 SOUTHERN RED MAPLE DR, ORLANDO
Kitchen - 14127 SOUTHERN RED MAPLE DR, ORLANDO
Primary SuiteVirtually Staged - 14127 SOUTHERN RED MAPLE DR, ORLANDO
Kitchen - 14127 SOUTHERN RED MAPLE DR, ORLANDO
Primary Bath - 14127 SOUTHERN RED MAPLE DR, ORLANDO
Kitchen - 14127 SOUTHERN RED MAPLE DR, ORLANDO
Primary Bath - 14127 SOUTHERN RED MAPLE DR, ORLANDO
Dinette - 14127 SOUTHERN RED MAPLE DR, ORLANDO
Bedroom 2 Virtually Staged - 14127 SOUTHERN RED MAPLE DR, ORLANDO
Dinette - 14127 SOUTHERN RED MAPLE DR, ORLANDO
Single Family Residence at 14127 SOUTHERN RED MAPLE DR, ORLANDO, photo 26 of 52
Dinette - 14127 SOUTHERN RED MAPLE DR, ORLANDO
Bahroom 2 - 14127 SOUTHERN RED MAPLE DR, ORLANDO
Dinette - 14127 SOUTHERN RED MAPLE DR, ORLANDO
Laundry Room - 14127 SOUTHERN RED MAPLE DR, ORLANDO
Dinette - 14127 SOUTHERN RED MAPLE DR, ORLANDO
Family Room - 14127 SOUTHERN RED MAPLE DR, ORLANDO
Laundry Room - 14127 SOUTHERN RED MAPLE DR, ORLANDO
Primary Suite - 14127 SOUTHERN RED MAPLE DR, ORLANDO
Primary  Suite - 14127 SOUTHERN RED MAPLE DR, ORLANDO
Primary Suite - 14127 SOUTHERN RED MAPLE DR, ORLANDO
Primary Suite Walk-in Closet - 14127 SOUTHERN RED MAPLE DR, ORLANDO
Primary Bath - 14127 SOUTHERN RED MAPLE DR, ORLANDO
Bedroom 2 - 14127 SOUTHERN RED MAPLE DR, ORLANDO
Bedroom 3 - 14127 SOUTHERN RED MAPLE DR, ORLANDO
Bath 2 - 14127 SOUTHERN RED MAPLE DR, ORLANDO
Single Family Residence at 14127 SOUTHERN RED MAPLE DR, ORLANDO, photo 48 of 52
Community Pool - 14127 SOUTHERN RED MAPLE DR, ORLANDO
52 photos

$479,900

14127 SOUTHERN RED MAPLE DR
ORLANDO, FL 32828
Listed by Gary Berkson · RE/MAX CENTRAL REALTY
Bedrooms
3
Bathrooms
2
Living area
1,851 sqft
Year built
2004

About this home

Welcome to 14127 Southern Red Maple Drive, where comfort, privacy and convenience come together in one exceptional home. Situated on a premium homesite with NO REAR NEIGHBORS. This beautifully maintained residence also features a white vinyl privacy fenced backyard, creating the perfect outdoor retreat for entertaining, pets, play or simply relaxing in complete privacy. Featuring a light-filled floor plan with BRAND NEW LUXURY VINYL PLANK FLOORING THROUGHOUT, the spacious living room and dining areas flow seamlessly into the well appointed kitchen with abundant 42" cabinetry, generous granite counter tops & a breakfast bar overlooking the dinette area and family room. The split bedroom layout provides privacy, while the spacious owner's suite features wood flooring, a walk in closet, dual vanities, a garden tub, and a separate shower. Step outside to a covered lanai offering both tranquility and plenty of room for outdoor gatherings. An added bonus is the home's prime location directly across the street from the community pool & clubhouse. Additional highlights include a new roof in 2018. Avalon Park is known for a lifestyle where community comes alive. A-rated schools, tree-lined streets, community pools, splash pads, playgrounds, sports courts, dog parks, scenic trails, and year-round events. The stunning Town Center offers shopping, dining, and entertainment with a hometown atmosphere. Conveniently located near major highways, Waterford Lakes Town Center, Lake Nona, Downtown Orlando, & UCF- this one you won't want to miss!

Property details

MLS #
MFRO6428361
Property type
Single Family Residence
Subdivision
AVALON PARK VILLAGE 04 B-K
Status
Active
Days on market
51
On market date
July 29, 2026
Stories
N/A
Total bathrooms
2
Garage spaces
2
Parking spaces
N/A
Lot size
0.14 acres
Loading map…

Nearby schools

Within 10 miles. School directory data from the National Center for Education Statistics (NCES), accessed via the Urban Institute Education Data API. Local Score is calculated by INNOVATE Real Estate; where a state rating is shown, it comes from that state's own official school report card.

Elementary
TIMBER LAKES ELEMENTARY
0.43 mi away · Grades 0-5
Nearest school -- attendance-zone data not available here
2.0
Local Score (student-teacher ratio only (preliminary -- will incorporate state test-score data once available)) -- not an official state rating
Enrollment
786
Student:teacher ratio
18.3:1
District
ORANGE
Middle
TIMBER SPRINGS MIDDLE
0.9 mi away · Grades 6-8
Nearest school -- attendance-zone data not available here
2.0
Local Score (student-teacher ratio only (preliminary -- will incorporate state test-score data once available)) -- not an official state rating
Enrollment
969
Student:teacher ratio
19.8:1
District
ORANGE
High
TIMBER CREEK HIGH
0.27 mi away · Grades 8-12
Nearest school -- attendance-zone data not available here
2.0
Local Score (student-teacher ratio only (preliminary -- will incorporate state test-score data once available)) -- not an official state rating
Enrollment
3,505
Student:teacher ratio
21.0:1
District
ORANGE

Walkability

Blended score for ORLANDO's center, calculated by INNOVATE Real Estate from two sources: the EPA's National Walkability Index (street network, transit, land-use mix) and Google Places amenity data (what's actually reachable on foot from this point). 60% EPA National Walkability Index + 40% nearby-amenity density (Google Places).

54
Somewhat walkable
out of 100
EPA National Walkability Index
8.0 / 20 -- Below average walkable
Google Places amenity density
75 / 100
Restaurants & cafes15
Grocery stores2
Parks2
Schools4
Transit stops0
Pharmacies2

Market position

How this listing compares to current activity in ORLANDO, from live MLS data.

On the market 51 days -- 54 fewer days than ORLANDO's current average of 105 days.
For reference, the median list price across 7,717 active listings in ORLANDO right now is $250,000.

Mortgage calculator

Estimate only - actual rate and payment depend on your lender, credit, and loan program.

$
%
%
Adjust tax / insurance estimates
% / yr
$
/mo
Est. monthly payment
$3,040/mo
$95,980 down
$383,920 loan
Principal & interest$2,490
Property tax (est.)$400
Home insurance (est.)$150

Similar homes you might like

Data source: Listing information provided by Stellar MLS (mfrmls) via Trestle/CoreLogic. Last updated 24 days ago.

Information herein deemed reliable but not guaranteed; all measurements, school assignments, HOA fees, taxes, and feature lists are approximate and should be independently verified. Equal Housing Opportunity.