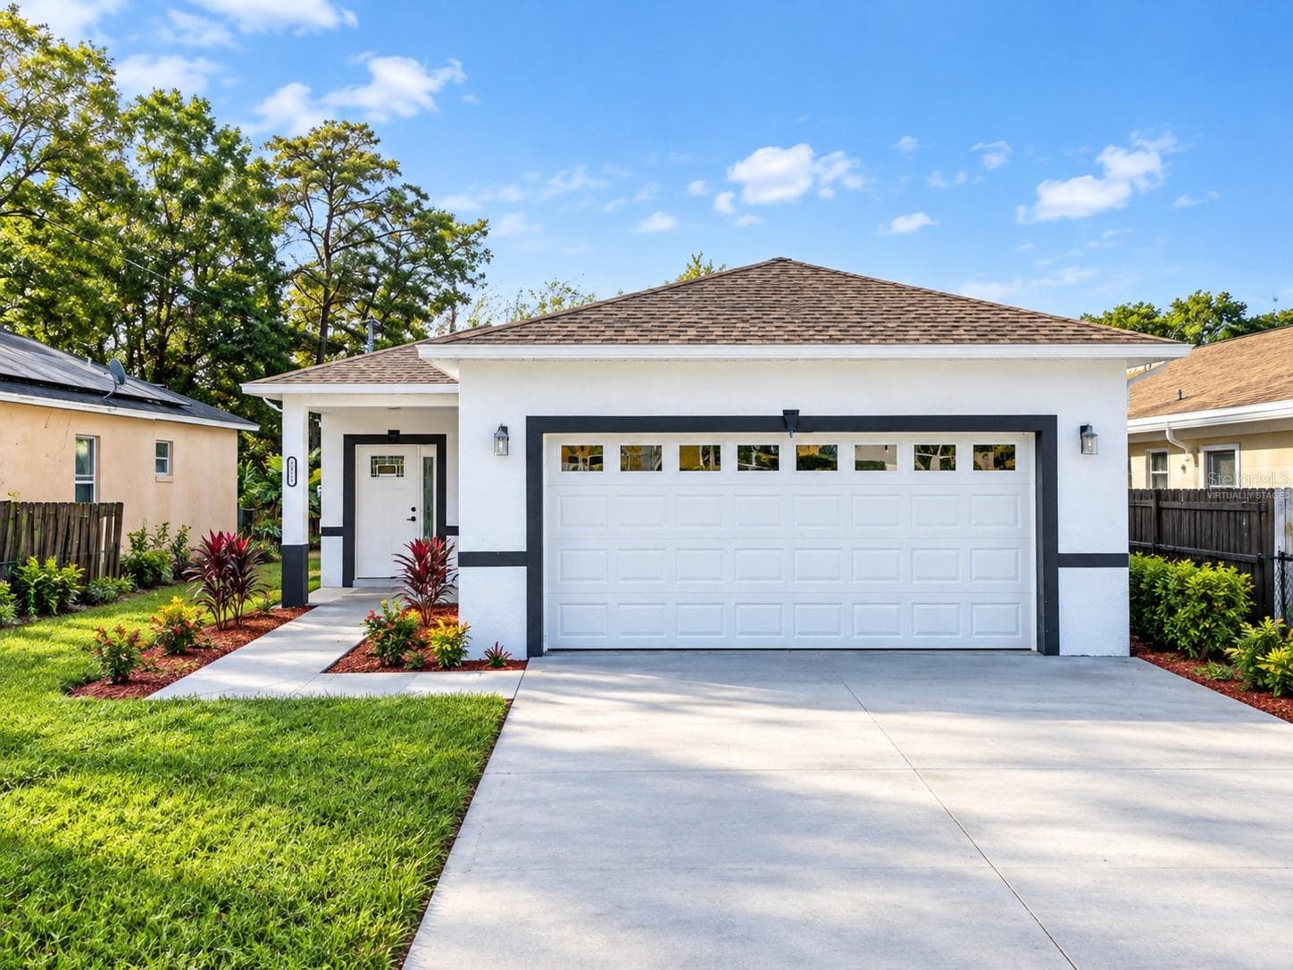
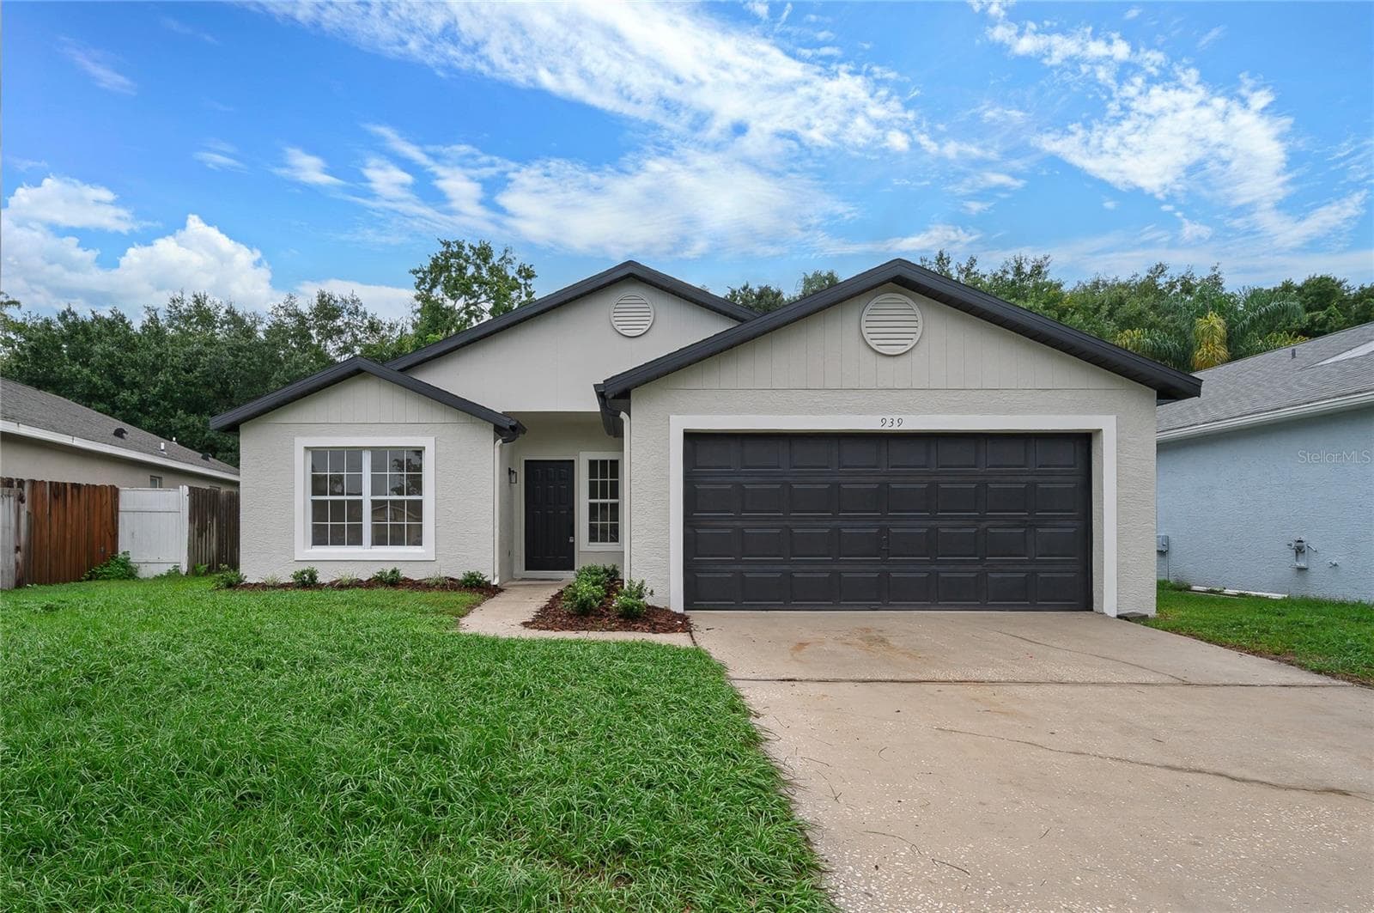
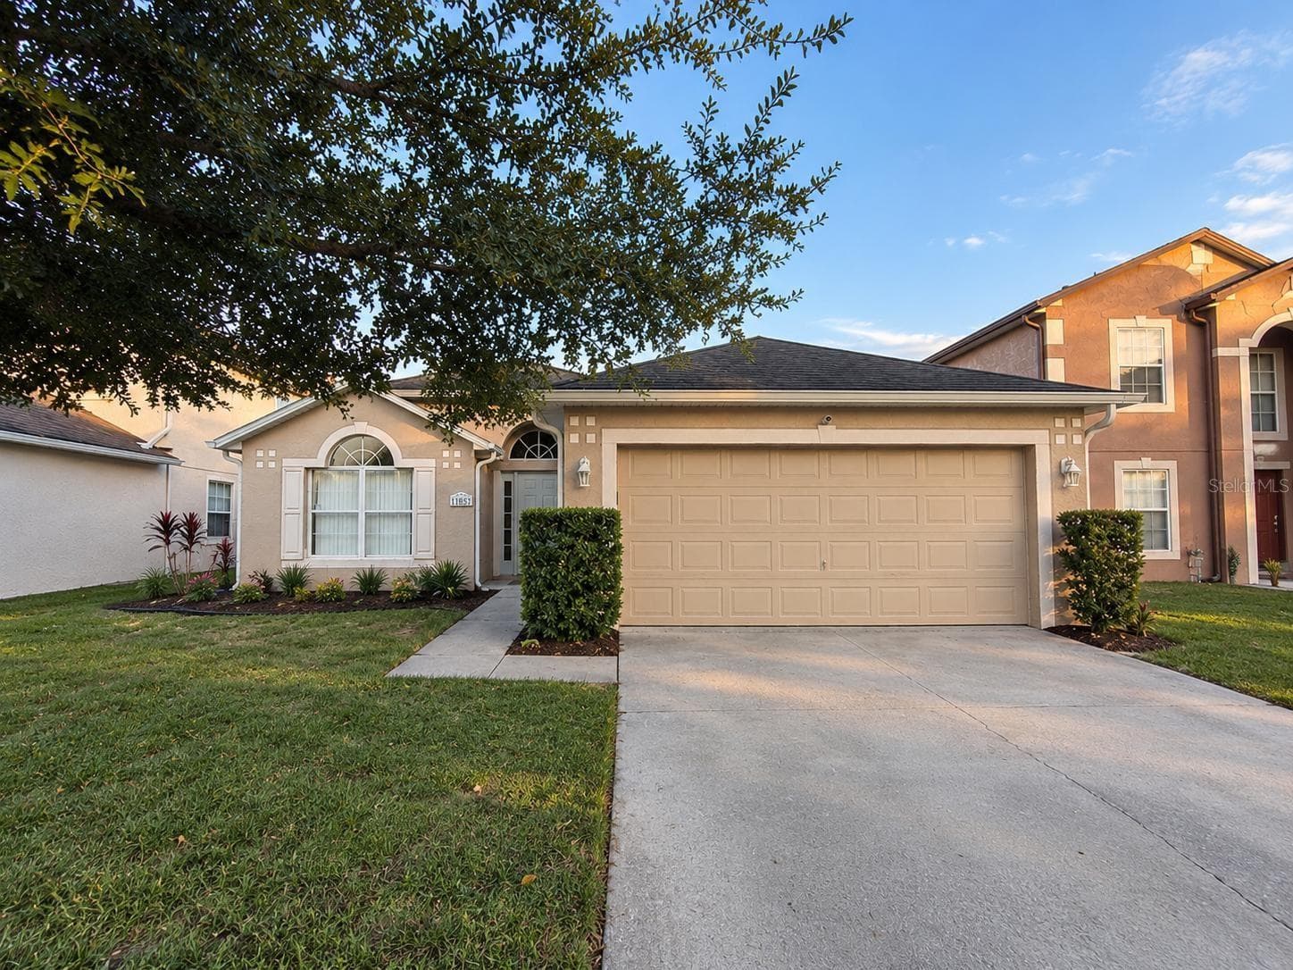
Townhouse at 3427 NORMAN LEWIS ALY, ORLANDO
Townhouse at 3427 NORMAN LEWIS ALY, ORLANDO, photo 2 of 64
Townhouse at 3427 NORMAN LEWIS ALY, ORLANDO, photo 3 of 64
Townhouse at 3427 NORMAN LEWIS ALY, ORLANDO, photo 4 of 64
Townhouse at 3427 NORMAN LEWIS ALY, ORLANDO, photo 5 of 64
Townhouse at 3427 NORMAN LEWIS ALY, ORLANDO, photo 6 of 64
Townhouse at 3427 NORMAN LEWIS ALY, ORLANDO, photo 7 of 64
Townhouse at 3427 NORMAN LEWIS ALY, ORLANDO, photo 8 of 64
Townhouse at 3427 NORMAN LEWIS ALY, ORLANDO, photo 9 of 64
Townhouse at 3427 NORMAN LEWIS ALY, ORLANDO, photo 10 of 64
Townhouse at 3427 NORMAN LEWIS ALY, ORLANDO, photo 11 of 64
Townhouse at 3427 NORMAN LEWIS ALY, ORLANDO, photo 12 of 64
Townhouse at 3427 NORMAN LEWIS ALY, ORLANDO, photo 13 of 64
Townhouse at 3427 NORMAN LEWIS ALY, ORLANDO, photo 14 of 64
Townhouse at 3427 NORMAN LEWIS ALY, ORLANDO, photo 15 of 64
Townhouse at 3427 NORMAN LEWIS ALY, ORLANDO, photo 16 of 64
Townhouse at 3427 NORMAN LEWIS ALY, ORLANDO, photo 17 of 64
Townhouse at 3427 NORMAN LEWIS ALY, ORLANDO, photo 18 of 64
Townhouse at 3427 NORMAN LEWIS ALY, ORLANDO, photo 19 of 64
Townhouse at 3427 NORMAN LEWIS ALY, ORLANDO, photo 20 of 64
Townhouse at 3427 NORMAN LEWIS ALY, ORLANDO, photo 21 of 64
Townhouse at 3427 NORMAN LEWIS ALY, ORLANDO, photo 22 of 64
Townhouse at 3427 NORMAN LEWIS ALY, ORLANDO, photo 23 of 64
Townhouse at 3427 NORMAN LEWIS ALY, ORLANDO, photo 24 of 64
Townhouse at 3427 NORMAN LEWIS ALY, ORLANDO, photo 25 of 64
Townhouse at 3427 NORMAN LEWIS ALY, ORLANDO, photo 26 of 64
Townhouse at 3427 NORMAN LEWIS ALY, ORLANDO, photo 27 of 64
Townhouse at 3427 NORMAN LEWIS ALY, ORLANDO, photo 28 of 64
Townhouse at 3427 NORMAN LEWIS ALY, ORLANDO, photo 29 of 64
Townhouse at 3427 NORMAN LEWIS ALY, ORLANDO, photo 30 of 64
Townhouse at 3427 NORMAN LEWIS ALY, ORLANDO, photo 31 of 64
Townhouse at 3427 NORMAN LEWIS ALY, ORLANDO, photo 32 of 64
Townhouse at 3427 NORMAN LEWIS ALY, ORLANDO, photo 33 of 64
Townhouse at 3427 NORMAN LEWIS ALY, ORLANDO, photo 34 of 64
Townhouse at 3427 NORMAN LEWIS ALY, ORLANDO, photo 35 of 64
Townhouse at 3427 NORMAN LEWIS ALY, ORLANDO, photo 36 of 64
Townhouse at 3427 NORMAN LEWIS ALY, ORLANDO, photo 37 of 64
Townhouse at 3427 NORMAN LEWIS ALY, ORLANDO, photo 38 of 64
Townhouse at 3427 NORMAN LEWIS ALY, ORLANDO, photo 39 of 64
Townhouse at 3427 NORMAN LEWIS ALY, ORLANDO, photo 40 of 64
Townhouse at 3427 NORMAN LEWIS ALY, ORLANDO, photo 41 of 64
Townhouse at 3427 NORMAN LEWIS ALY, ORLANDO, photo 42 of 64
Townhouse at 3427 NORMAN LEWIS ALY, ORLANDO, photo 43 of 64
Townhouse at 3427 NORMAN LEWIS ALY, ORLANDO, photo 44 of 64
Townhouse at 3427 NORMAN LEWIS ALY, ORLANDO, photo 45 of 64
Townhouse at 3427 NORMAN LEWIS ALY, ORLANDO, photo 46 of 64
Townhouse at 3427 NORMAN LEWIS ALY, ORLANDO, photo 47 of 64
Townhouse at 3427 NORMAN LEWIS ALY, ORLANDO, photo 48 of 64
Townhouse at 3427 NORMAN LEWIS ALY, ORLANDO, photo 49 of 64
Townhouse at 3427 NORMAN LEWIS ALY, ORLANDO, photo 50 of 64
Townhouse at 3427 NORMAN LEWIS ALY, ORLANDO, photo 51 of 64
Townhouse at 3427 NORMAN LEWIS ALY, ORLANDO, photo 52 of 64
Townhouse at 3427 NORMAN LEWIS ALY, ORLANDO, photo 53 of 64
Townhouse at 3427 NORMAN LEWIS ALY, ORLANDO, photo 54 of 64
Townhouse at 3427 NORMAN LEWIS ALY, ORLANDO, photo 55 of 64
Townhouse at 3427 NORMAN LEWIS ALY, ORLANDO, photo 56 of 64
Townhouse at 3427 NORMAN LEWIS ALY, ORLANDO, photo 57 of 64
Townhouse at 3427 NORMAN LEWIS ALY, ORLANDO, photo 58 of 64
Townhouse at 3427 NORMAN LEWIS ALY, ORLANDO, photo 59 of 64
Townhouse at 3427 NORMAN LEWIS ALY, ORLANDO, photo 60 of 64
Townhouse at 3427 NORMAN LEWIS ALY, ORLANDO, photo 61 of 64
Townhouse at 3427 NORMAN LEWIS ALY, ORLANDO, photo 62 of 64
Townhouse at 3427 NORMAN LEWIS ALY, ORLANDO, photo 63 of 64
Townhouse at 3427 NORMAN LEWIS ALY, ORLANDO, photo 64 of 64
64 photos

$414,990

3427 NORMAN LEWIS ALY
ORLANDO, FL 32828
Listed by Veronica Caceres · LA ROSA REALTY LLC
Bedrooms
3
Bathrooms
3.5
Living area
1,798 sqft
Year built
2022

About this home

Multi-generational living. Experience the exceptional lifestyle Avalon Park is known for in this immaculate, move-in-ready three-story townhome ideally located in the heart of one of East Orlando The HOA provides exceptional value by covering high-speed internet, cable TV, roof maintenance, exterior maintenance, and access to the community's outstanding amenities . Just steps from shopping, dining, parks, and year-round community events, this home offers the perfect blend of comfort, convenience, and modern living. Inside, you’ll find a bright, open interior enhanced by new luxury vinyl plank flooring, abundant natural light, and tasteful contemporary finishes throughout. The first floor features a private bedroom with a full en-suite bathroom, making it ideal for guests, a home office, or multi-generational living. The second floor showcases an open-concept living and dining area with access to a private balcony, creating the perfect space for both entertaining and everyday living. The beautifully appointed kitchen serves as the centerpiece of the home, offering an oversized island with bar seating and pendant lighting,black stainless steel appliances,double wall oven ,cooktop, pantry storage, generous cabinetry, and ample countertop space. The third floor features a spacious primary suite and an additional bedroom, each with its own private en-suite bathroom, providing exceptional privacy and flexibility. A convenient half bath on the main living level further enhances the home’s functional layout. Additional highlights include a charming covered front porch, a rear-entry two-car garage, and a thoughtfully designed floor plan where every bedroom has its own private bathroom—a rare and highly desirable feature. Residents of Avalon Park enjoy outstanding community amenities, including a resort-style pool, splash pad, playgrounds, dog park, sports courts, walking trails, community event spaces, and the vibrant Downtown Avalon Park district with its restaurants, cafés, boutiques, and year-round festivals. The home is also zoned for highly rated schools and offers convenient access to N. Alafaya Trail, SR 408, SR 417, and SR 528, placing Waterford Lakes Town Center, UCF, Valencia College, Lake Nona, Downtown Orlando, Orlando International Airport, and Florida’s world-famous attractions within easy reach. This exceptional home combines modern design, an unbeatable location, and the sought-after Avalon Park lifestyle. Schedule your private showing today.

Property details

MLS #
MFRS5154338
Property type
Townhouse
Subdivision
AVALON PARK TOWNHOMES
Status
Active
Days on market
55
On market date
July 23, 2026
Stories
N/A
Total bathrooms
3.5
Garage spaces
2
Parking spaces
N/A
Lot size
0.04 acres
Loading map…

Nearby schools

Within 10 miles. School directory data from the National Center for Education Statistics (NCES), accessed via the Urban Institute Education Data API. Local Score is calculated by INNOVATE Real Estate; where a state rating is shown, it comes from that state's own official school report card.

Elementary
STONE LAKES ELEMENTARY
0.45 mi away · Grades -1-5
Nearest school -- attendance-zone data not available here
3.0
Local Score (student-teacher ratio only (preliminary -- will incorporate state test-score data once available)) -- not an official state rating
Enrollment
639
Student:teacher ratio
15.6:1
District
ORANGE
Middle
AVALON MIDDLE
0.97 mi away · Grades 6-8
Nearest school -- attendance-zone data not available here
2.0
Local Score (student-teacher ratio only (preliminary -- will incorporate state test-score data once available)) -- not an official state rating
Enrollment
965
Student:teacher ratio
19.3:1
District
ORANGE
HighCharter
PINECREST COLLEGIATE ACADEMY
0.9 mi away · Grades 6-12
Nearest school -- attendance-zone data not available here
Not yet rated
Local Score not yet available for this school
Enrollment
13
District
ORANGE

Walkability

Blended score for ORLANDO's center, calculated by INNOVATE Real Estate from two sources: the EPA's National Walkability Index (street network, transit, land-use mix) and Google Places amenity data (what's actually reachable on foot from this point). 60% EPA National Walkability Index + 40% nearby-amenity density (Google Places).

54
Somewhat walkable
out of 100
EPA National Walkability Index
8.0 / 20 -- Below average walkable
Google Places amenity density
75 / 100
Restaurants & cafes15
Grocery stores2
Parks2
Schools4
Transit stops0
Pharmacies2

Market position

How this listing compares to current activity in ORLANDO, from live MLS data.

On the market 55 days -- 50 fewer days than ORLANDO's current average of 105 days.
For reference, the median list price across 7,717 active listings in ORLANDO right now is $250,000.

Mortgage calculator

Estimate only - actual rate and payment depend on your lender, credit, and loan program.

$
%
%
Adjust tax / insurance estimates
% / yr
$
/mo
Est. monthly payment
$2,649/mo
$82,998 down
$331,992 loan
Principal & interest$2,153
Property tax (est.)$346
Home insurance (est.)$150

Similar homes you might like

Data source: Listing information provided by Stellar MLS (mfrmls) via Trestle/CoreLogic. Last updated 22 days ago.

Information herein deemed reliable but not guaranteed; all measurements, school assignments, HOA fees, taxes, and feature lists are approximate and should be independently verified. Equal Housing Opportunity.