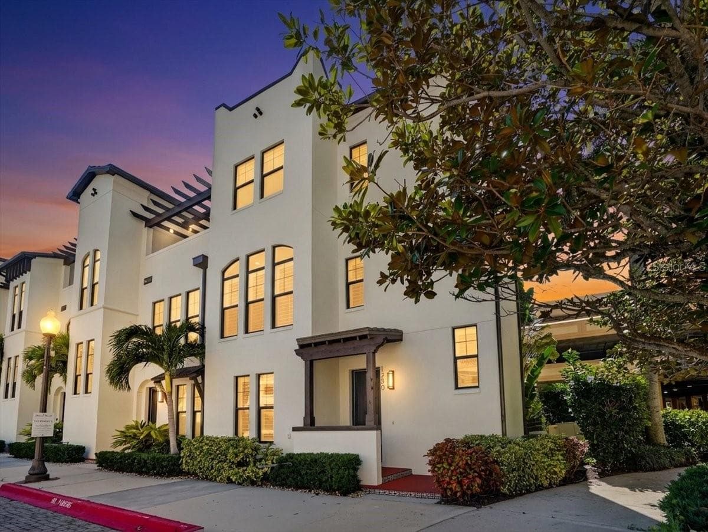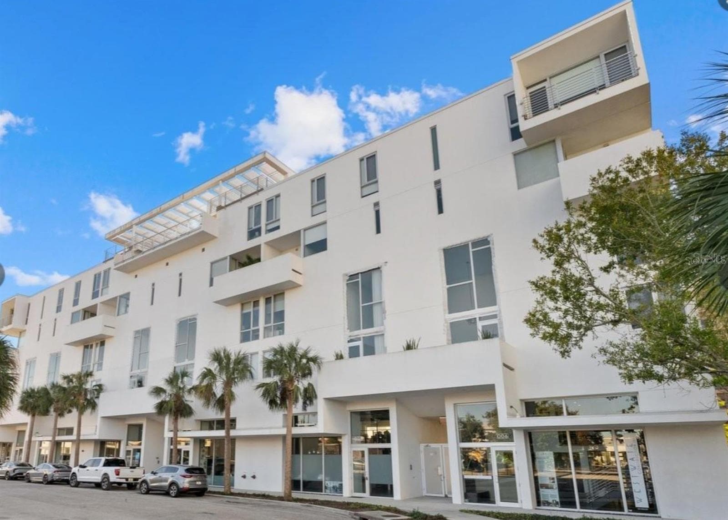
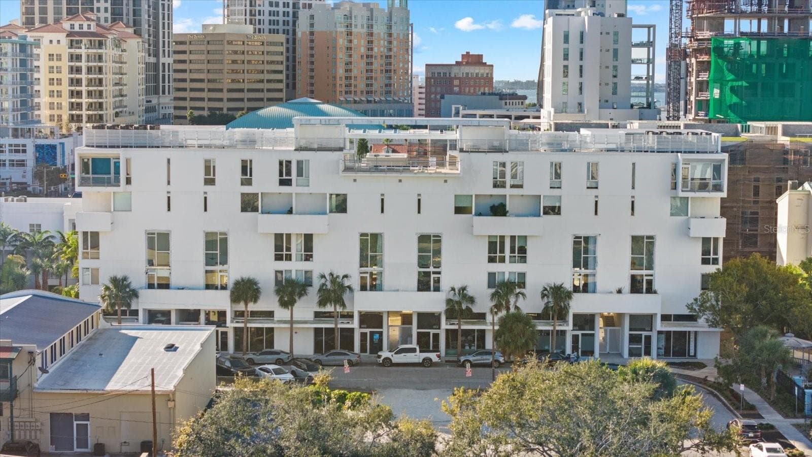
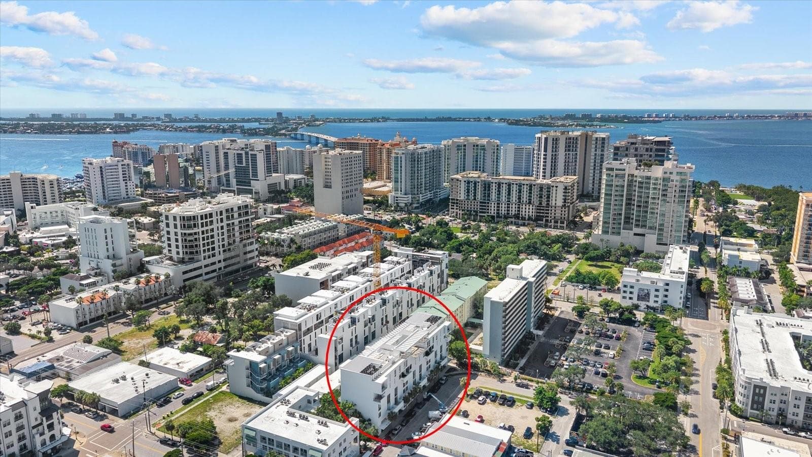
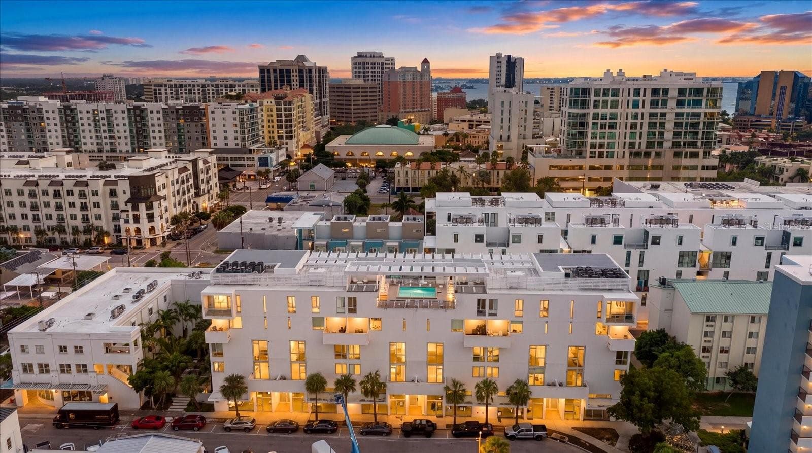
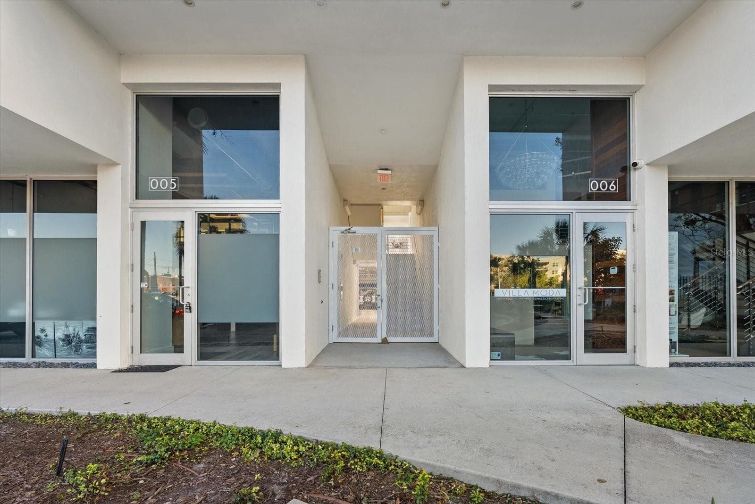
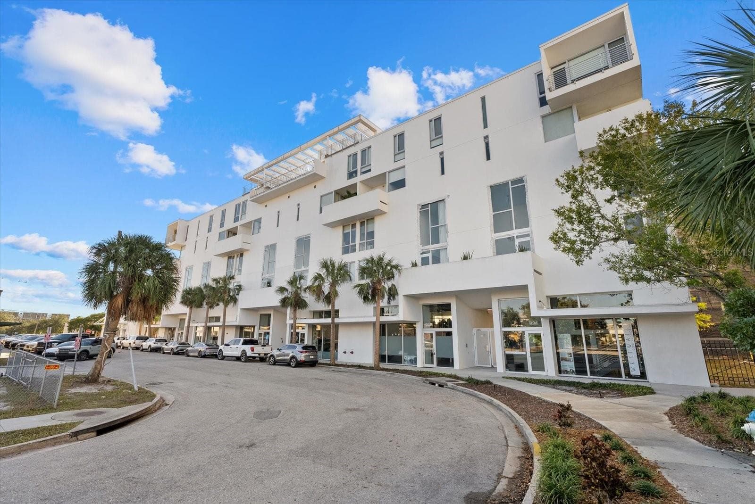
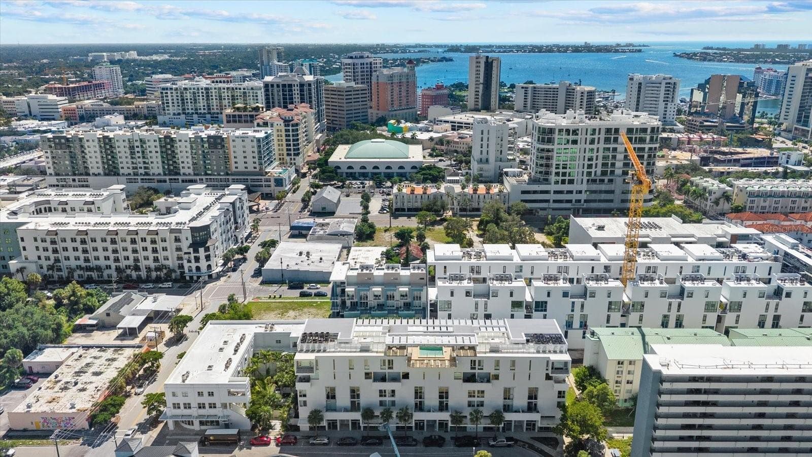
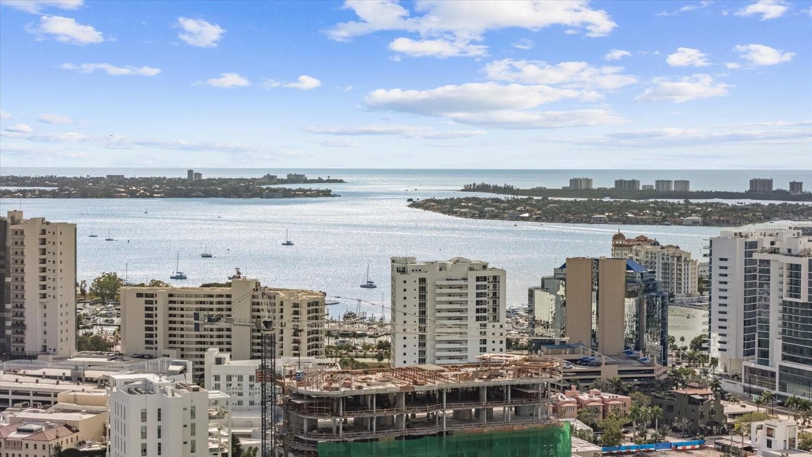
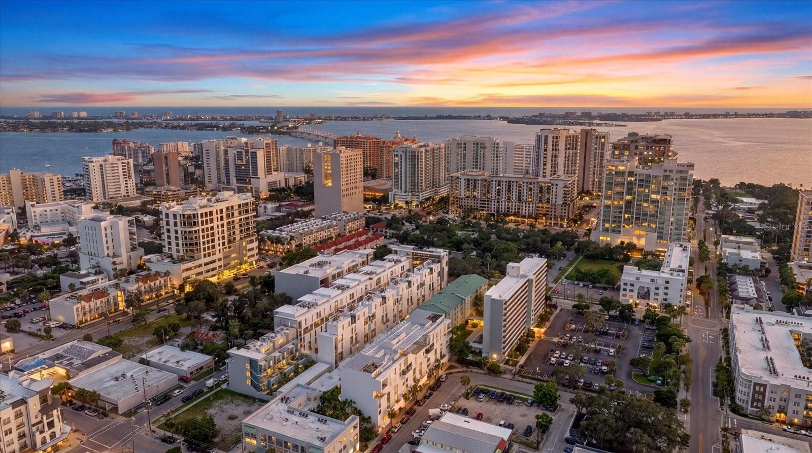
Condominium at 1350 5TH ST #306, SARASOTA
Condominium at 1350 5TH ST #306, SARASOTA, photo 2 of 46
Condominium at 1350 5TH ST #306, SARASOTA, photo 3 of 46
Condominium at 1350 5TH ST #306, SARASOTA, photo 4 of 46
Condominium at 1350 5TH ST #306, SARASOTA, photo 5 of 46
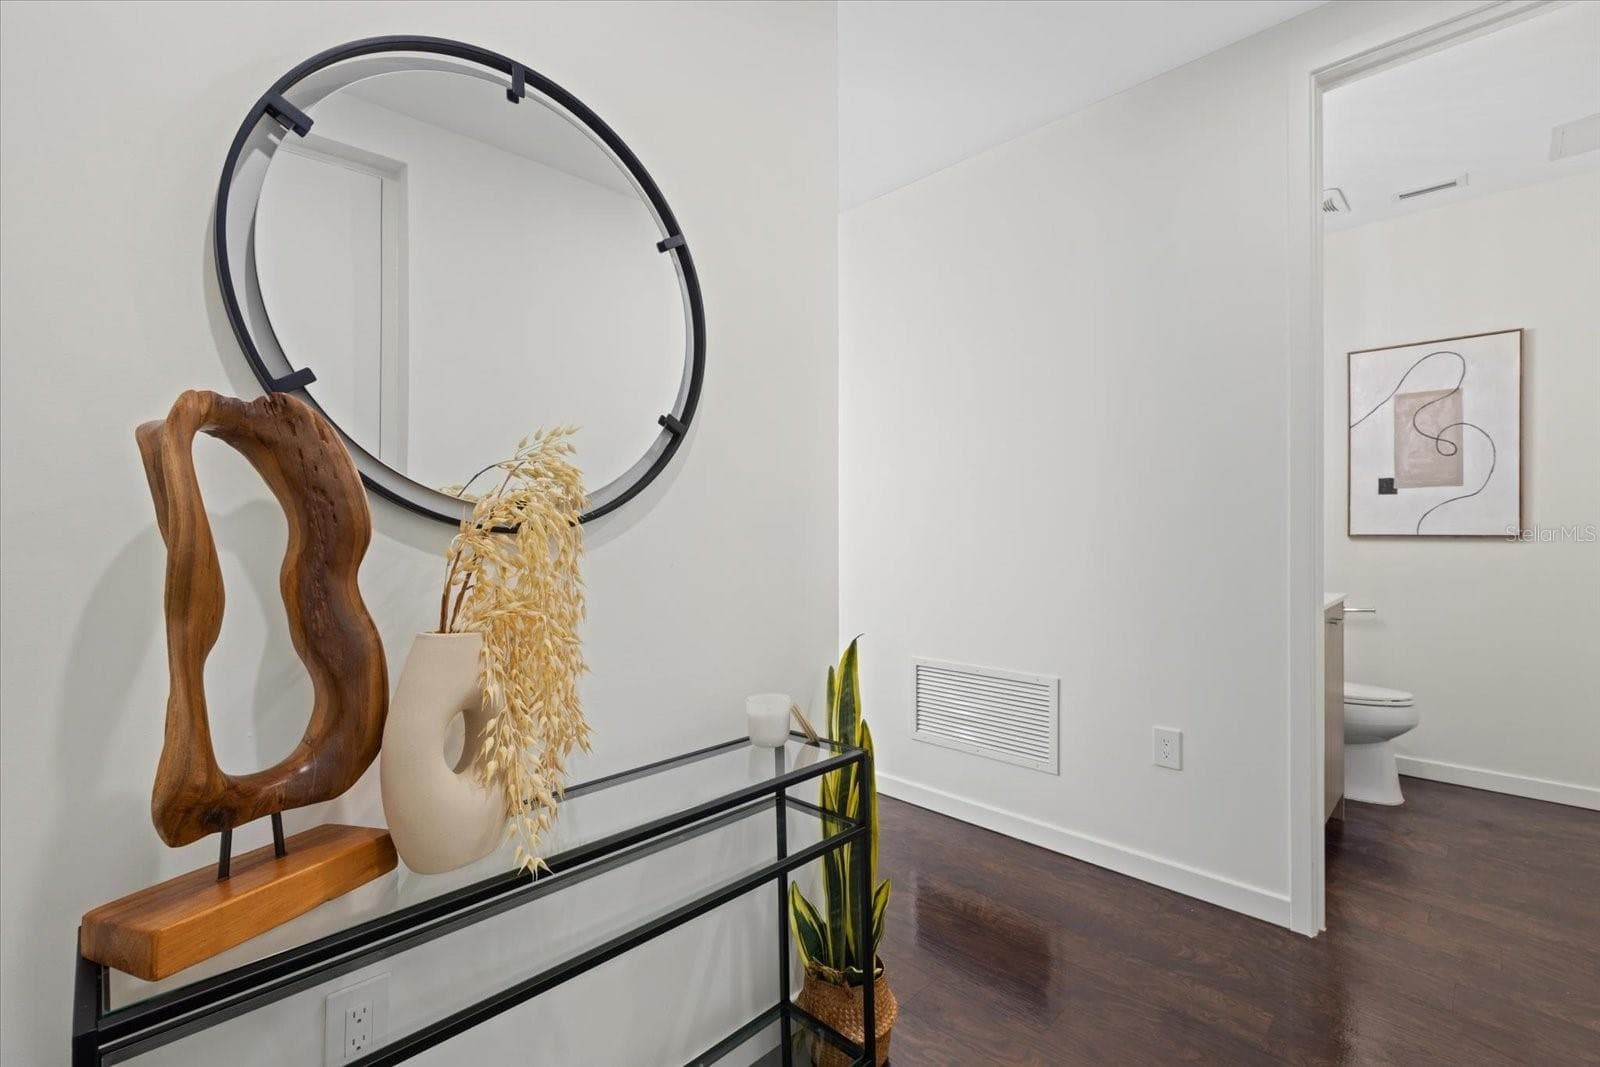
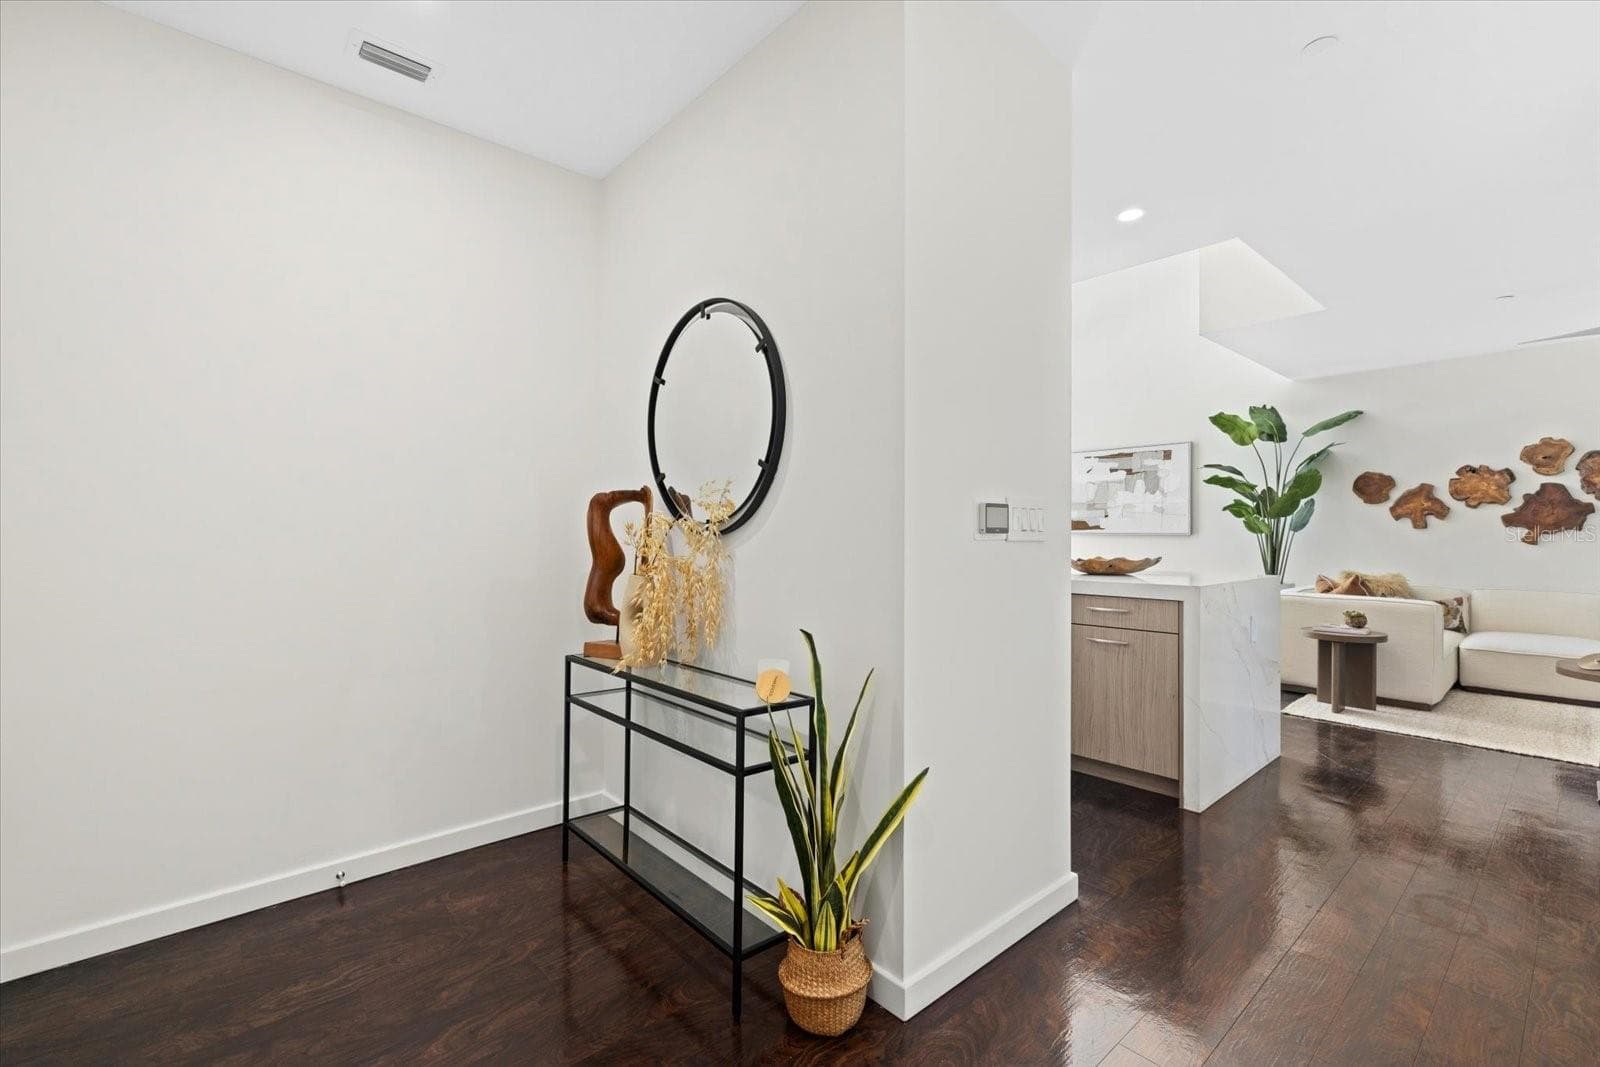
Private foyer - 1350 5TH ST #306, SARASOTA
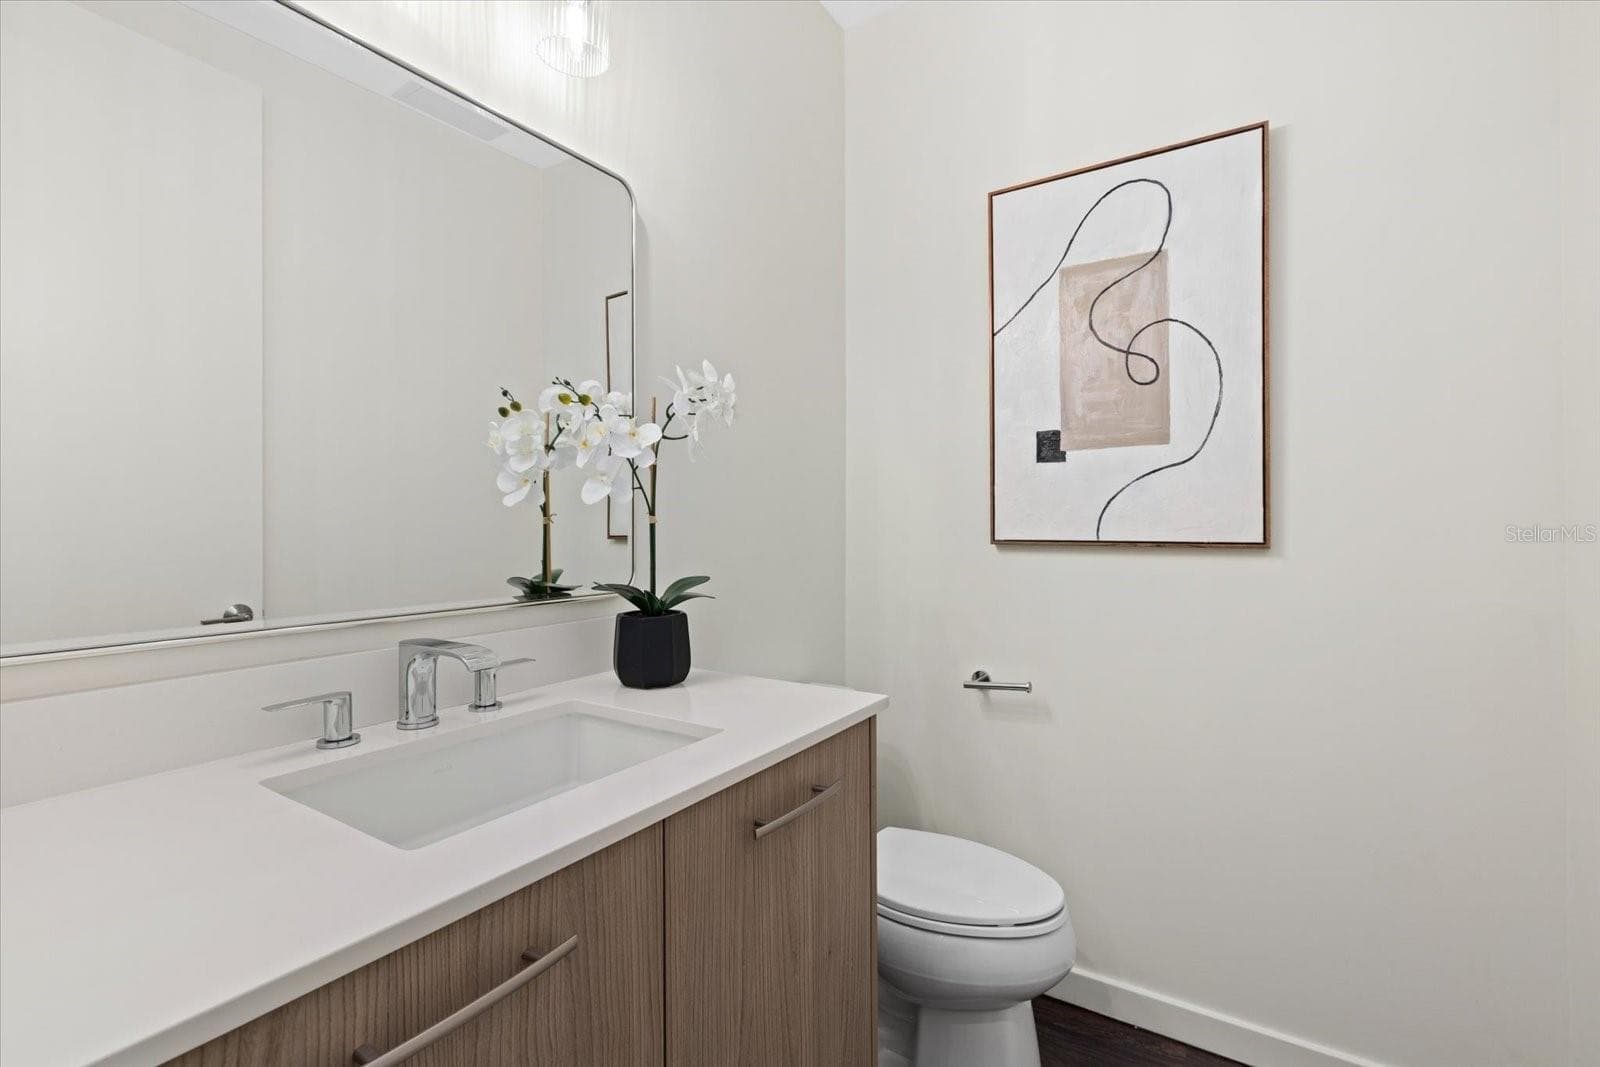
Powder room on main level - 1350 5TH ST #306, SARASOTA
Condominium at 1350 5TH ST #306, SARASOTA, photo 8 of 46
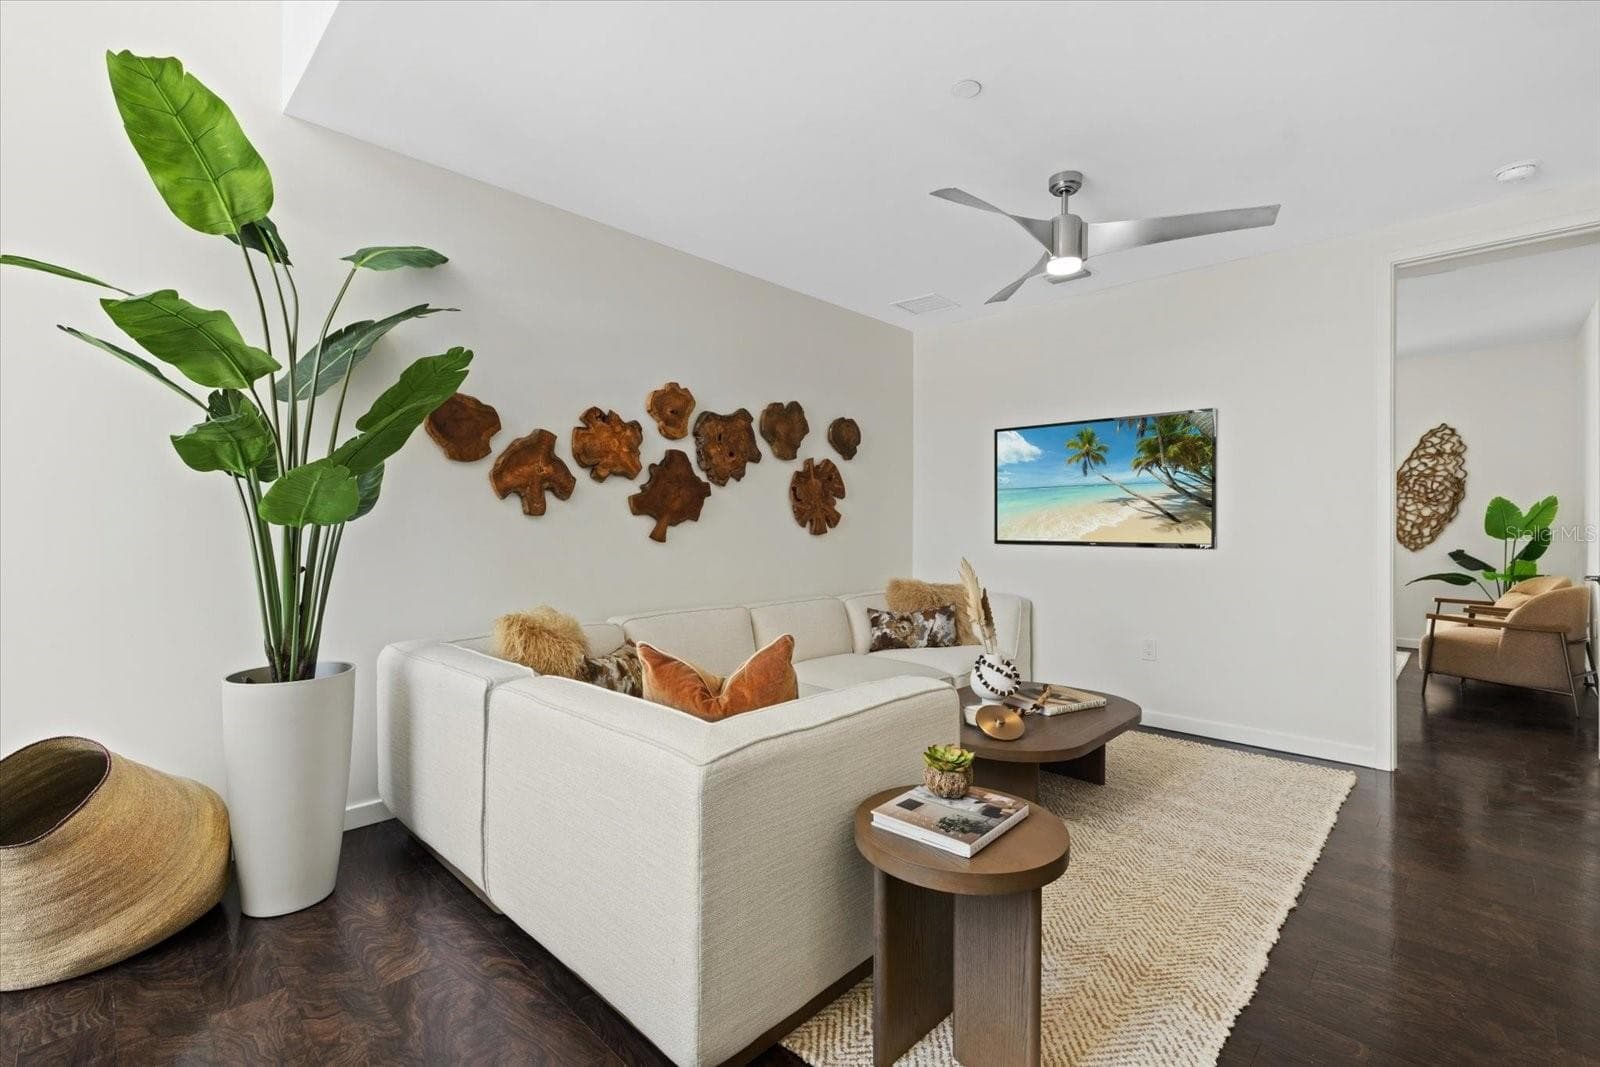
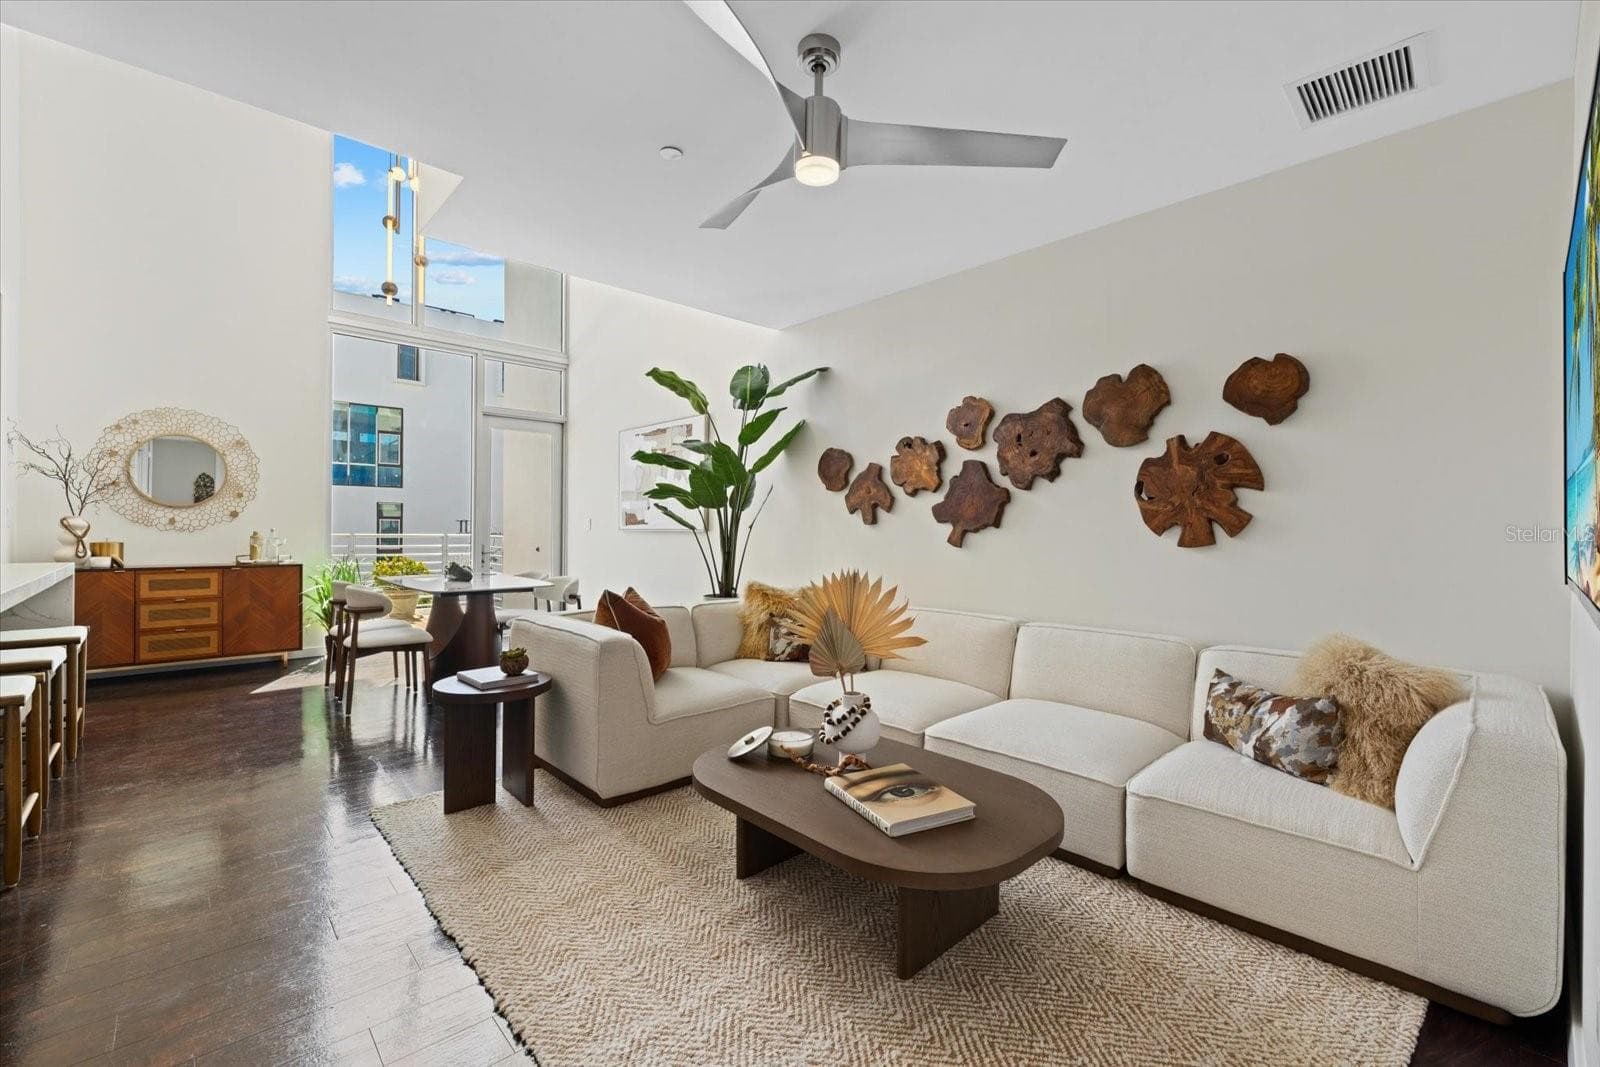
Living room - 1350 5TH ST #306, SARASOTA
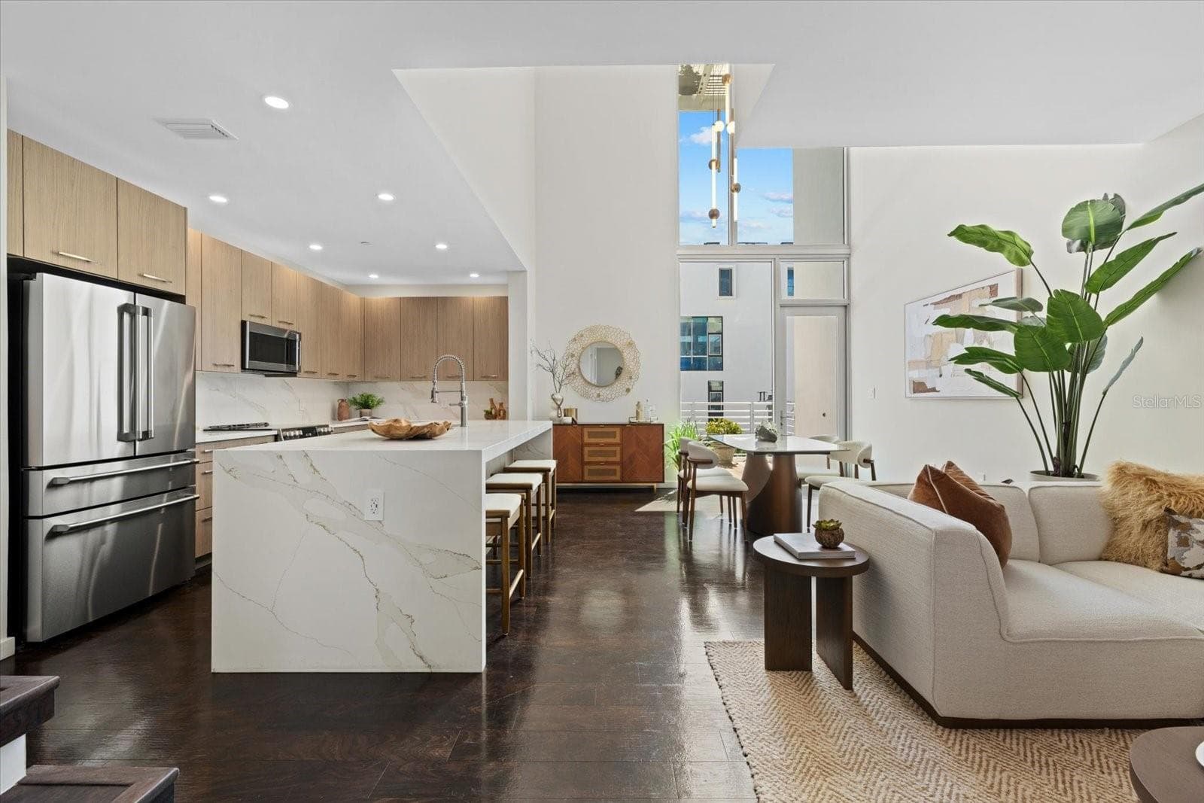
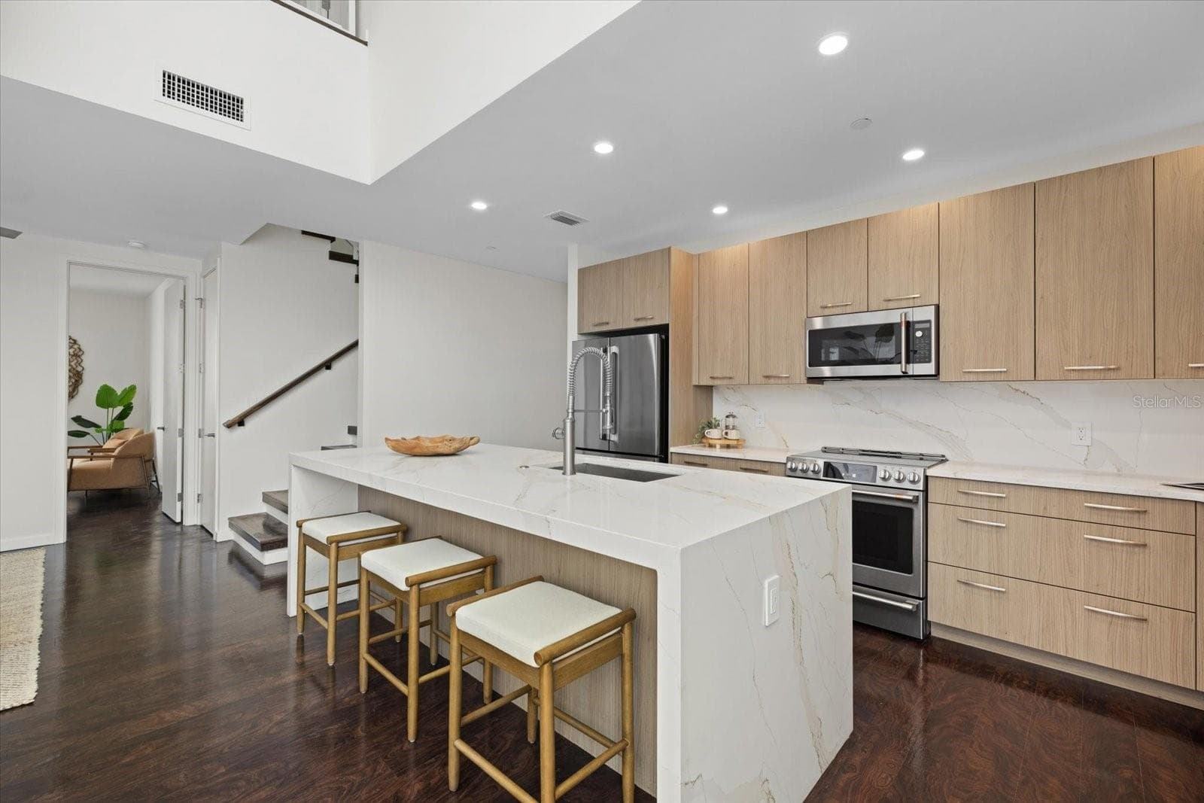
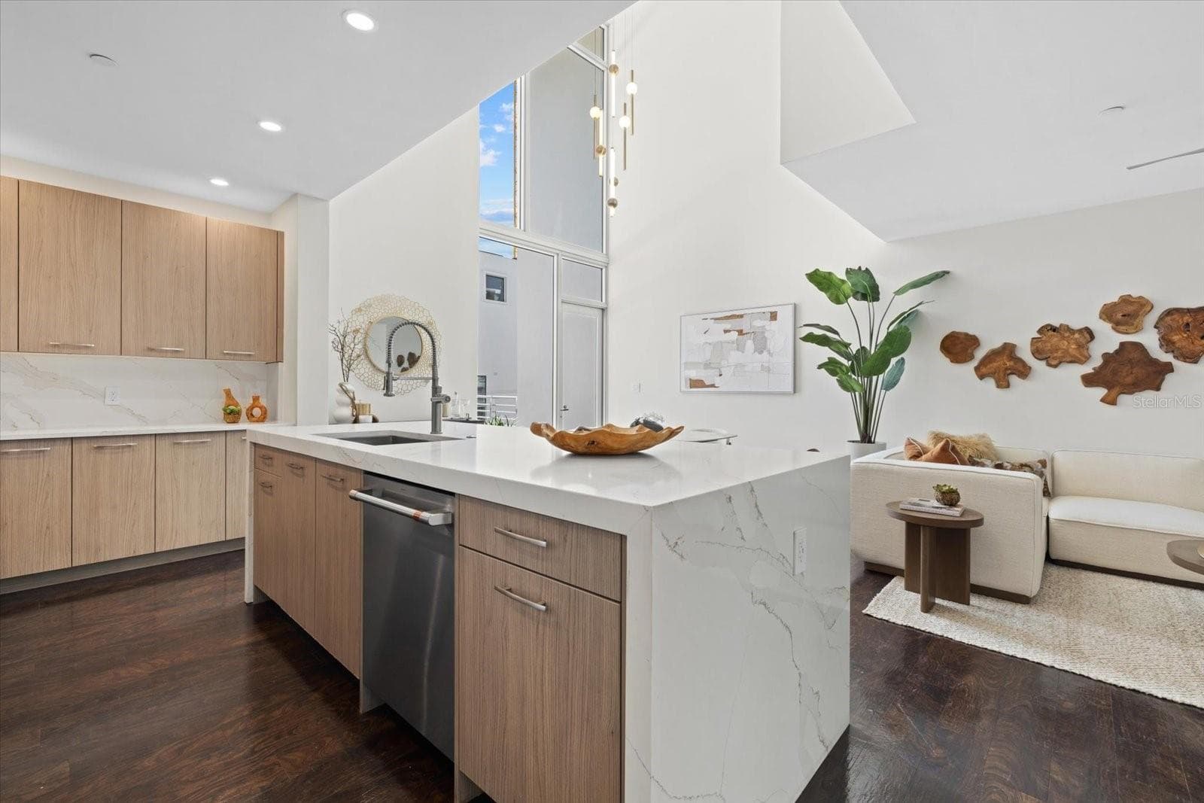
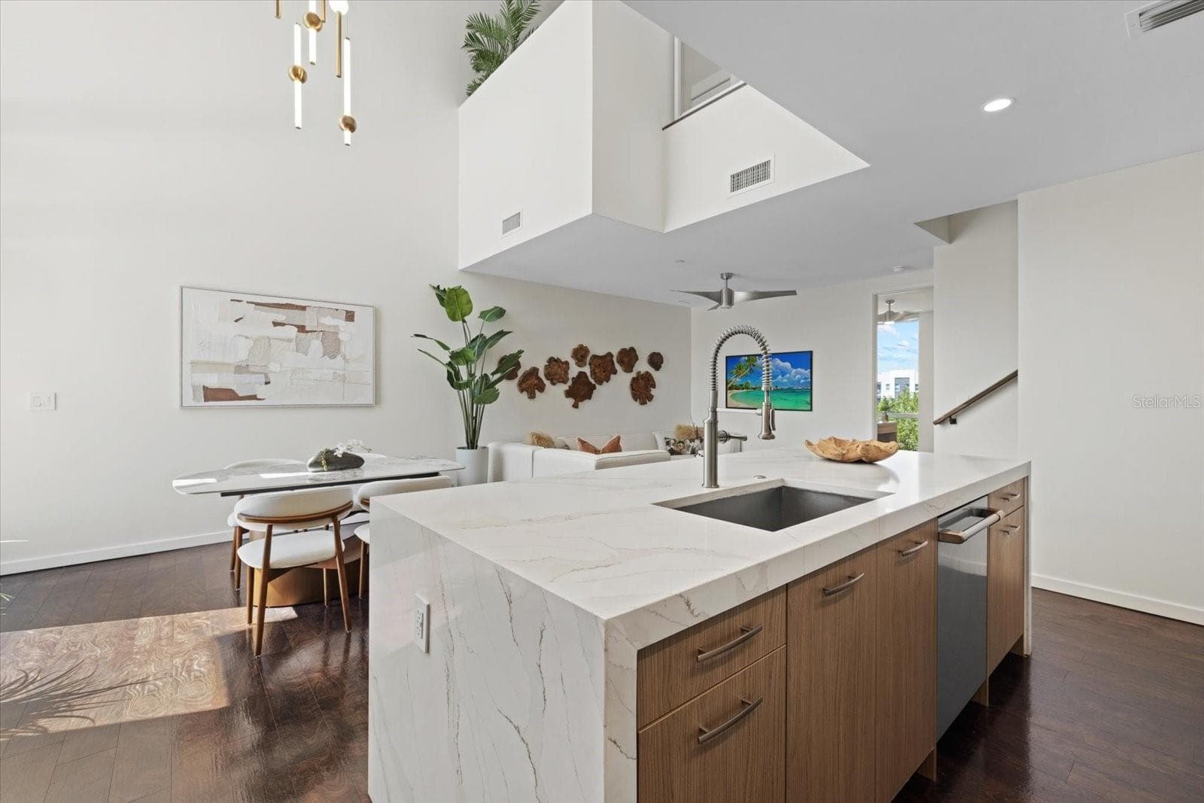
Open concept floor plan - 1350 5TH ST #306, SARASOTA
Condominium at 1350 5TH ST #306, SARASOTA, photo 11 of 46
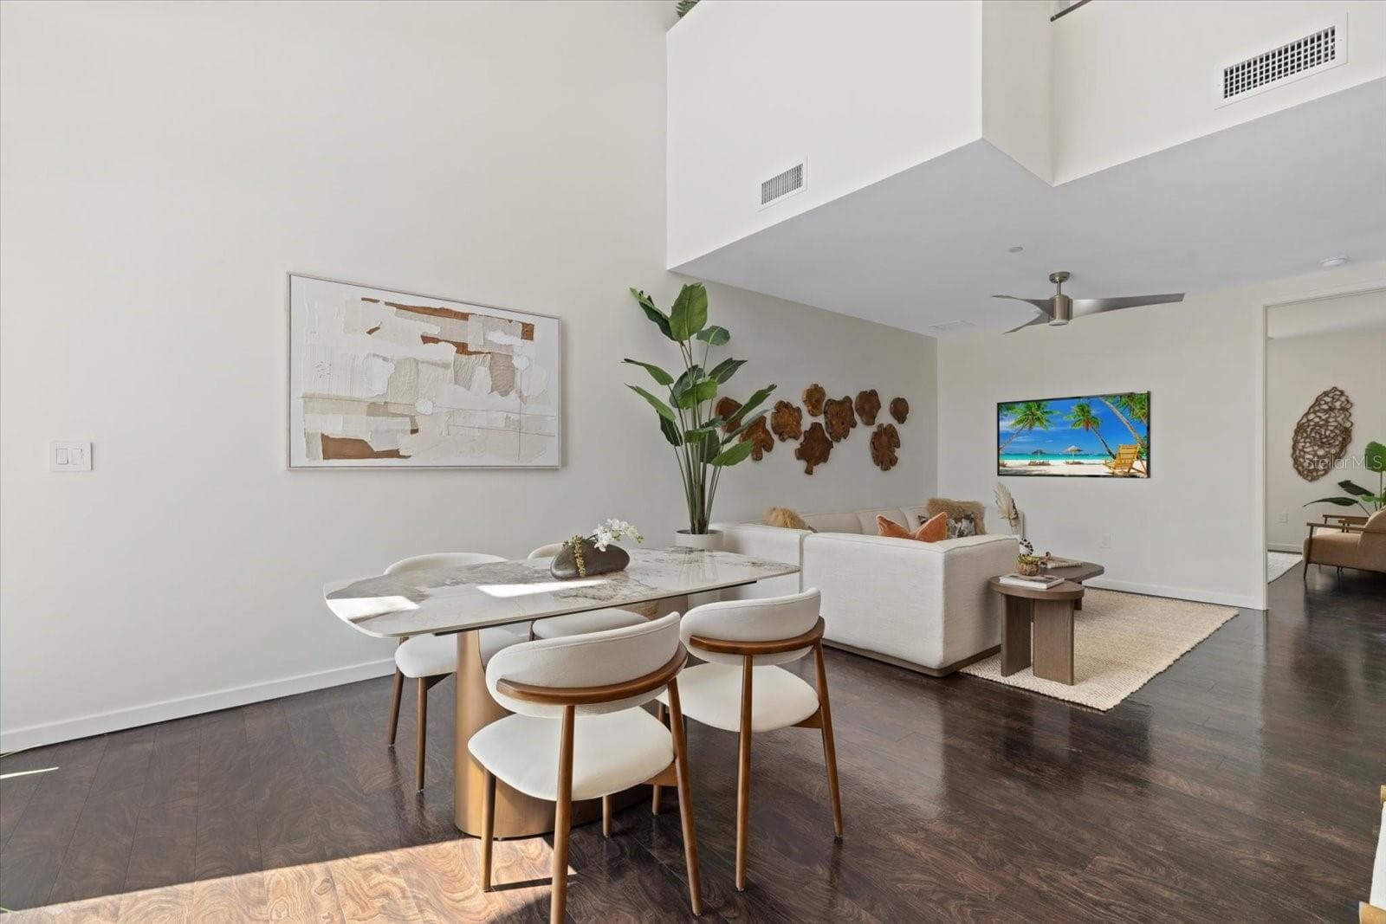
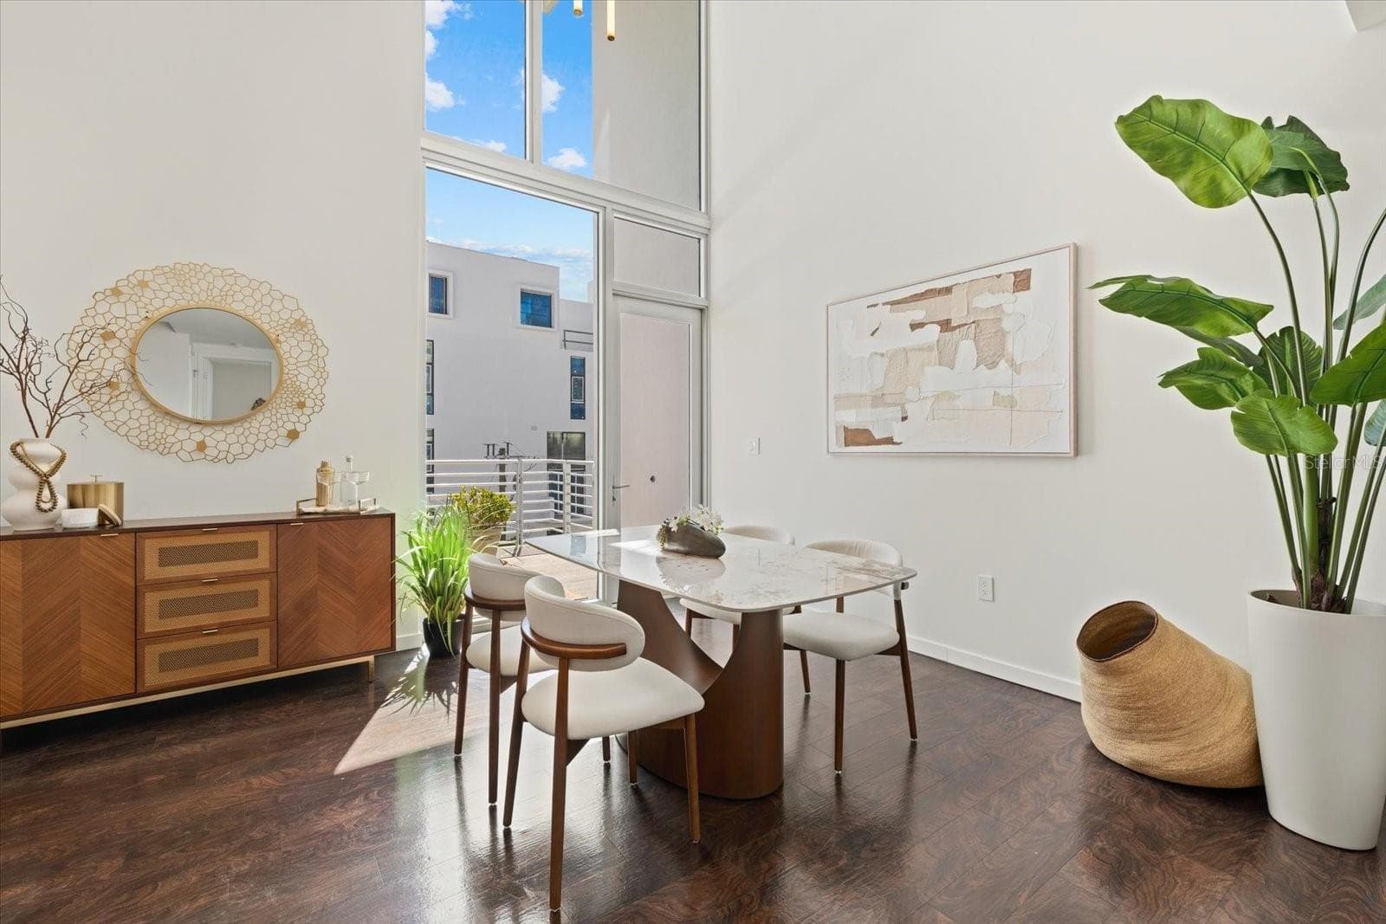
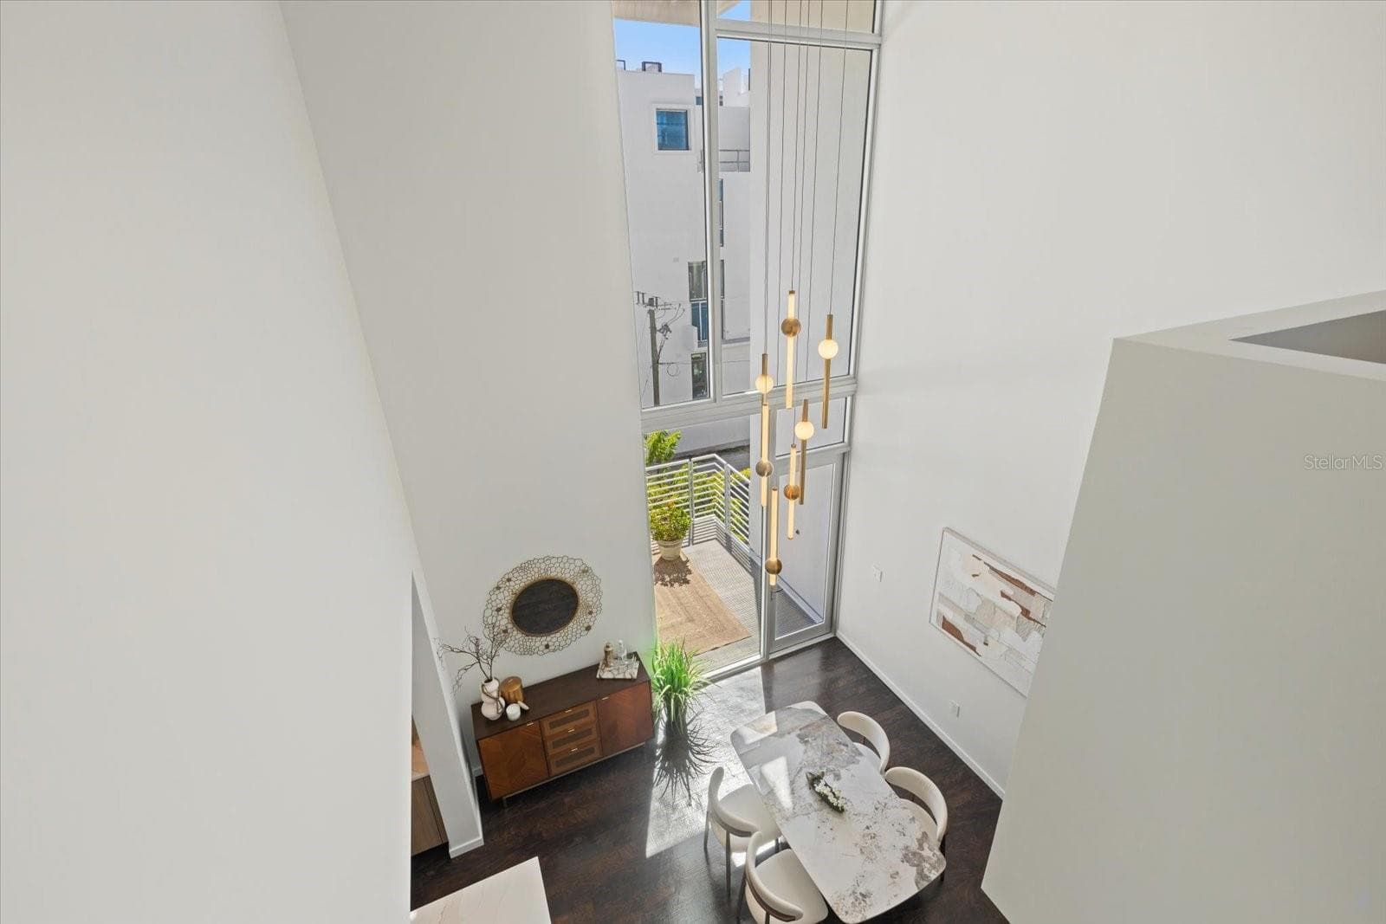
Dining Area - 1350 5TH ST #306, SARASOTA
Condominium at 1350 5TH ST #306, SARASOTA, photo 13 of 46
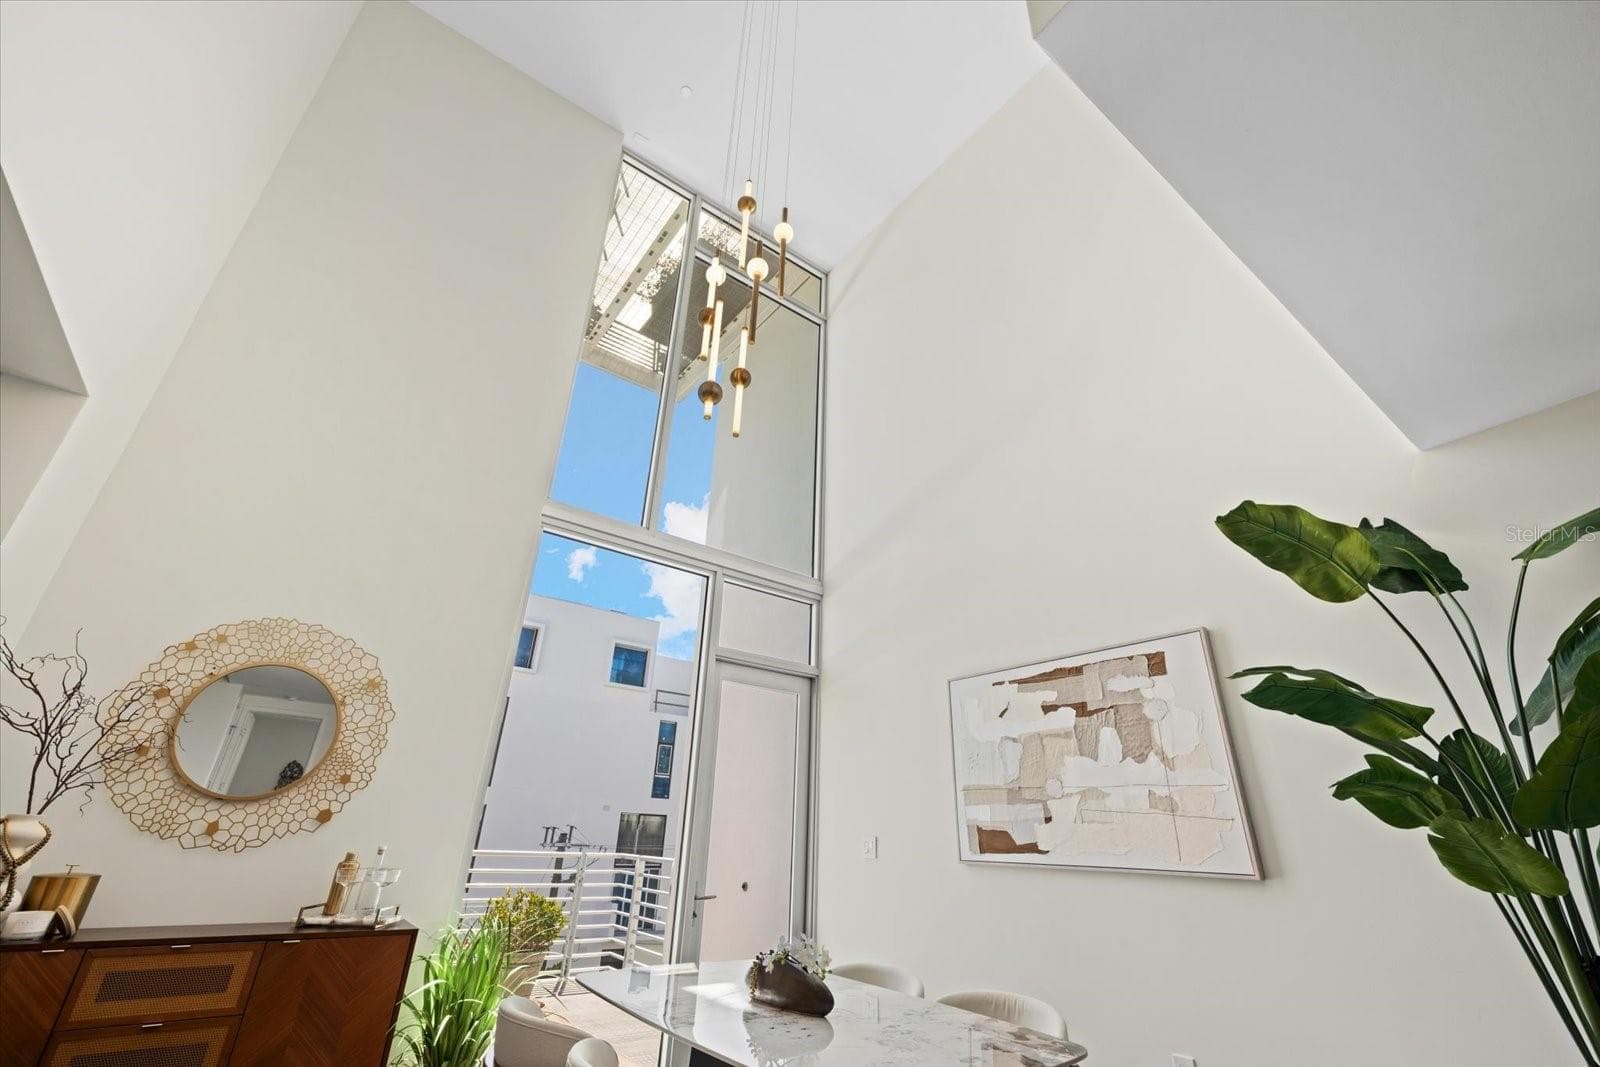
Dramatic two-story ceiling - 1350 5TH ST #306, SARASOTA
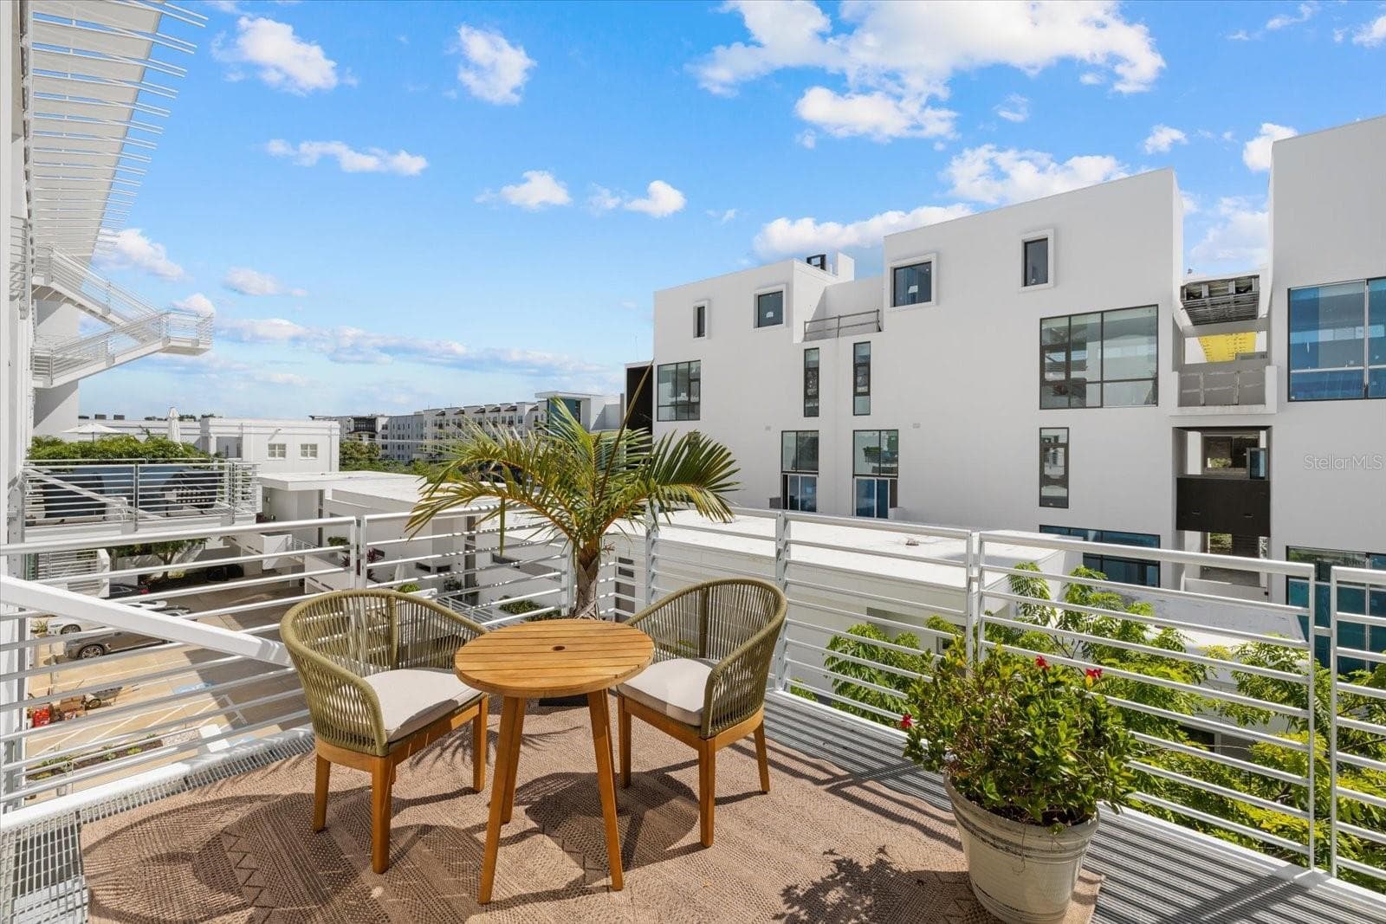
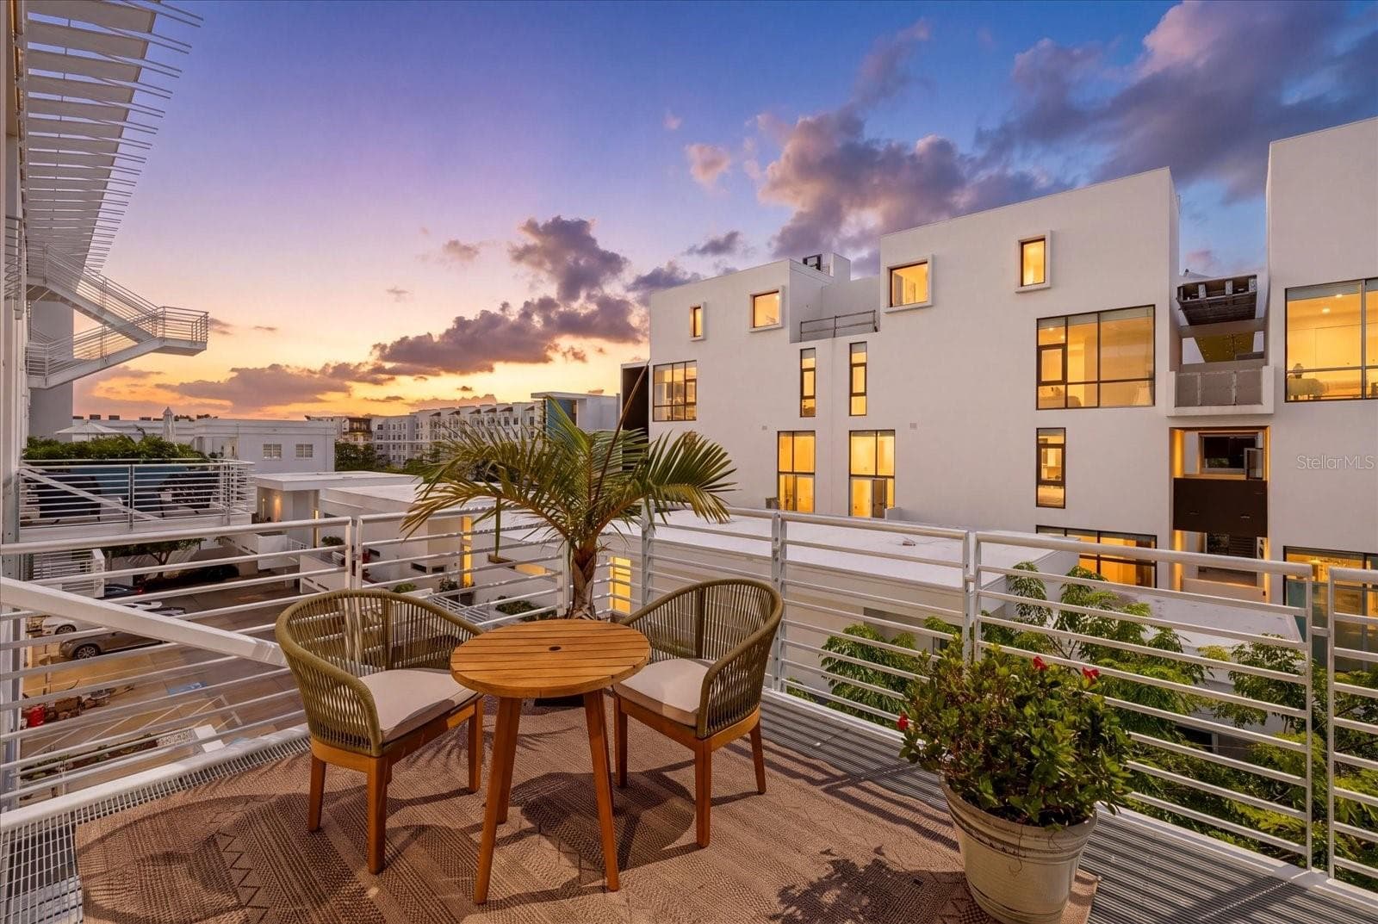
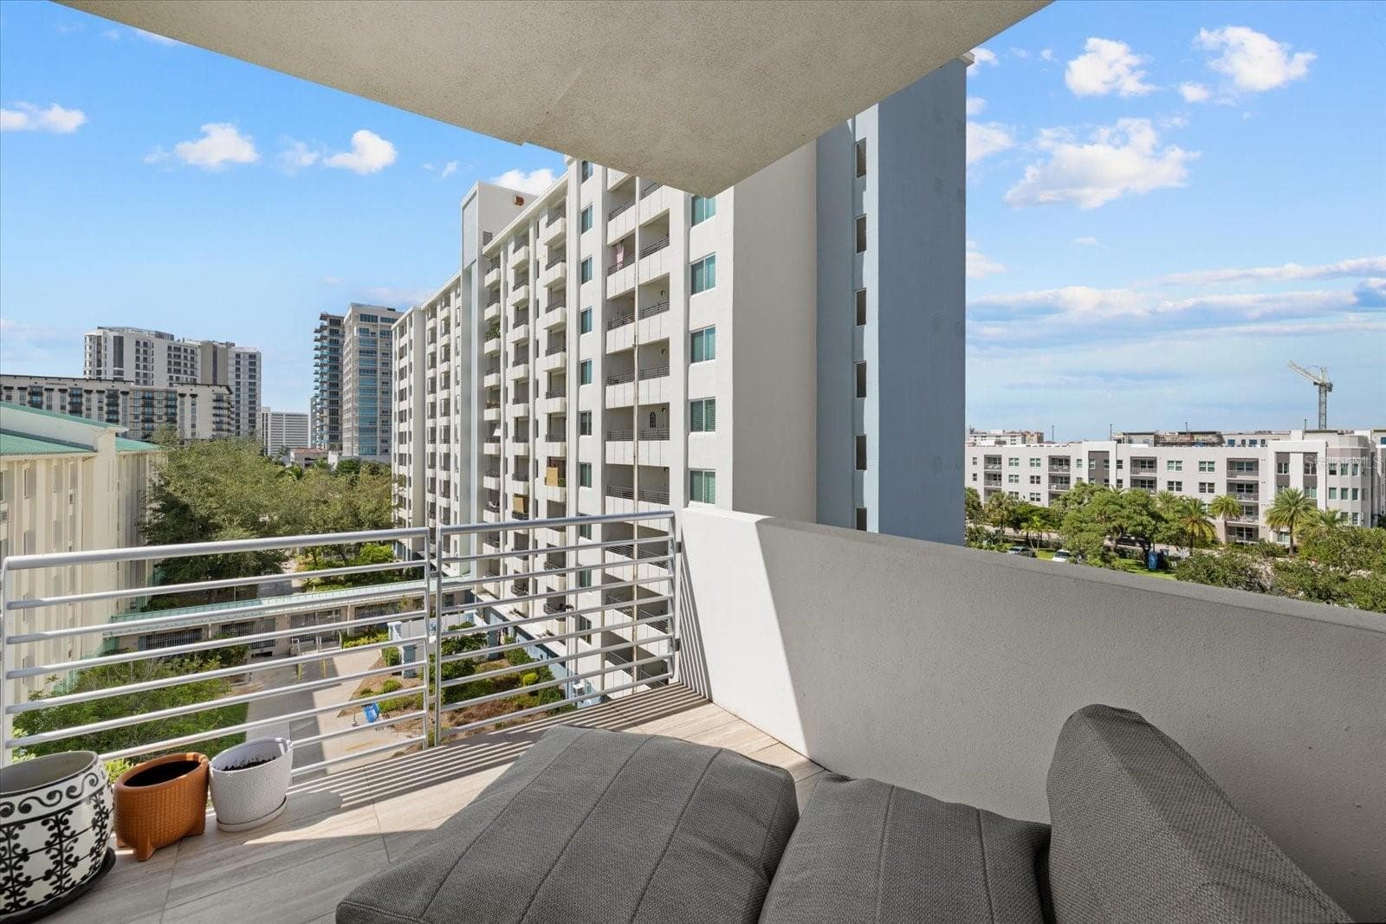
Terrace off the dining area - 1350 5TH ST #306, SARASOTA
Condominium at 1350 5TH ST #306, SARASOTA, photo 16 of 46
Condominium at 1350 5TH ST #306, SARASOTA, photo 17 of 46
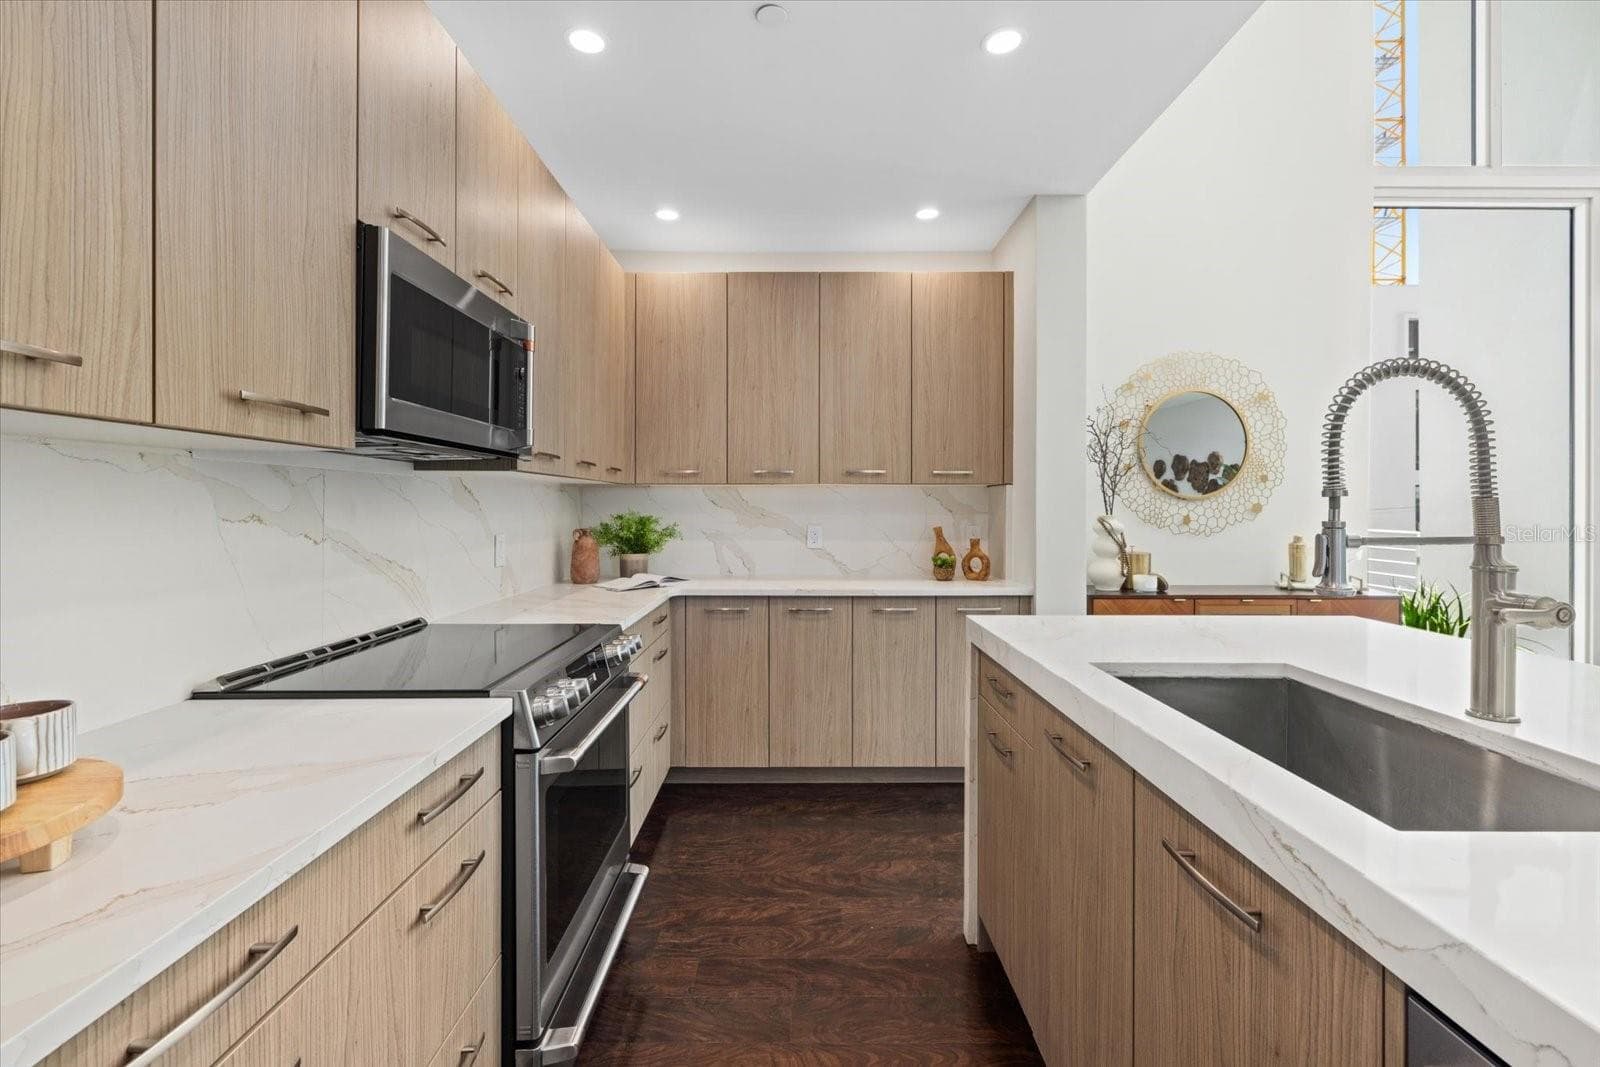
Brand new GE Cafe appliance suite - 1350 5TH ST #306, SARASOTA
Condominium at 1350 5TH ST #306, SARASOTA, photo 19 of 46
Condominium at 1350 5TH ST #306, SARASOTA, photo 20 of 46
Condominium at 1350 5TH ST #306, SARASOTA, photo 21 of 46
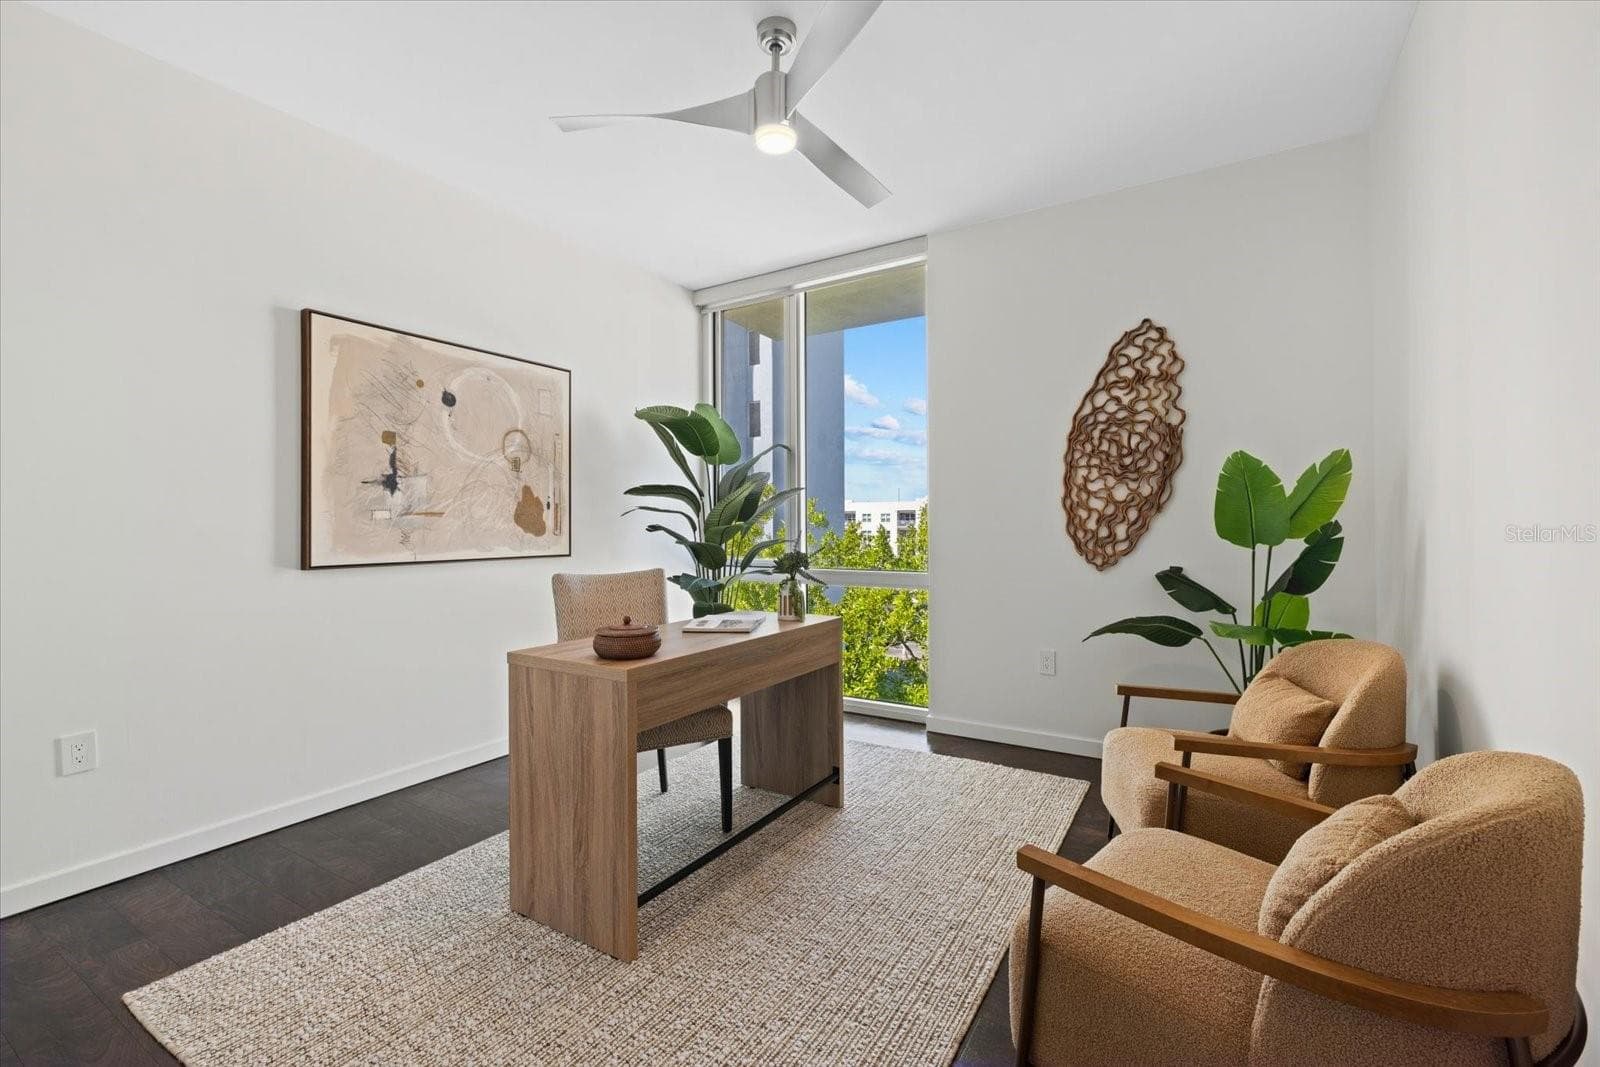
Main level bedroom/office - 1350 5TH ST #306, SARASOTA
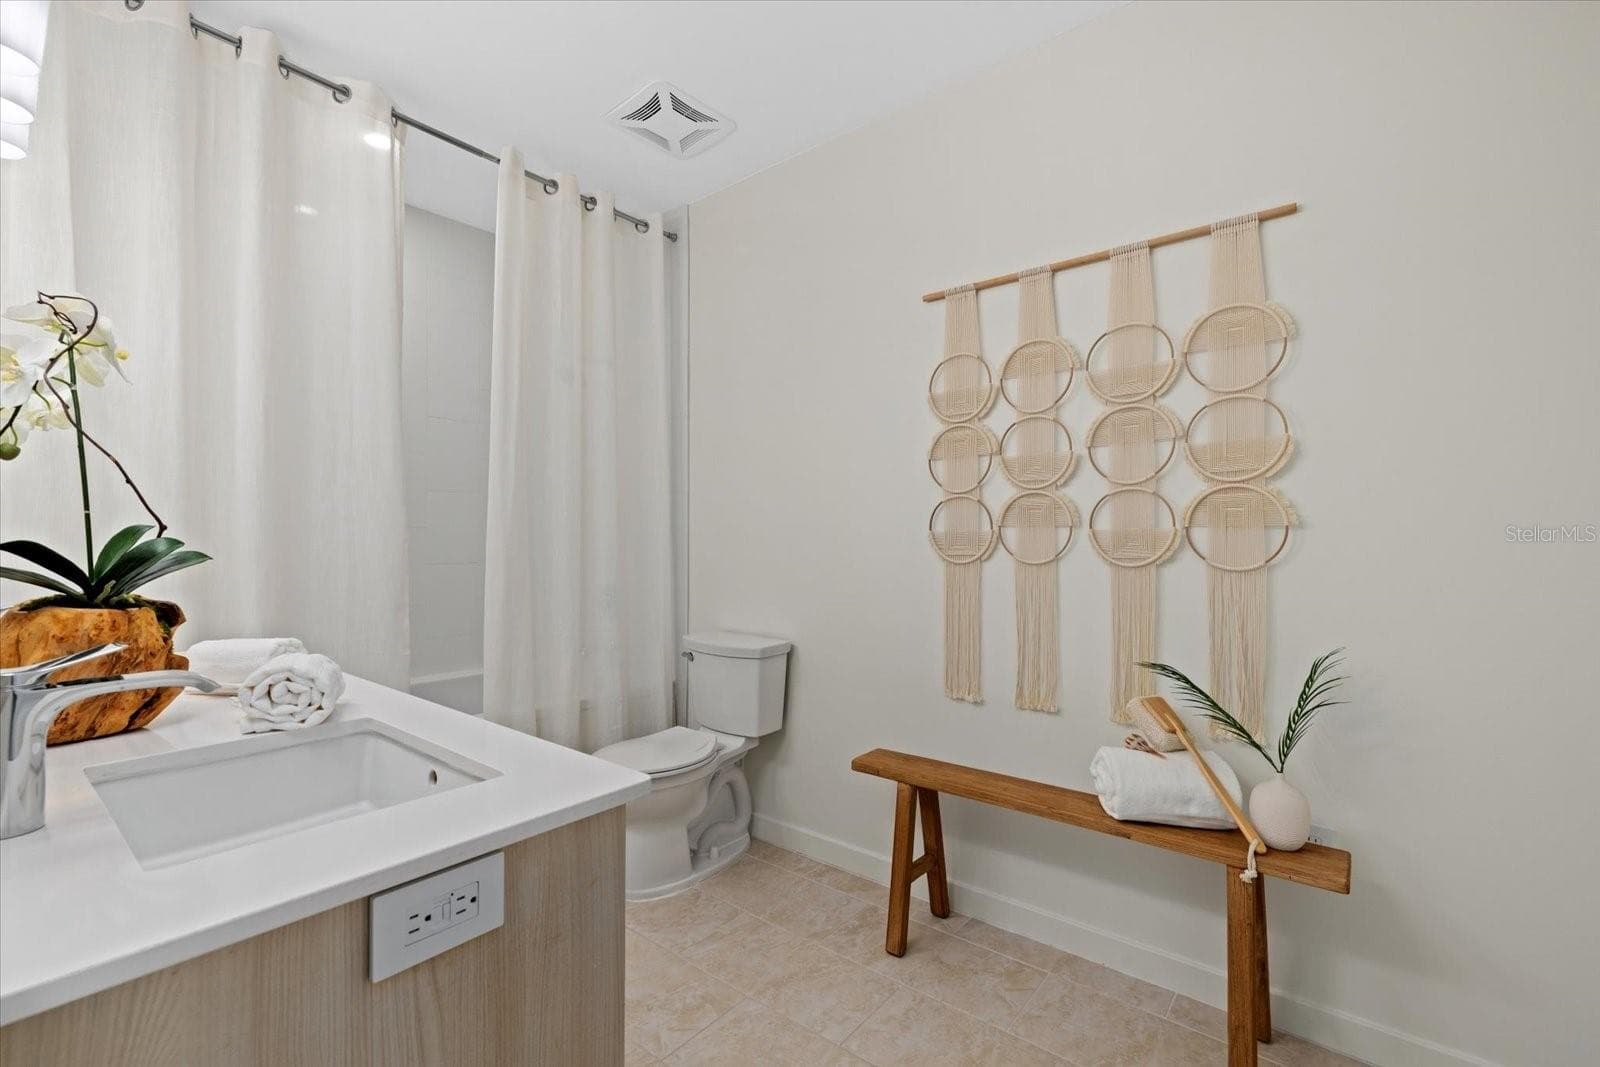
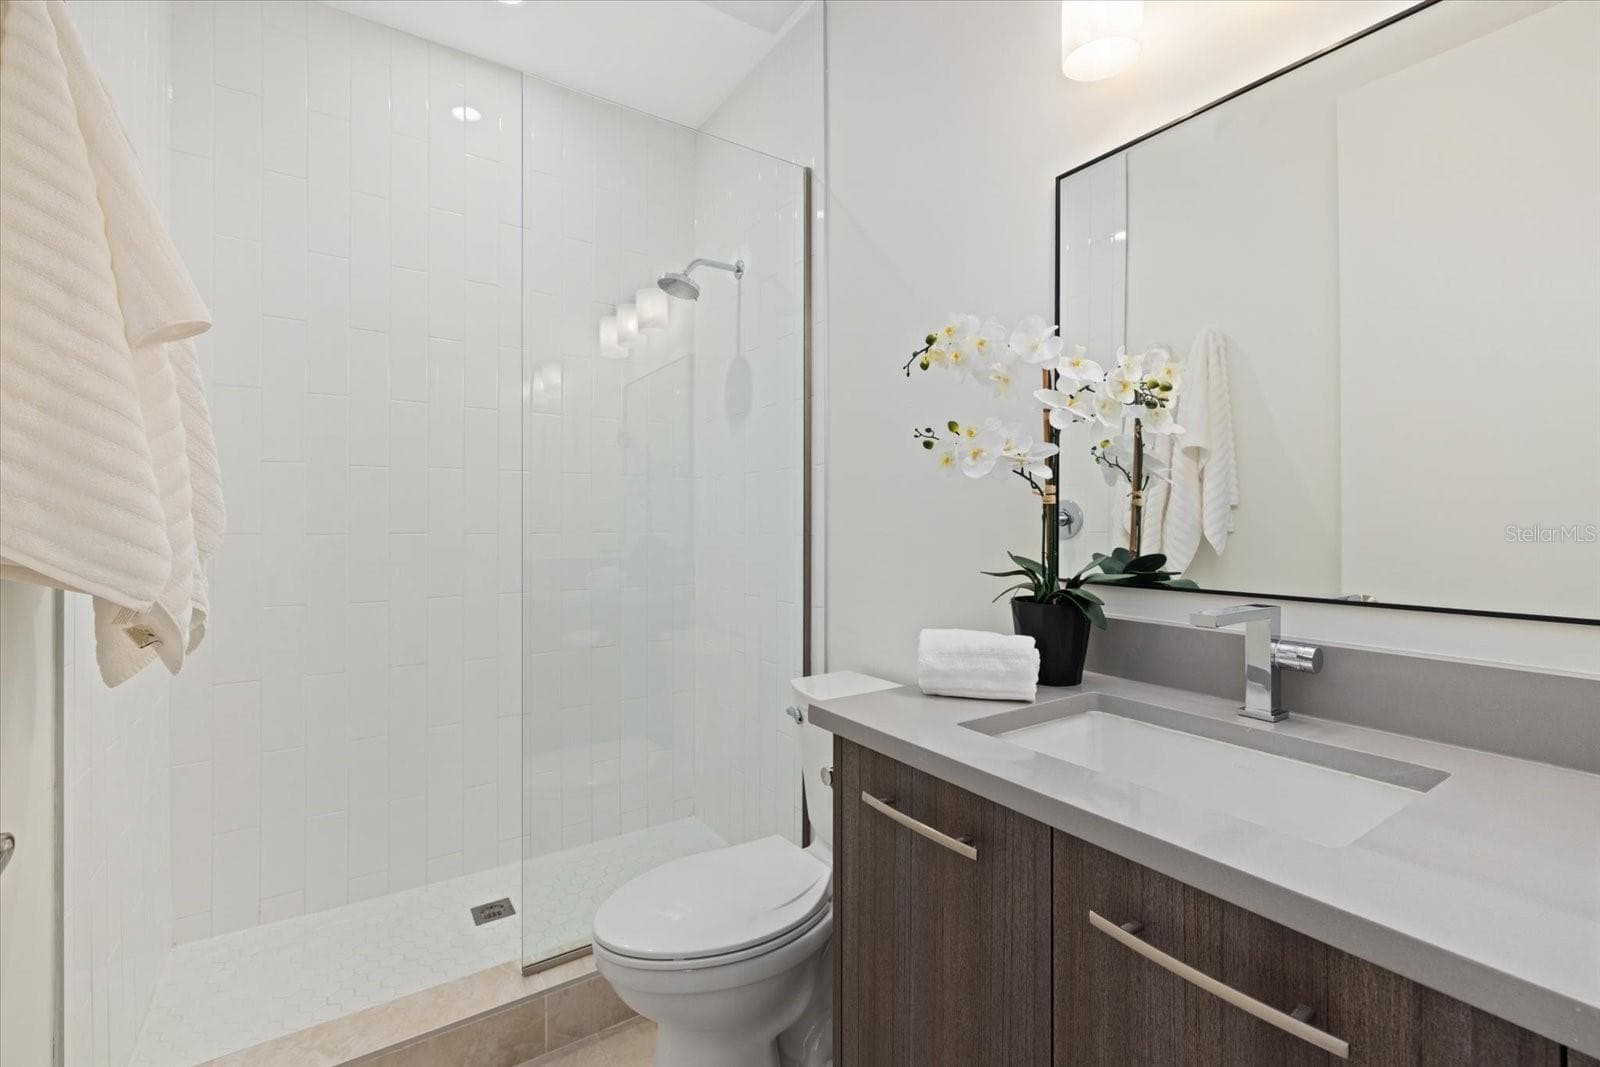
En-suite bathroom - 1350 5TH ST #306, SARASOTA
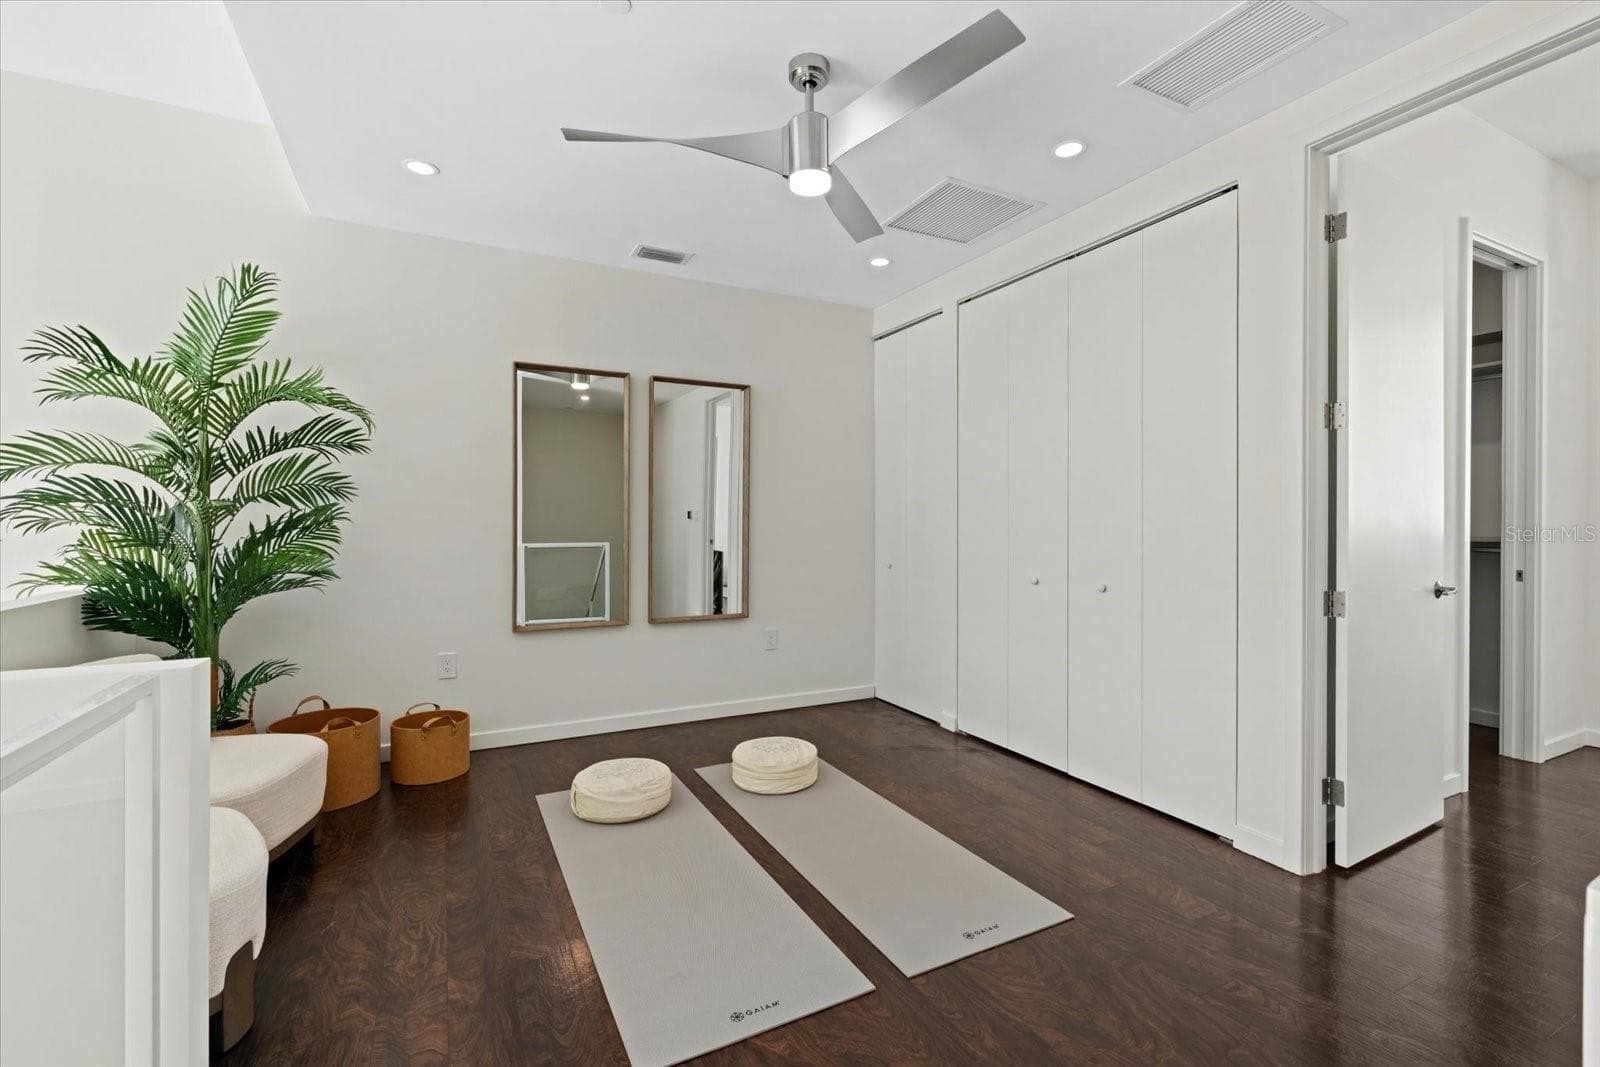
Second level loft area - 1350 5TH ST #306, SARASOTA
Condominium at 1350 5TH ST #306, SARASOTA, photo 25 of 46
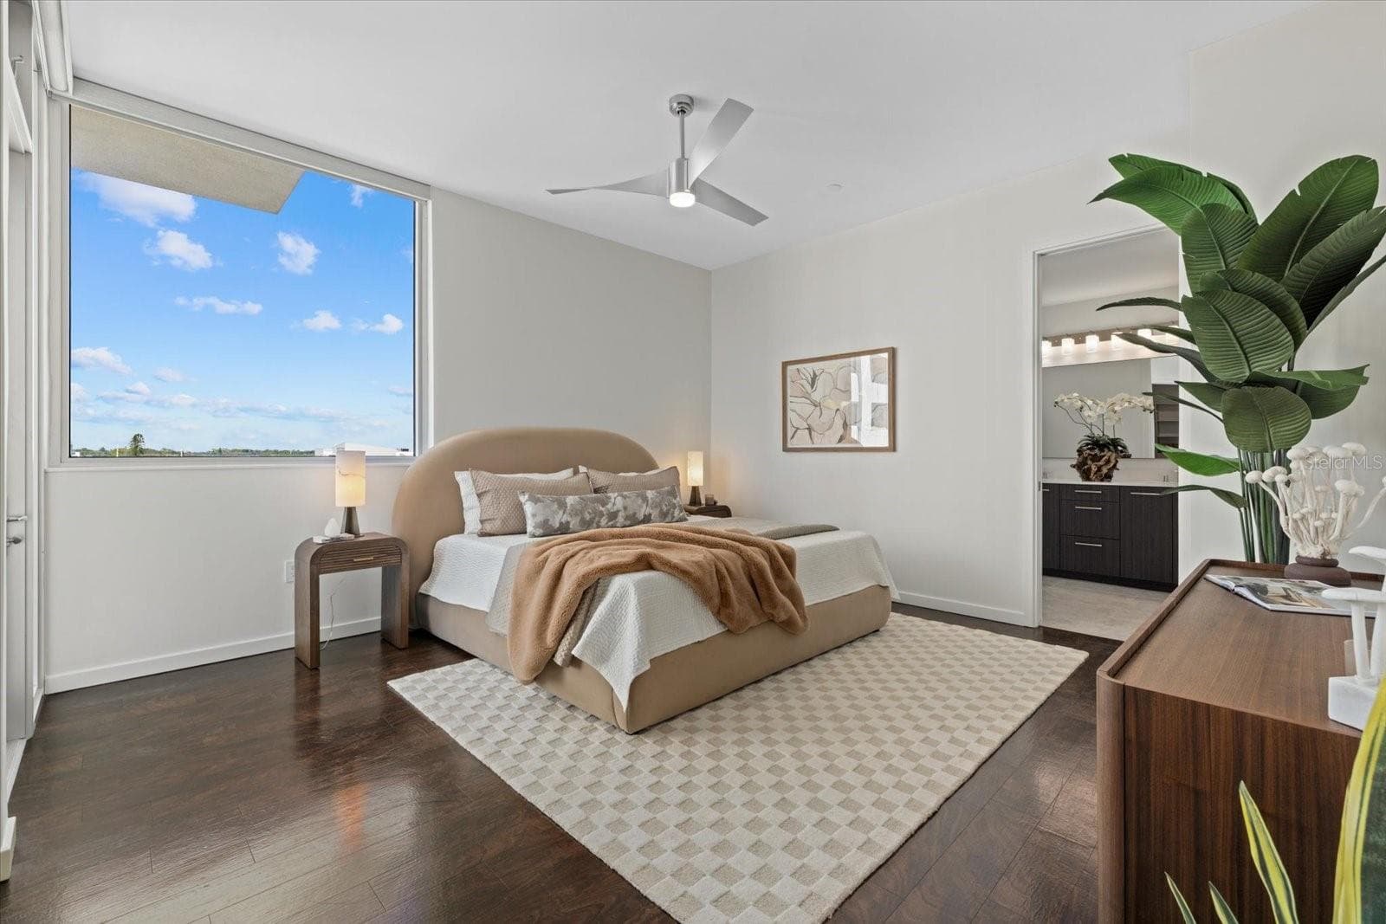
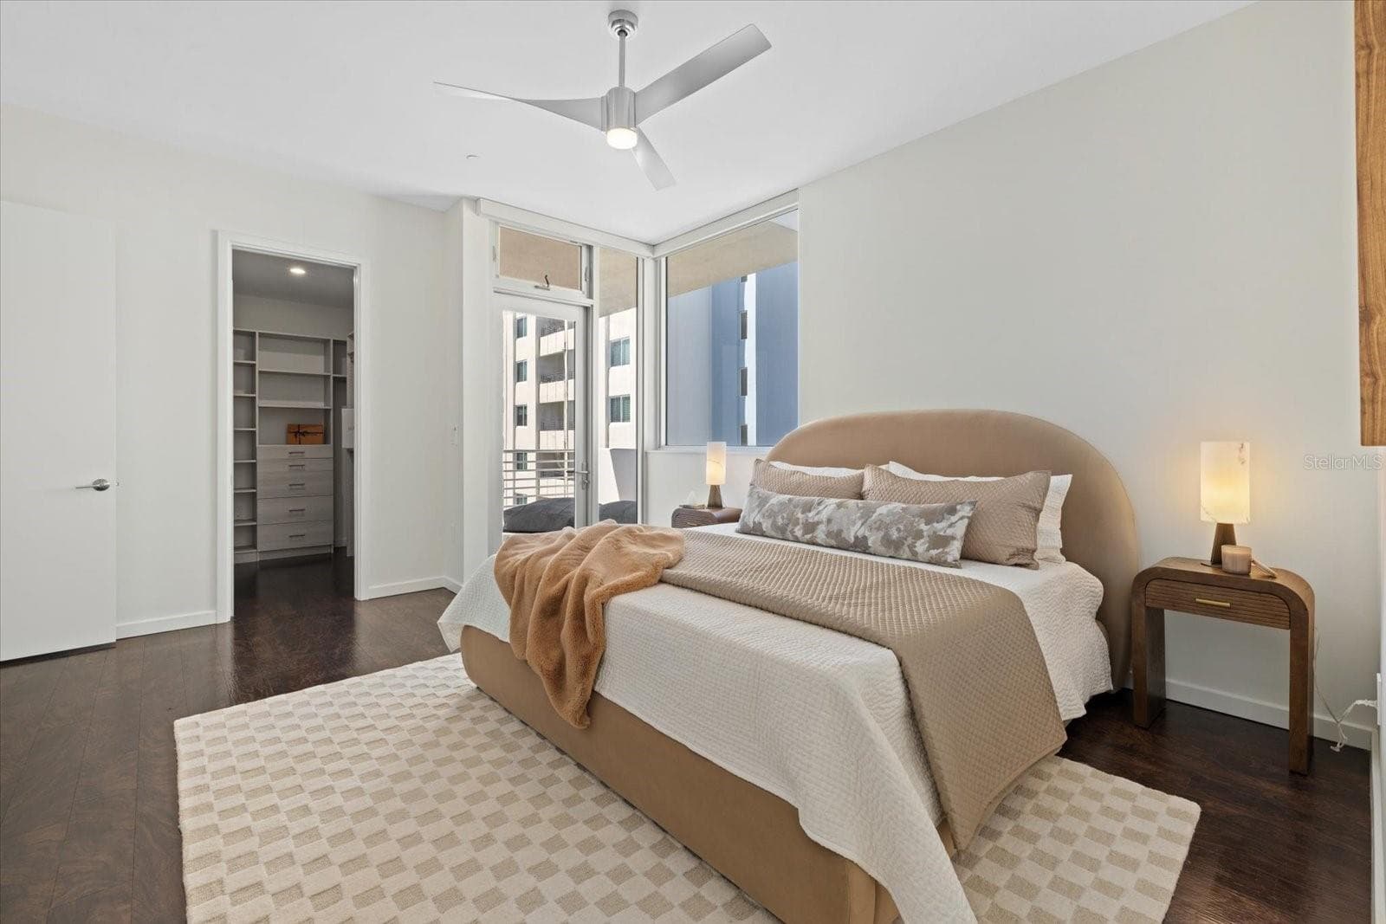
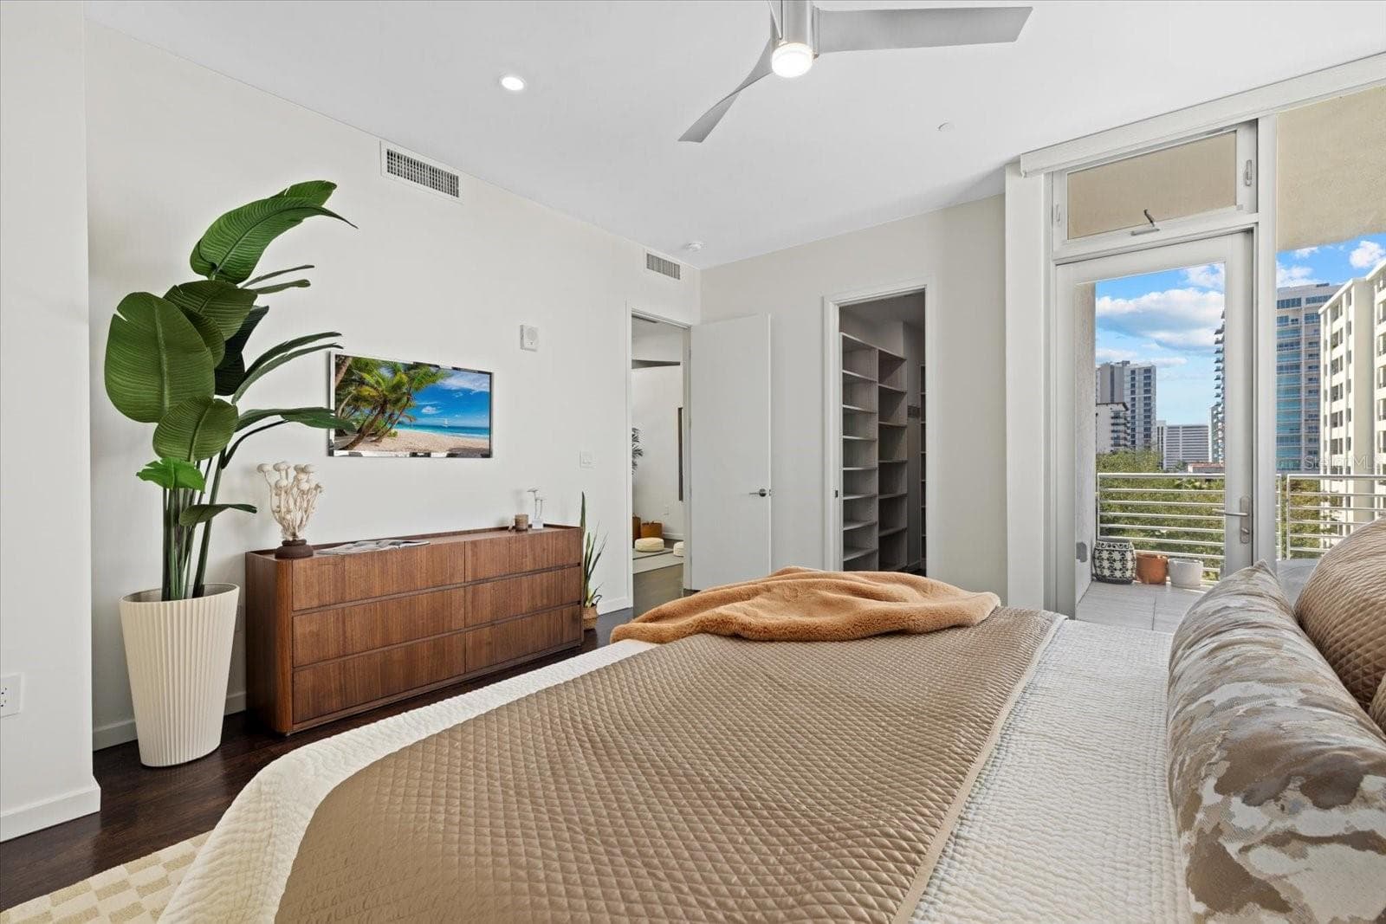
Primary bedroom - 1350 5TH ST #306, SARASOTA
Condominium at 1350 5TH ST #306, SARASOTA, photo 27 of 46
Condominium at 1350 5TH ST #306, SARASOTA, photo 28 of 46
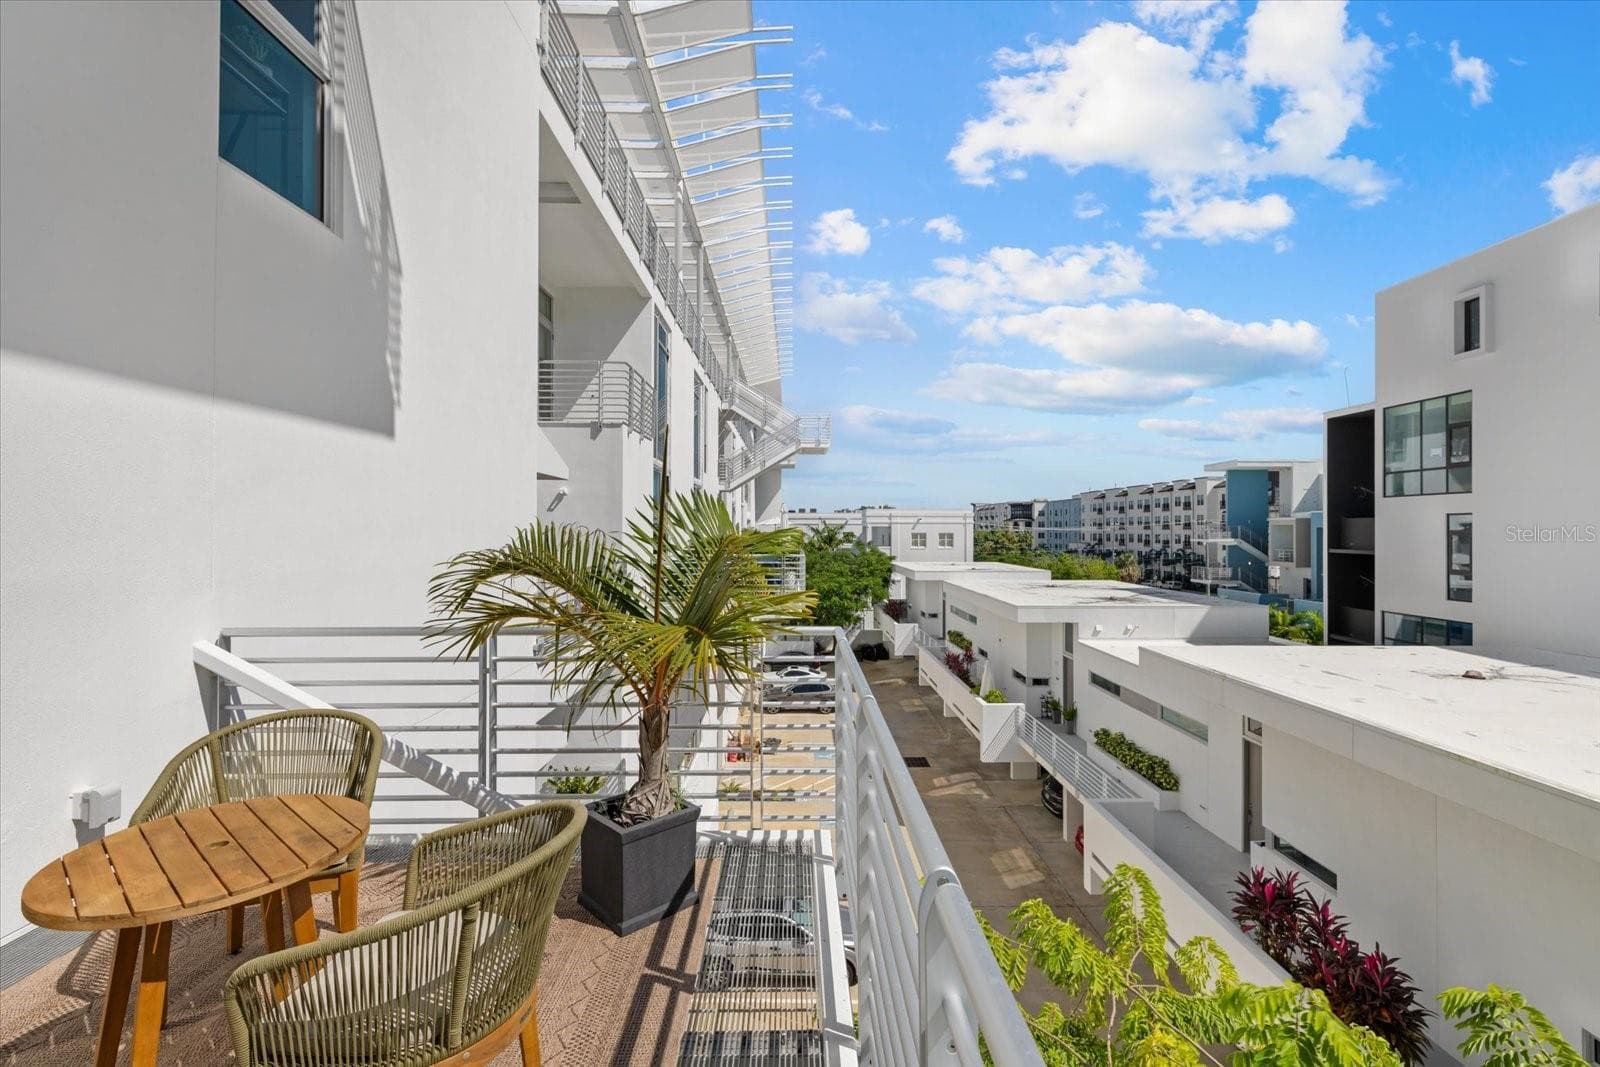
Terrace off the primary bedroom - 1350 5TH ST #306, SARASOTA
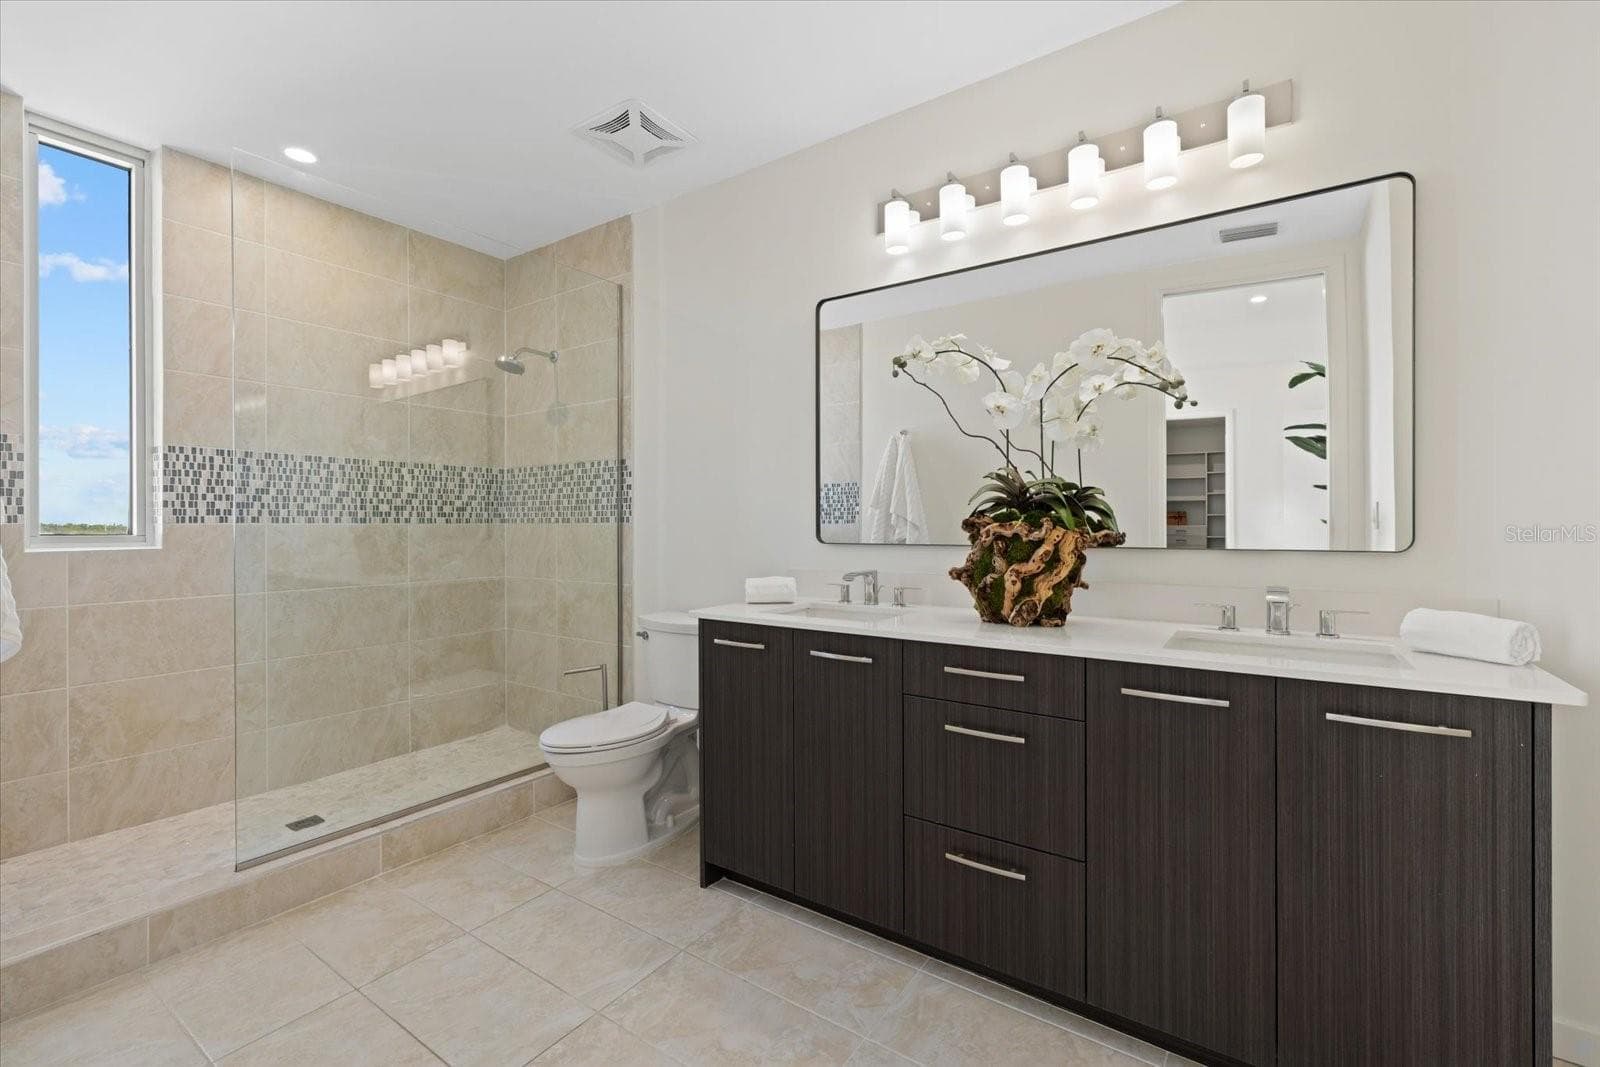
Primary en-suite bathroom - 1350 5TH ST #306, SARASOTA
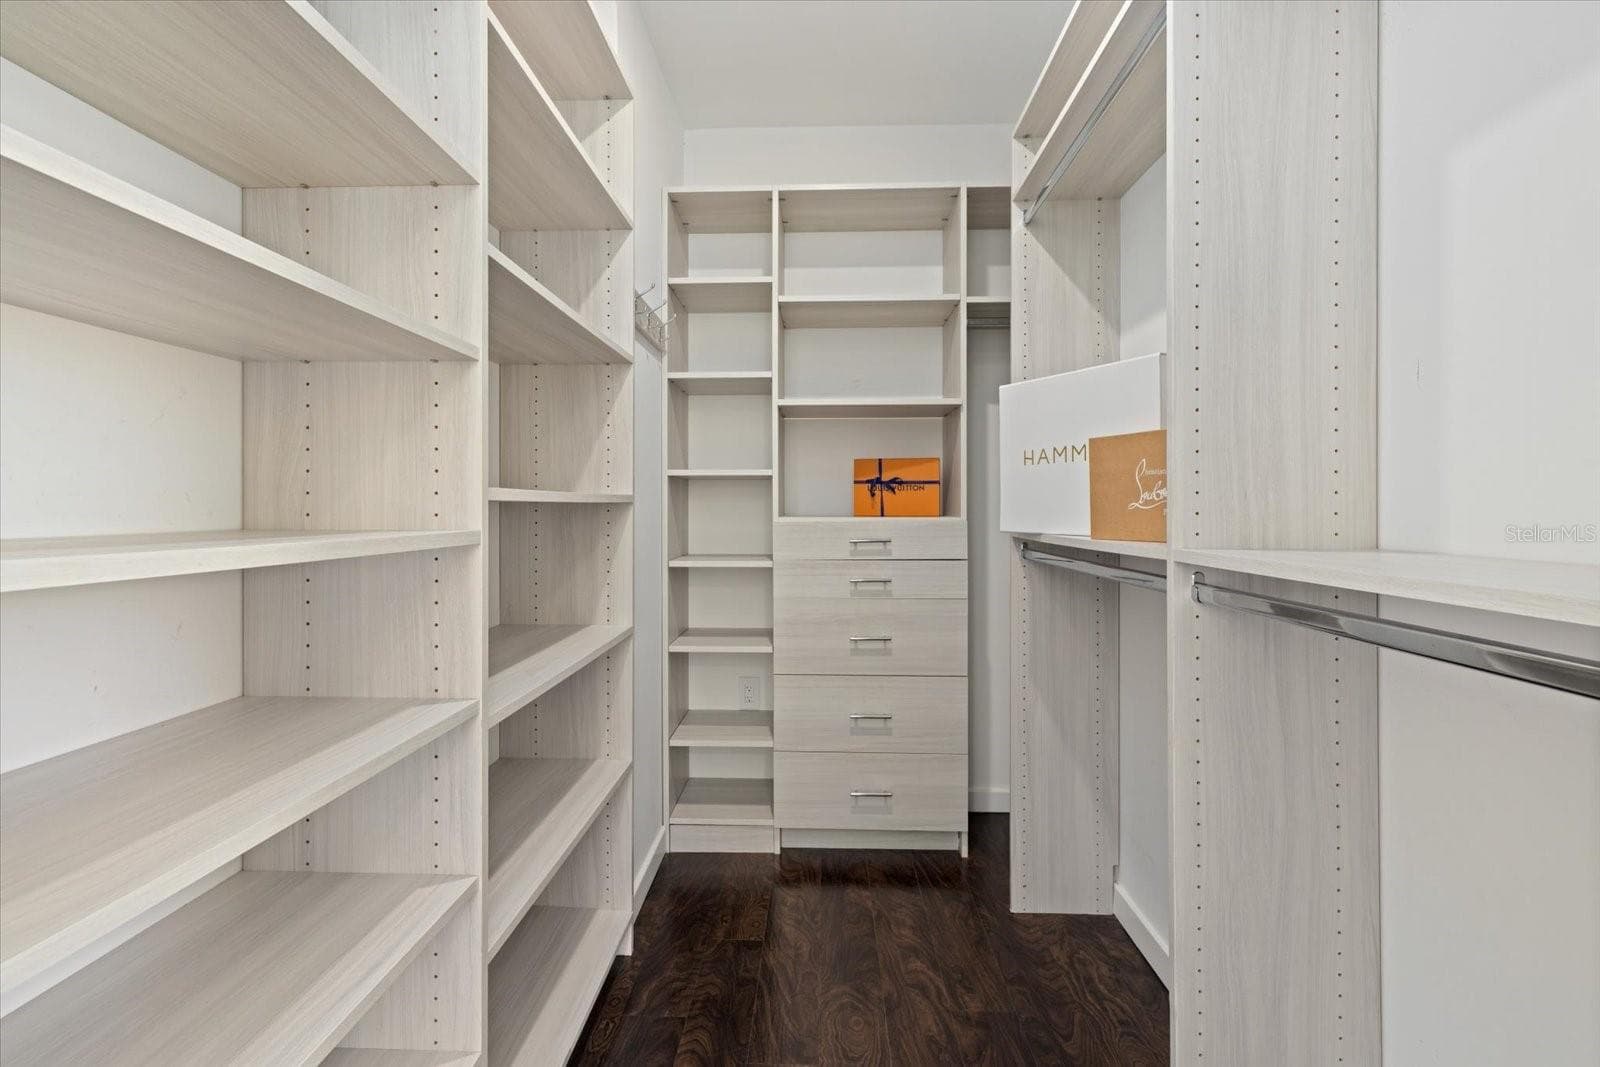
Primary bedroom closet - 1350 5TH ST #306, SARASOTA
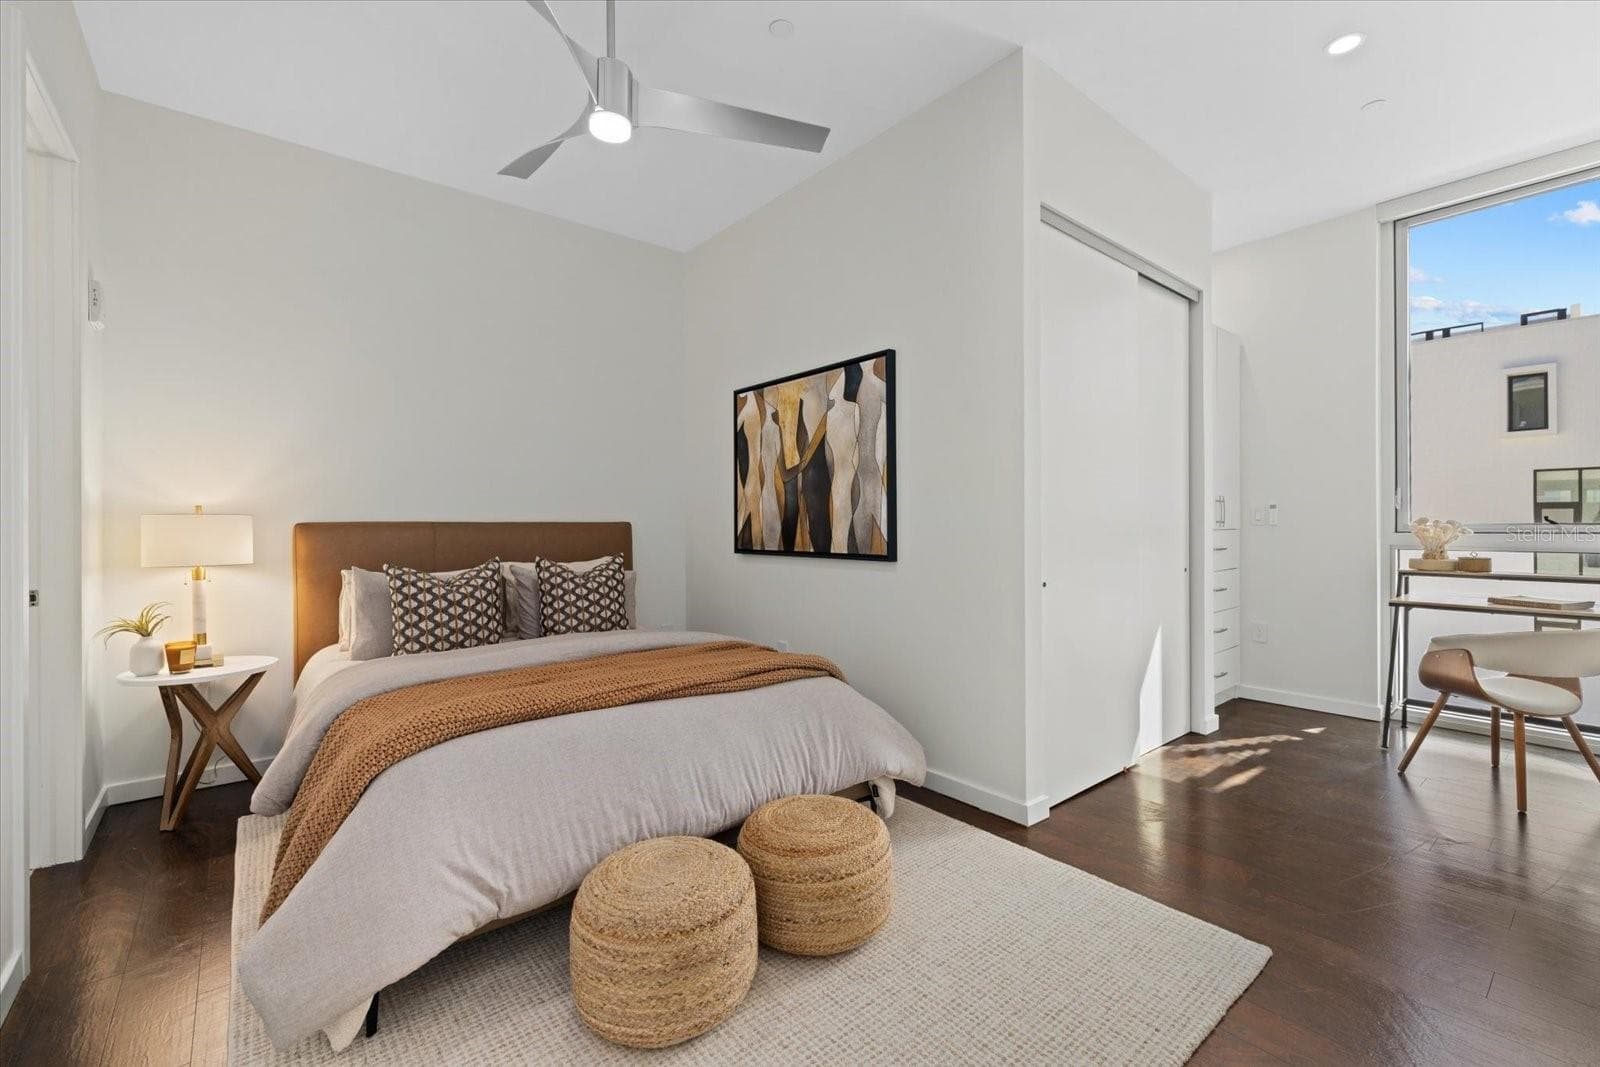
Third bedroom - 1350 5TH ST #306, SARASOTA
En-suite bathroom - 1350 5TH ST #306, SARASOTA
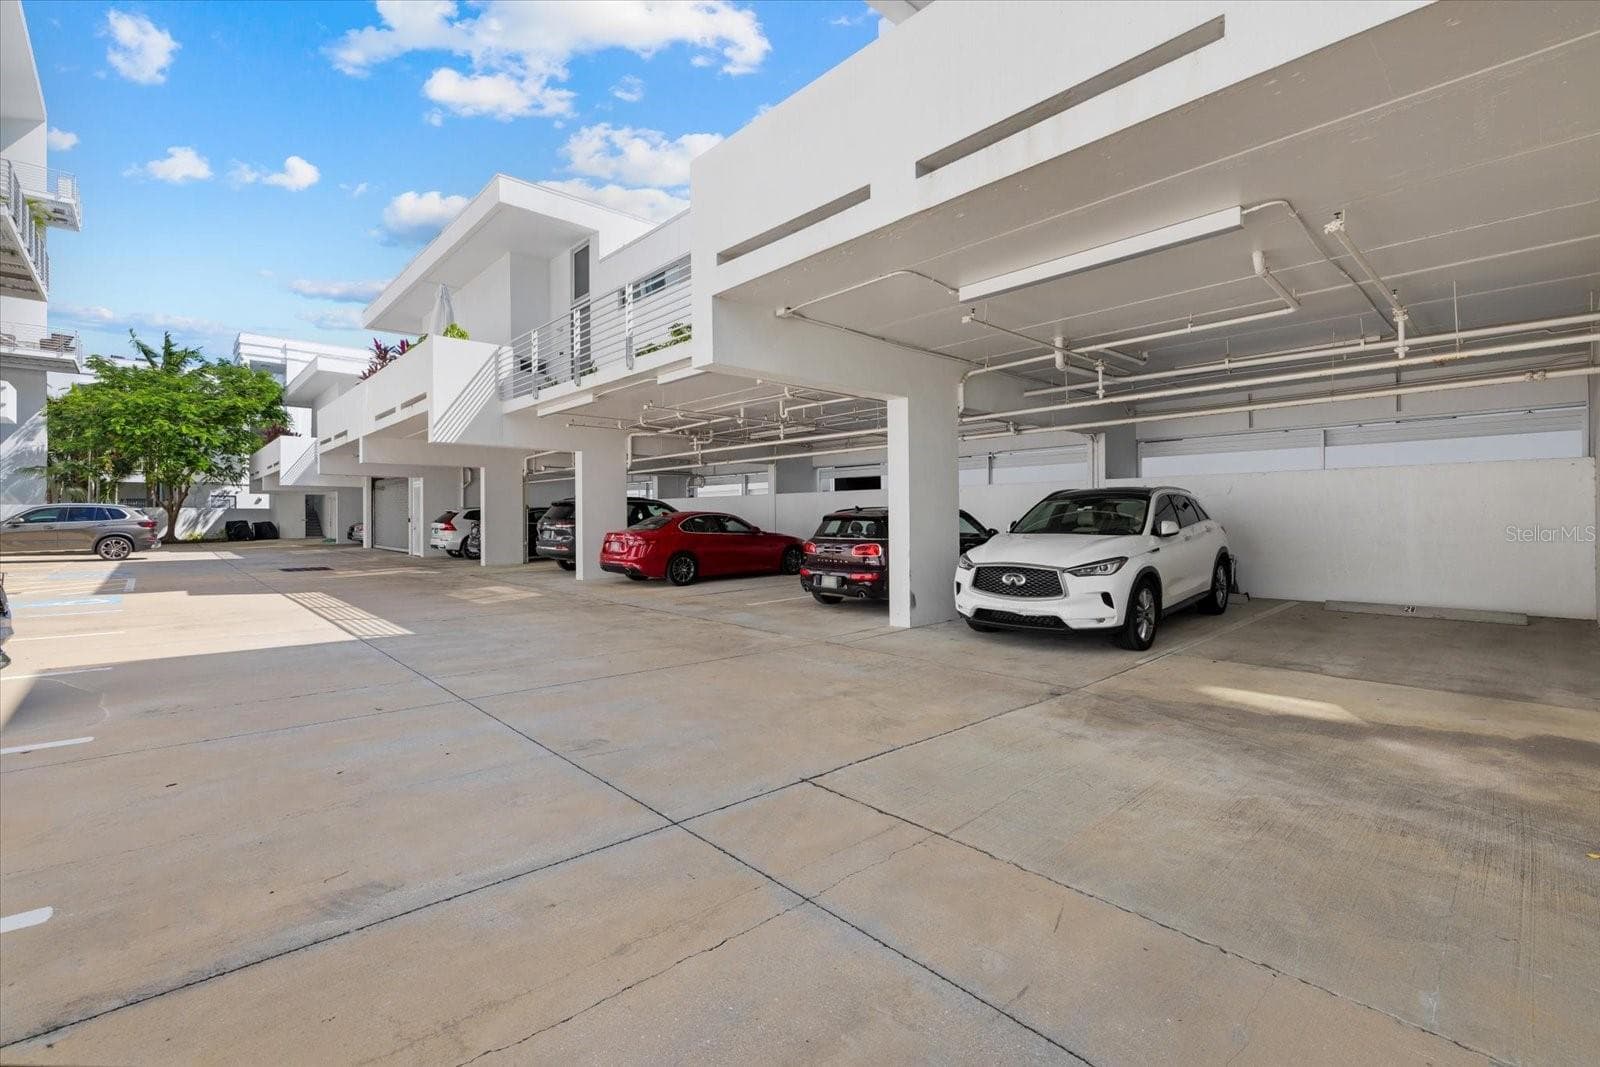
Covered parking - 1350 5TH ST #306, SARASOTA
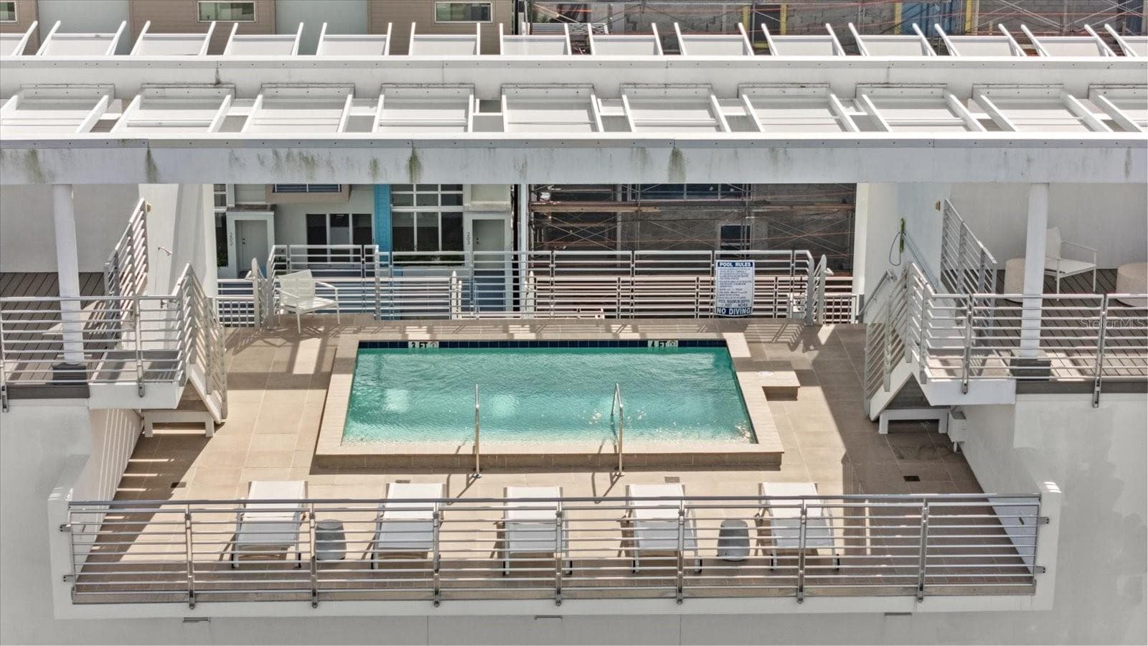
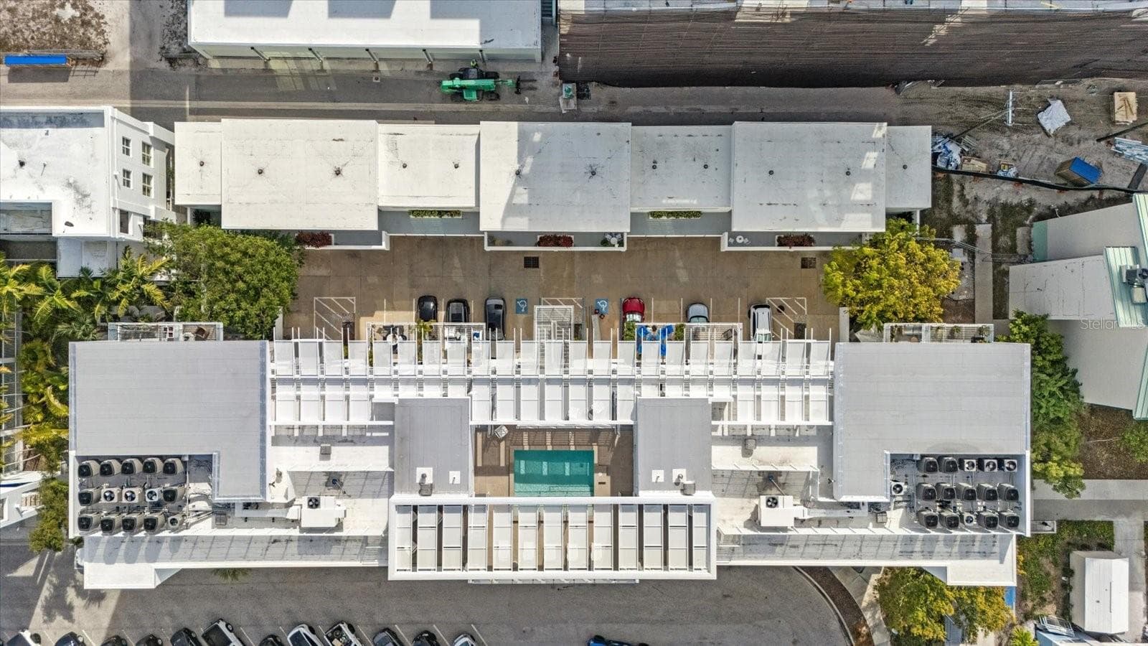
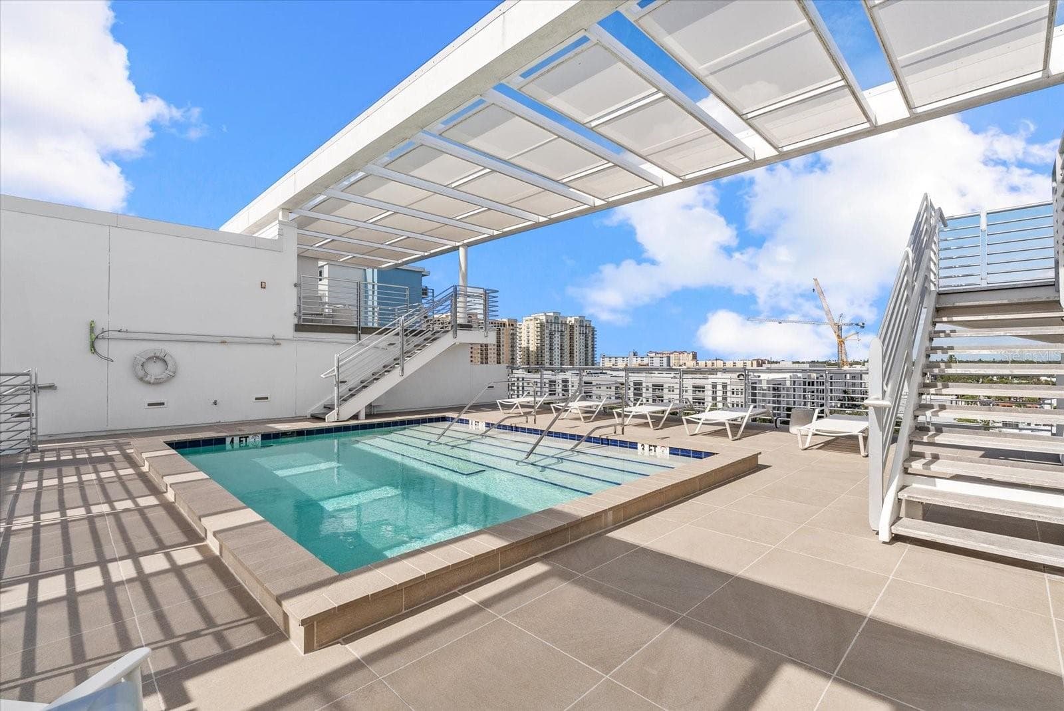
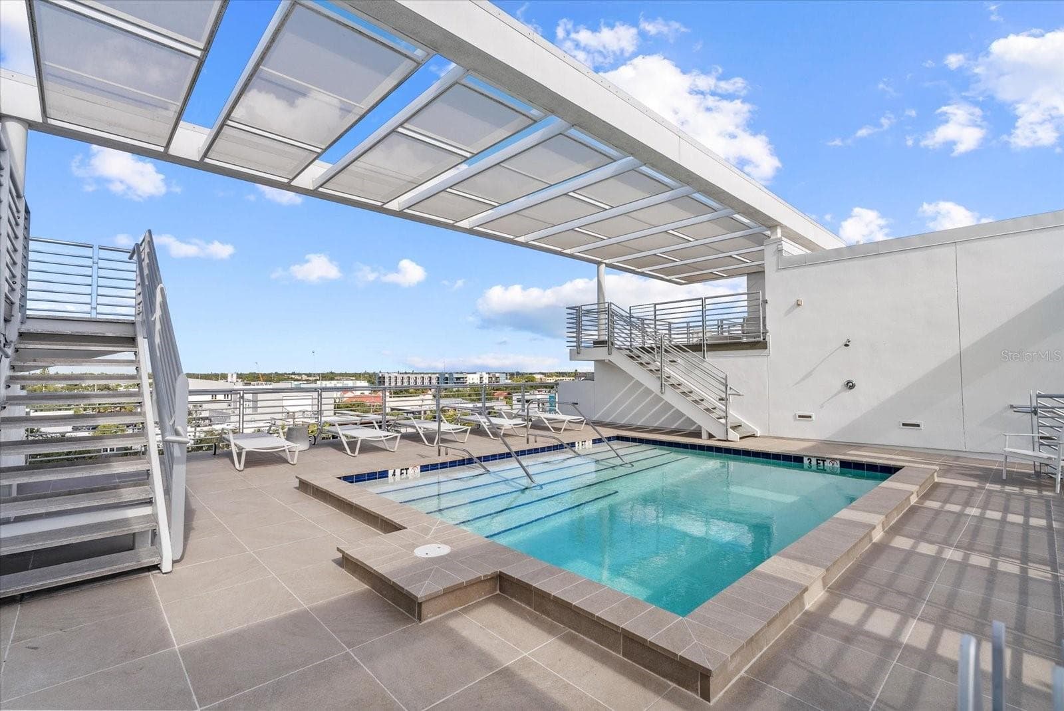
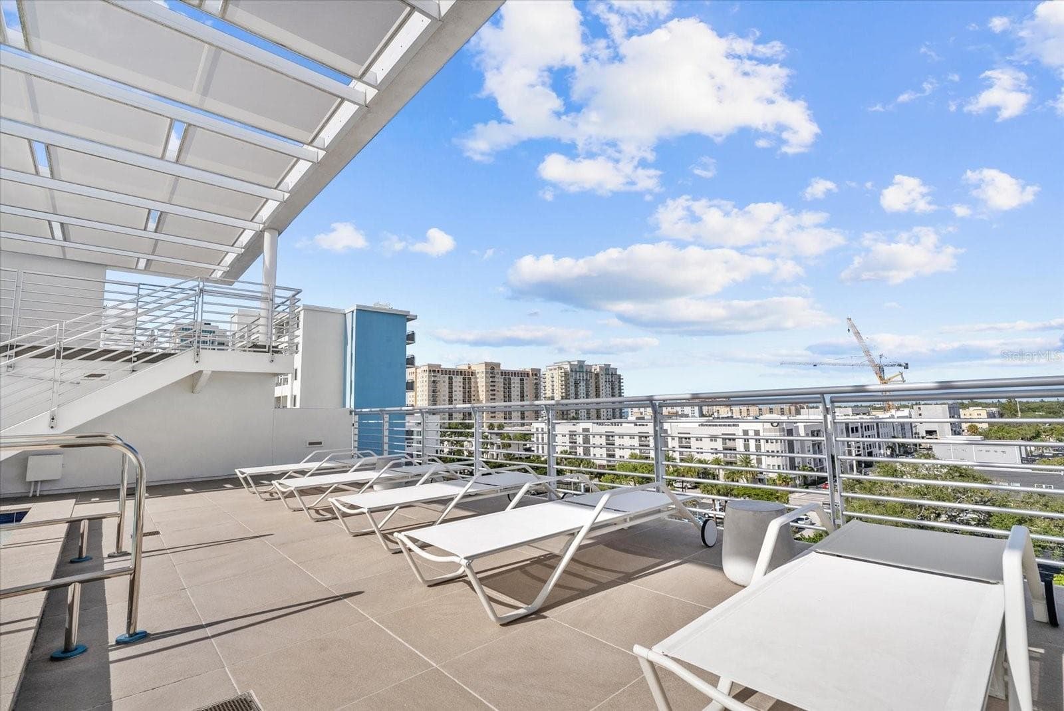
Community Pool - 1350 5TH ST #306, SARASOTA
Condominium at 1350 5TH ST #306, SARASOTA, photo 36 of 46
Condominium at 1350 5TH ST #306, SARASOTA, photo 37 of 46
Condominium at 1350 5TH ST #306, SARASOTA, photo 38 of 46
Condominium at 1350 5TH ST #306, SARASOTA, photo 39 of 46
Condominium at 1350 5TH ST #306, SARASOTA, photo 40 of 46
Condominium at 1350 5TH ST #306, SARASOTA, photo 41 of 46
Condominium at 1350 5TH ST #306, SARASOTA, photo 42 of 46
Condominium at 1350 5TH ST #306, SARASOTA, photo 43 of 46
Condominium at 1350 5TH ST #306, SARASOTA, photo 44 of 46
Condominium at 1350 5TH ST #306, SARASOTA, photo 45 of 46
Condominium at 1350 5TH ST #306, SARASOTA, photo 46 of 46
46 photos

$1,100,000

1350 5TH ST #306
SARASOTA, FL 34236
Listed by Lisa Allen · MICHAEL SAUNDERS & COMPANY
Bedrooms
3
Bathrooms
3.5
Living area
1,836 sqft
Year built
2019

About this home

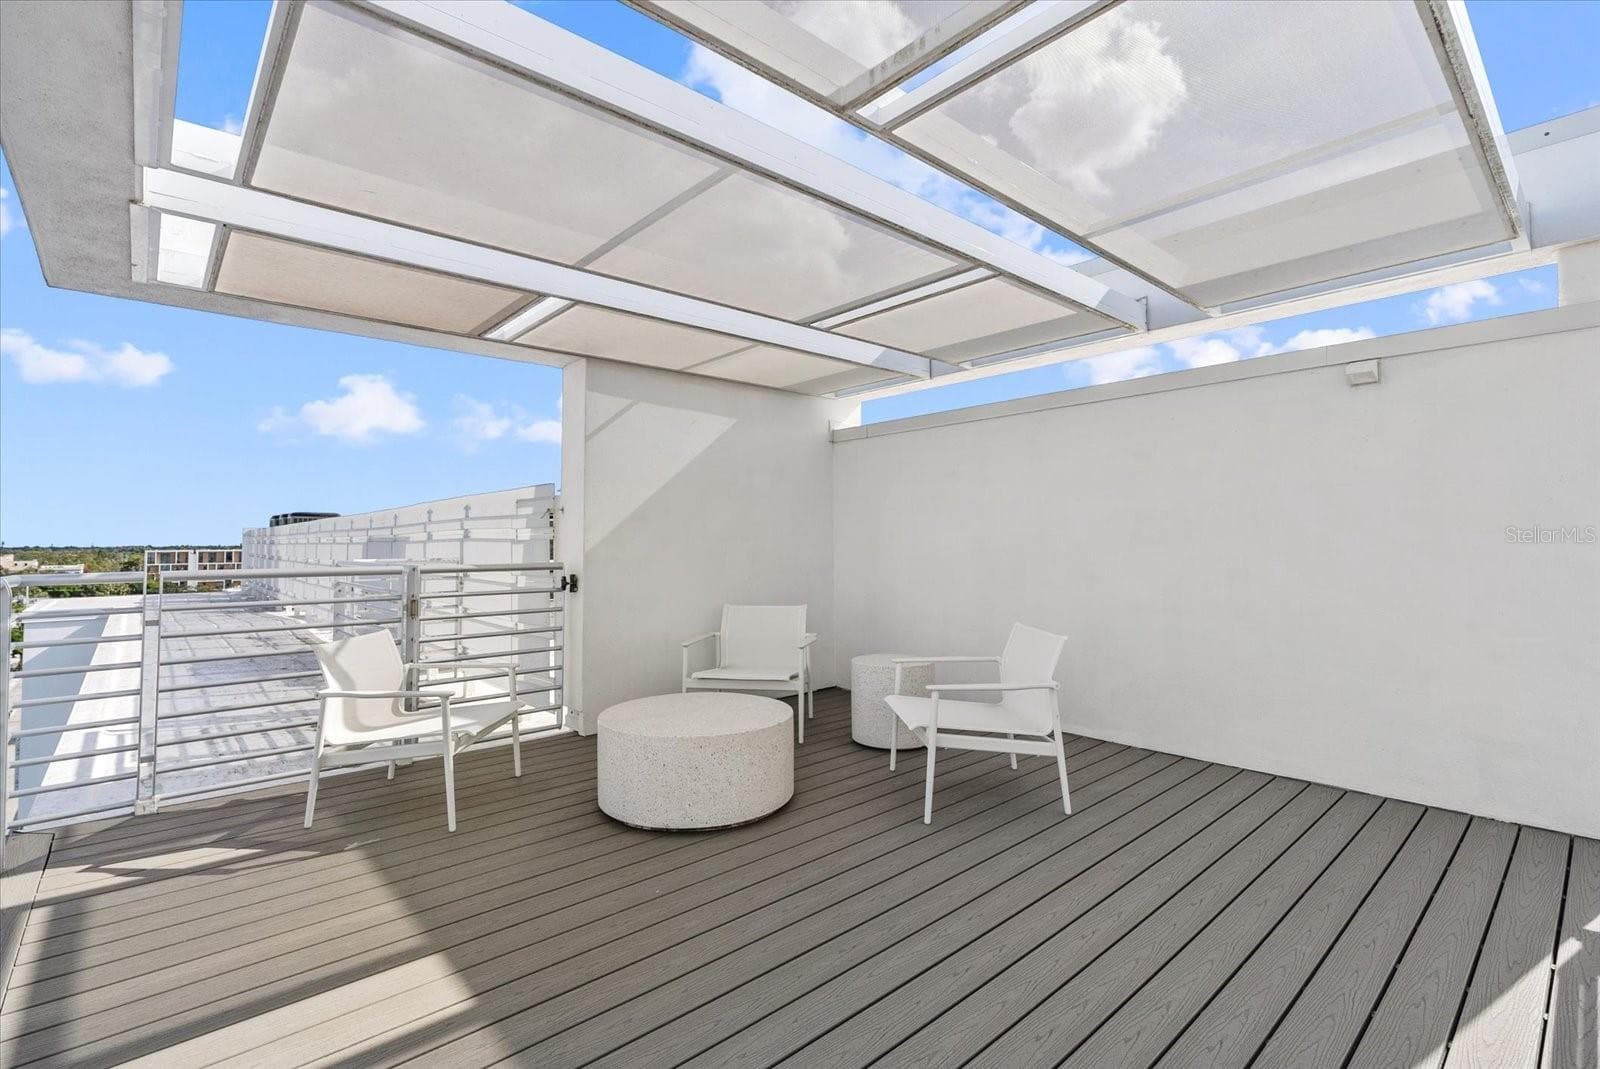
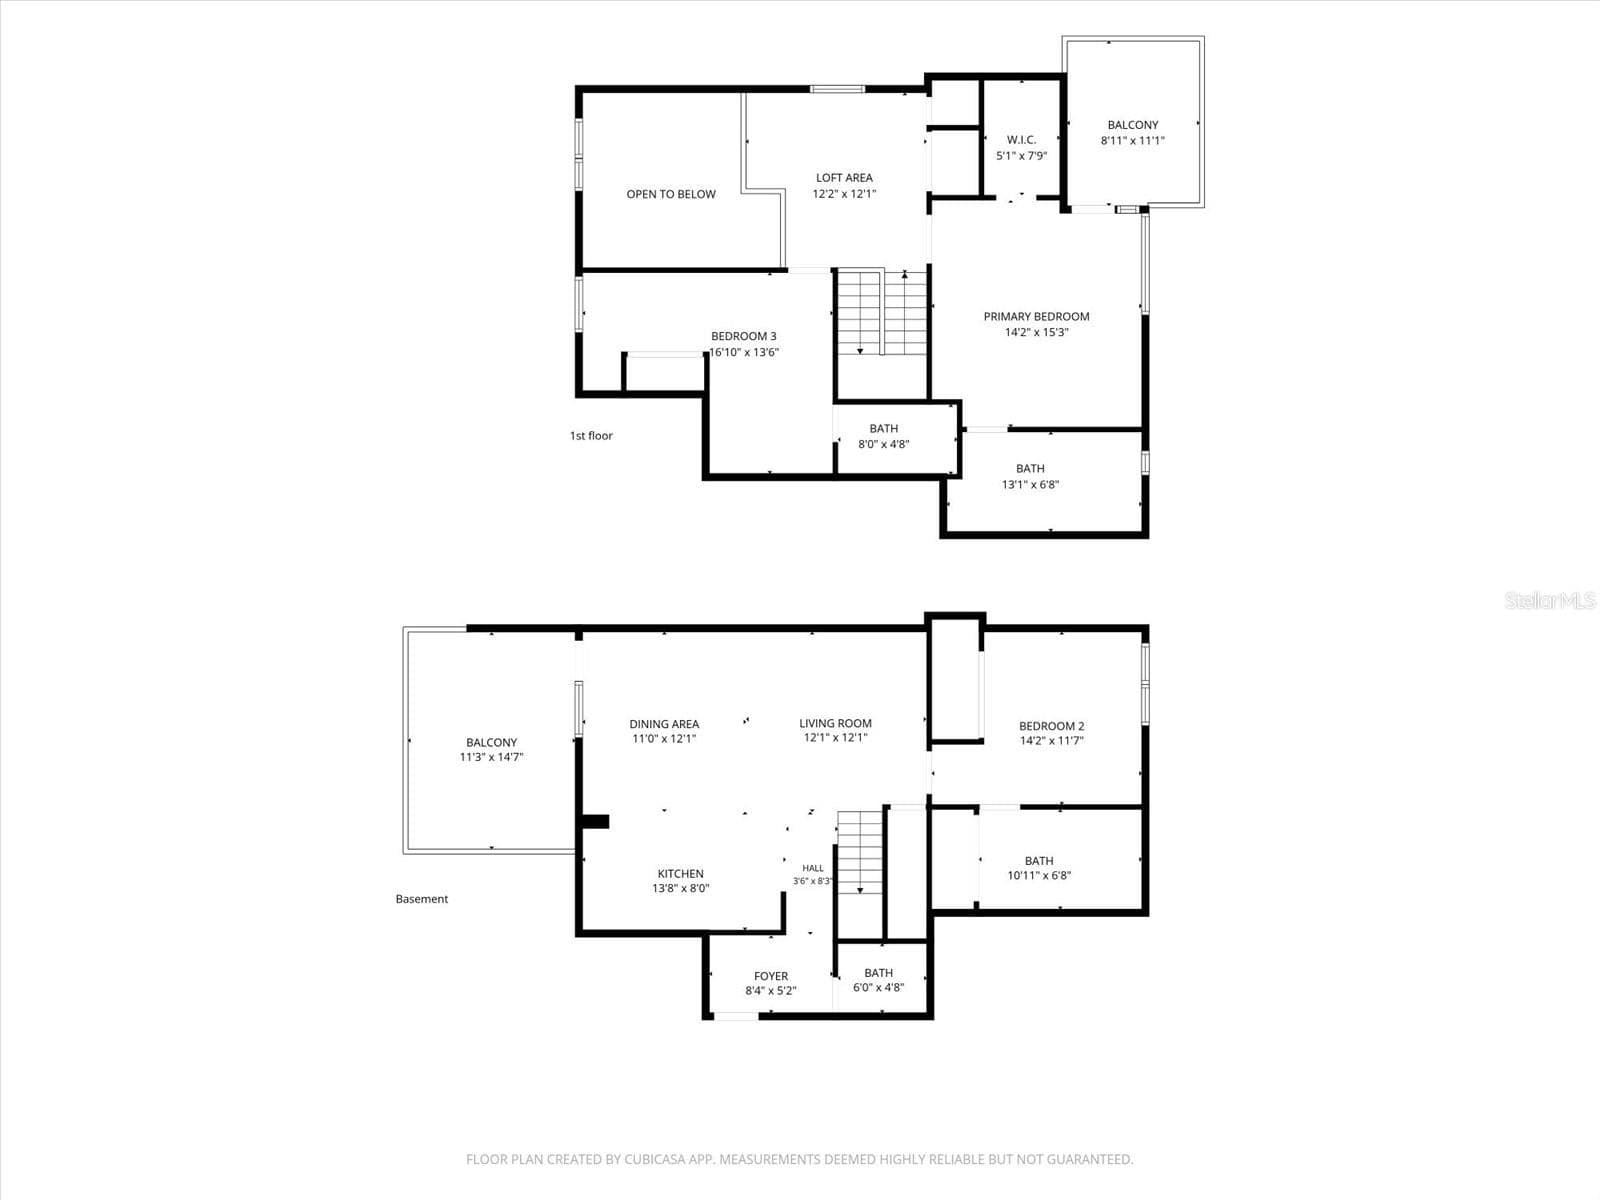
Experience sophisticated urban living in this stunning two-story, end-unit loft residence at Risdon on 5th, ideally situated in Sarasota's vibrant Rosemary District. Built in 2019 and designed by award-winning architects Halfants & Pichette, this architecturally distinctive condominium offers 1,836 square feet of thoughtfully designed living space with 3 bedrooms, 3.5 bathrooms, soaring ceilings, and dramatic floor-to-ceiling impact windows that fill the home with natural light. Freshly painted and beautifully updated, the residence features a neutral color palette, new designer lighting and bathroom fixtures, automatic window shades, ceiling fans, and custom-fitted closets throughout. The spacious contemporary kitchen showcases a striking quartz waterfall island, Irpinia soft-close cabinetry, abundant counter space and storage, and a complete suite of brand new GE Café appliances. All three bedrooms feature private en-suite bathrooms, with dual vanities in both the primary and secondary suites, and a luxurious soaking tub in the second bath. Additional conveniences include dual-zone HVAC, a full-size LG washer and dryer, operable and floor-to-ceiling windows in every room, and generous under-stair storage. Two private outdoor terraces extend the living space, offering inviting settings for relaxing or entertaining. Risdon on 5th features secure entry, semi-private elevator access, covered parking, a heated rooftop pool, and two rooftop social areas with panoramic views. Just moments from The Bay waterfront park, restaurants, galleries, shopping, and Sarasota's renowned cultural attractions, this exceptional residence combines the architectural character of an urban loft with the convenience of downtown living. Furnishings are available for separate purchase. A rare opportunity to enjoy contemporary loft-style living in one of Sarasota's most desirable downtown neighborhoods at an unbeatable price.

Property details

MLS
Stellar MLS
MLS #
MFRA4700884
Property type
Condominium
Subdivision
RISDON ON 5TH
Status
Active
Days on market
1
On market date
October 20, 2026
Stories
N/A
Total bathrooms
3.5
Garage spaces
N/A
Parking spaces
N/A
Lot size
N/A
Loading map…

Nearby schools

Within 10 miles. School directory data from the National Center for Education Statistics (NCES), accessed via the Urban Institute Education Data API. Local Score is calculated by INNOVATE Real Estate; where a state rating is shown, it comes from that state's own official school report card.

ElementaryCharter
SUNCOAST SCHOOL FOR INNOVATIVE STUDIES
1.41 mi away · Grades -1-8
Nearest school -- attendance-zone data not available here
5.0
Local Score (student-teacher ratio only (preliminary -- will incorporate state test-score data once available)) -- not an official state rating
Enrollment
144
Student:teacher ratio
10.3:1
District
SARASOTA
MiddleCharter
SARASOTA SCHOOL OF ARTS/SCIENCES
0.15 mi away · Grades 6-8
Nearest school -- attendance-zone data not available here
2.0
Local Score (student-teacher ratio only (preliminary -- will incorporate state test-score data once available)) -- not an official state rating
Enrollment
752
Student:teacher ratio
18.8:1
District
SARASOTA
HighCharter
SARASOTA MILITARY ACADEMY
0.37 mi away · Grades 6-12
Nearest school -- attendance-zone data not available here
4.0
Local Score (student-teacher ratio only (preliminary -- will incorporate state test-score data once available)) -- not an official state rating
Enrollment
1,251
Student:teacher ratio
13.9:1
District
SARASOTA

Walkability

Blended score for SARASOTA's center, calculated by INNOVATE Real Estate from two sources: the EPA's National Walkability Index (street network, transit, land-use mix) and Google Places amenity data (what's actually reachable on foot from this point). 60% EPA National Walkability Index + 40% nearby-amenity density (Google Places).

96
Highly walkable
out of 100
EPA National Walkability Index
18.7 / 20 -- Most walkable
Google Places amenity density
100 / 100
Restaurants & cafes20
Grocery stores12
Parks20
Schools20
Transit stops20
Pharmacies3

Market position

How this listing compares to current activity in SARASOTA, from live MLS data.

On the market 1 days -- 169 fewer days than SARASOTA's current average of 170 days.
For reference, the median list price across 4,646 active listings in SARASOTA right now is $359,450.

Mortgage calculator

Estimate only - actual rate and payment depend on your lender, credit, and loan program.

$
%
%
Adjust tax / insurance estimates
% / yr
$
/mo
Est. monthly payment
$6,774/mo
$220,000 down
$880,000 loan
Principal & interest$5,708
Property tax (est.)$917
Home insurance (est.)$150

Similar homes you might like

Data source: Listing information provided by Stellar MLS (mfrmls) via Trestle/CoreLogic. Last updated 17 hr ago.

Information herein deemed reliable but not guaranteed; all measurements, school assignments, HOA fees, taxes, and feature lists are approximate and should be independently verified. Equal Housing Opportunity.