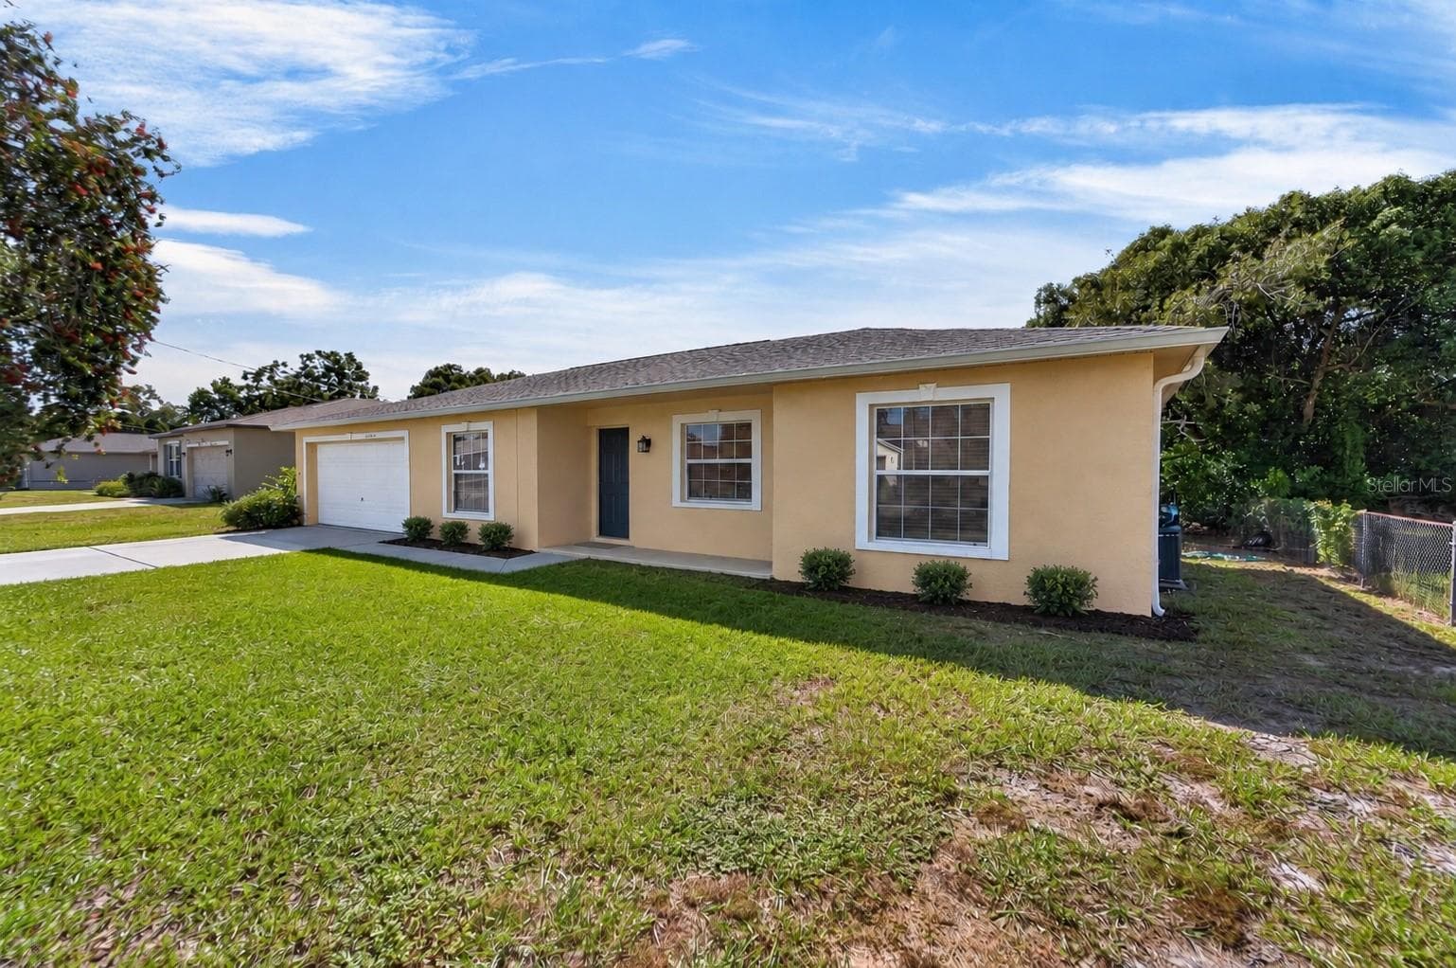
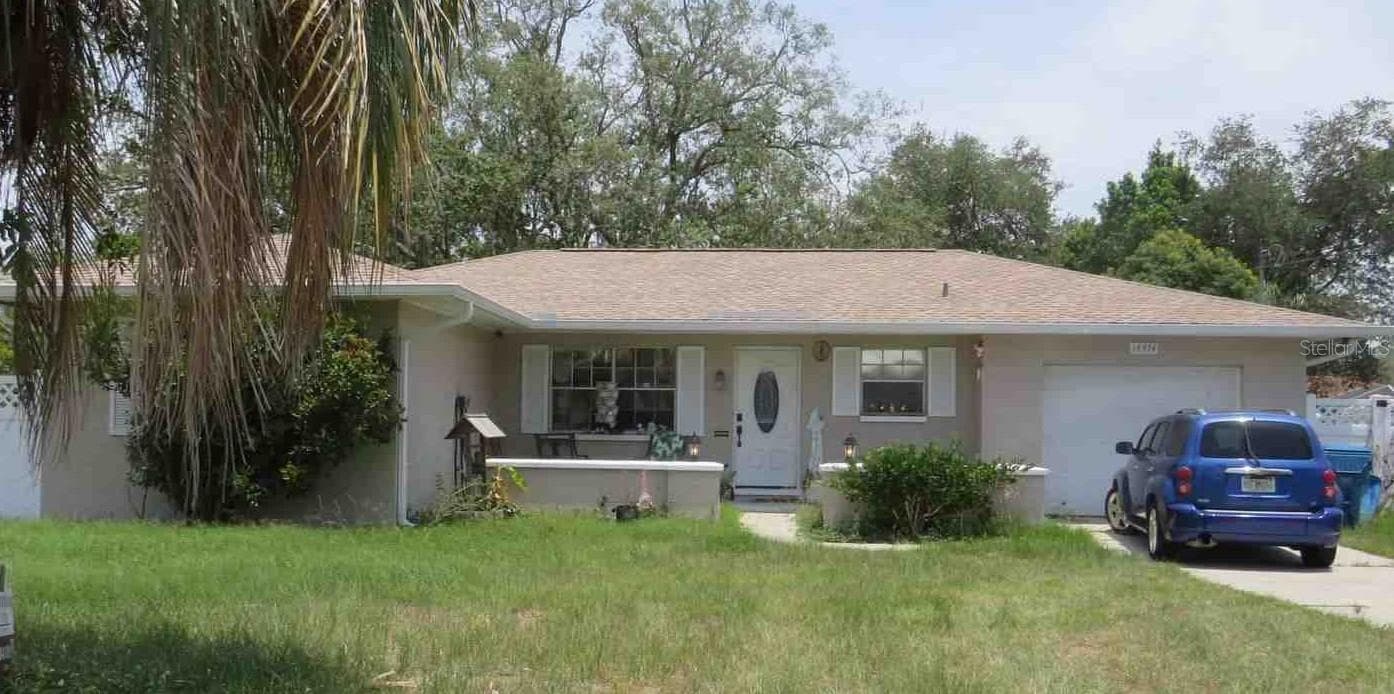
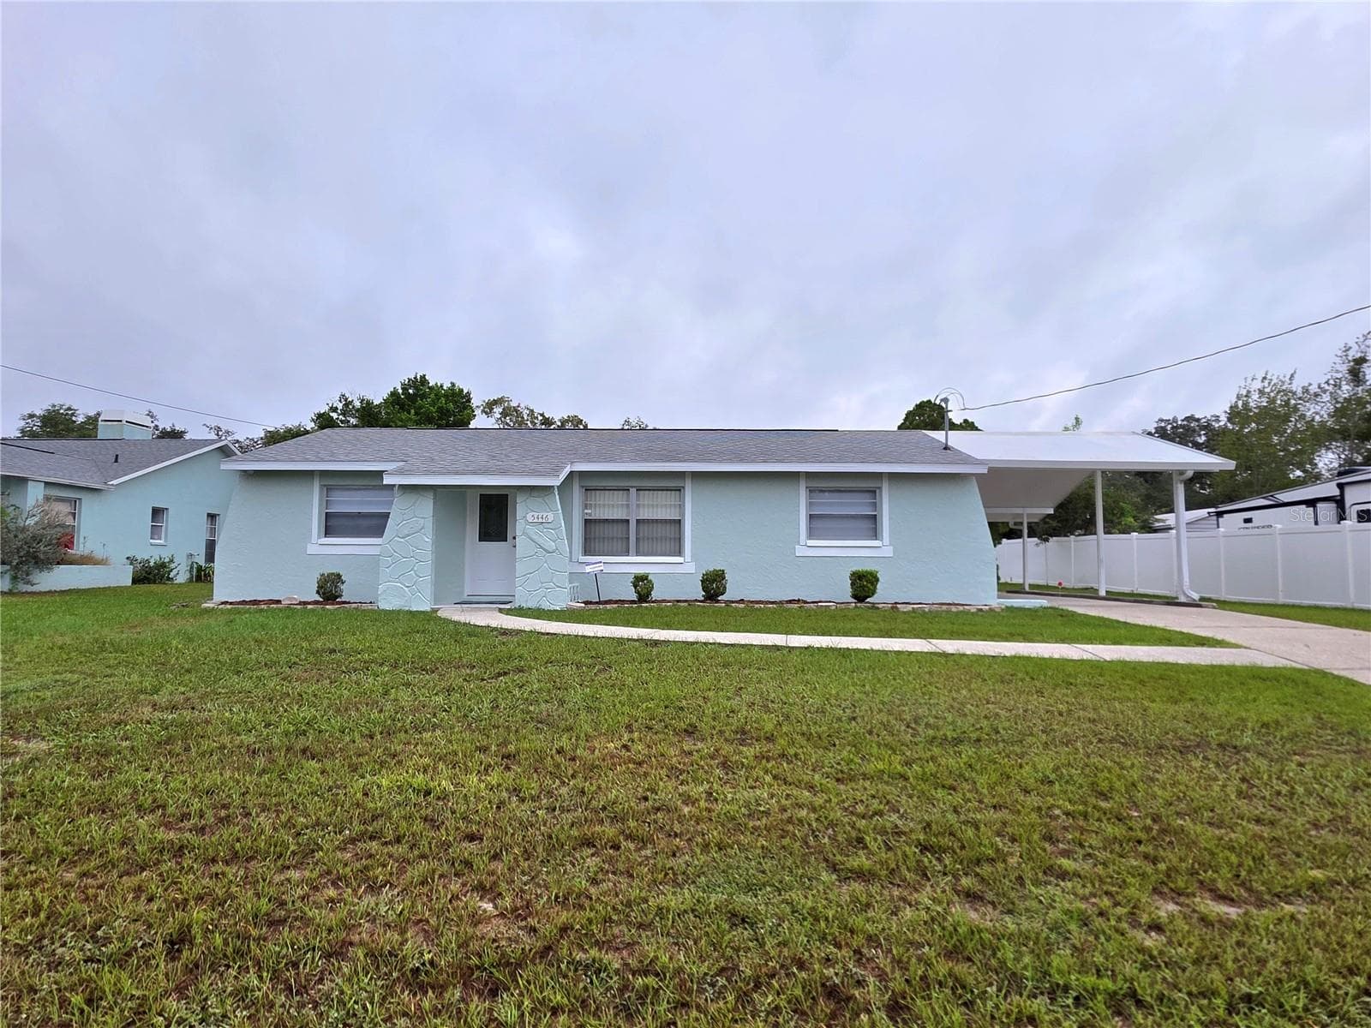
Front of Home - 6480 INDIAN ROCK CT, SPRING HILL
Front of the Home - 6480 INDIAN ROCK CT, SPRING HILL
Right side of the House - 6480 INDIAN ROCK CT, SPRING HILL
Left side of the Property - 6480 INDIAN ROCK CT, SPRING HILL
Left side of the House - 6480 INDIAN ROCK CT, SPRING HILL
Right Side of Property - 6480 INDIAN ROCK CT, SPRING HILL
Corner Lot - 6480 INDIAN ROCK CT, SPRING HILL
Here is the Car Port - 6480 INDIAN ROCK CT, SPRING HILL
Twilight View of the Home - 6480 INDIAN ROCK CT, SPRING HILL
Twillight View - 6480 INDIAN ROCK CT, SPRING HILL
Welcome Home - 6480 INDIAN ROCK CT, SPRING HILL
View from the front door - 6480 INDIAN ROCK CT, SPRING HILL
Great Room - 6480 INDIAN ROCK CT, SPRING HILL
Staged Living Room - 6480 INDIAN ROCK CT, SPRING HILL
Great Room - 6480 INDIAN ROCK CT, SPRING HILL
Dining Room - 6480 INDIAN ROCK CT, SPRING HILL
View 2 of the Dining Room - 6480 INDIAN ROCK CT, SPRING HILL
Kitchen - 6480 INDIAN ROCK CT, SPRING HILL
Kitchen and Dining Room - 6480 INDIAN ROCK CT, SPRING HILL
Guest Room - 6480 INDIAN ROCK CT, SPRING HILL
Staged Guest Room - 6480 INDIAN ROCK CT, SPRING HILL
Guest Room - 6480 INDIAN ROCK CT, SPRING HILL
Guest Bathroom - 6480 INDIAN ROCK CT, SPRING HILL
Master Bedroom - 6480 INDIAN ROCK CT, SPRING HILL
Staged Bedroom - 6480 INDIAN ROCK CT, SPRING HILL
Master Bedroom View 3 - 6480 INDIAN ROCK CT, SPRING HILL
Master Bedroom View 4 - 6480 INDIAN ROCK CT, SPRING HILL
Master Bathroom - 6480 INDIAN ROCK CT, SPRING HILL
Garage - 6480 INDIAN ROCK CT, SPRING HILL
Garage View 2 - 6480 INDIAN ROCK CT, SPRING HILL
Washer and Dryer do stay in the house - 6480 INDIAN ROCK CT, SPRING HILL
Screened In Porch - 6480 INDIAN ROCK CT, SPRING HILL
Back Yard - 6480 INDIAN ROCK CT, SPRING HILL
View of the back of the house - 6480 INDIAN ROCK CT, SPRING HILL
Relaxing Screened In Porch - 6480 INDIAN ROCK CT, SPRING HILL
Screened In Porch - 6480 INDIAN ROCK CT, SPRING HILL
Single Family Residence at 6480 INDIAN ROCK CT, SPRING HILL, photo 43 of 54
Single Family Residence at 6480 INDIAN ROCK CT, SPRING HILL, photo 44 of 54
Single Family Residence at 6480 INDIAN ROCK CT, SPRING HILL, photo 45 of 54
Single Family Residence at 6480 INDIAN ROCK CT, SPRING HILL, photo 46 of 54
Single Family Residence at 6480 INDIAN ROCK CT, SPRING HILL, photo 47 of 54
Single Family Residence at 6480 INDIAN ROCK CT, SPRING HILL, photo 48 of 54
Single Family Residence at 6480 INDIAN ROCK CT, SPRING HILL, photo 49 of 54
Single Family Residence at 6480 INDIAN ROCK CT, SPRING HILL, photo 50 of 54
Single Family Residence at 6480 INDIAN ROCK CT, SPRING HILL, photo 51 of 54
Single Family Residence at 6480 INDIAN ROCK CT, SPRING HILL, photo 52 of 54
Single Family Residence at 6480 INDIAN ROCK CT, SPRING HILL, photo 53 of 54
Single Family Residence at 6480 INDIAN ROCK CT, SPRING HILL, photo 54 of 54
54 photos

$249,900

6480 INDIAN ROCK CT
SPRING HILL, FL 34606
Listed by Jackie King · KW REALTY ELITE PARTNERS
Bedrooms
2
Bathrooms
2
Living area
1,001 sqft
Year built
1980

About this home

Welcome to this gorgeous, meticulously updated 2-bedroom, 2-bathroom home featuring an oversized one-car garage, carport and a long list of upgrades that make it truly stand out. From the moment you step inside, you'll appreciate the beautiful laminate flooring and the bright, open great room floor plan designed for comfortable everyday living and entertaining. The updated kitchen is a showstopper, featuring stunning white shaker-style cabinetry, newer stainless-steel appliances, beautiful countertops, and plenty of storage and workspace for the home chef. Just off the dining area, sliding glass doors lead to a spacious screened lanai, creating the perfect place to enjoy your morning coffee, relax with a good book, or entertain guests while overlooking the peaceful backyard. The primary suite offers a walk-in closet, modern ceiling fan, and a beautifully remodeled en-suite bathroom complete with a tiled step-in shower, newer vanity, updated toilet, and stylish lighting fixture. The generously sized guest bedroom features a large closet and private access to the guest bathroom, creating an added sense of comfort and privacy. The guest bathroom has also been tastefully updated with a tiled tub/shower combination, newer vanity, updated toilet, and modern lighting. Major improvements include a new roof (2020), new electrical panel (2023) and new hot water heater (2023) providing peace of mind for years to come. The well-maintained A/C system adds to the home's overall efficiency and comfort. Situated on an oversized corner lot, the outdoor space is equally impressive. There is a relaxing fire pit area with lights, and lush landscaping makes this a beautiful space, while a carport with an attached storage shed and an additional shed with electricity provide abundant storage and workspace options. Conveniently located near Hunters Lake, this beautiful home offers easy access to both County Line Road and the suncoast parkway and Spring Hill Drive, making commuting simple and convenient. You'll also enjoy being just minutes from shopping, dining, schools, entertainment, and Florida's beautiful Gulf Coast beaches. Don't miss your opportunity to own this move-in-ready gem--schedule your private showing today!

Property details

MLS #
MFRW7887912
Property type
Single Family Residence
Subdivision
SPRING HILL
Status
Active
Days on market
66
On market date
July 30, 2026
Stories
N/A
Total bathrooms
2
Garage spaces
1
Parking spaces
N/A
Lot size
0.31 acres
Loading map…

Nearby schools

Within 10 miles. School directory data from the National Center for Education Statistics (NCES), accessed via the Urban Institute Education Data API. Local Score is calculated by INNOVATE Real Estate; where a state rating is shown, it comes from that state's own official school report card (e.g. NC Dept. of Public Instruction, SC Report Card).

Elementary
WESTSIDE ELEMENTARY SCHOOL
1.42 mi away · Grades -1-5
Nearest school -- attendance-zone data not available here
4.0
Local Score (student-teacher ratio only (preliminary -- will incorporate state test-score data once available)) -- not an official state rating
Enrollment
546
Student:teacher ratio
14.4:1
District
HERNANDO
MiddleCharter
GULF COAST ACADEMY OF SCIENCE AND TECHNOLOGY
4.63 mi away · Grades 6-8
Nearest school -- attendance-zone data not available here
3.0
Local Score (student-teacher ratio only (preliminary -- will incorporate state test-score data once available)) -- not an official state rating
Enrollment
214
Student:teacher ratio
16.5:1
District
HERNANDO
High
FRANK W. SPRINGSTEAD HIGH SCHOOL
4.88 mi away · Grades 9-12
Nearest school -- attendance-zone data not available here
2.0
Local Score (student-teacher ratio only (preliminary -- will incorporate state test-score data once available)) -- not an official state rating
Enrollment
1,894
Student:teacher ratio
20.4:1
District
HERNANDO

Walkability

Blended score for SPRING HILL's center, calculated by INNOVATE Real Estate from two sources: the EPA's National Walkability Index (street network, transit, land-use mix) and Google Places amenity data (what's actually reachable on foot from this point). 60% EPA National Walkability Index + 40% nearby-amenity density (Google Places).

46
Somewhat walkable
out of 100
EPA National Walkability Index
7.8 / 20 -- Below average walkable
Google Places amenity density
55 / 100
Restaurants & cafes13
Grocery stores1
Parks0
Schools2
Transit stops7
Pharmacies0

Market position

How this listing compares to current activity in SPRING HILL, from live MLS data.

On the market 66 days -- 24 fewer days than SPRING HILL's current average of 90 days.
For reference, the median list price across 1,126 active listings in SPRING HILL right now is $319,900.

Mortgage calculator

Estimate only - actual rate and payment depend on your lender, credit, and loan program.

$
%
%
Adjust tax / insurance estimates
% / yr
$
/mo
Est. monthly payment
$1,655/mo
$49,980 down
$199,920 loan
Principal & interest$1,297
Property tax (est.)$208
Home insurance (est.)$150

Similar homes you might like

Data source: Listing information provided by Stellar MLS (mfrmls) via Trestle/CoreLogic. Last updated 4 days ago.

Information herein deemed reliable but not guaranteed; all measurements, school assignments, HOA fees, taxes, and feature lists are approximate and should be independently verified. Equal Housing Opportunity.